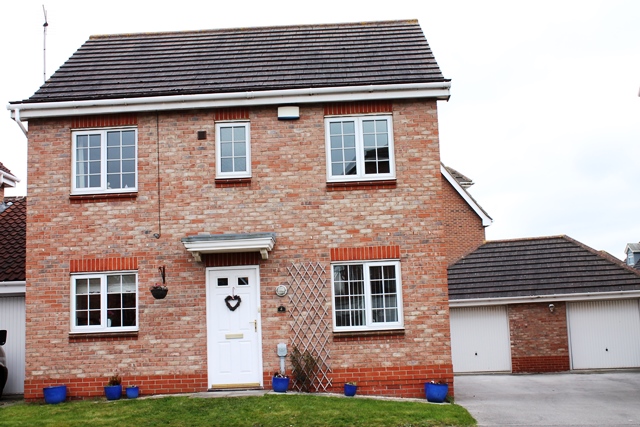
4 Bedroom Detached House Sold in Brough, HU15
| Reference | 34393 |
| Address |
Elloughtonthorpe Way, Brough, HU15 1TJ (Map Location) |
| Beds | 4 |
| Baths | 3 |
| Type | Detached house |
| Tenure | Freehold |
A versatile and well designed detached property in a much sought after location. boasting 3 reception rooms, modern kitchen, 2 en-suit bedrooms, an impressive family property
Description
A versatile and well designed detached property in a much sought after location. Boasting study, lounge and dining room, a modern kitchen, three bathroom / shower rooms and benefiting from being recently redecorated throughout this property provides excellent family accommodation.
ACCOMMODATION
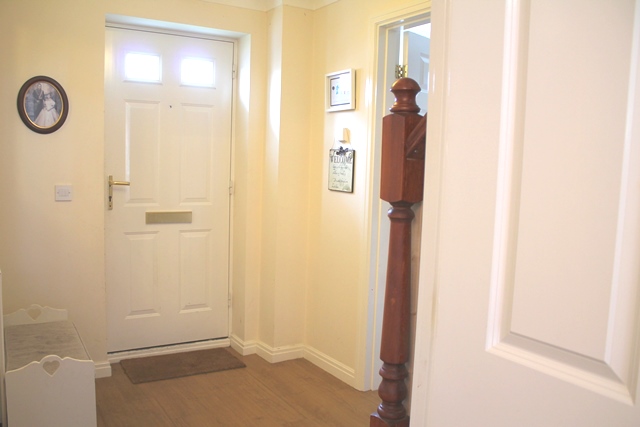
Entrance Hallway
Front Door, radiator and Stairs to the first floor
Study
2.44m x 2.18m, 8’0 x 7’2 (aprox)
Radiator and window to front aspect
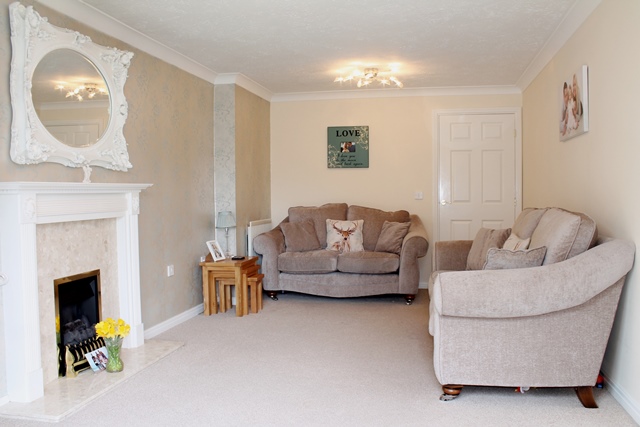
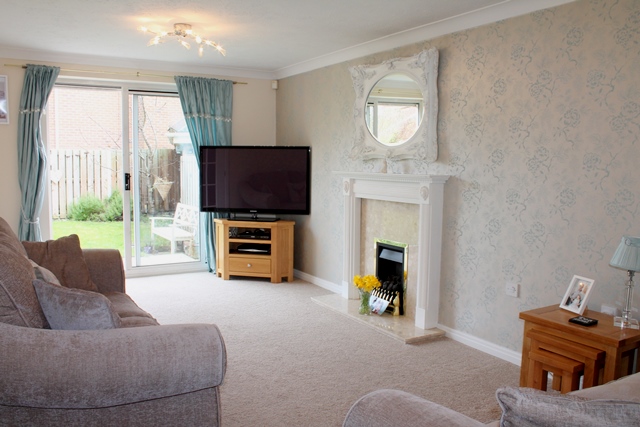
Living Room
5.66m x 3.15m, 18’7 x 10’4 (aprox)
Feature fire surround, radiator, French doors leading to dining area, and patio doors leading to rear garden.
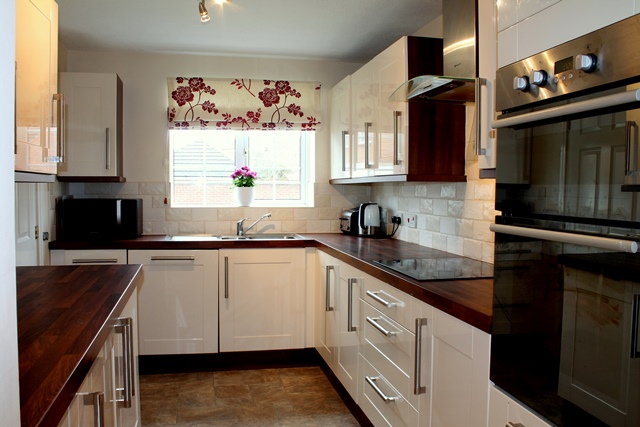
Kitchen
3.66m x 2.34m 11’2 x 8’8 (aprox)
A range of floor and wall level fitted kitchen units, inclusive of an
integral dishwasher, double oven and a ceramic hob, and built in
extractor with tiled splashbacks. PVCu double glazed windows to
front elevation. Opening through to Utility Area.
Utility Area
2.36m x 1.7m 7’9 x 5’7(aprox)
External door leading to outside
Cloaks / WC
With low level WC and wash hand basin. Tiled surround
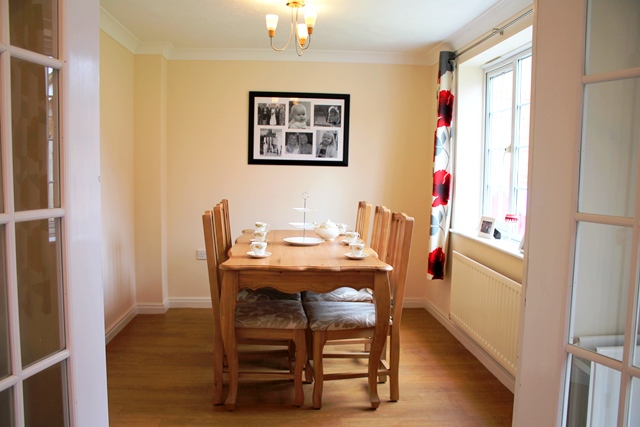
Dining Room
3.4m x 2.64m, 11’2 x 8’8 (aprox)
With window to rear aspect and radiator
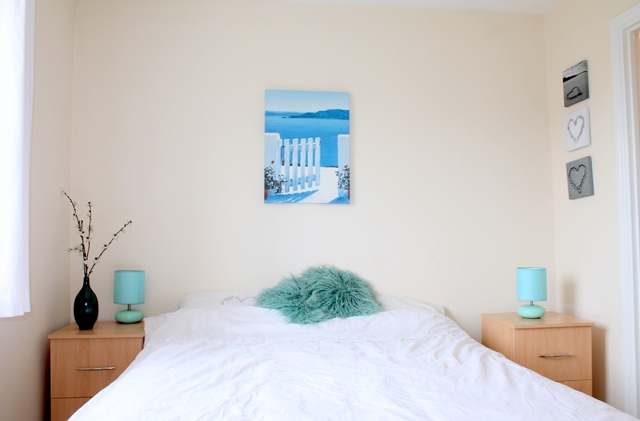
Bedroom 1
3.35m x 2.95m 11’0 x 9’8 (aprox)
With window to front elevation and door leading to en‐suite room
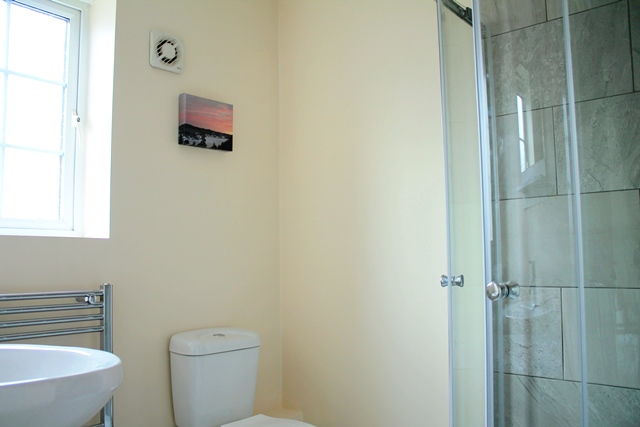
En Suite Shower Room
With low level WC, walk in shower enclosure and shower, tiled to
splash areas and wash hand basin
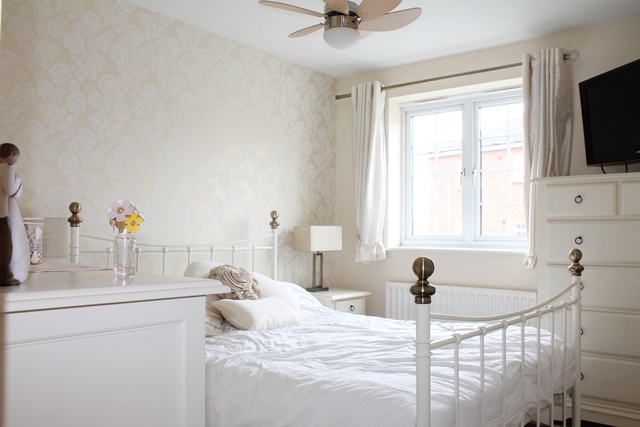
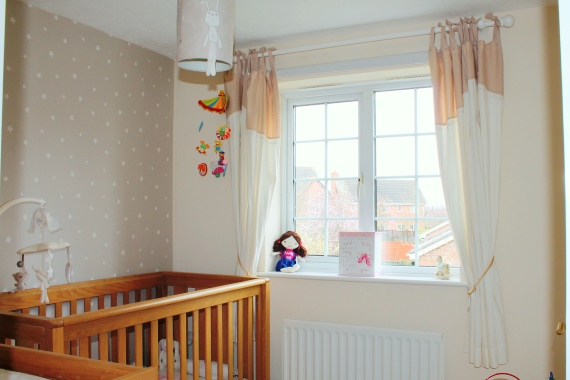
Bedroom 2
3.35m x 2.67m 11’0 x 8’9 (aprox)
With fitted wardrobing, window to rear elevation
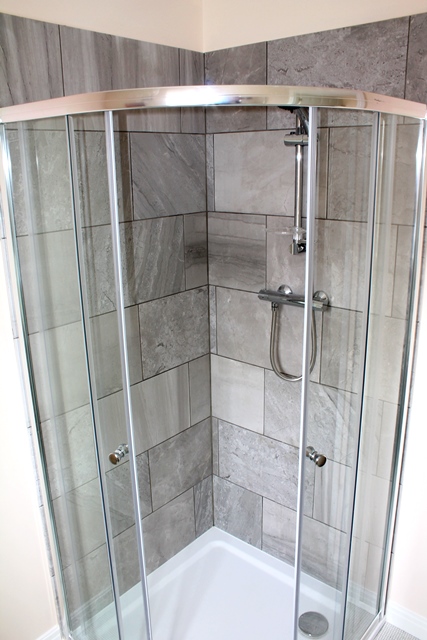
En Suite Shower Room
With low level WC, walk in shower enclosure and shower, led to
splash areas and wash hand basin
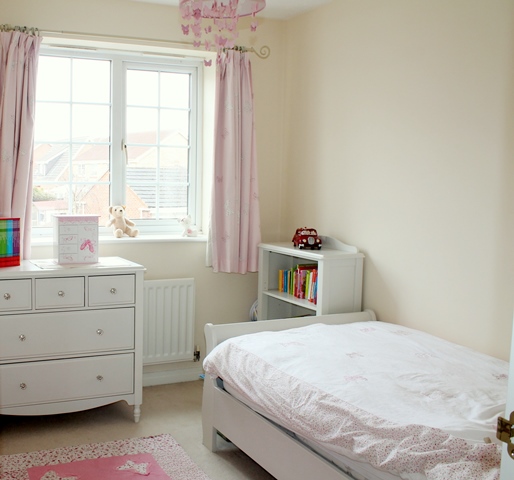
Bedroom 3
2.54m x 2.49m 8’4 x 8’2 (aprox)
With fitted wardrobing, window to rear elevation
Bedroom 4
3.05m x 2.13m 10’0 x 7’0 (aprox)
Window to front elevation
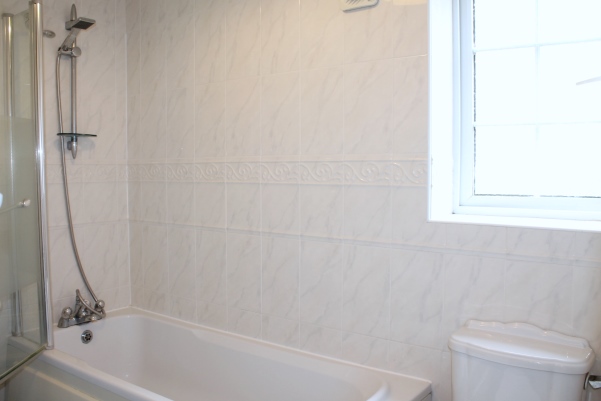
Bathroom
With suite comprising low level WC, pedestal wash hand basin,
panelled bath with shower attachment
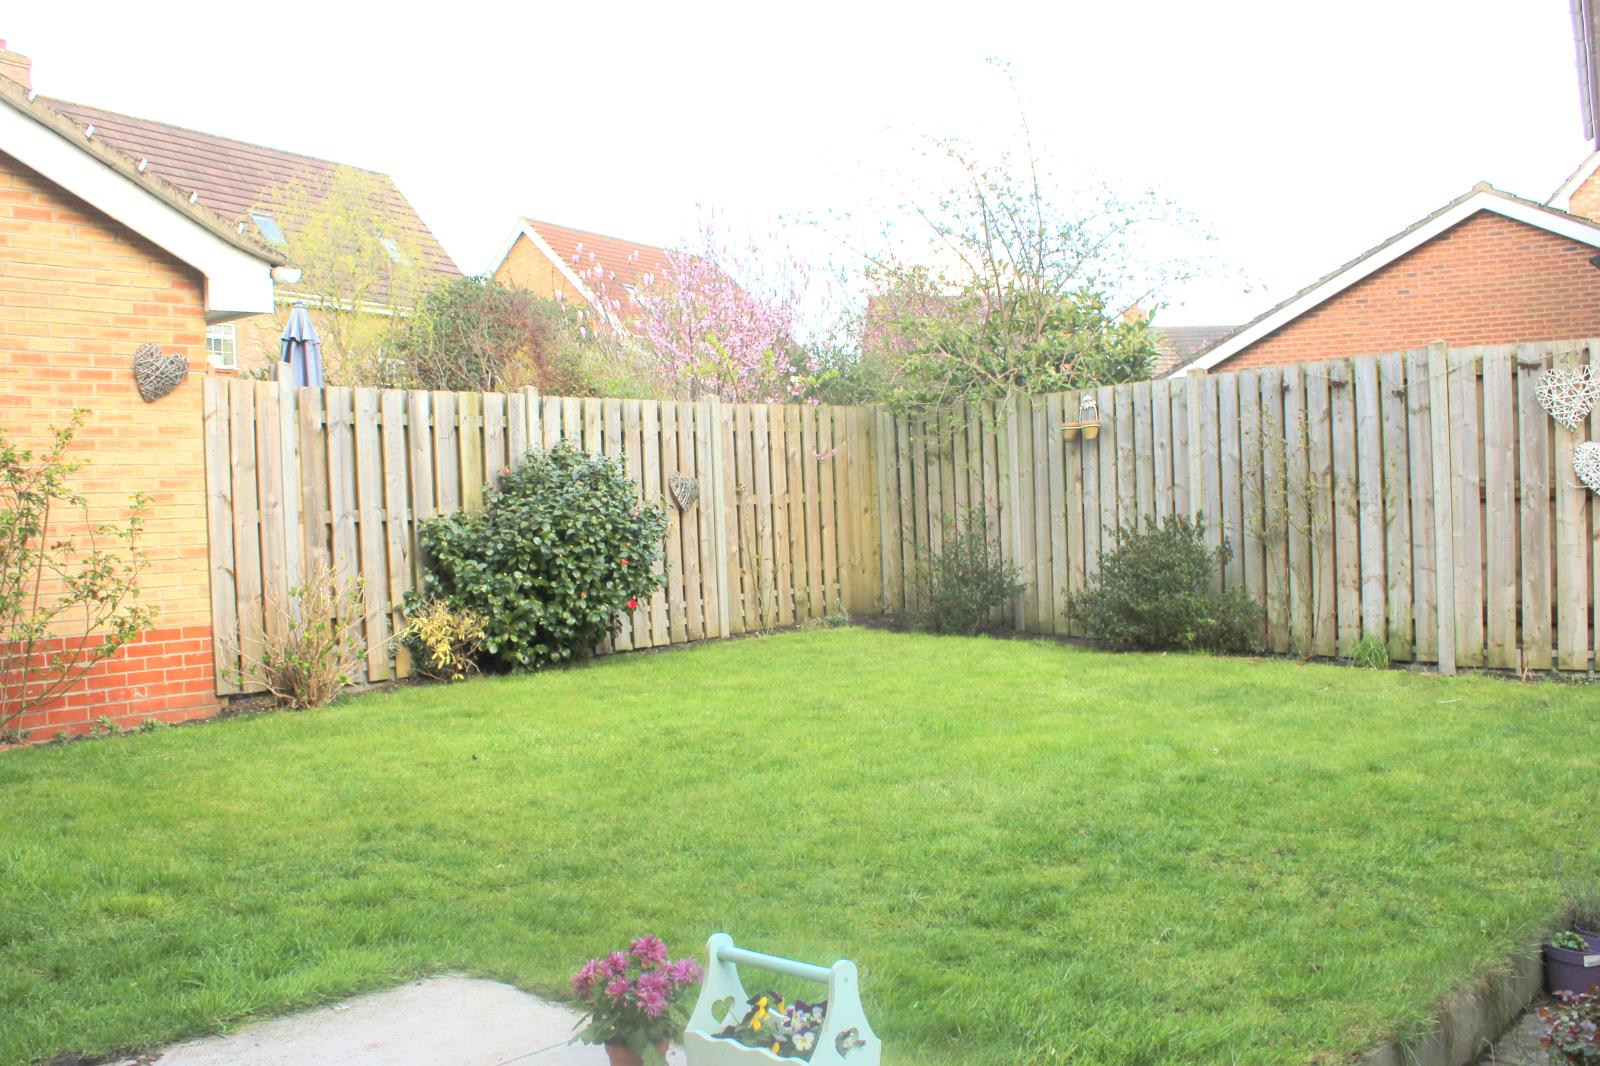
Outside
The property is approached with a side driveway leading to large
single garage. To the rear is mainly laid to lawn with patio area,
boarders with plants and shrubs.