3 Bedroom Detached House Sold in Westerham, TN16
| Reference | 34388 |
| Address |
Borough Road, Tatsfield, Westerham, TN16 2LA (Map Location) |
| Beds | 3 |
| Baths | 1 |
| Type | Detached house |
| Tenure | Freehold |
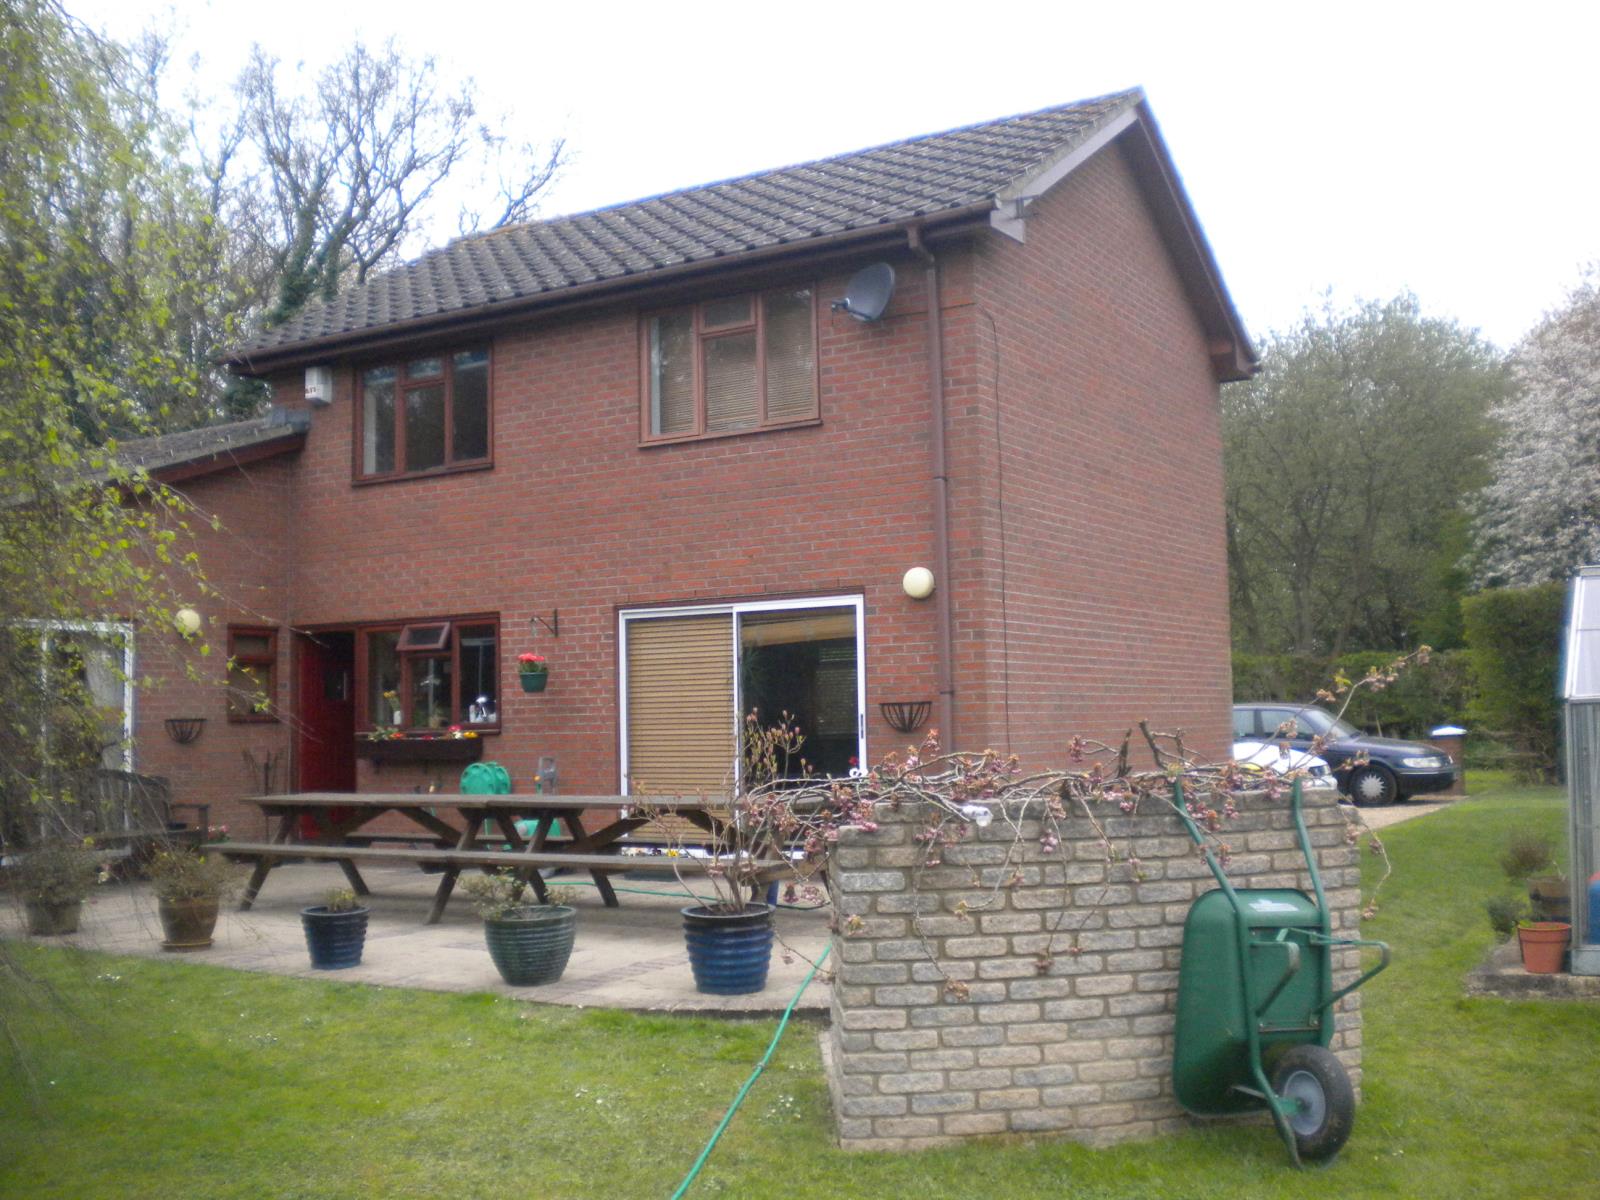
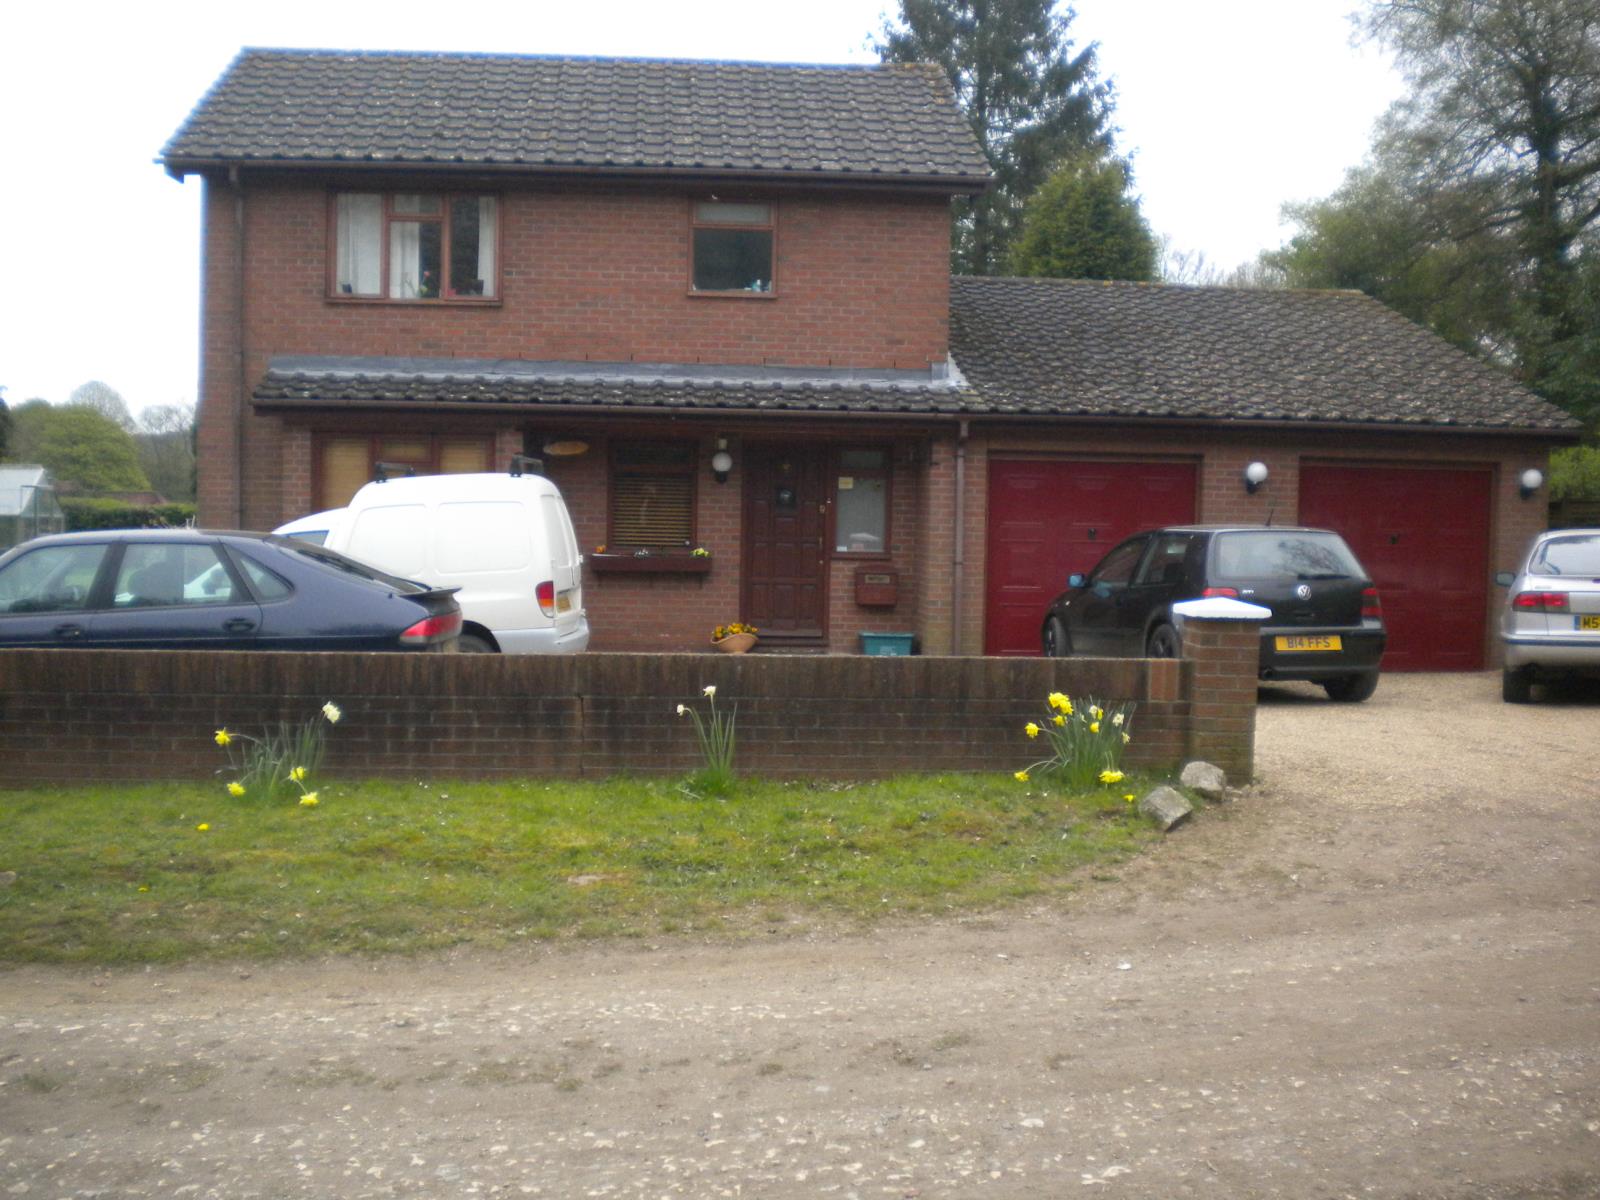
3 bed detached house in quiet semi rural location comprising of 3 bedrooms, 2 reception rooms, double garages, large garden (half to two thirds of an acre) and driveway
Description
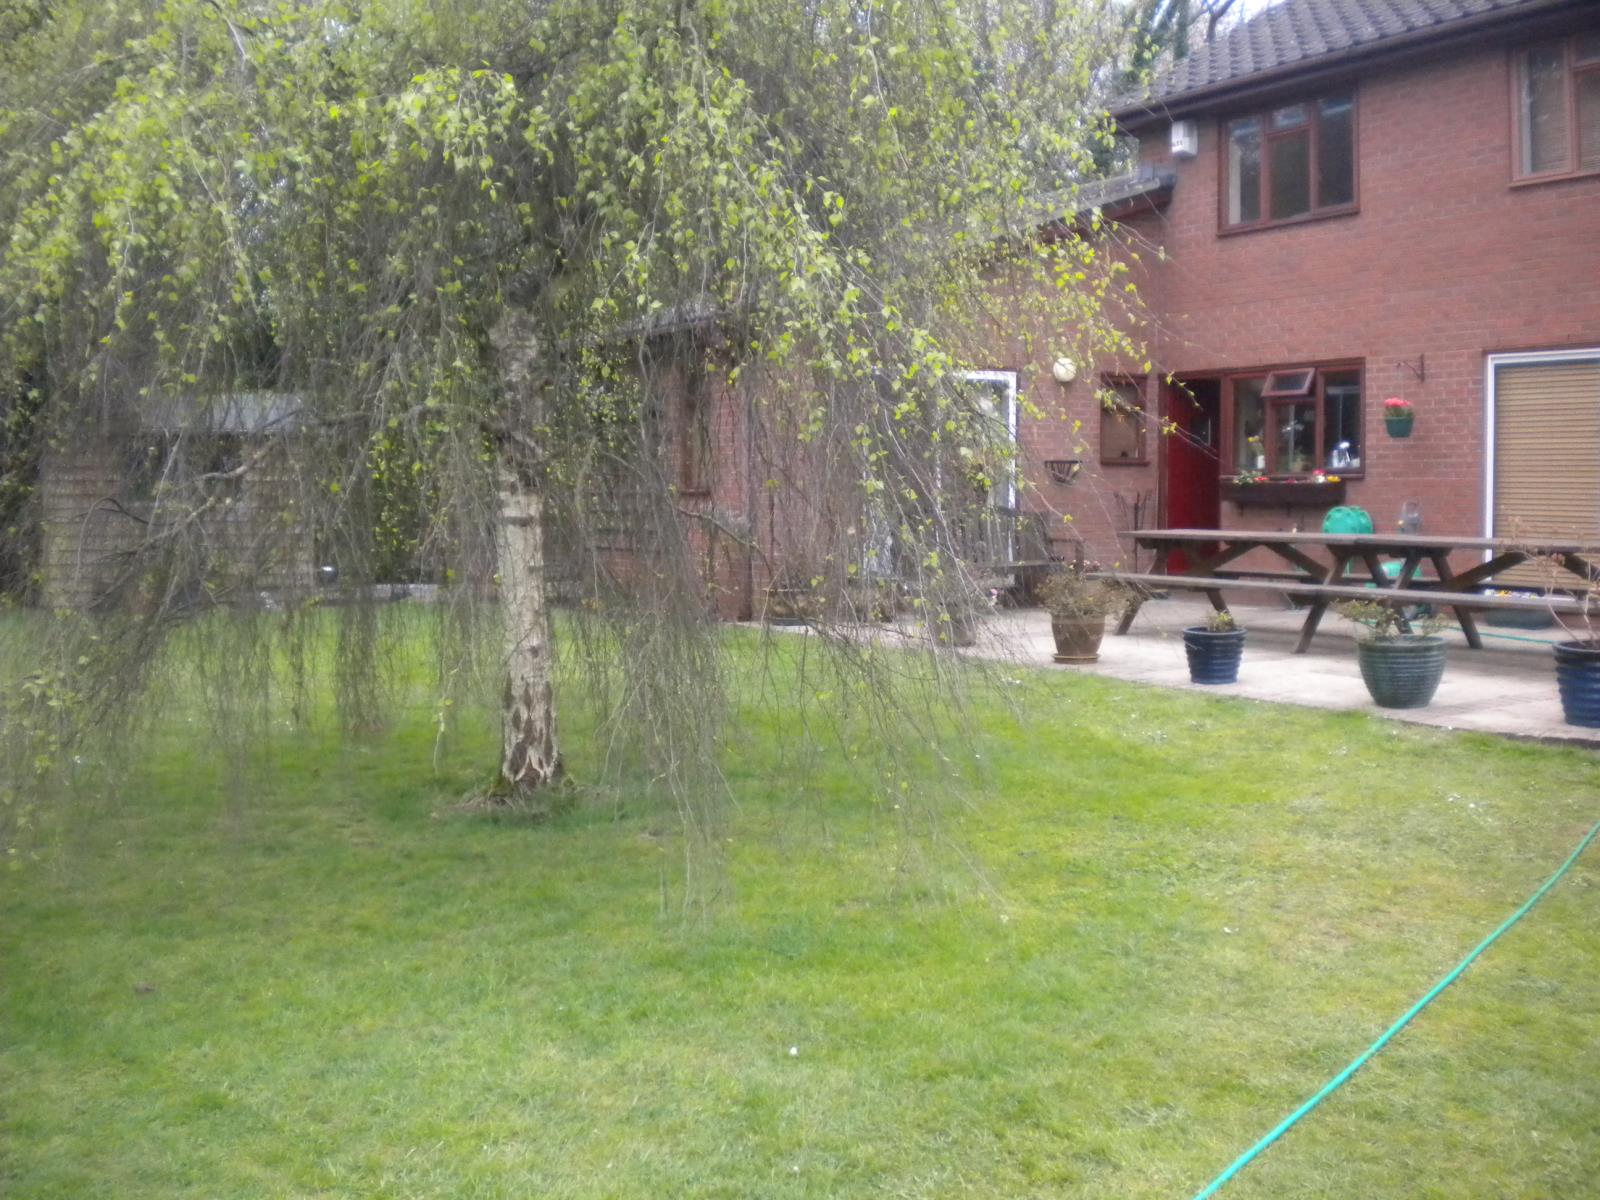
3 bed detached house in quiet semi rural location comprising of 3 bedrooms, 2 reception rooms, double garages, large garden - 1/2 to 2/3 of an acre and driveway for at least 4 cars
Gas Central Heating
Partly Double Glazed (patio doors in both reception rooms)
Hall - understairs cupboard
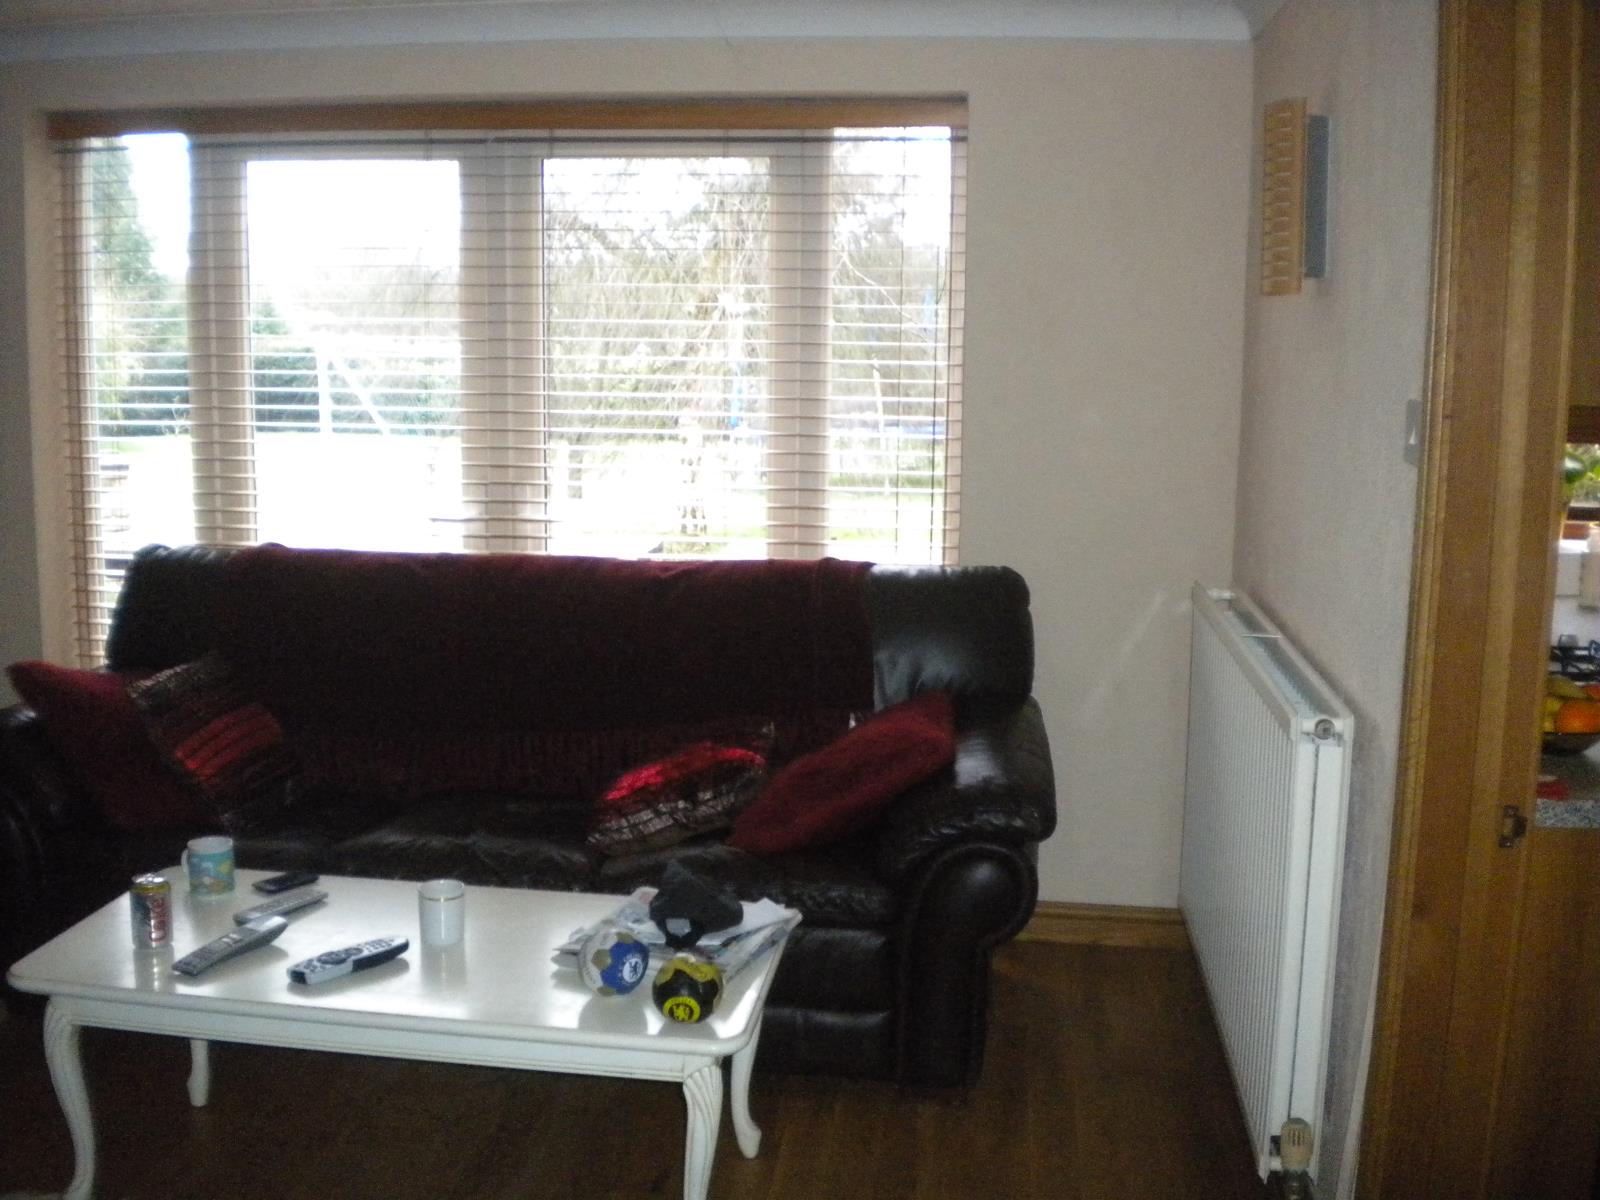
Lounge - 21'6 x 16'8 (reducing to 12'1), double aspect with window and double glazed patio doors, solid wooden flooring and radiators. Door to:
Kitchen - 10'5 x 9'3 fitted with light oak style units, gas hob, double electric oven, sink with drainer, window overlooking garden, space for dishwasher/washing machine, stable door to garden/patio and door to
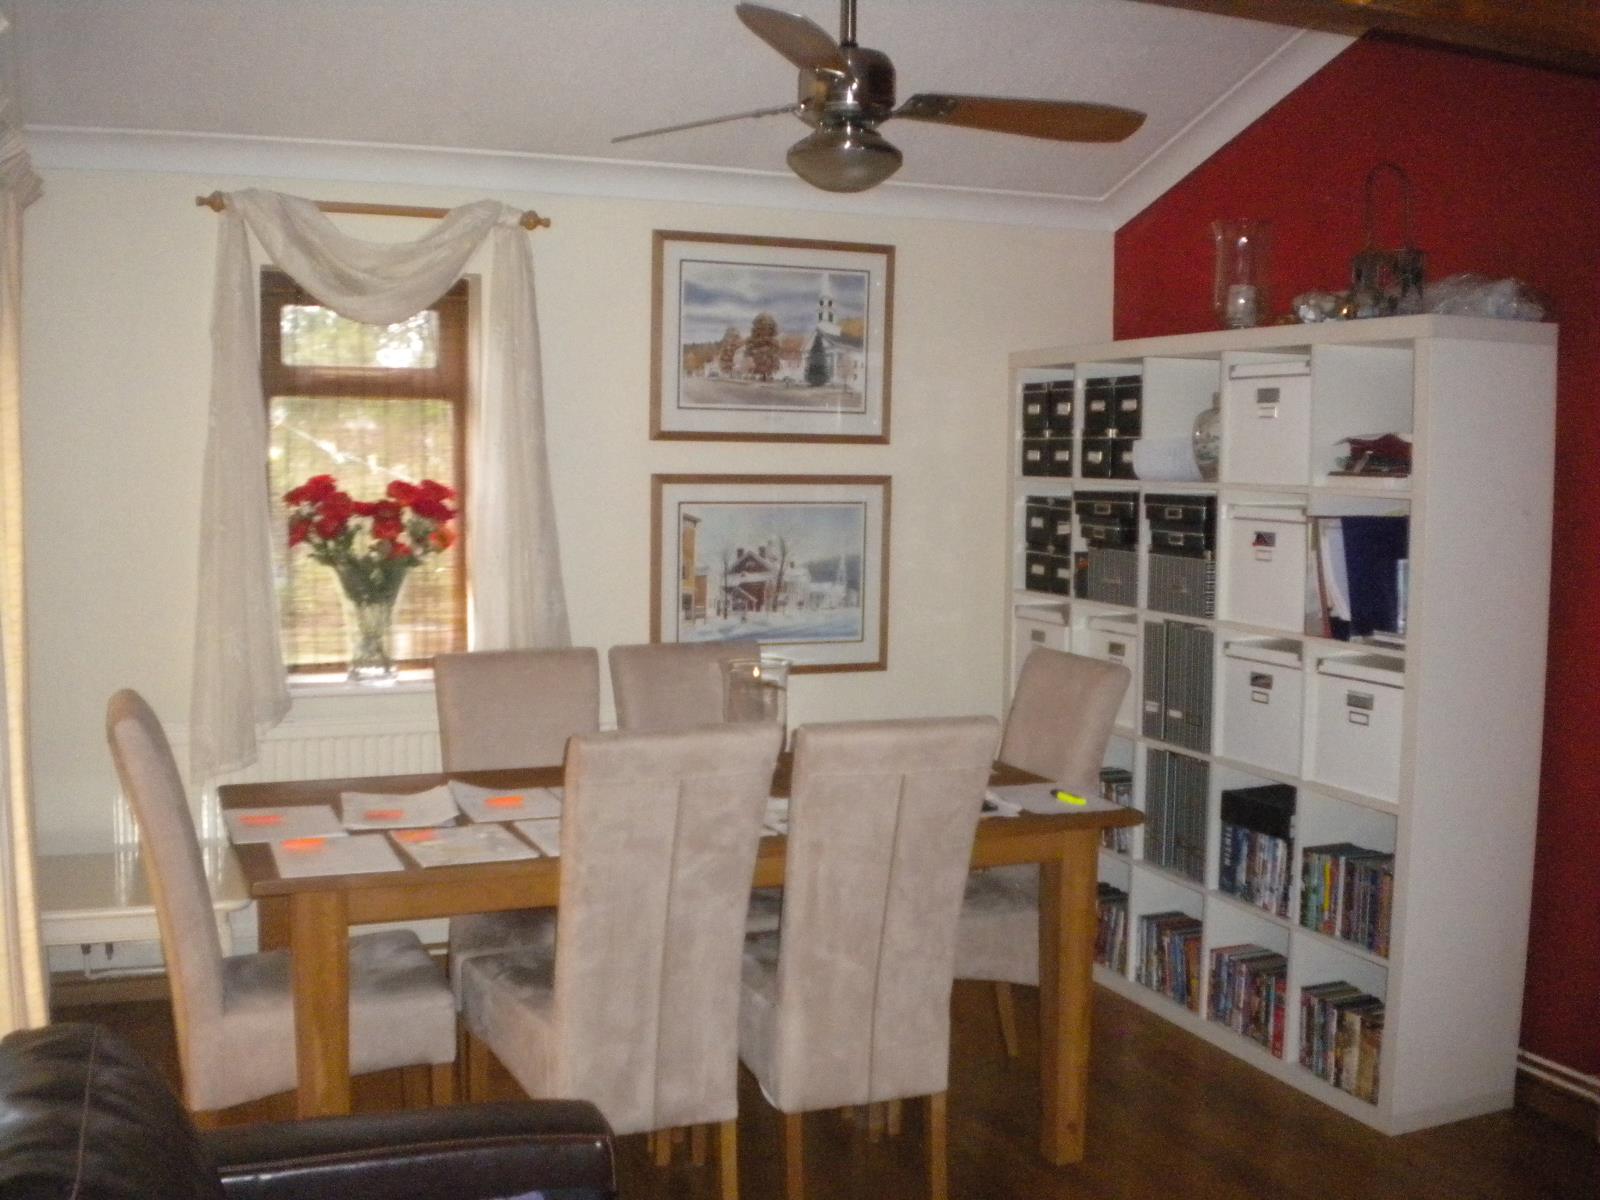
Second Reception room - 18'7 x 11'4, double glazed patio doors to garden and separate door to side passage and window with opaque glass, solid wooden floor and radiator.
Stairs to gallery:
gallery 11'3 x 7'4 with laminate flooring - room has an inclined ceiling, so limited head room
First Floor
Landing with access to roof space
Bedroom 1 - 12' x 9'6 with window, laminate flooring & radiator
Bedroom 2 - 10'5 x 8'7 with window, laminate flooring & radiator
Bedroom 3 - 12' x 7'9 with window, laminate flooring & radiator
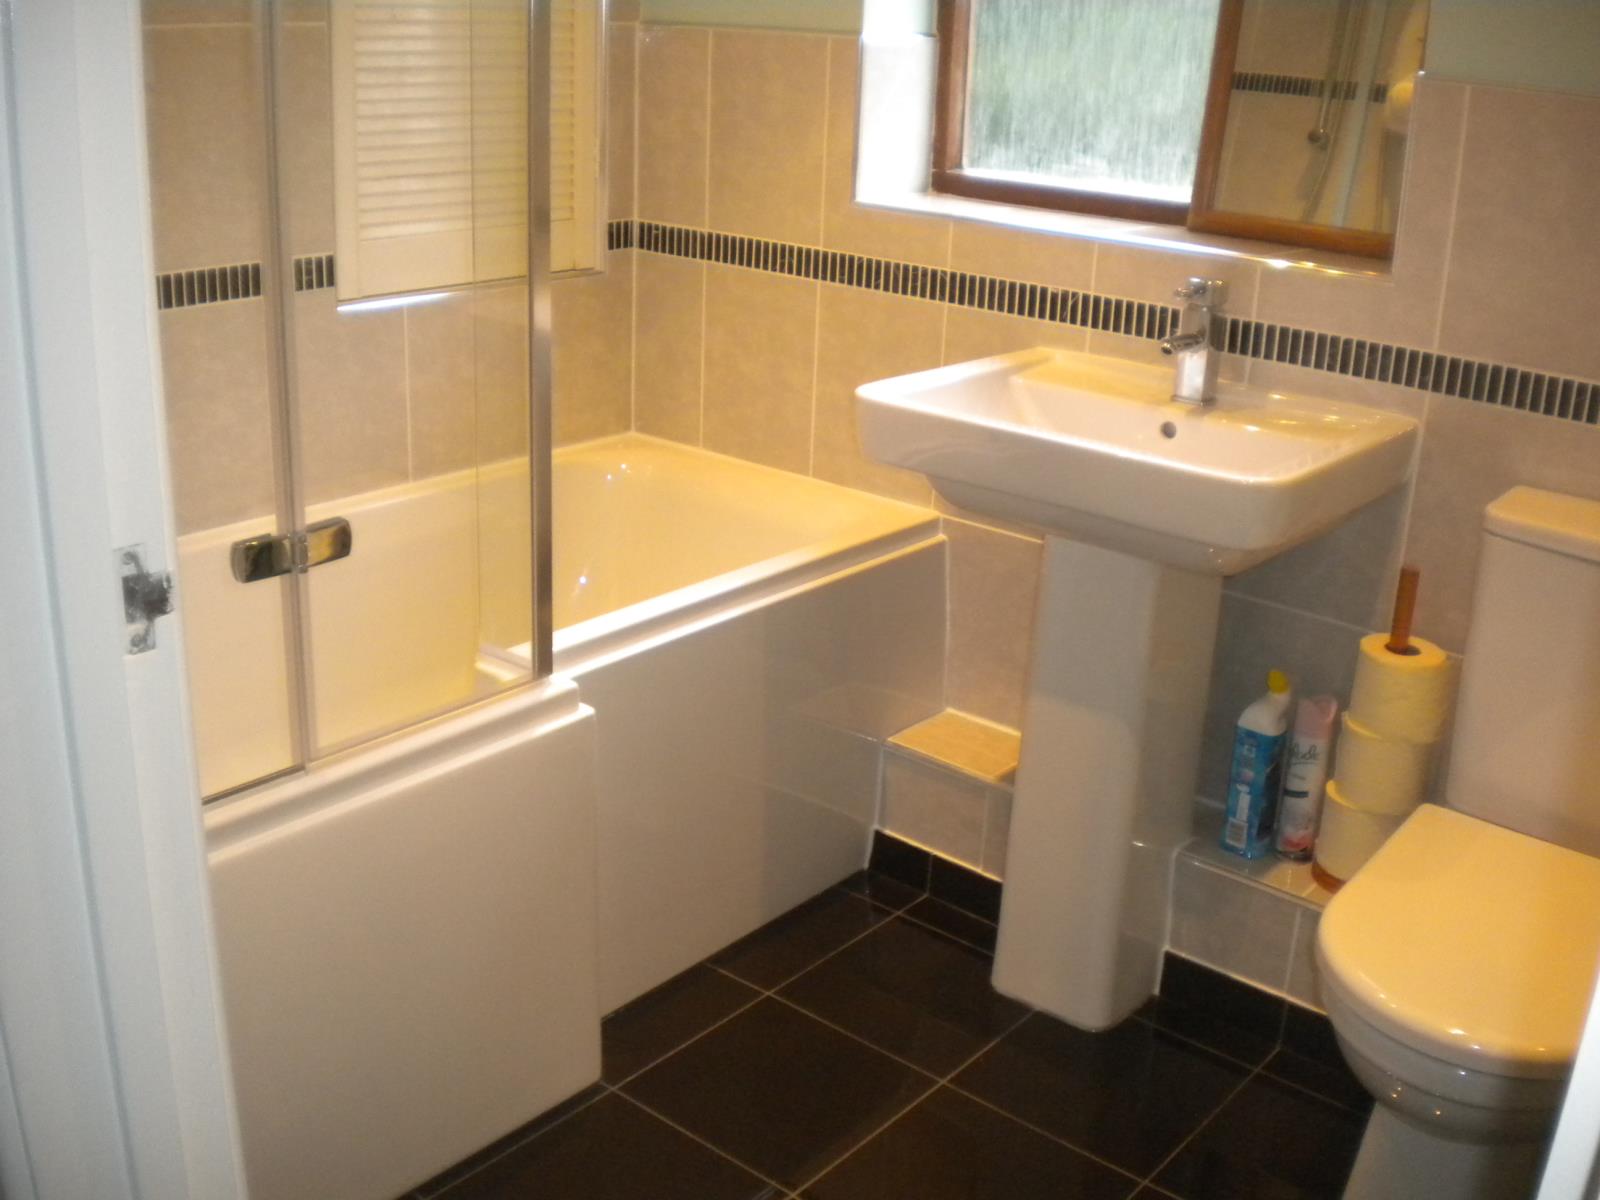
Bathroom White bathroom suite with bath screen, shower over bath, mixer taps, white basin & close coupled wc, window with opaque glass and access to airing cupboard
Exterior
2 garages, one of which is integral and accessed from the second reception room measuring 16' x 8'5. Adjacent to this is the second garage 17' x 9'7 and housing the gas boiler,
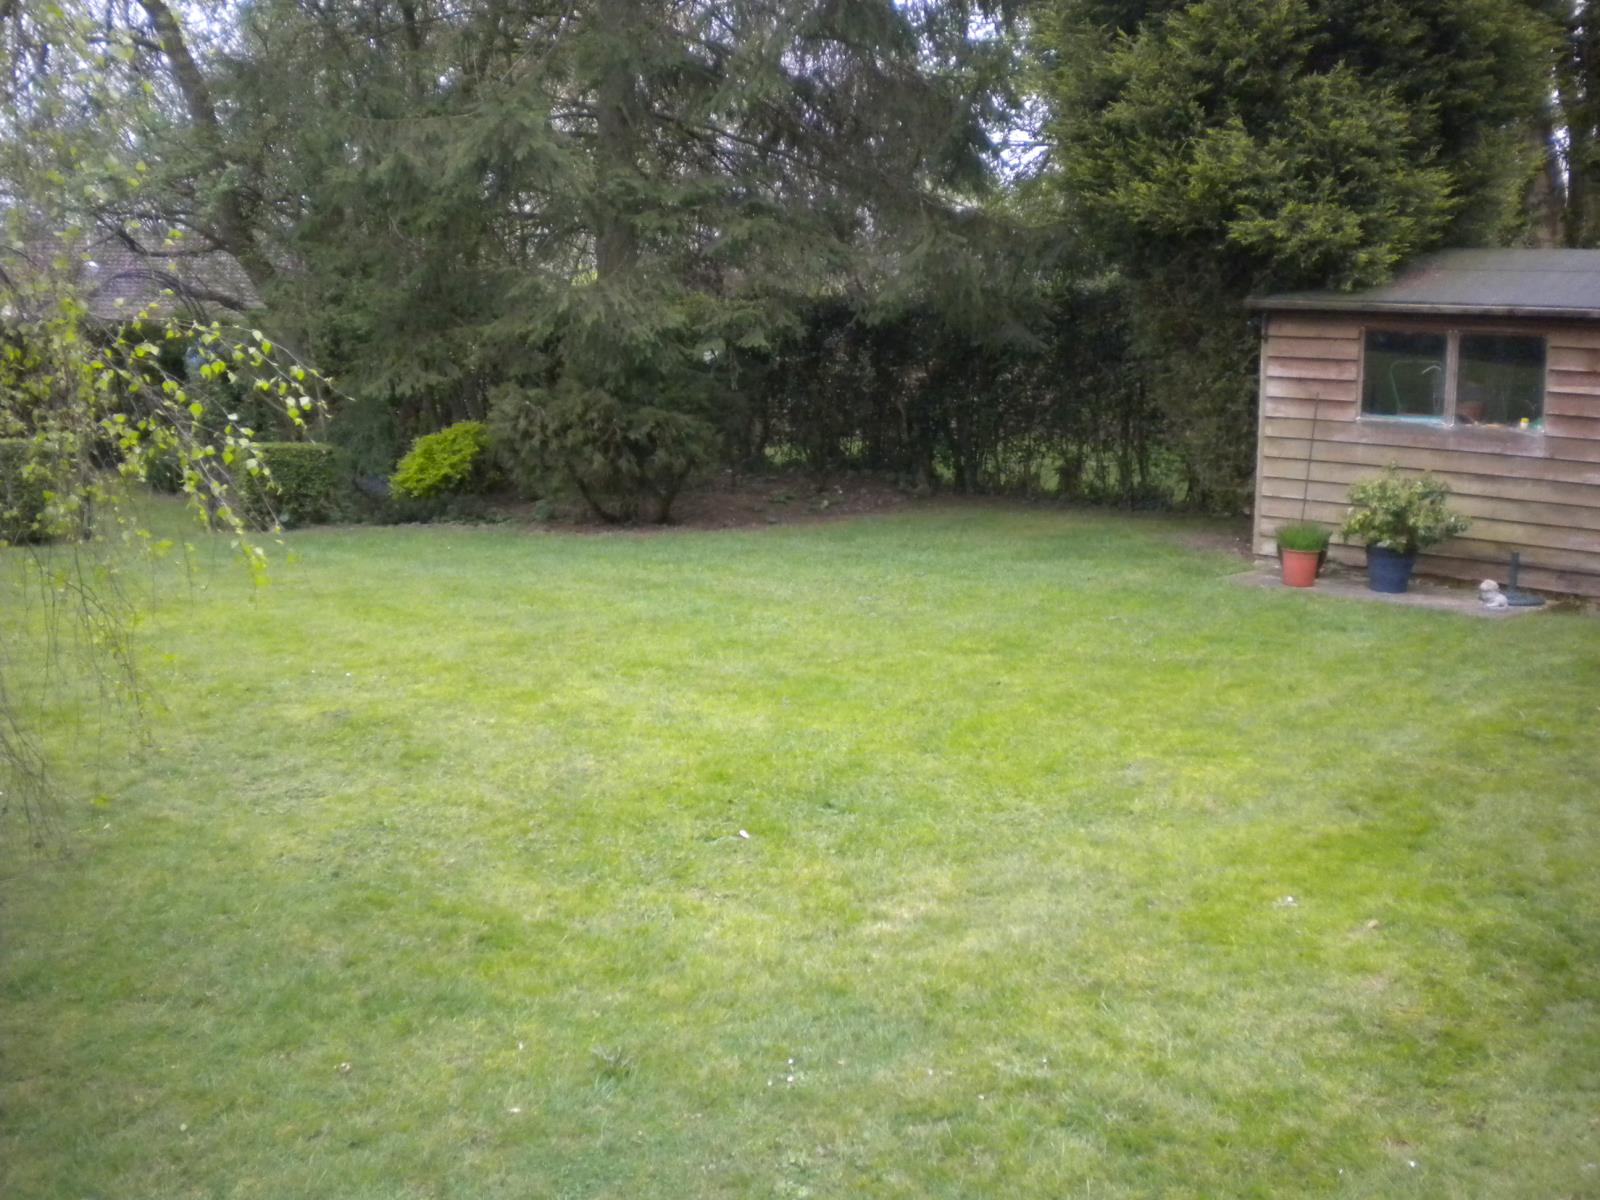
Garden - laid with grass and flower beds, mature trees and shrubs