4 Bedroom Semi-Detached House Sold in Canterbury, CT4


| Reference | 34384 |
| Address |
Derringstone Downs, Barham, Canterbury, CT4 6QE (Map Location) |
| Beds | 4 |
| Baths | 3 |
| Type | Semi-Detached house |
| Tenure | Freehold |
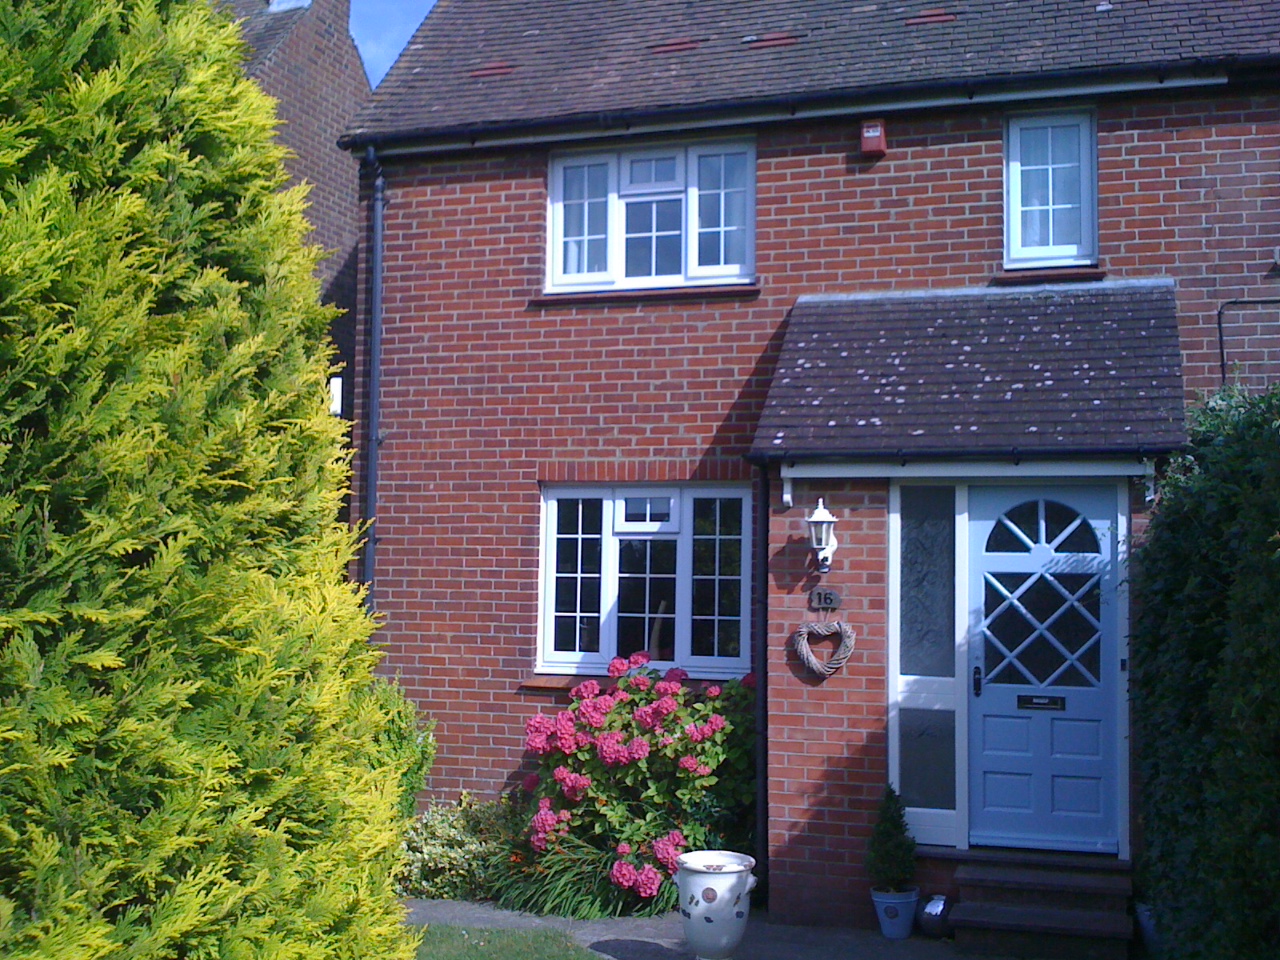
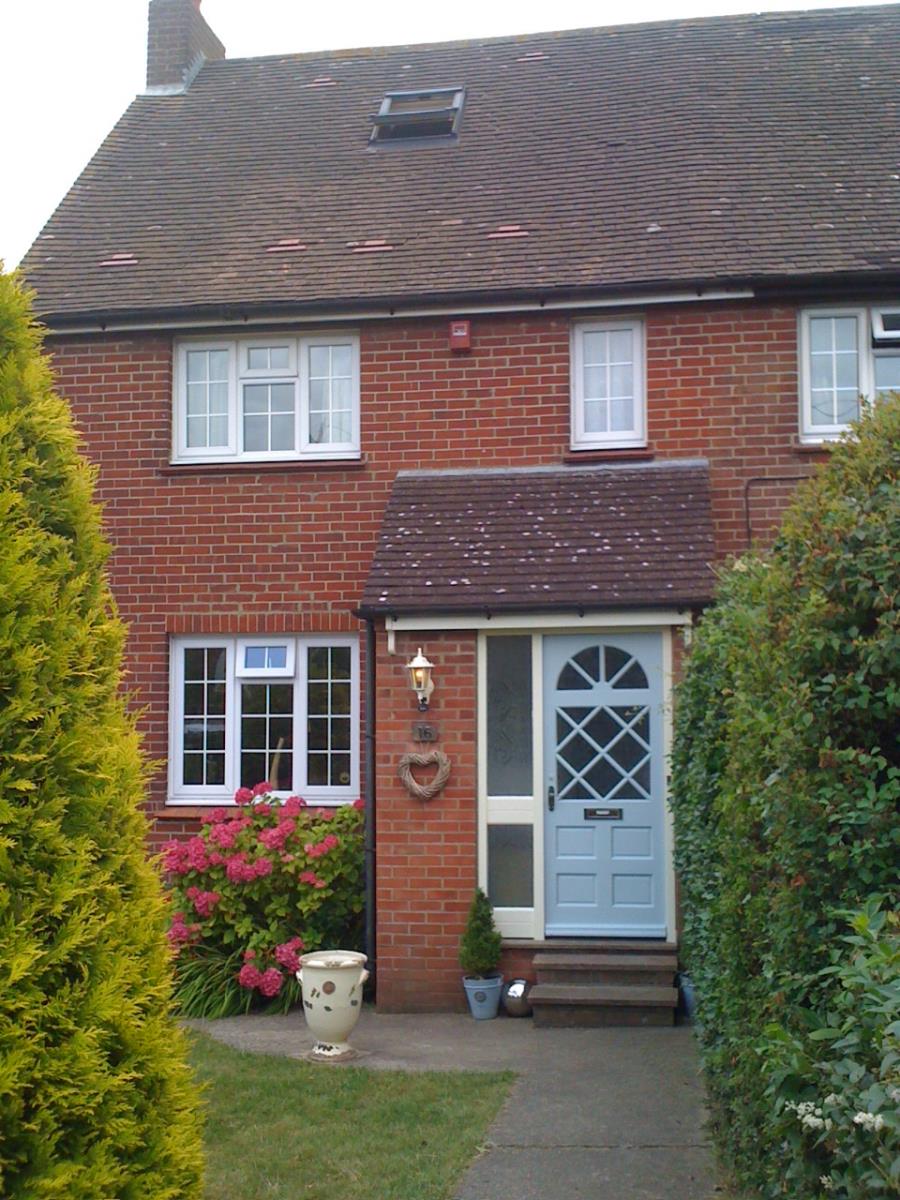
Guide Price: £325,000-£345,000. Beautifully presented & rarely available 4 bed semi-detached family home in the sought after South Canterbury village of Barham with stunning views.
Description
Viewing by appointment.
Tenure: Freehold
Description:
** Guide Price: £325,000-£345,000 ** Viewing comes highly recommended to truly appreciate what is on offer in this beautiful 3 storey family home set in the sought-after South of Canterbury village of Barham.
Situation:
The village of Barham is surrounded by the beautiful Kentish countryside and is designated as an Area of Outstanding Natural Beauty offering lovely routes for walking, riding and cycling.
There is a well regarded primary school, general store, pub/restaurant, post office, petrol station, village hall, bowls green, parks, tennis court and historic church. The A2 is easily accessible giving access to the Cathedral City of Canterbury, Port of Dover, Channel Tunnel Terminal and Ashford International.
The Cathedral City of Canterbury, with its many cultural interests and excellent shopping centre, is easily accessible offering a range of well regarded educational facilities from local comprehensives & grammar secondary schools including Simon Langton grammar school for Boys & Girls, Barton Court Grammar school to colleges and universities.
Canterbury has two stations with services to London. The High Speed link to St Pancras from Canterbury West station takes around 57 minutes.
Property Description:
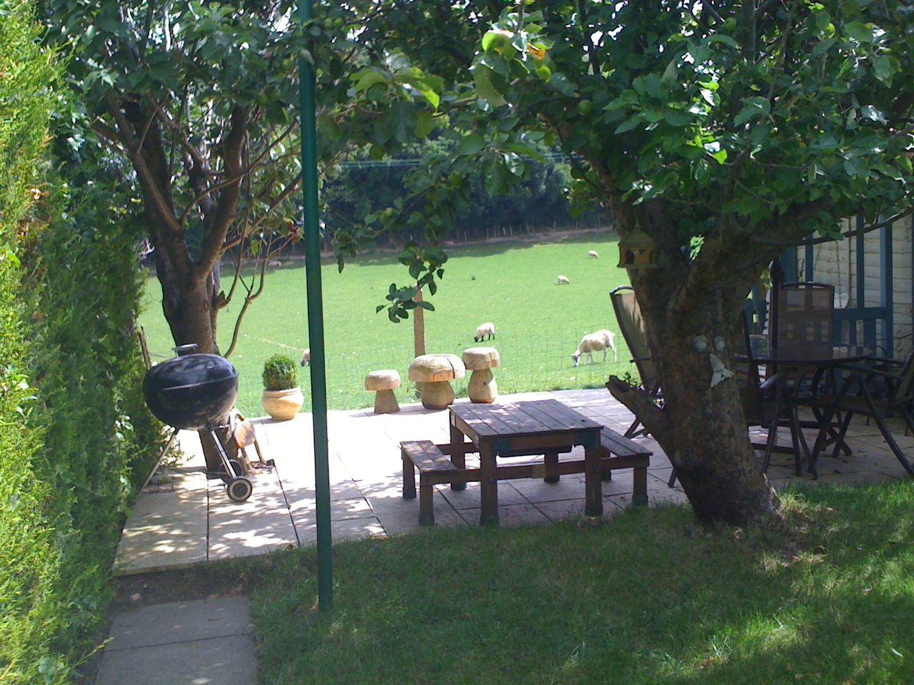
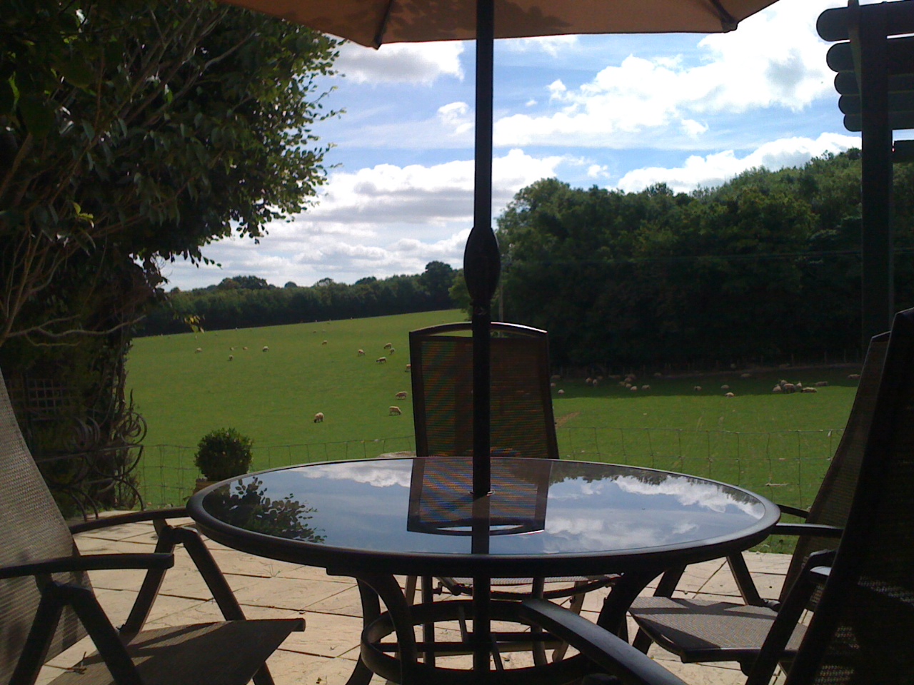
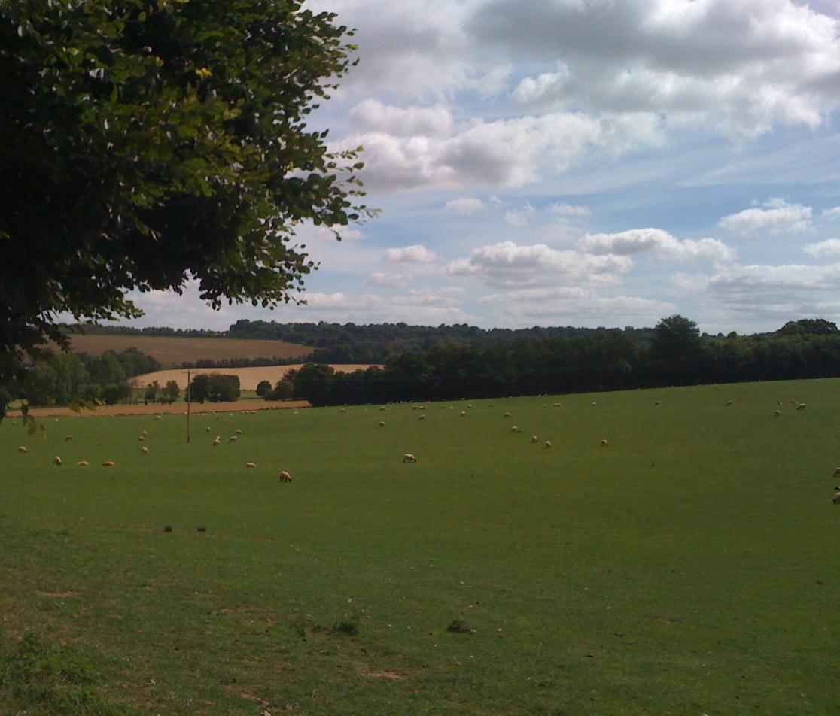
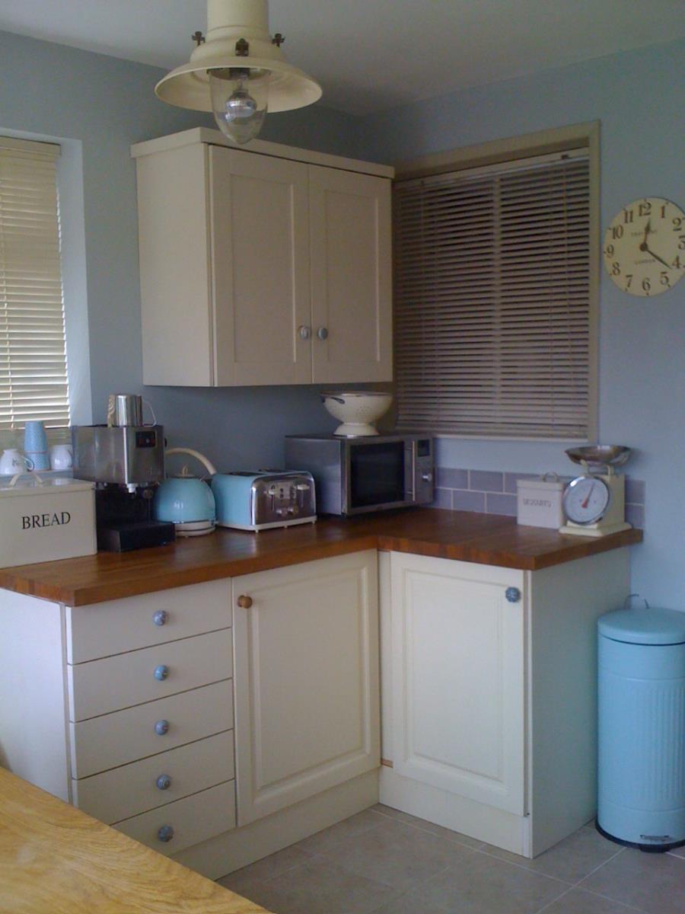
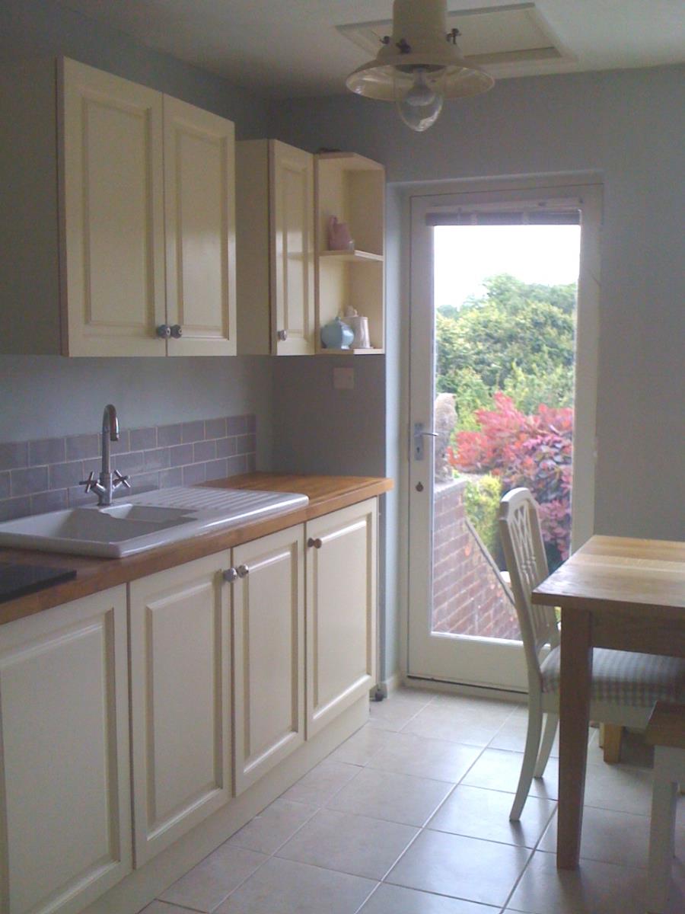
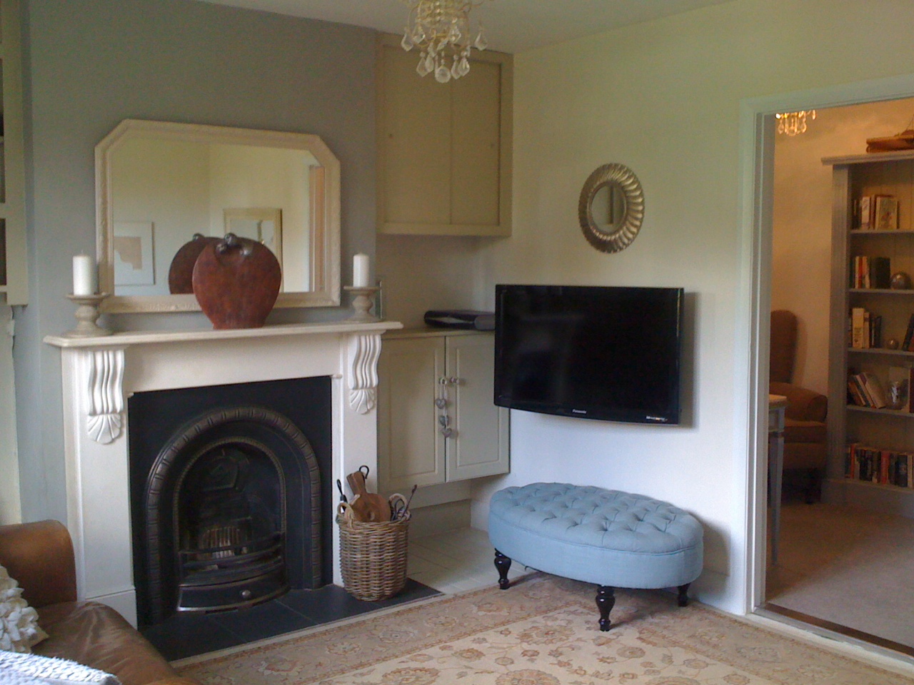
As you enter, you immediately feel the warmth and friendliness of the property which has been beautifully presented throughout. The property offers wonderful countryside views from most rooms with the rear garden backing onto open farmland with views to woods and open countryside beyond. The kitchen has solid oak worktops and Laura Ashley metro tiled splashbacks. The living room area has a solid cast iron Gallery open fireplace with limestone surround. The loft area has been converted into a lovely size double bedroom with an on-suite shower room.
It provides spacious accommodation as follows:
Ground Floor:
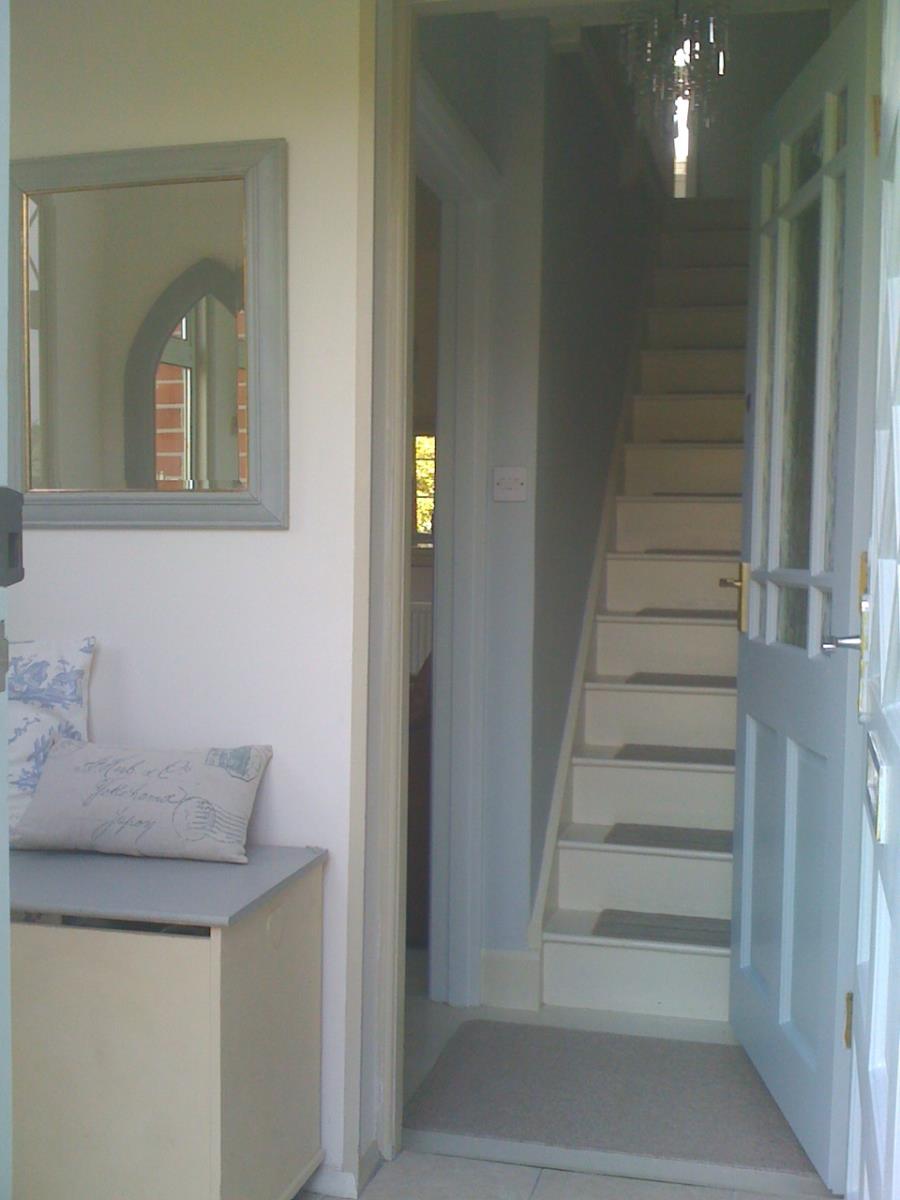
Enclosed porch with tiled floor. Side window. Door opening to:
Entrance Hall & Staircase:
Entrance Hallway with painted floorboards. Staircase leading to upstairs bedrooms. Door leading to:
Sitting room:
Original painted wood floorboards. Radiator. UPVC double glazed window with views onto mature front garden. Beautiful Gallery open log fireplace with limestone surround. Storage cupboards & wall shelves to adjacent recesses. Doorway leading to:
Library/Reading area:
Alcove area currently used as a reading area. UPVC double glazed window. Radiator. Cupboard housing a newly installed Gas combi boiler serving hot water and central heating system. Carpet. 2 doors. One leading to:
Office room/Guest bedroom:
Spacious room currently used as an office/ guest room. Stripped wood floorboards. UPVC double glazed window. Door leading to:
Utility room:
Under Stairs area.
Space for washing machine and tumble drier. shelf.
Cloakroom/ WC:
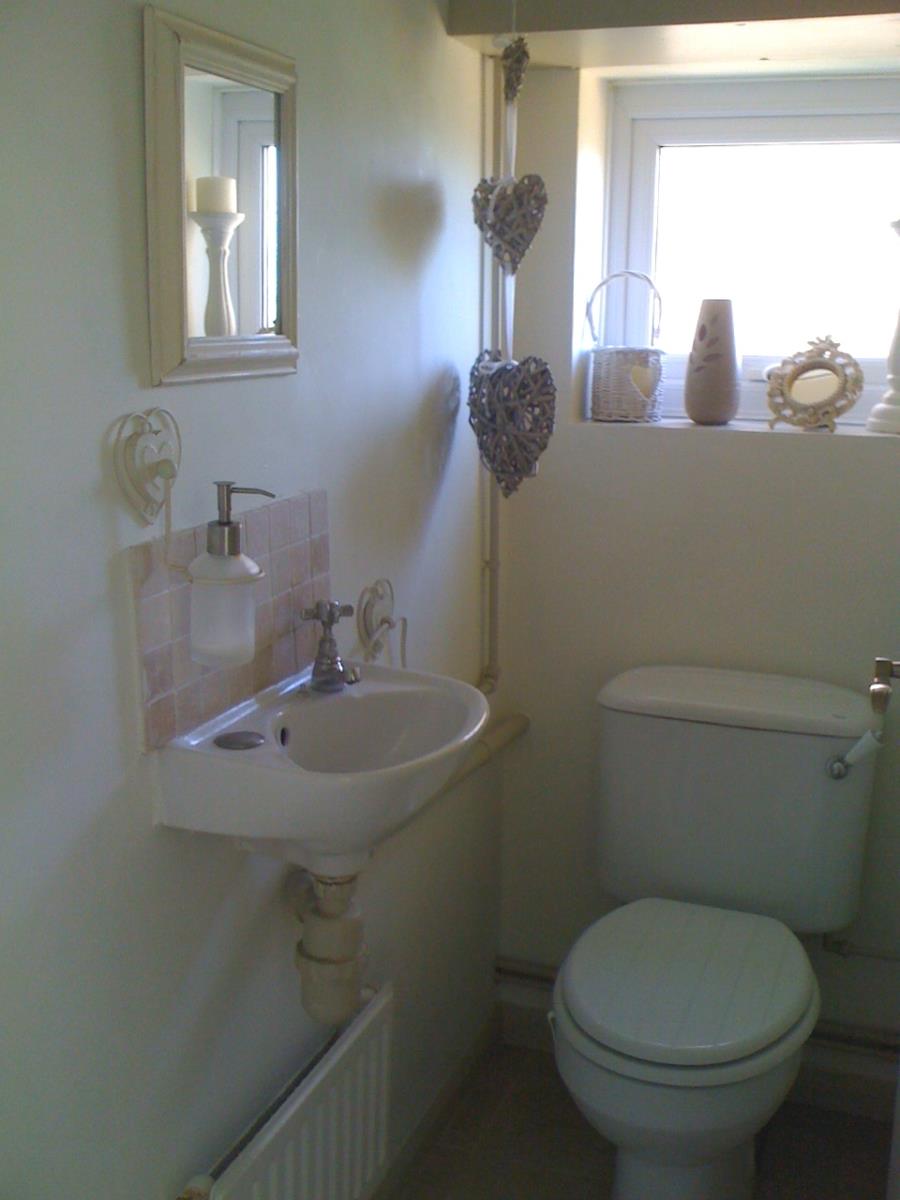
With white suite comprising toilet, wall mounted hand basin with travertine mosaic tiled splashback. Tiled floor. Radiator. UPVC double glazed window.
Kitchen / Dining area:
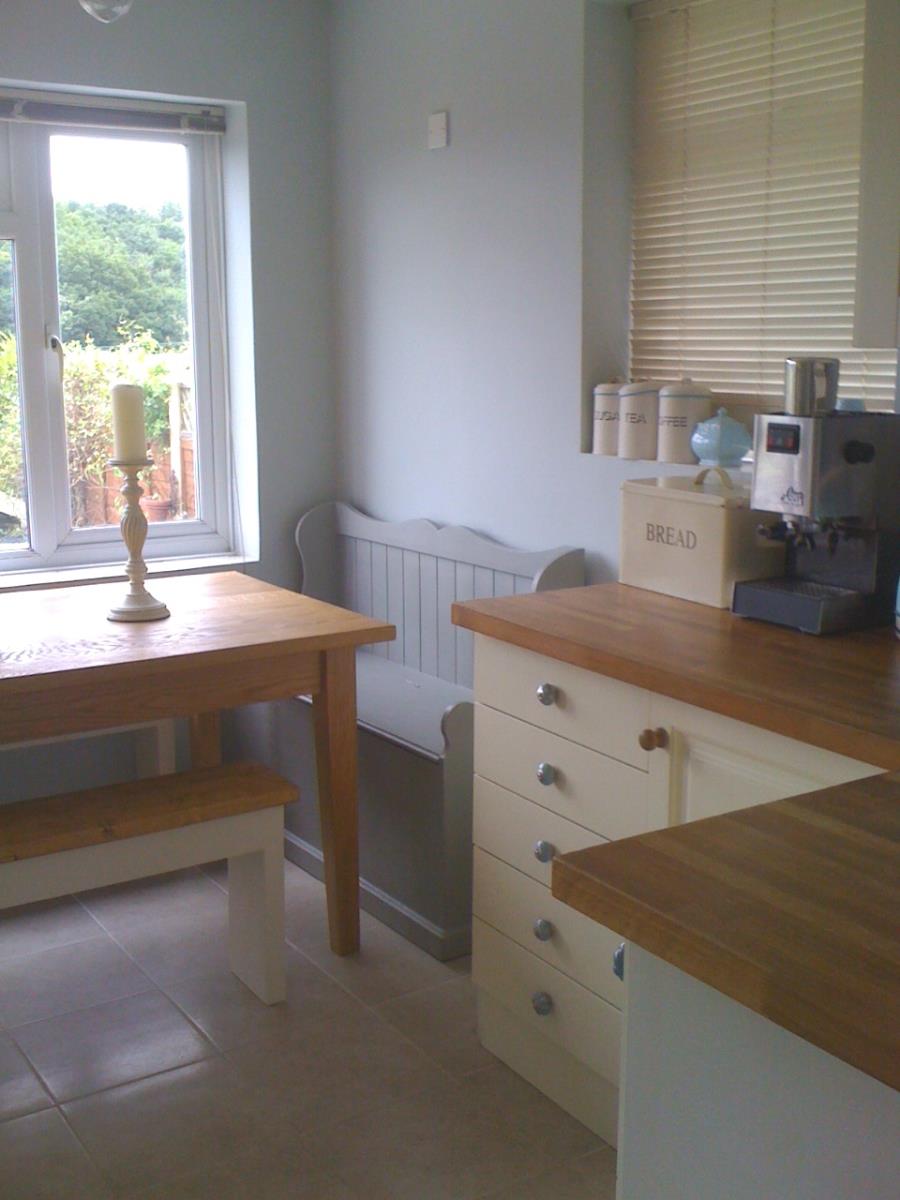
Beautifully finished with matching range of wall and base units with solid oak worktop surfaces, Ceramic 1 1/2 bowl sink with drainer and chrome mixer tap. Laura Ashley Metro tiled splashback. Integrated Fridge, Freezer and Dishwasher. Tiled floor. Radiator.
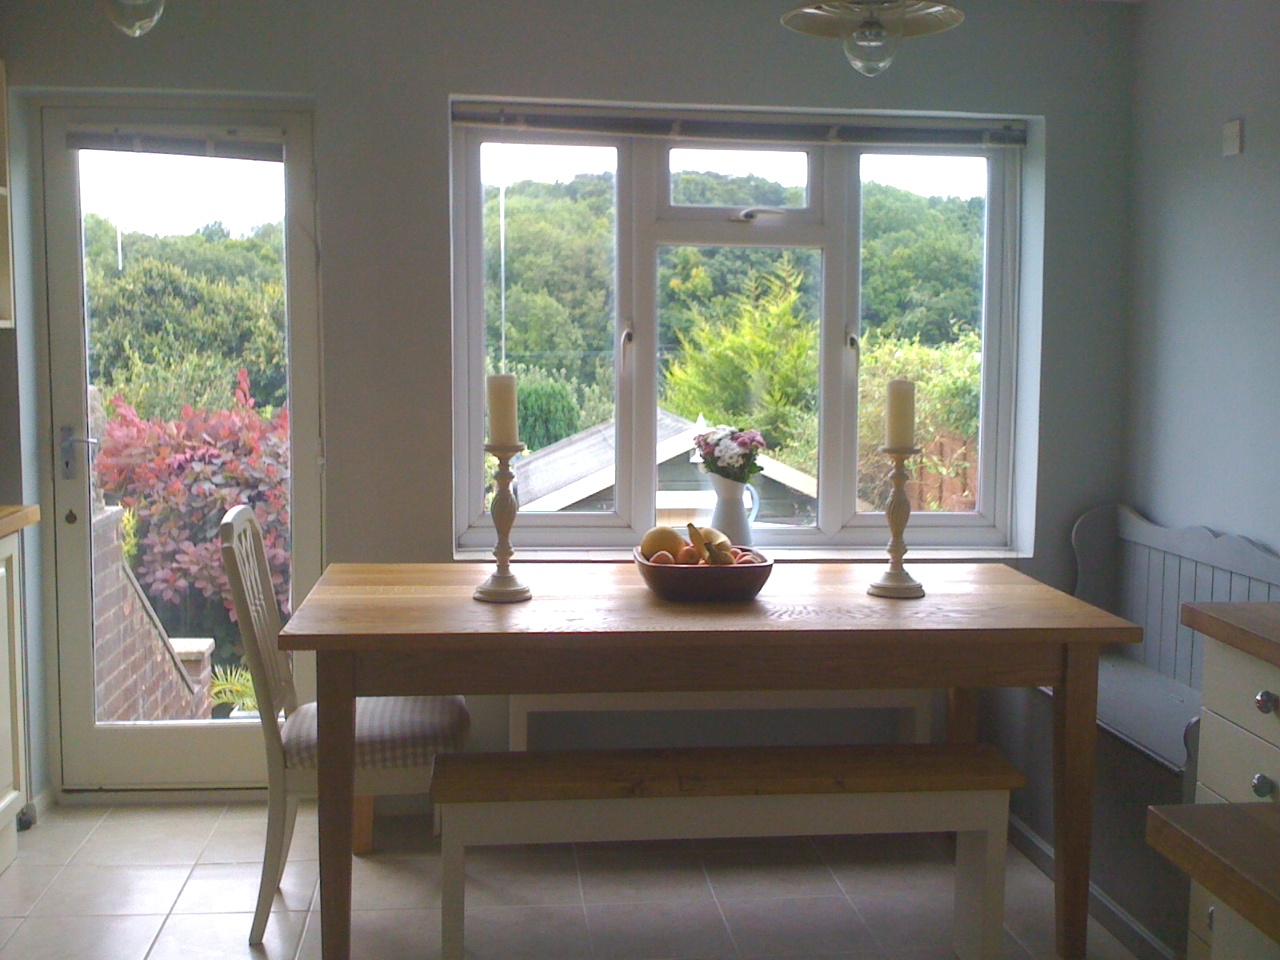
Dining area within kitchen with space for dining room table and chairs. UPVC double glazed window taking advantage of some lovely views.
Double glazed hardwood door opening to stairs leading to rear garden.
First Floor:
Landing with painted wood floorboards leading to:
Bedroom 1:
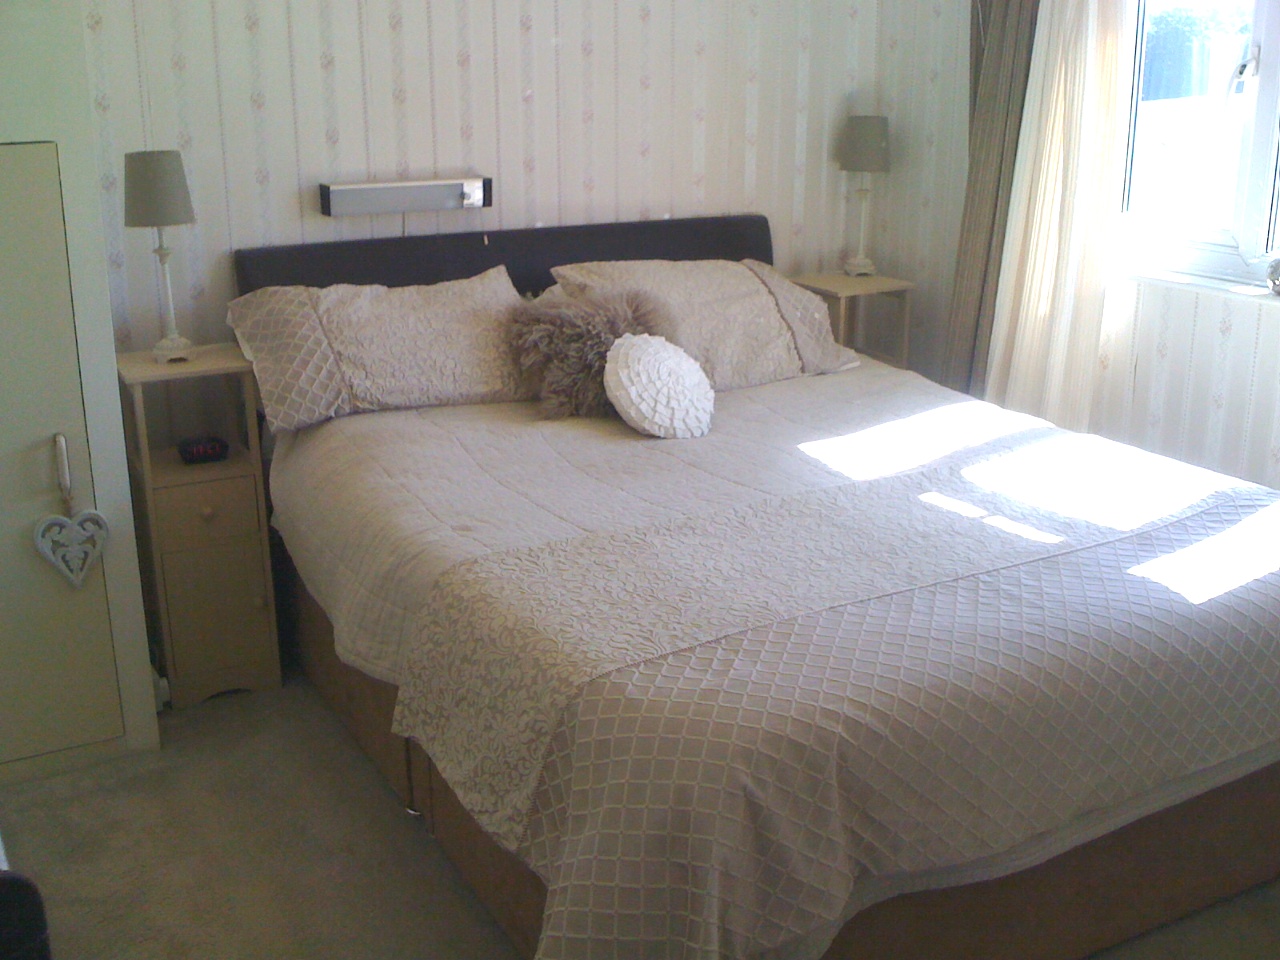
Double bedroom with space for king size bed. UPVC double glazed window. Fitted carpet. 2 double fitted wardrobes along width of wall. 1 linen cupboard. Views of garden and fields beyond.
Family Bathroom:
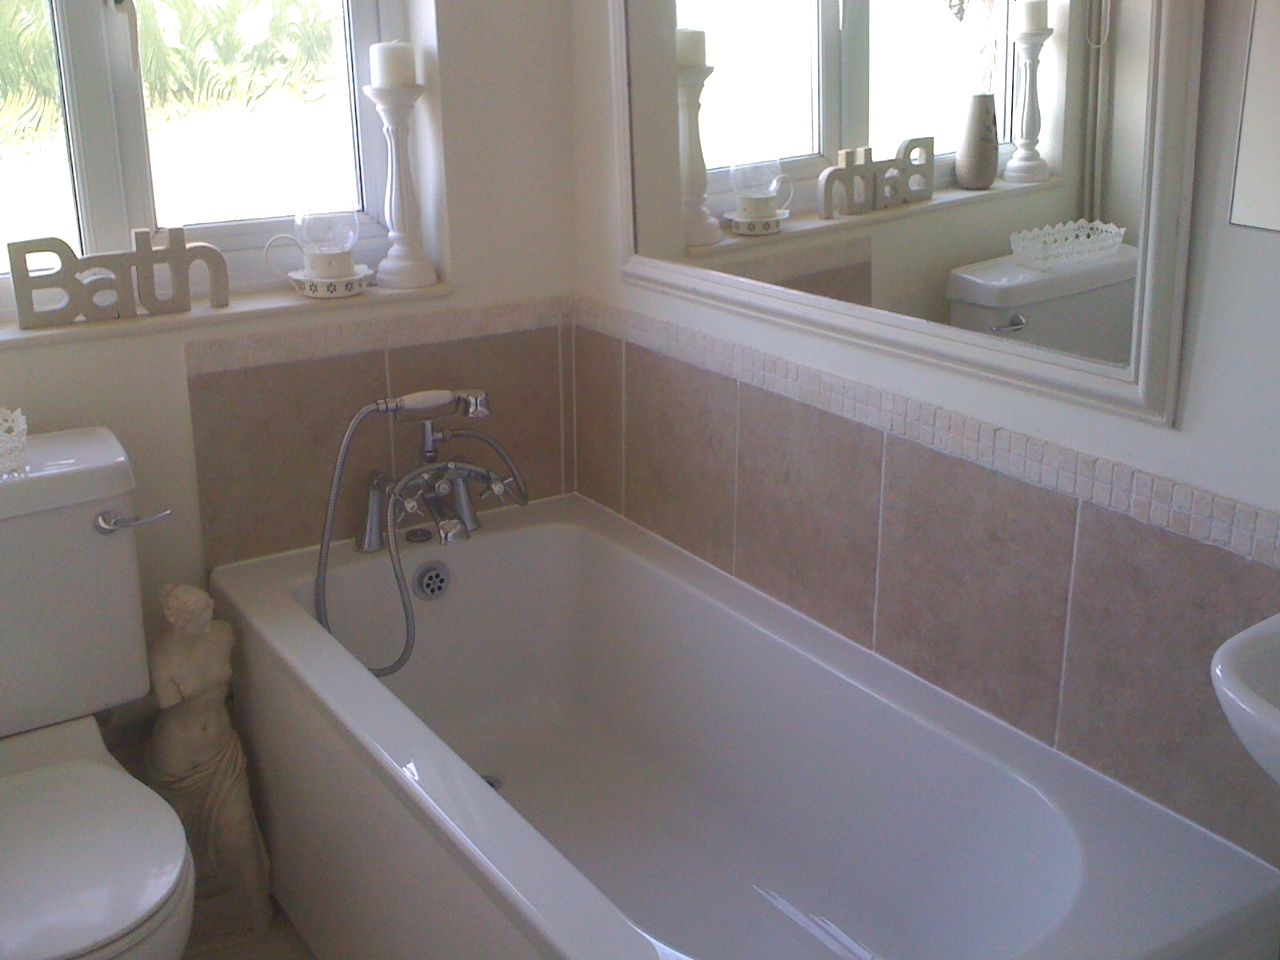
With white suite comprising: bath, toilet, wall mounted hand basin with travertine mosaic tiled splashback to both sink and bath. Painted Floorboards. UPVC double glazed window.
Bedroom 2:
Painted wood floorboards. UPVC double glazed window overlooking front garden. Radiator.
Bedroom 3:
Painted wood floorboards. UPVC double glazed window with views over front garden.
Landing with stairs leading to:
Bedroom 4 / Loft bedroom:
Loft Double size bedroom. Fitted carpet. 3 velux loft windows with fitted velux blinds. Door leading to:
En Suite Shower Room:
With fully tiled shower cubicle, mounted wall wash hand basin, w.c. Velux window. Tiled floor.
Exterior
Front:
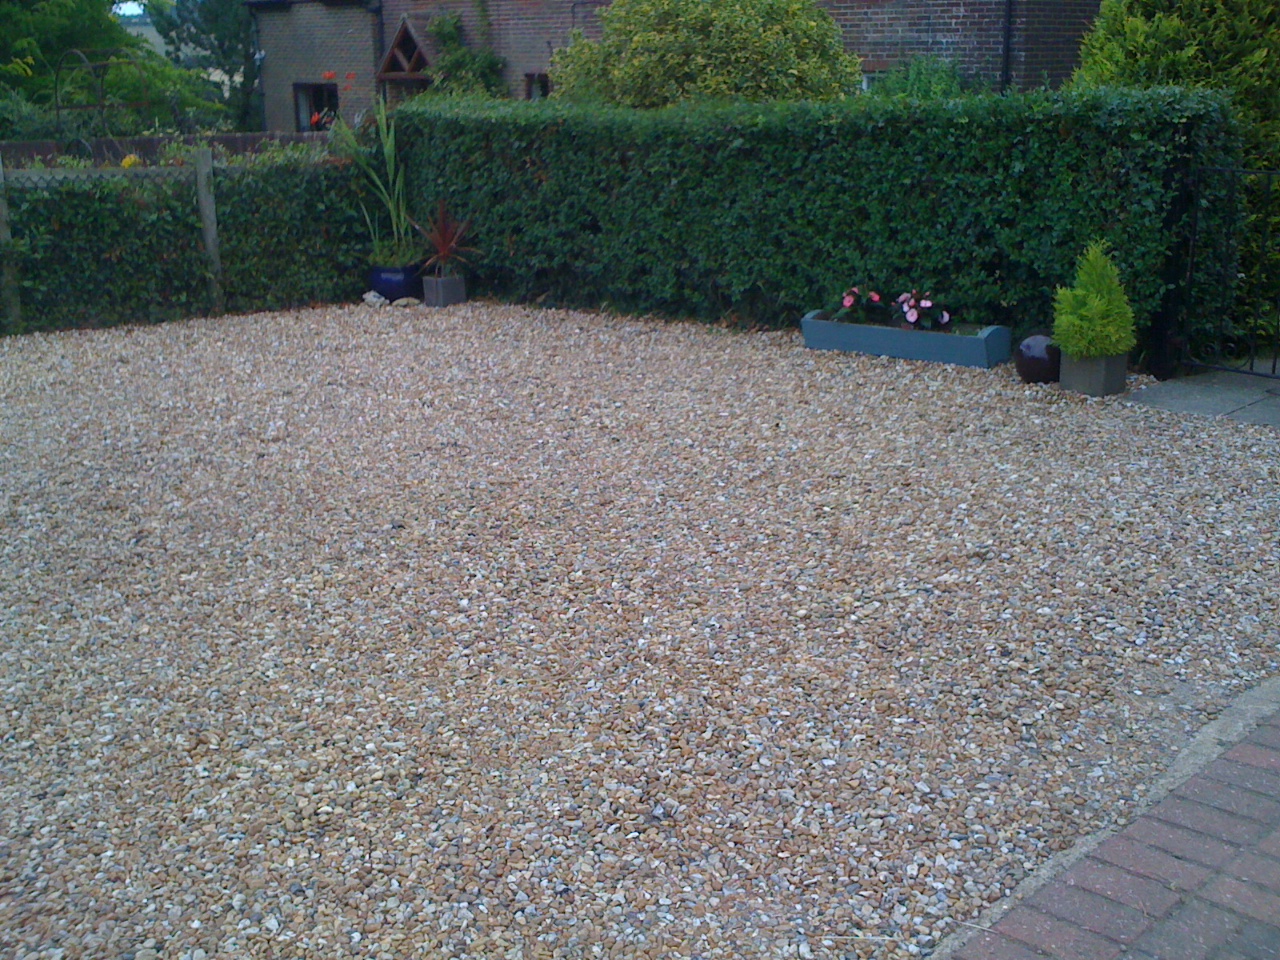
From the road vehicular access is gained onto a gravel driveway with hedges providing parking for numerous vehicles. Iron gate leading to:
Front Garden:
Lawned area with mature shrubs and hedges with side access to:
Rear Garden:
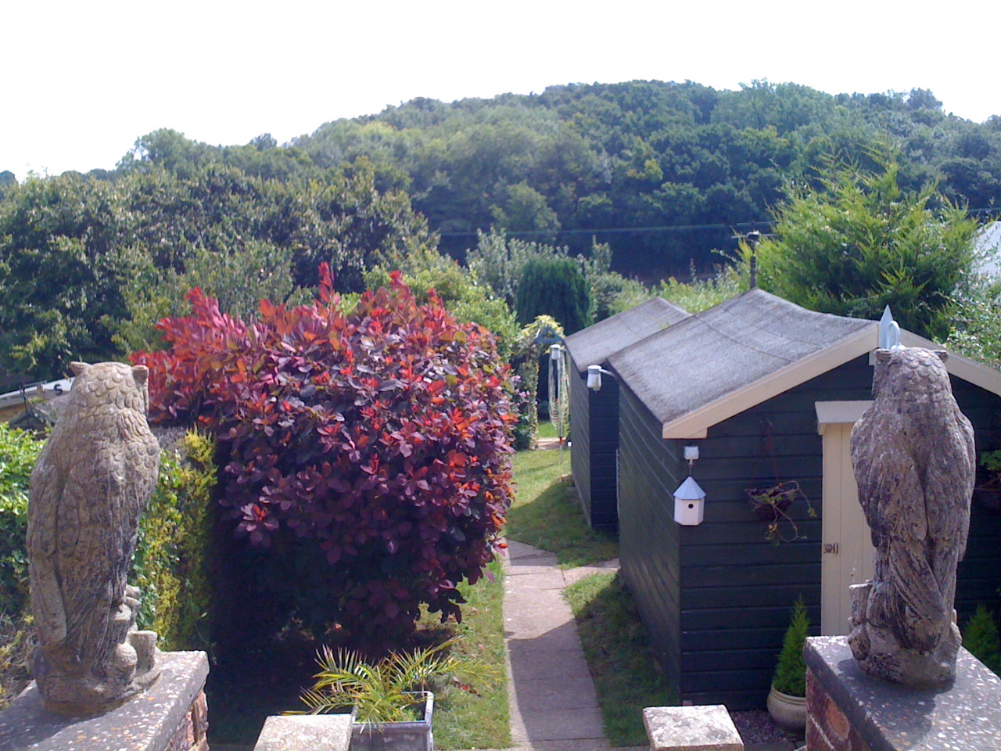
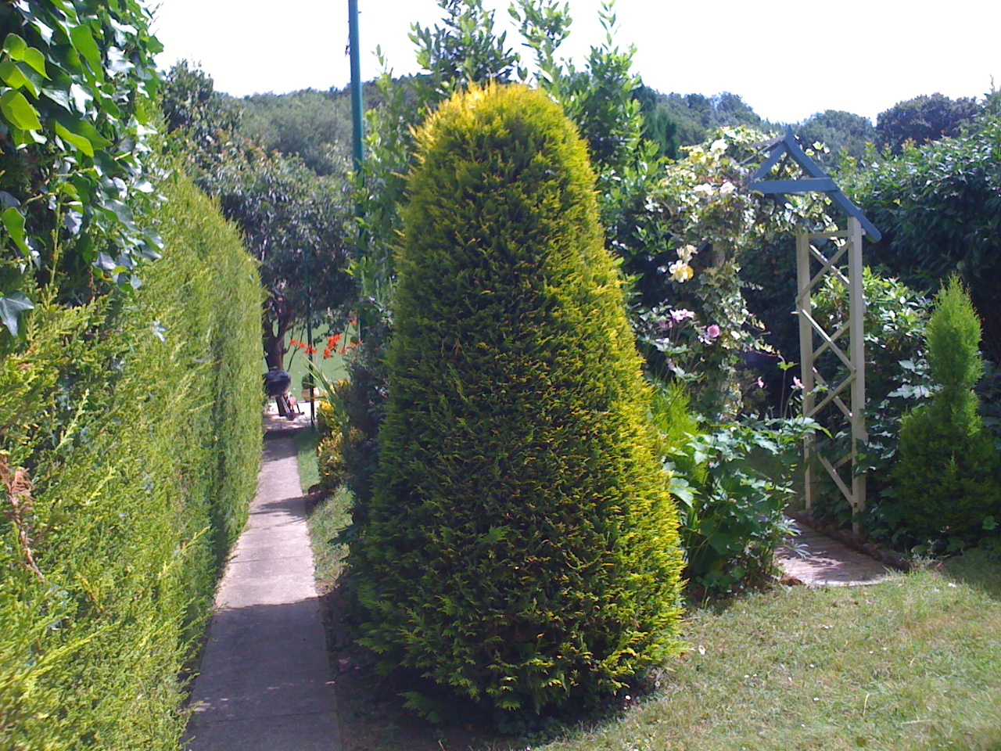
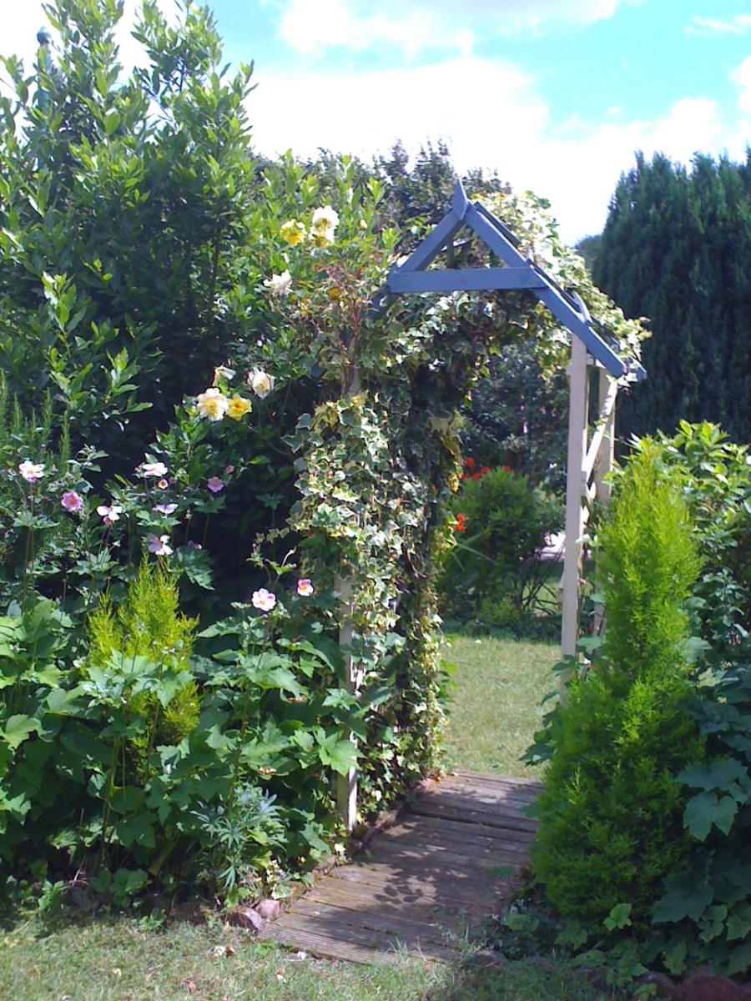
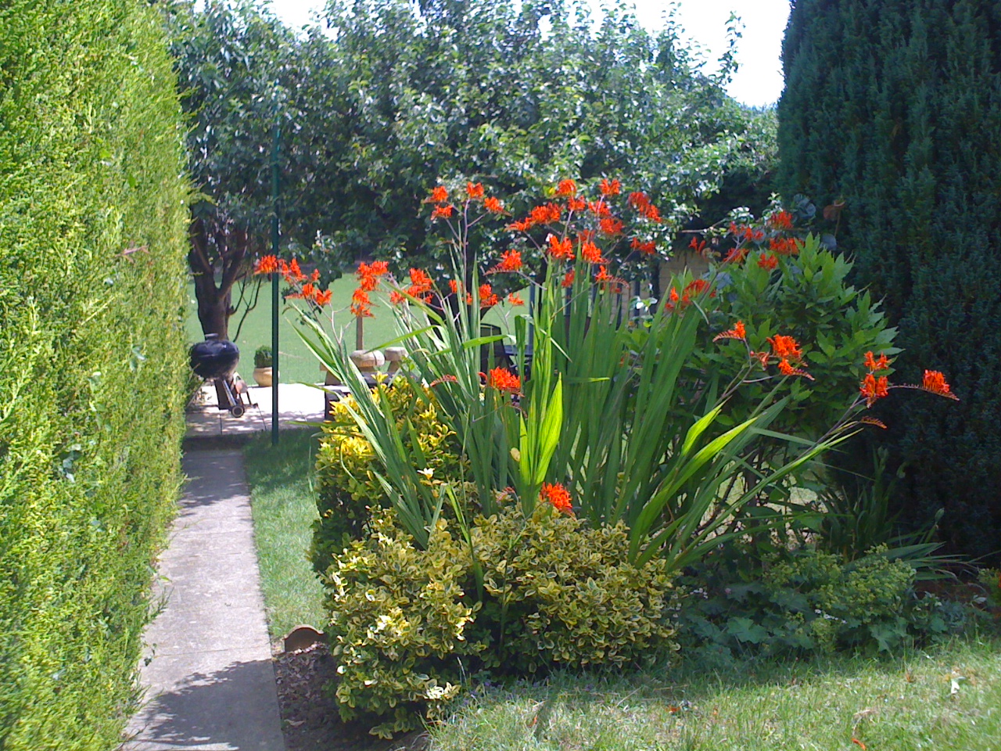
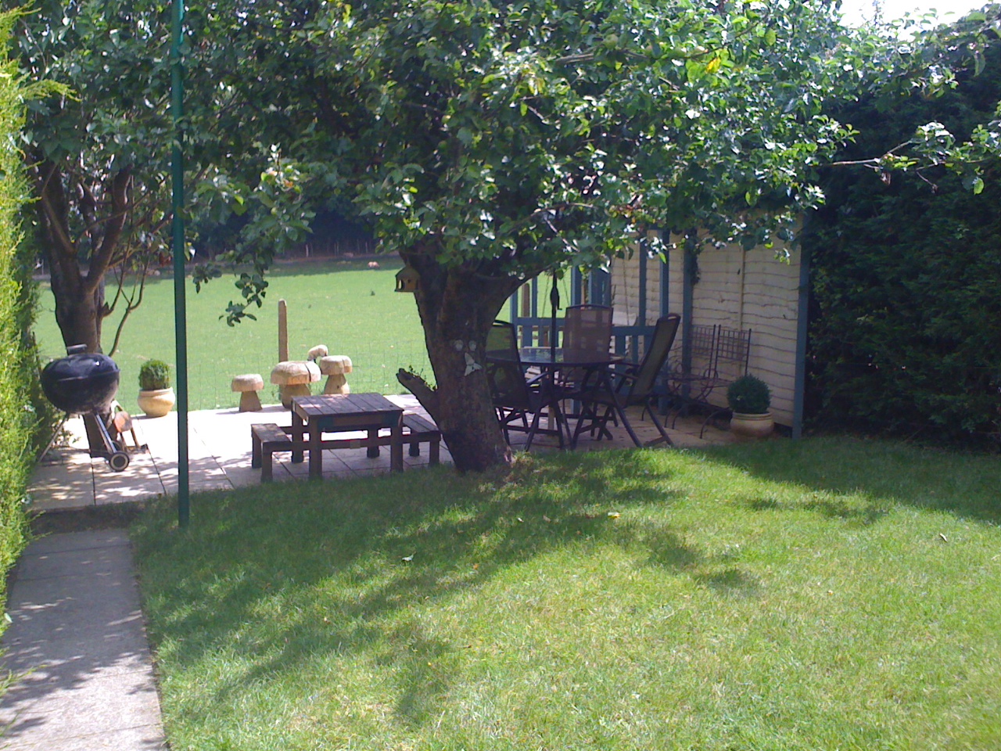
Delightful mature garden with established hedges, bushes and trees. 2 garden sheds, both with light and electric points. 2 patio areas one of which backs onto open farmland with beautiful views across open farmland and woods beyond. Outside tap. Storage basement below kitchen area.
Directions:
From Canterbury:
Head towards New Dover Road/A2050, continue to follow A2050, go over the roundabout, merge onto A2 via the ramp to Dover/A260, take the exit into Barham / Kingston, continue and turn right, straight ahead then turn left, drive towards Kingston / Barham, once in Barham drive to the last bus stop in barham at the end of the village, continue straight on to top of hill towards countryside, take the first sharp left, straight on, left again to Derringstone Downs, continue down Derringstone Downs, the property is the second on the right hand side.
Services
All mains services connected. Gas fired central heating.
Council Tax
Council Tax Band - C - Canterbury City Council
EPC Energy Efficiency Rating
Full copy of Energy Performance Certificate available upon request.
These particulars do not constitute or form part of an offer or contract.
The measurements indicated are supplied for guidance only and are approximate dimensions only. Potential buyers are advised to verify accuracy of measurements on floorplans, which are not to scale, before committing to any expense.
It is in the buyers interest to check the working condition of any appliances.