4 Bedroom Terraced House Sold in Accrington, BB5
| Reference | 34359 |
| Address |
59 Avenue Parade, Accrington, BB5 6PN (Map Location) |
| Beds | 4 |
| Baths | 2 |
| Type | Terraced house |
| Tenure | Leasehold |
A large family terraced house, with four bedrooms, two receptions, large kitchen diner, large cellar and useful attic room. Outside space with up and over garage door and patio.
Description
A good sized family terraced house, with four bedrooms (one en-suite), two receptions, large kitchen diner, large cellar and useful attic room. Good outside space with up and over garage door and split level decking and patio area. Fully double glazed and full central heating throughout. Lots of features including ornate covings, original stripped doors and architraves.
Close to Accrington town centre and local transport and motorway connections to Blackburn, Burnley, Preston and Manchester. Close to OFSTED accredited schools and the local park, The Coppice, is on the doorstep. Five minutes from Accrington Stanley Football Ground and Haworth Art Gallery. Ten minutes from the Ribble Valley and the towns of Whalley and Clitheroe.
Downstairs toilet. This house could be converted into six bedrooms.
Entrance:
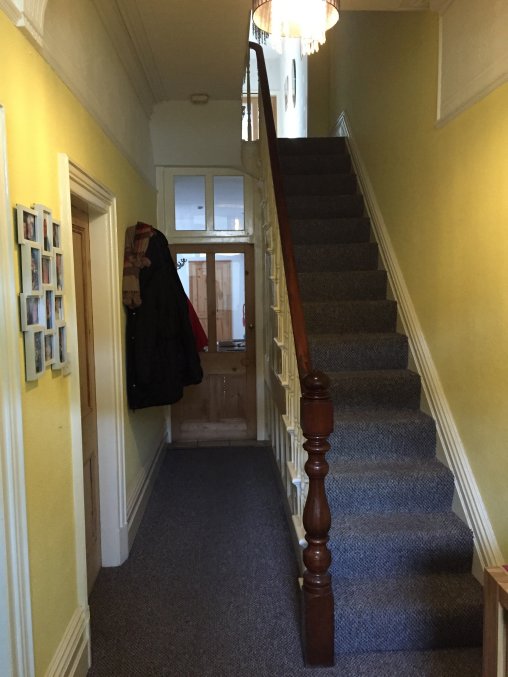
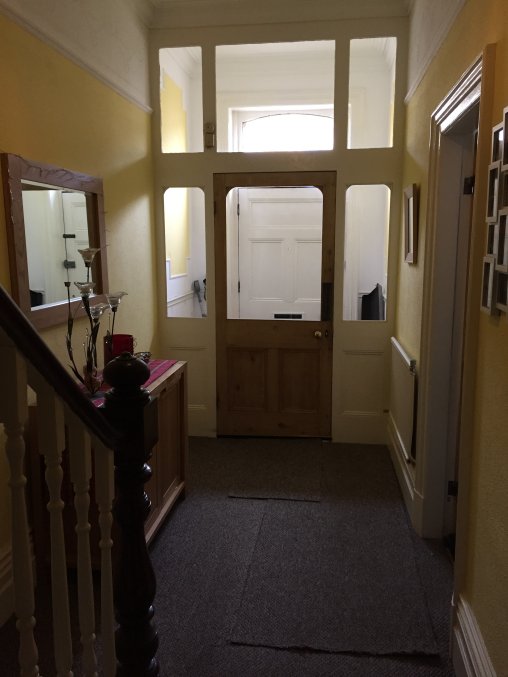
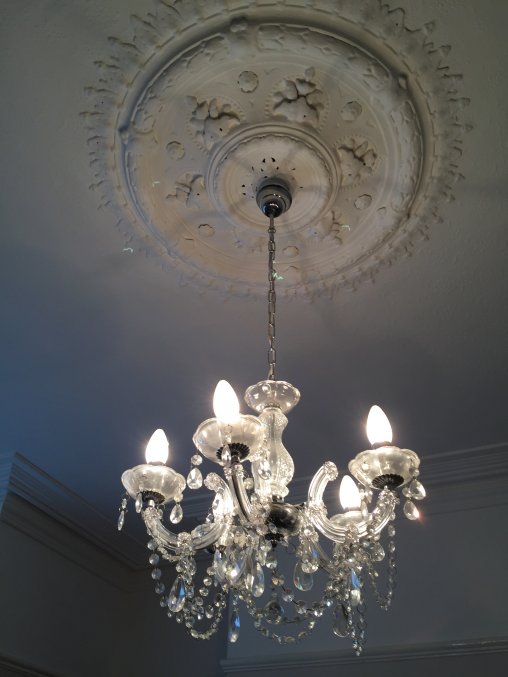
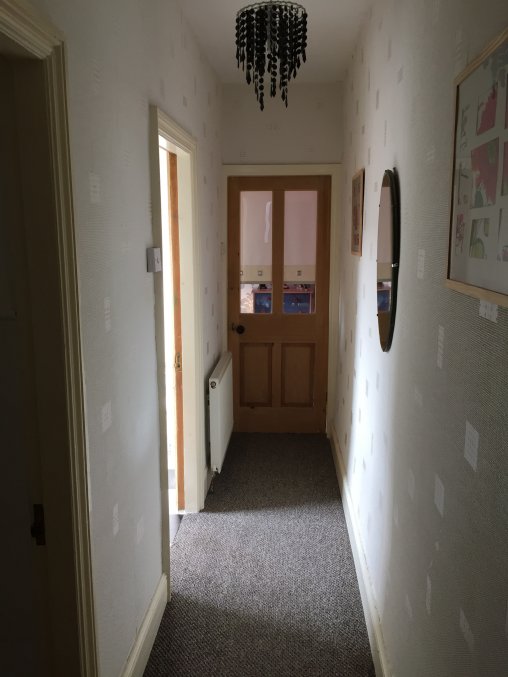
Large entrance hall with ornate coving, open stairs and radiator.
Dimensions (1.8m widest x 7.8m Kitchen door to front door)
Reception One:
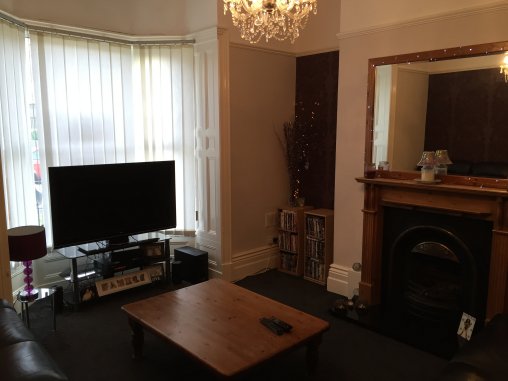
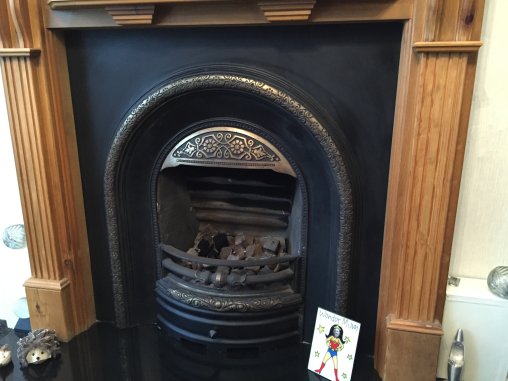
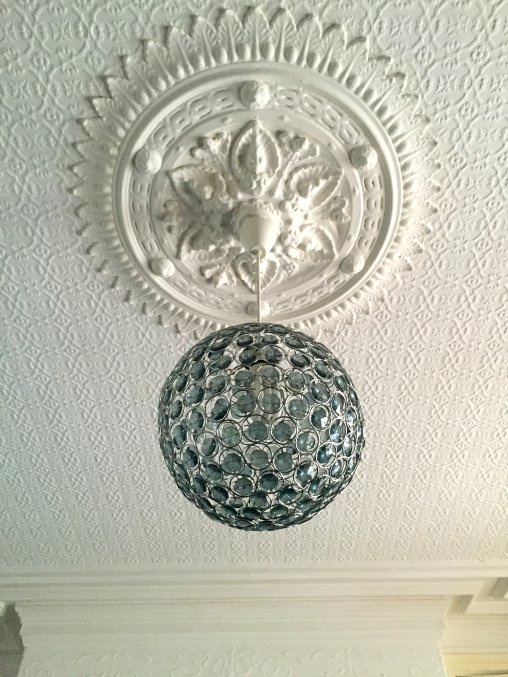
Front living room with wood paneled bay window. Beautiful traditional ornate ceiling and coving with centre rose. Original picture rails, coal effect gas fire with solid wood surround with marble hearth. Large radiator.
Dimensions (3.9m x 3.9m)
Reception Two:
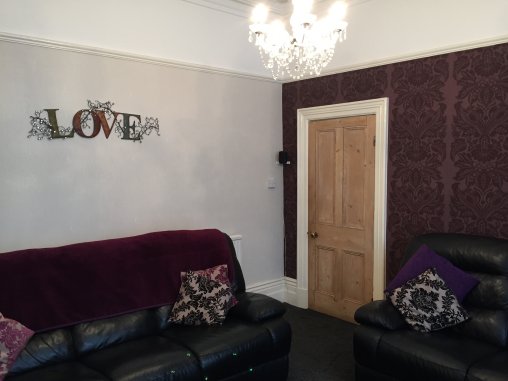
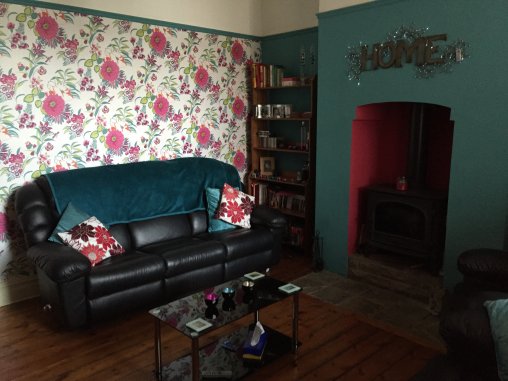
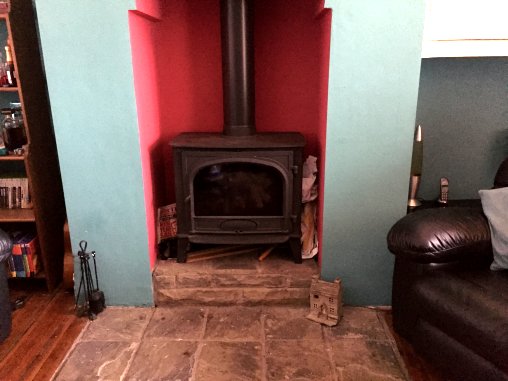
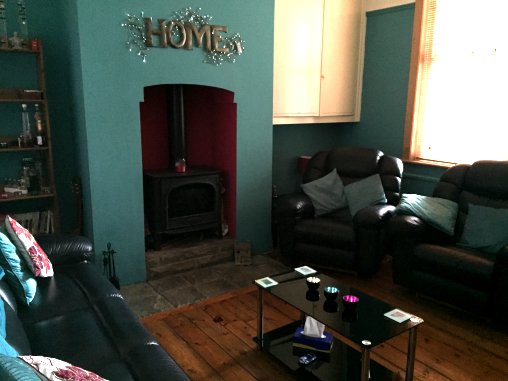
Traditional coved ceiling with centre rose. Original picture rails, built in alcove cupboard stained original wooden flooring. Large multi fuel burner, radiator & two large windows overlooking rear decking area. Through access to kitchen.
Dimensions (3.8m x 4.4m)
Kitchen Diner:
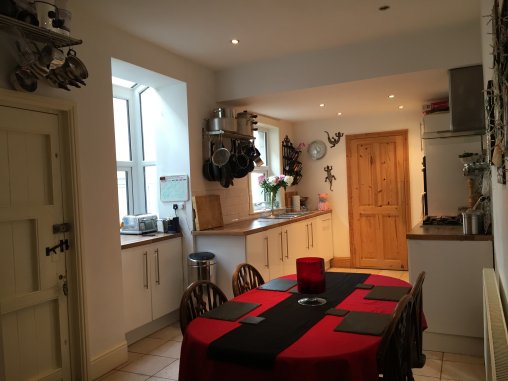
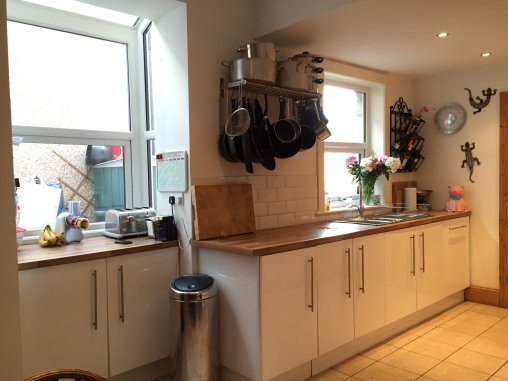
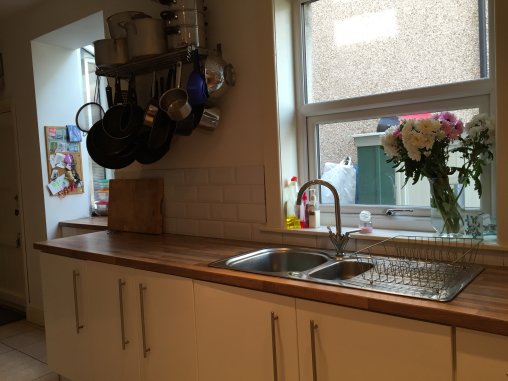
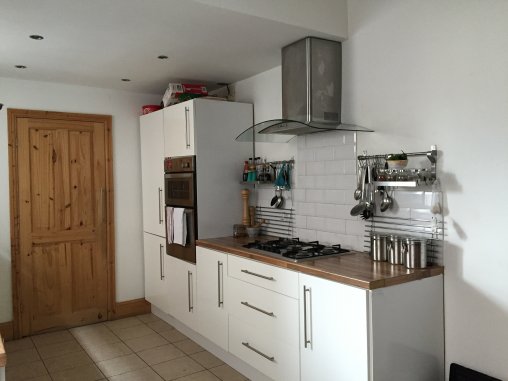
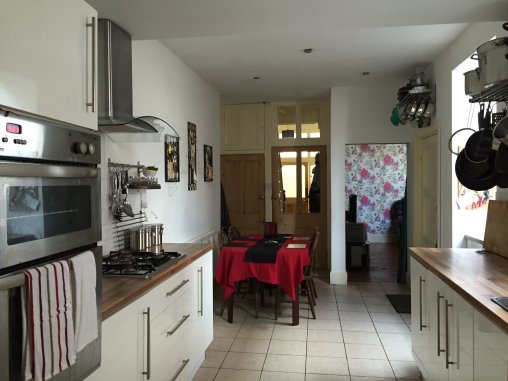
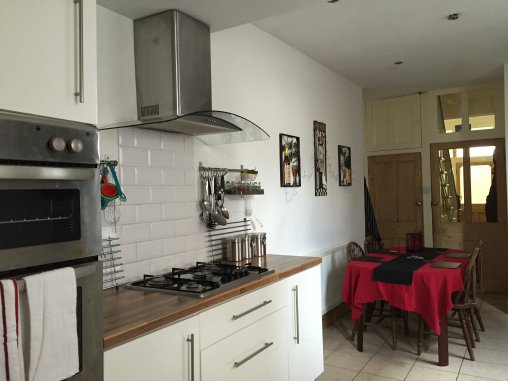
Large fully fitted tiled kitchen with integrated full size dishwasher and integrated fridge freezer. Five burner hob and separate gas oven and grill. Two windows, one being a bay window over looking the rear decking area. Access to utility room, cellar, rear outside space, hall and second reception room.
Dimensions (2.7m width x 5.7m length to reception room 2 access. Overall 6.7m to cellar/kitchen door)
Utility Room:
Downstairs W/C with sink and space for washing machine and tumble dryer. Access to combi boiler.
Cellar:
Large fully lined dry cellar, fully boarded with ample electric sockets & radiator. Ideal for hobby room or workshop potential for extra bedroom. Original stone floor. Gas and electric meters.
Dimensions (3.8m x 4.4m)
Bedroom 1:
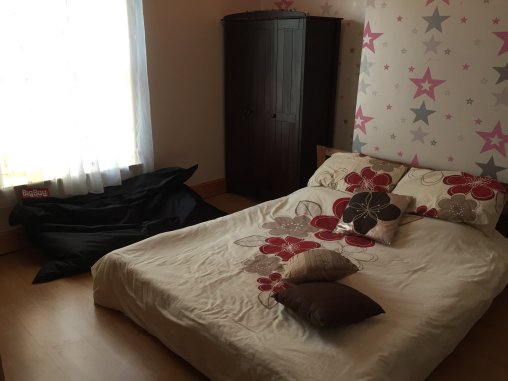
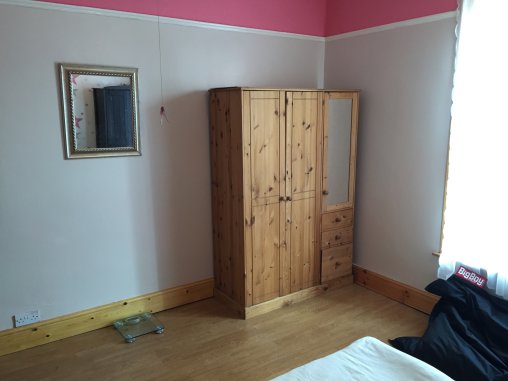
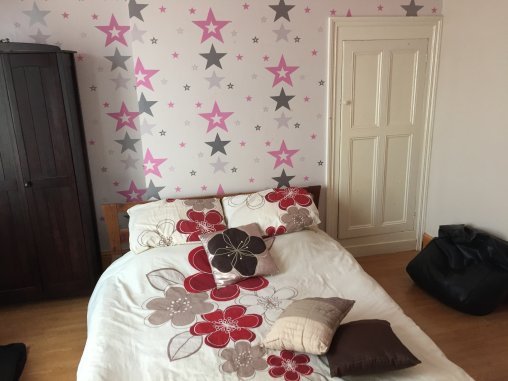
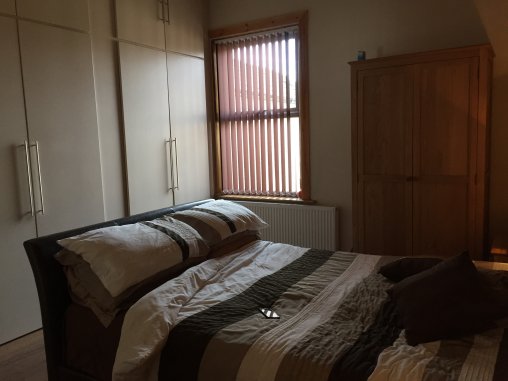
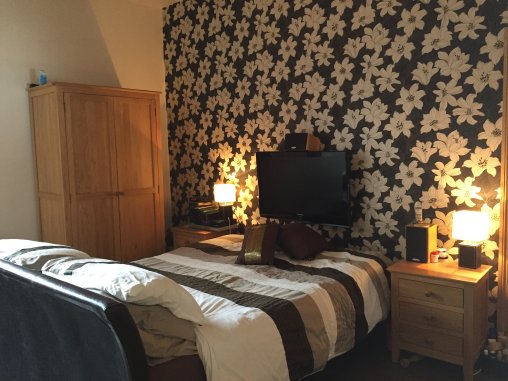
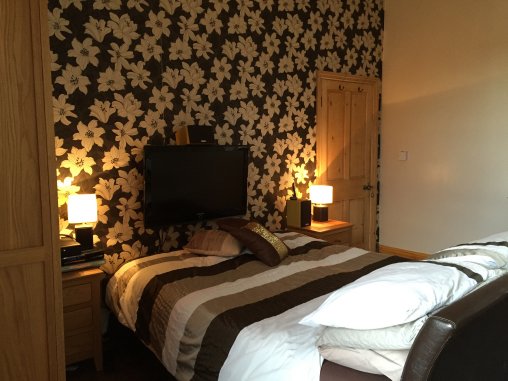
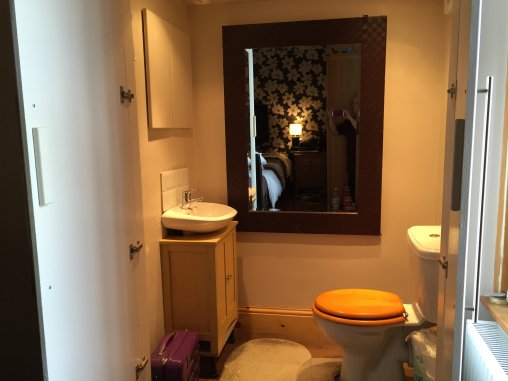
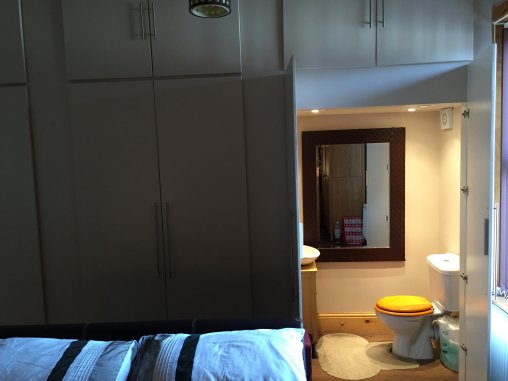
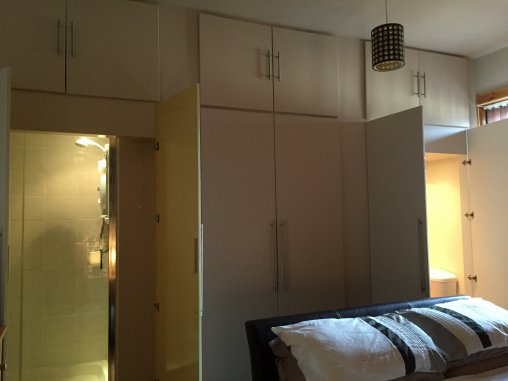
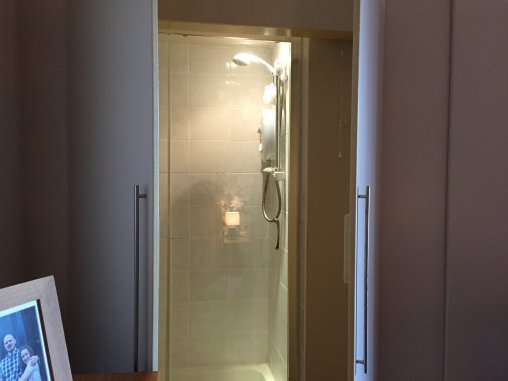
Large master bedroom with built in full height storage and hidden en-suite toilet & basin with separate electric shower, laminate flooring and radiator.
Dimensions (4.4m x 3.3m)
Bedroom 2:
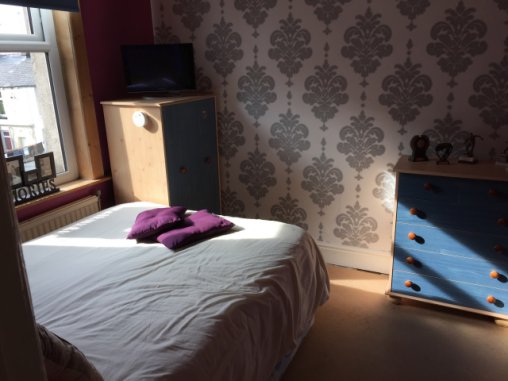
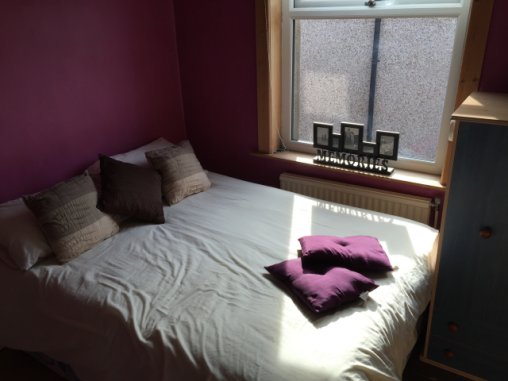
Large double room with built in storage cupboard and plenty of room for bedroom furniture, laminate flooring with original picture rails and radiator.
Dimensions (3.9m x 3.8m)
Bedroom 3:
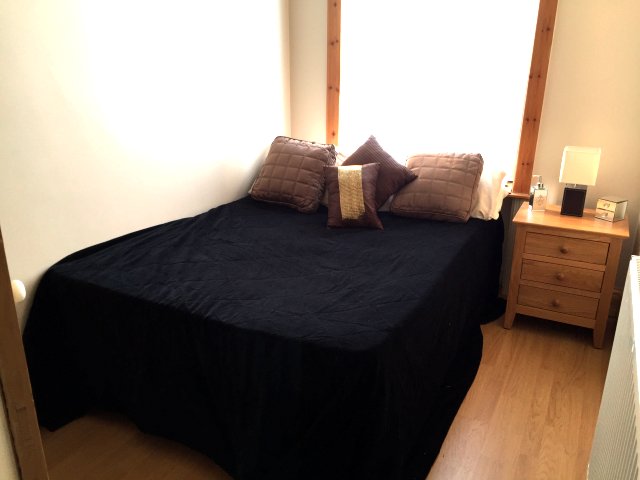
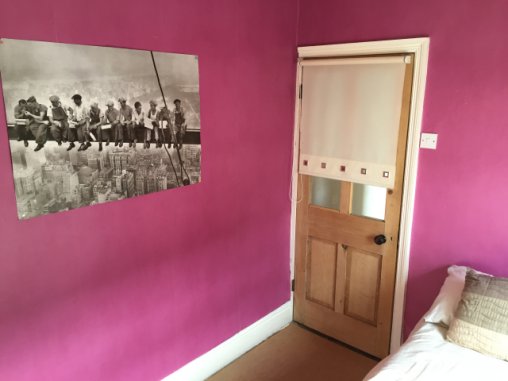
Small double room or single room with laminate flooring and original picture rails.
Dimensions (2.1m x 2.8m)
Bedroom 4:
Double room or large single room with Sky installation.
Dimensions (2.8m x 2.8m)
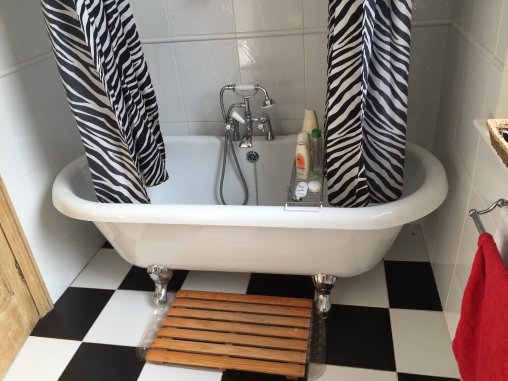
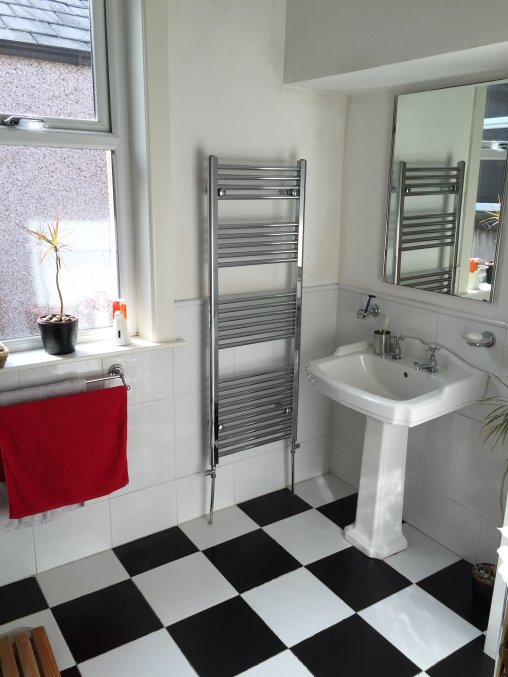
Bathroom with separate W/C:
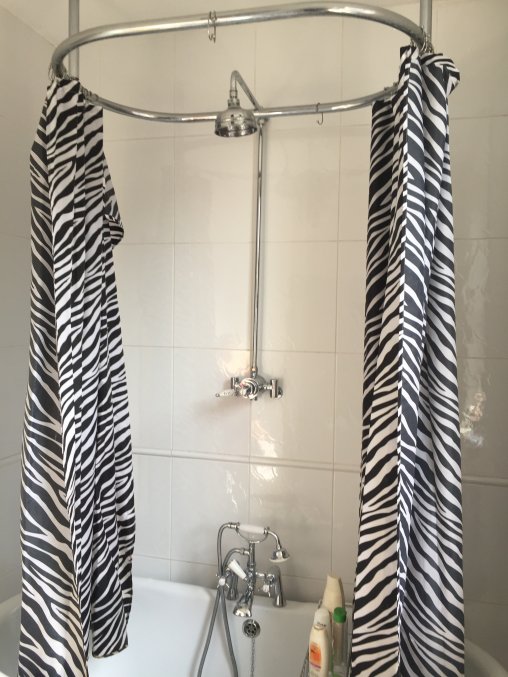
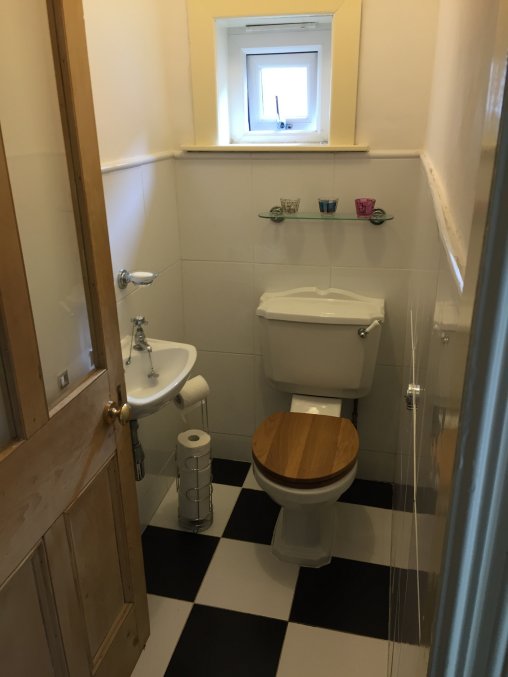
Bathroom with free standing roll top bath and over bath shower. Tiled floor and heated towel radiator. Separate toilet and sink.
Dimensions (1.8m x 2.8m not including separate W/C)
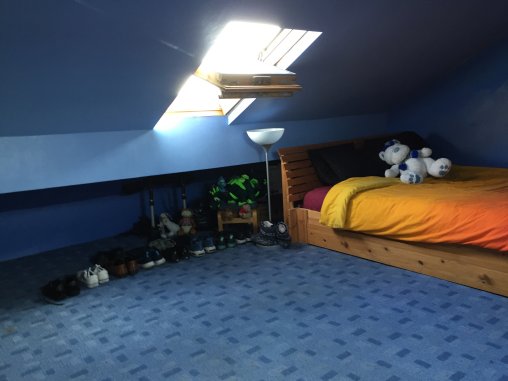
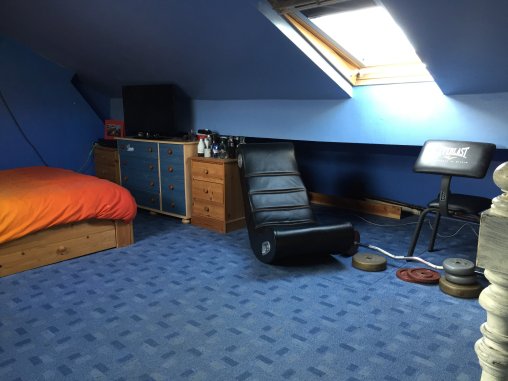
Attic:
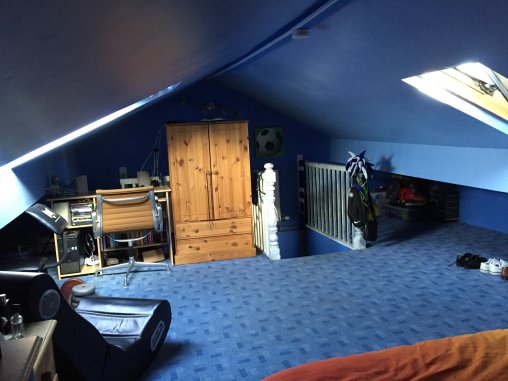
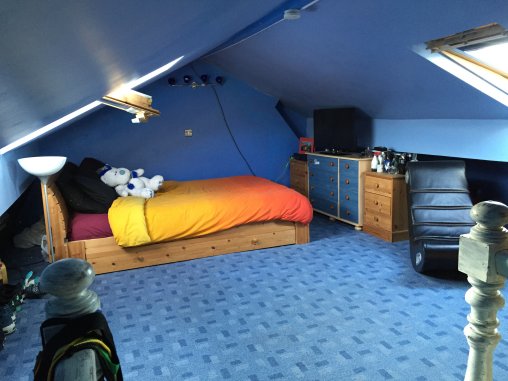
Separate stair case for access into a large attic space fully boarded, multiple electric sockets and two way lighting. Full wall mounted radiator and two Velux windows.
Dimensions (6m x 3.4m to main joists, eaves space not included. Max height at apex 1.8m)
Outside Spaces:
Front garden in Indian Stone for easy maintenance with high quality iron railings and gate.
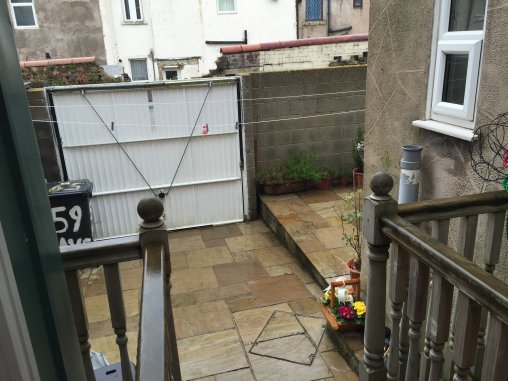
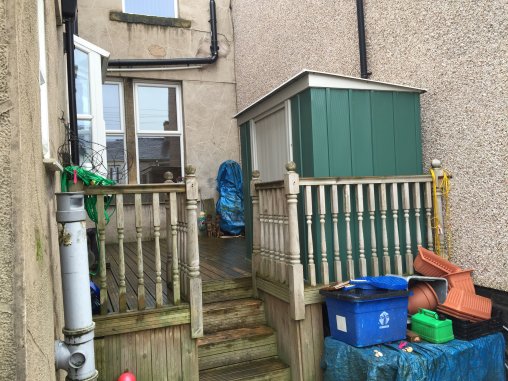
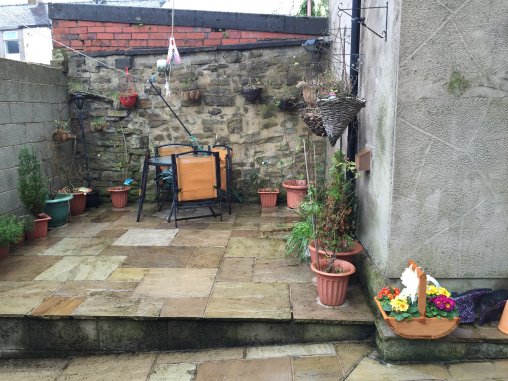
Rear decking with steps to Indian Stone car port with up and over garage door and separate elevated Indian Stone patio area.
Dimensions (Decking: 3m x 5.2m + Car port: 3m x 4.8m + Raised Patio: 3.5m x 3.4m)