3 Bedroom Semi-Detached House Sold in Carnforth, LA6
| Reference | 34332 |
| Address |
Milnthorpe Road, Holme, Carnforth, LA6 1PS (Map Location) |
| Beds | 3 |
| Baths | 2 |
| Type | Semi-Detached house |
| Tenure | Freehold |
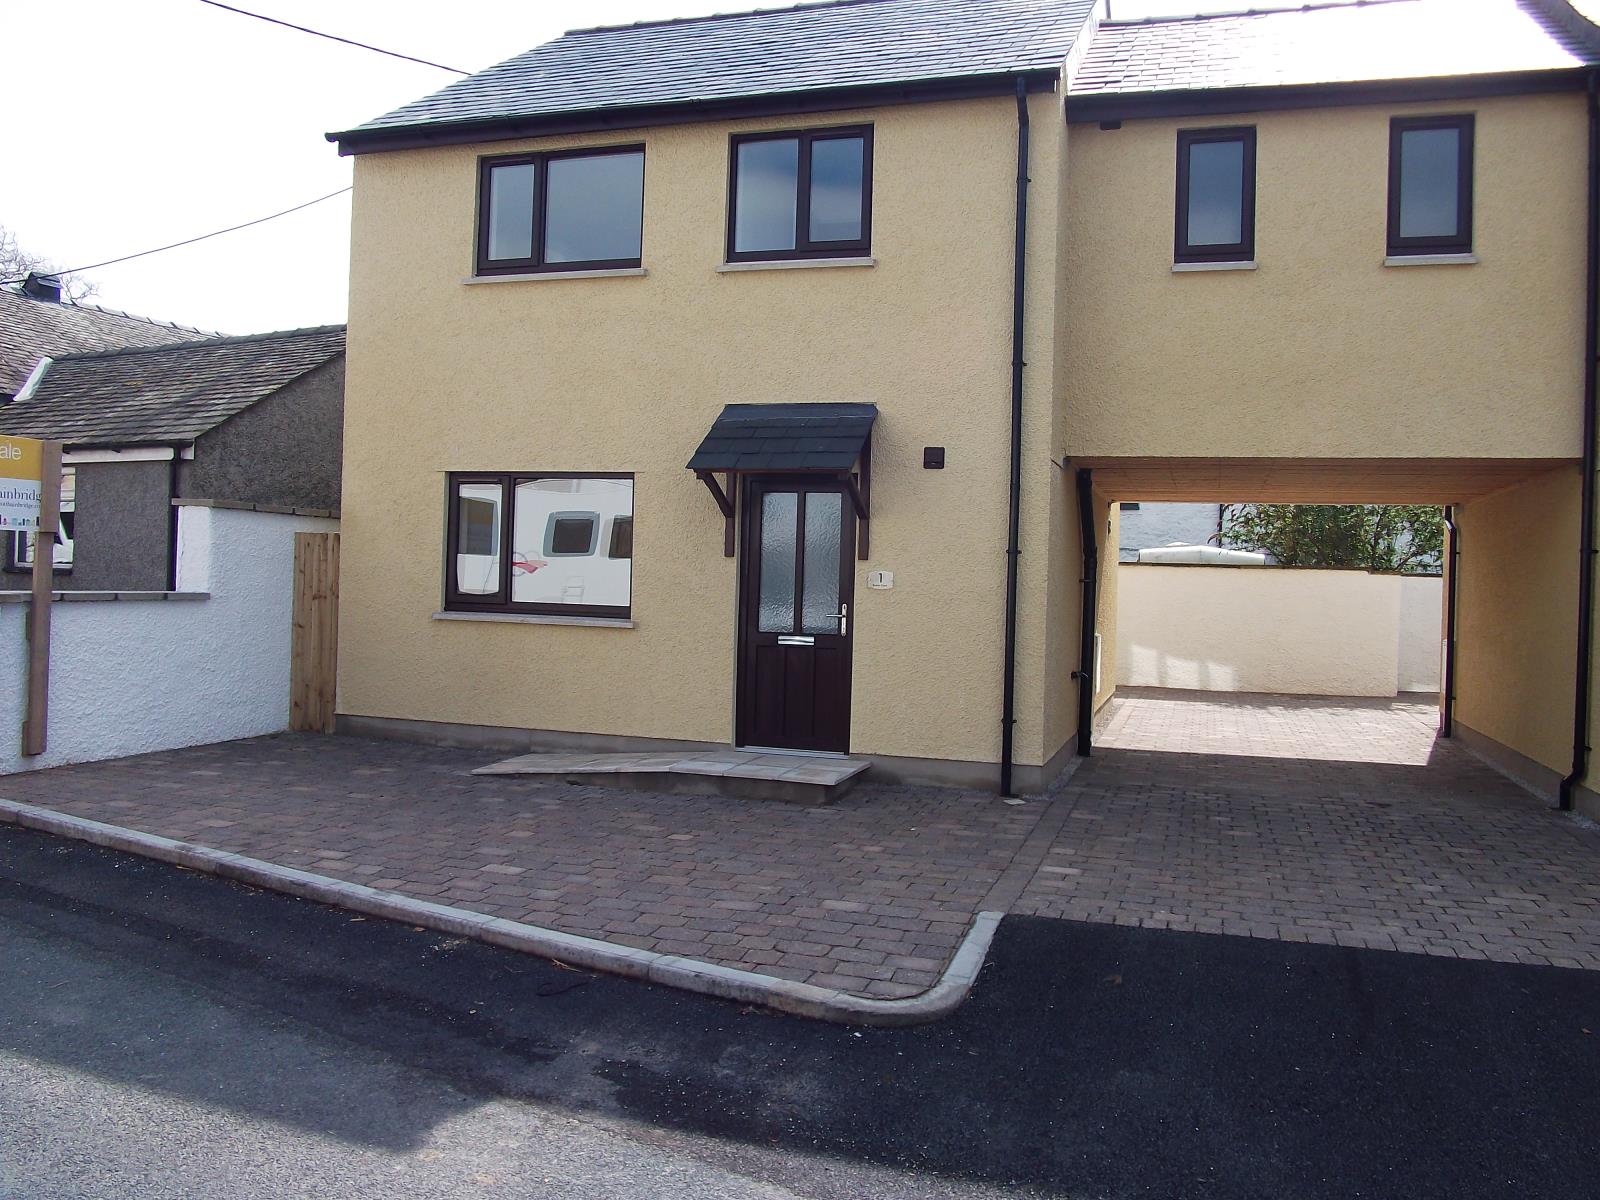
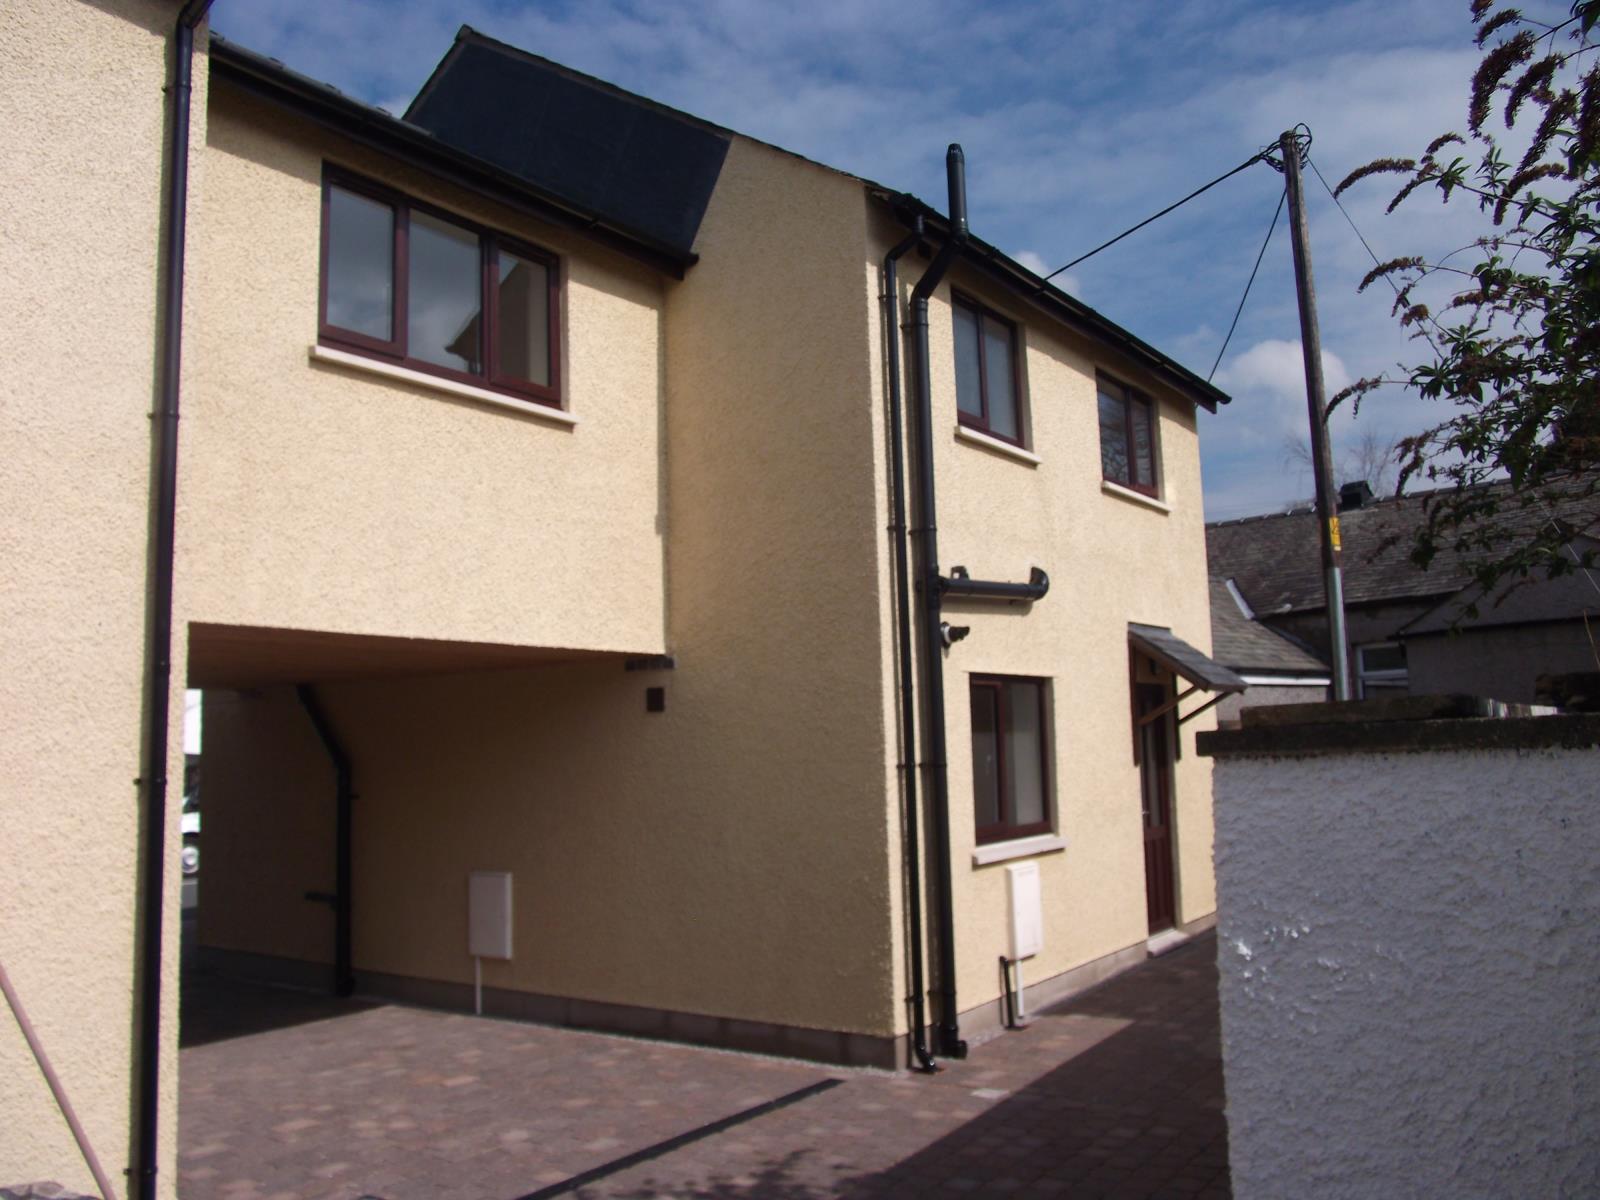
1 Taylors Court, Milnthorpe Road, Holme, Cumbria, LA6 1PS 3 bedroom semi-detached spacious new build property nestled in a central village position with off street parking.
Description
Property features
South facing rear aspect
Private off street parking
10 year Buildzone Structural Warranty
No Chain
3 Bedrooms
Upstairs study
Semi-Detached
Impressive Open Plan Downstairs
Bathroom & Downstairs WC
In the catchment area for Dallam and QES schools
Property description
Newly built, semi-detached three bedroom property plus upstairs study, this spacious family home is situated in the delightful village of Holme which is only minutes drive from the M6 and the Lake district The village itself benefits from a primary school, Post office, shop and public house. The village also has its own playing fields and being close to the Lancaster canal and the countryside there are plenty of places to walk and cycle. The property itself is stylish, contemporary and benefits from an open plan downstairs with a fully fitted kitchen including integrated appliances, also has separate downstairs W.C The downstairs also benefits from zoned wet underfloor central heating while upstairs has conventional radiators. Once upstairs you will find the family bathroom, two double bedrooms and a good sized study room. Across the landing you will also find the master bedroom which has an Ensuite shower room and separate dressing room.
The house is exceptionally well insulated and has a EPC rating B making it very economical to run.
Holme village is in the catchment area for either Dallam or QES secondary schools in Milnthorpe and Kirkby Lonsdale.
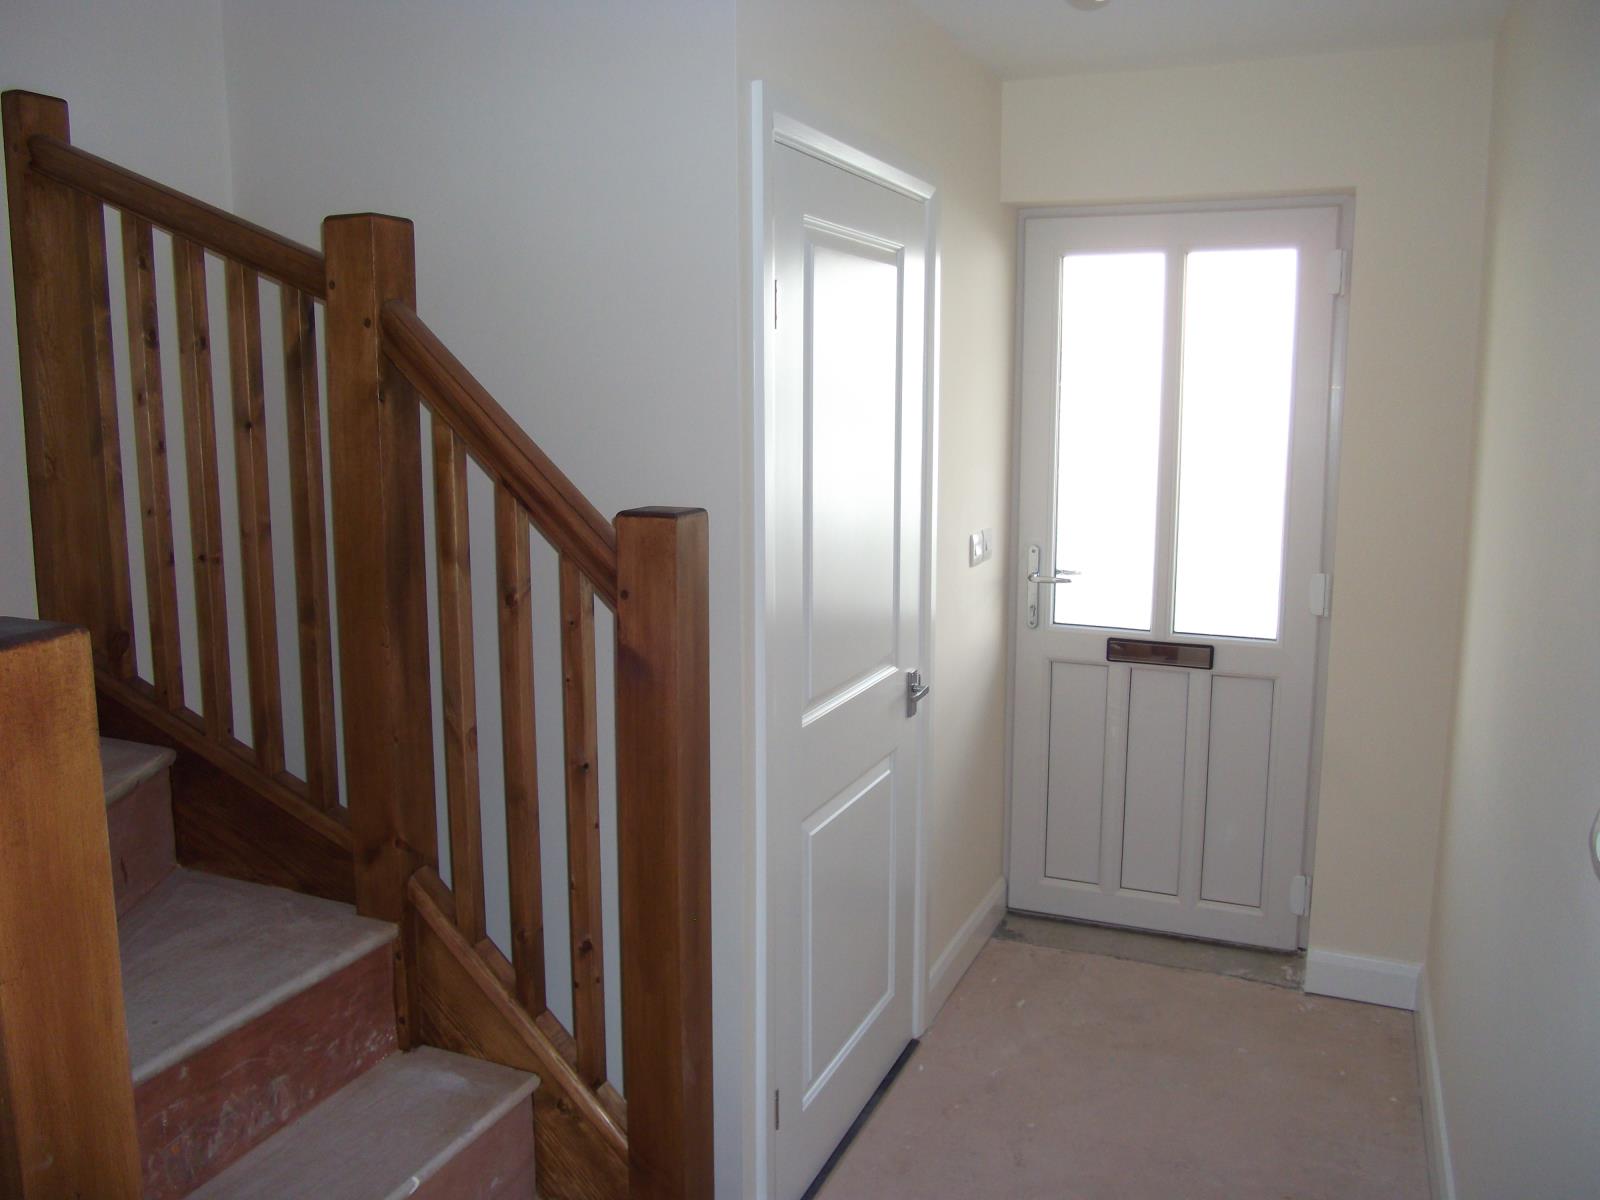
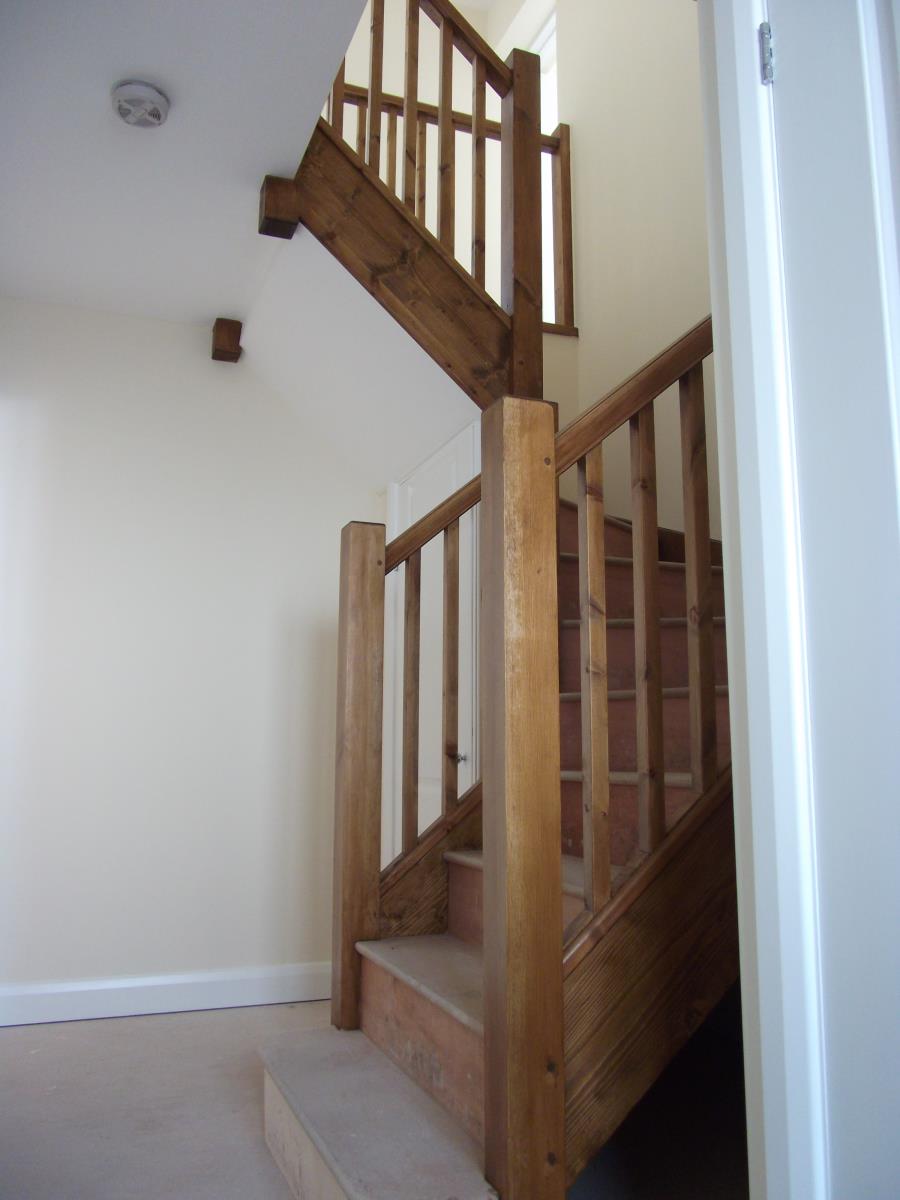
Entrance Hall
Double glazed front door entrance into the hallway with staircase and door to the downstairs wc under stairs storage cupboard which also has central heating controls and electric fuseboard
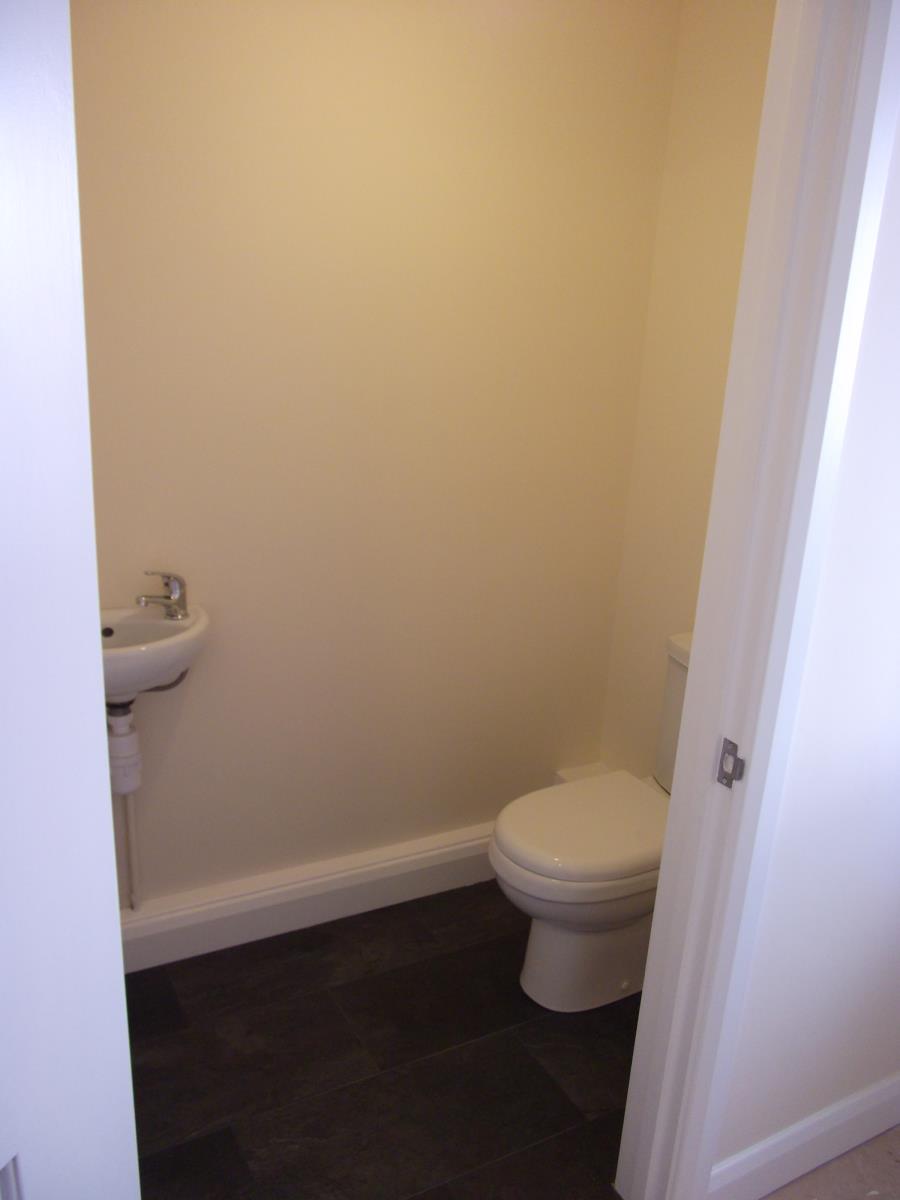
Downstairs WC (5'0 X 3'3 (1.52m X 0.99m))
Two piece suite with wc tile effect laminate flooring with underfloor heating.
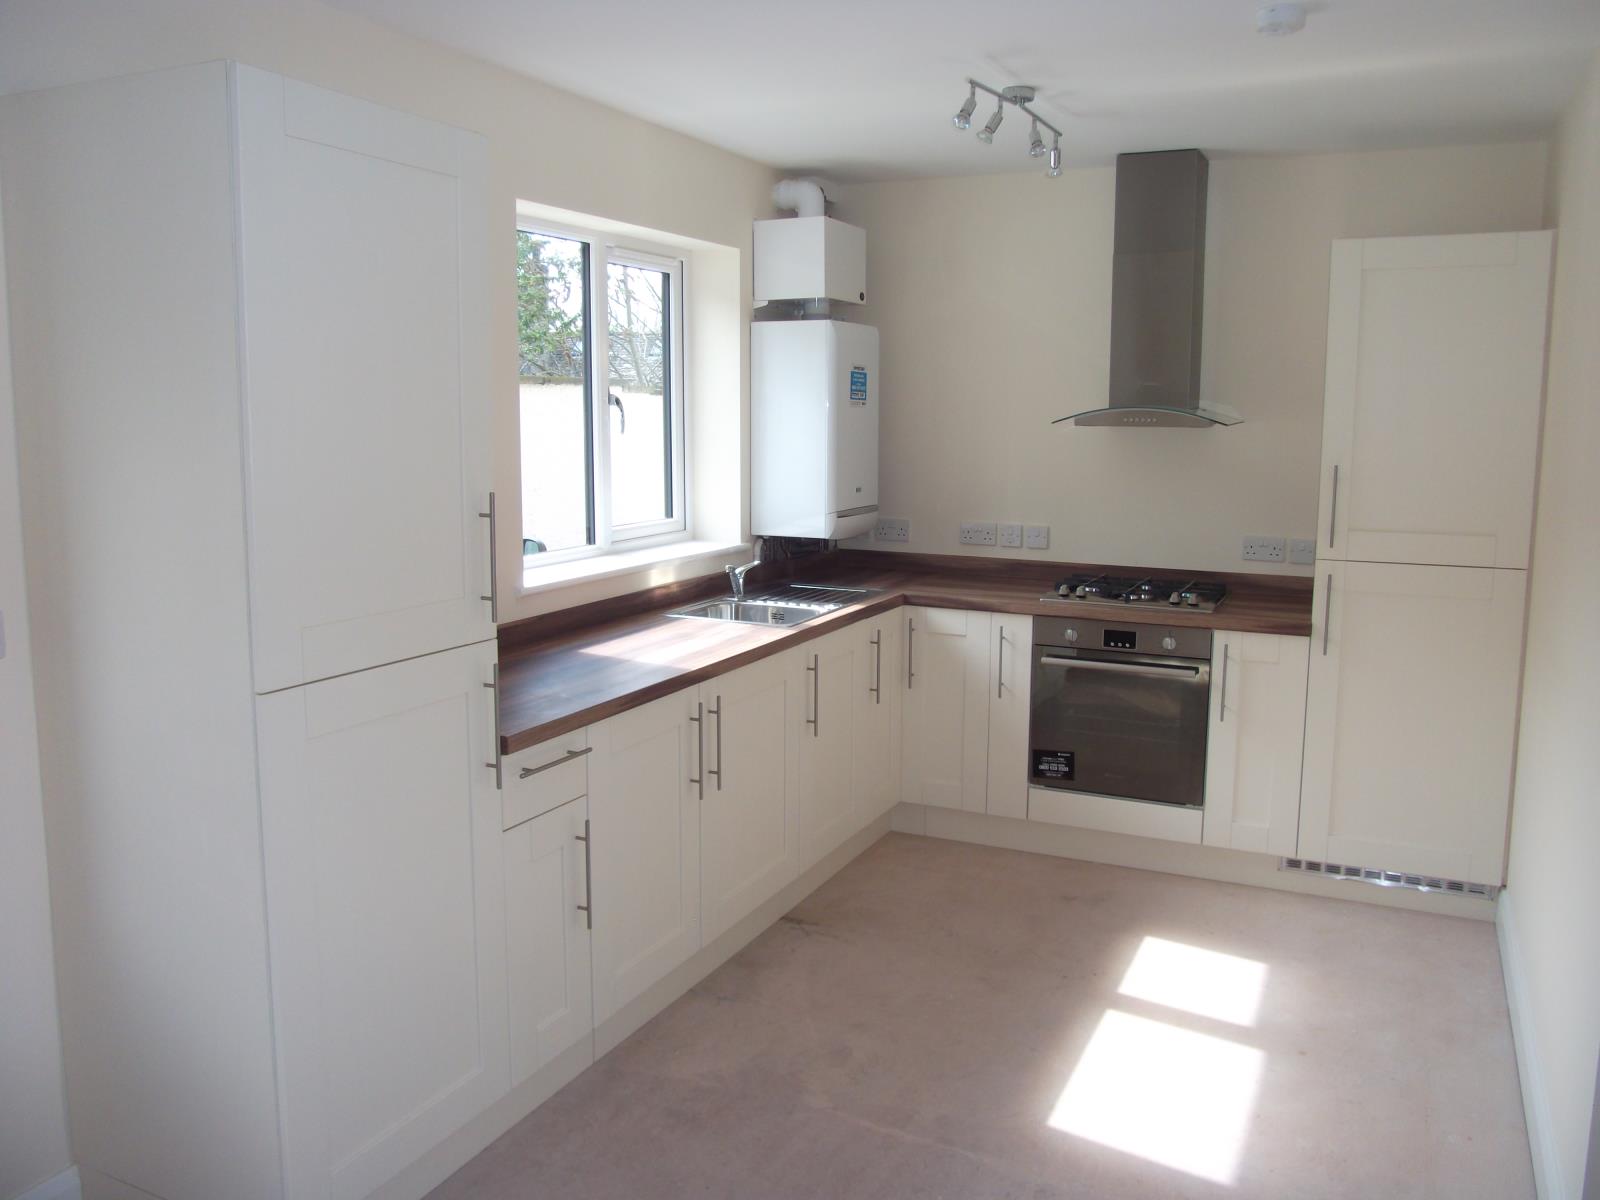
Open Plan Lounge/Diner/Kitchen (22'3 X 17'7 (6.78m X 5.36m))
This is a spacious L shaped open plan family living area with underfloor heating throughout. Double glazed door to the rear of the property TV points and plenty of double electric sockets. Double glazed windows to the front and rear making this very light and spacious.
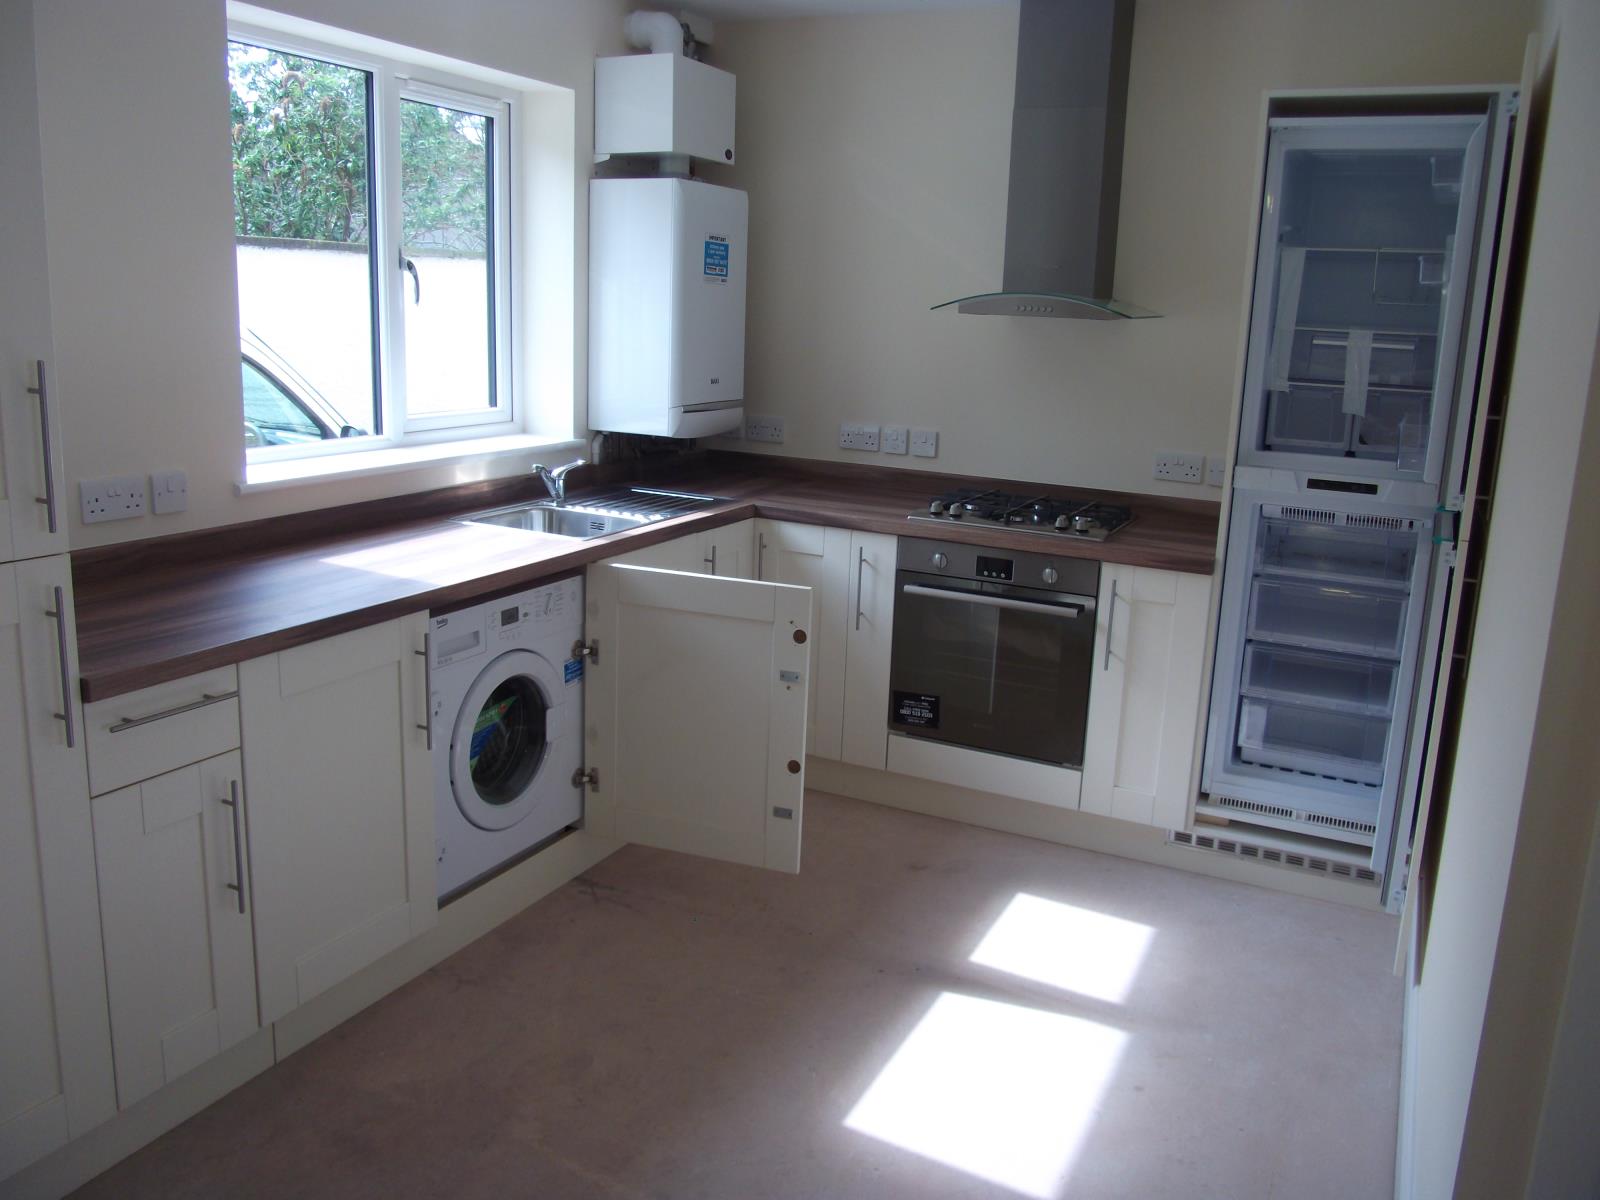
The kitchen area has a range of modern units stainless steel sink built in gas hob with stainless steel extractor hood and electric fan oven. Built in Fridge freezer and under counter built in washing machine.
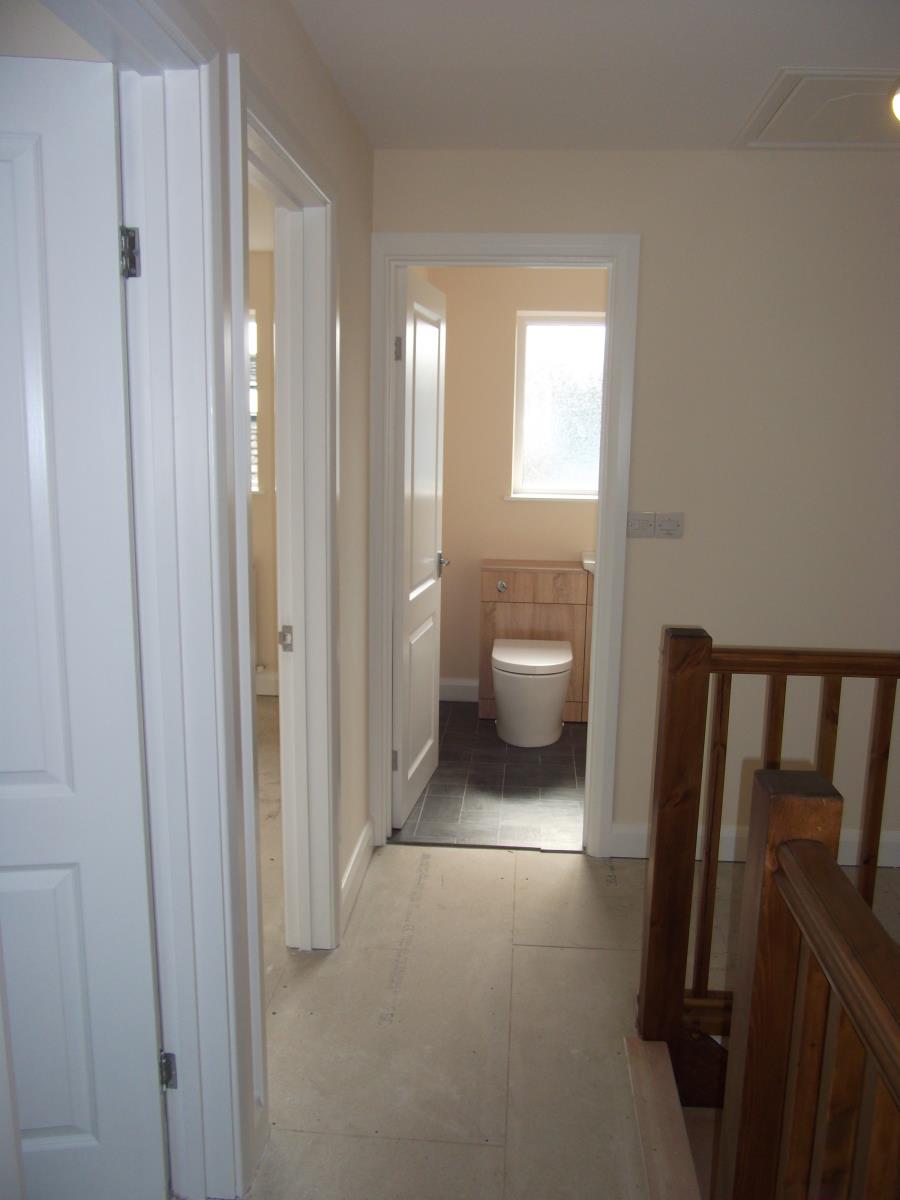
First Floor Landing
Doors to 3 bedroom family bathroom and study.
Study (7'6 X 6'7 (2.29m X 2.01m))
Central light radiator TV point double electric sockets and double glazed window to the front aspect.
Bedroom 1 + Ensuite Shower Room (12'0 X 8'11 (3.66m X 2.72m))
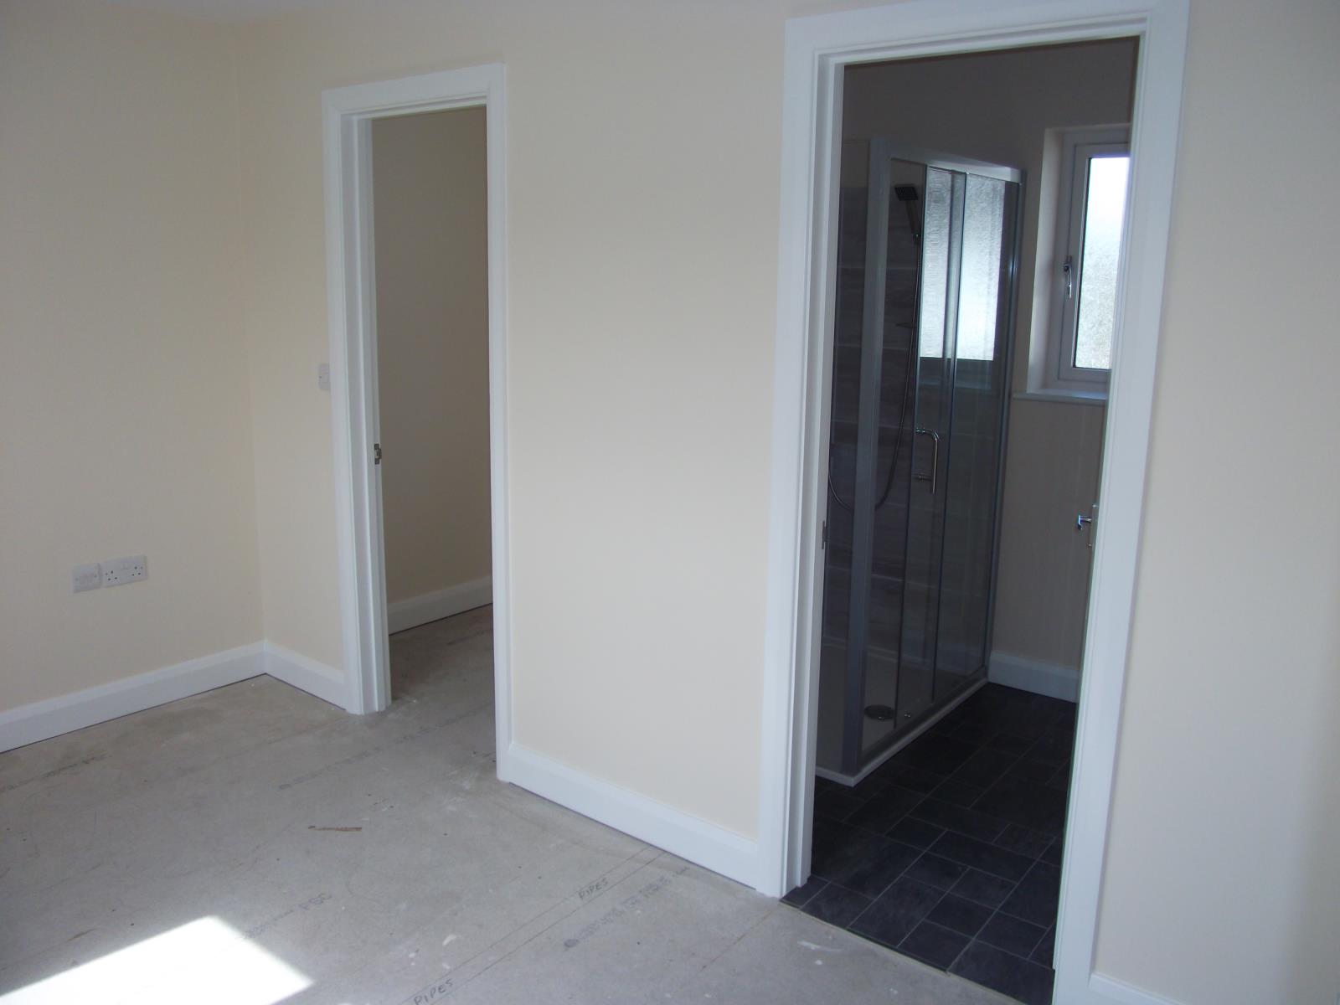
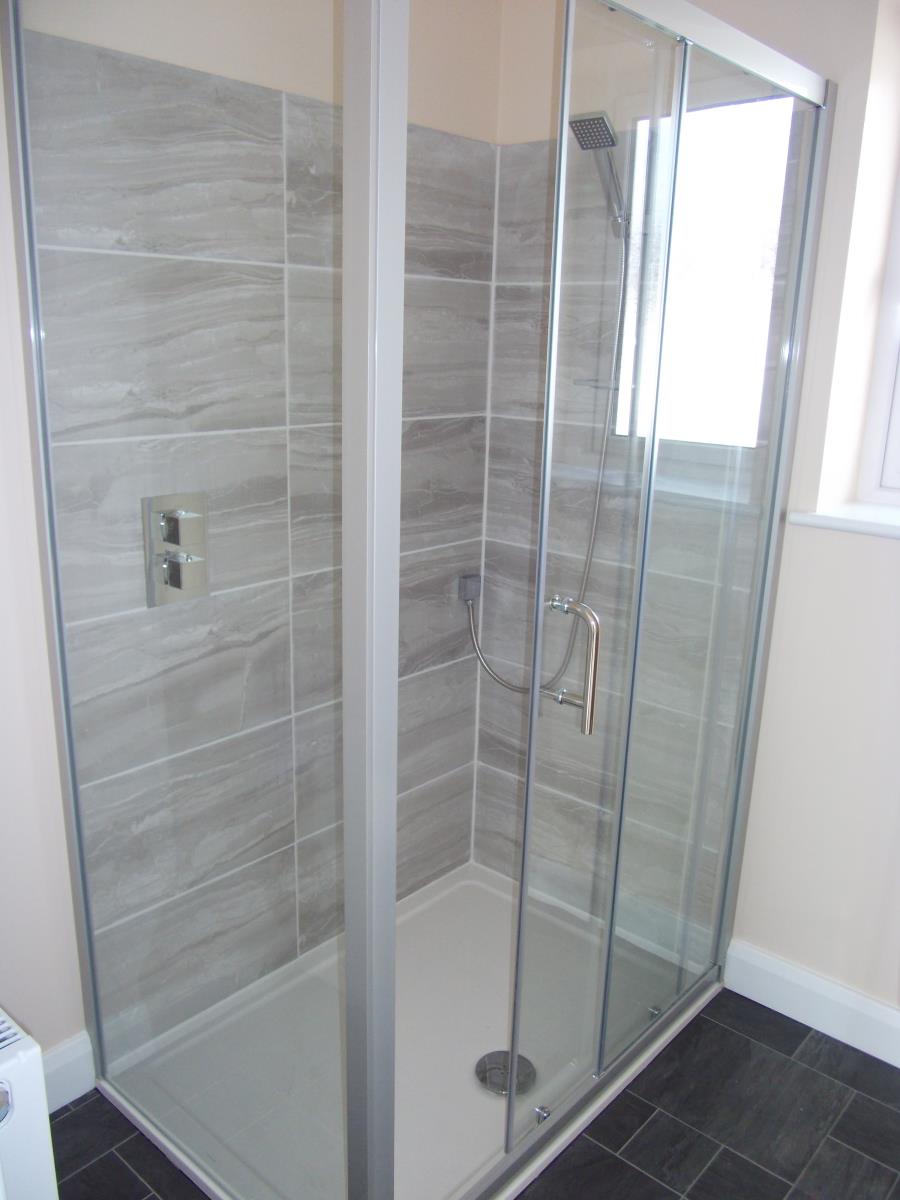
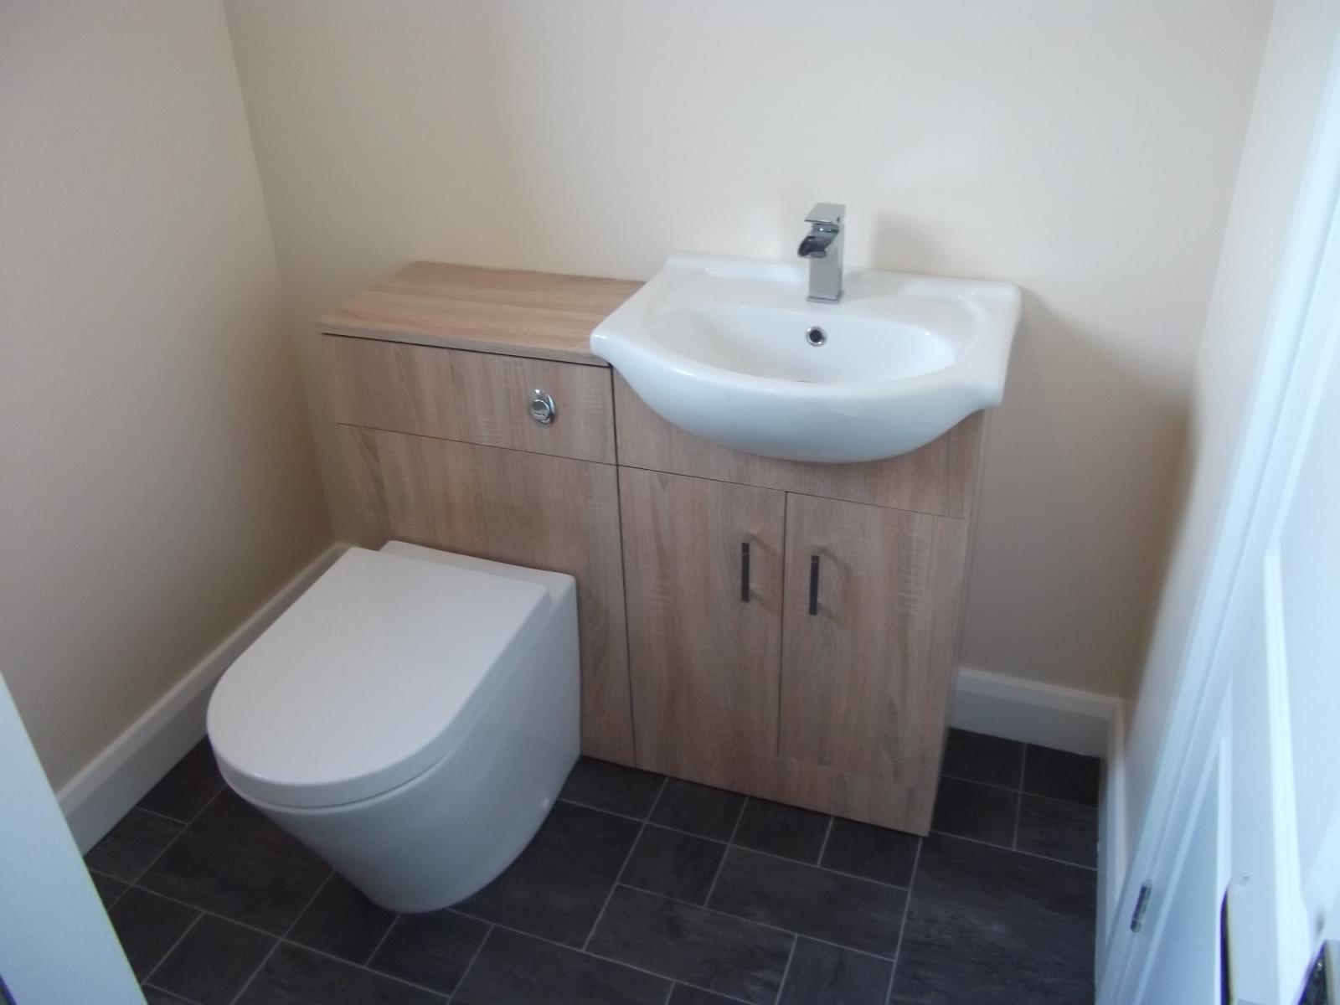
A spacious master bedroom with an Ensuite shower room and separate dressing room. TV point sockets central light radiator and a doubled glazed window to the rear. The dressing room has a central light double glazed frosted window to the front. Ensuite bathroom comprising of back to the wall wc vanity unit with basin and storage cupboards underneath double glazed frosted window to the front and a magnificent double sized fully tiled shower unit.
En-Suite Size: 7'1 x 5'x4 (2.16m x 1.63m)
Bedroom 2 (11'3 X 9'9 (3.43m X 2.97m))
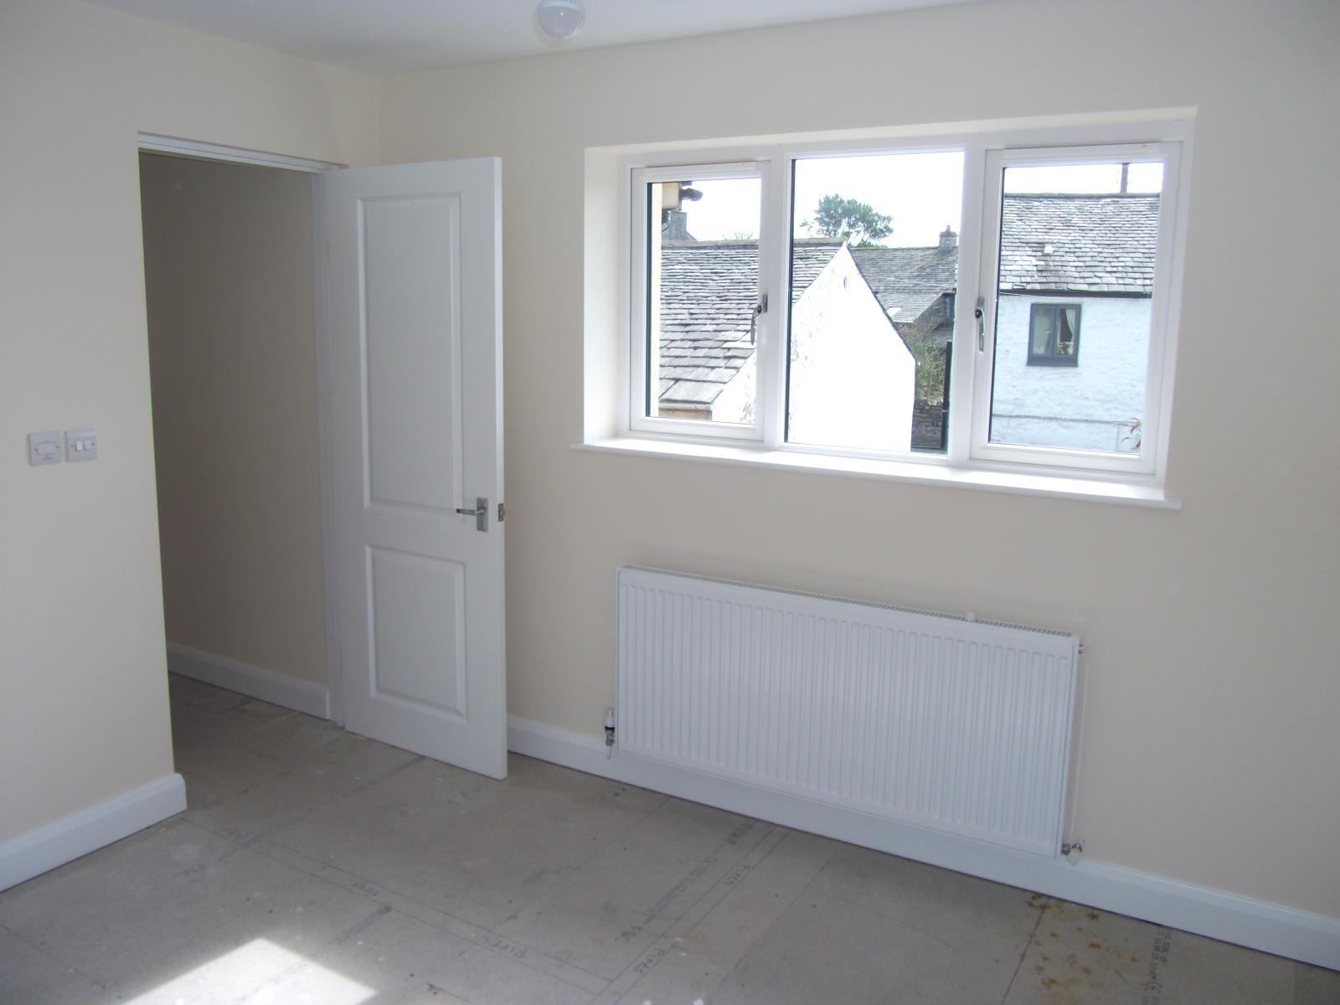
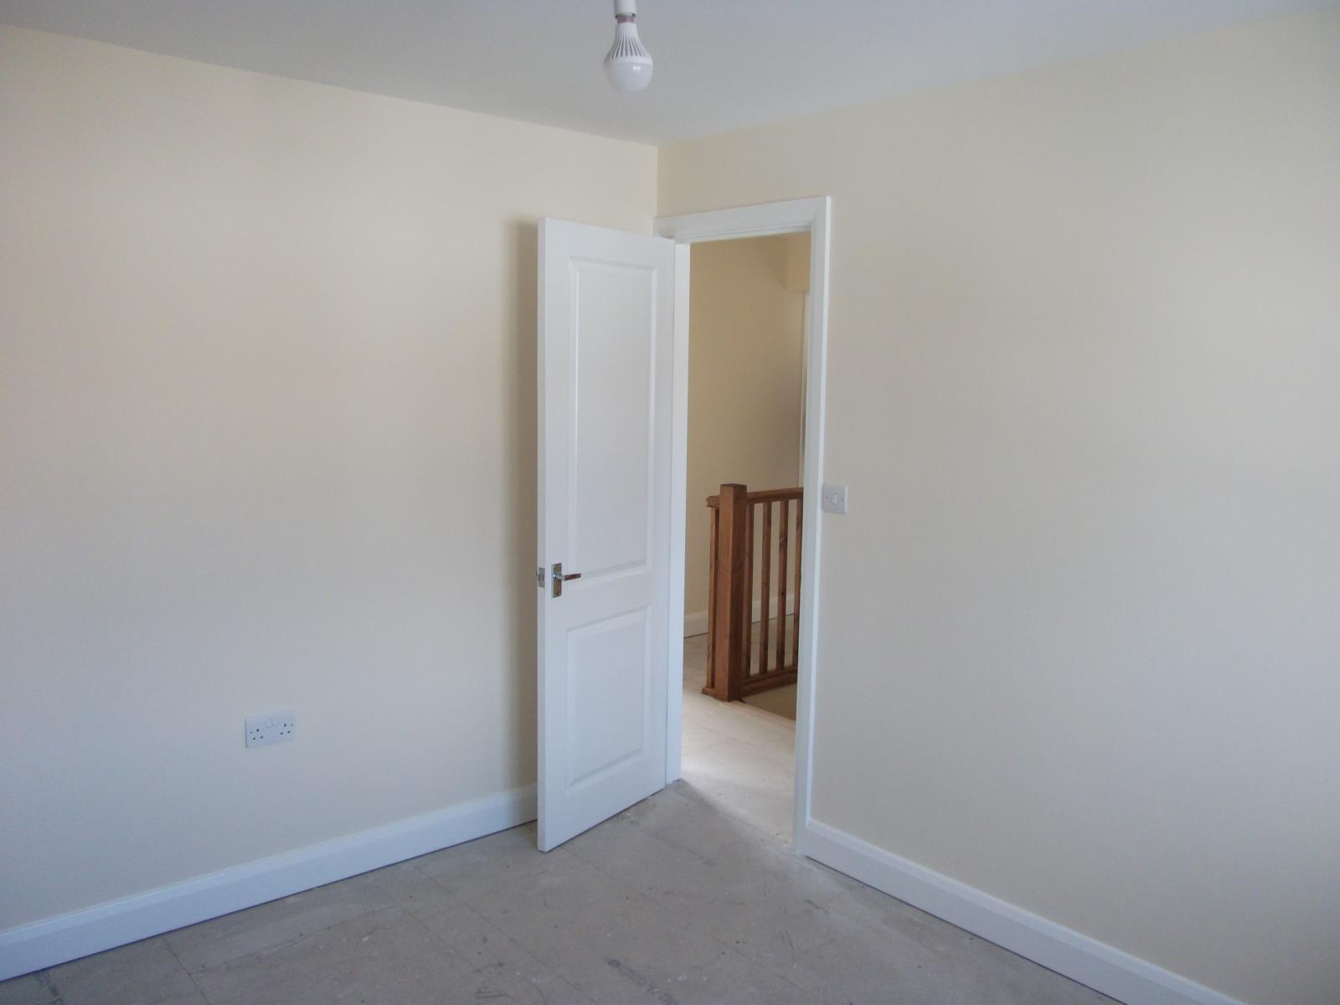
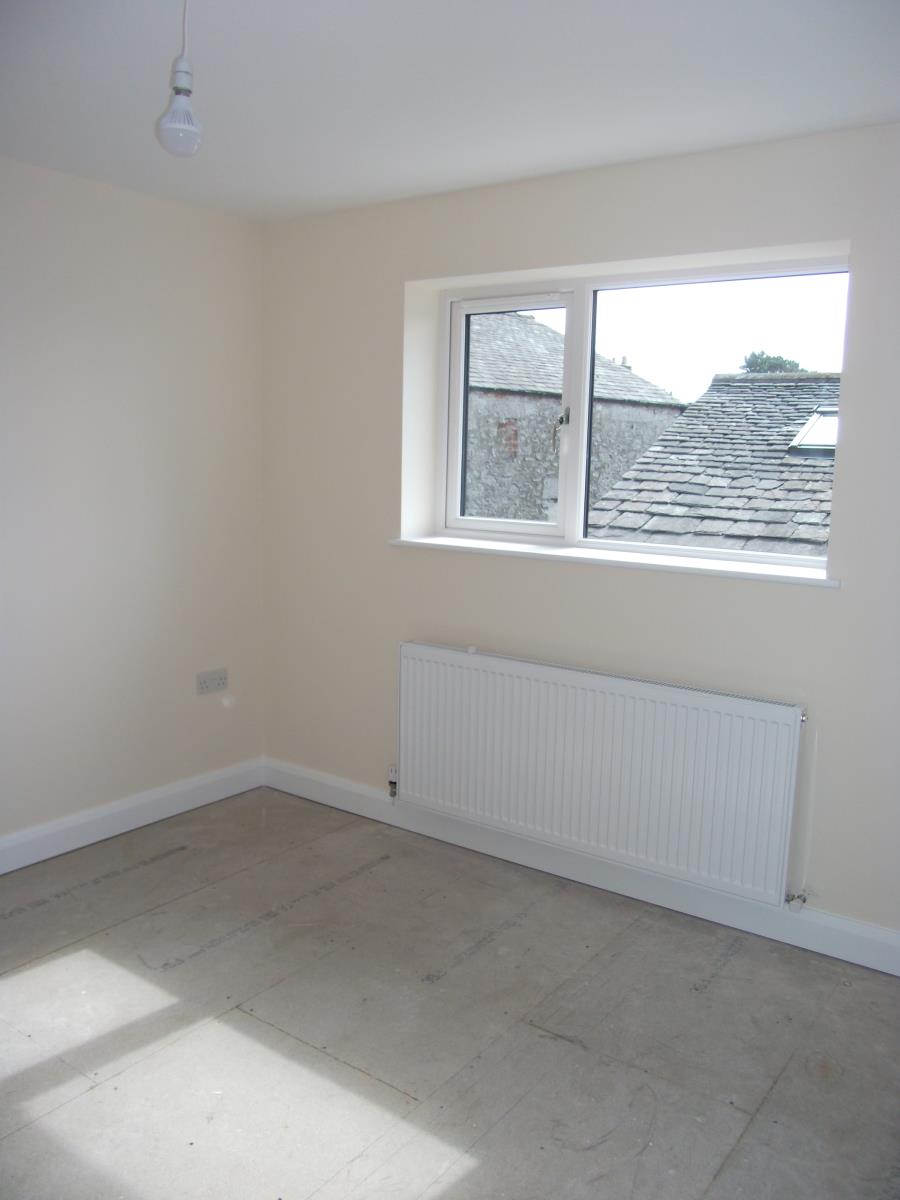
Double bedroom central light radiator TV point, sockets and a double window to the rear aspect.
Bedroom 3 (10'7 X 9'9 (3.23m X 2.97m))
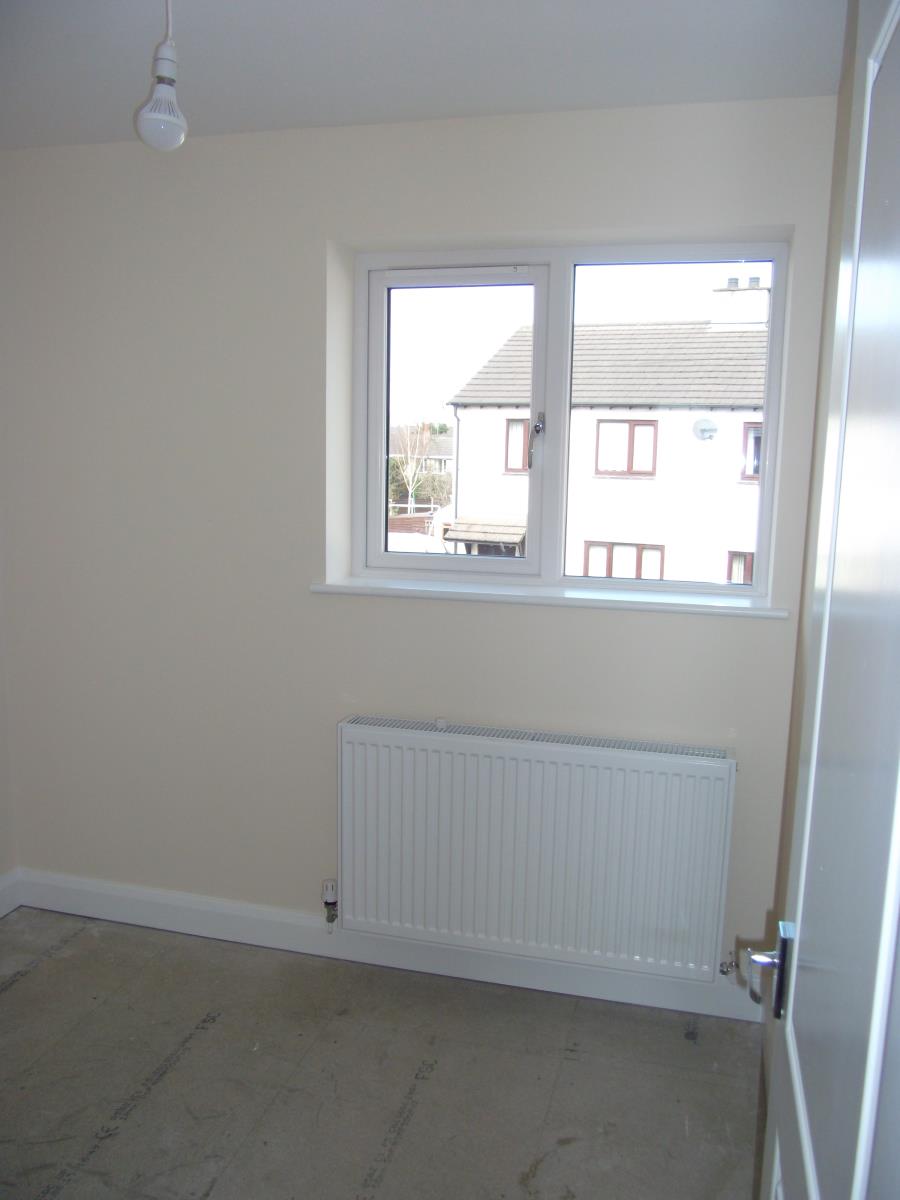
Double bedroom, central light, radiator TV point, sockets and a double window to the front aspect.
Family Bathroom (7'6 X 5'6 (2.29m X 1.68m))
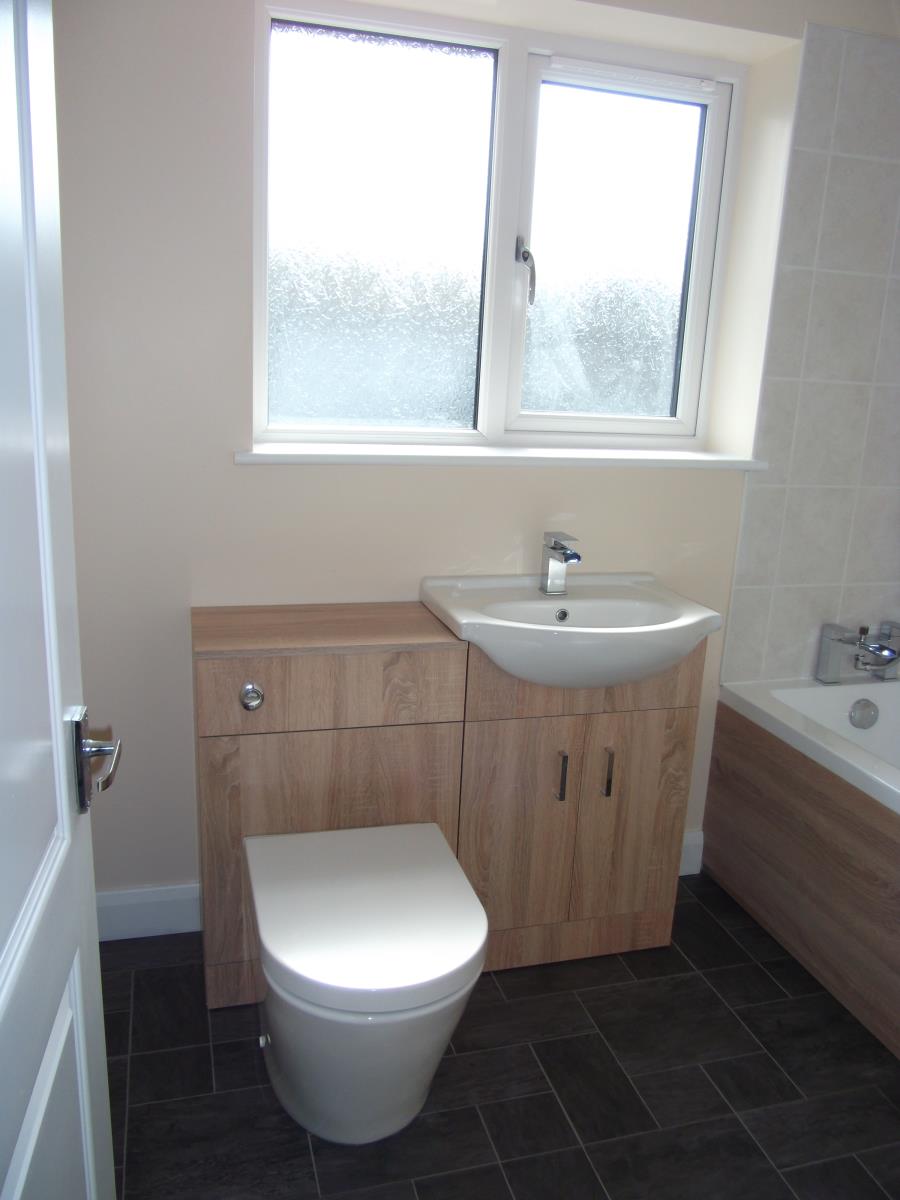
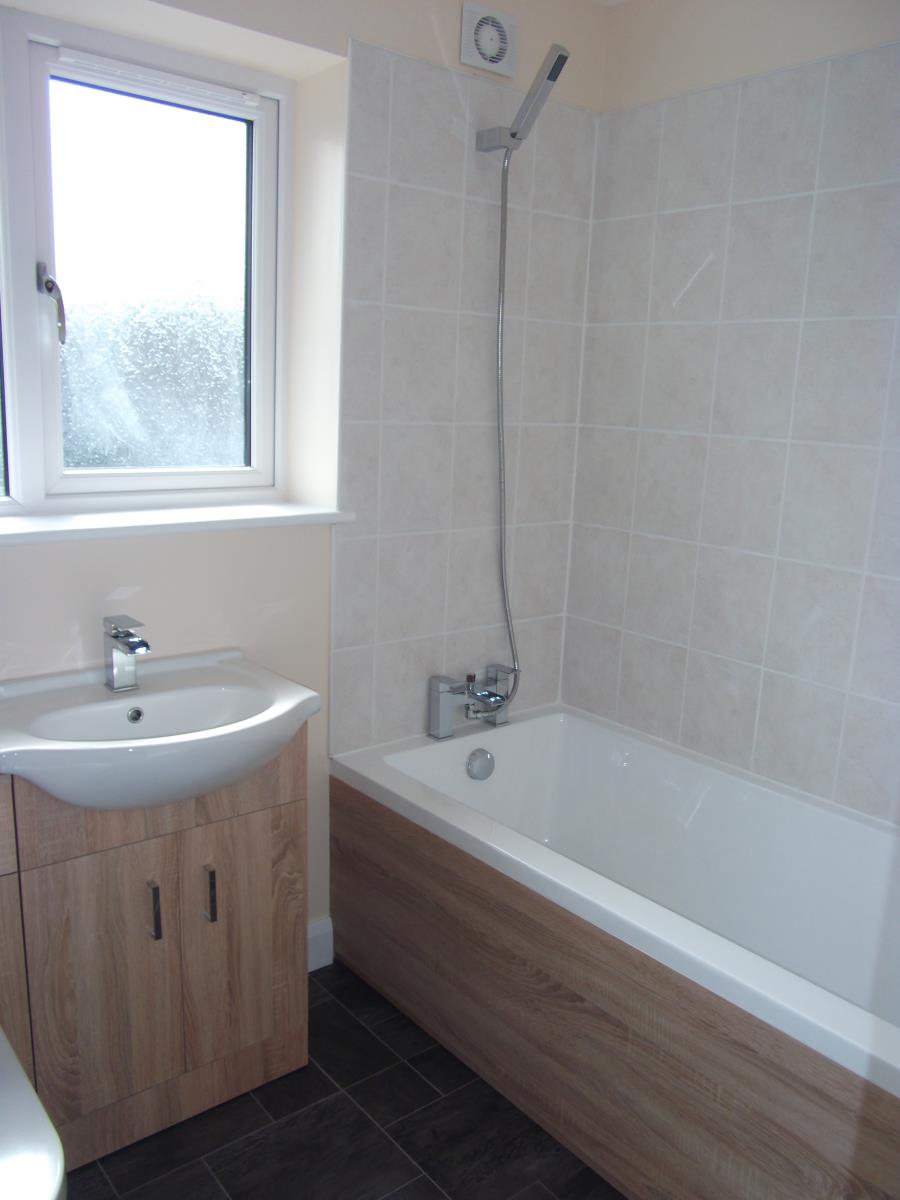
Laminate tile effect floor, radiator central light and fitted with three piece suite comprising of back to the wall wc, vanity unit with basin and storage cupboards underneath. The bath also includes a shower over it. Frosted double glazed window to the rear of the premises
Outside
The outside area is easily maintained as it is all block paved to the front and the private south facing rear area of the property.