3 Bedroom Detached House Sold in Boston, PE22
| Reference | 34263 |
| Address |
Brand End Road, Butterwick, Boston, PE22 0JD (Map Location) |
| Beds | 3 |
| Baths | 1 |
| Type | Detached house |
| Tenure | Freehold |
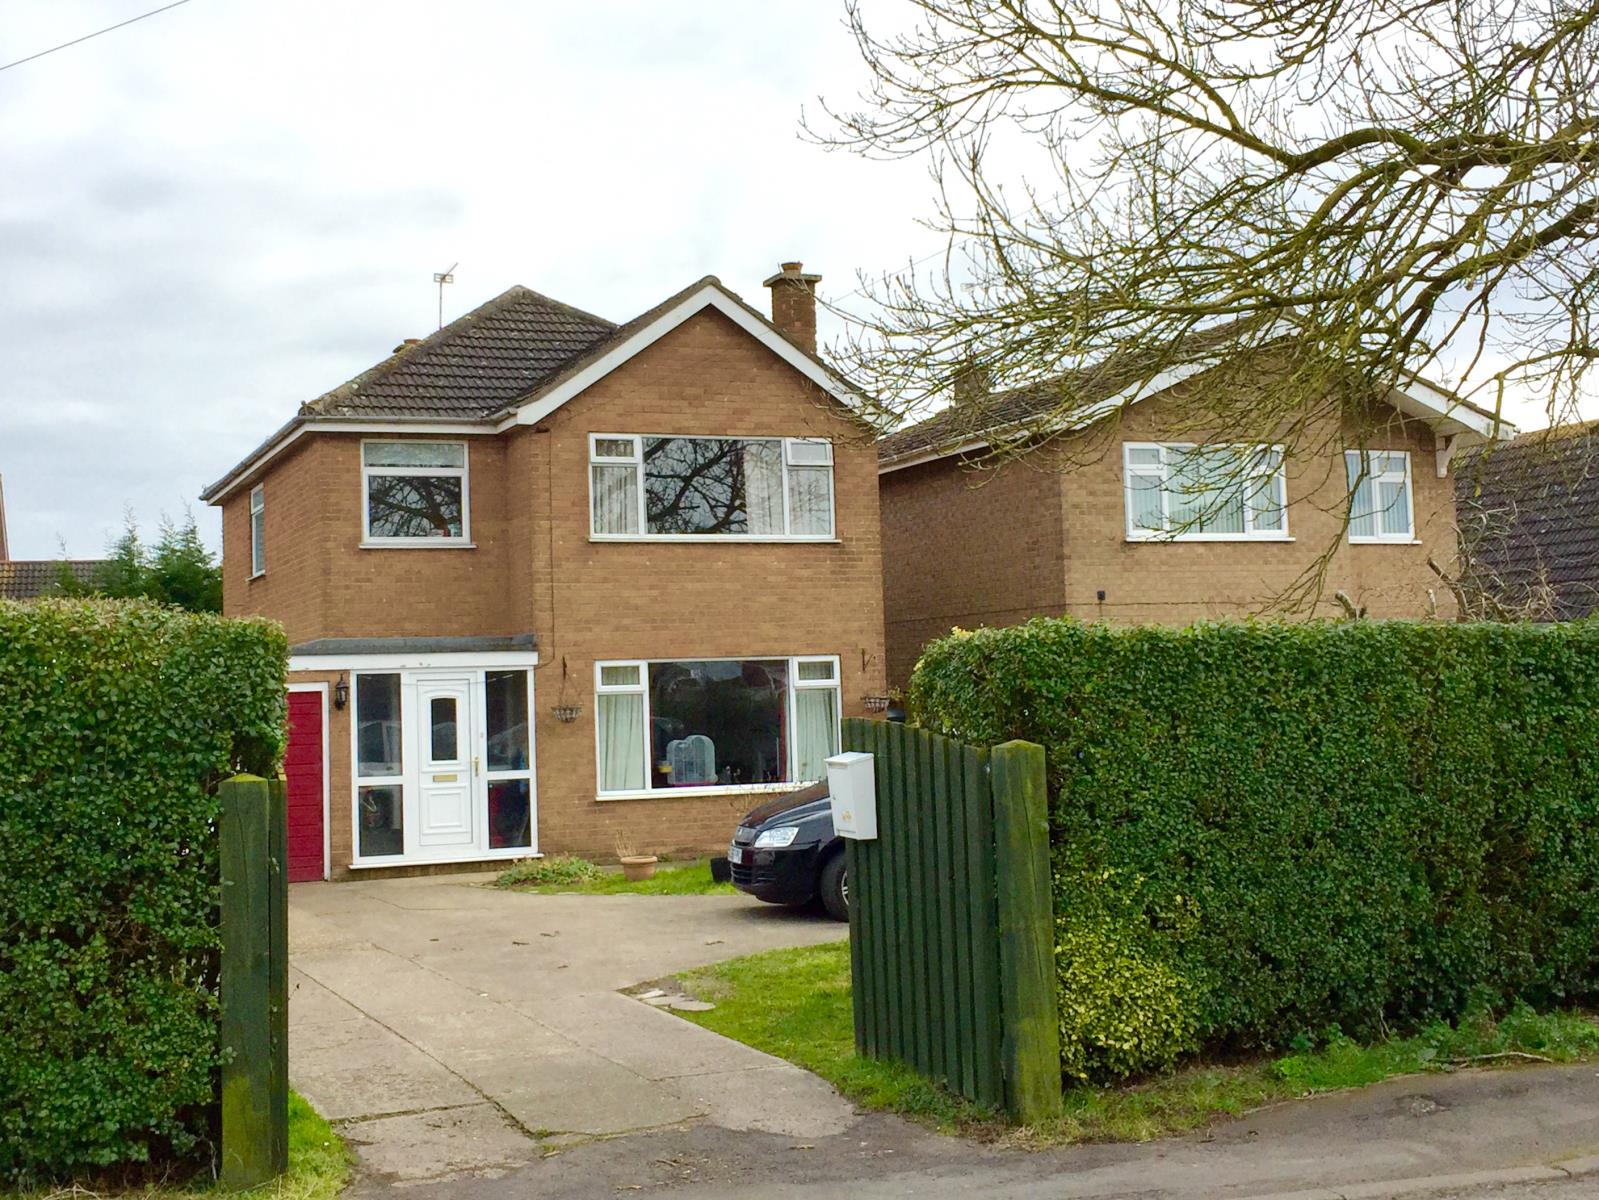
This attractive 3 bedroom detached family house is situated in the sought after Village of Butterwick and benefits from a single garage and enclosed front and rear gardens.
Description
Summary
This attractive 3 bedroom detached family house is situated in the sought after Village of Butterwick and benefits from a single garage, gated enclosed front garden and enclosed rear garden.
Description
Entrance Lobby Having partially obscure glazed uPVC front entrance door with matching side panels, further glazed door to: -
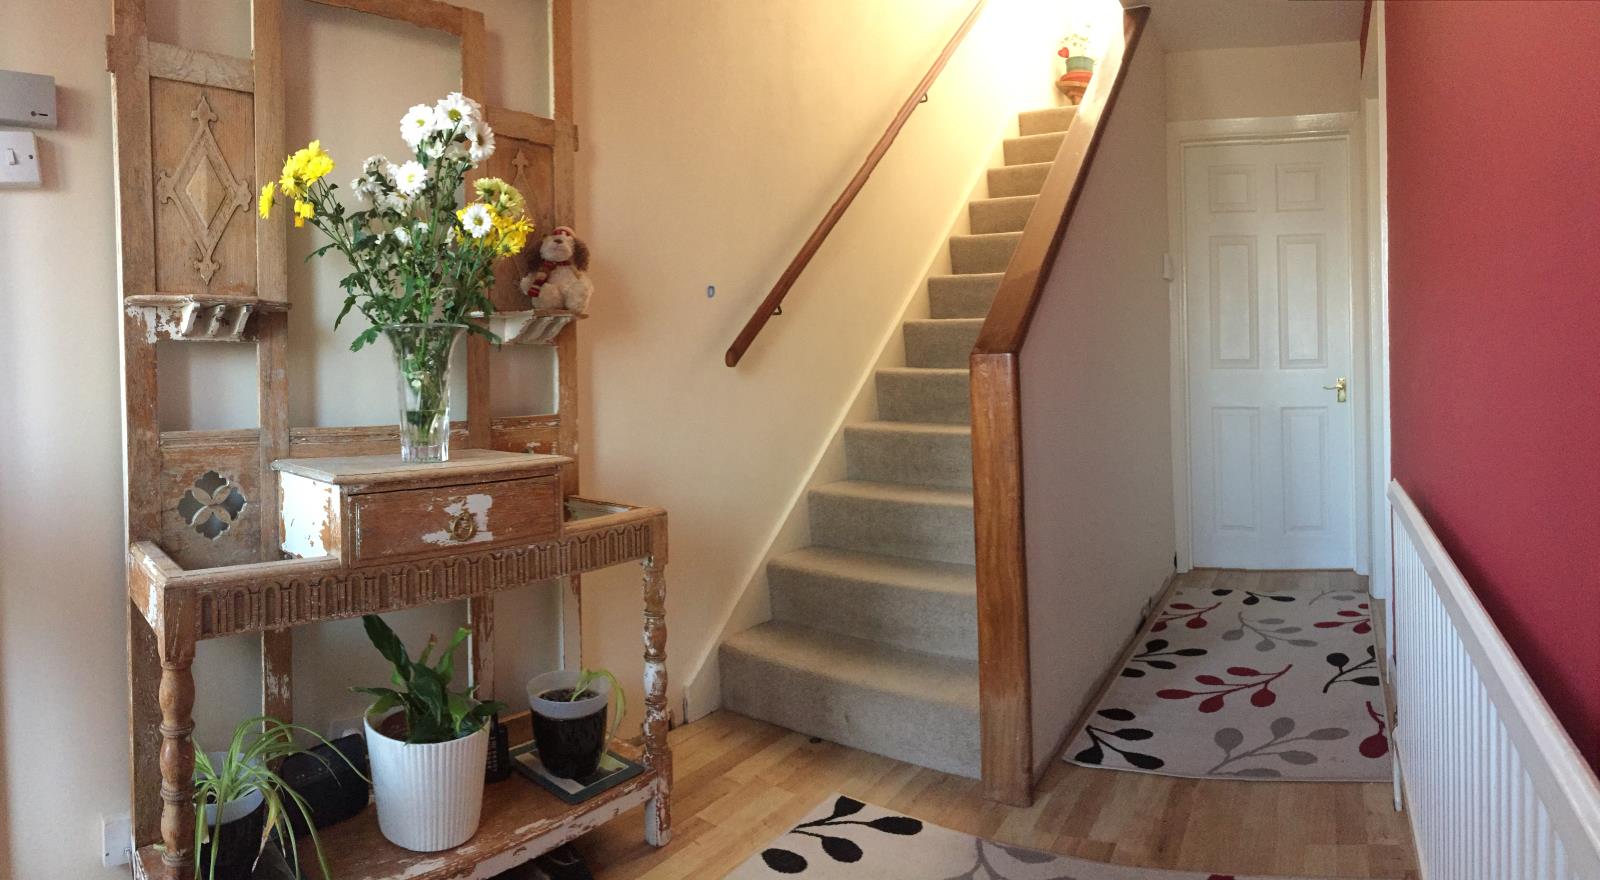
Entrance Hall Having recent quality laminate floor, staircase leading off, radiator, ceiling mounted smoke alarm, ceiling light point, wall mounted central heating thermostatic control.
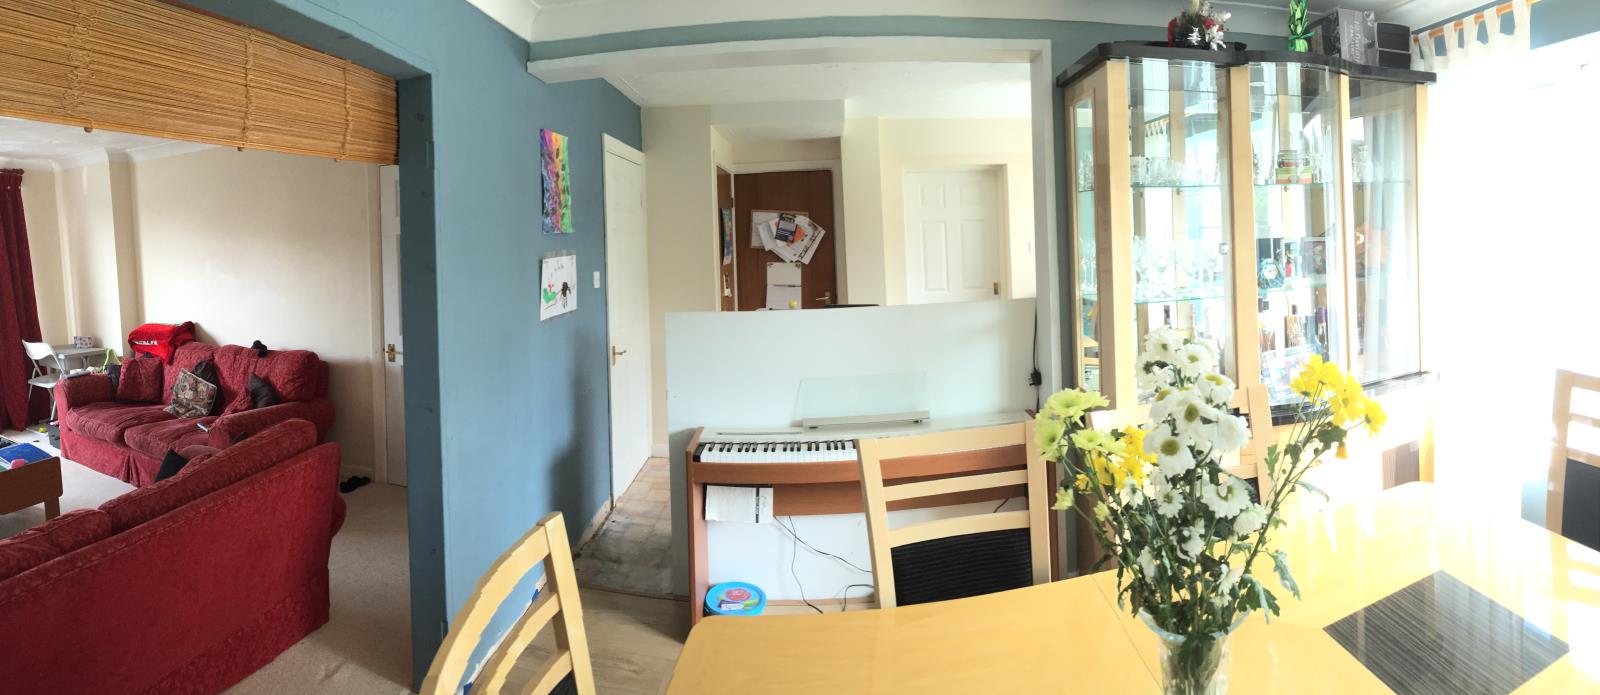
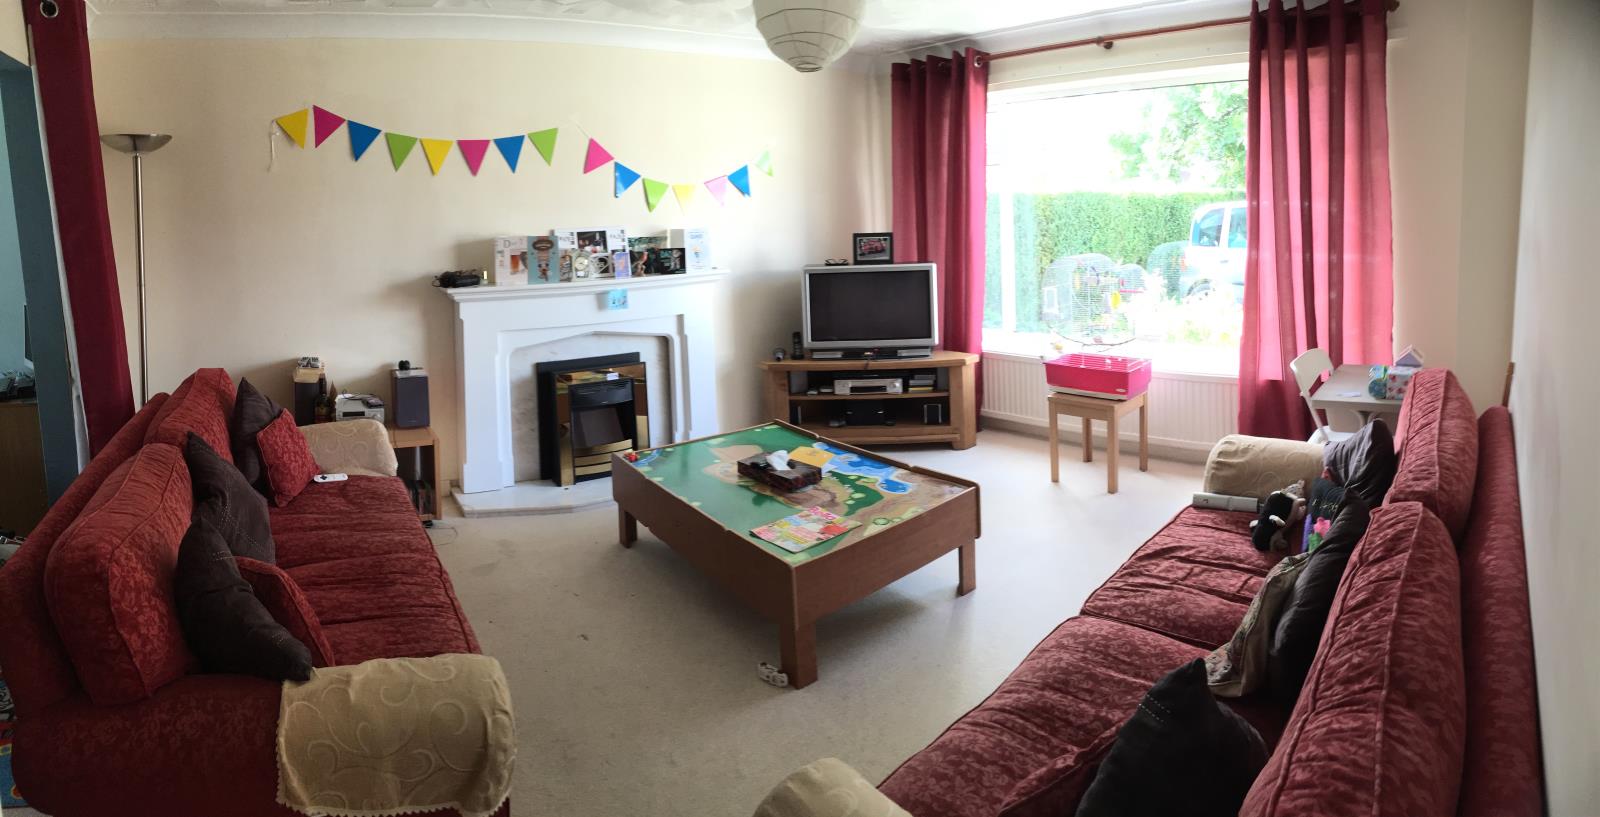
Lounge 12’ 5 x 15’ (3.78 x 4.57) having radiator, coved cornice and feature fireplace with electric flame effect fire. Leading through to the dining room.
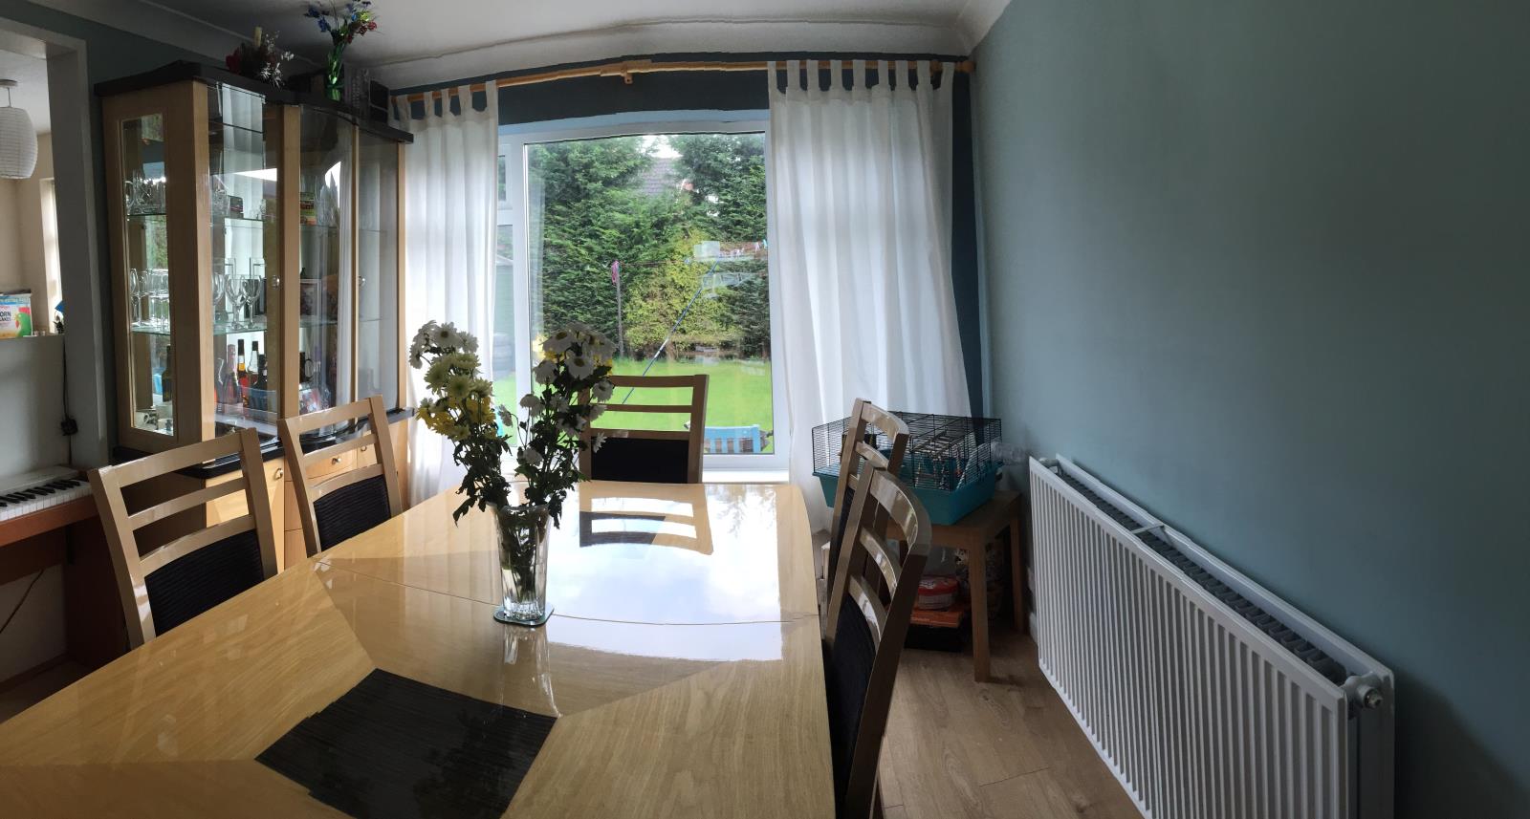
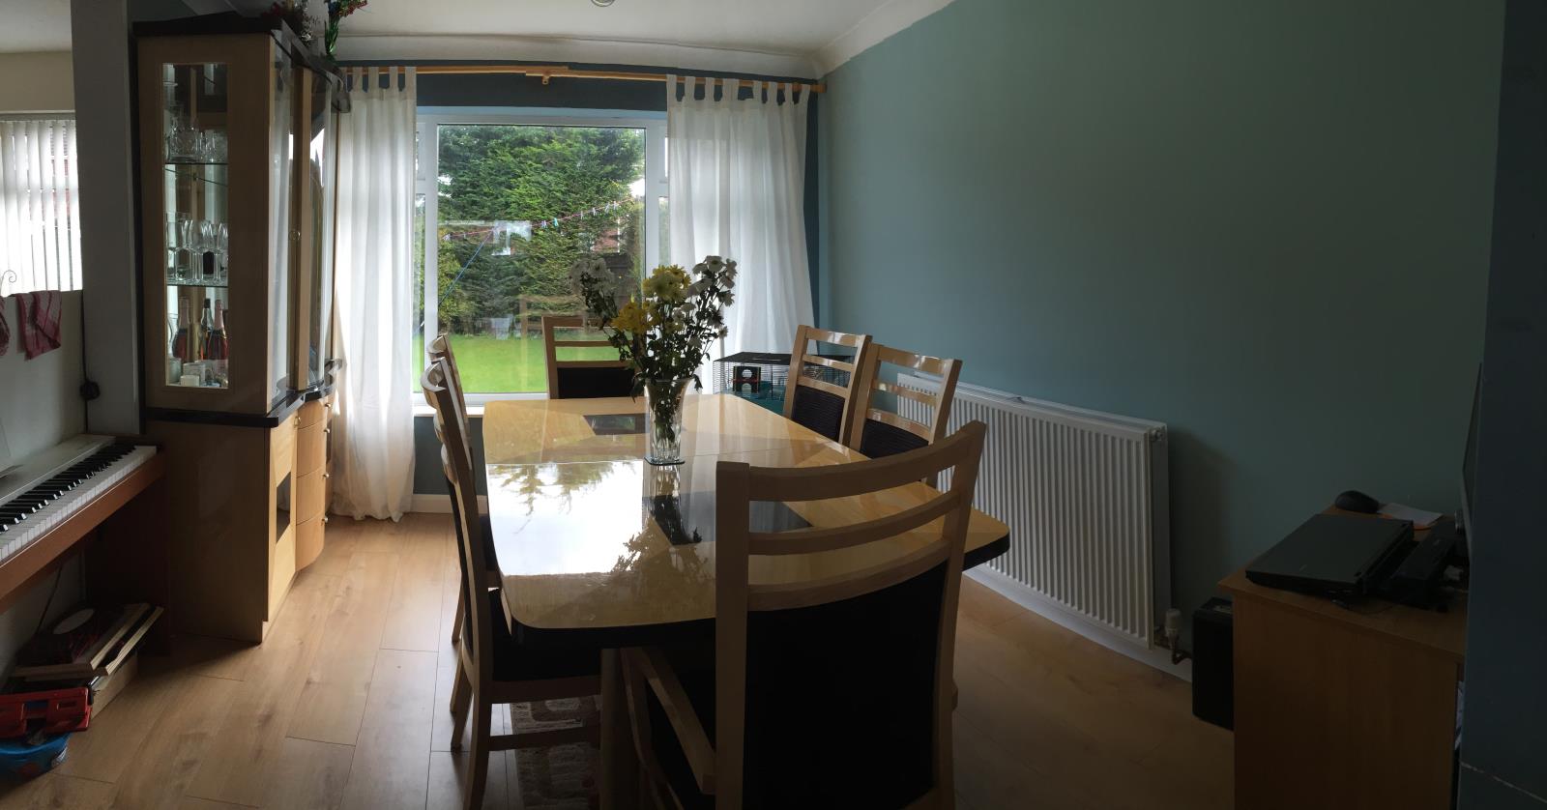
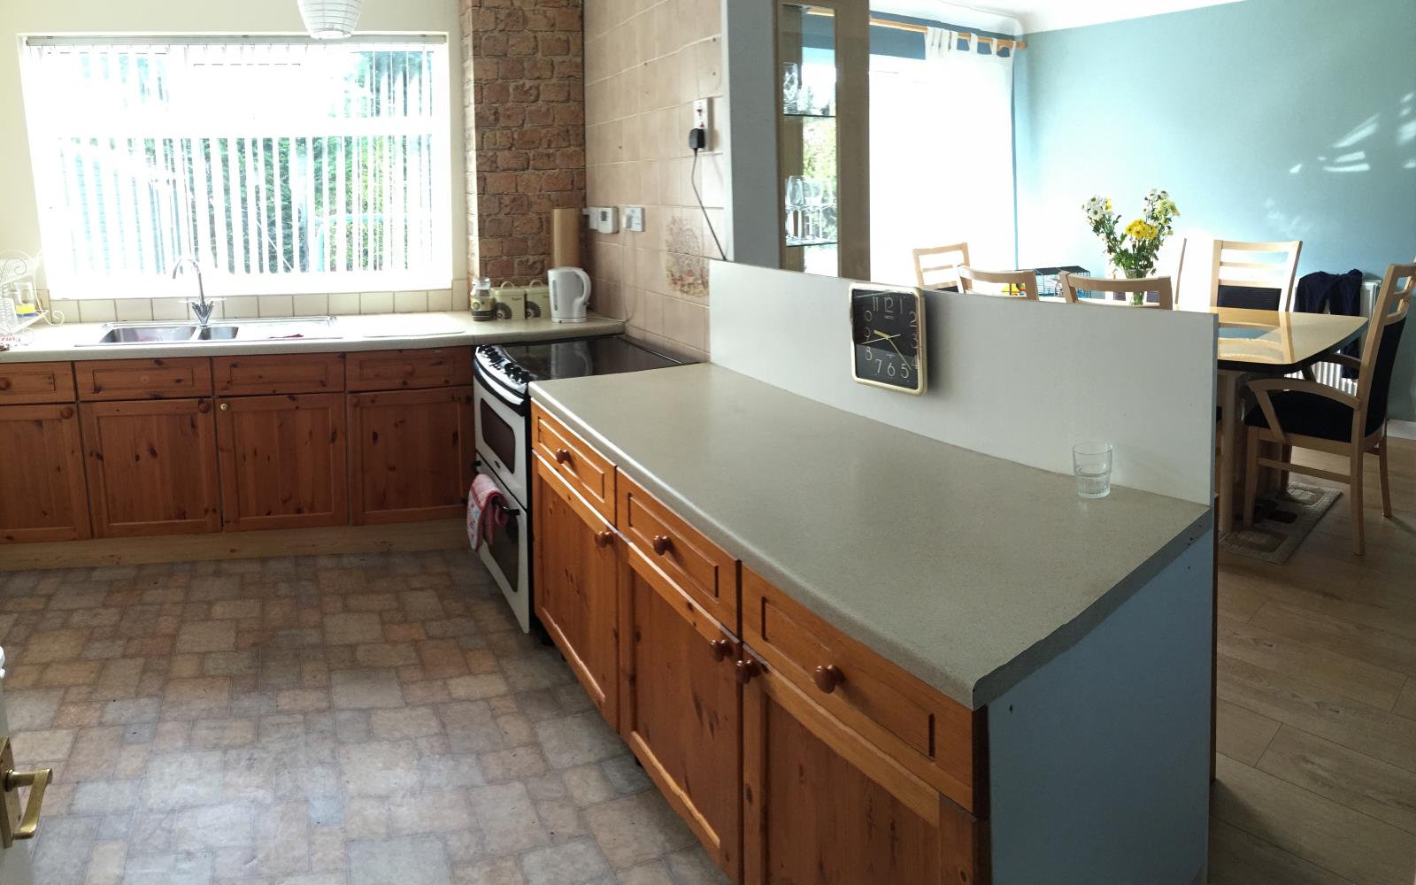
Dining Room 9' 7 maximum x 11' 4 maximum (2.92m maximum x 3.45m maximum) having window to rear elevation, radiator, coved cornice, ceiling light point and new quality laminate floor.
Kitchen 11' 4 maximum x 8' 7 (3.45m maximum x 2.62m) Having roll edge work surfaces with tiled splash backs and inset 1½ bowl sink and drainer with mixer tap, range of wood fronted base cupboards and drawers, electric cooker, walk-in Pantry with shelving, power socket and light within, under stairs storage cupboard. Open plan through to: -
Utility Room Having an obscure glazed door to rear elevation, plumbing for automatic washing machine, door to: -
Cloakroom Having wall mounted wash hand basin with tiled splashback, WC, obscure glazed window, ceiling light point.
Stairs/Landing Having window to side elevation, ceiling light point, loft access, ceiling mounted smoke alarm.
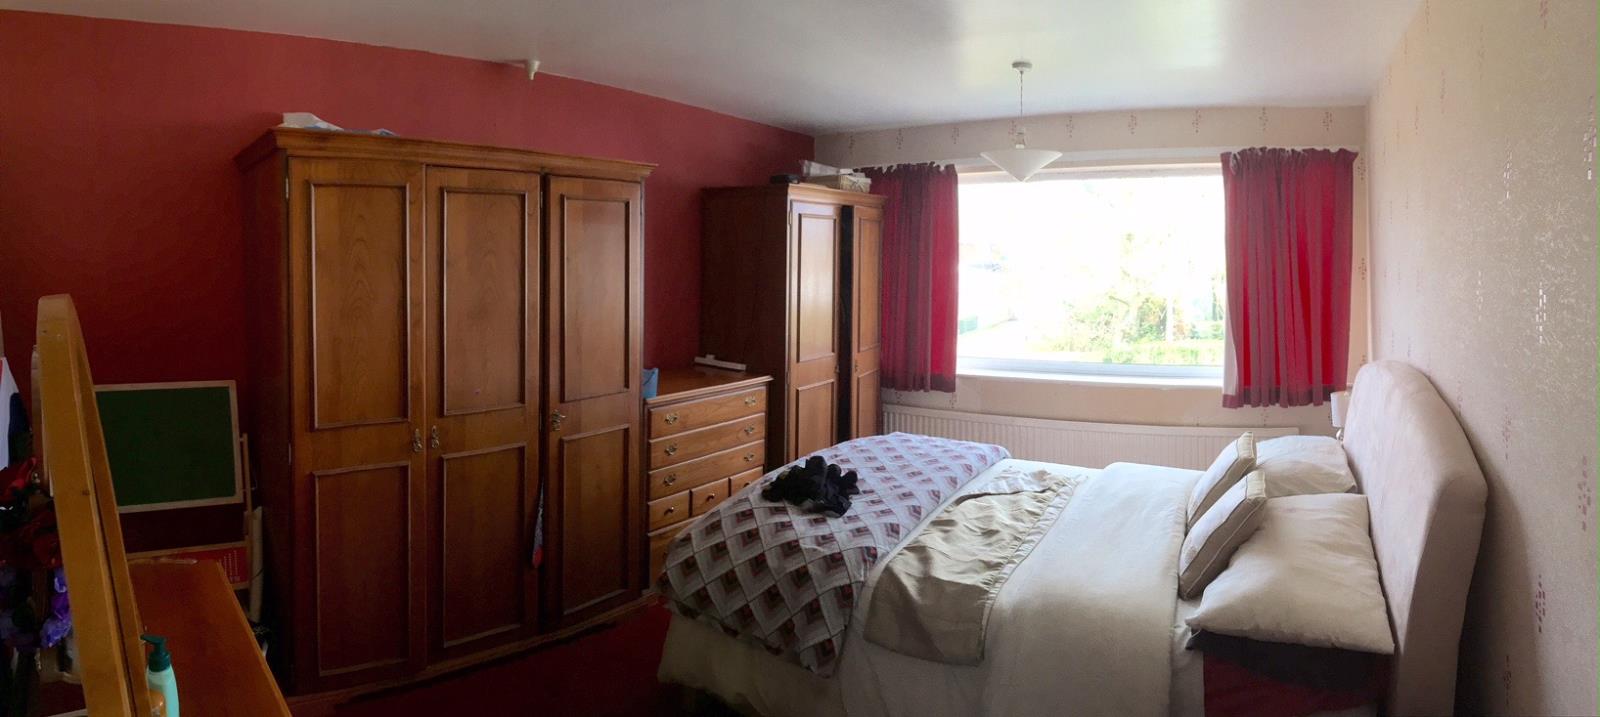
Bedroom 1 11’ x 13’ 11 (3.35 x 4.24) with feature window overlooking front garden
Bedroom 2 11’ x 12’ 7 (3.35 x 3.84) with feature window overlooking back garden
Bedroom 3 7’ 3” x 7’ 5 (2.21 x 2.26) with large double glazed escape window over front porch
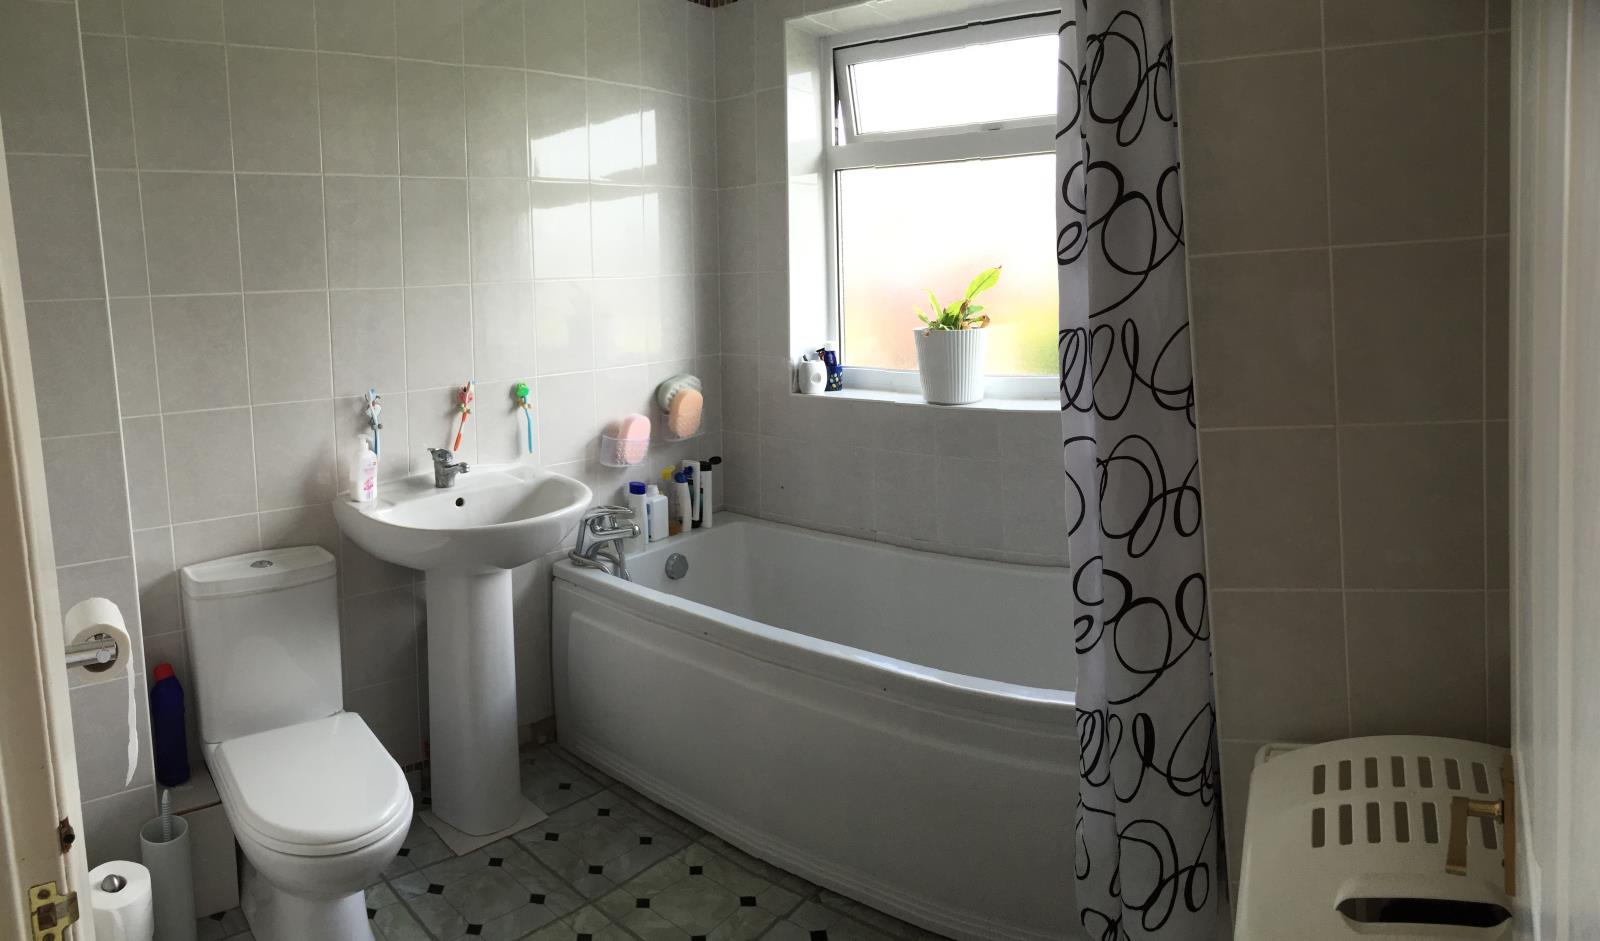
Bathroom Having a white 3 piece suit comprising WC, pedestal hand basin with mixer tap, panelled bath with mixer tap with hand shower, fully tiled walls, radiator and obscure double glazed window to rear.
Exterior To the front of the property, gated access leads to the driveway that provides off road parking for a caravan and two cars if required and vehicular access to the: -
Single Garage Having up-and-over door. Served with 4’ fluorescent light, 13amp socket and exterior water tap.
The rear garden is predominantly laid to lawn and is enclosed by a mixture of fencing and hedging. The garden benefits from a vegetable patch.
Timber Shed T&G fully insulated shed to be included in the sale.