4 Bedroom Detached House Sold in Oldham, OL9
| Reference | 34259 |
| Address |
Arkle Drive, Chadderton, Oldham, OL9 0ND (Map Location) |
| Beds | 4 |
| Baths | 2 |
| Type | Detached house |
| Tenure | Freehold |
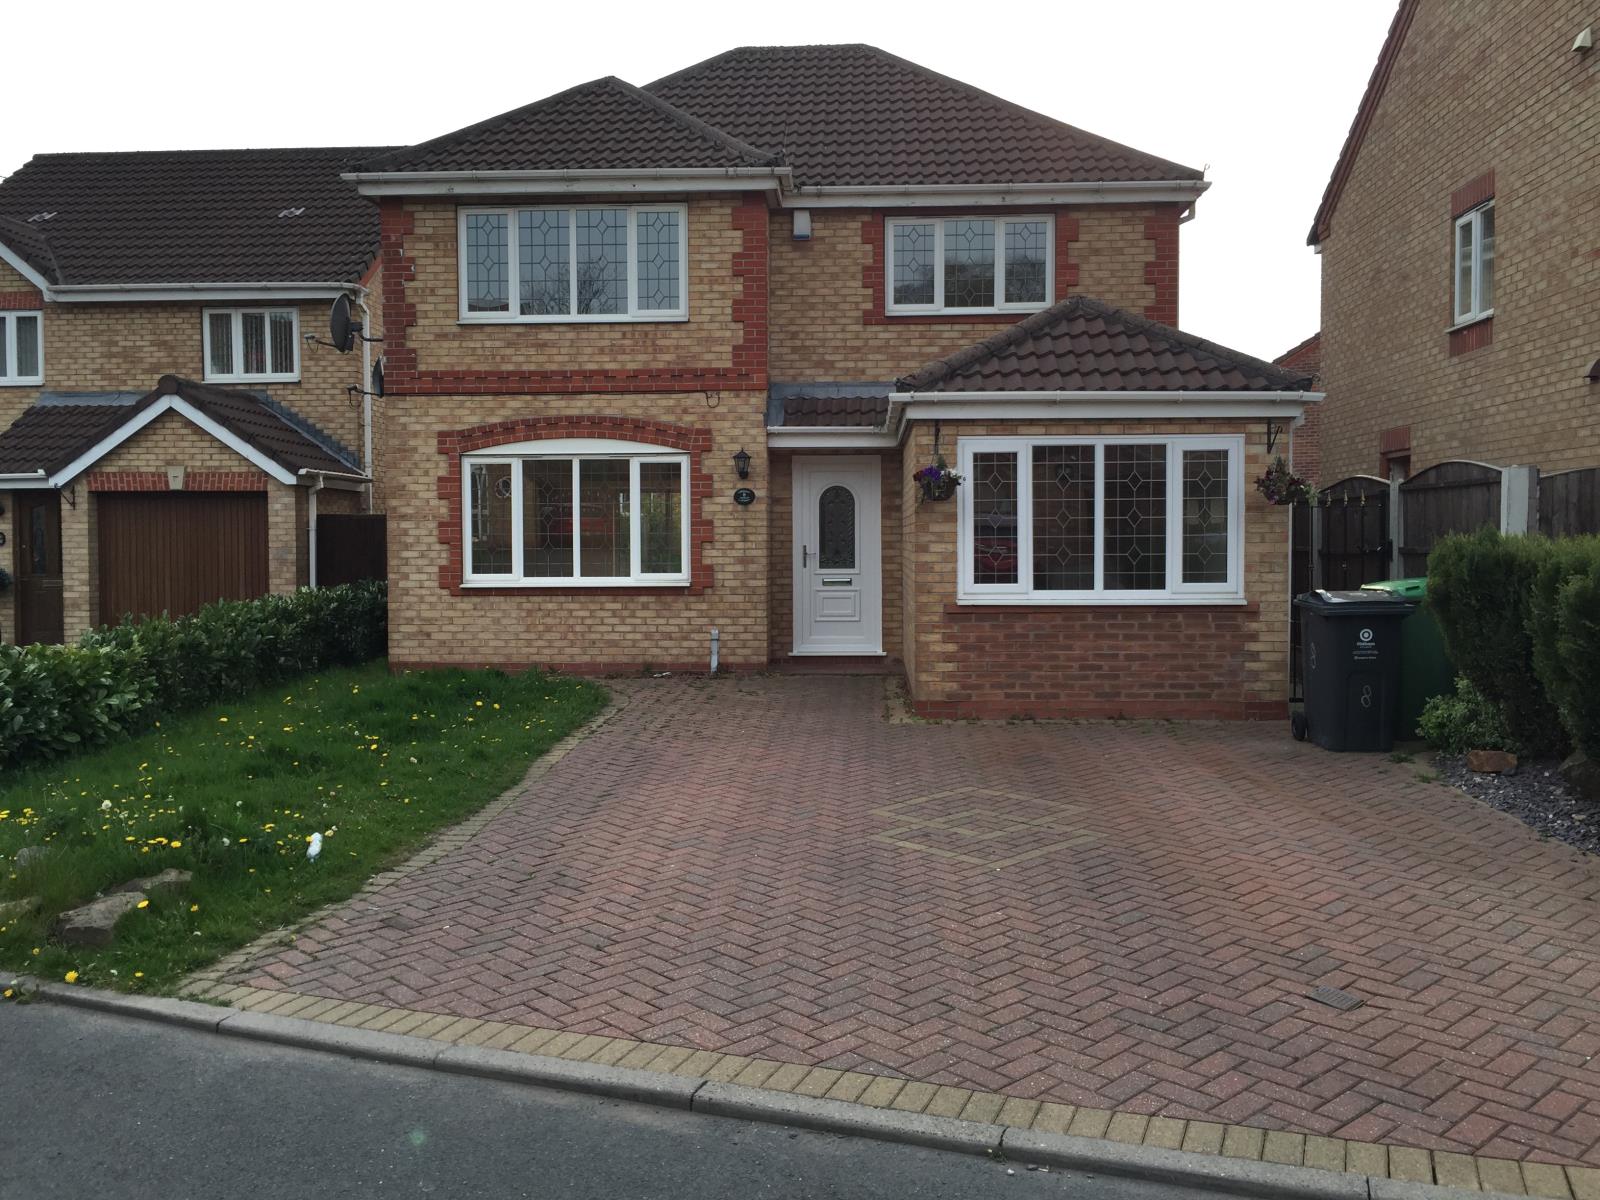
Situated on a quiet and sought after cul-de-sac location is this beautifully presented, modern refurbished executive 4/5 bedroom (2 Fitted) detached property.Gardens front and rear
Description
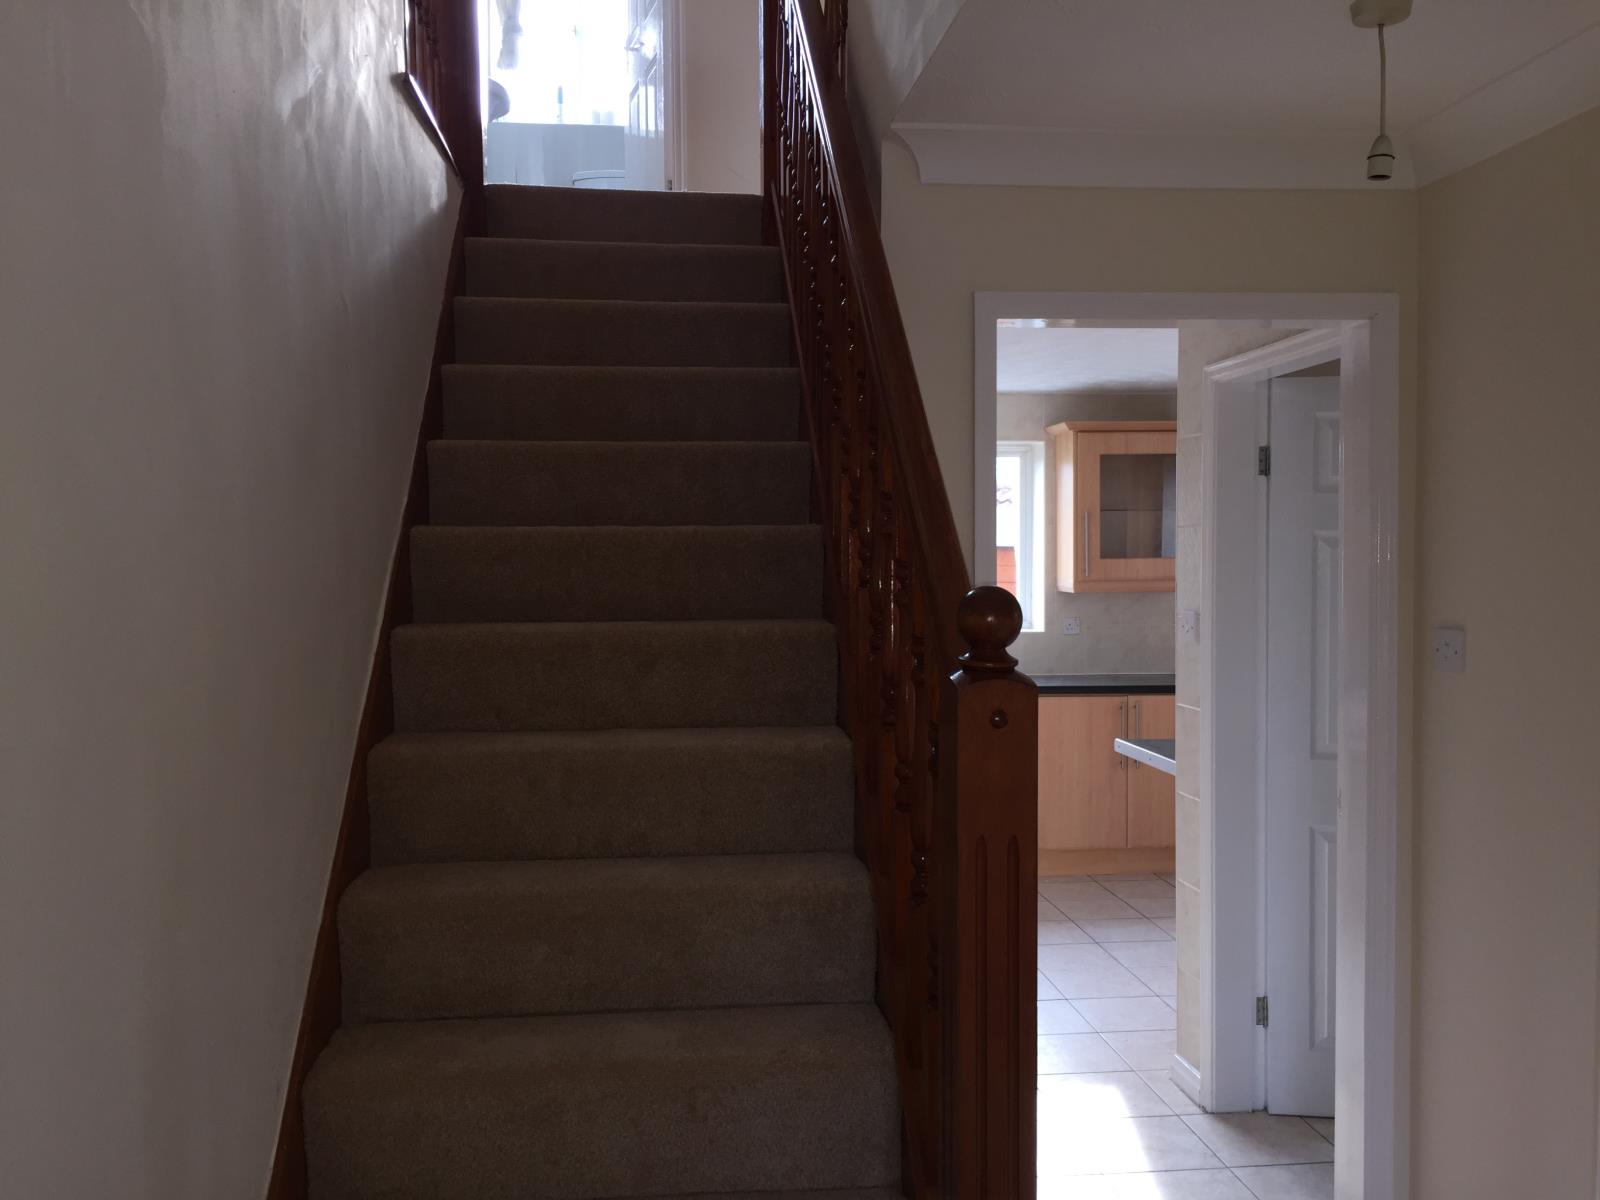
Situated on a quiet and sought after cul-de-sac location is this beautifully presented, modern refurbished executive 4/5 bedroom (2 Fitted) detached property. The living accommodation comprises: entrance hall, cloaks/WC, and fitted kitchen with dining area, utility room, lounge and dining room, converted garage room which could be used as either an extra reception room or 5th bedroom, to the ground floor. There are master fitted bedroom with en suite shower room, three further bedrooms (1 fitted) and modern bathroom (with Jacuzzi bath) to the first floor. Block paved driveway parking for two cars and front and rear gardens. An internal inspection is recommended to appreciate the accommodation on offer.
GROUND FLOOR
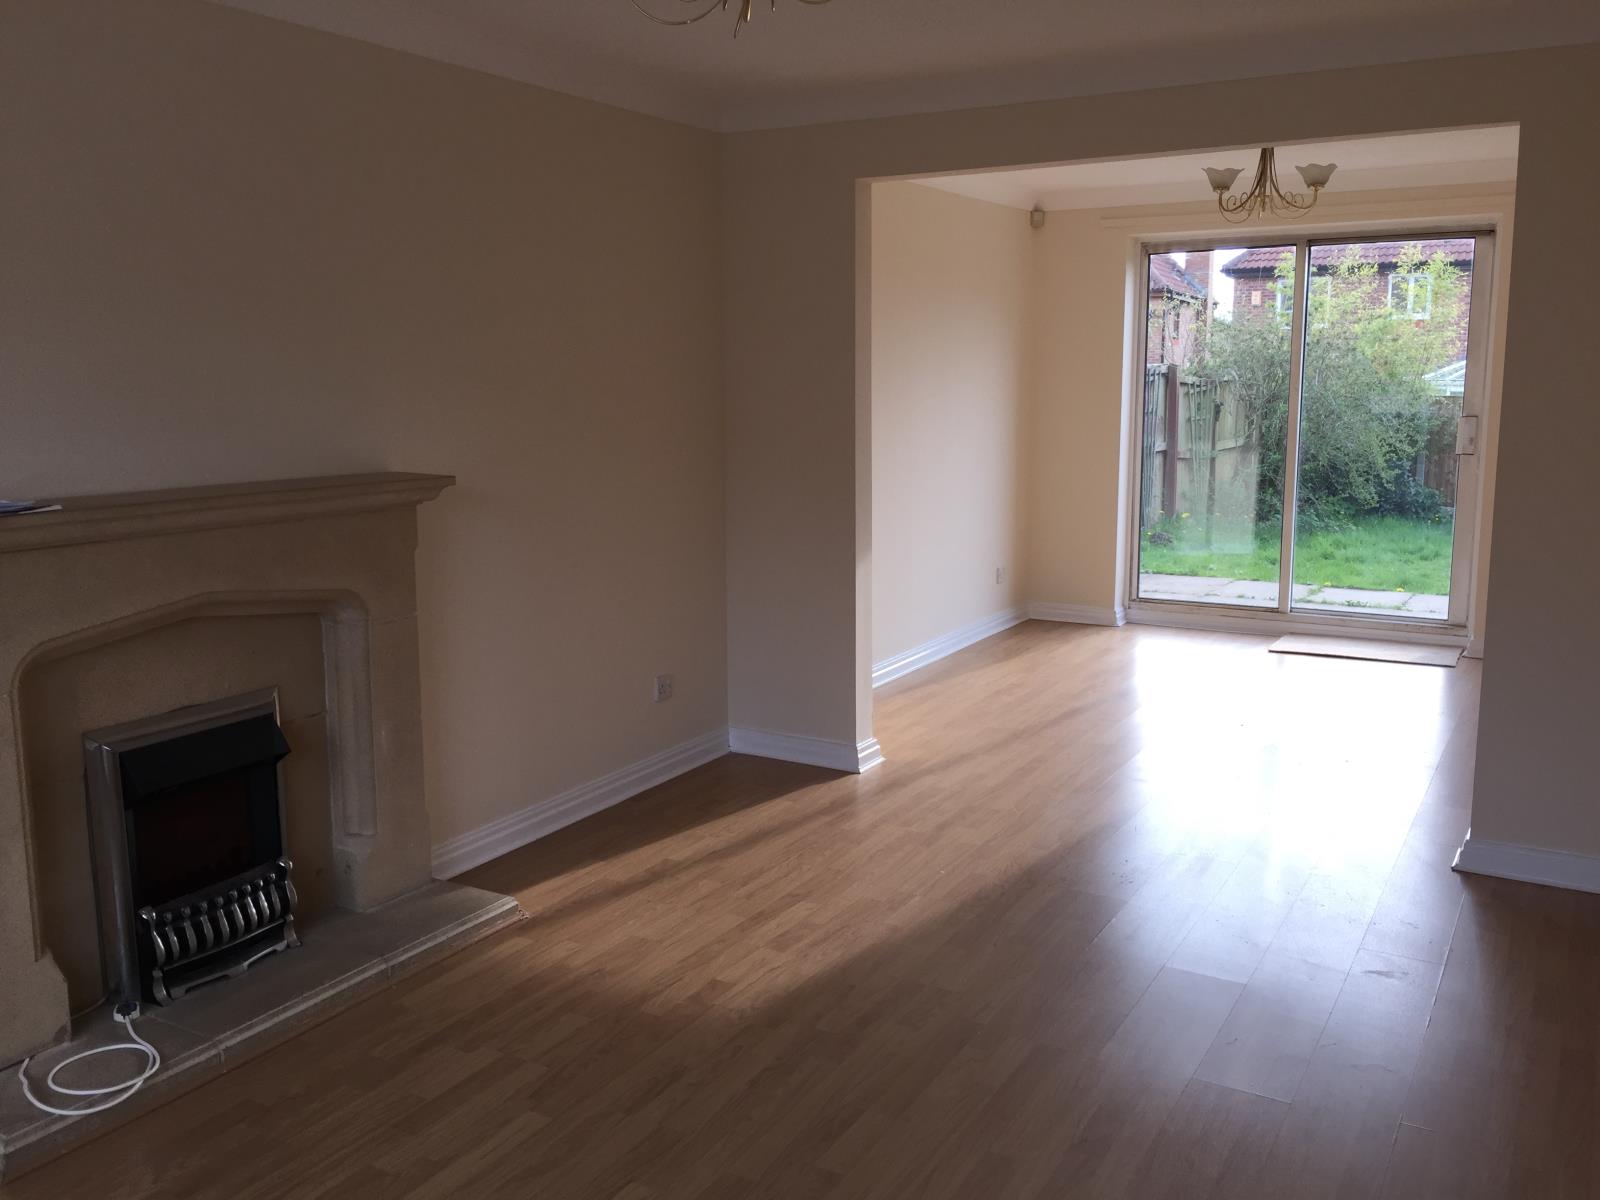
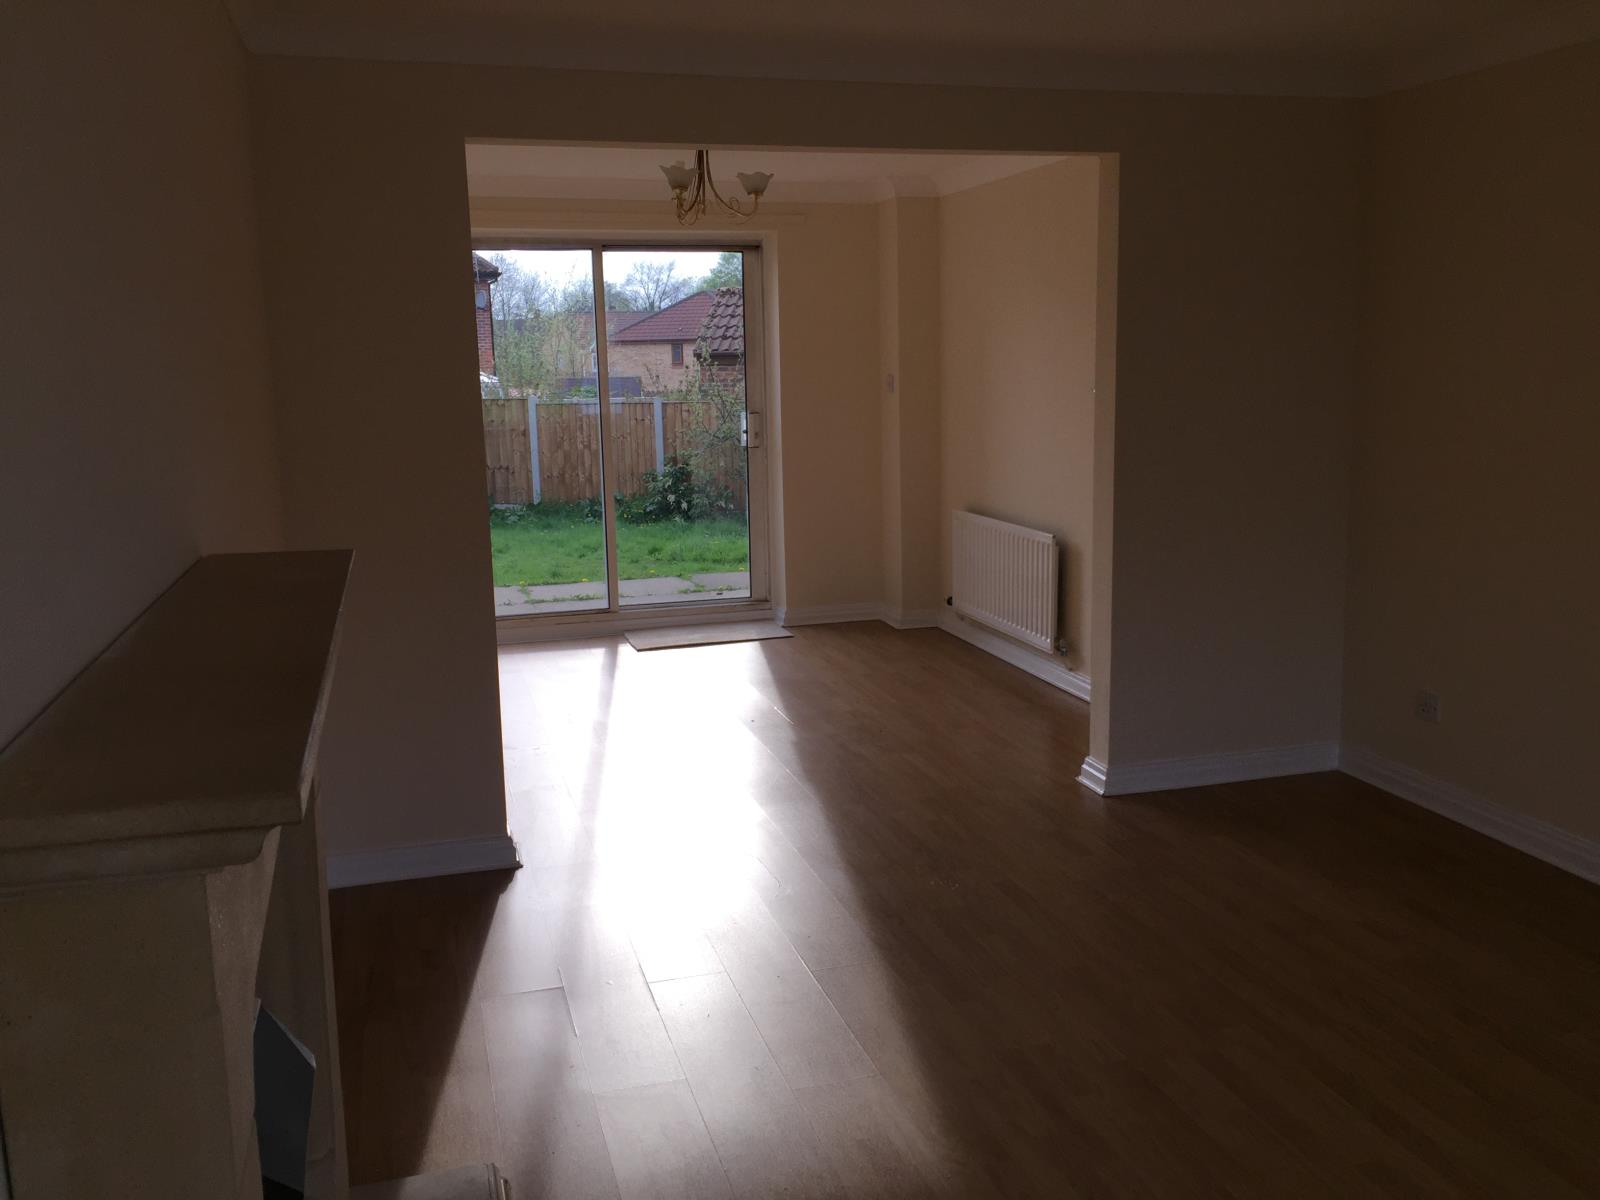
Living Room 15'2 x 11'2 (4.62m x 3.4m). uPVC double glazed window to the front with electric fire and surround, radiator and ceiling light point.
Dining Room 9'10 x 10'1 (3m x 3.07m). Patio doors to the rear with radiator and ceiling light point.
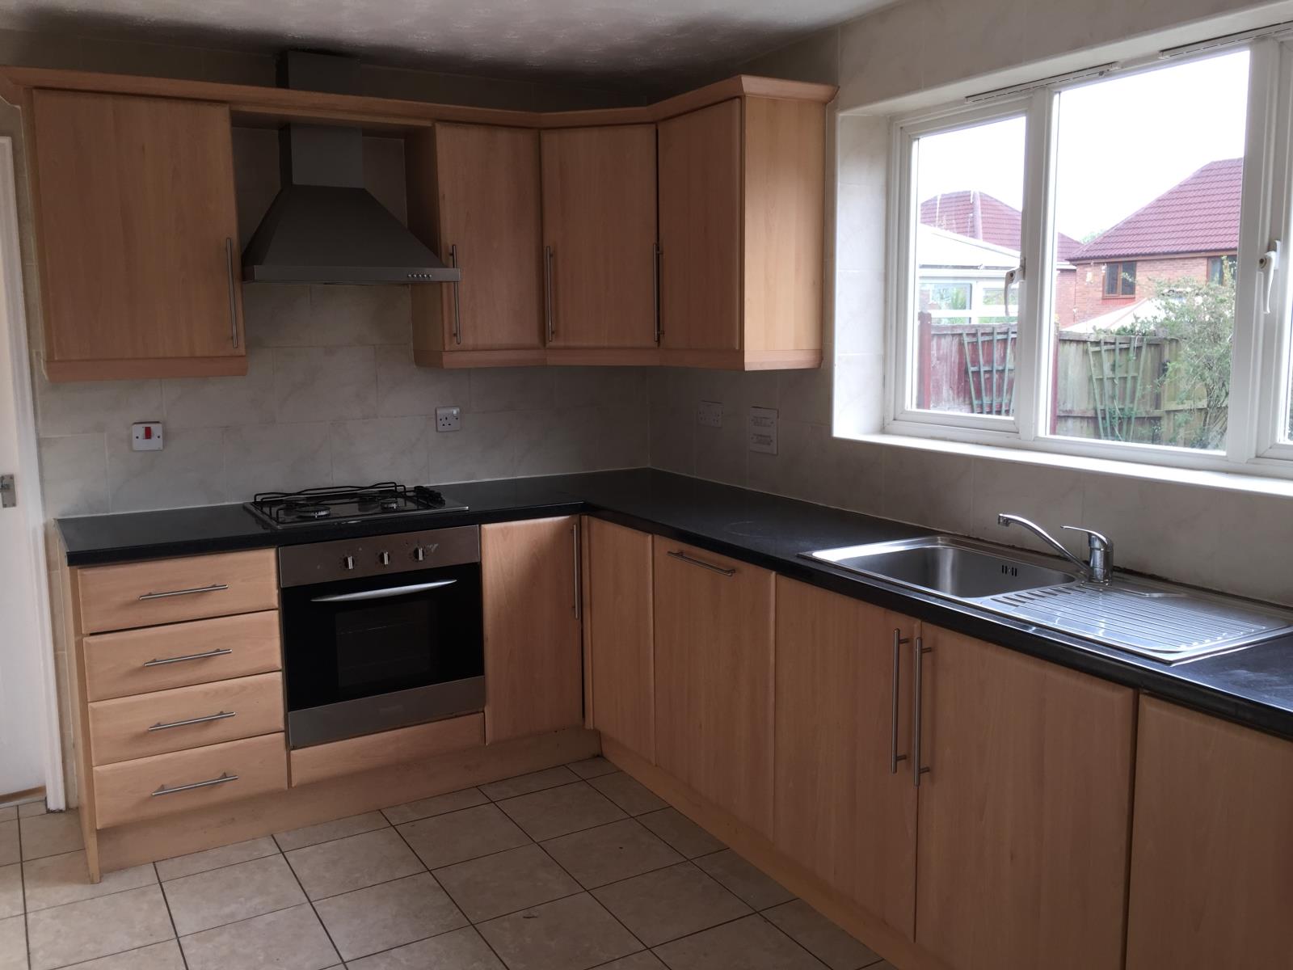
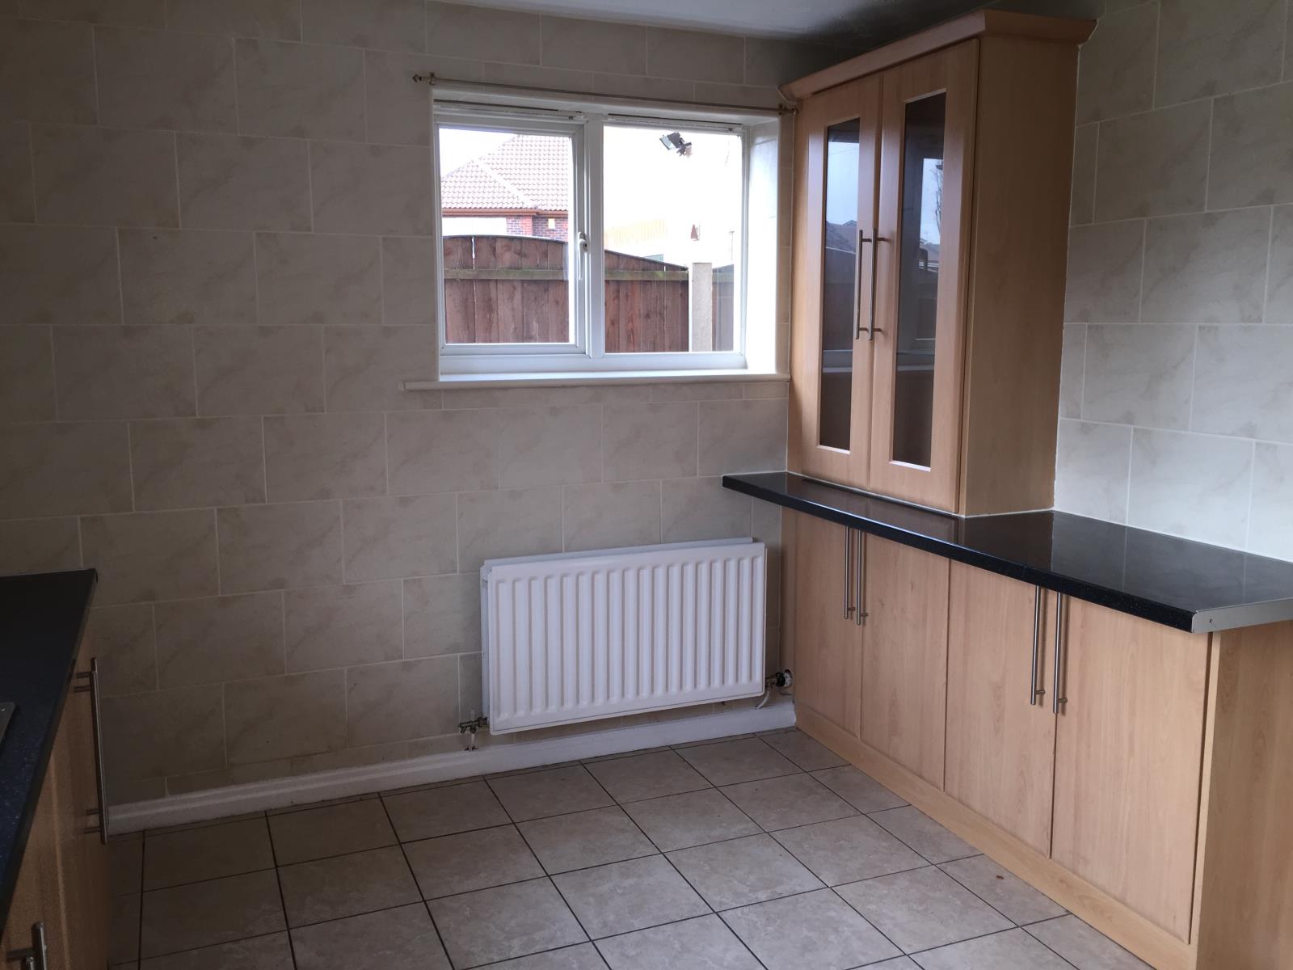
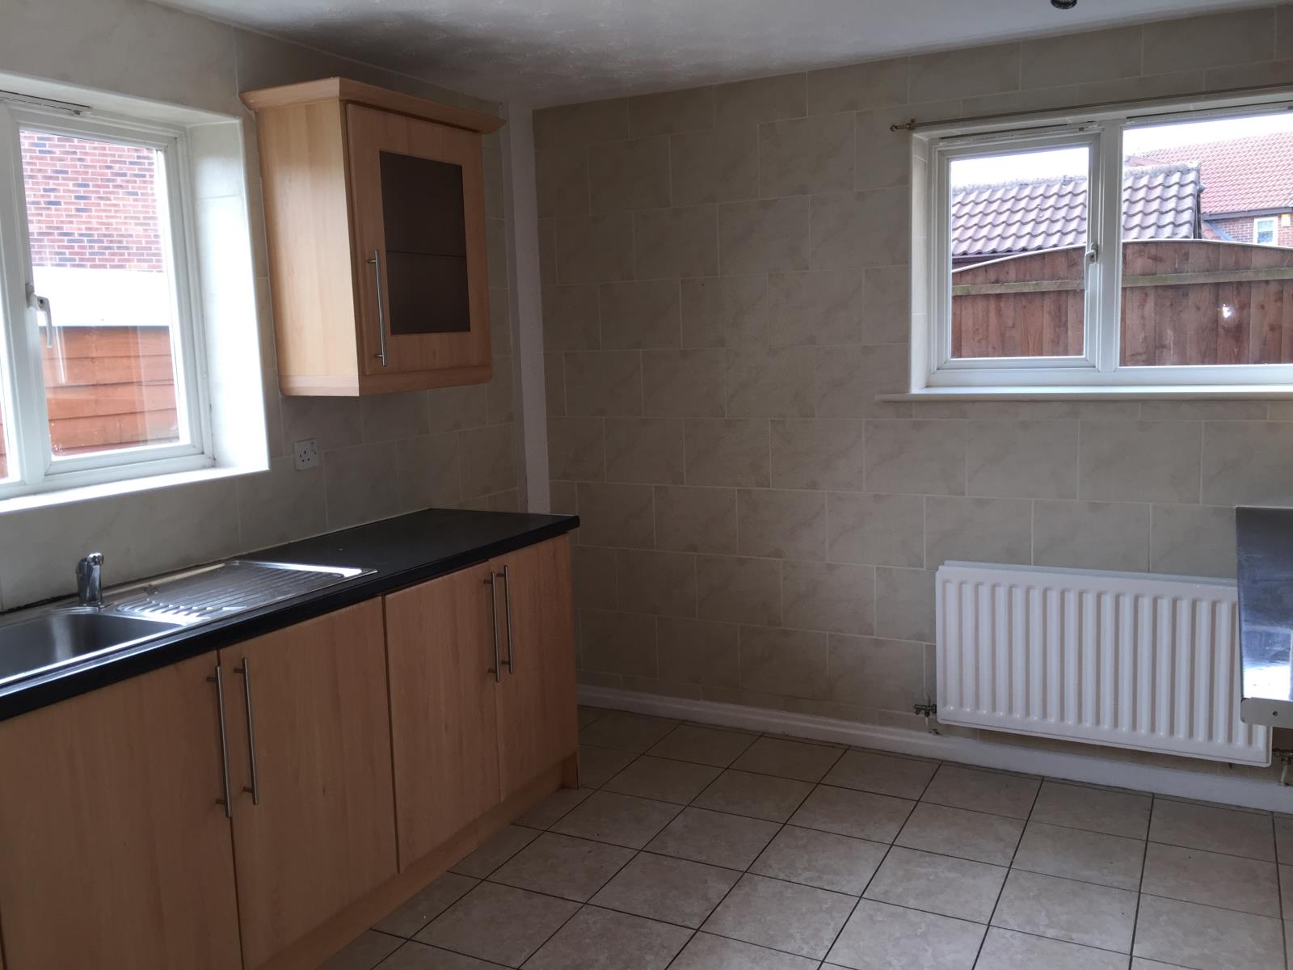
Kitchen/Diner 13'10 x 9'9 (4.22m x 2.97m). Range of wall and base units with complementary work surfaces, double glazed windows to the rear and side, radiator, ceiling spot light point, built- in electric oven with gas hob and extractor, built-in dishwasher, sink and drainer and under stairs storage.
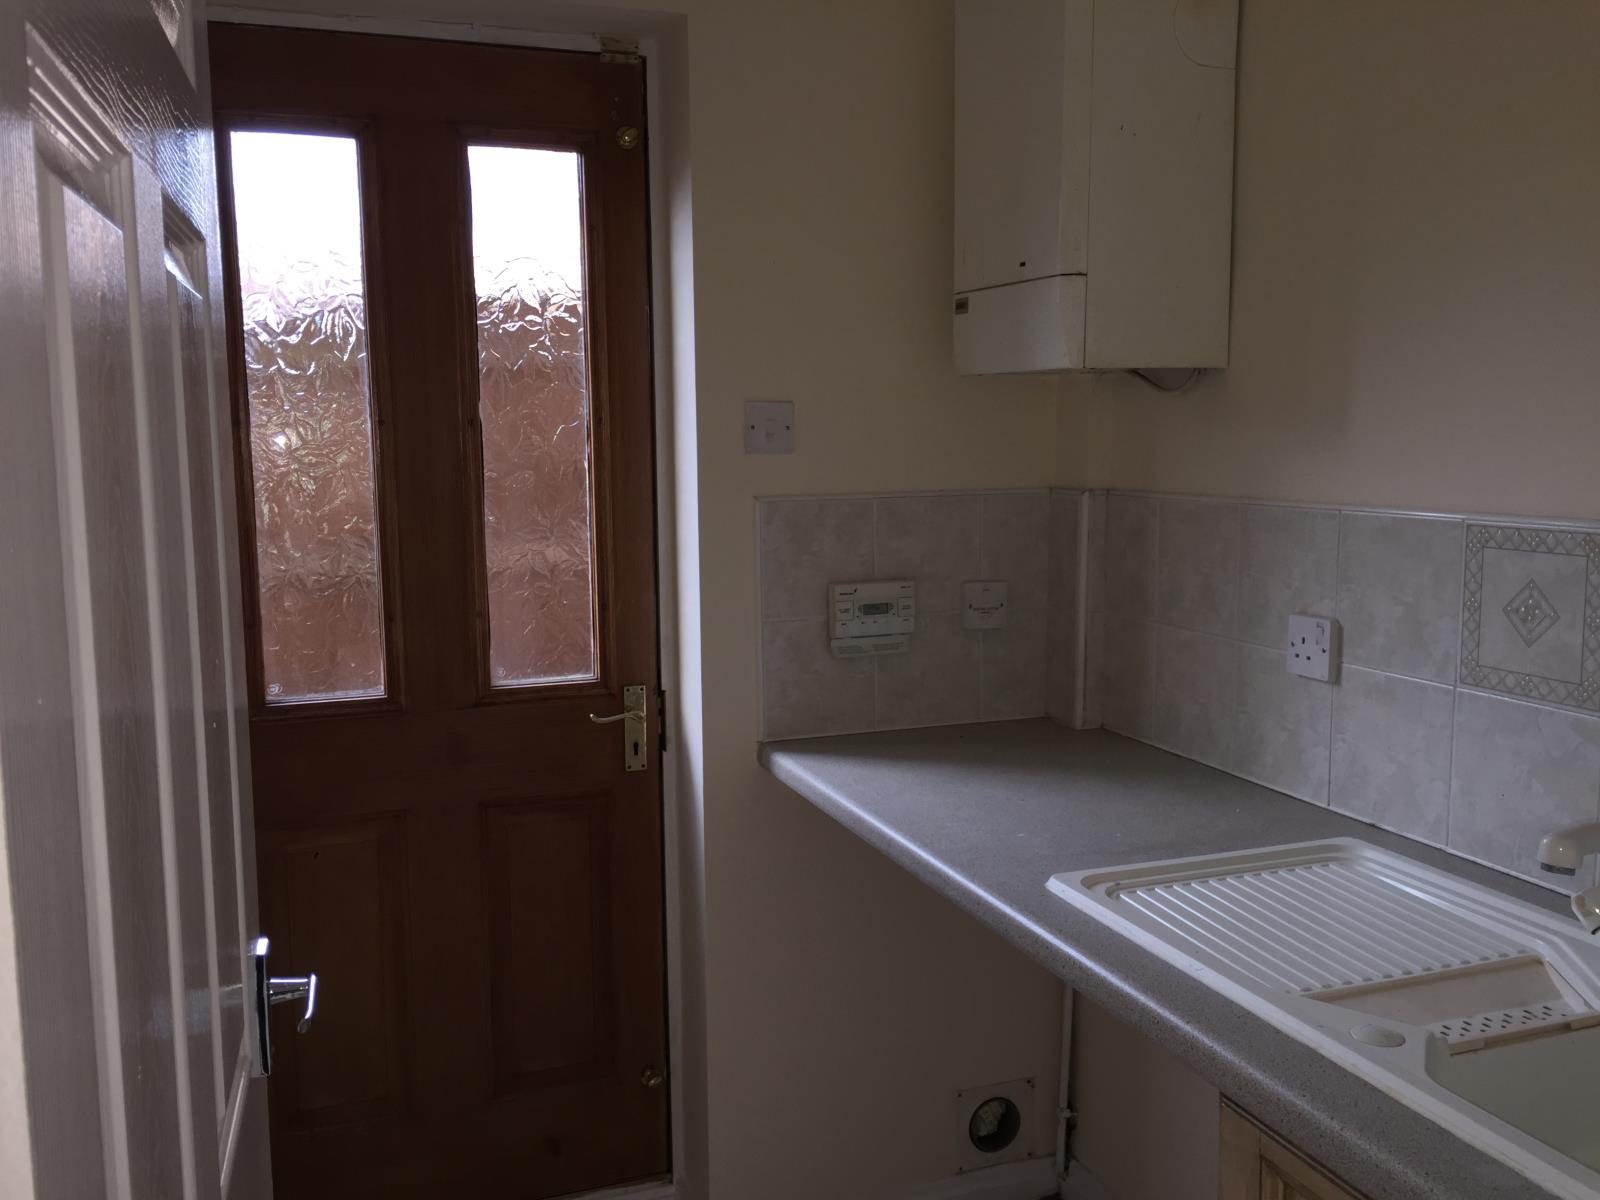
Utility Room 5'8 x 4'11 (1.73m x 1.5m). Base units with space for washing machine and dryer with sink and drainer and door leading to side.
Downstairs WC WC with wash basin and double glazed window to the side, radiator and ceiling light point.
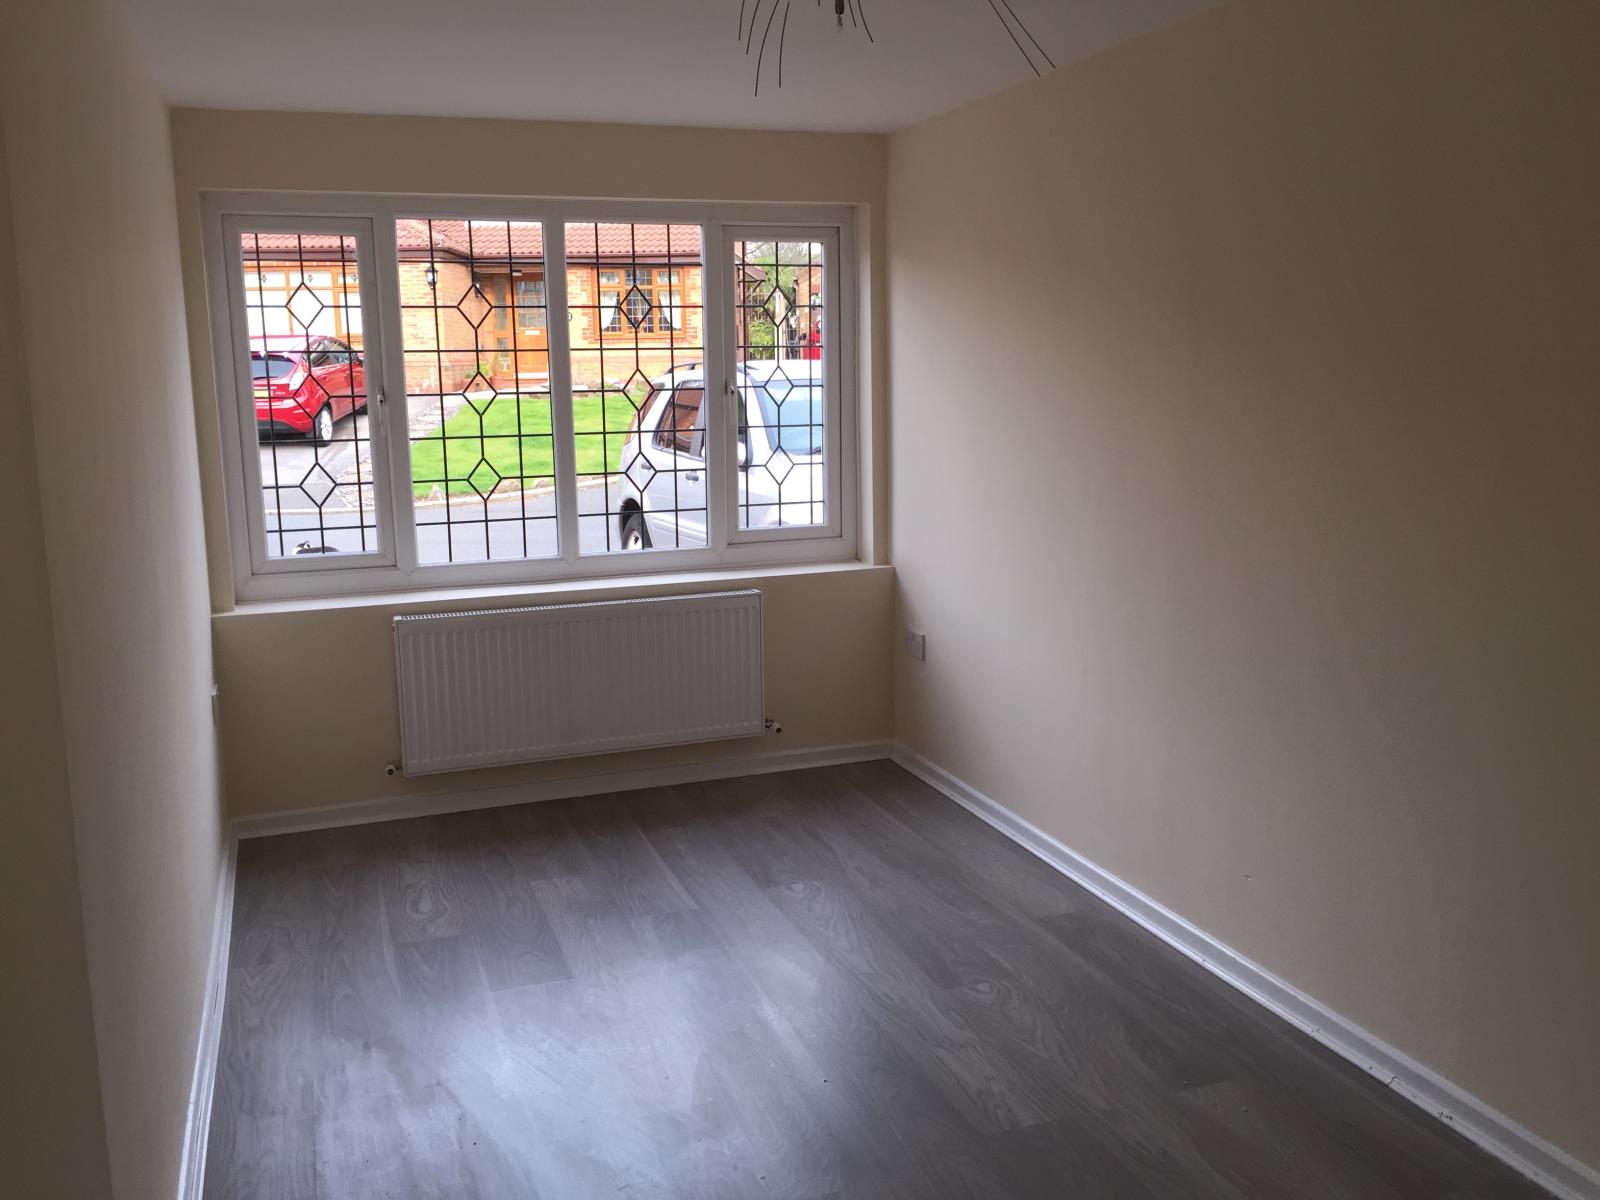
Converted Garage Room Double glazed window to the front with radiator and ceiling light point.
FIRST FLOOR
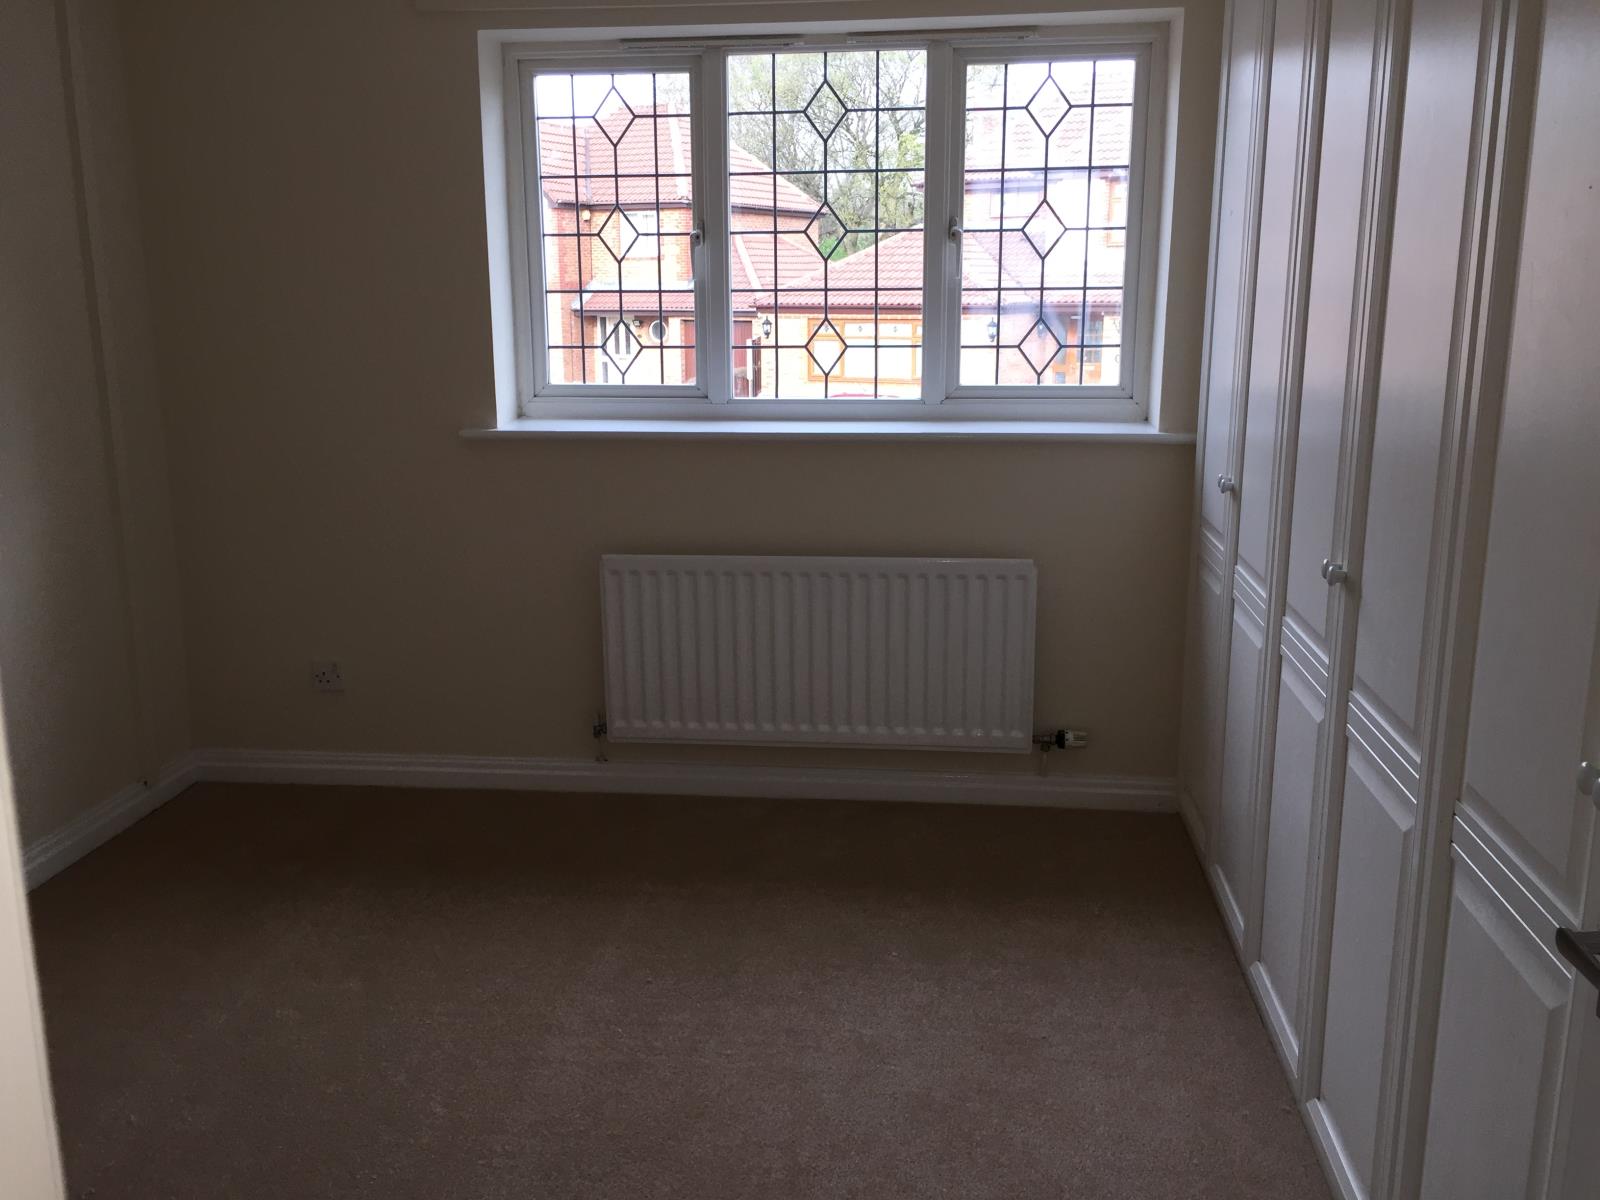
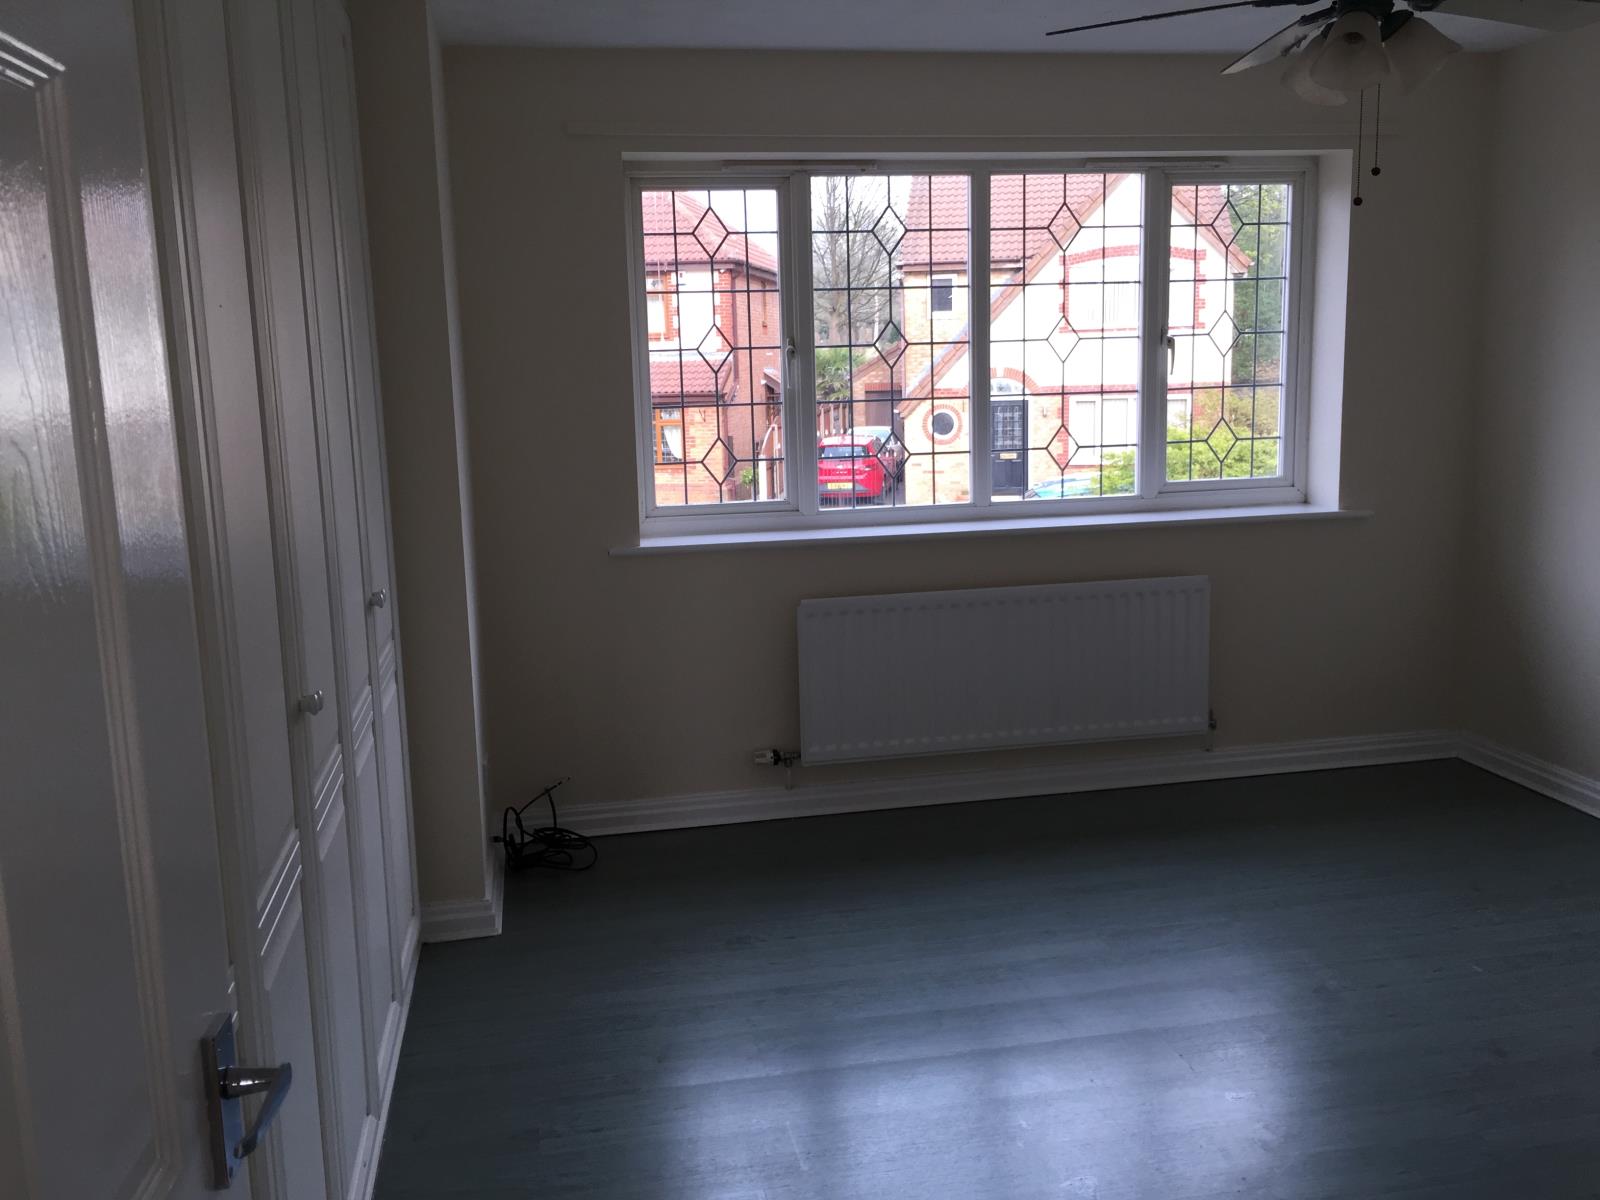
Bedroom One 12'5 x 10'8 (3.78m x 3.25m). uPVC double glazed window to the front, radiator and ceiling point with built-in wardrobes
En-suite Fully tiled shower room with shower cubicle and electric shower, WC, wash basin, double glazed window to the side, radiator and ceiling light point.
Bedroom Two 10'11 x 9'1 (3.33m x 2.77m). uPVC double glazed window to the front, radiator, ceiling point and built-in wardrobes.
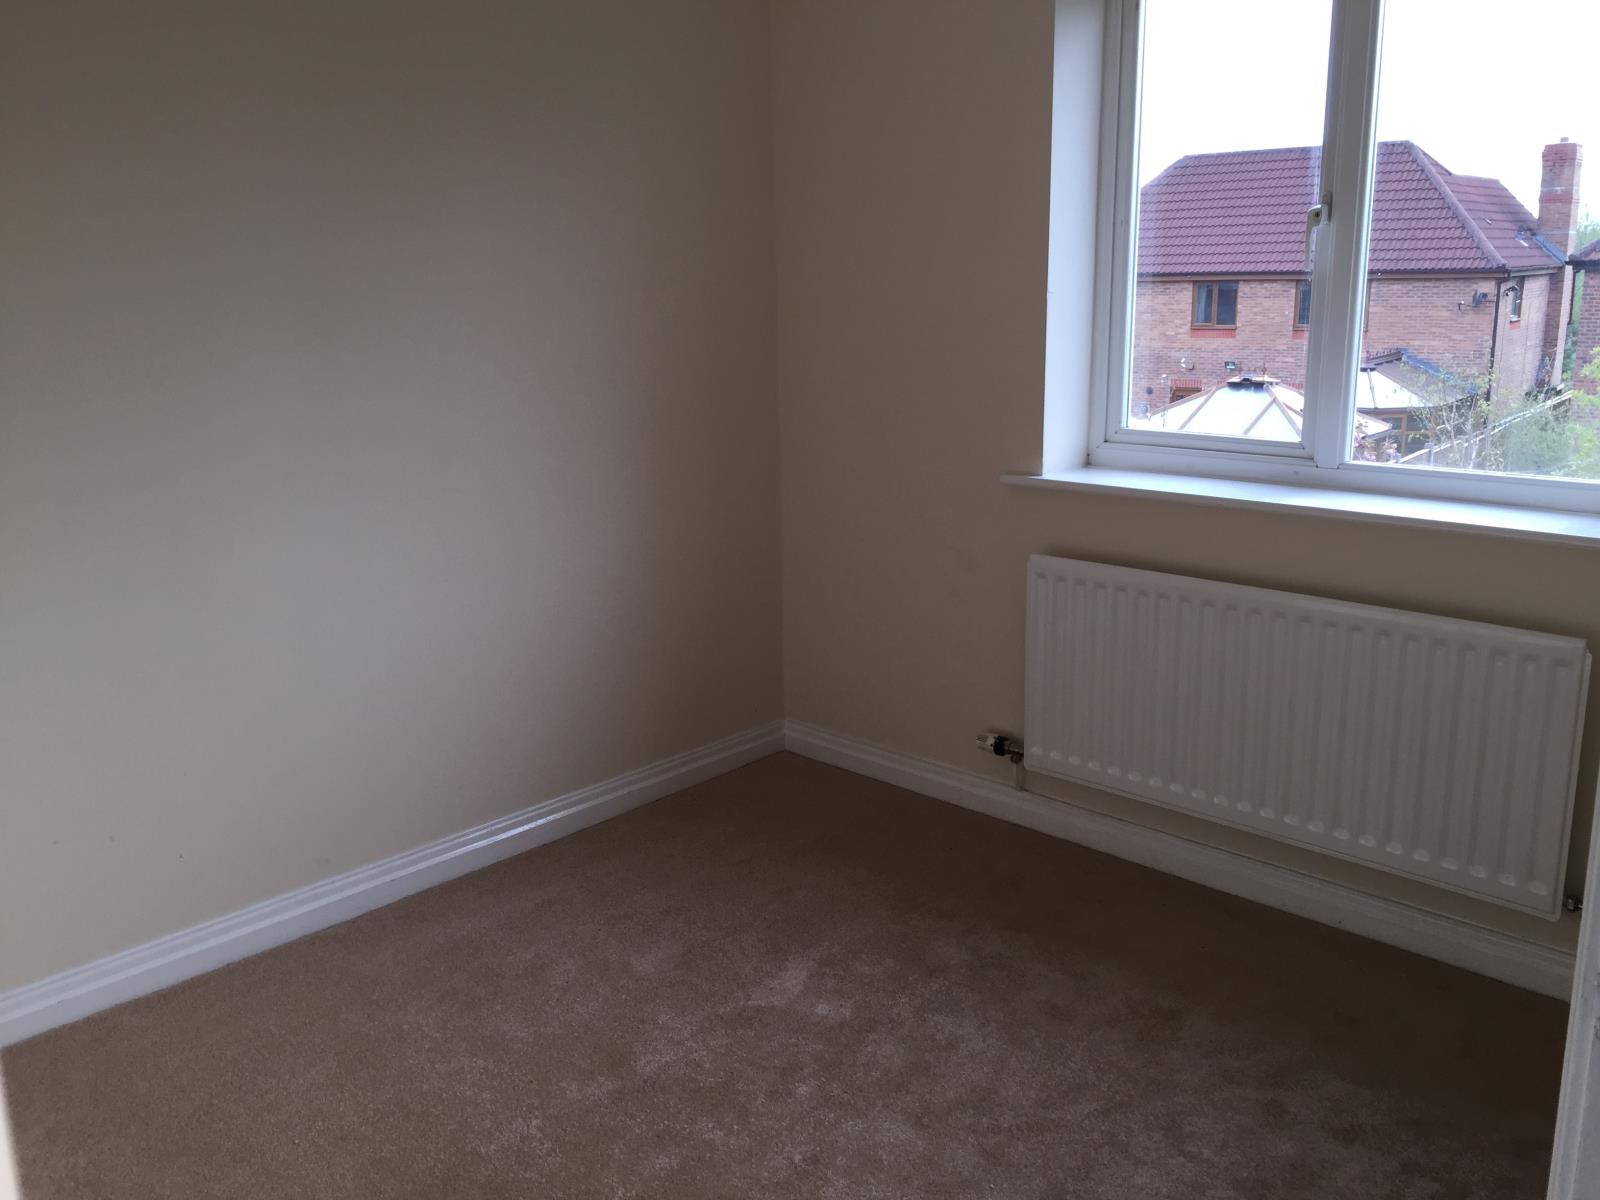
Bedroom Three 9'8 x 9'2 (2.95m x 2.8m). uPVC double glazed window to the rear, radiator and ceiling point.
Bedroom Four 9'7 x 7'10 (2.92m x 2.39m). uPVC double glazed window to the rear, radiator and ceiling point.
Family Bathroom Fully tiled bathroom with Jacuzzi bath and electric shower over, WC, wash basin, radiator, ceiling point and double glazed window to the rear.
OUTSIDE To the front of the property is a lawned area and the driveway parking for two cars. To the rear is a patio area plus a further lawned area which is enclosed with fences with access down the side of the building.
COUNCIL TAX: Band E