3 Bedroom Semi-Detached House Sold in Leeds, LS18
| Reference | 34256 |
| Address |
King Edward Avenue, Horsforth, Leeds, LS18 4BD (Map Location) |
| Beds | 3 |
| Baths | 1 |
| Type | Semi-Detached house |
| Tenure | Freehold |
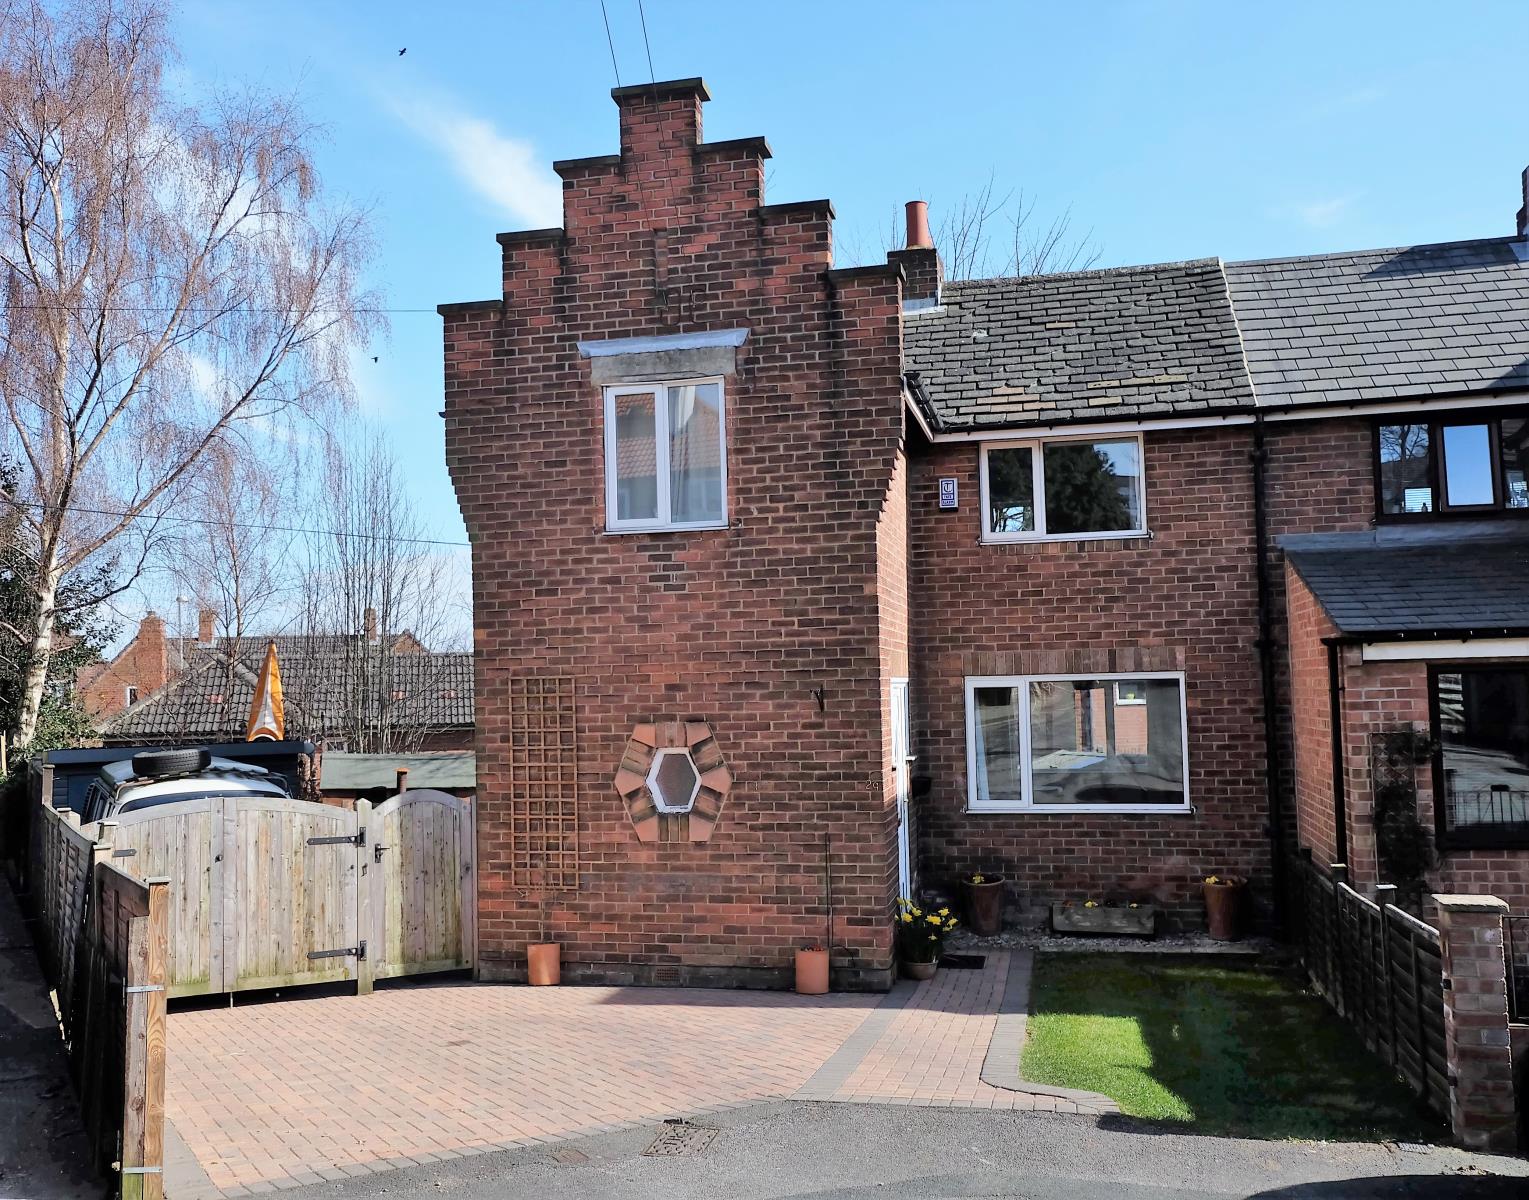
Recently updated throughout, NO ONWARD CHAIN, unbeatable quiet cul de sac central Horsforth location, 3 large bedrooms, large plot; driveway parking and garage, garden to 3 sides.
Description
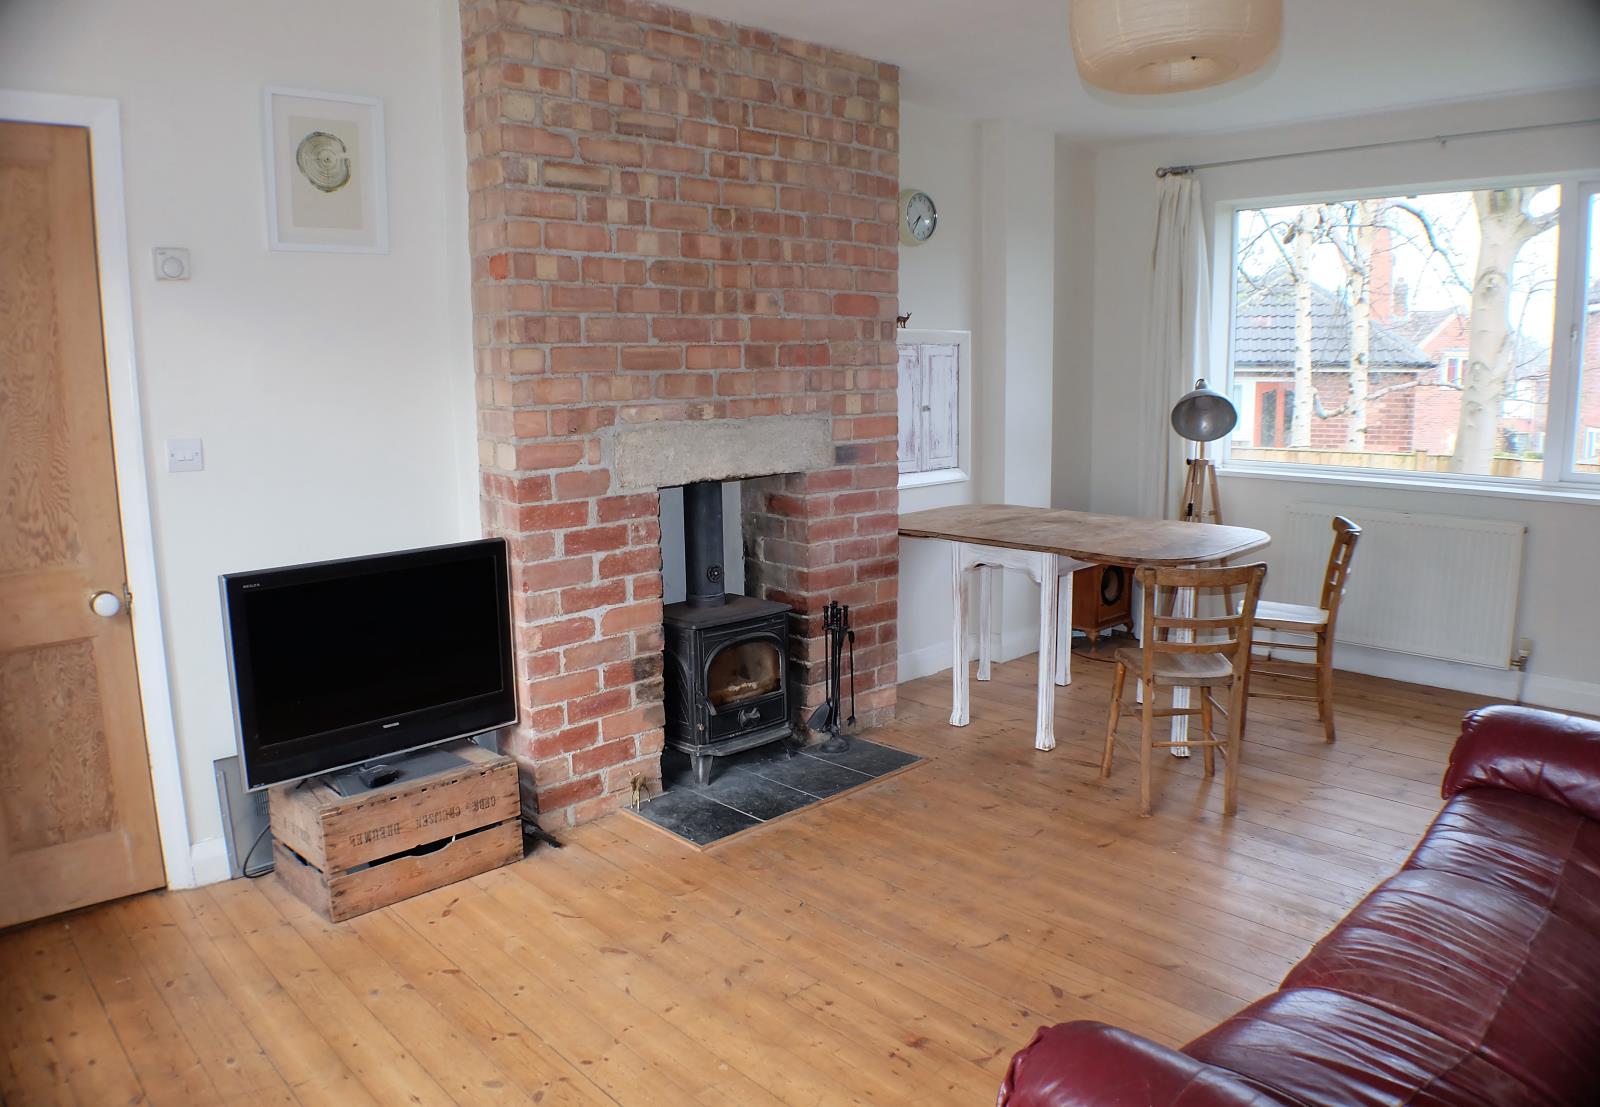
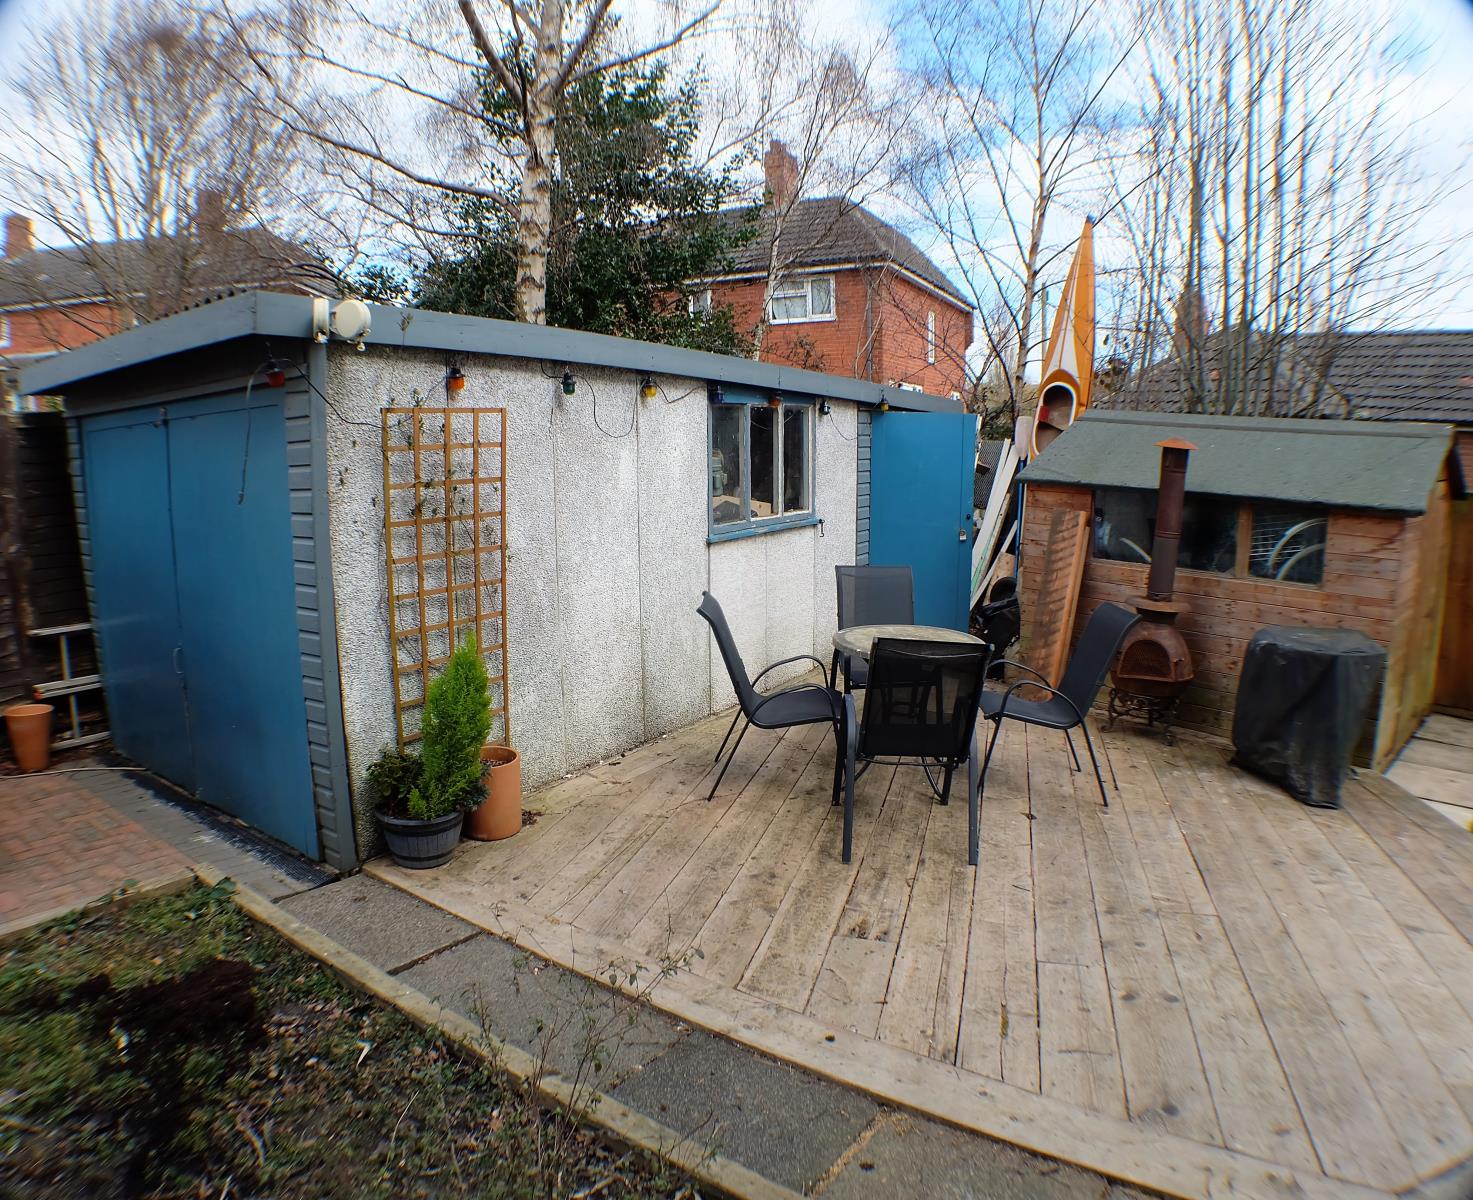
This semi-detached home has 3 double bedrooms including a large master bedroom with original restored iron fireplace and attractively tiled hearth. There is block paved driveway parking for 3 cars, secure gates leading to side garden and decking ideal for entertaining, a detached garage with power and light, a shed, outside cupboard and lawned area to the rear. The house has attractive modern neutral décor throughout, uPVC windows, gas central heating and a large bright double aspect lounge with woodburning stove and feature brick fire surround.
Accommodation -
To The Ground Floor - uPVC entrance door into hall
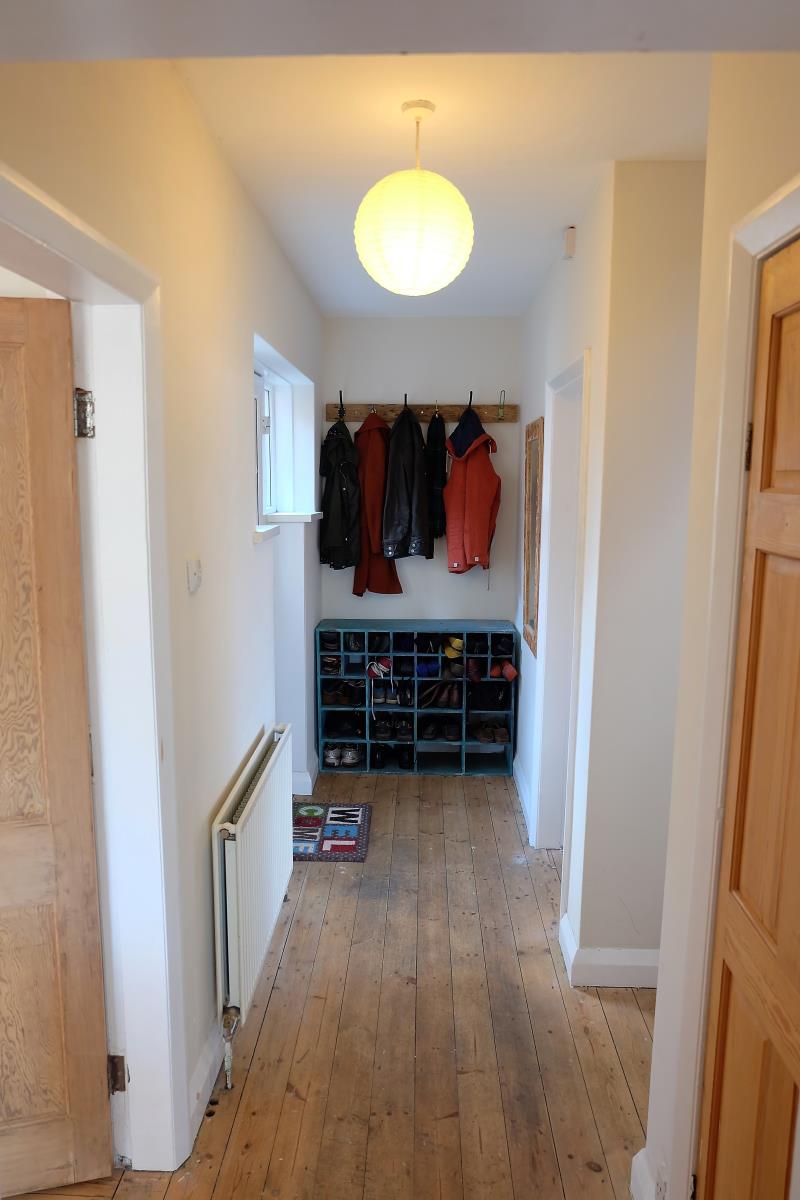
Entrance Hall - 3.99m x 1.09m - With wooden floors and neutral décor.
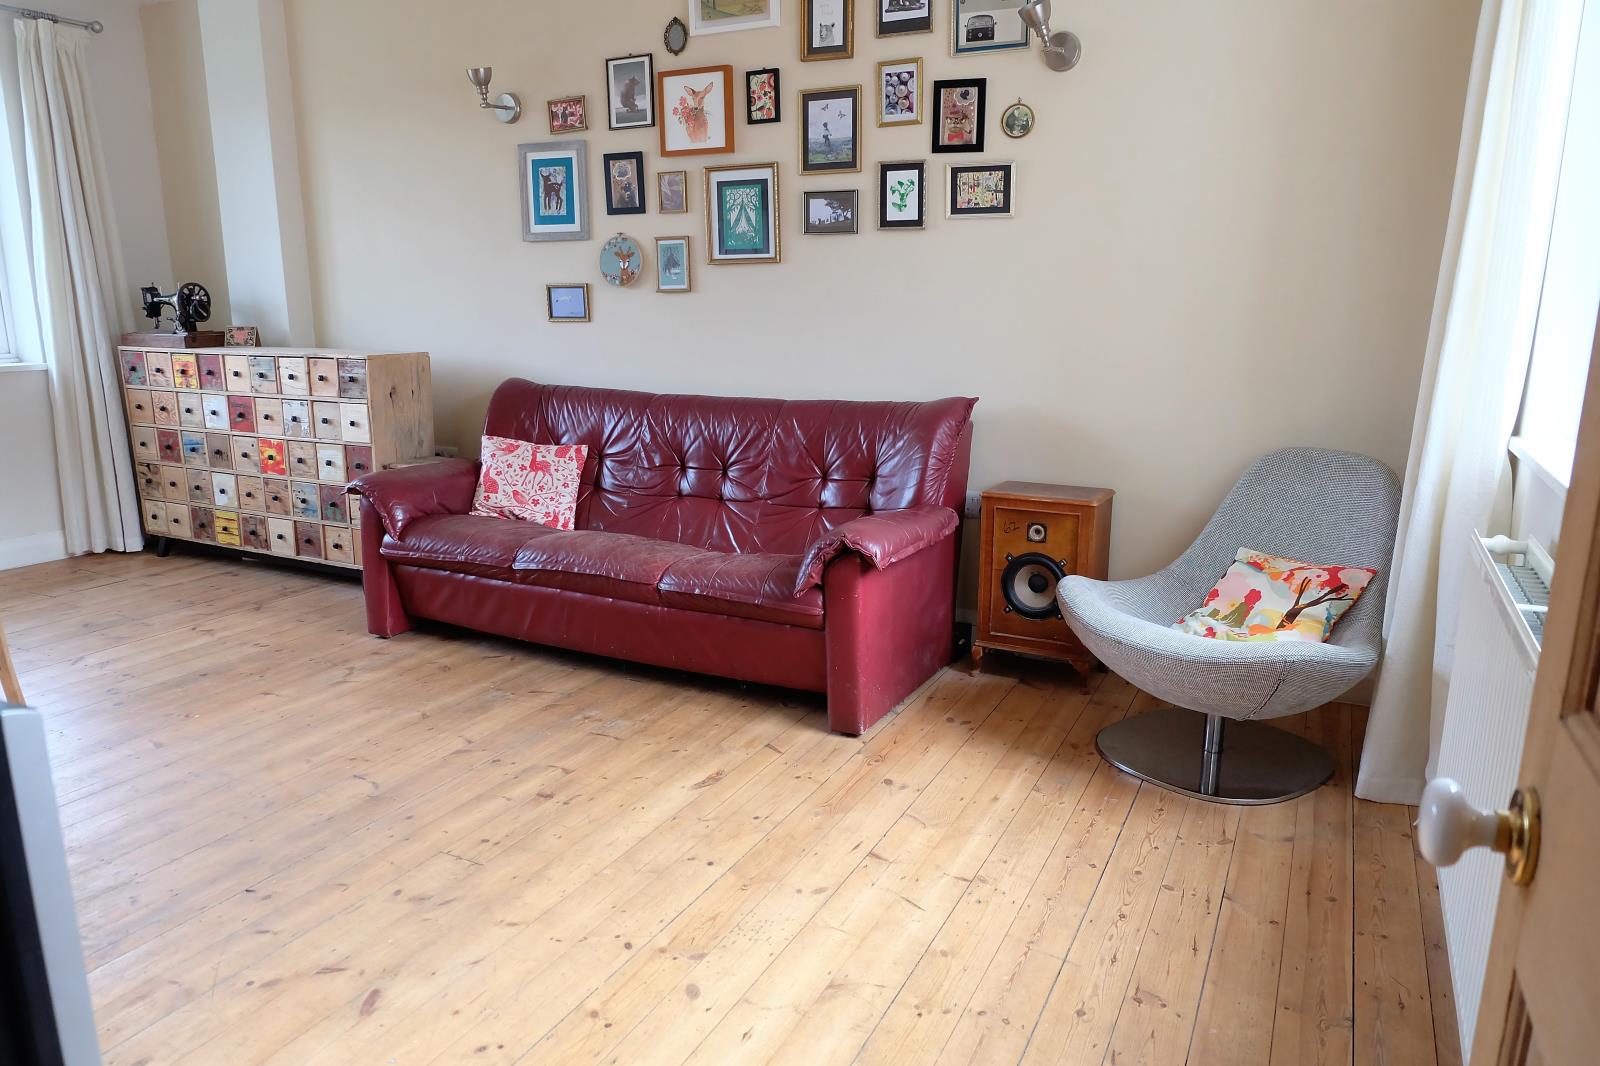
Lounge/Diner - 5.42m x 3.34m - A bright, spacious room with two large uPVC windows at both ends allowing pools of natural light. Woodburning stove and feature brick fire surround. Wooden floor. Attractive neutral decor.
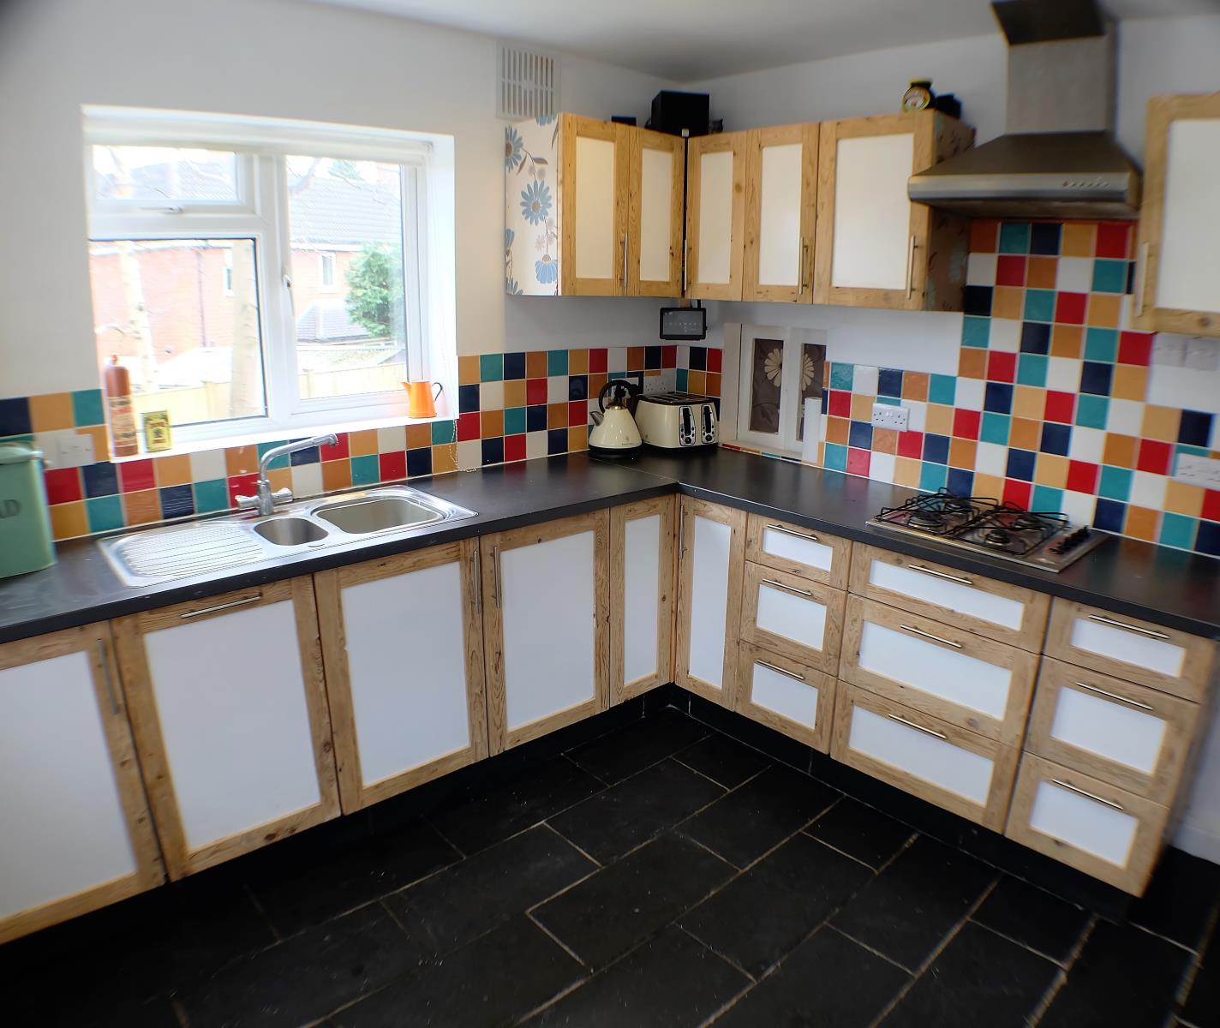
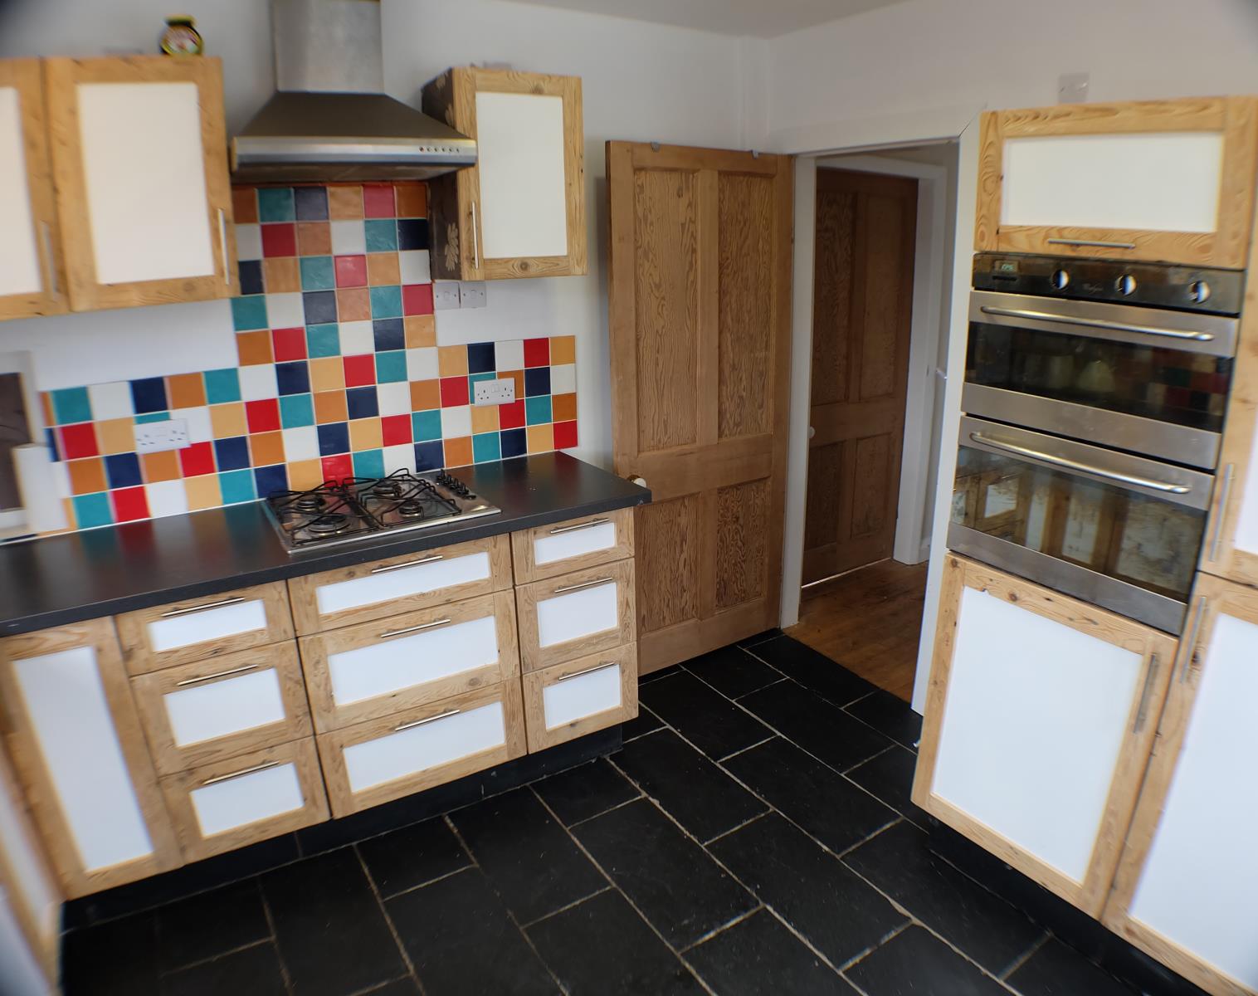
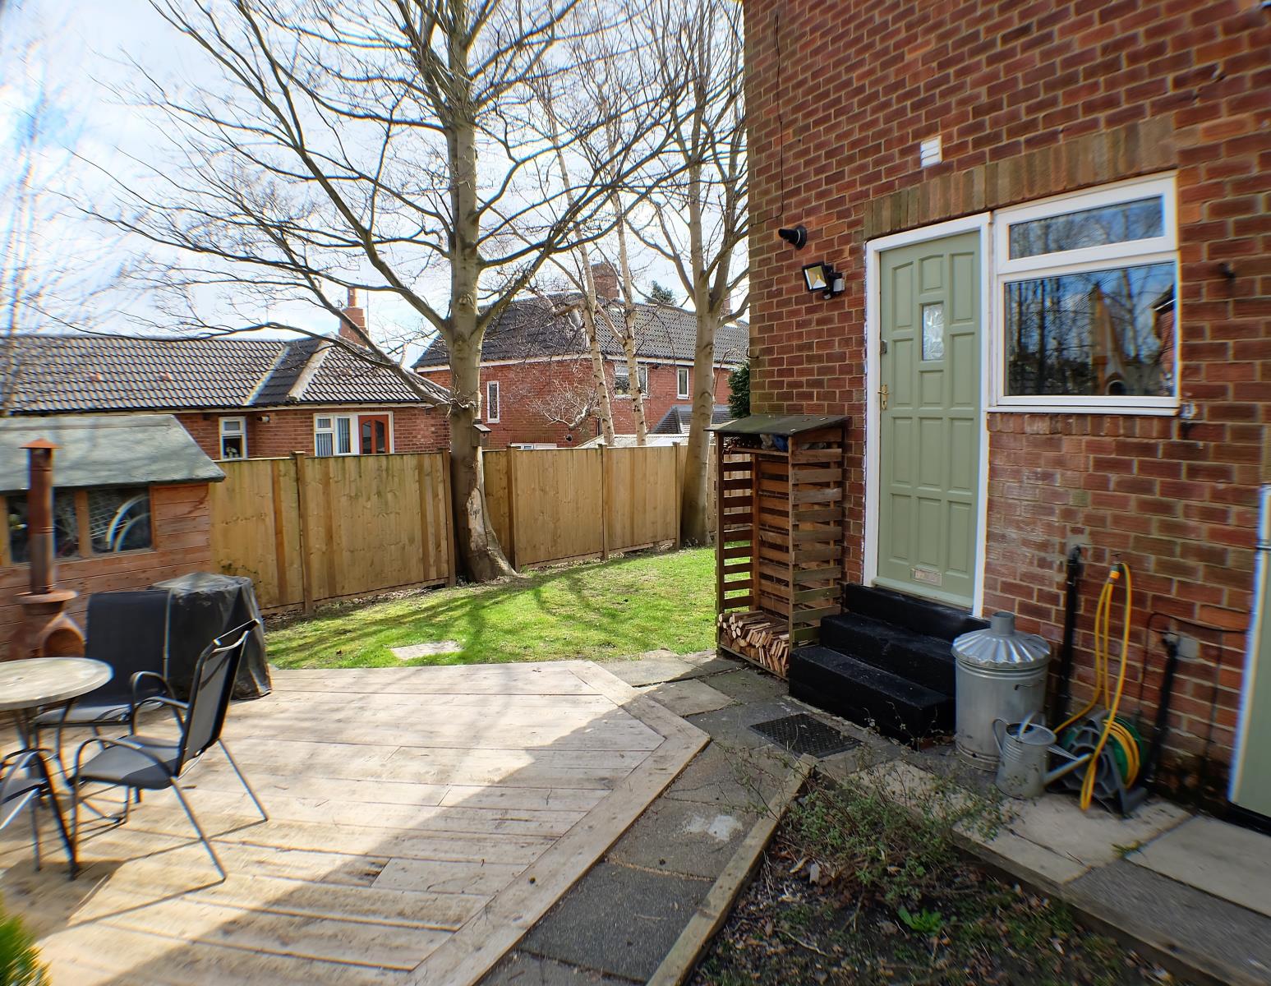
Kitchen - 3.26m x 3.12m – Kitchen fitted with ample draws and cupboard space. Integrated slimline dishwasher and fridge freezer. Built in electric oven, gas hob and extractor hood. Natural slate floor, modern attractive splash-back tiling with neutral decor to the remainder. uPVC double glazed windows to the rear and side elevations. Door into garden and onto decking area.
Under stairs cupboard - Very useful for storing large household items i.e vacuum cleaner and ironing board.
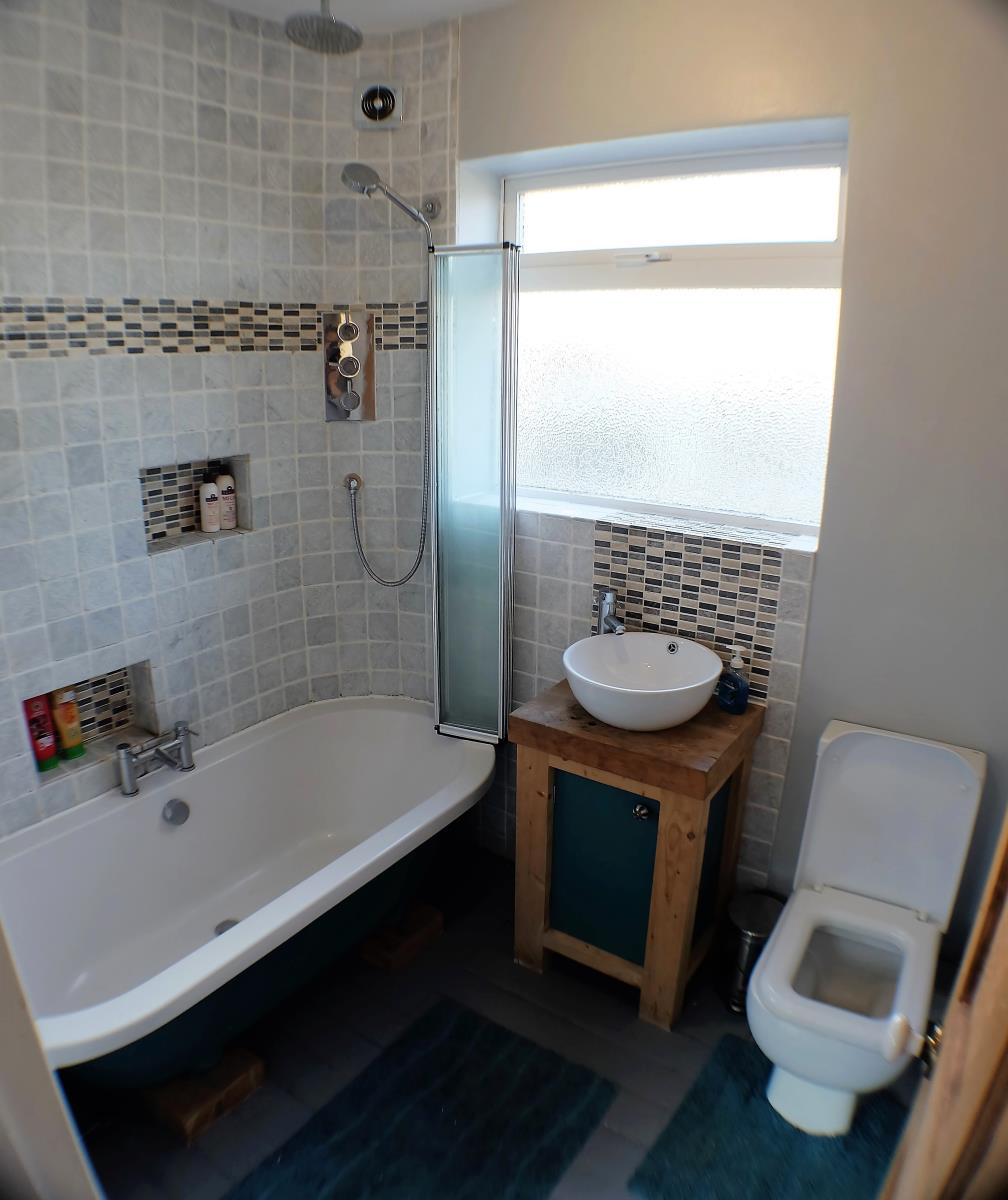
Bathroom - 2.10m x 1.89m - Fitted with a modern three piece suite comprising free standing bath with 2 headed shower including a drench shower from the ceiling, modern stand on wash basin and WC. Modern fittings throughout. Chrome heated towel rail. uPVC double glazed window to the side and quirky hexagonal window to the front.
To The First Floor -
Landing - Access into the loft storage via built in ladder. Neutral decor.
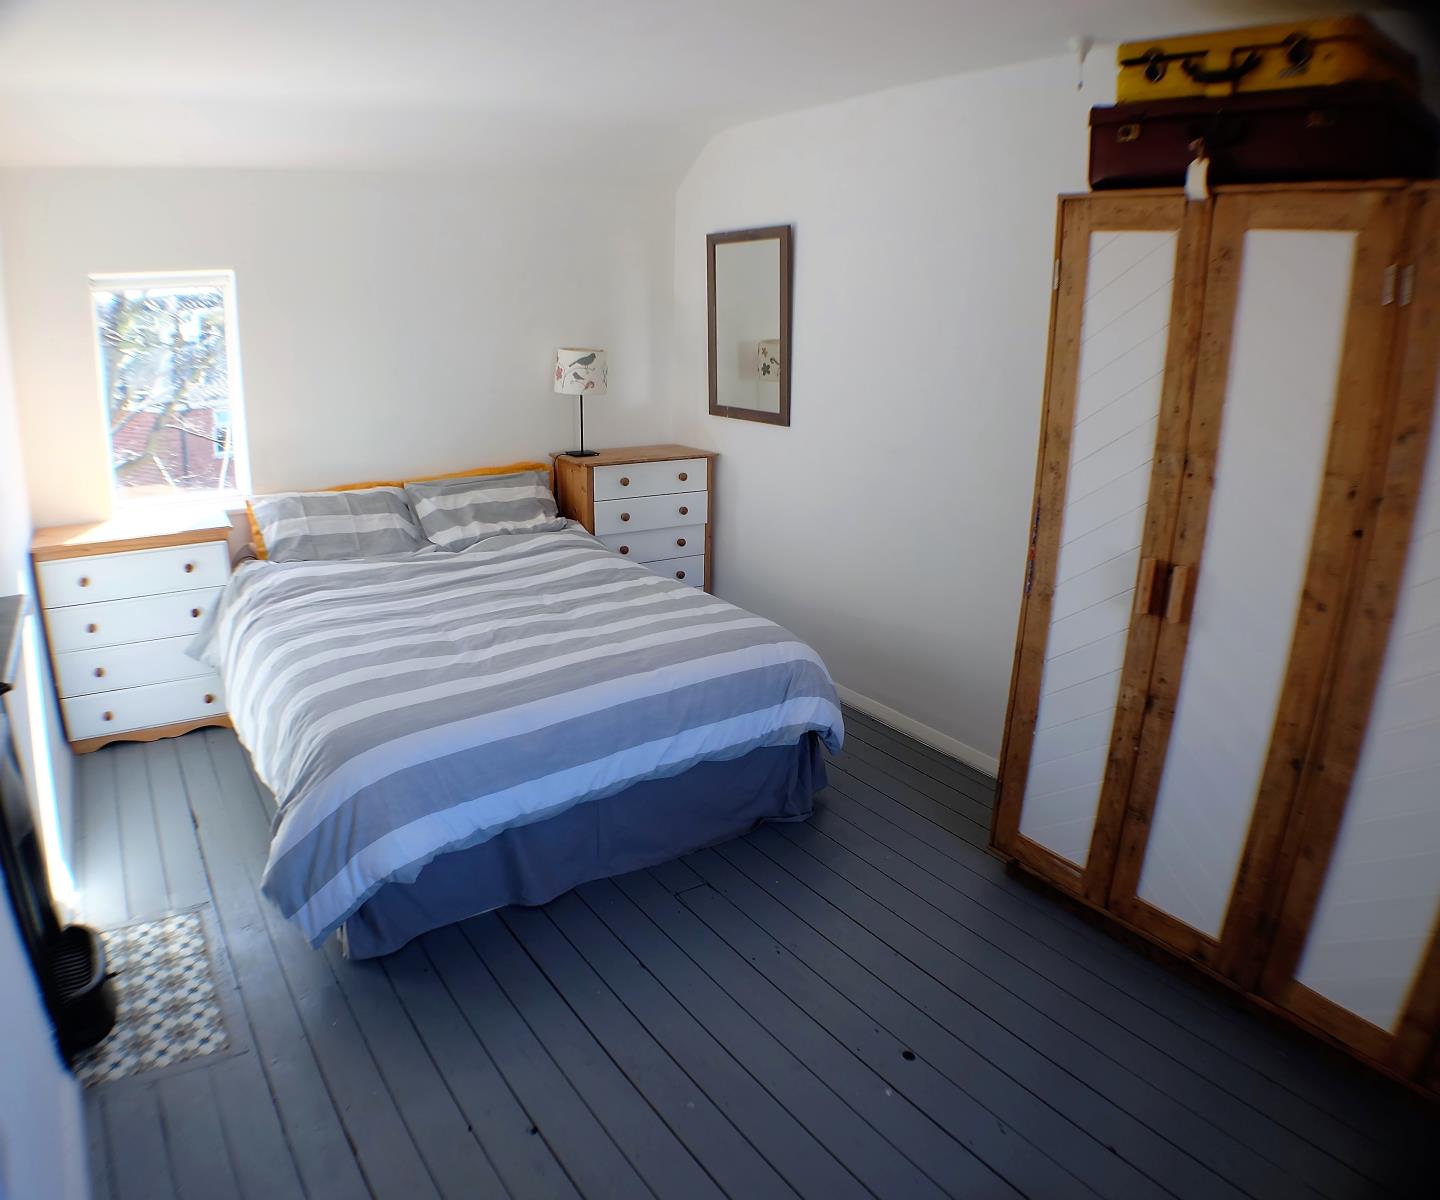
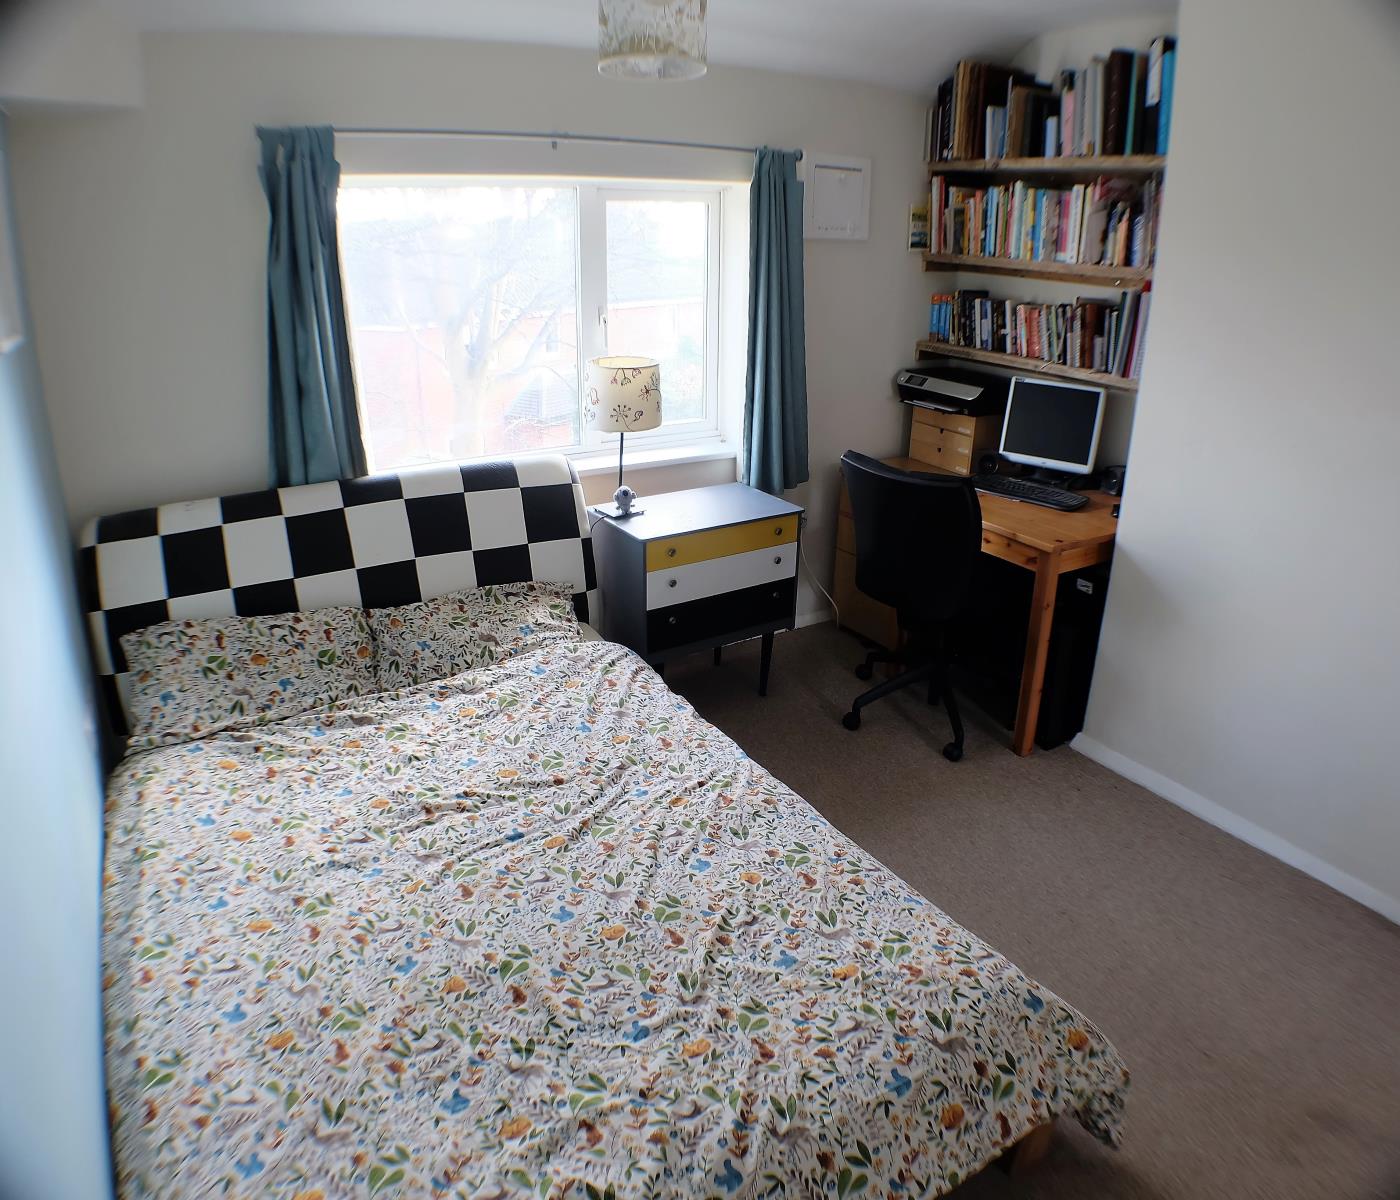
Bedroom One - 4.54m x 2.99m - A large spacious master bedroom. Modern decor theme with original iron fireplace and attractive tiled fire hearth. Large uPVC double glazed window to the front and small uPVC window to the rear.
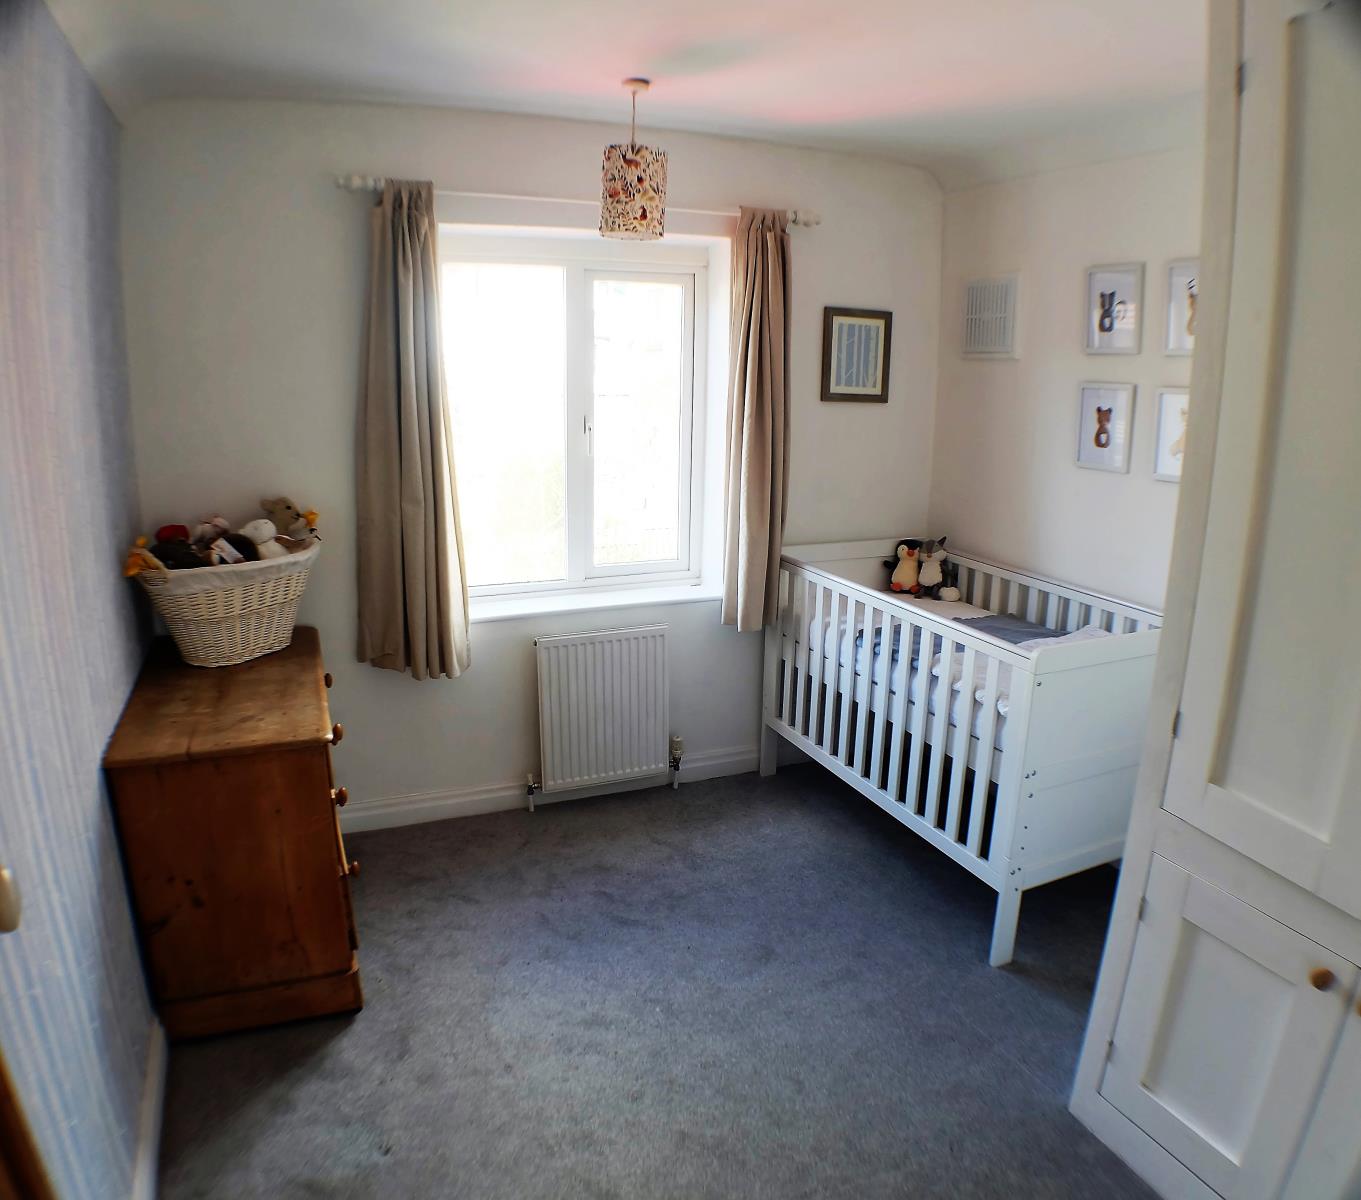
Bedroom Two - 3.27m x 2.83m - A large double with two-tone decor. Fitted closet to side of chimney breast. uPVC double glazed window to the rear with garden views.
Bedroom Three - 3.06m x 2.95m - A good sized double bedroom with a modern decor theme. Central heating radiator. uPVC double glazed window to the front. Large attractive fitted cupboard over stair head providing ample storage.
Outside –
To the front of the property is a neat lawned area with block paved path leading to the front door. A large block paved driveway provides off-street parking for 3 cars. It benefits from attractive locking wooden vehicle and pedestrian gates, leading to the secure side and rear gardens.
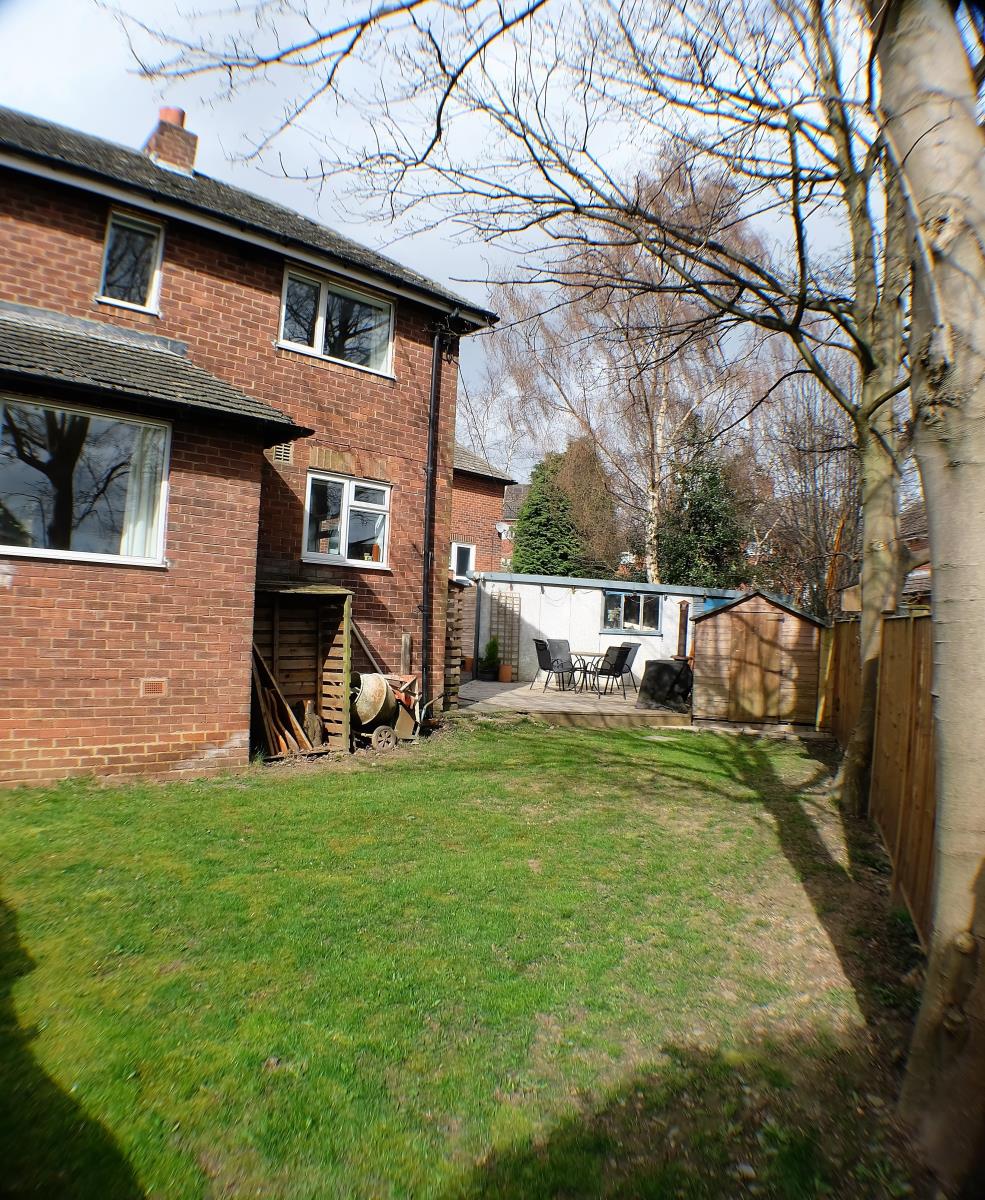
To the side of the house is a raised flower bed and decking area. Detached single garage / workshop with new roof, power and light. Outside under stairs cupboard useful for extra storage.
At the rear of the house is a wooden shed, large lawned garden with mature trees, and new fencing to the perimeter.