3 Bedroom Ground Floor Flat Sold in London, N8
| Reference | 34189 |
| Address |
Rathcoole Avenue, London, N8 (Map Location) |
| Beds | 3 |
| Baths | 1 |
| Type | Ground floor flat |
| Tenure | Leasehold |
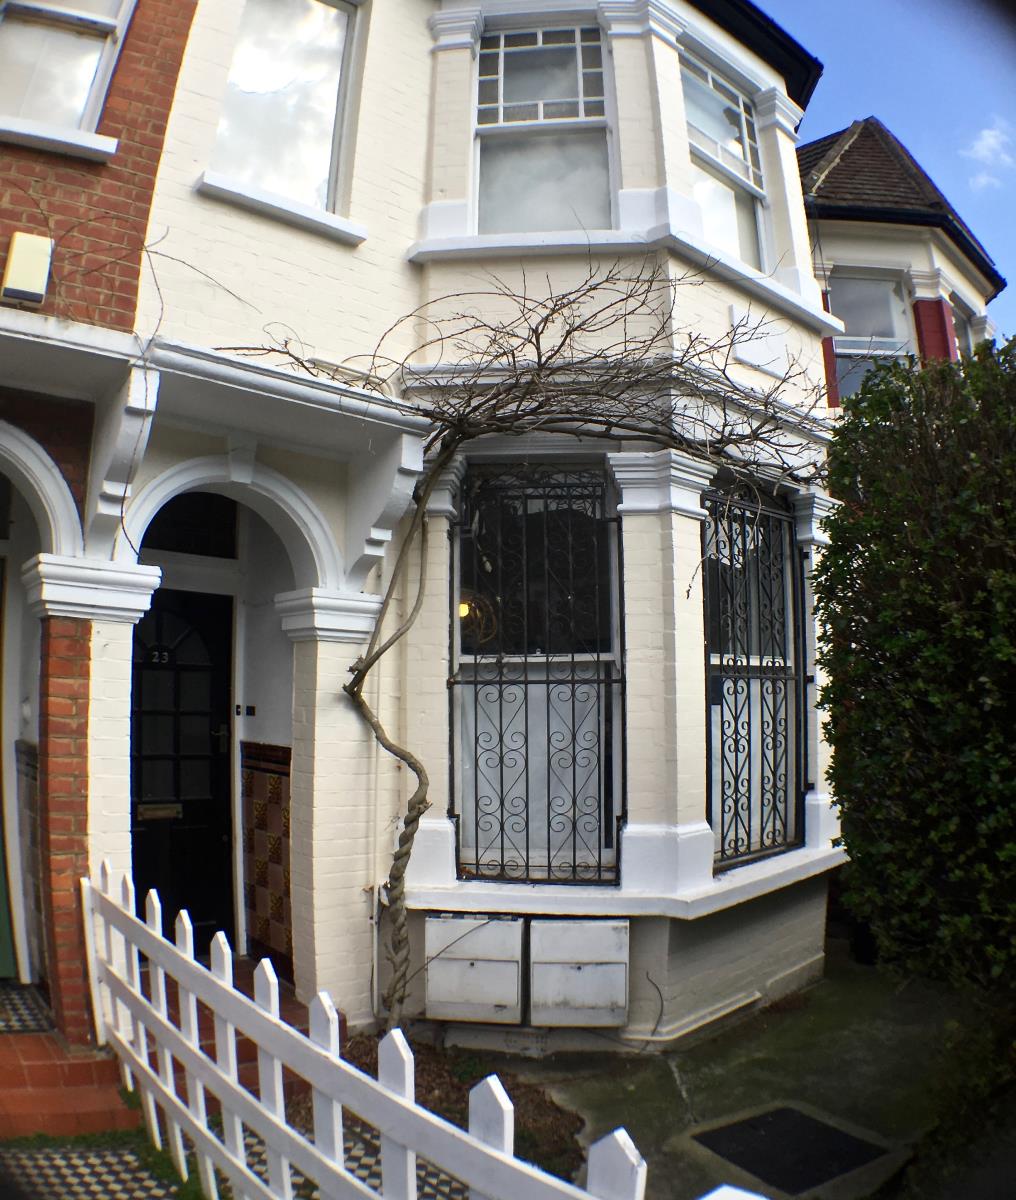
Beautiful 3 bed Garden flat in N8 Combining the charm of original period features with modern renovations and a private and secure East-facing garden. NO CHAIN.
Description
Private Sale. NO CHAIN!
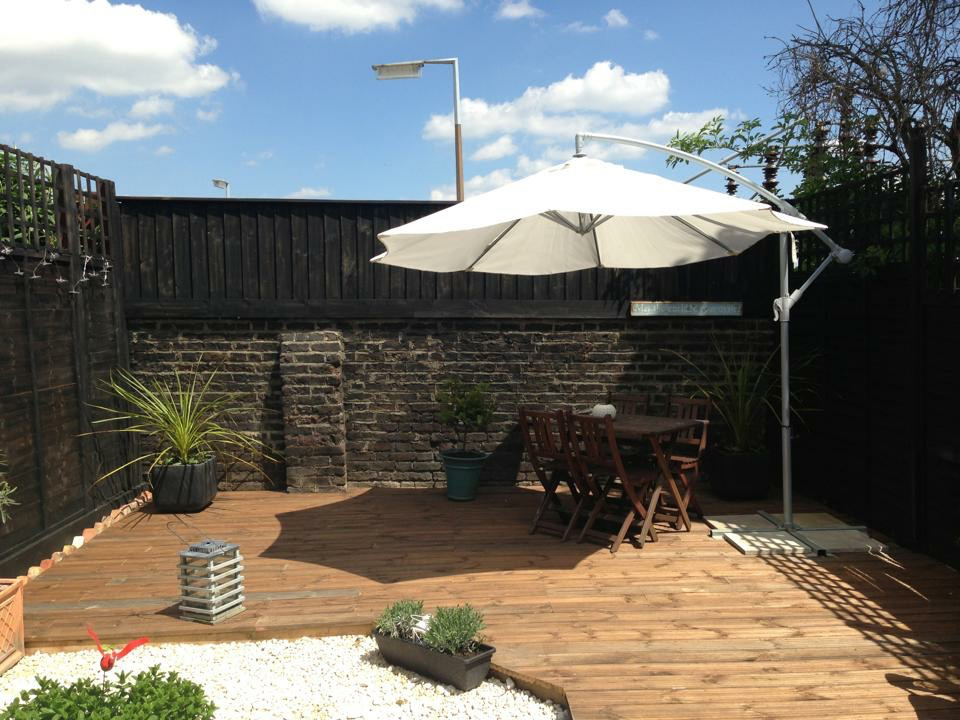
A rarely available 3 bedroom flat with a secure, private garden in Crouch End. The property features a split-level layout and has been extended at the rear to incorporate a modern glass-roofed Kitchen / Diner that floods the flat with natural light. The garden has also been extensively re-modelled by the current owners to create a large decked area with BBQ that enjoys an uninterrupted Easterly aspect. The whole flat was redecorated less than 12 months ago and fitted with new internal doors throughout.
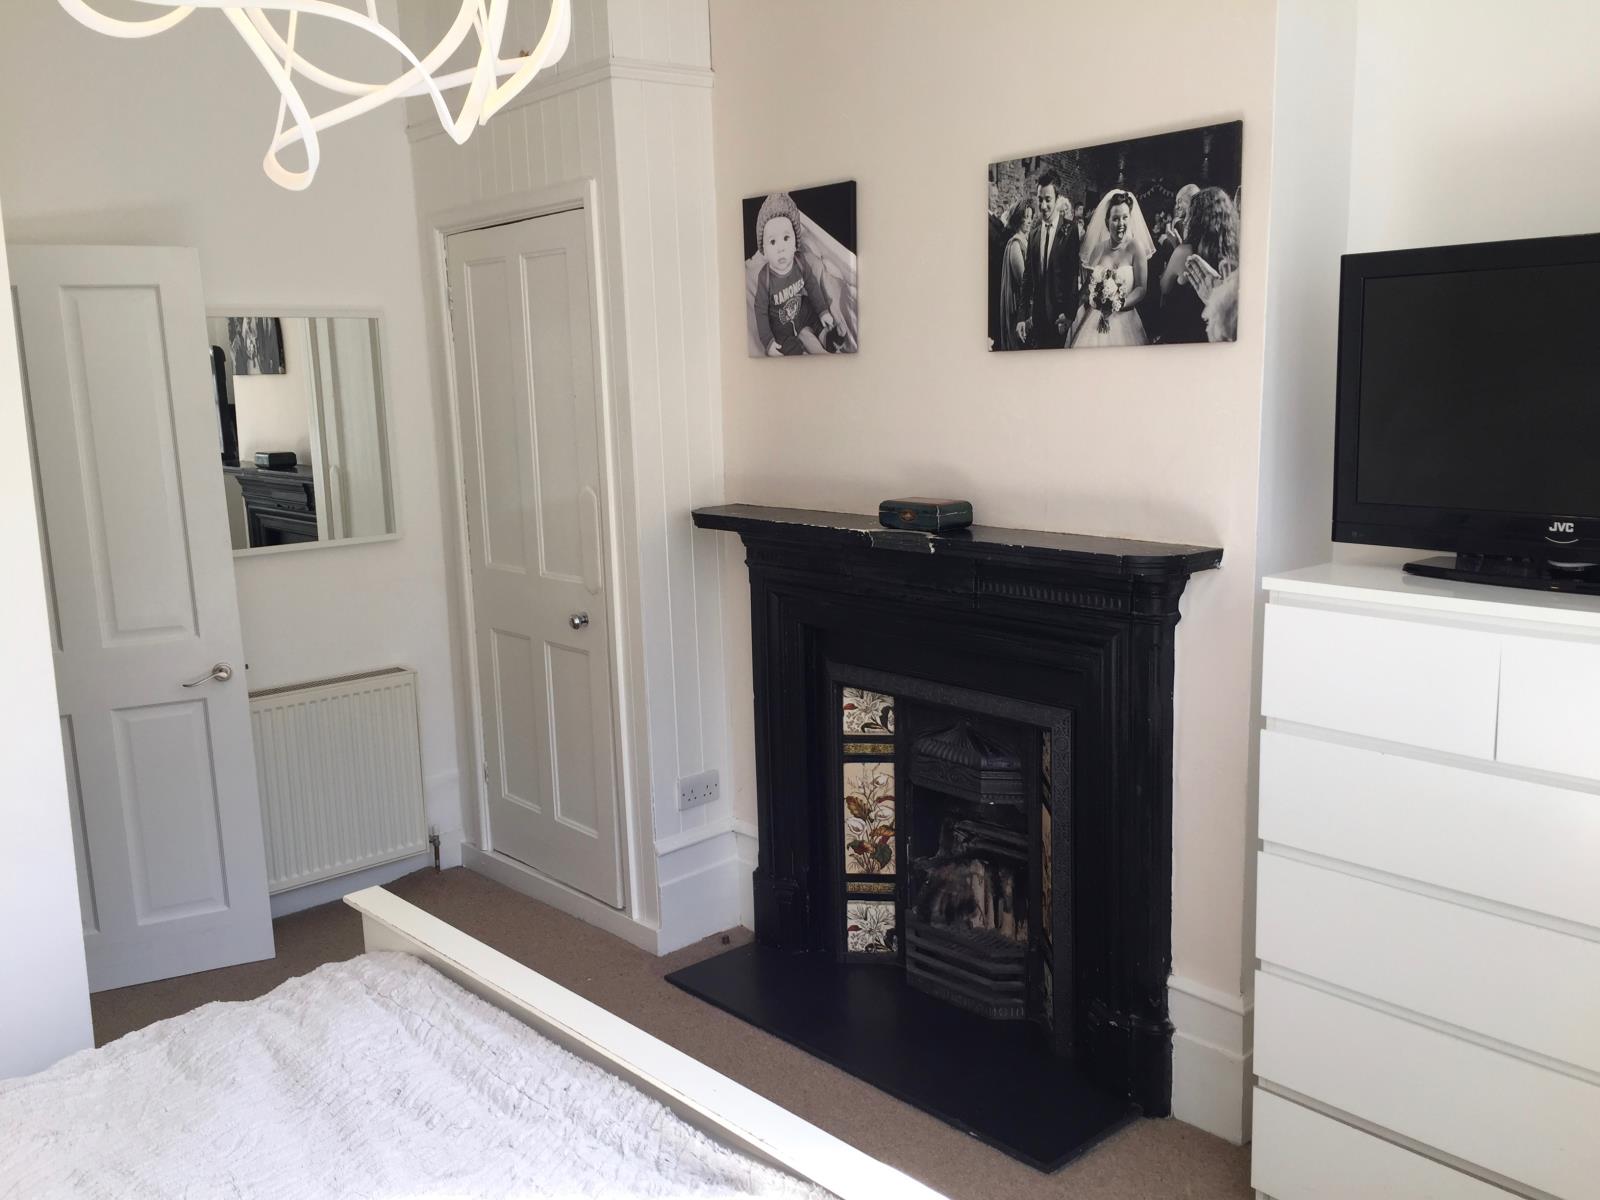
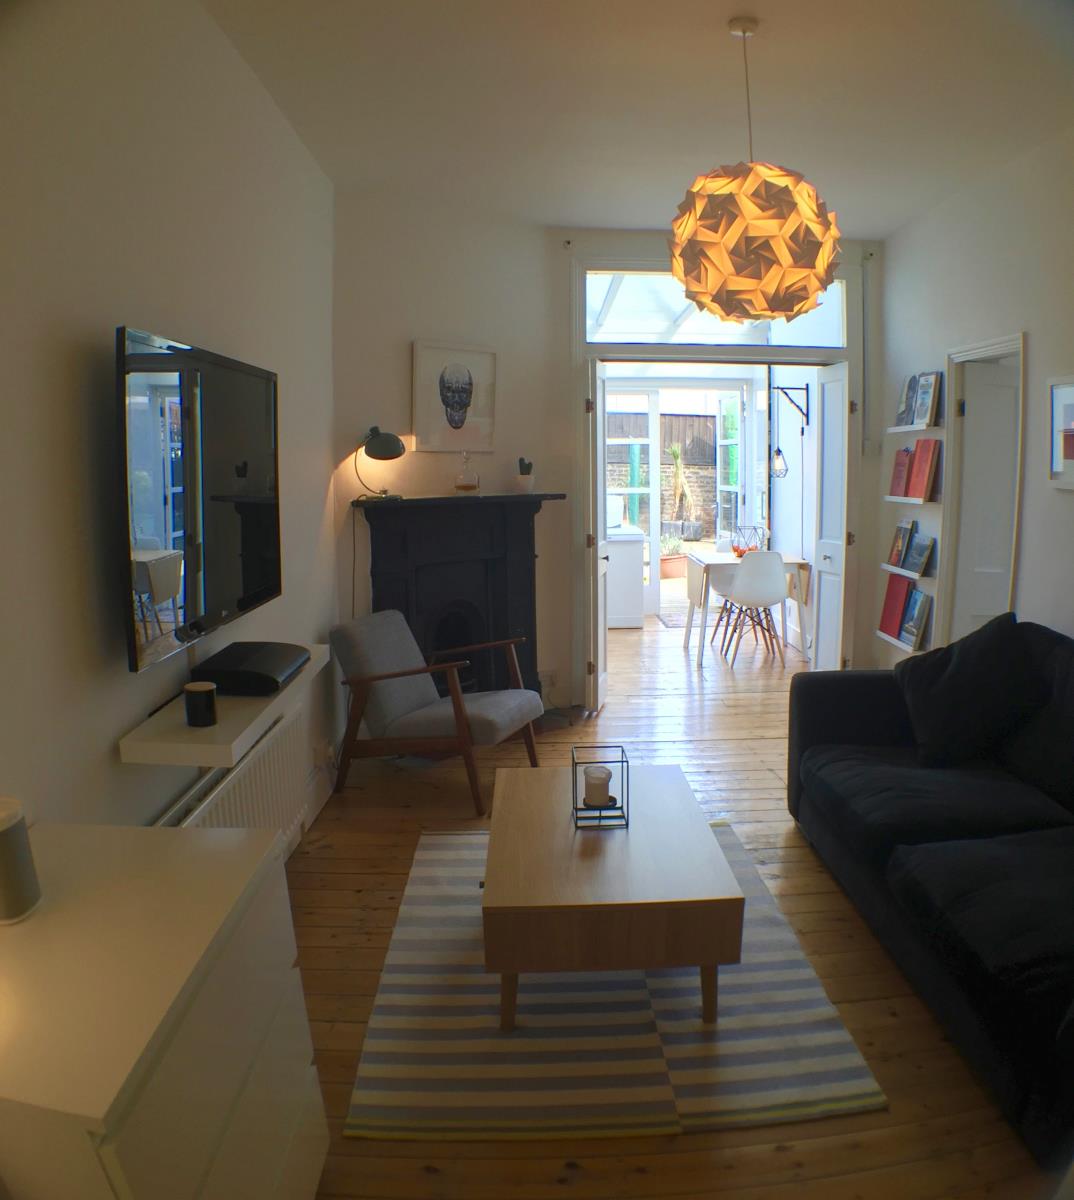
The property retains many of it’s original features including two Georgian fire places and exposed wooden floorboards, and benefits from the high ceilings and well-proportioned rooms associated with the period. There is ample built-in storage space in the form of integrated wardrobes and under-stair shelving, with the floor space to accommodate plenty more free-standing furniture throughout.
Situated on a peaceful street in N8, the flat is just a short walk from the shops, bars, cinemas and restaurants of Crouch End Broadway and has excellent transport links to the City and West End via Hornsey Overground Station. Stationers Park is approximately 5 minutes walk to the South. The flat is also in the catchment area of a number of local primary schools.
Entrance Hall - Split-level entrance hall
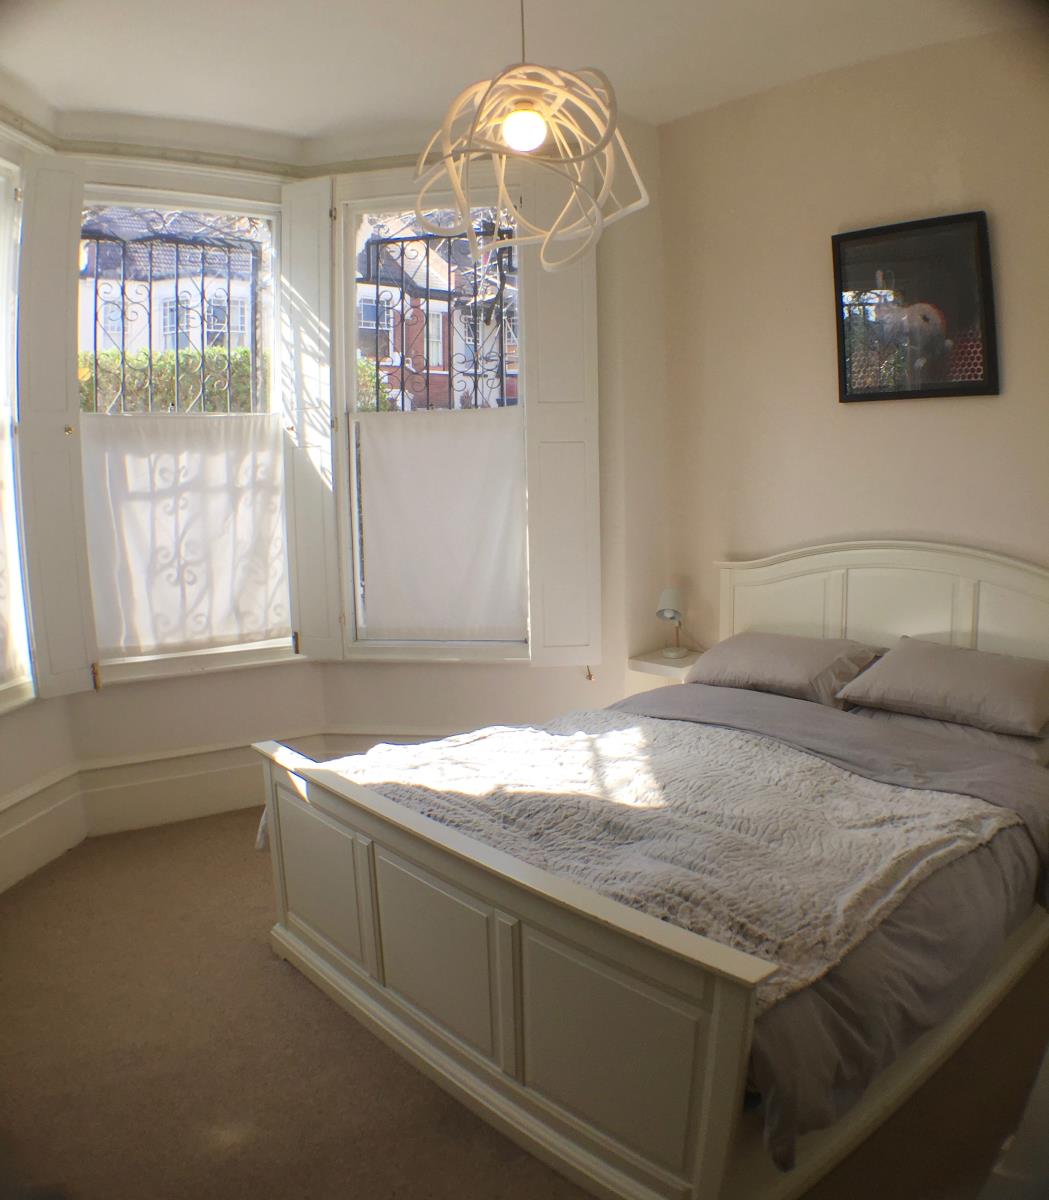
Bedroom 1: (15.10 x 12.5ft) High-ceilings, bay windows to front aspect, integrated wardrobe, Period fireplace. Custom made internal shutters and ornate wrought iron external railings.
Under stairs sitting area: Built-in bookcase with doors
Bedroom 2 (12.8 x 7ft) Windows to rear aspect. Currently used as a music studio.
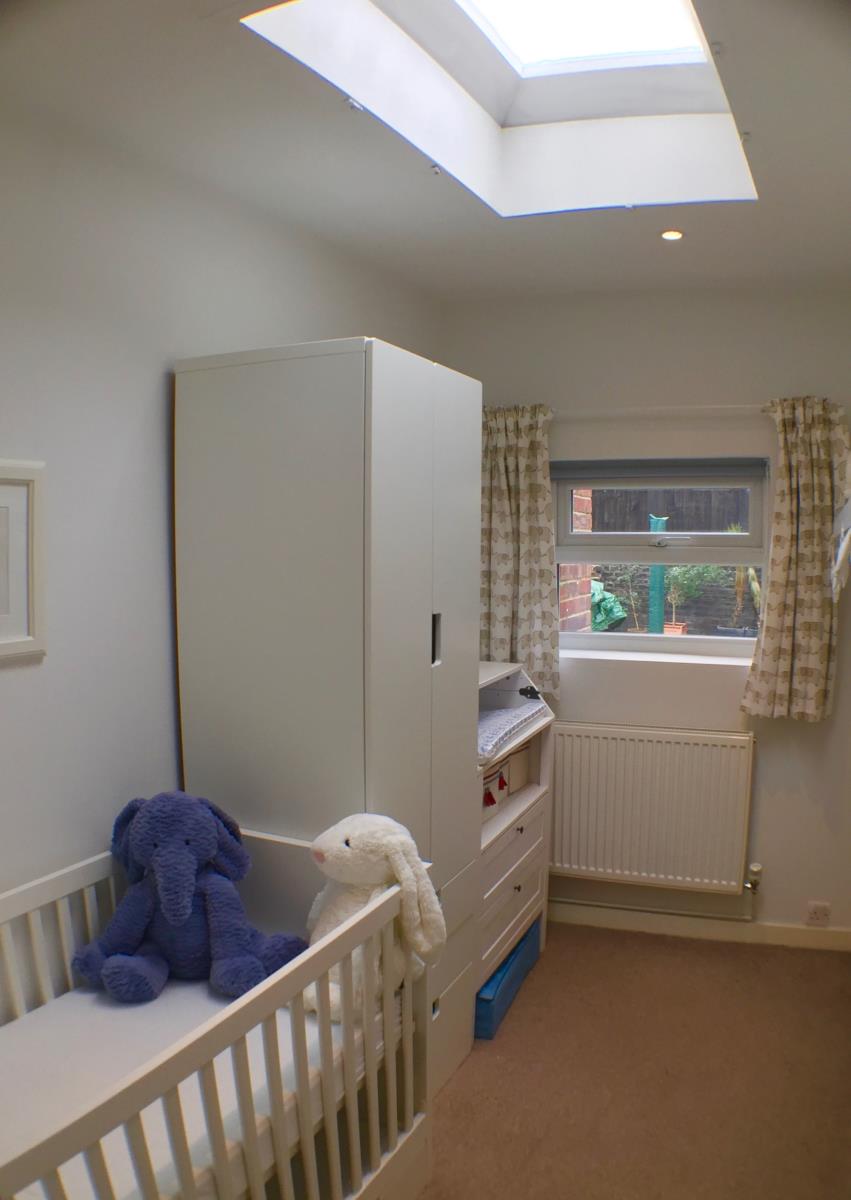
Bedroom 3 (9.10 x 5.8ft) Windows to rear aspect with large glass skylight.
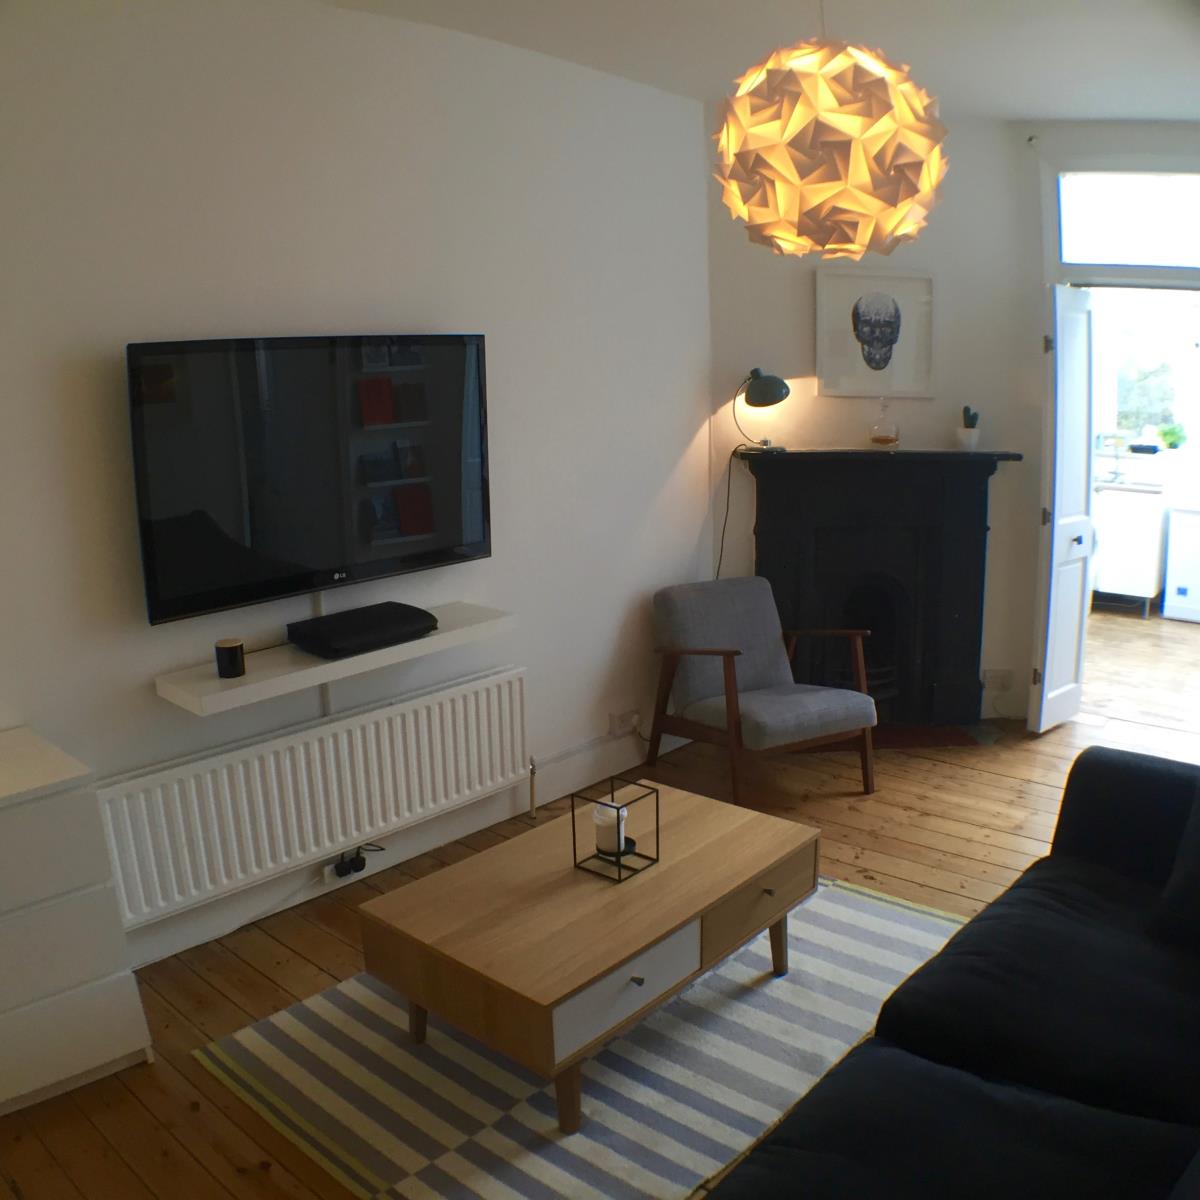
Living Room (16 x 9.9ft) Exposed wooden floorboards, period fireplace, high ceilings. Double-doors opening into kitchen.
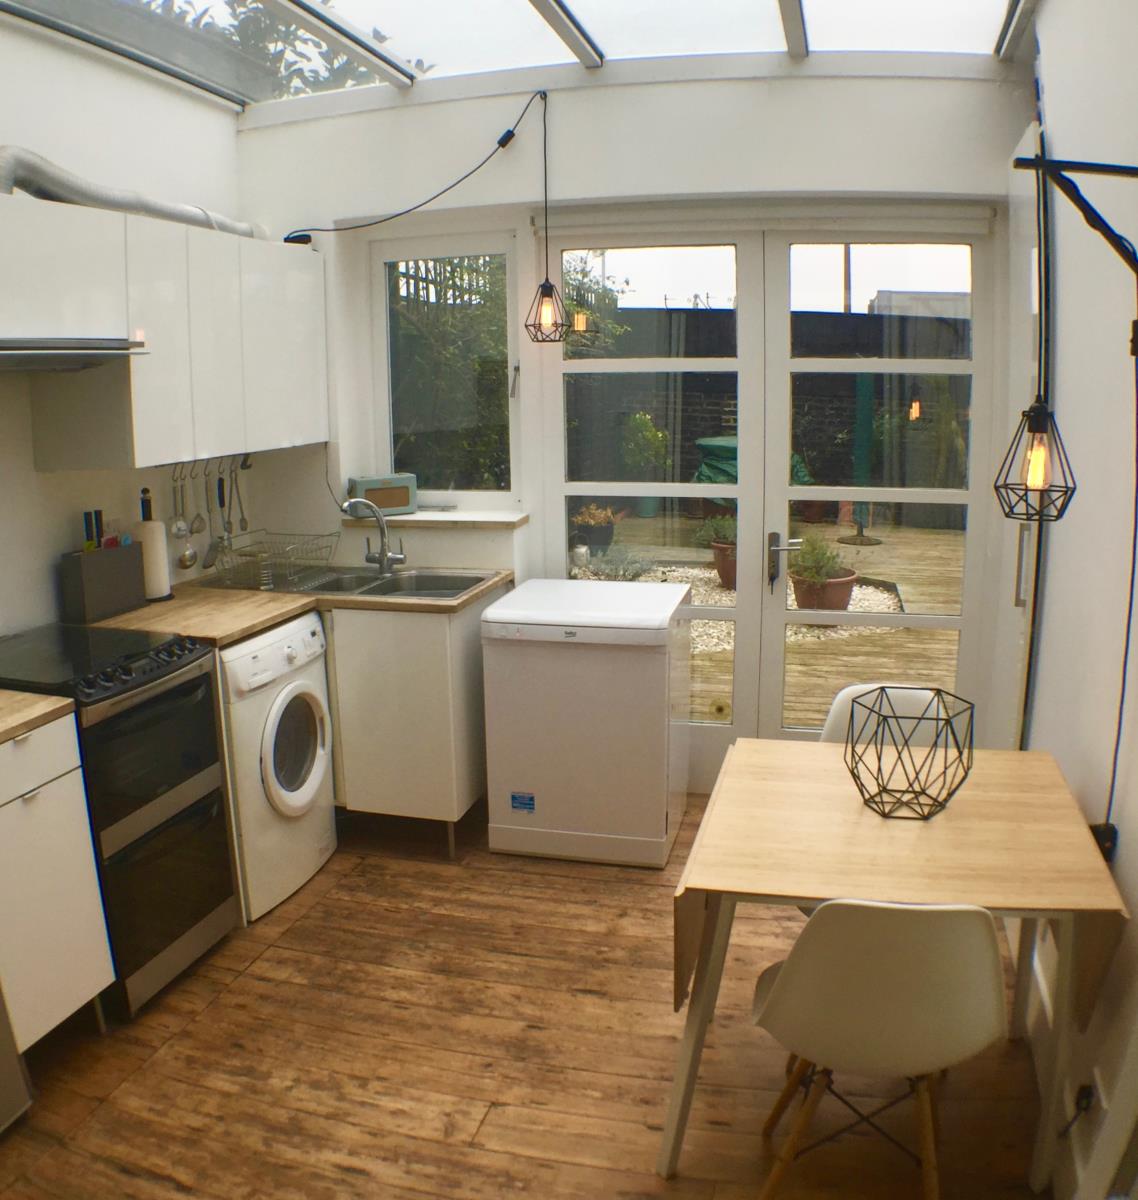
Kitchen/Diner (9.10 x 9.2ft) Exposed wooden floorboards, Glass roof with double french-windows opening onto garden. Dishwasher, Washer/Dryer, Fridge Freezer and double Gas oven/Hob with extractor. Feature radiator.
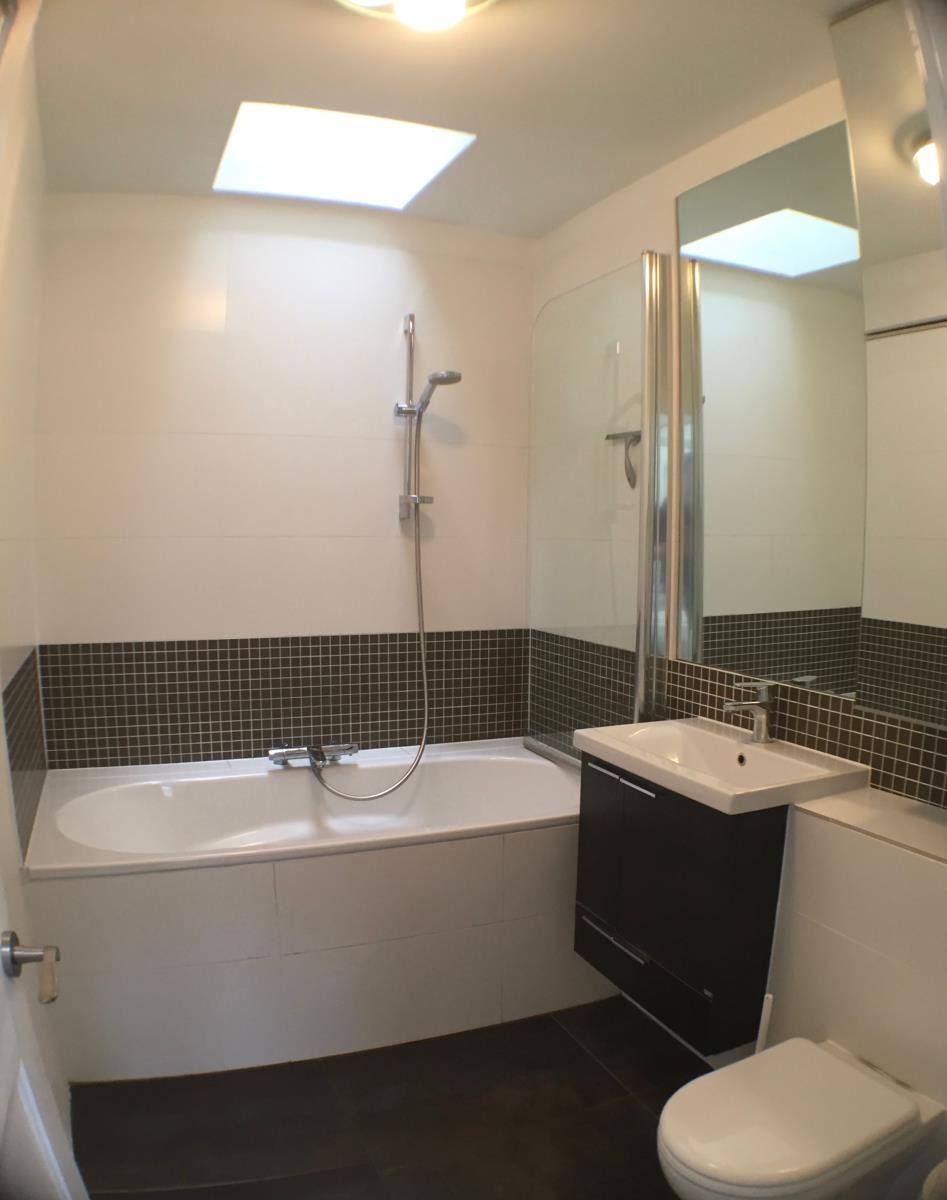
Bathroom: Modern bathroom with granite tiles, chrome mixer taps, heated towel rail, shaver socket and plenty of integrated storage. Underfloor heating.
Garden: Fully decked area, gravelled borders, repointed wall. modern design, garden shed.
Total: 810 Sq. Ft.
Utilities included: Free-standing washer/dryer. Free-standing Dishwasher (less than 6 months old). Gas hob and double oven (less than 6 months old). Free-standing Fridge freezer (less than 6 months old).
Gas central heating.
Leasehold: 96 Years remaining.
Service Charge: £100 PA.
On street parking (Permit).
Further particulars readily available on request.