5 Bedroom Detached House Sold in Hendy-Gwyn, SA34
| Reference | 34173 |
| Address |
Lime Grove, Tavernspite, Hendy-Gwyn, SA34 0NQ (Map Location) |
| Beds | 5 |
| Baths | 3 |
| Type | Detached house |
| Tenure | Freehold |

Large family detached house. Quiet safe cul de sac location in Tavernspite village; large productive gardens; solar panels;10 mins beach; short walk to top rated primary school.
Description
Summary
Large family detached house. Quiet safe cul de sac location in Tavernspite village; large productive gardens; solar panels;10 mins beach; short walk to top rated primary school.
Our house provides very comfortable, flexible and versatile accommodation for a family in a great location, offering the opportunity to live a greener lifestyle and benefit from lower bills, and gain additional income from the solar panels.
The House
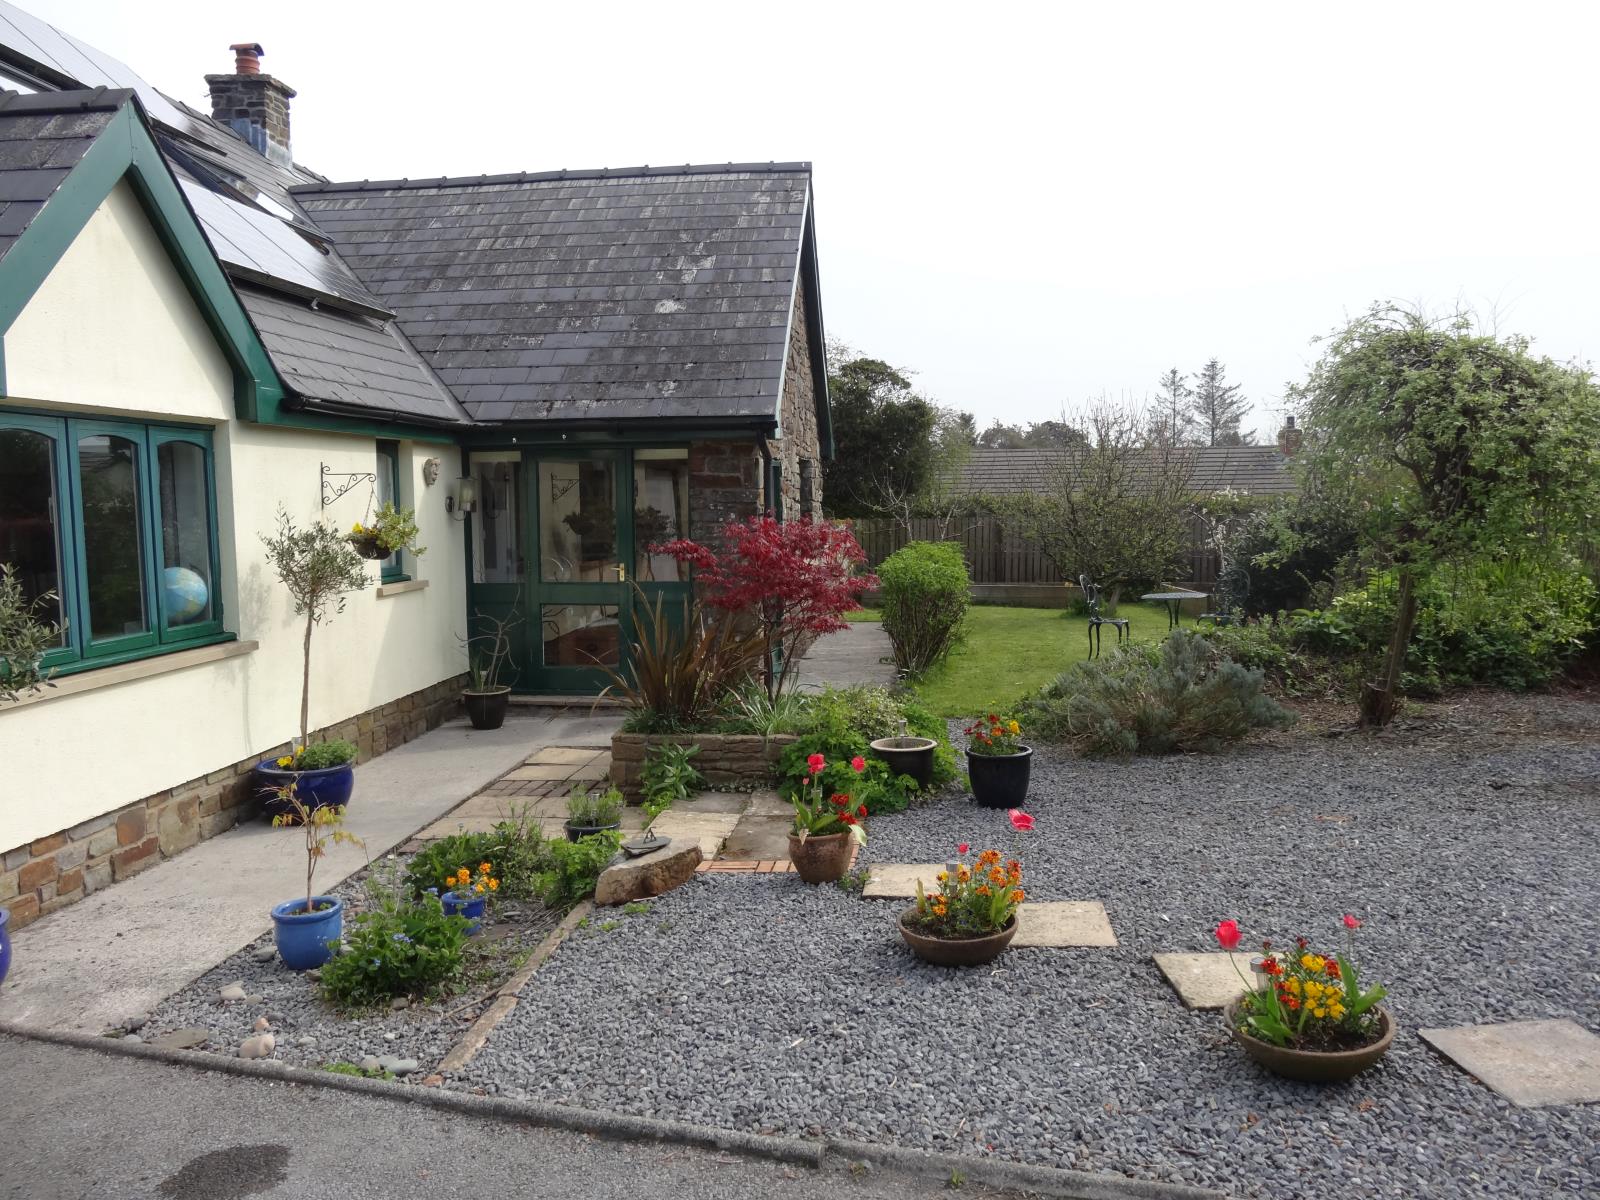
10 Lime Grove is a large, well-maintained, 5 bedroom family home occupying a secluded corner plot in a quiet but friendly cul-de-sac. It offers spacious and flexible accommodation with lots of large windows letting in the natural light. Upstairs there are 3 bedrooms (1 en-suite) and a family bathroom. Downstairs, bedroom 4 is a large easily accessible guest room with en-suite bathroom, ideal for the less mobile. Bedroom 5 could also be used as a second reception room or dining room. Additional downstairs accommodation includes a generously proportioned kitchen/diner; utility room; large lounge opening on to a conservatory; and a room which is currently used as an office but could be used as bedroom or nursery. The garage has been converted to provide an additional reception room (currently used as a gym) and a second utility room but could easily be reinstated as a garage; used as a laundry/hobby room; or for further guest accommodation. Behind the garage door is a storage area.
The Gardens
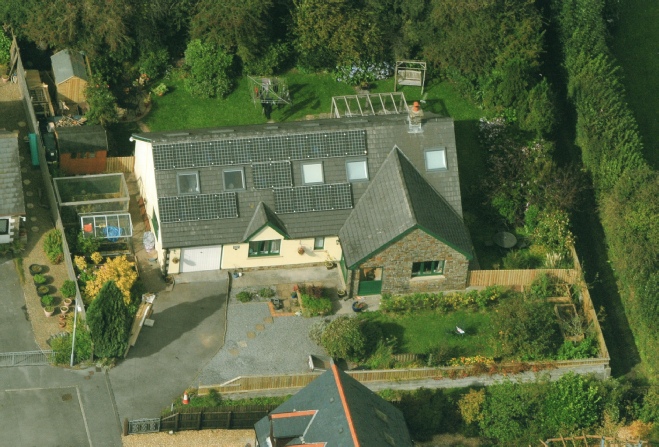
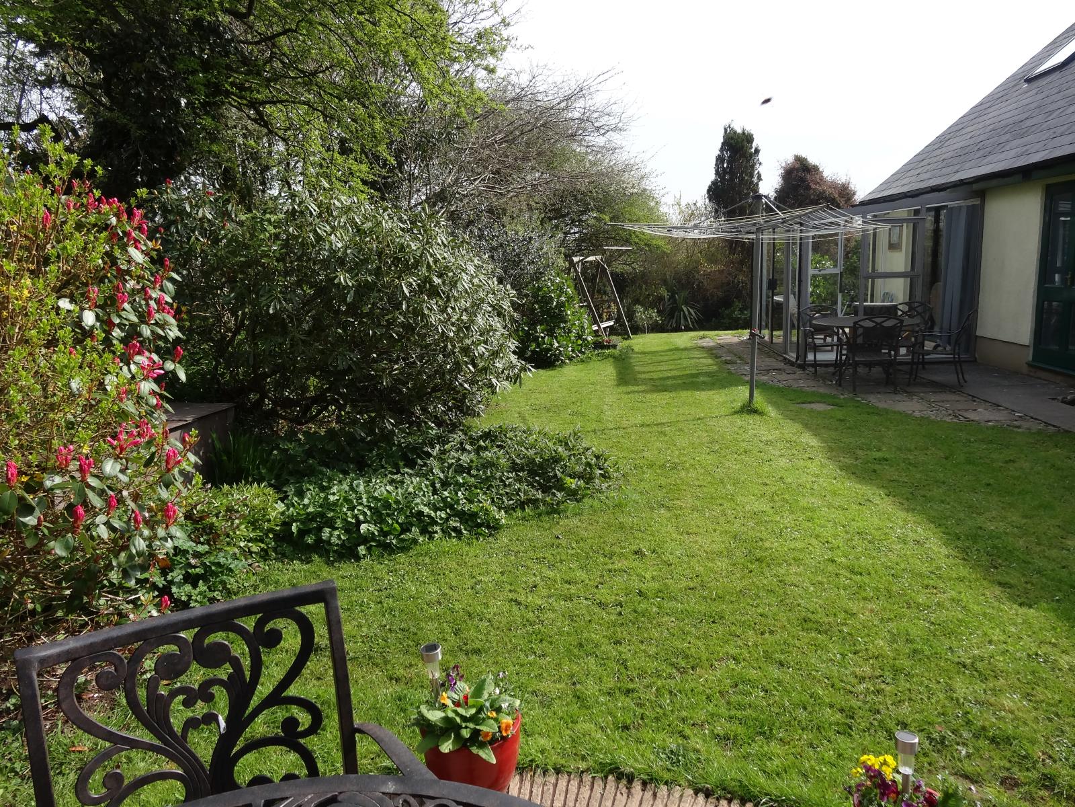
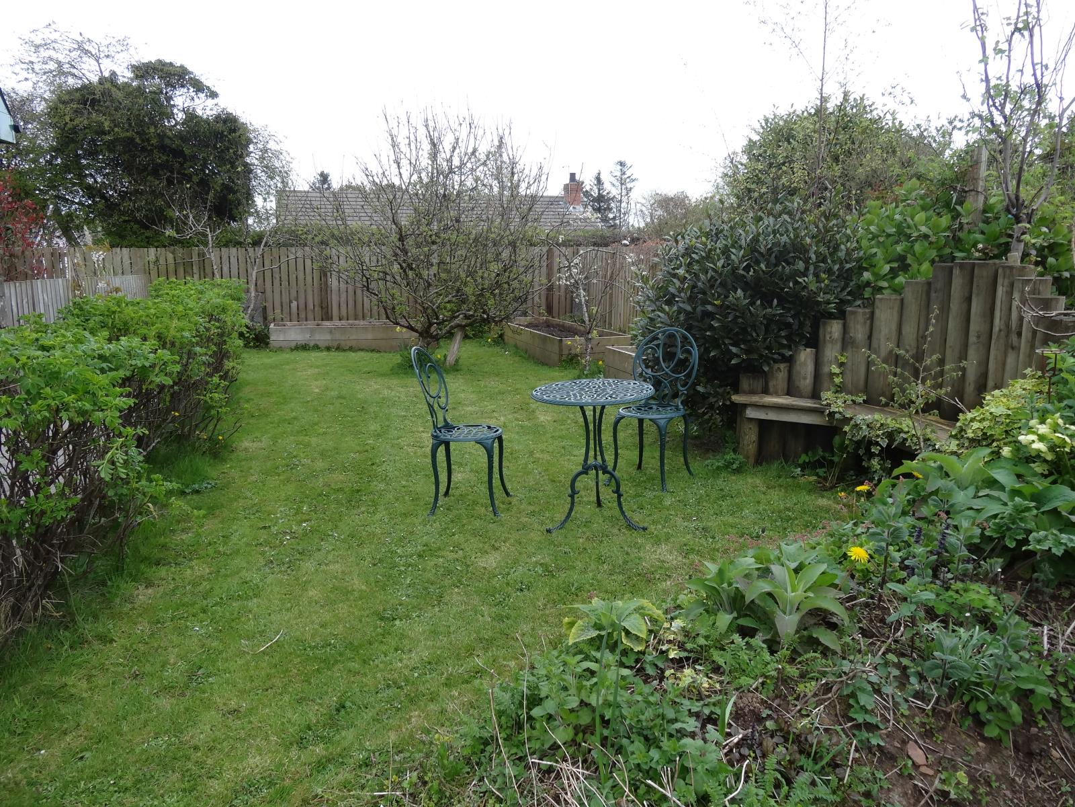
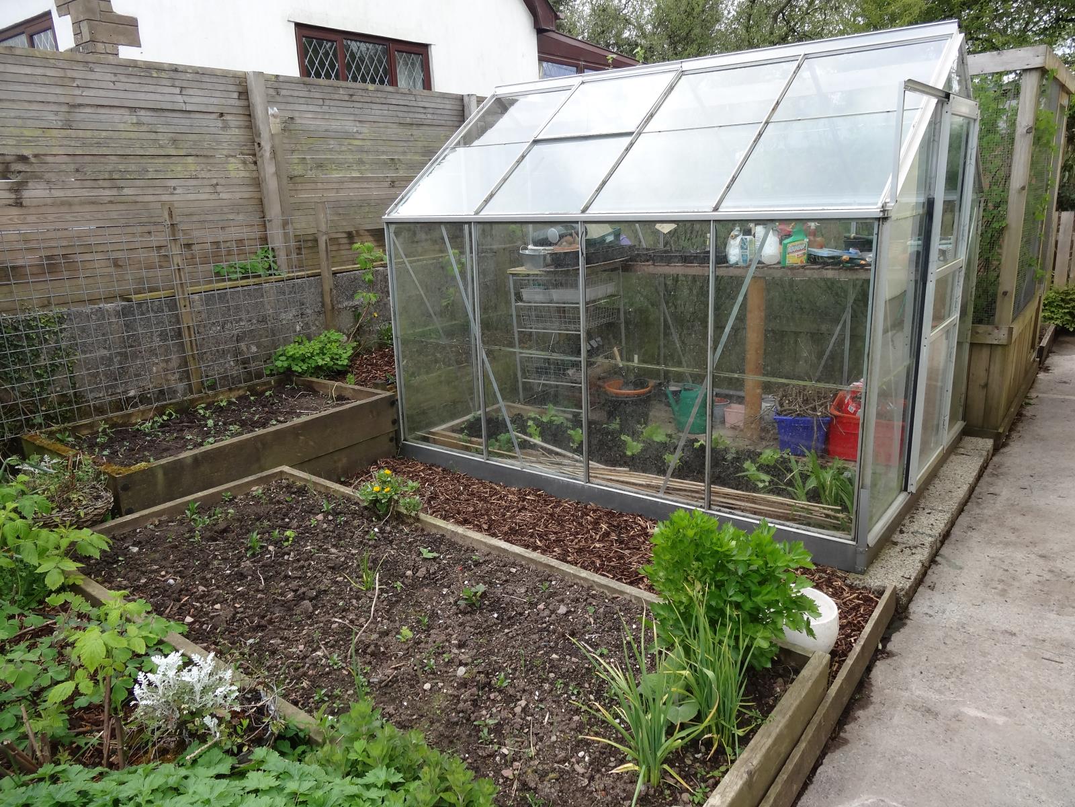
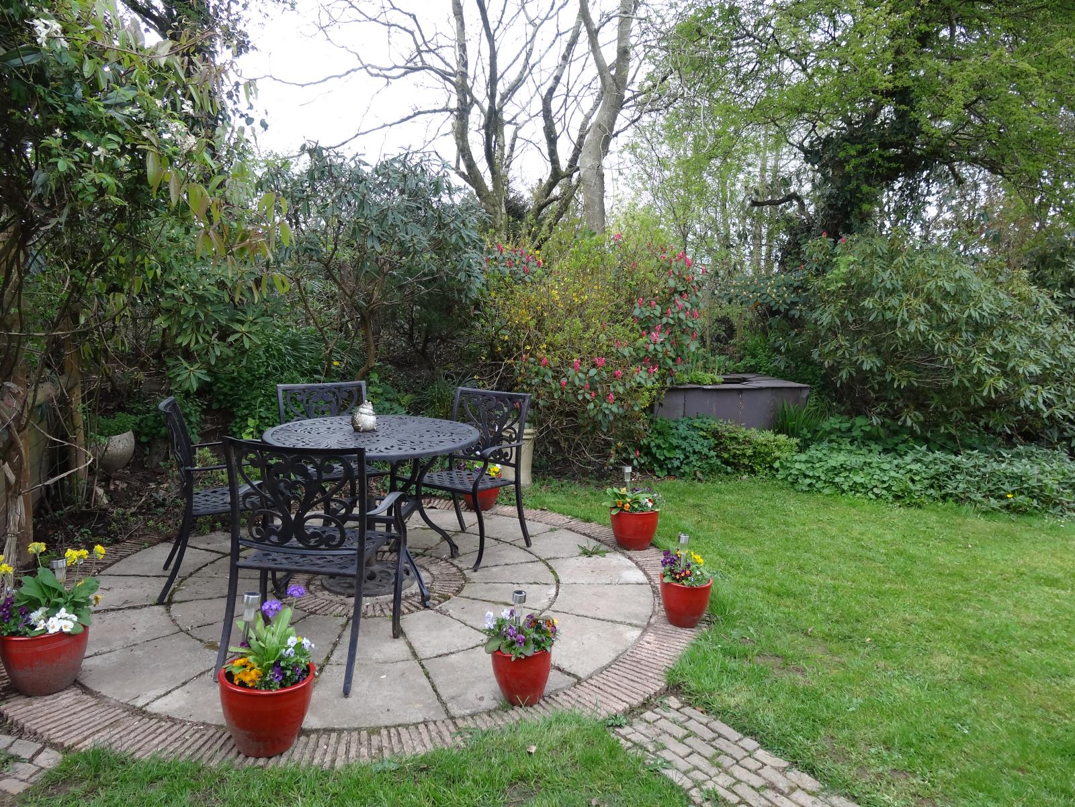
The rear gardens are enclosed, providing safe play areas for children and dogs and with plenty of room for play equipment. There are two patio areas to use for outside dining. The gardens are designed to be low-maintenance as well as productive with 6 raised beds; a greenhouse; a fruit cage; and fruit trees. There is a work area with 2 sheds in good condition (suitable for bikes; garden equipment; barbecues etc. ); wood stores for fire wood; and compost bins. The drive provides parking for up to 5 cars.
The Solar Panels
The solar panels (PV) were fitted to the roof of the house in April 2011 and provide free electricity when the sun shines. This installation also benefits from a Government feed-in tariff payment of 51p per unit which generated a tax-free sum for the owner of over £1900g in 2015. This tariff will be transferred to the new owners; is index-linked; and guaranteed for a further 21 years. The house benefits from lower fuel bills, has a cosy wood-burning stove in the lounge, and a modern oil-fired boiler.
The Village
Three miles from the A40, Tavernspite is the closest village in Pembrokeshire to the M4 providing quick access to Swansea, Cardiff and beyond. It is a friendly village between the towns of Whitland and Narberth, an easy 10 -15 minute drive from the stunning Pembrokeshire coast. The local Primary School has an excellent reputation and has been rated in the top (Green) band by the Welsh Assembly Government. It is easily accessed by a safe pathway to the side of the house, and no roads have to be crossed. Older children are collected from the end of the close by bus and travel to the successful local secondary school three miles away in Whitland. Other facilities in Tavernspite include a village pub; garden centre; and local bus route. Tavernspite is ideal for walkers and cyclists, with many footpaths and bridleways in the local area including the Landsker trail which passes the house. Water sport aficionados will enjoy the local beaches.
Room by Room
Ground floor
Porch 8'3 x 5'3 (2.5m x 1.6m)
Hallway 13' x 7'6 (4.0m x 2.3m)
Front door leading from porch; double fitted airing cupboard; wooden flooring; radiator; ceiling light; linked smoke detector; staircase to first floor with storage recess.
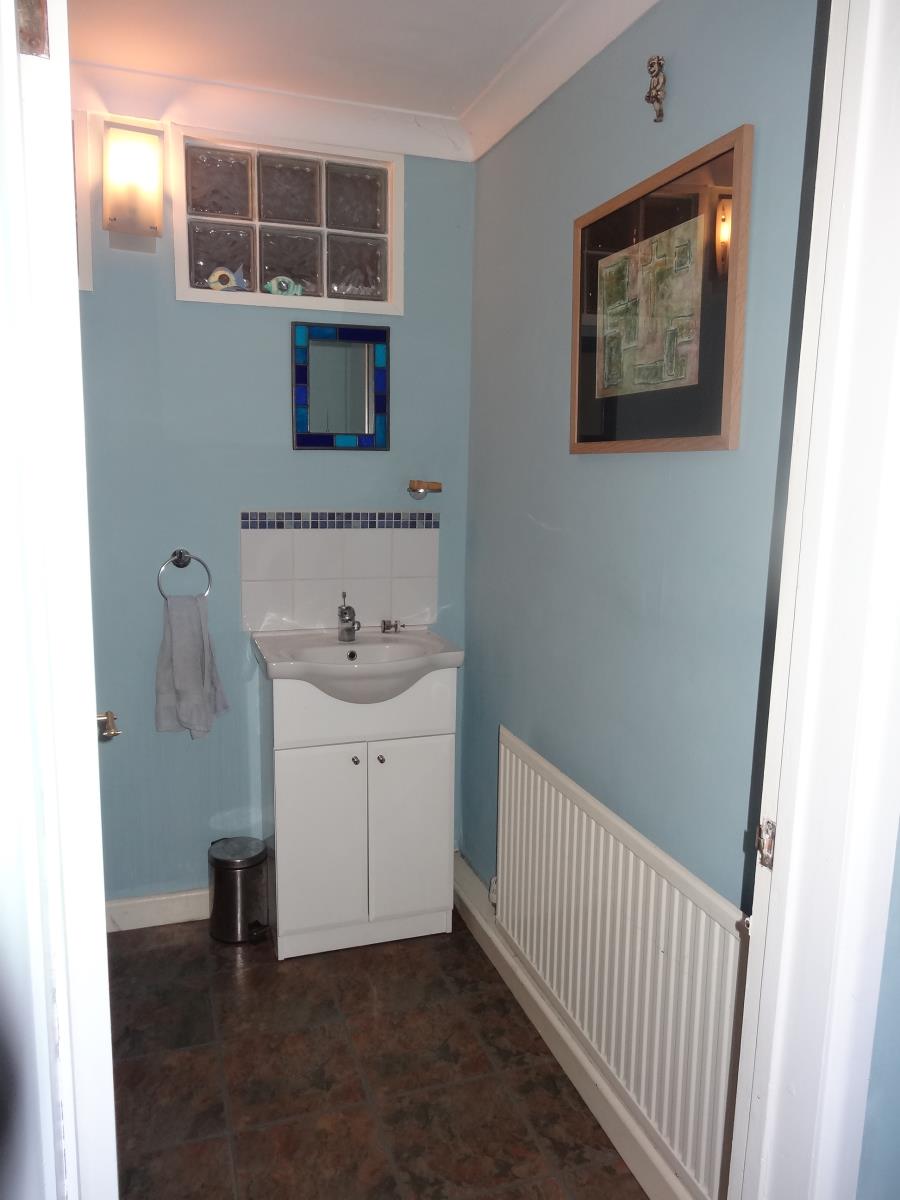
Cloakroom 6'3 x 5'9 (1.9m x 1.8m)
Vinyl tiled floor; wall light; wash hand basin set in vanity unit with cupboard under; low-level wc; extractor fan; and radiator.
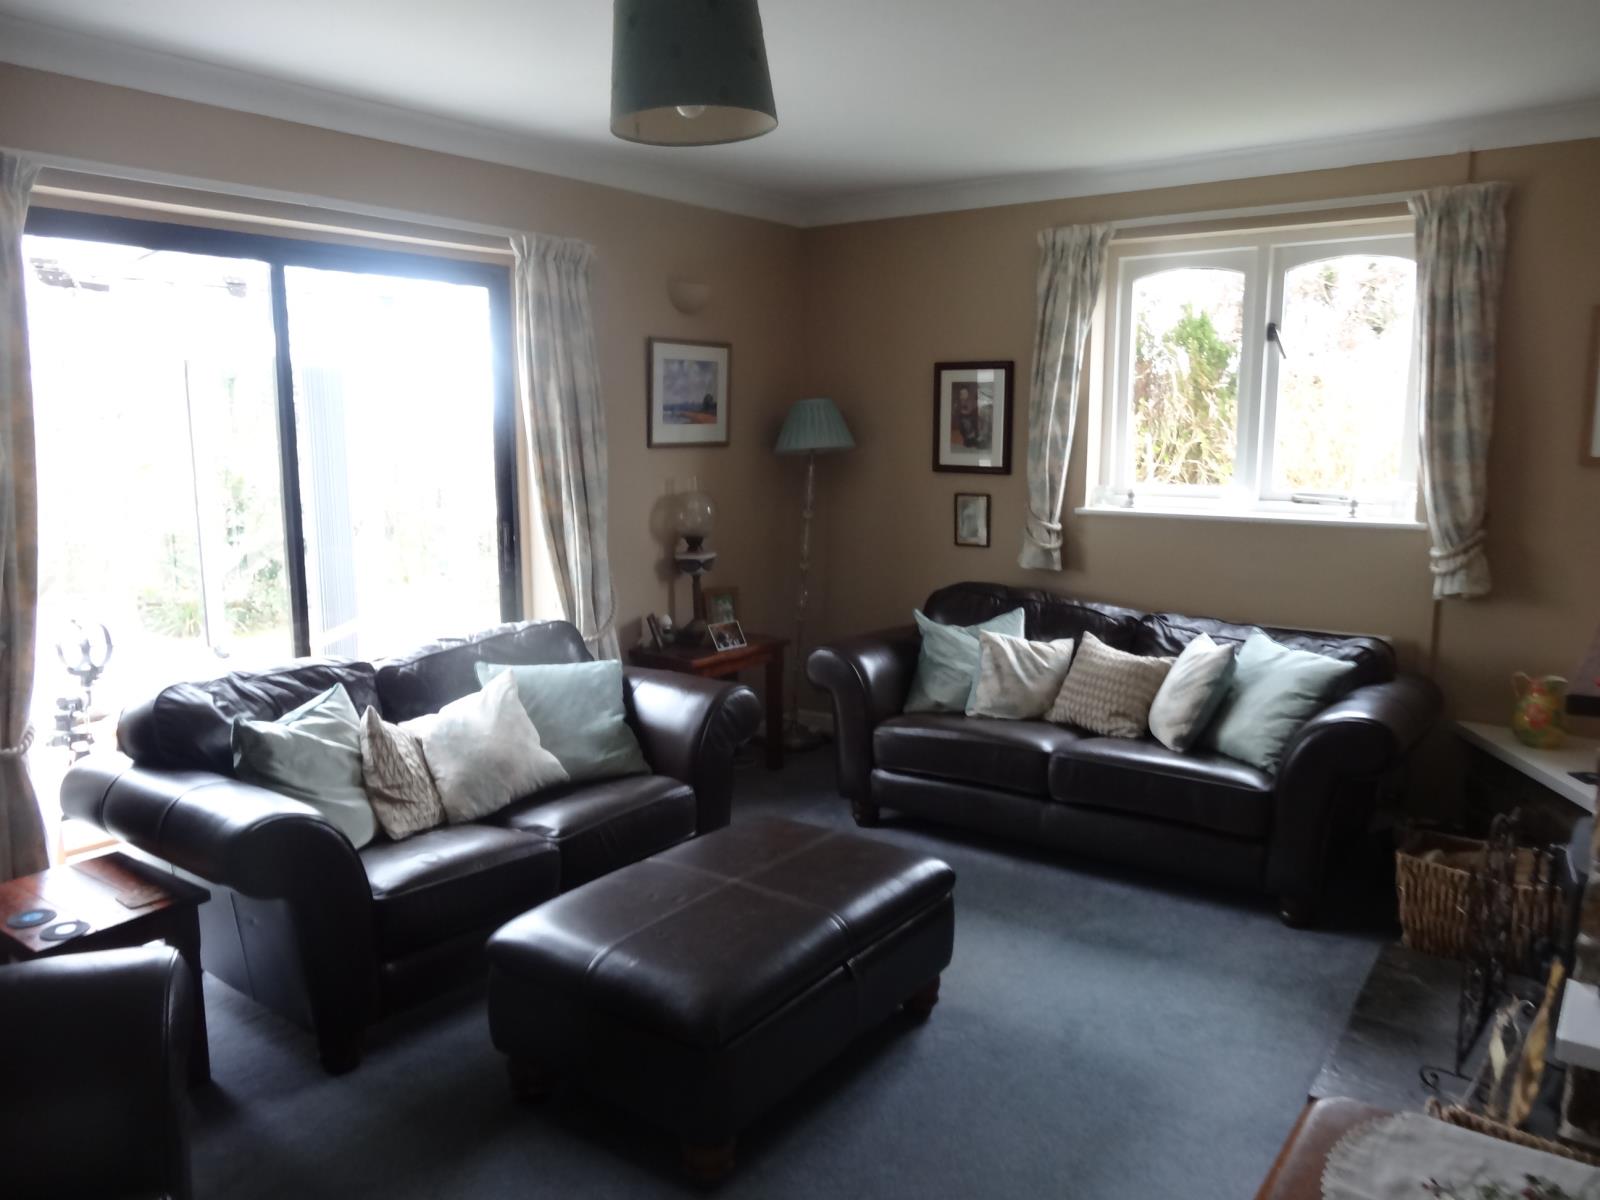
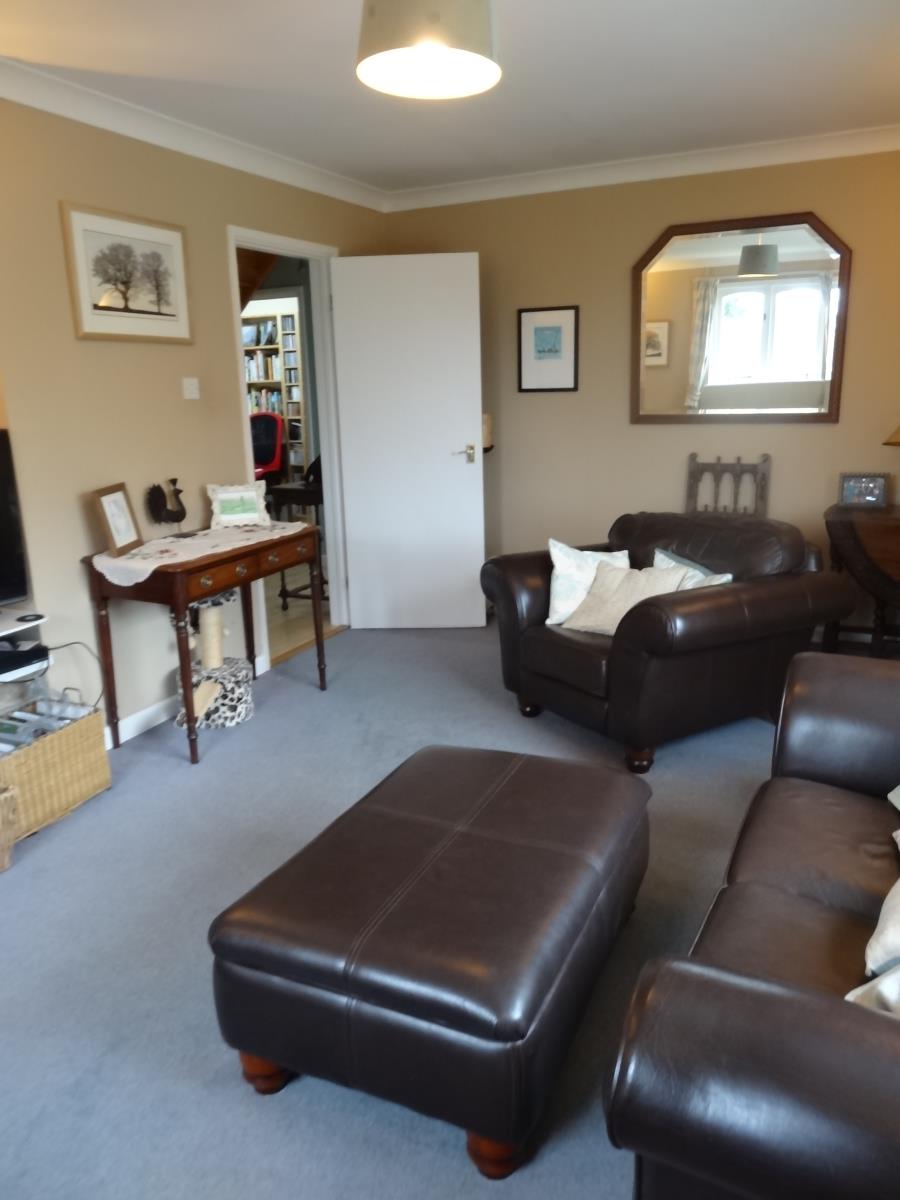
Lounge 18'2 x 11'4 (5.5m x 3.5m)
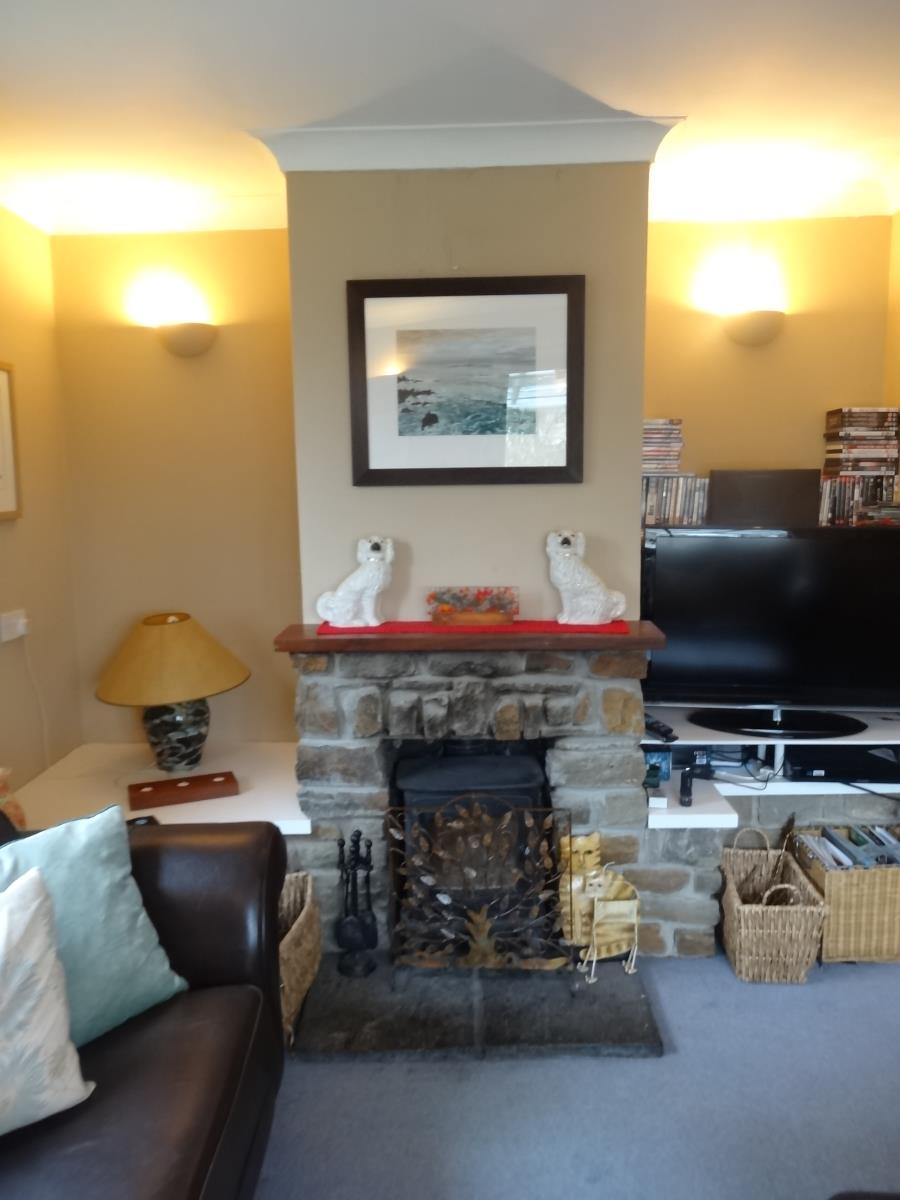
Double glazed window to side; carpeted; ceiling light, tv point; 4 fitted wall lights; 2 radiators; wood burning stove with stone surround; glass sliding doors to:
Conservatory 12'1 x 7'4 (3.7m x 2.2m)
Double glazed windows; glazed roof; ceramic tiled floor; sun blinds; patio doors to rear garden.
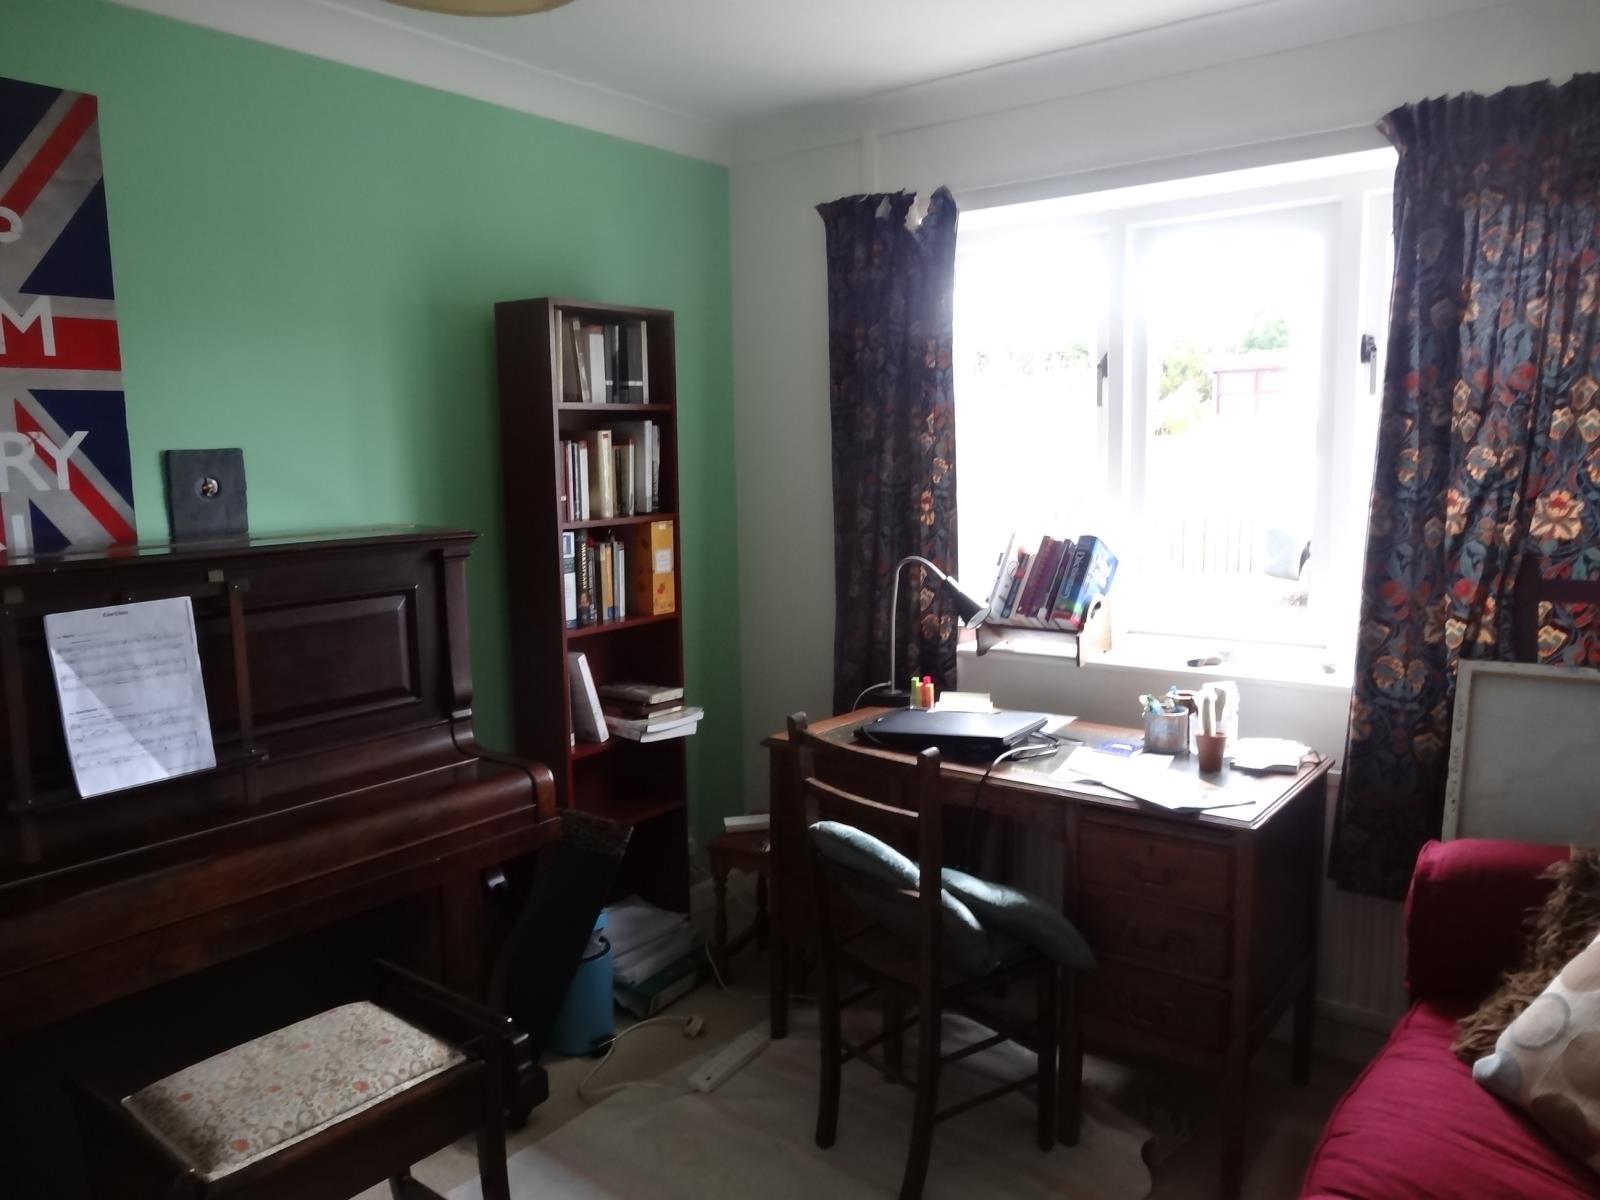
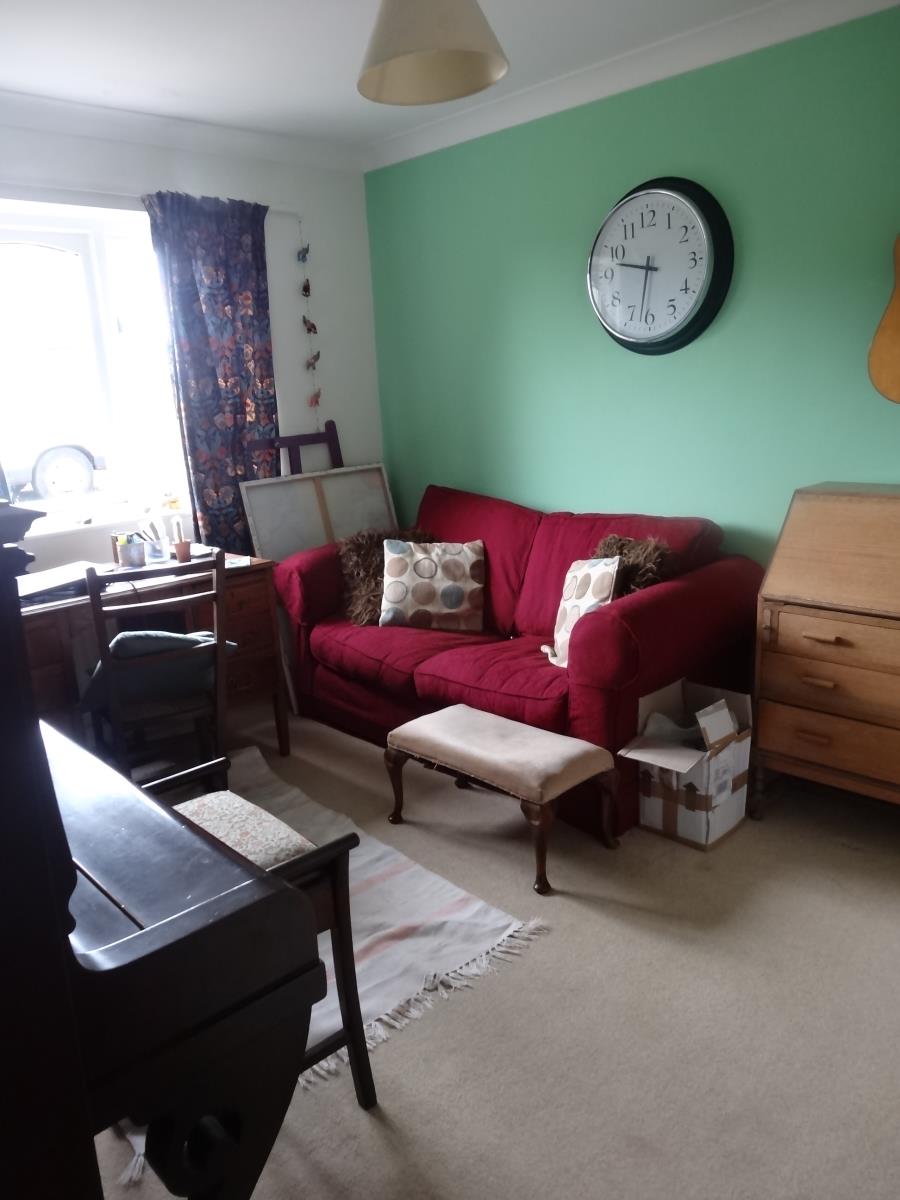
Bedroom 6/Office 9'8 x 6'1 (3.0m x 1.9m)
Double glazed window to fore; wooden flooring; ceiling spotlights; radiator; telephone point.
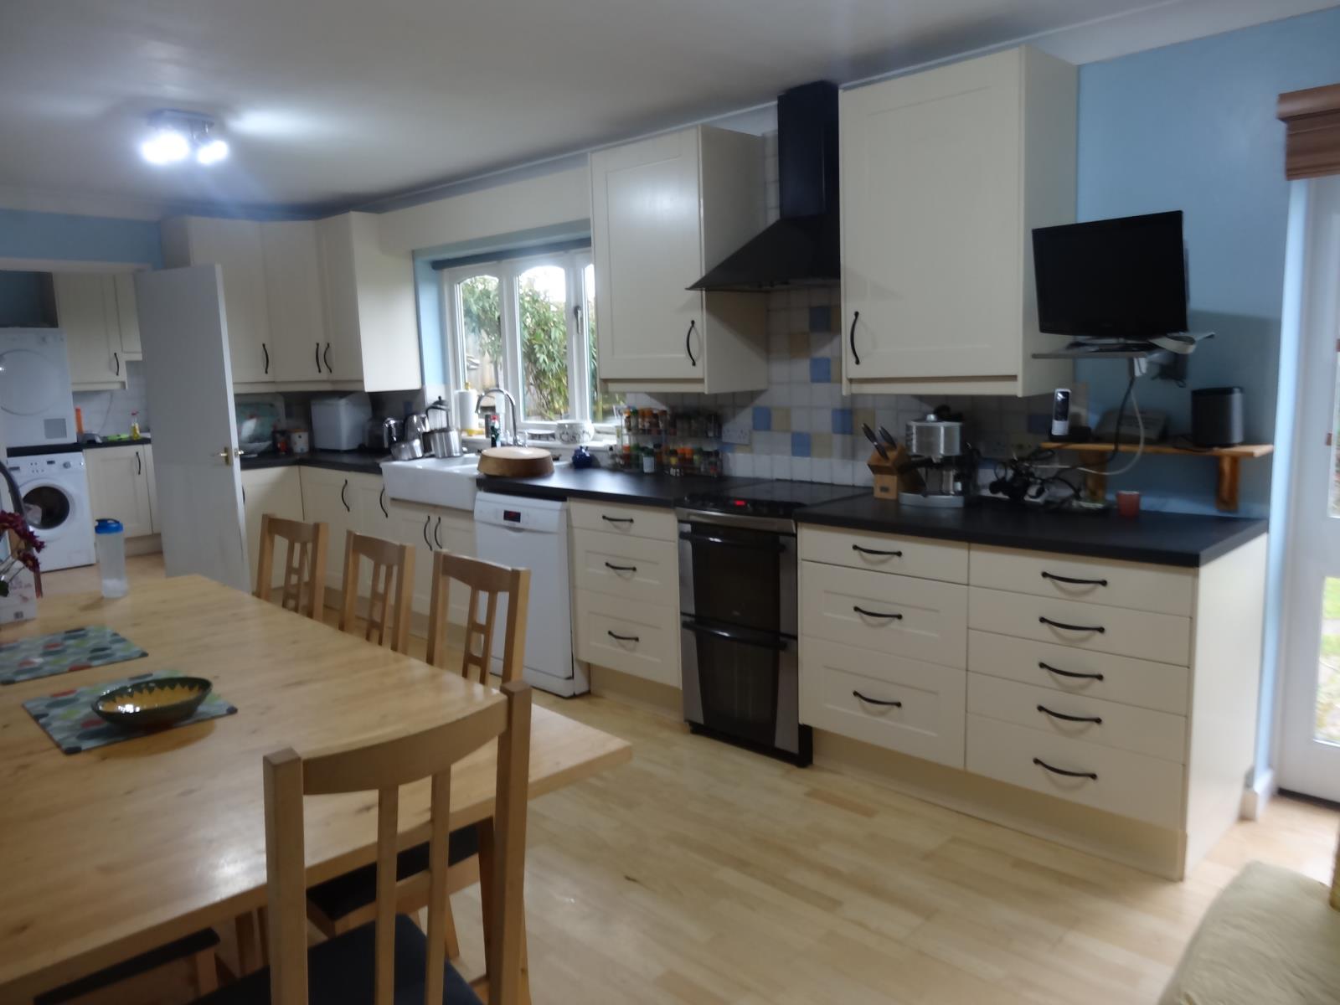
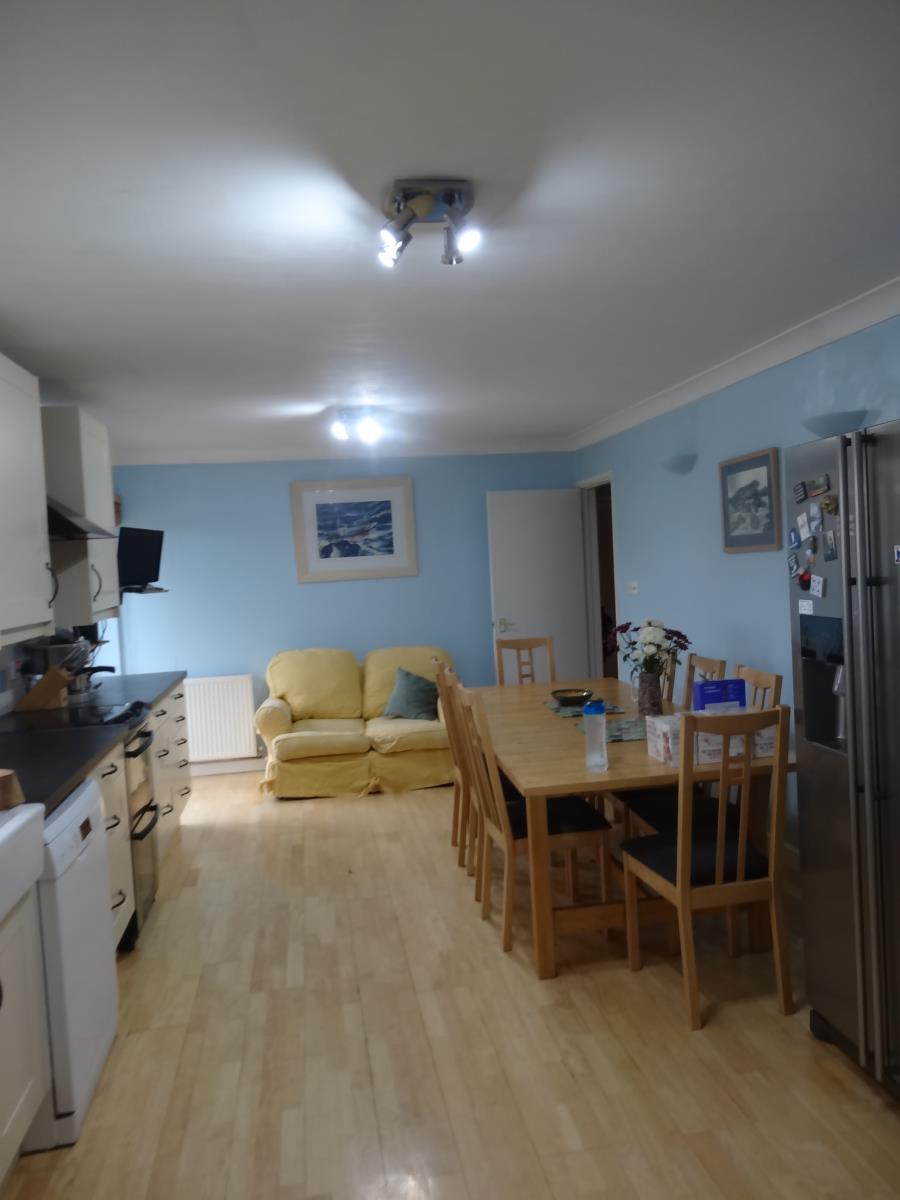
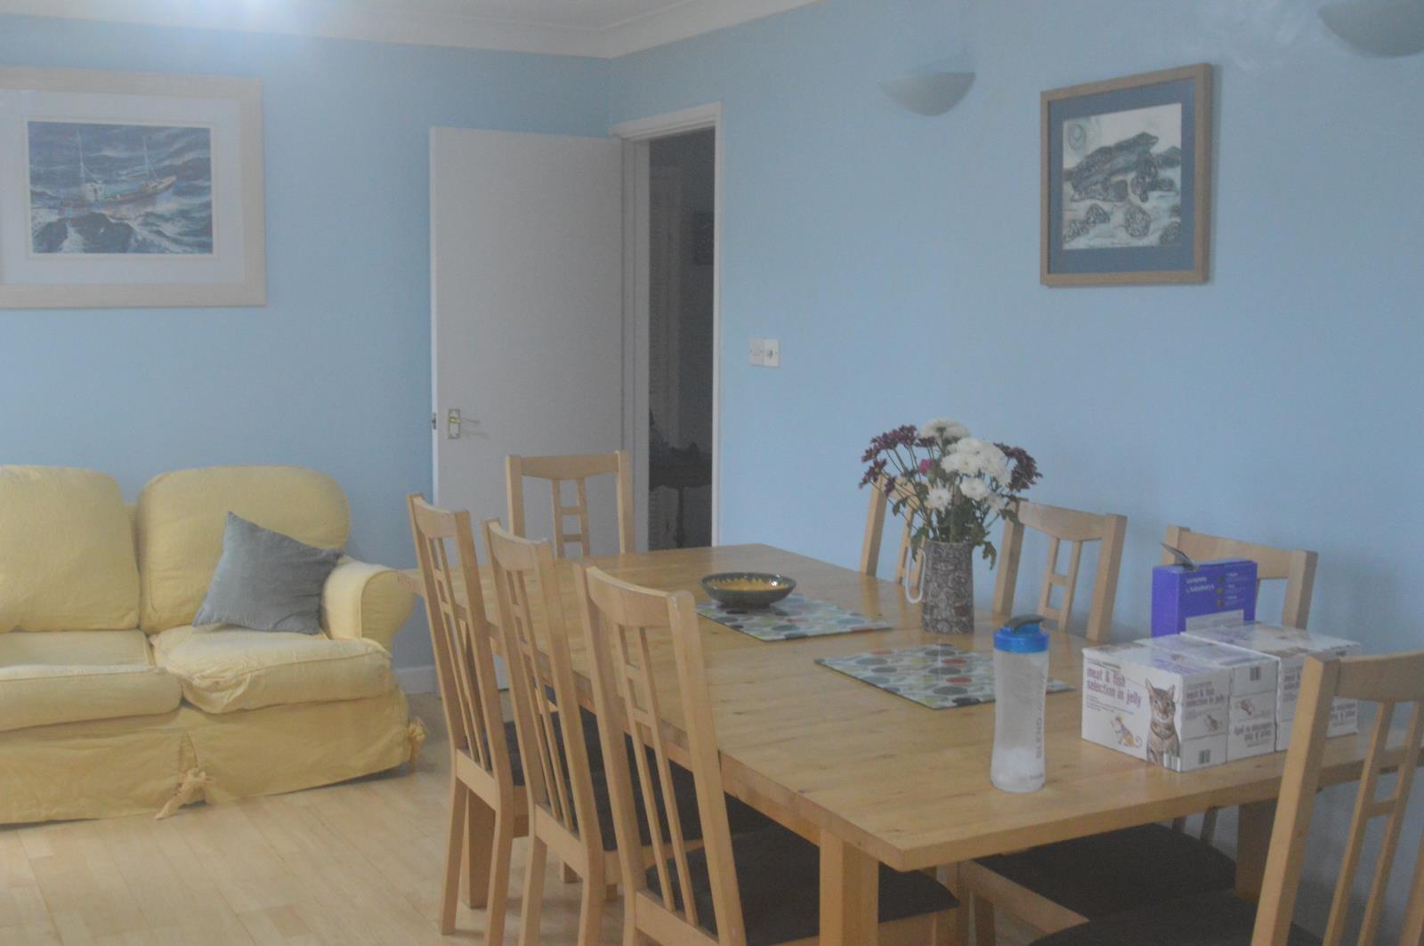
Kitchen/Diner 21'8 x 11'4 (6.6m x 3.5m)
Wooden flooring; two ceiling spotlights; fitted kitchen with matching base and wall units with under lighting; twin bowl Belfast sink with mixer tap; spaces for fridge/freezer, dishwasher, electric cooker and hob; 2 radiators; tv point; double glazed window and French doors to garden.
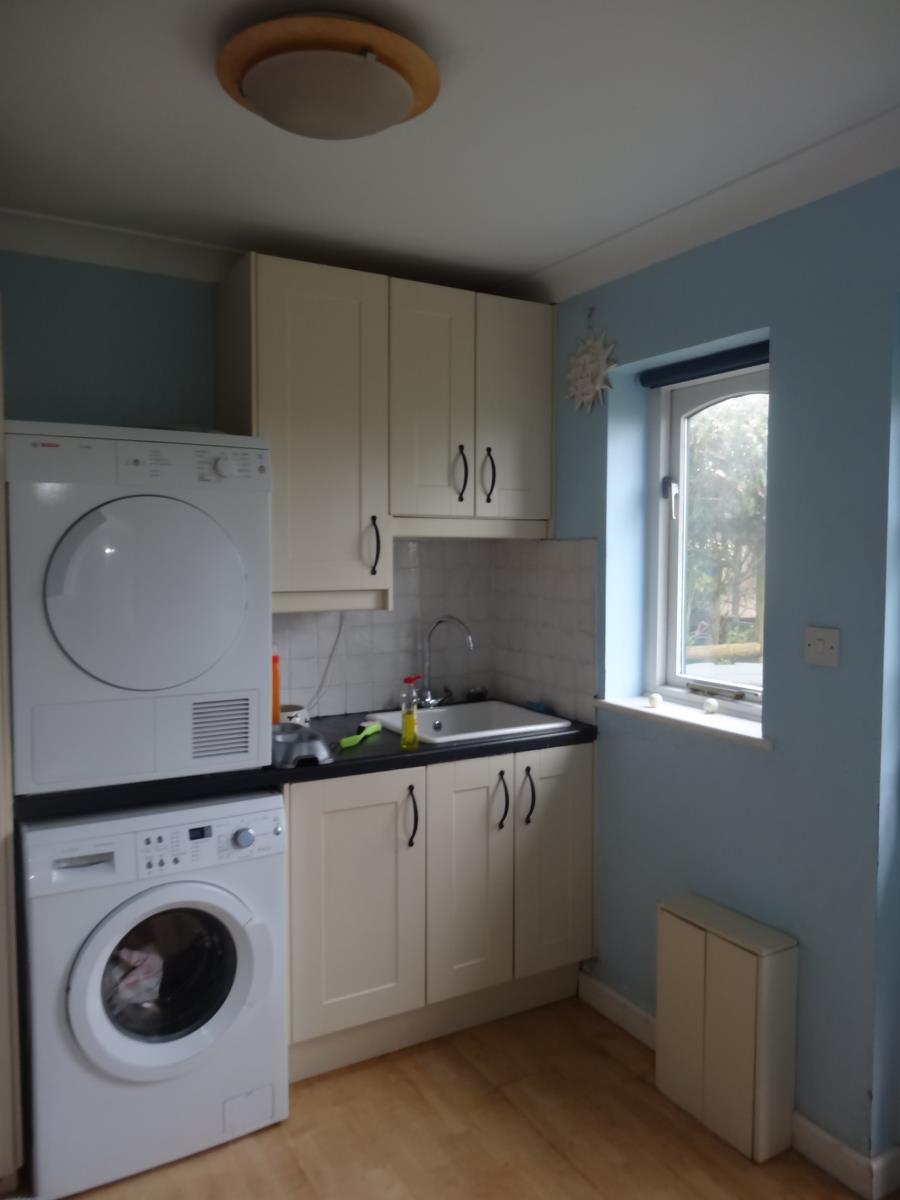
Utility Room 8'1 x 7'5 (2.5m x 2.3m),
Matching base and wall units; wooden flooring; Belfast sink with mixer tap; double glazed window and door to garden.
Second Utility Room 8'1 x 7'5 (2.5m x 2.3m)
Ceiling light; shelving units; airing cupboard with boiler (oil-fired condensing boiler fitted 2013); door to gym/reception room. Leading to:
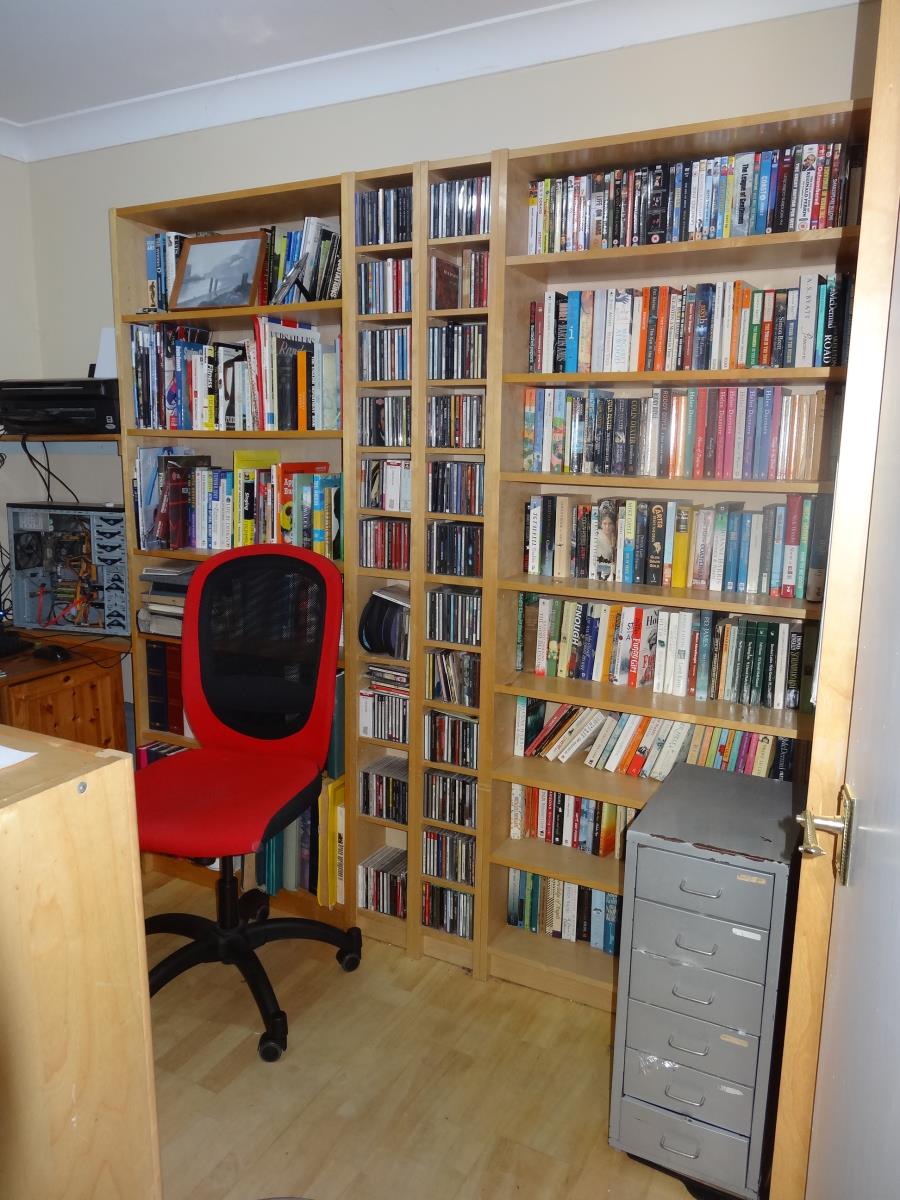
Gym/Reception Room 10'8 x 7'7 (3.3m x 2.3m)
Double glazed window to side; cushion flooring; tv point; ceiling light.
Storage Space 10’8 x5’(3.3m x 1.5m)
Behind the up and over garage door. The storage space, gym and second utility room were formerly the garage and could easily be converted back.
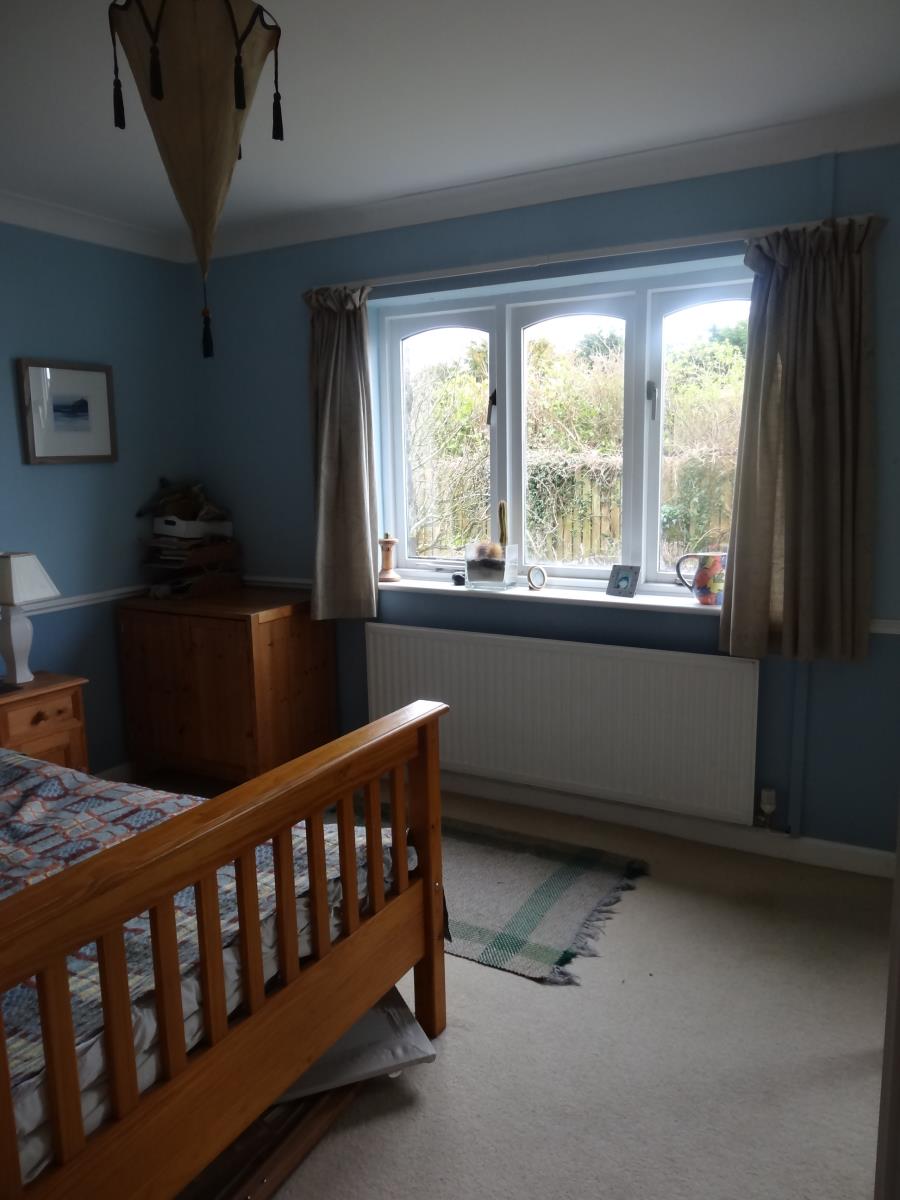
Bedroom 4 12'9 x 12'4 (3.9m x 3.8m)
Carpeted; ceiling light; double glazed window to fore; built-in wardrobes with sliding mirrored doors; radiator; door to:
En-Suite Bathroom 6'5 x 6'3 (2.0m x 1.9m)
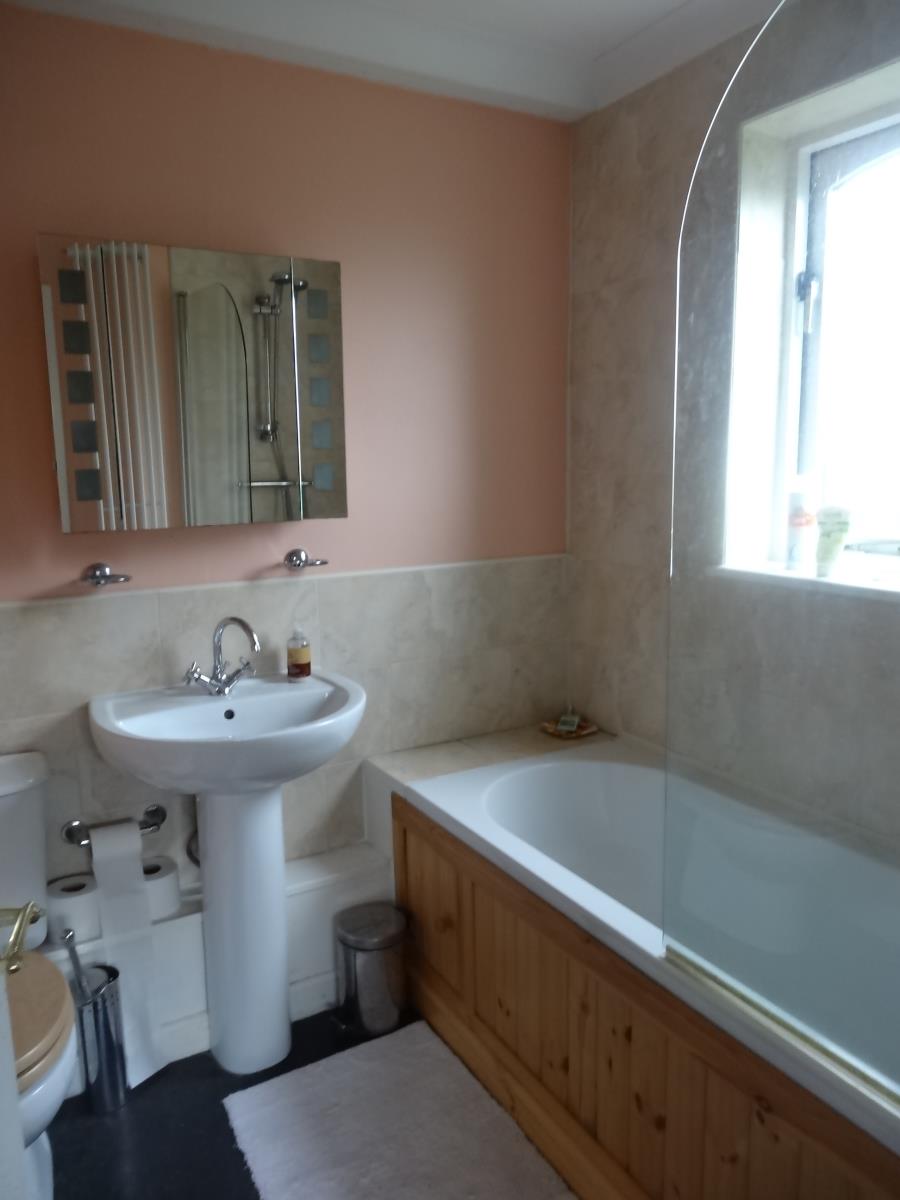
Cushion flooring; ceiling light; 3-piece suite comprising bath with shower attachment over, pedestal wash hand basin, wc; tiled splashback; mirrored cabinet with light and shaver point; double-glazed frosted window.
Bedroom 5 11' x 9'7 (3.4m x 2.9m)
Carpeted; ceiling light; double glazed window to fore; built-in wardrobes with sliding mirrored doors; radiator.
First Floor
Landing
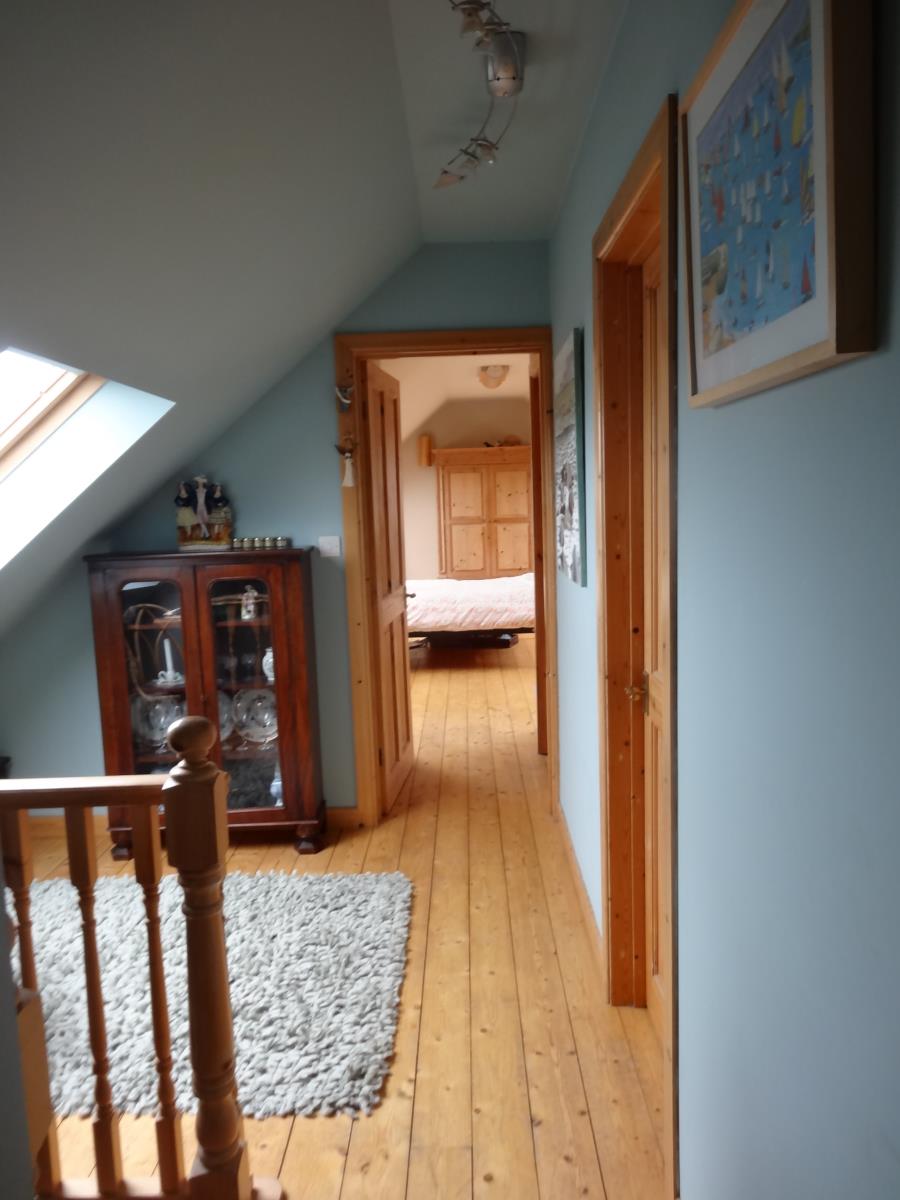
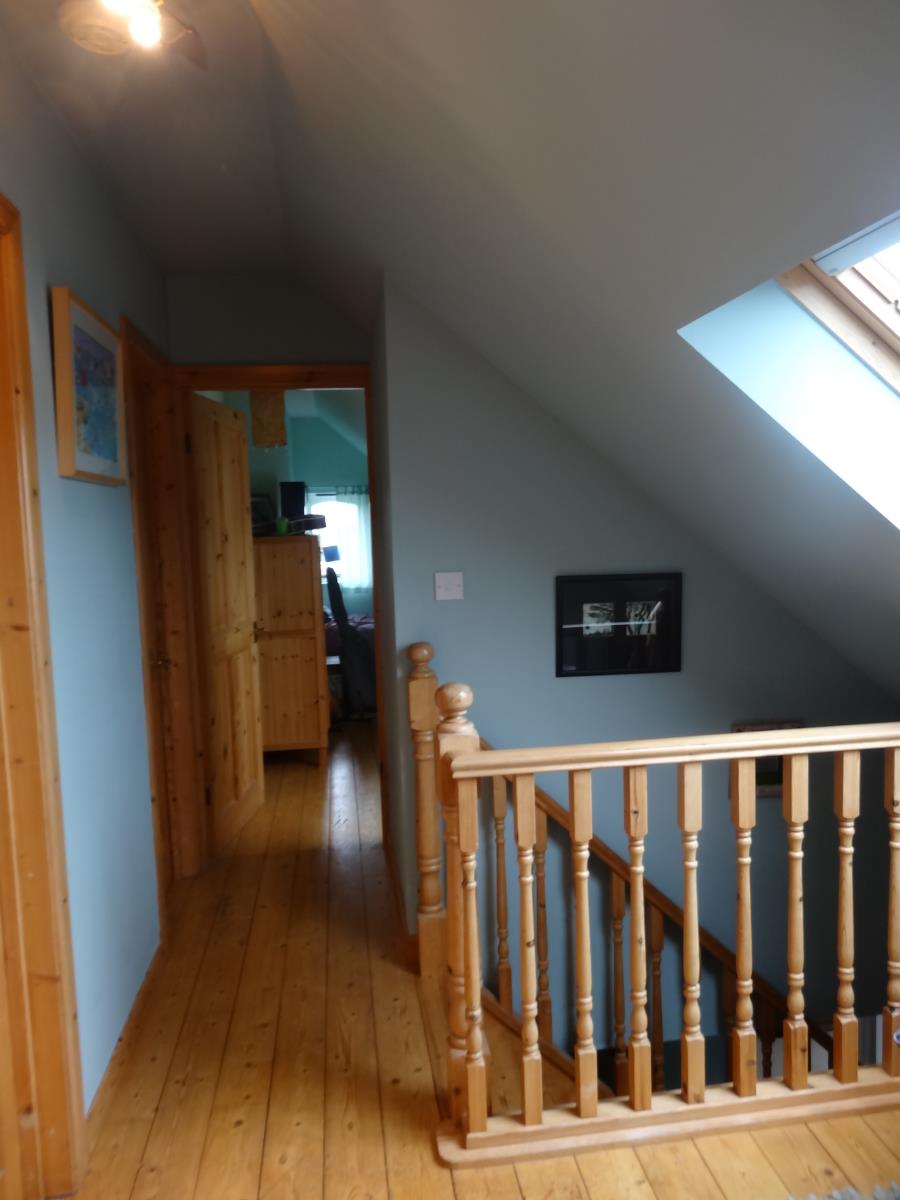
Wooden flooring; ceiling light; Velux window to fore; radiator; tv point; linked smoke detector.
Family Bathroom 7'1 x 5'6 (2.2m x 1.7m)
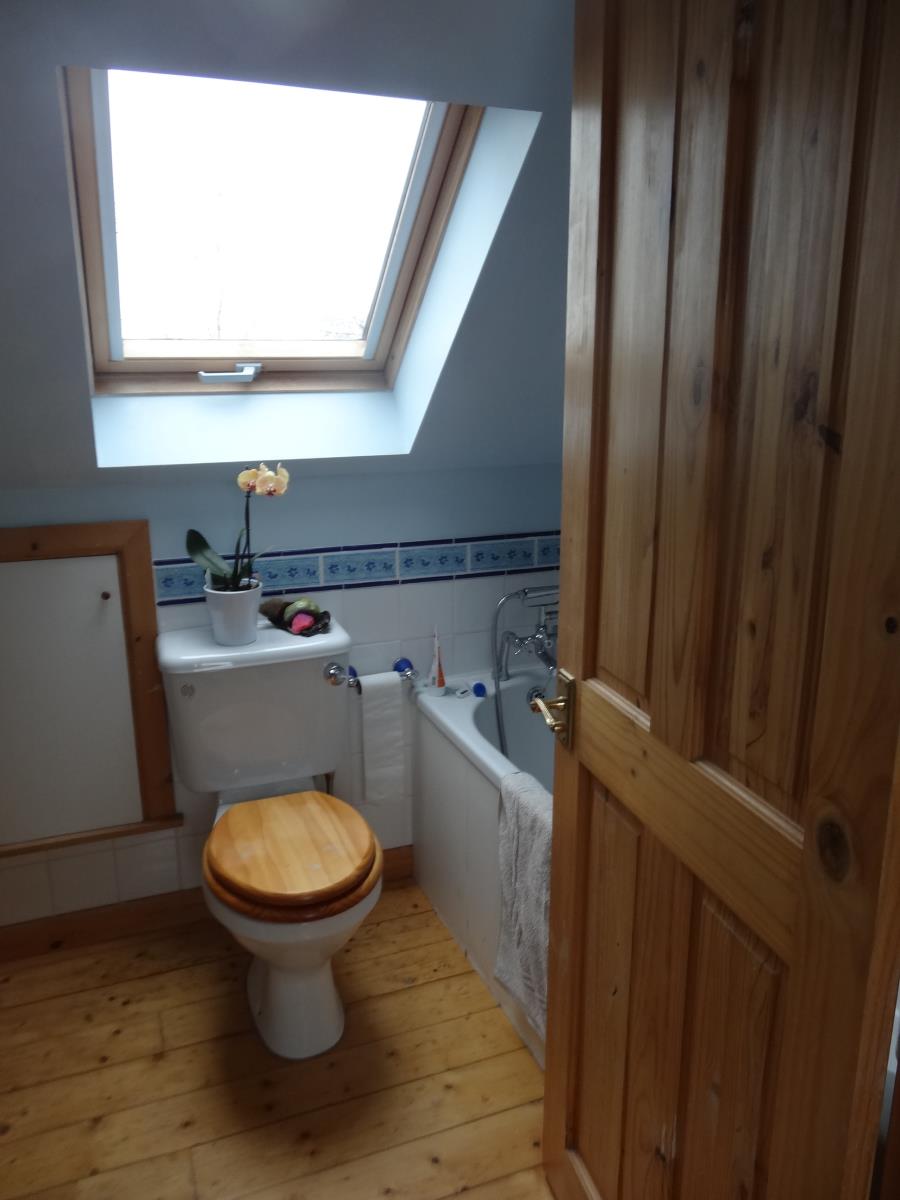
Three-piece suite comprising bath with mixer tap and shower attachment, pedestal wash hand basin, low level wc; tiled splashback; heated towel rail; extractor fan; shaver point and light; Velux window; ceiling spotlights; and built in bathroom cupboard.
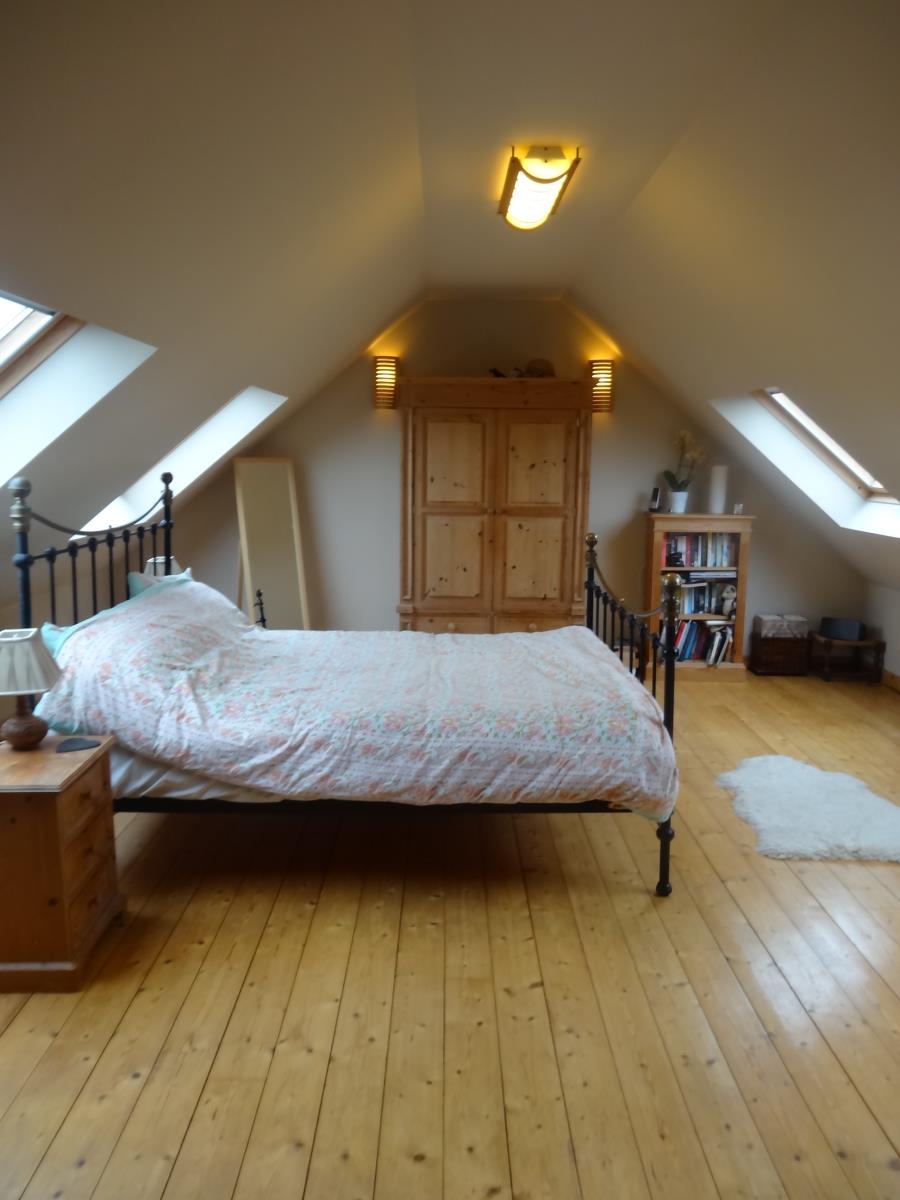
Bedroom 1/Master Bedroom 17'3 x 16'7 (5.3m x 5.1m)
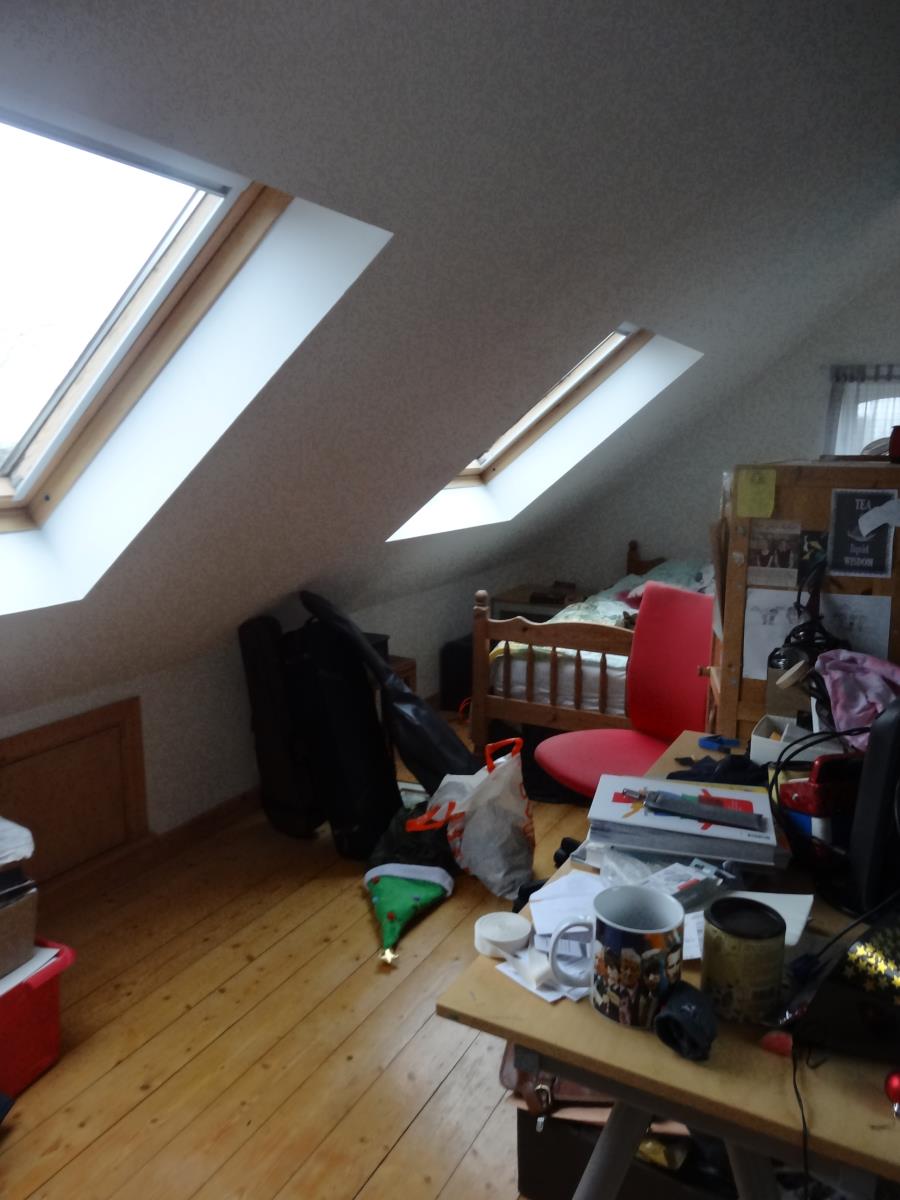
Wooden flooring; four wall lights; ceiling light; 2 Velux windows to front and 2 to rear; 2 radiators; built-in wardrobe with hanging rail and access to eaves storage; tv point; Door leading to:
En-Suite Shower Room 7’6 x 5’5
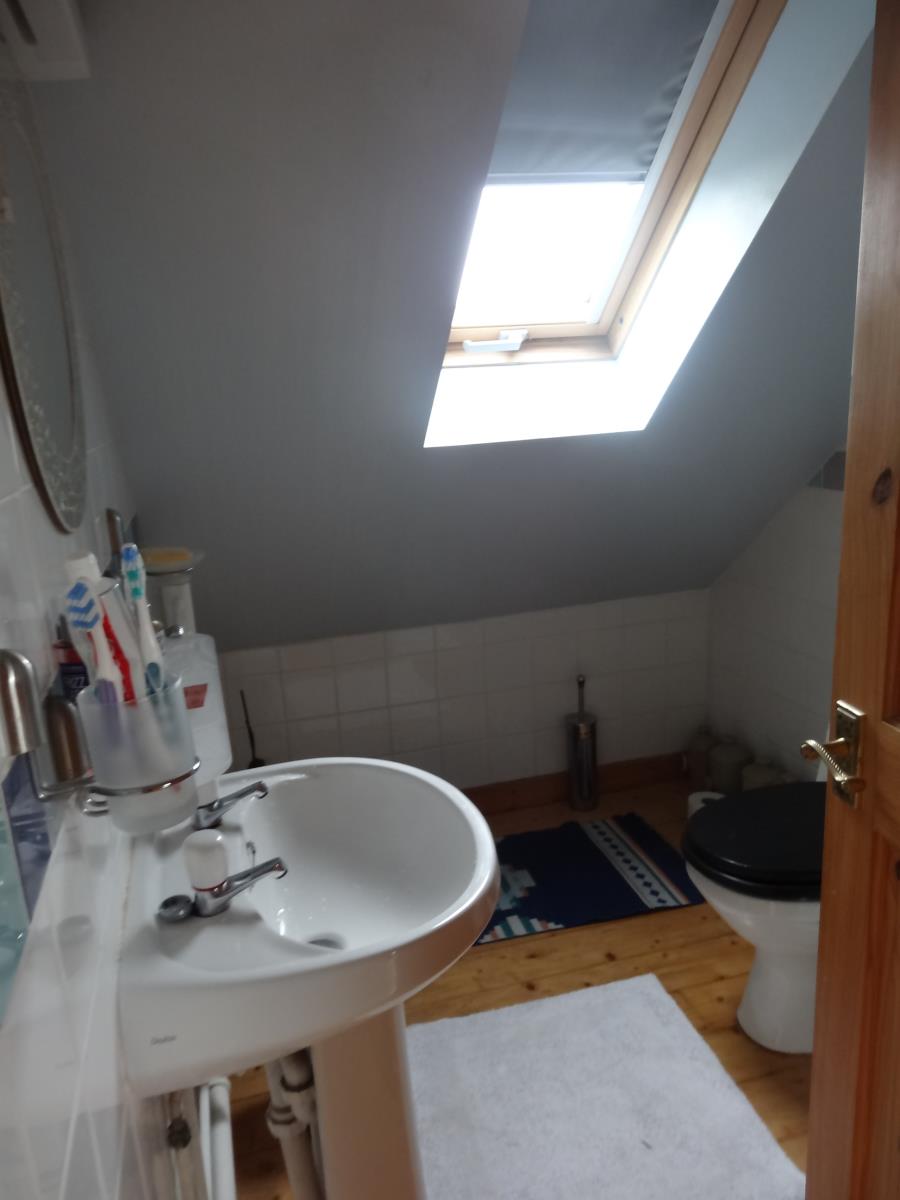
Suite comprising shower enclosure with fitted shower, wc, pedestal wash hand basin; tiled splashback; heated towel rail; extractor fan; shaver point and light; Velux window; ceiling spotlights.
Bedroom 2 18'0 x 8'6 (5.5m x 2.6m)
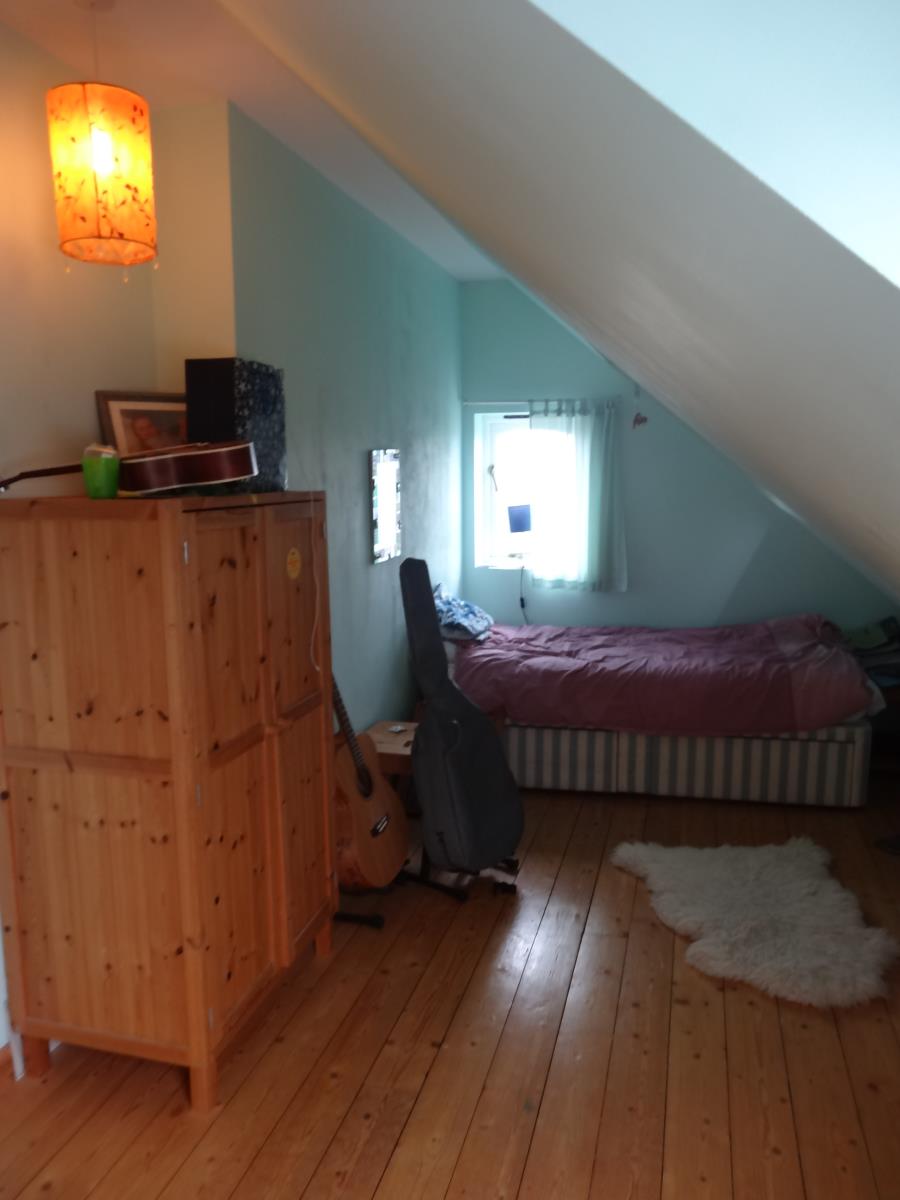
Wooden flooring; ceiling light; 2 Velux windows to front; double-glazed window to end; radiator; tv point; large under eaves storage area,.
Bedroom 3 18'0 x 7'6 (5.5m x 2.3m)
Wooden flooring; ceiling light; 2 Velux windows to rear; double-glazed window to end; radiator; tv point; eaves storage.