4 Bedroom Semi-Detached House Sold in Frome, BA11
| Reference | 34171 |
| Address |
73 Critchill Road, Frome, BA11 4HF (Map Location) |
| Beds | 4 |
| Baths | 1 |
| Type | Semi-Detached house |
| Tenure | Freehold |
Built 1967, a well presented extended 4 bedroom semi on the popular Critchill Estate. Extensive gardens. Amazing views. Long drive plus parking for 4 cars.Train links to London.
Description
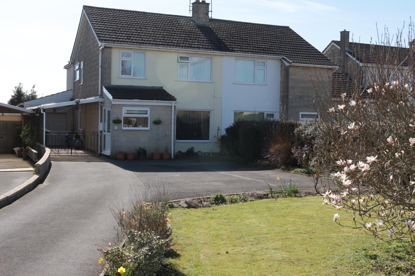
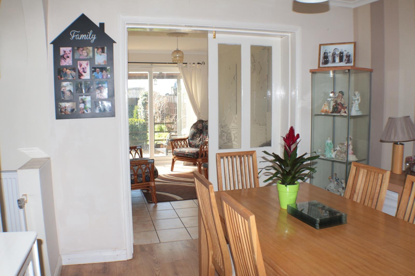
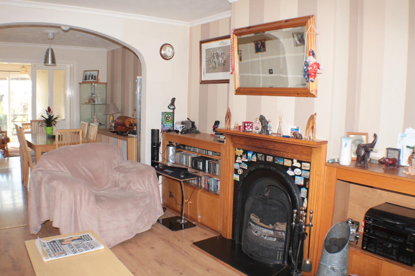
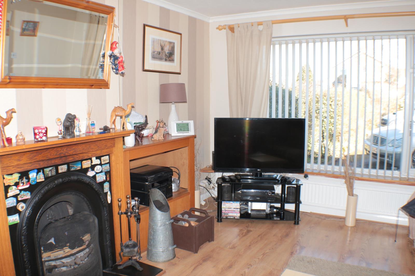
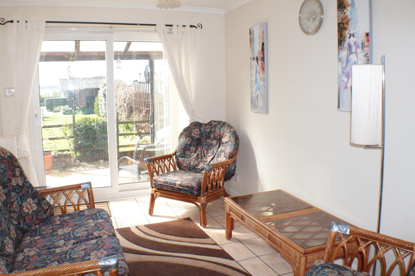
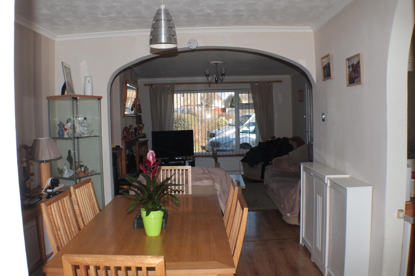
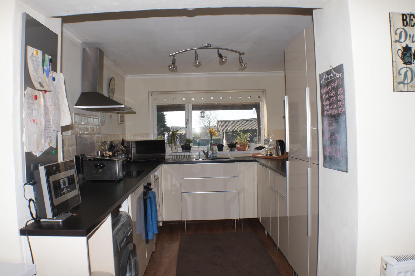
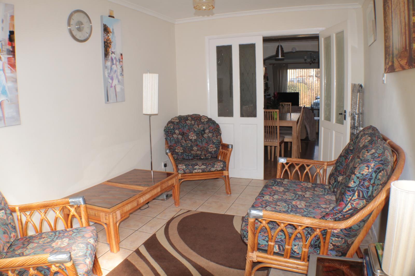
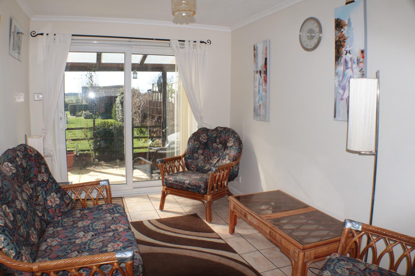
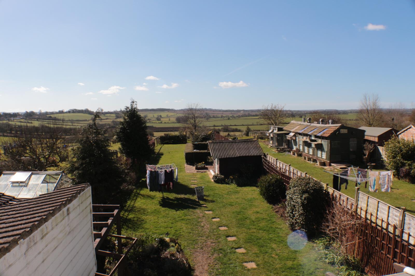
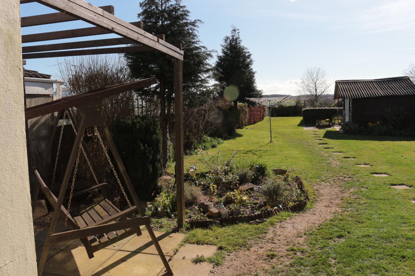
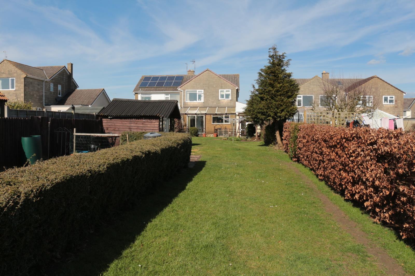
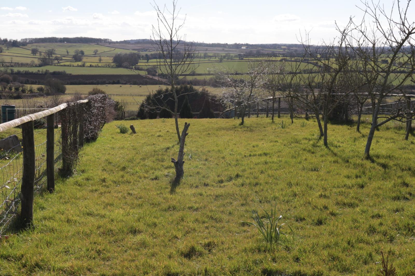
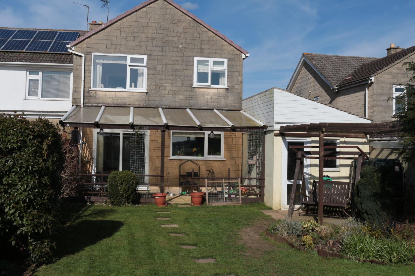
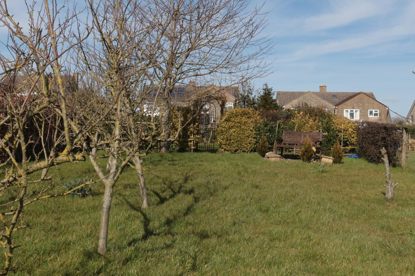
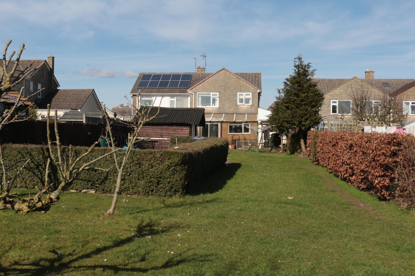
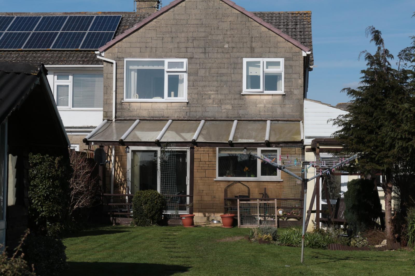
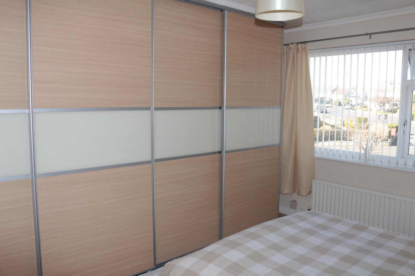
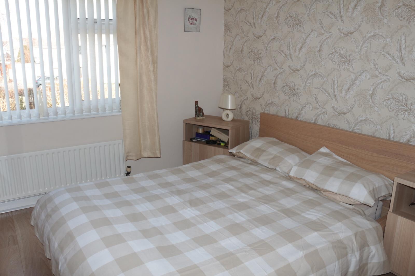
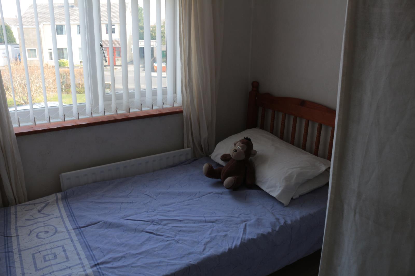
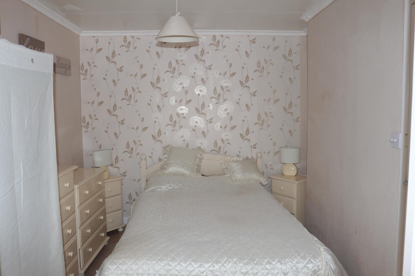
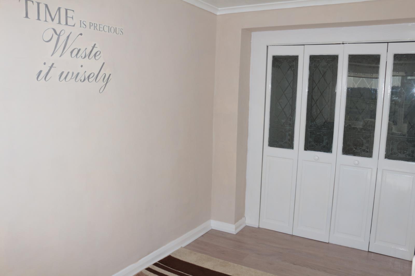
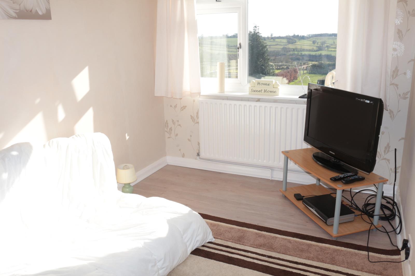
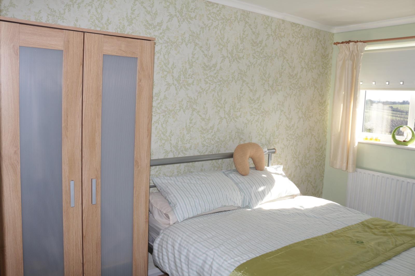
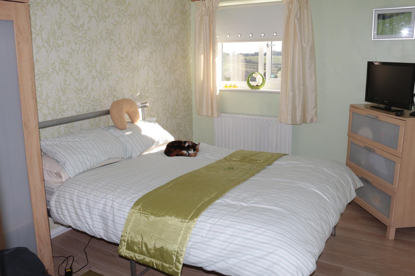
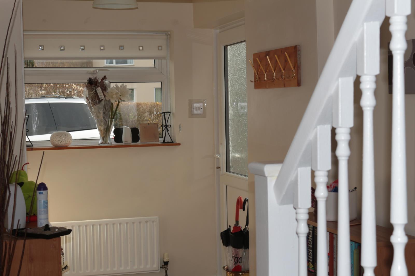
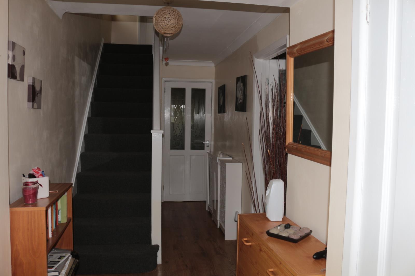
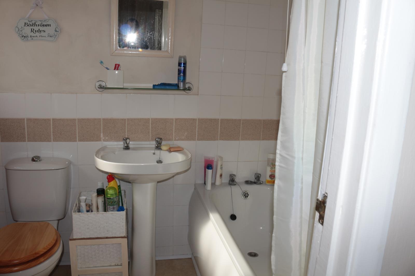
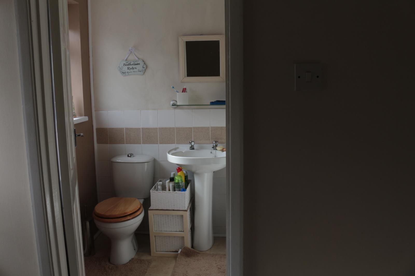
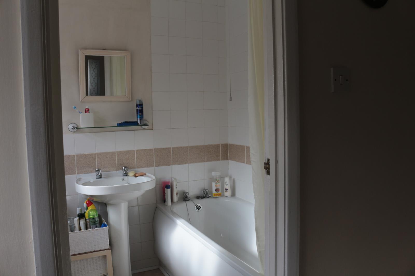
A well presented extended 4 Bedroom Semi Detached house on the popular Critchill Estate in Frome. GROUND FLOOR: Enter via a double glazed door into a bright, large lobby area with front facing window. Downstairs cloakroom, comprising white suite.First door to the right leads into dual aspect large lounge/diner with feature working open fireplace with attractive recessed shelving and storage either side and large picture window overlooking front garden (14ft x 12ft). Arch to the dining area (10ft x 9.5 ft). This lounge/diner leads through half glazed french doors to a rear, south-facing sun lounge (12.5ft x 9ft) area with tiled floor with patio doors out to the rear gardens. Through a 2nd arch from the dining area is a well presented new kitchen with diner/breakfast area. This modern fitted kitchen comprises integrated appliances with 2 windows, 1 is a south-facing picture window, again taking advantage of the views. Large boiler cupboard, including storage above. There is a fully glazed side door that leads out to a covered carport area and garage. Through a part glazed door leading back out to the hallway, to access the stairs to the first floor.FIRST FLOOR: Double glazed side window at the top of the stairs with large landing and airing cupboard. Also attic access (attic is fully boarded) To the front are 2 bedrooms - bedroom 1 is 9ft x 7ft with front glazed window. Bedroom 2 is 11ft x 12.5ft with glazed window plus very large modern fitted sliding door wardrobes along one wall. At the top of the stairs is the family bathroom, comprising fully glazed side window, white suite with over bath electric shower and heated towel rail. Leading from the landing, through an arch, are a further 2 bedrooms, both south facing with extensive views of the gardens and open countryside. Bedroom 3 (11ft x 9ft and 12ft x 8ft) has optional part glazed doors, separating a bedroom area from a living area, perfect for a teenager! This bedroom has its own boarded attic space with ladder access, and has formerly been used as a play area. Finally, Bedroom 4 (12ft x 9ft). OUTSIDE: Front access is an exceptionally long, tarmac drive, leading directly to the garage. Also, to the front of the property, there is a large feature lawn plus well established shrubs and a lovely magnolia tree. Parking is to the side of the driveway, with enough space for 4 cars. The drive leads through attractive double metal gates and under a covered carport along the full side of the house, ending at the garage entrance. Security light at the front door plus feature trellis separating carport from neighbouring driveway. Through the garage rear door leads you to the spectacular south-facing gardens, which currently are divided into sections, including a large summerhouse/front glazed storage shed, vegetable plot, lawned areas with established planting throughout , willow arch leading to a very large lawned area with established orchard and small nature pond. This area gradually slopes downwards, taking in the amazing views of open countryside. Along the rear of the house is the sheltered covered terrace, which is perfect for inclement weather. All of our measurements are approximate! The house is in excellent condition with attractive neutral décor and features wooden laminated flooring throughout. Full central heating.
The house is situated near a 1st and middle school, as well as on a regular town bus route, with easy links to Bath and Bristol. Frome has excellent train links and benefits from the highly regarded monthly artisan market. Our nearby public park has tennis courts and adventure play area and skate park. The house is an ideal property for a large growing family, who enjoy outdoor living and gardening, as well as appreciating the spectacular and sought after countryside views.