2 Bedroom Semi-Detached House Sold in Chesterfield, S43
| Reference | 34135 |
| Address |
Craggon Drive, New Whittington, Chesterfield, S43 2QA (Map Location) |
| Beds | 2 |
| Baths | 1 |
| Type | Semi-Detached house |
| Tenure | Freehold |
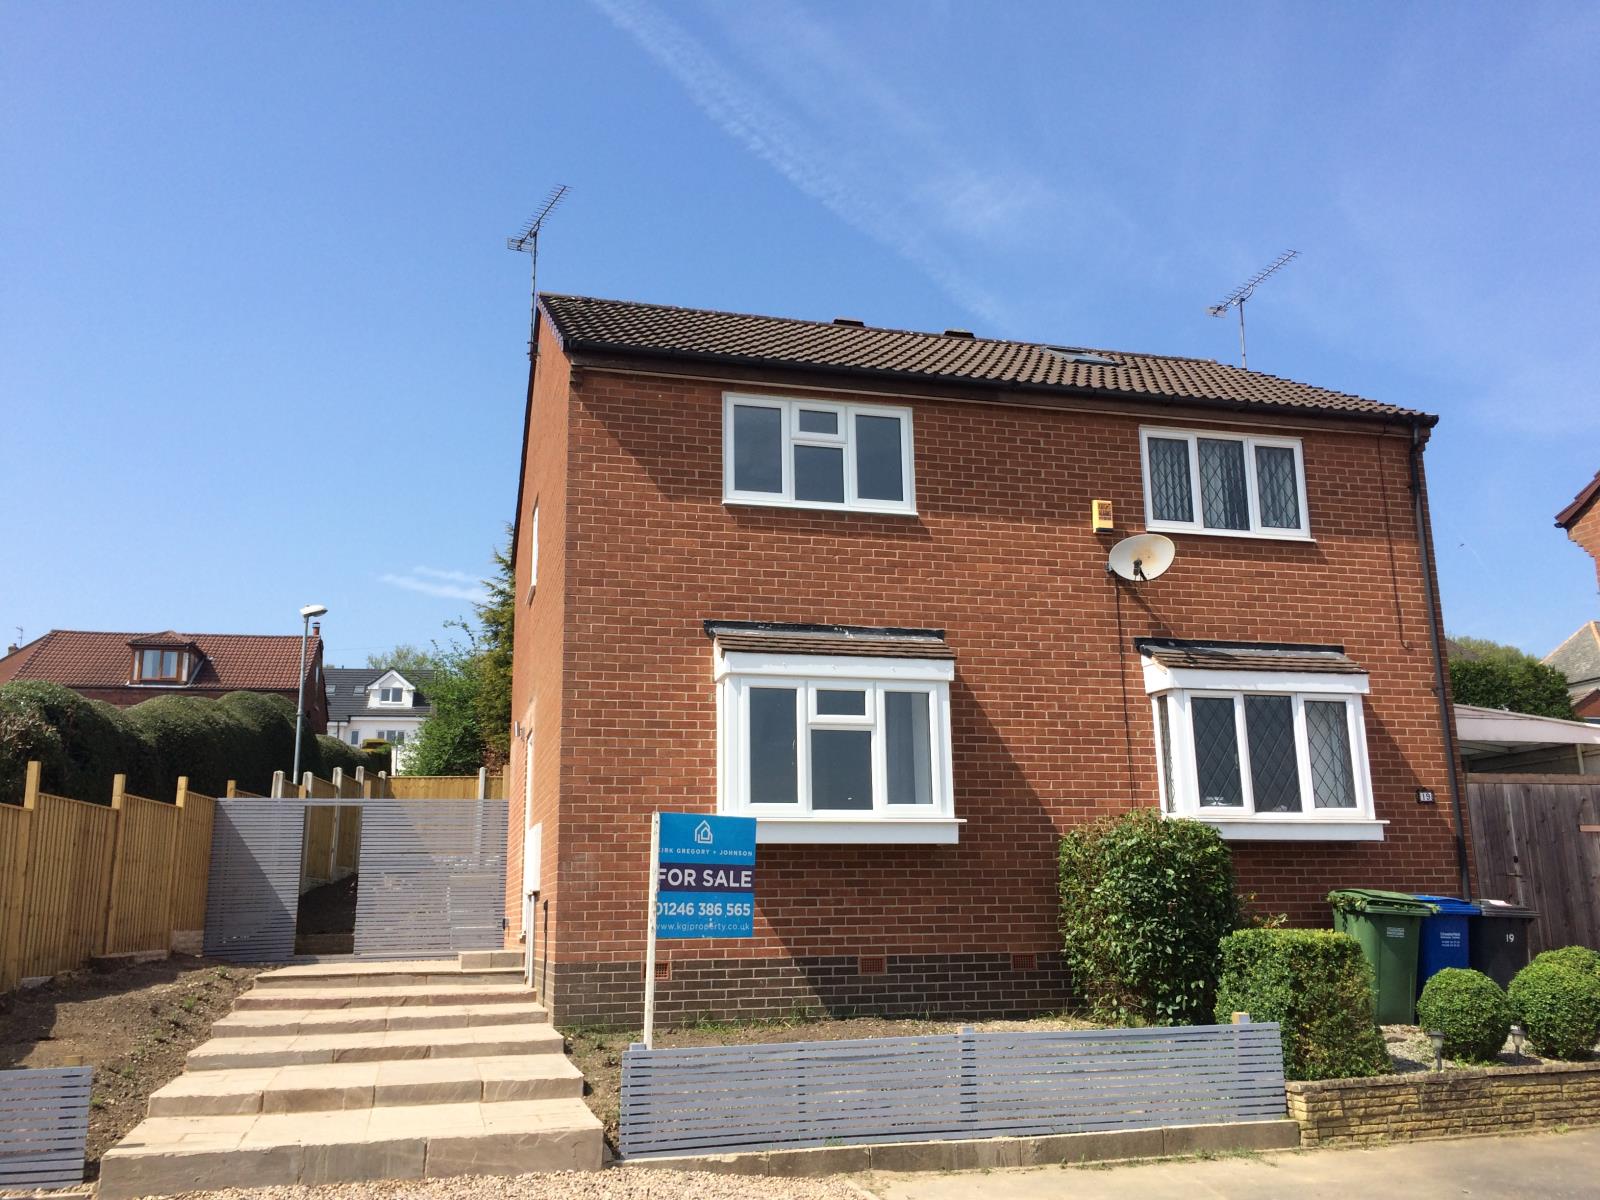
Remodelled 2 bedroom semi detached house in quiet cul-de-sac near Chesterfield. Large corner plot with scope to extend this property. Good views.
Description
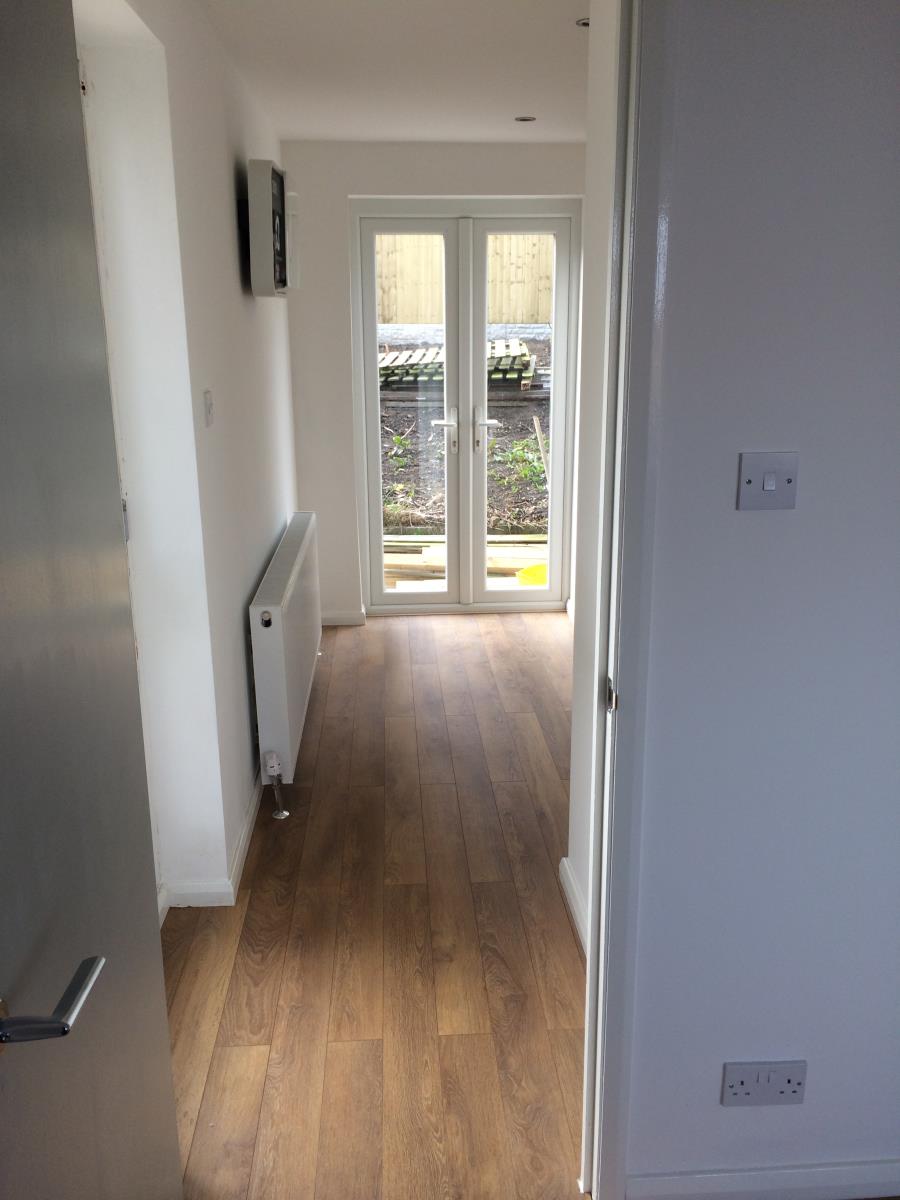

This contemporary house is situated on a large corner plot with room for a large extension in a quiet cul de sac. The house has been remodelled to make good use of the space creating an easily maintained modern living area.
Master bedroom
2.75 X 3.75
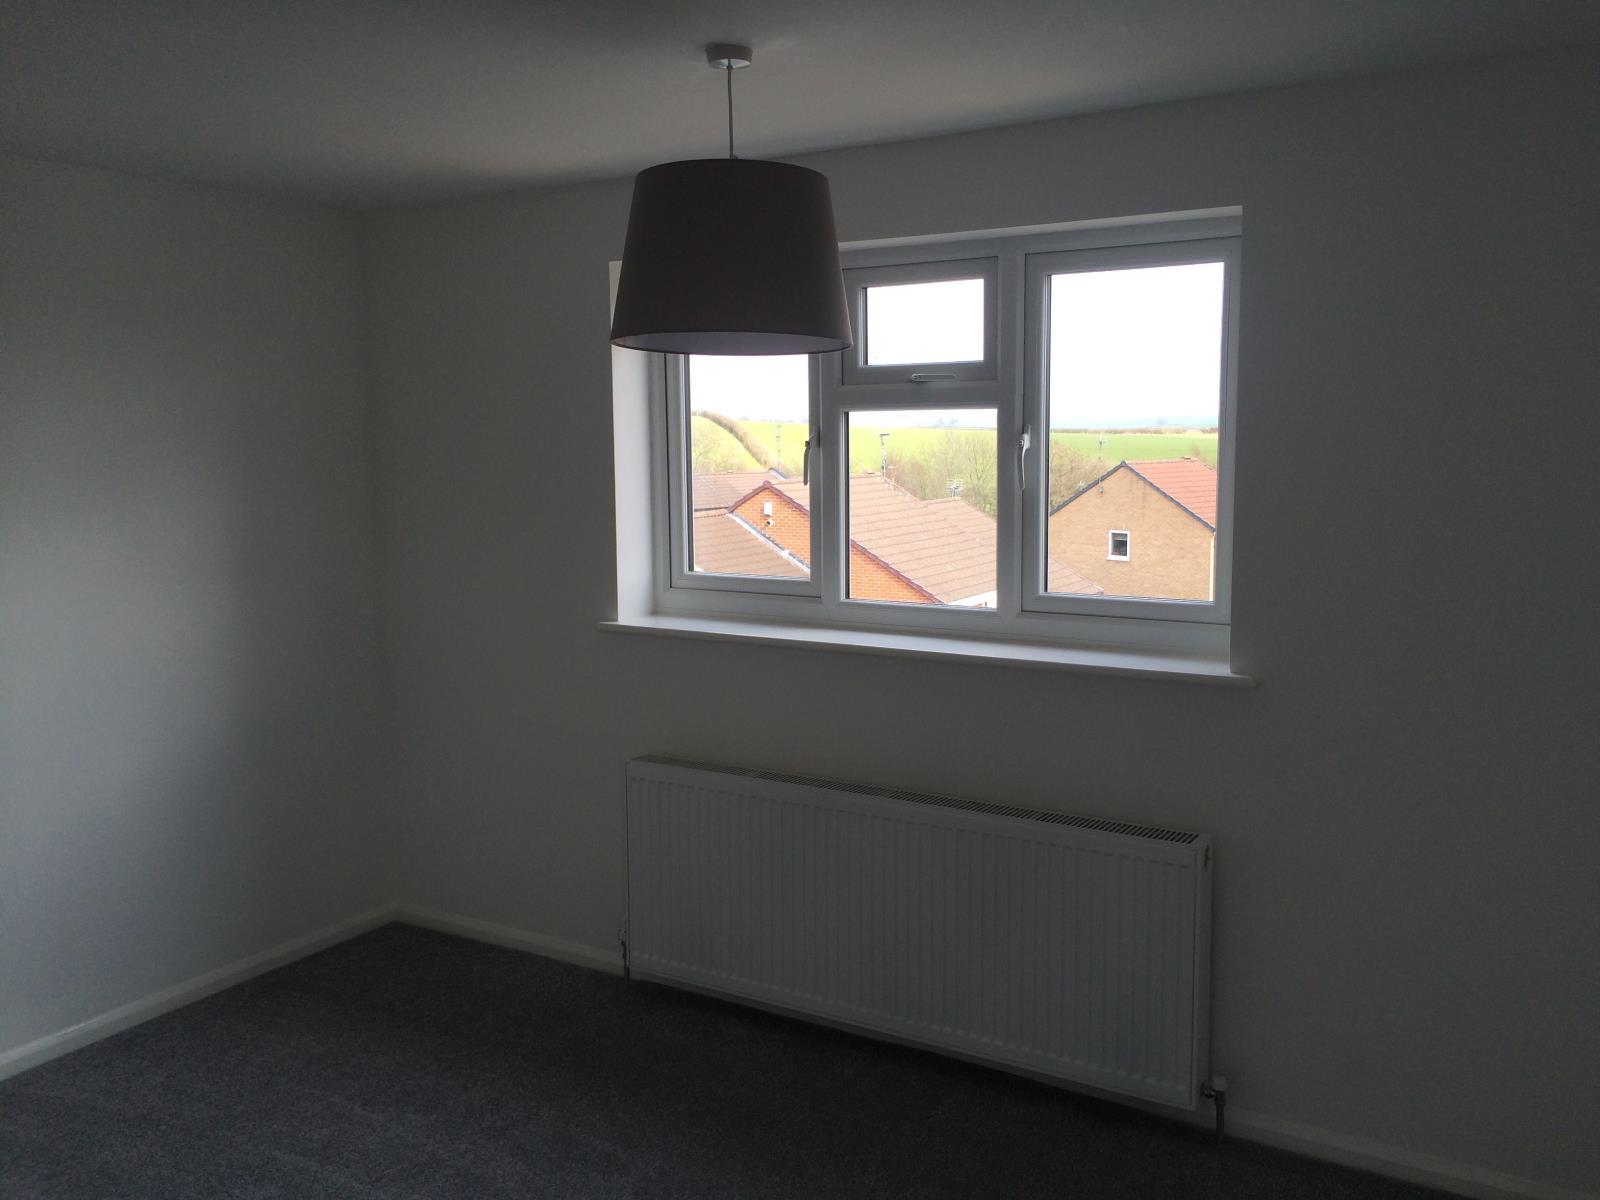
Large double bedroom with front aspect comprising large double radiator, pendant light and fitted grey carpet.
Bedroom
2.45 X 2.30
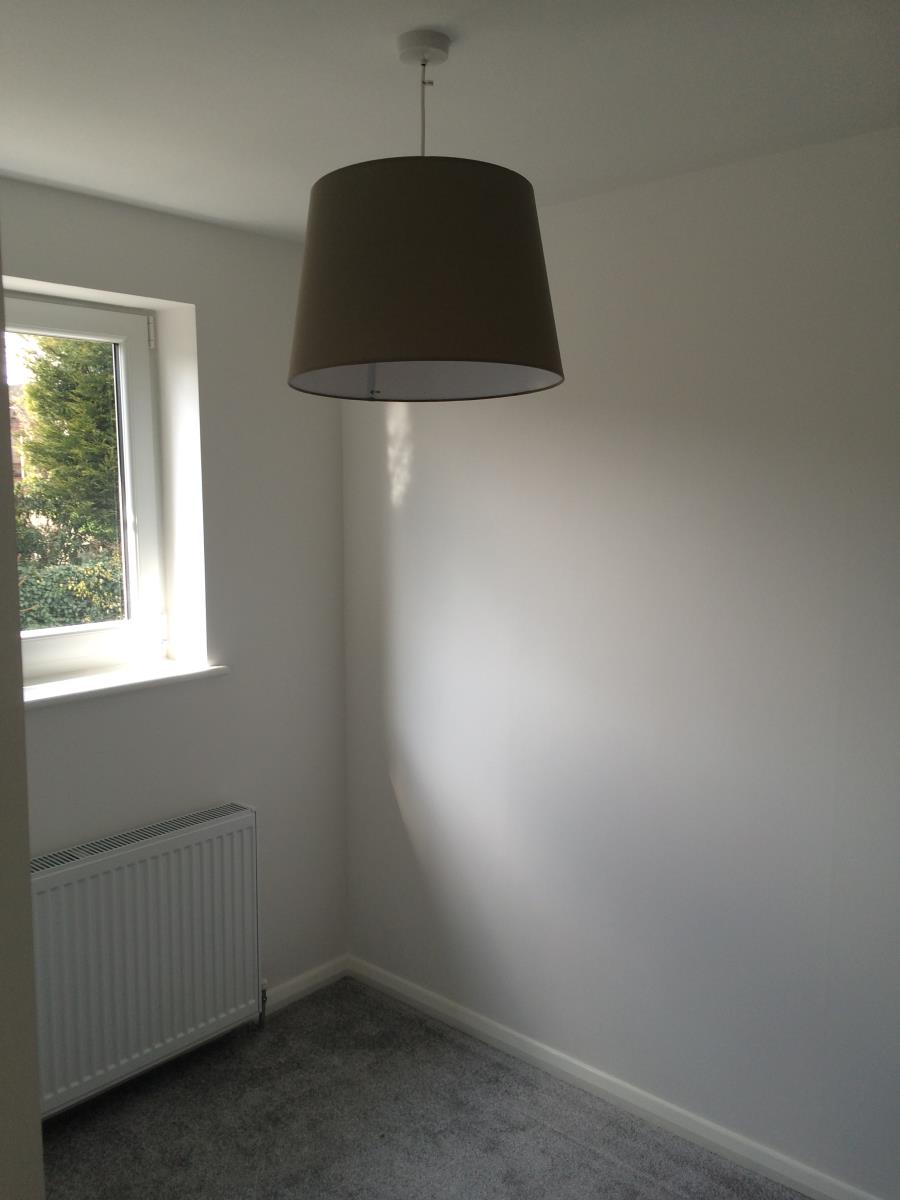
Small double bedroom with rear aspect onto the garden. A clothes/airing cupboard is also situated in this room. There is a large double radiator, pendant light and fitted grey carpet.
Landing
1.45 X 1.85
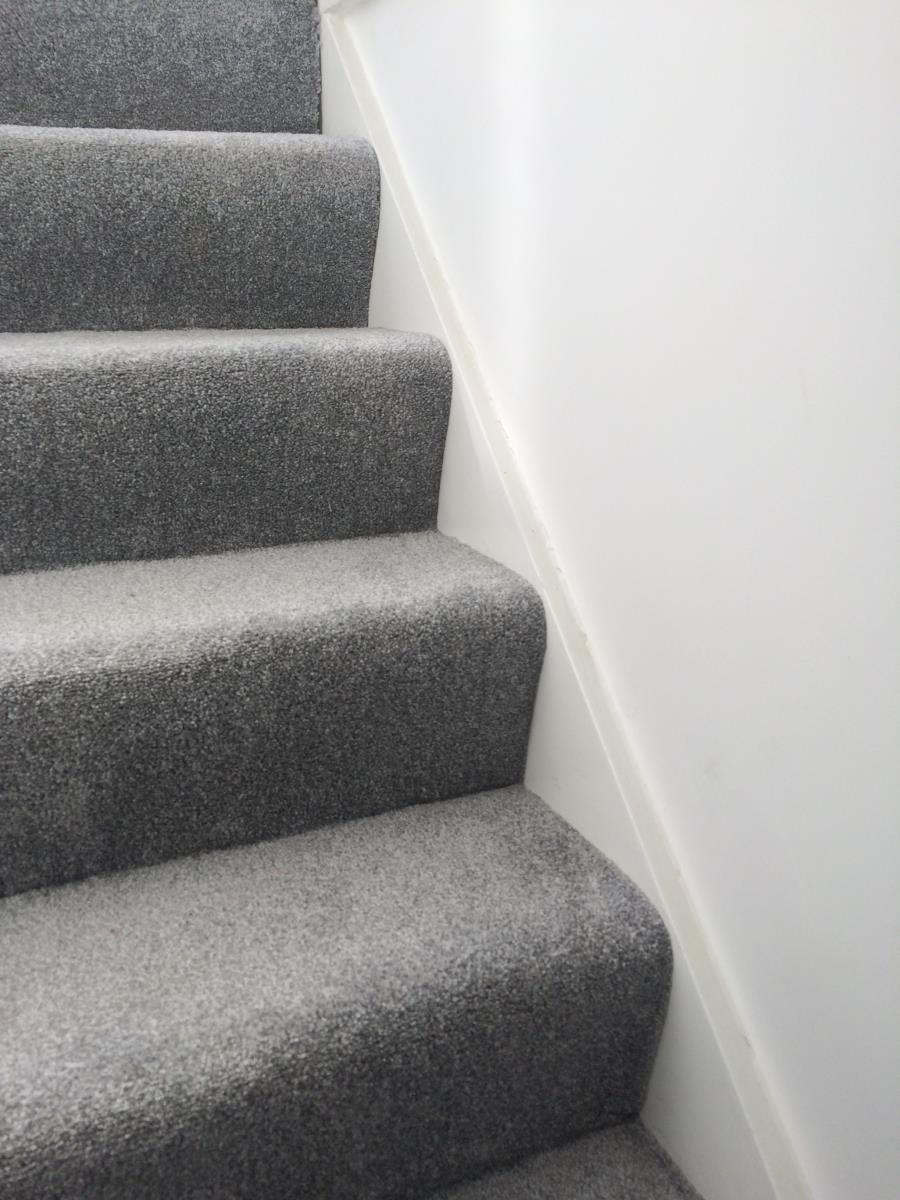
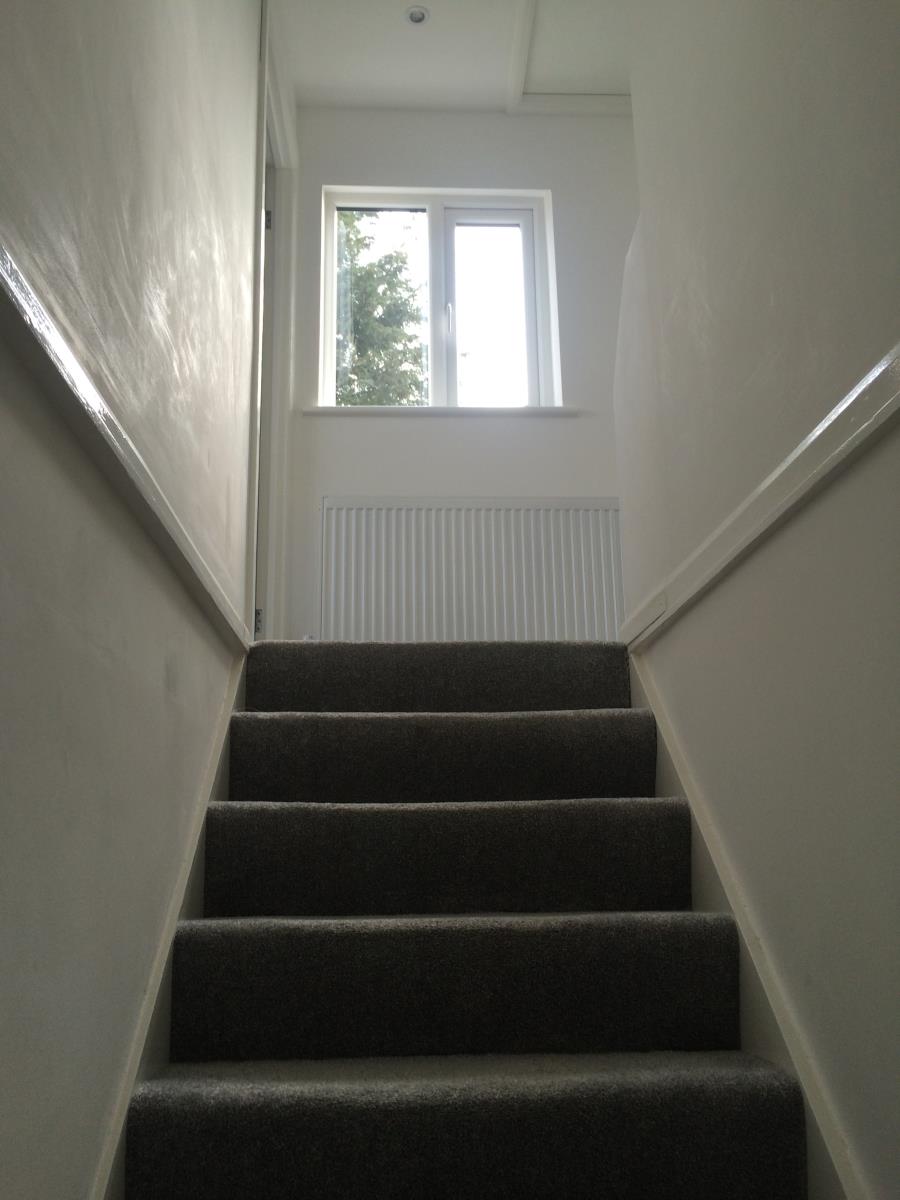
Comprising recessed LED down lights, smoke alarm, access to loft and fitted grey carpet.
Bathroom
1.70 X 1.85
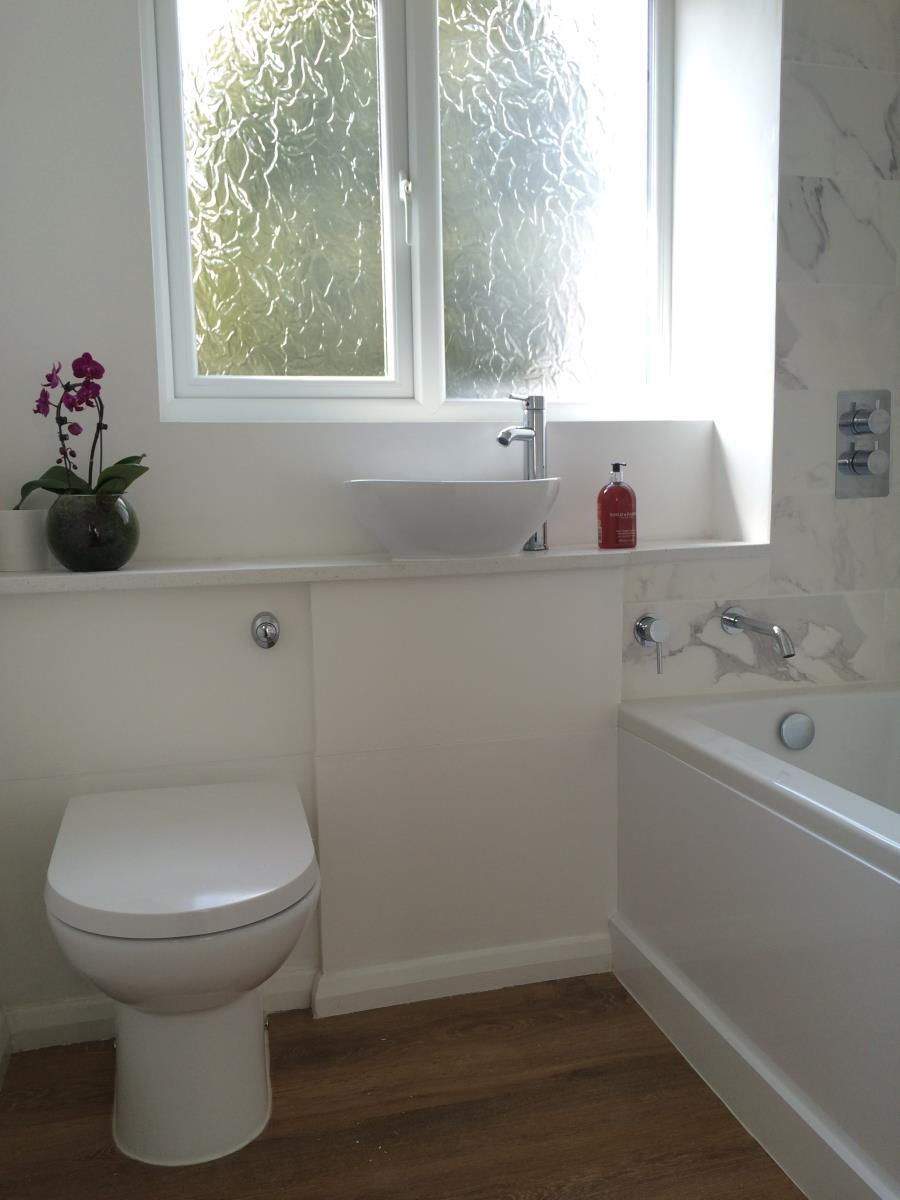
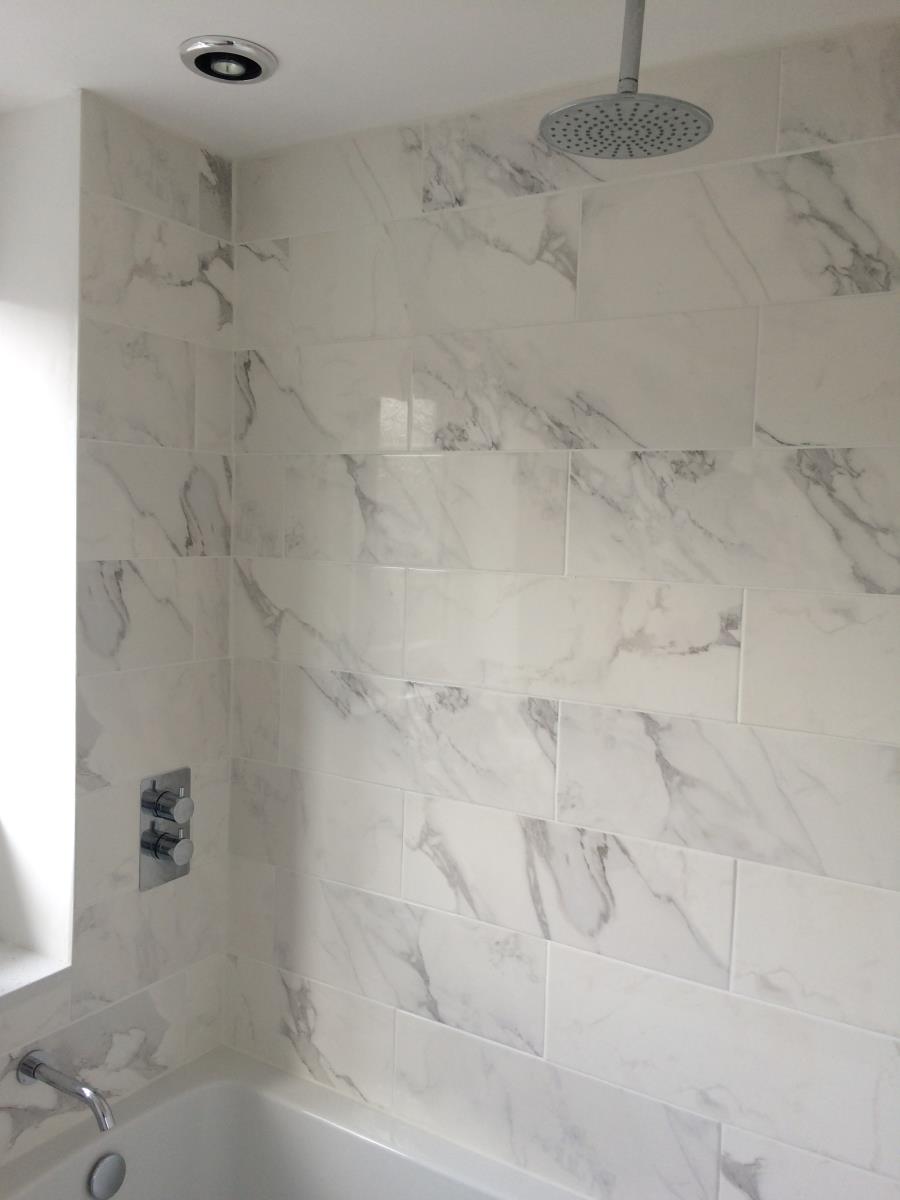
The bathroom is a sophisticated, calm retreat with ceramic Carrara wall tiles.
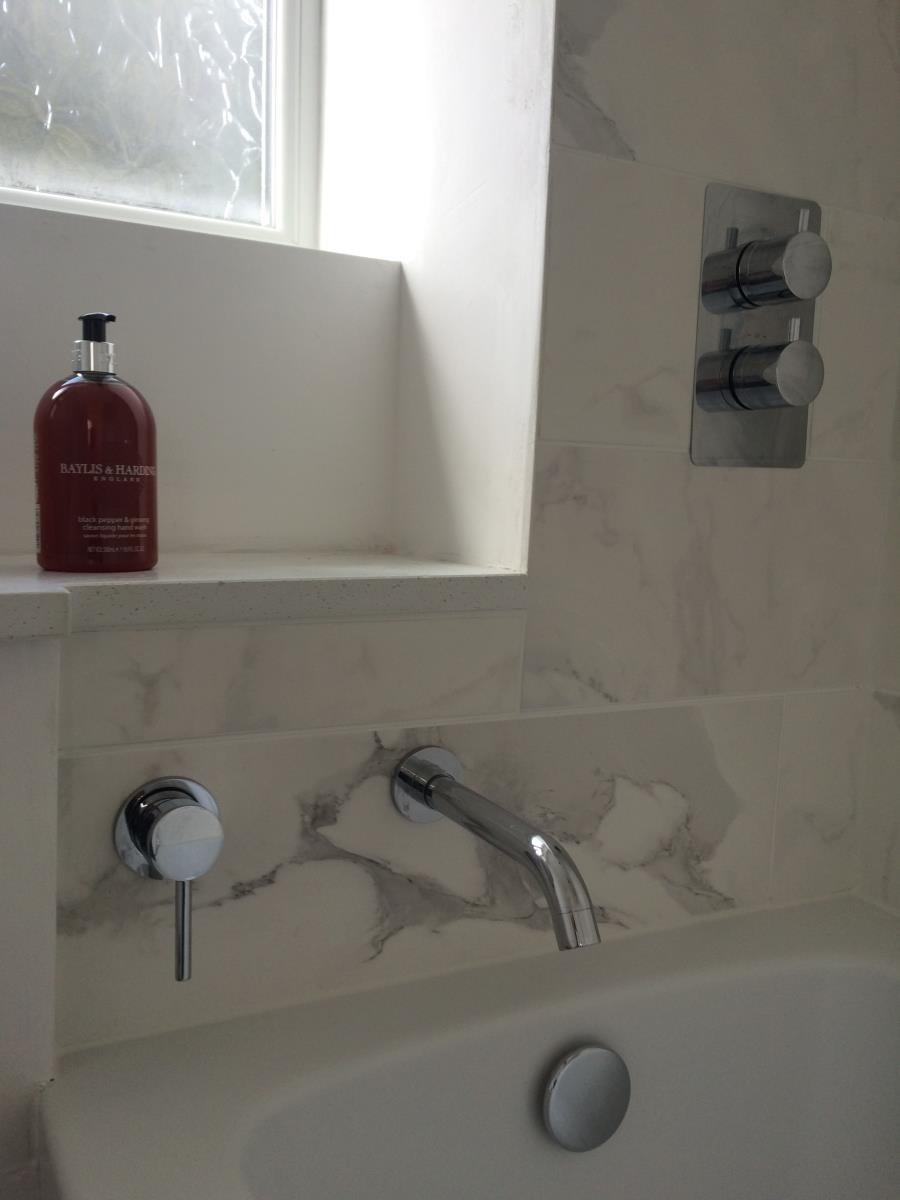
There is a soft close, low profile toilet, table mounted oval sink with monobloc chrome mixer and a fitted bath with chrome mixer bath taps. There is also a thermostatic controlled ceiling shower, separate hand shower tap and toughened glass shower screen.
The ceiling expelair, LED recessed down lights, underfloor heating and oak laminated floor add to the spa feeling of this compact bathroom.
Lounge / reception room
2.75 X 3.75
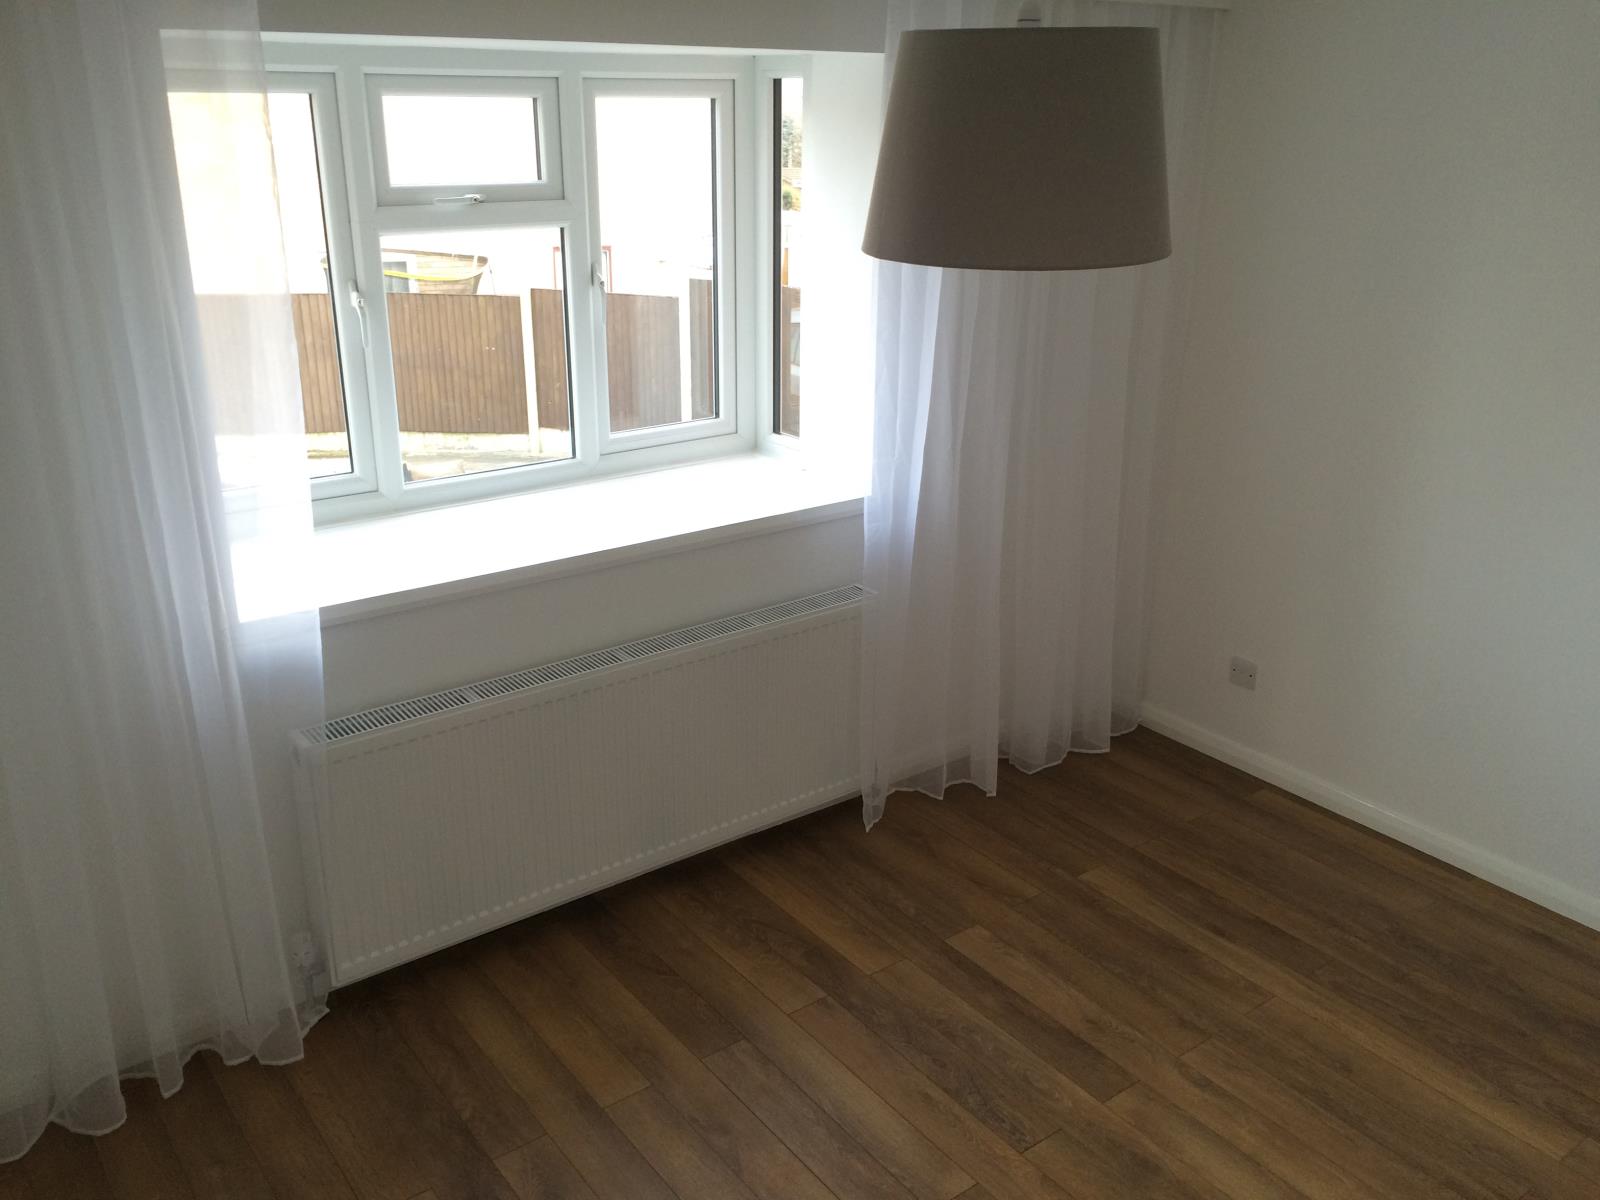
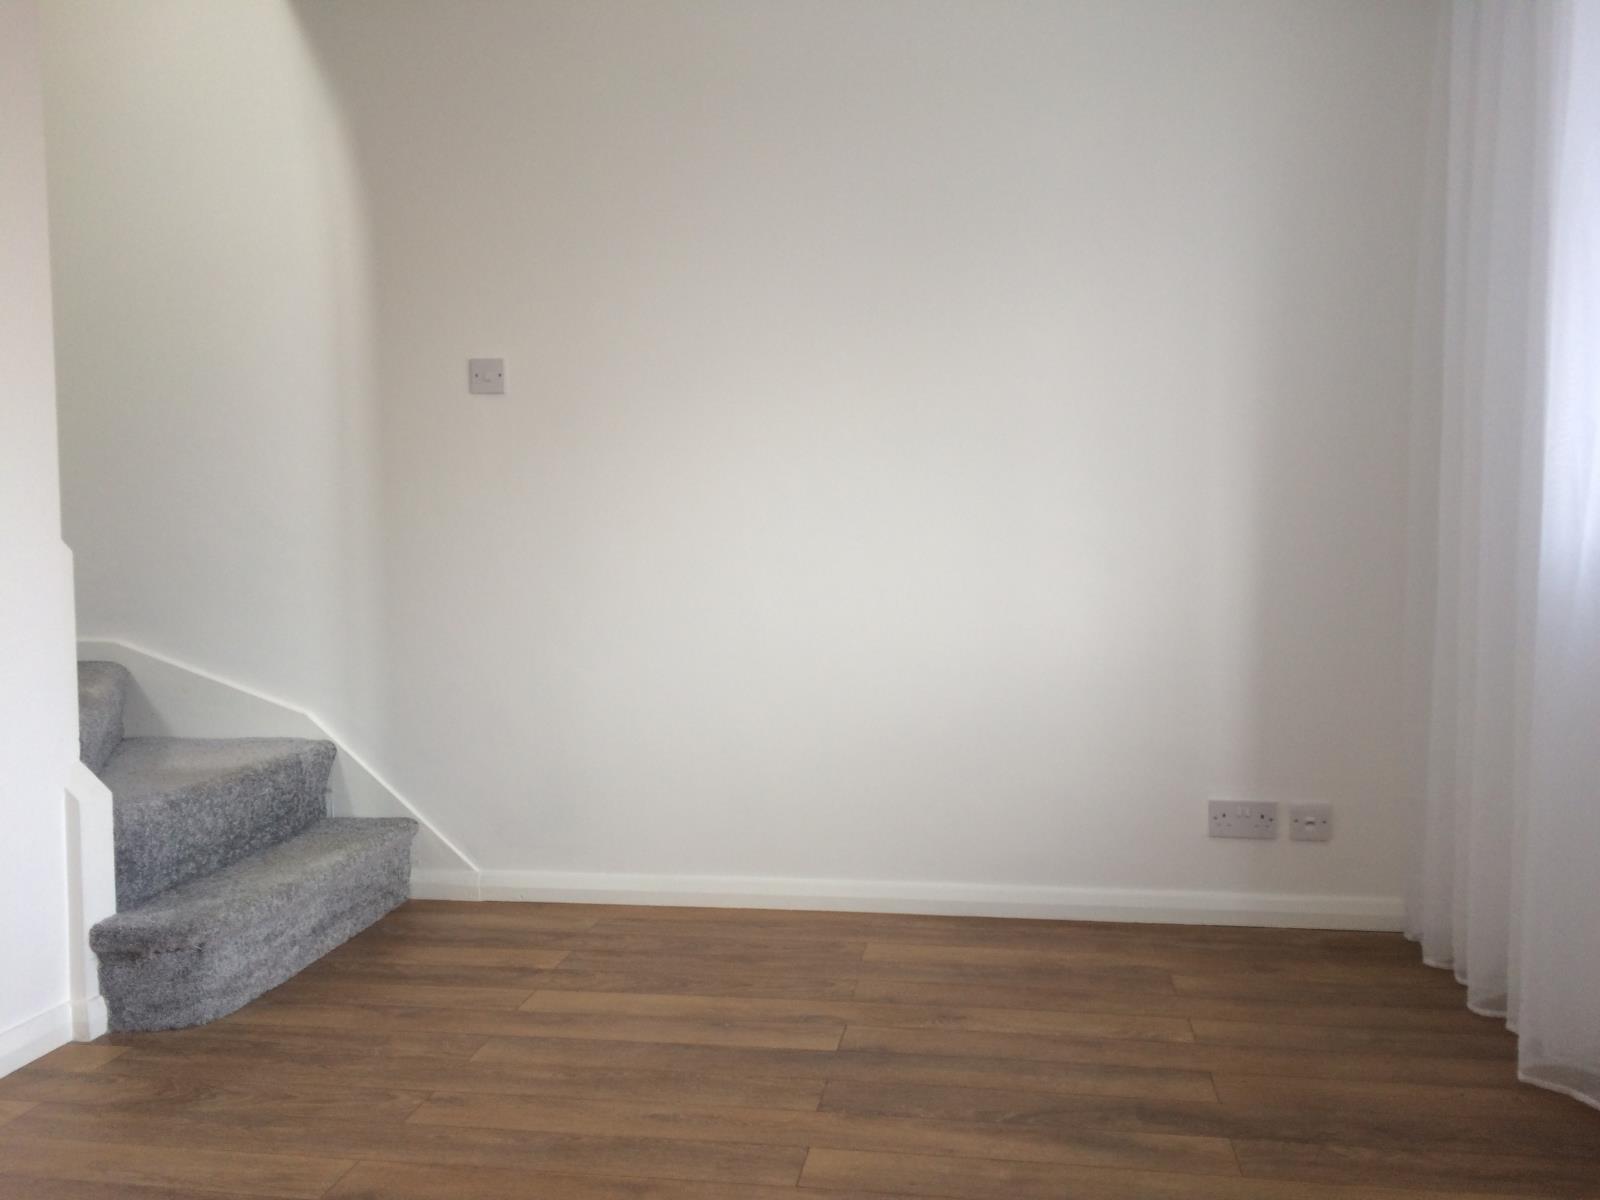
The lounge benefits from a double thermostatically controlled radiator and easy care Oak laminated flooring.
There is a recessed pelmet for wall to wall curtains to create that ‘hotel’ feeling!
Kitchen / diner room
3.65 X 3.75
Specifications
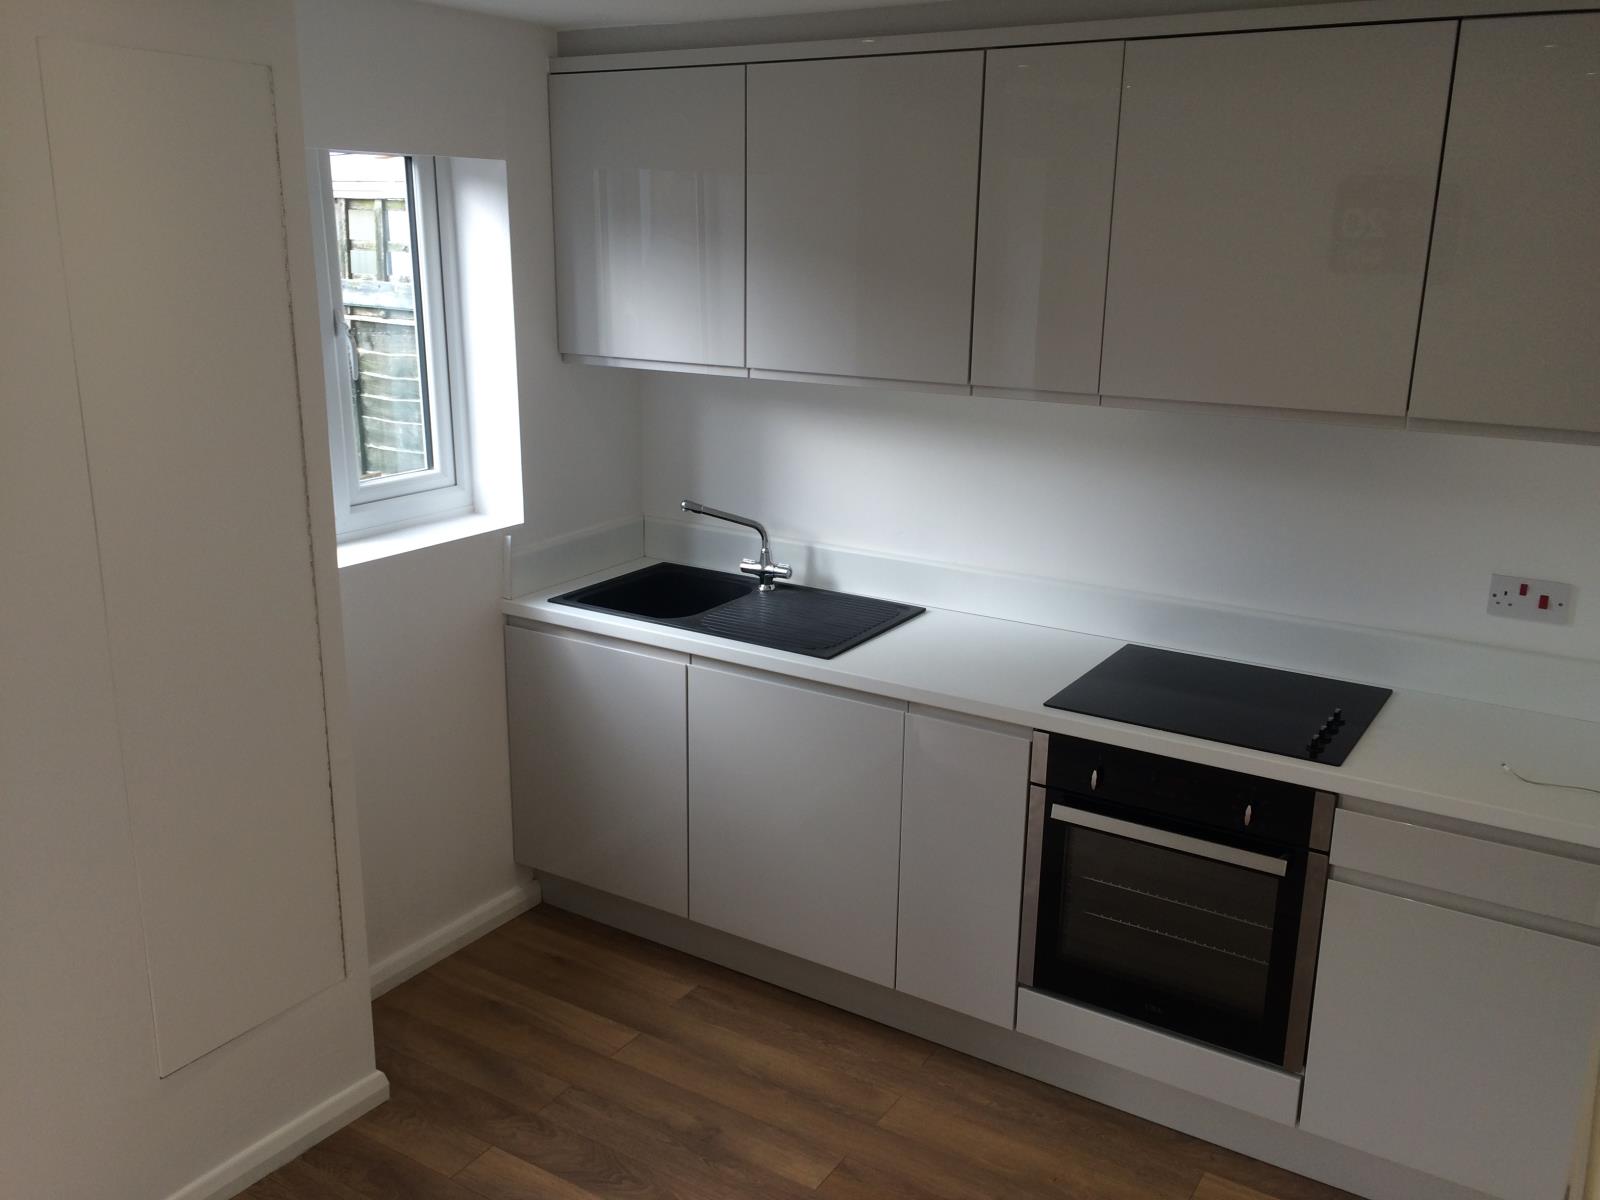
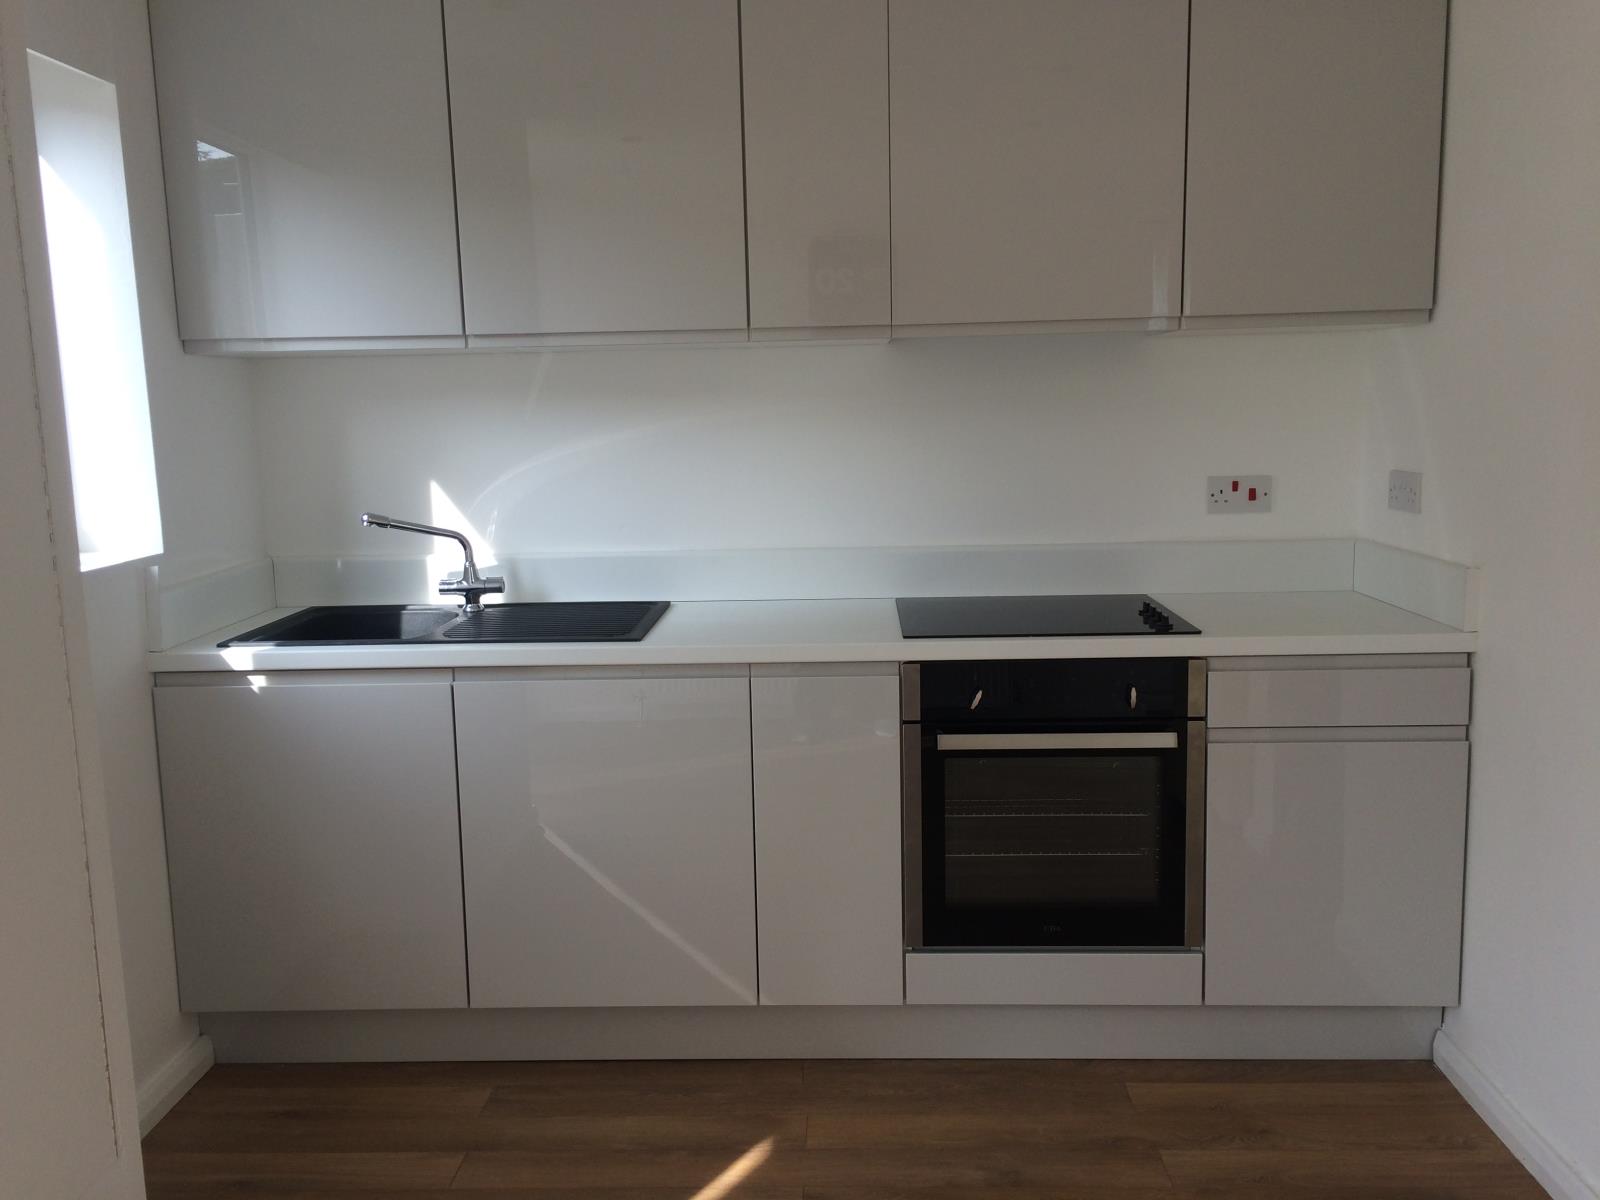
Fully fitted pale grey gloss kitchen with white composite work surface
Chrome upstanding mixer tap with black composite sink
Integrated 12 set dishwasher
CDA electric oven and ceramic hob
CDA integrated extractor fan
Led recessed downlighting
Separate washing machine area with stop valve fittings
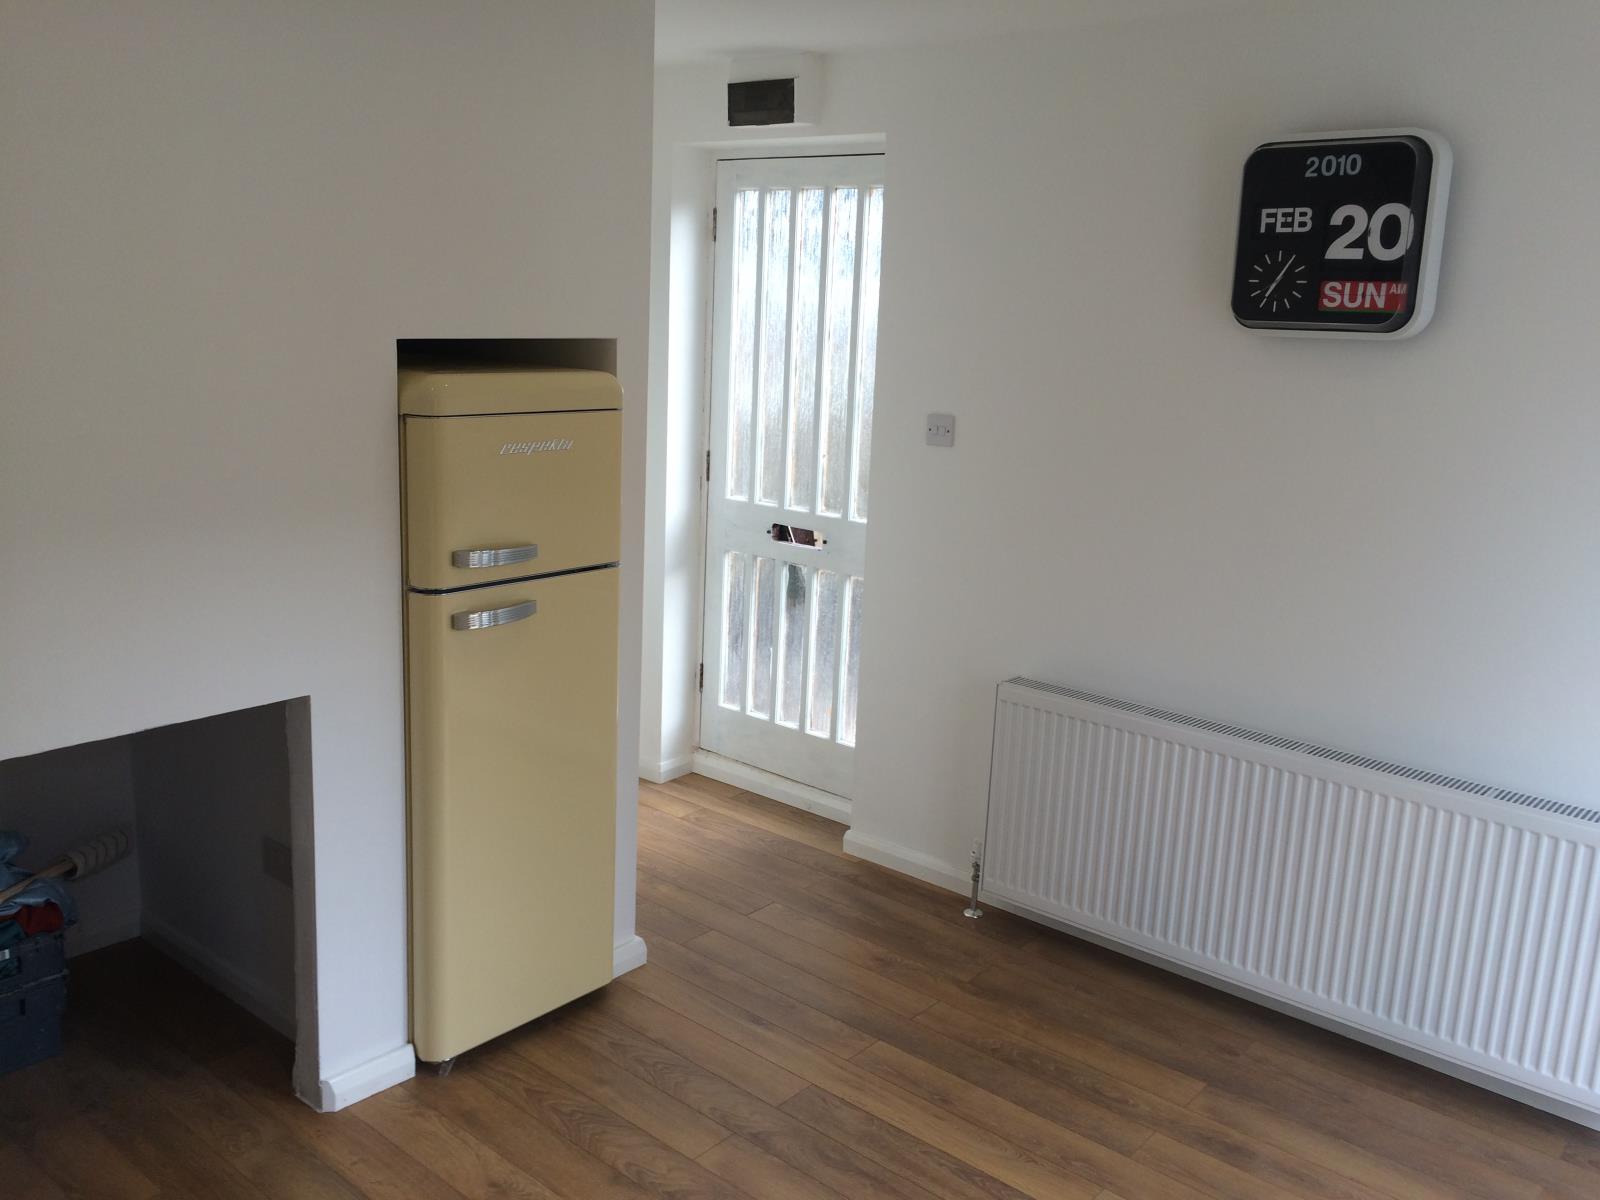
Recessed fridge freezer area
and Oak laminated flooring
Ideal boiler
The house also benefits from:
New double glazed lock windows,
Individually thermostatically controlled radiators,
White gloss skirting and wood work,
Engineered wood doors painted in pale grey satin eggshell,
White emulsion walls.
2 Ionisation smoke alarms situated upstairs and downstairs
Outside
Imposing Indian Slate stone steps
External waterproof electric double sockets
Outside tap
Treated wood decking and Indian slate tiles
Venetian fencing to enclose the rear garden
Enclosed Venetian fencing wheelie bin area
There is gravelled parking for 2 cars
The freehold house is offered with immediate vacant possession
This house has a bright modern feel and an early viewing is recommended for young professionals, young families or people wishing to downsize to stylish easy living.