3 Bedroom Semi-Detached House Sold in Ipswich, IP4
| Reference | 34125 |
| Address |
Kingsgate Drive, Ipswich, IP4 4DL (Map Location) |
| Beds | 3 |
| Baths | 1 |
| Type | Semi-Detached house |
| Tenure | Freehold |
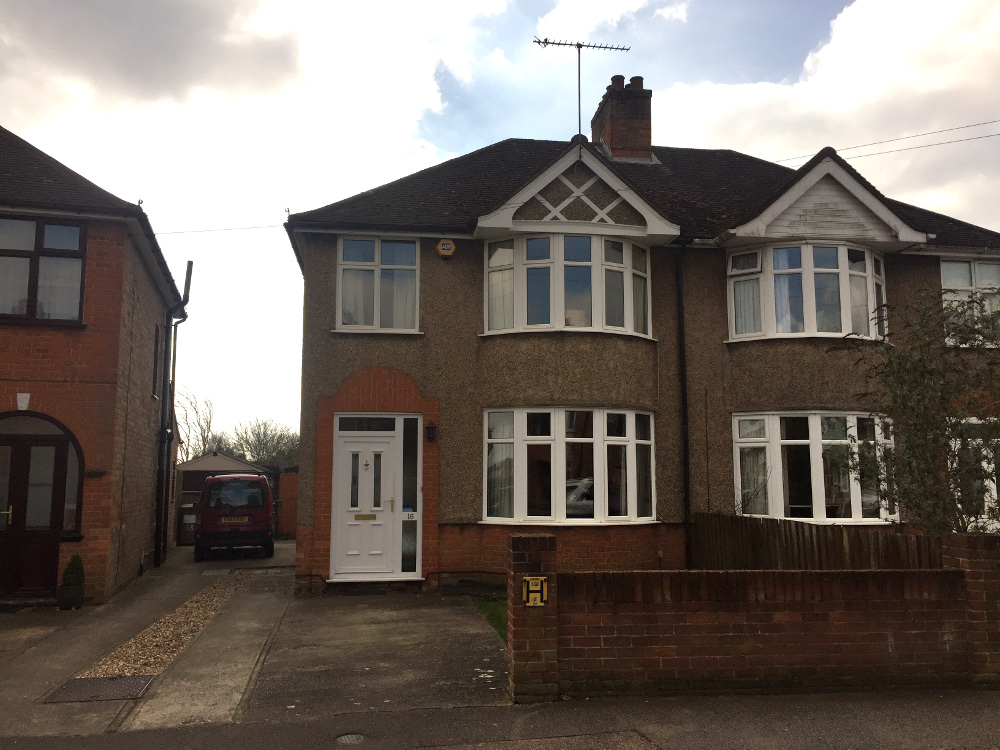
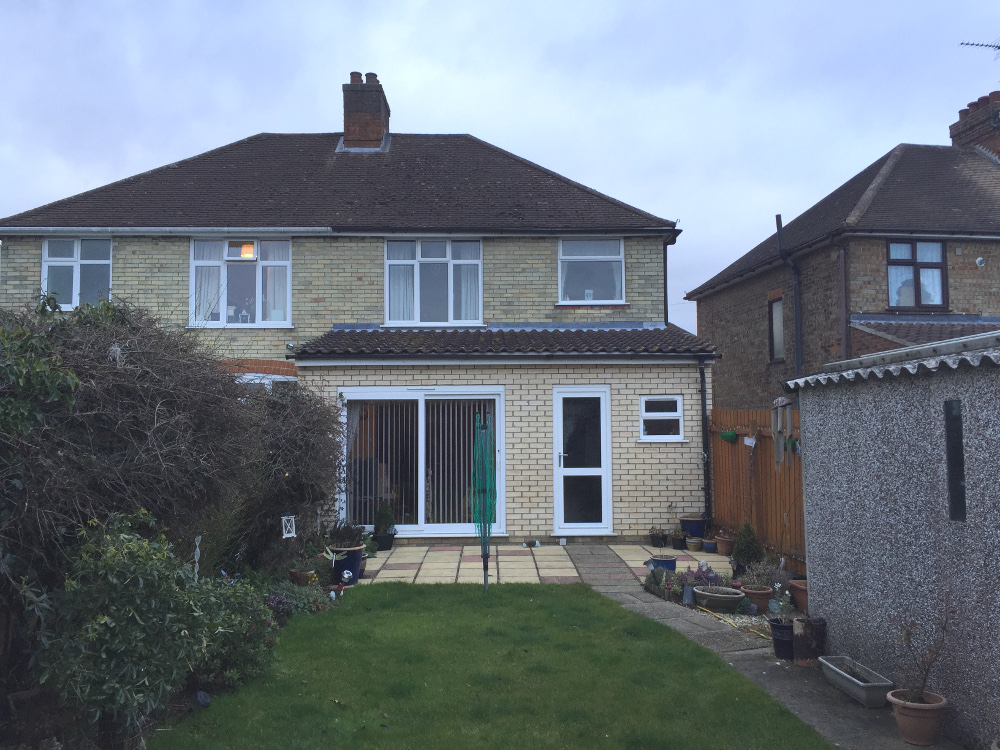
OPEN HOUSE SATURDAY 16TH 12-2PM. Extended, 3 bedroom, semi detached house in Northgate catchment, with detached single garage additional parking to front and private rear garden.
Description
OPEN HOUSE SATURDAY 16TH 12-2PM.
ACCOMMODATION
Ground Floor –
Entrance Hall with under stair cupboard and stairs to first floor.
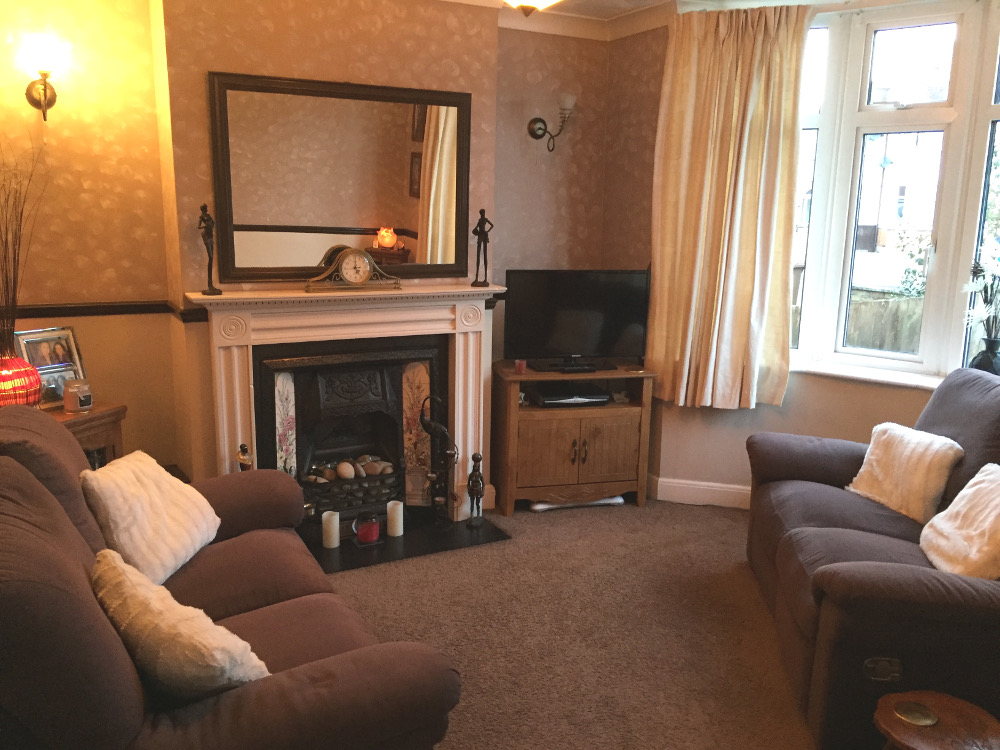
Living room – 3.72m X 3.97m (12’2” X 13’) with feature fireplace, fitted carpet and UPVC bay window to front aspect.
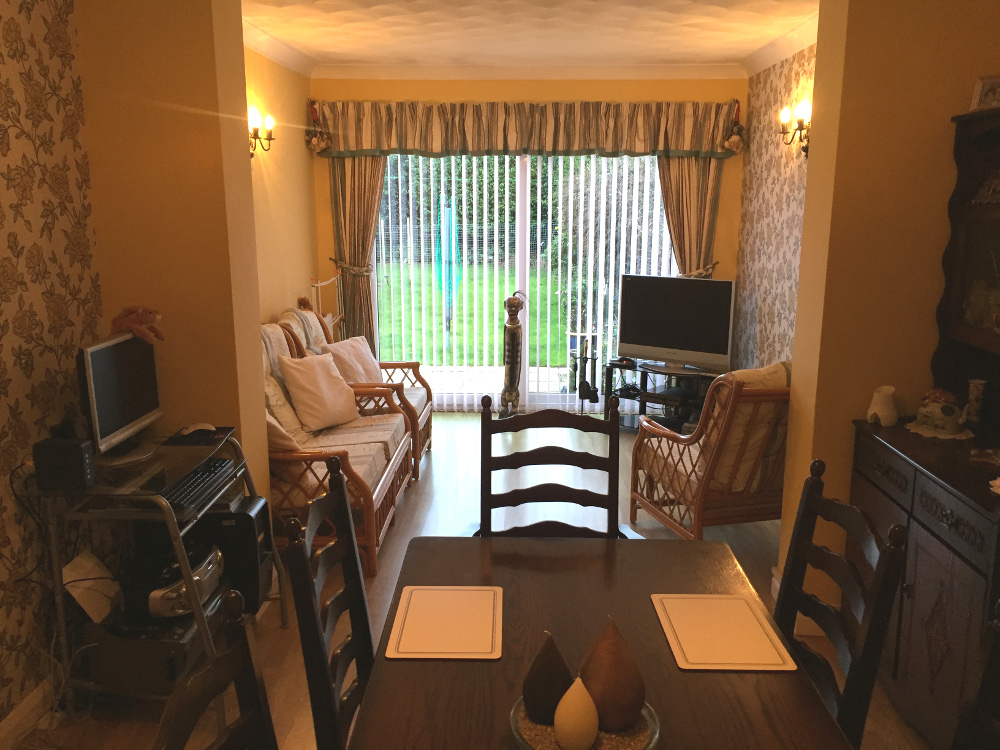
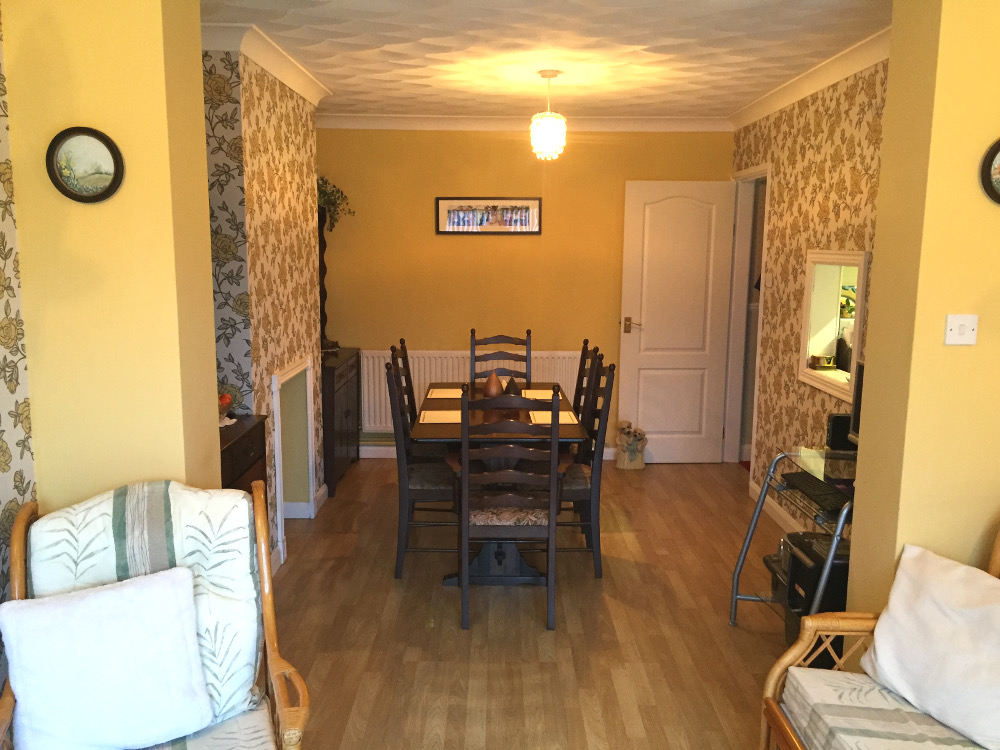
Dining room – 2.90m X 6.65m (9’5” X 21’8”) with feature fireplace, laminate flooring and UPVC patio door to rear garden.
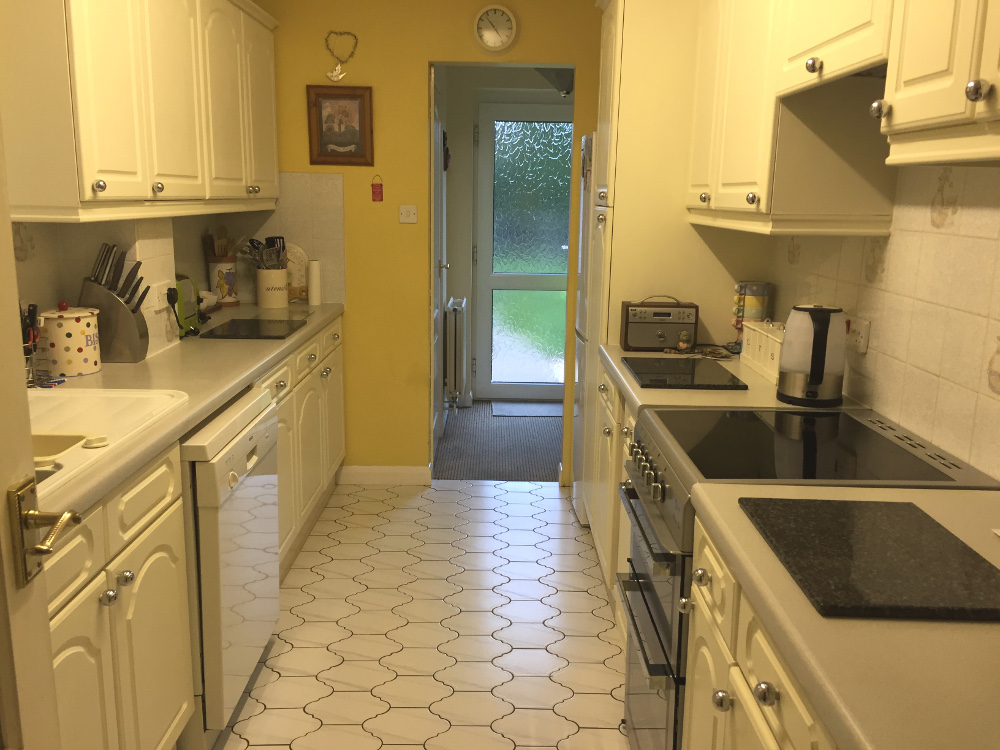
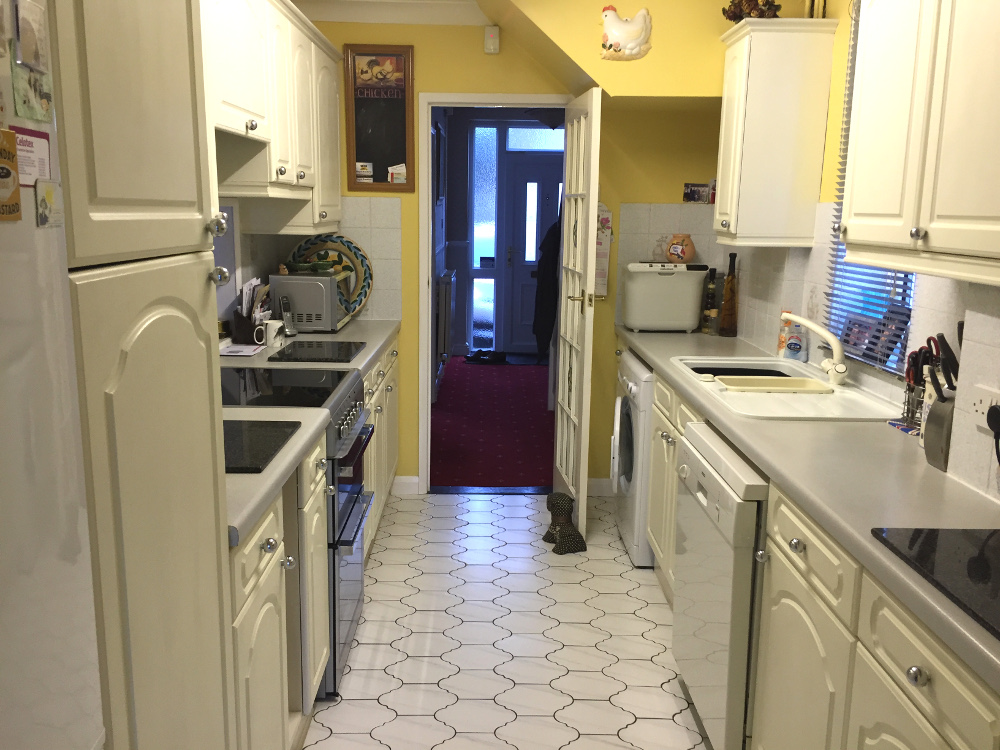
Kitchen – 2.30m X 5.50m (7’5” X 18’) – with a range of eye and base level units, roll top worktops, inset 1.5 bowl sink unit, tiled flooring and UPVC window to side.
Cloakroom – with wash basin and WC.
First Floor –
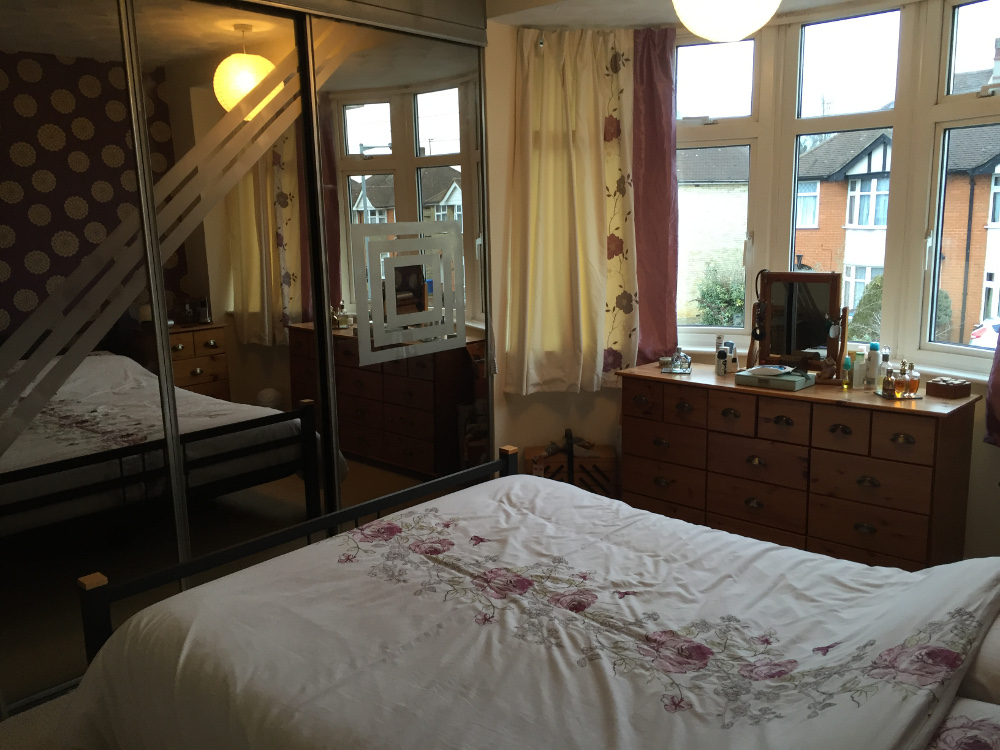
Bedroom 1 – 3.30m X 4.00m (10’8” X 13’) with fitted carpet, built in full length wardrobes and UPVC bay window to front.
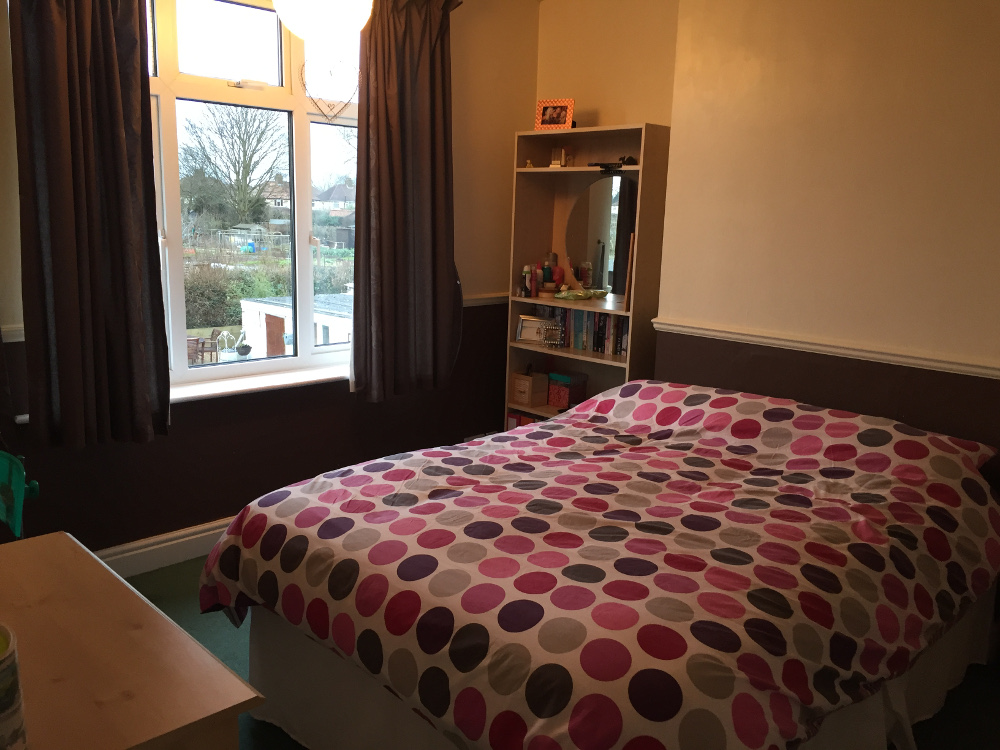
Bedroom 2 – 3.30m X 3.40m (10’8” X 11’1) with fitted carpet and UPVC window to rear.
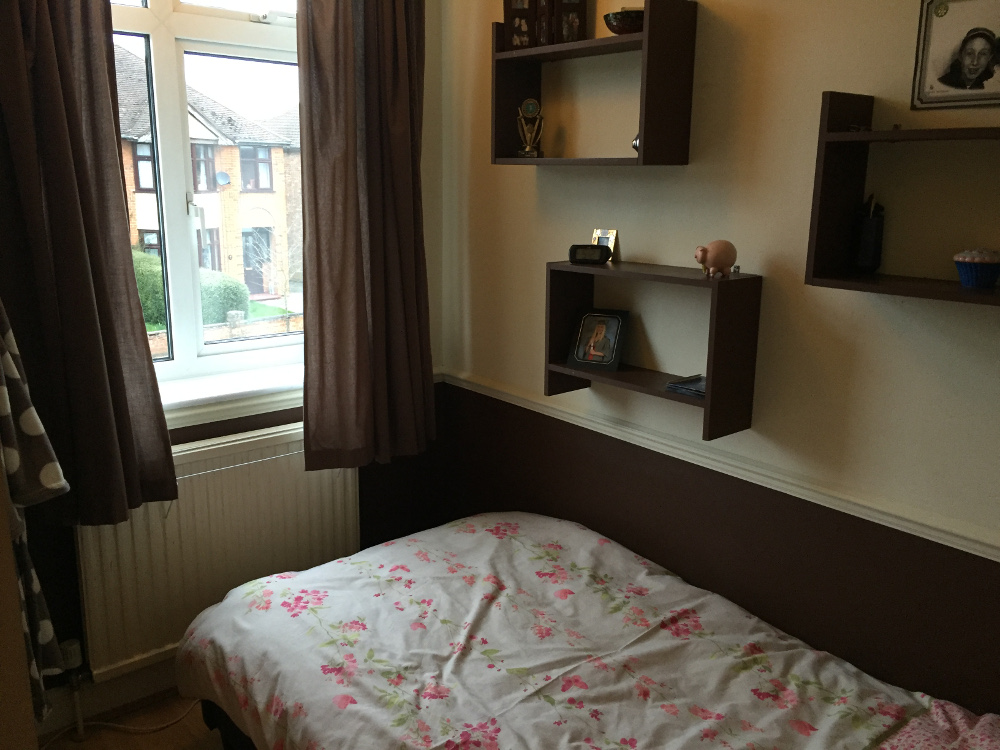
Bedroom 3 – 2.00m X 2.60m (6’6” X 8’5”) with fitted carpet and UPVC window to front.
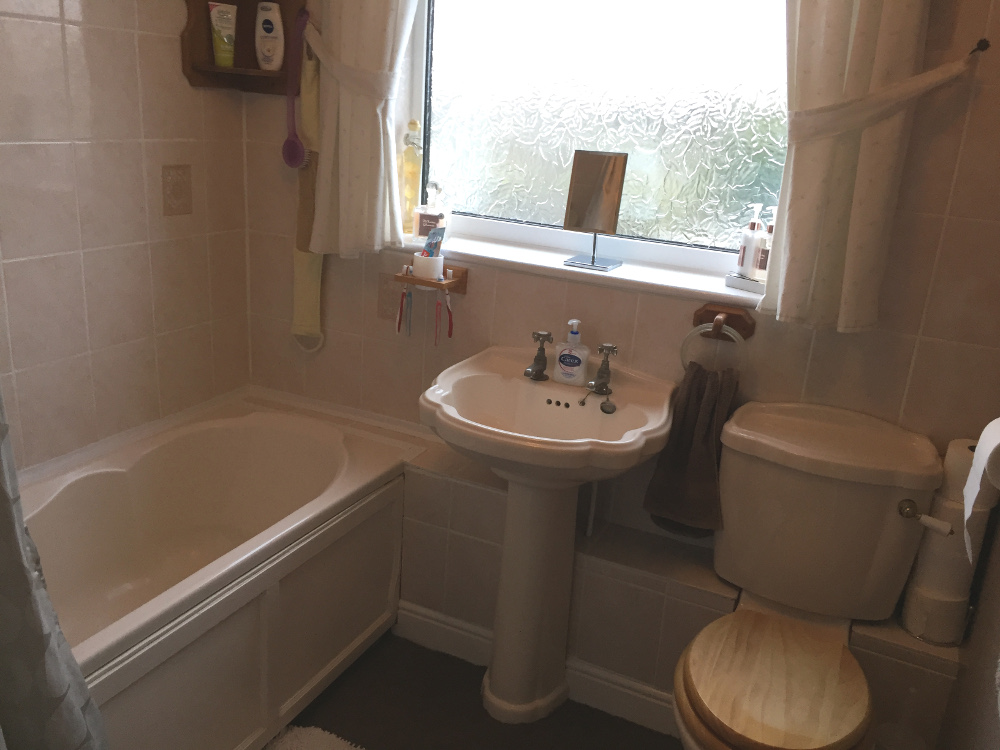
Bathroom – 2.00m X 2.00m (6’6” X 6’6”) with 3 piece suite of bath, low level WC and pedestal wash basin, shower attachment over bath, fully tiled splash backs and UPVC window to rear.
Outside
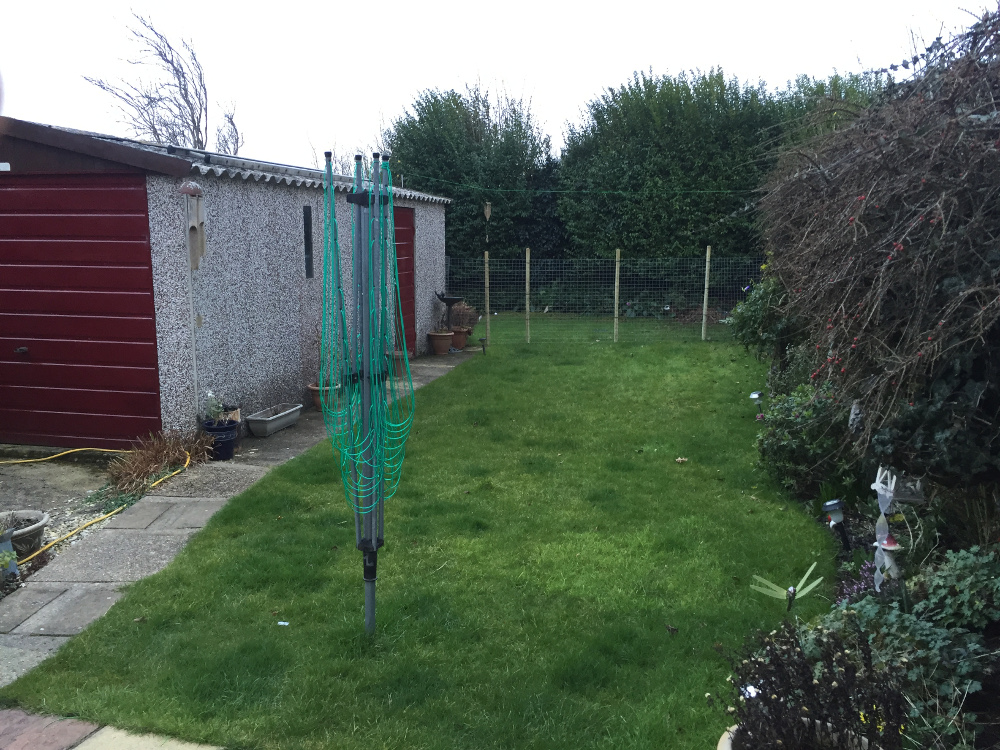
Front & rear gardens.
Single garage and driveway parking.
SERVICES - Mains water, electricity, gas and mains drainage connected to the property, central heating is provided gas combi boiler with radiators.
COUNCIL TAX – Band C
EPC – Energy Efficiency Rating (certificate available upon request)
TENURE – Freehold with vacant possession on completion