3 Bedroom Semi-Detached Bungalow Sold in London, N21
| Reference | 34100 |
| Address |
Laurel Drive, London, N21 1LJ (Map Location) |
| Beds | 3 |
| Baths | 2 |
| Type | Semi-Detached bungalow |
| Tenure | Freehold |
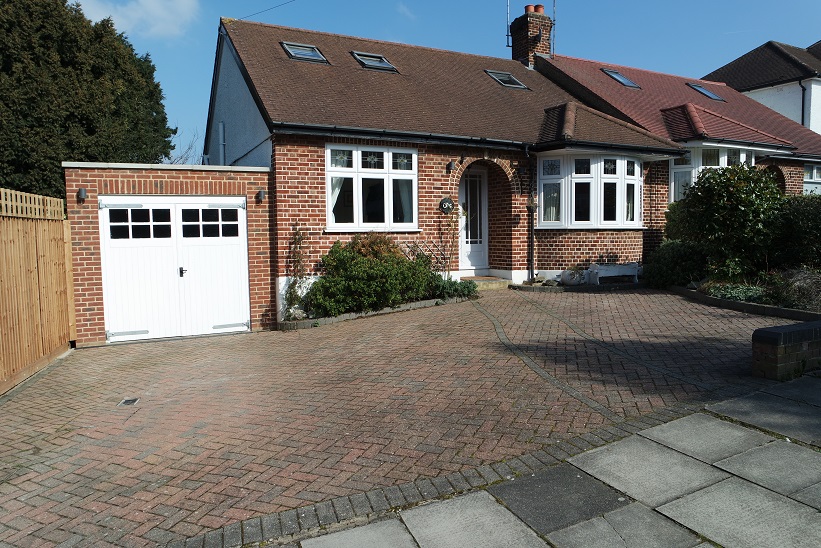
Delightful spacious three bedroom chalet bungalow, located on a quiet residential road near to Winchmore Hill BR and The Green. Benefits include modern extended kitchen diner.
Description
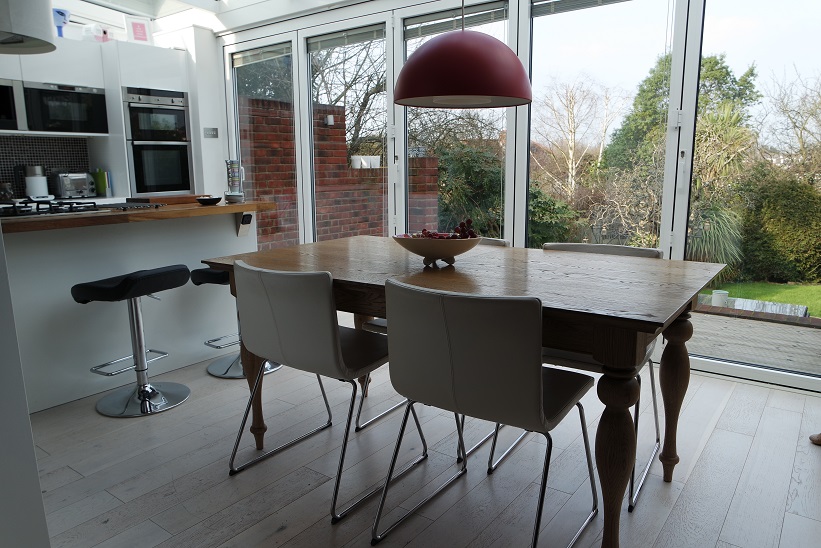
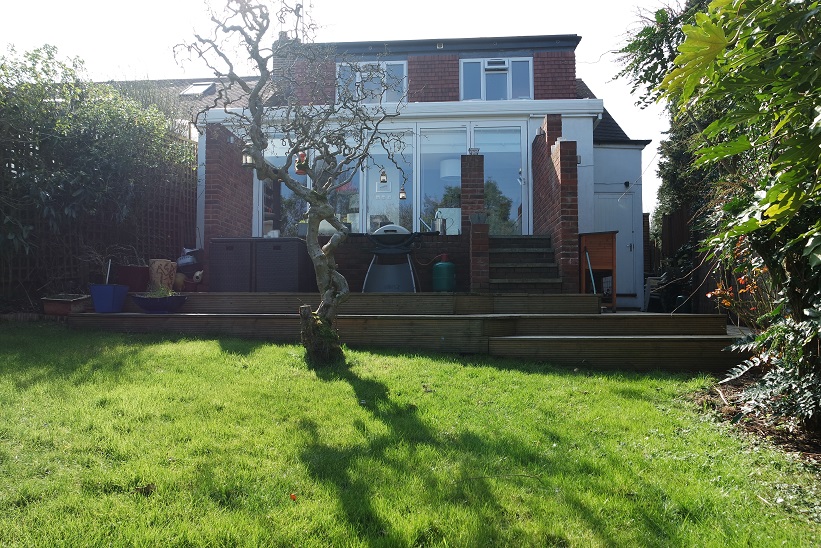
A tastefully presented semi-detached bay fronted chalet bungalow. The property offers well planned and well appointed accommodation situated in a quiet residential road close to The Green and Grovelands Park. Benefits include modern extended kitchen diner with sliding folding doors to the garden.
Entrance
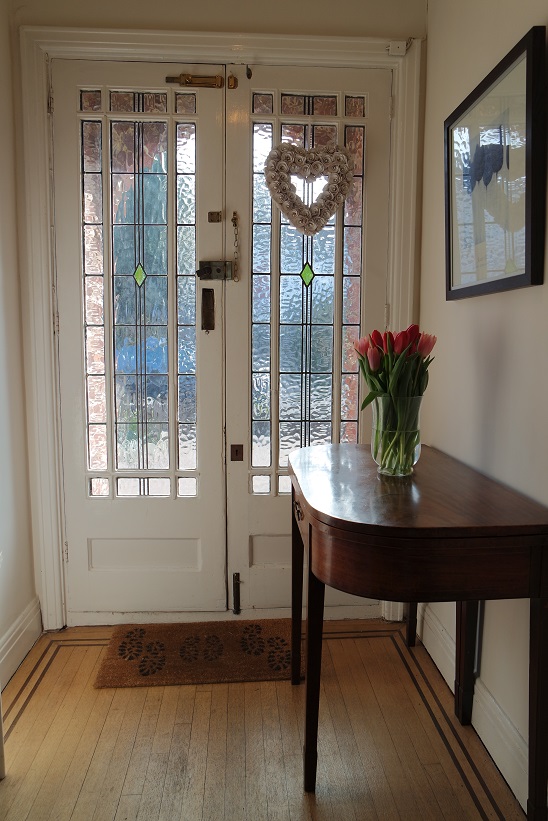
Leaded windows, double doors
Hallway
Oak flooring, radiator with ornate cover, under-stairs storage, cornice coving
Playroom
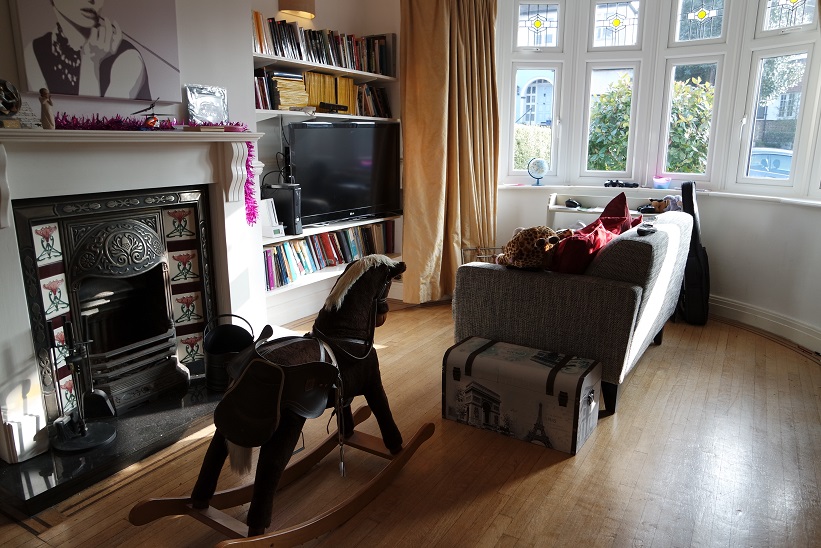
Oak flooring, bay window which overlooks the front, open hearth period fireplace, cornice coving, radiator with ornate cover, double glazed windows
Bedroom 1
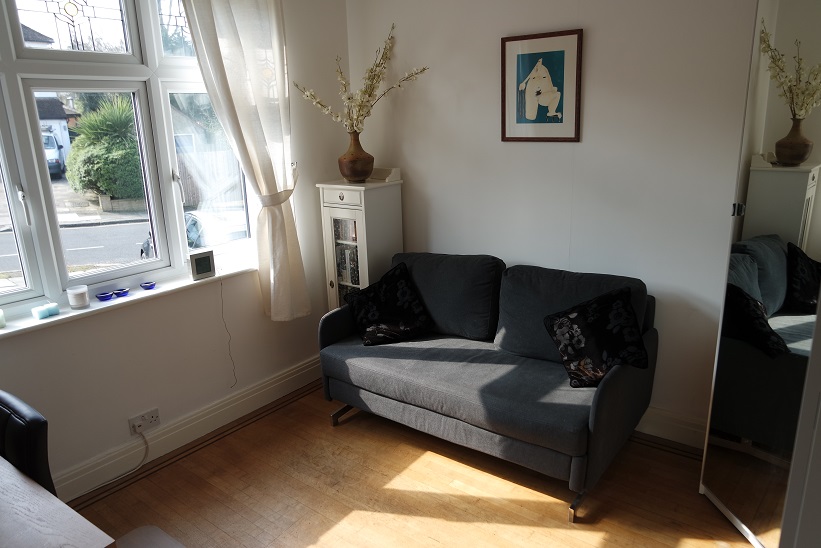
Oak flooring, fitted wardrobes, cornice coving, radiator, double glazed windows
Kitchen
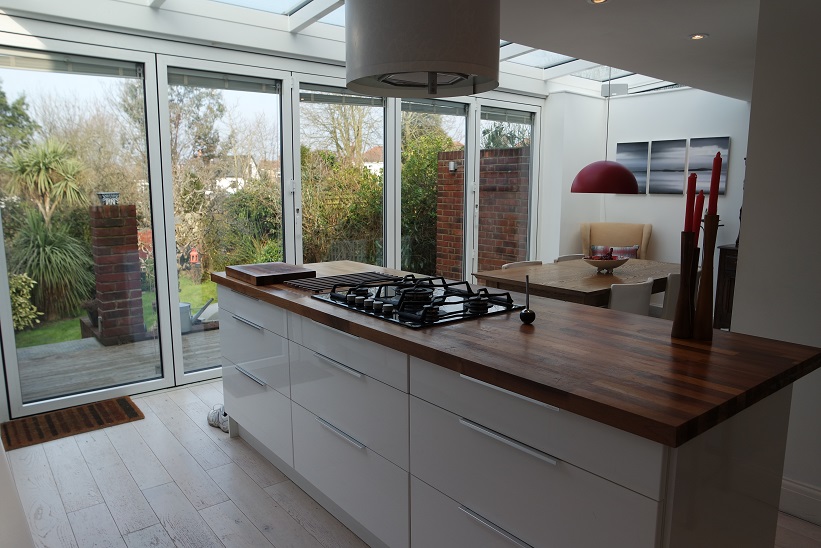
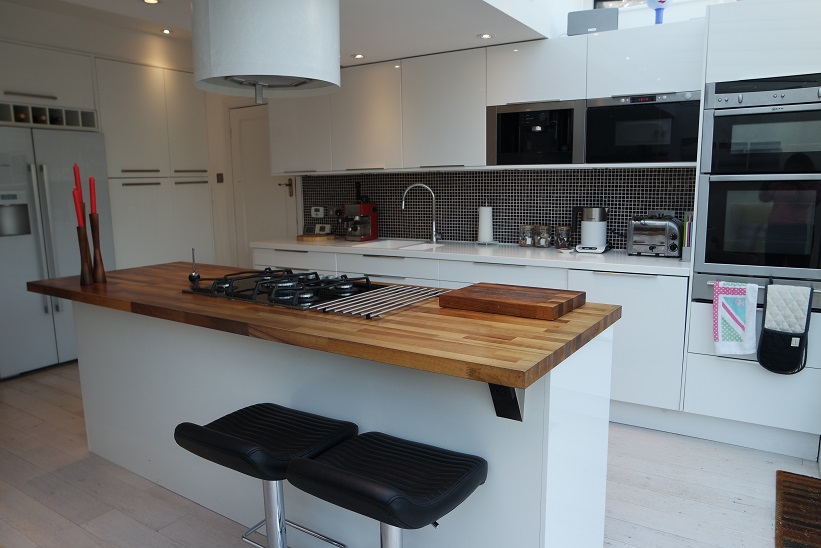
Integrated acrylic sink & worktop with chrome mixer tap, amble wall and base units, integrated Neff double oven, plate warmer, Bosch dishwasher, microwave and coffee machine. Extractor above oak worktop island and five burner gas hob. Plumbed for ice dispenser American fridge freezers.
Utility
Base unit, plumbed for washing machine and space for tumble dryer, wall mounted combi boiler, double glazed window.
Dining
Folding sliding doors to garden, track and dimmer controlled lighting, engineered flooring & underfloor heating
Living Room
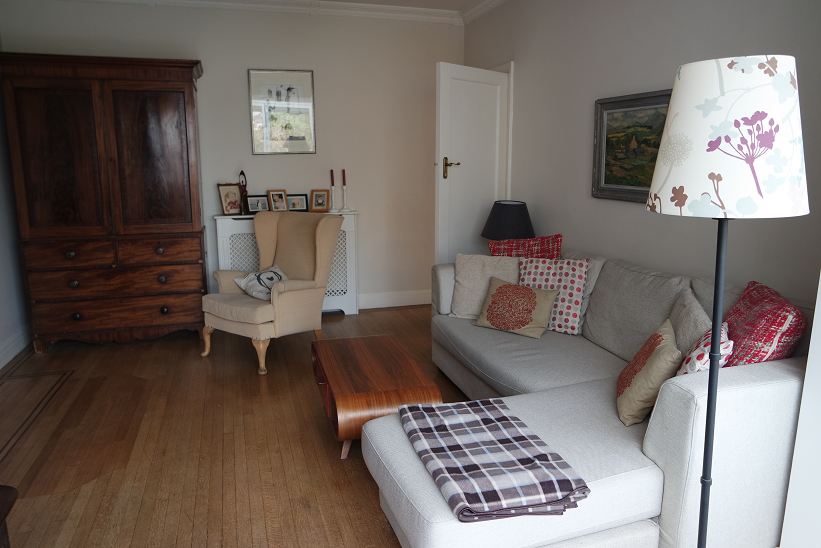
Oak flooring, radiator with ornate cover
Bathroom
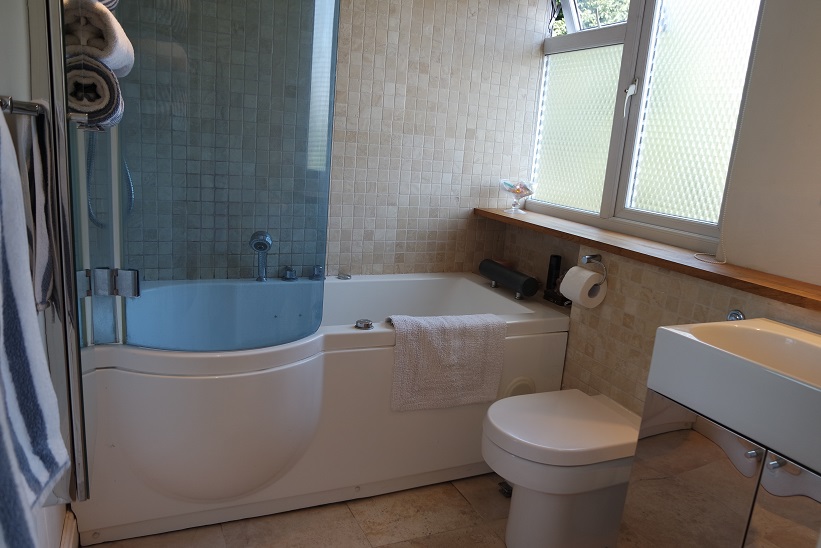
Enclosed shower, white suite, low level wc, heated towel rail, base unit with hand basin and chrome mixer tap, double glazed window.
Bedroom 2
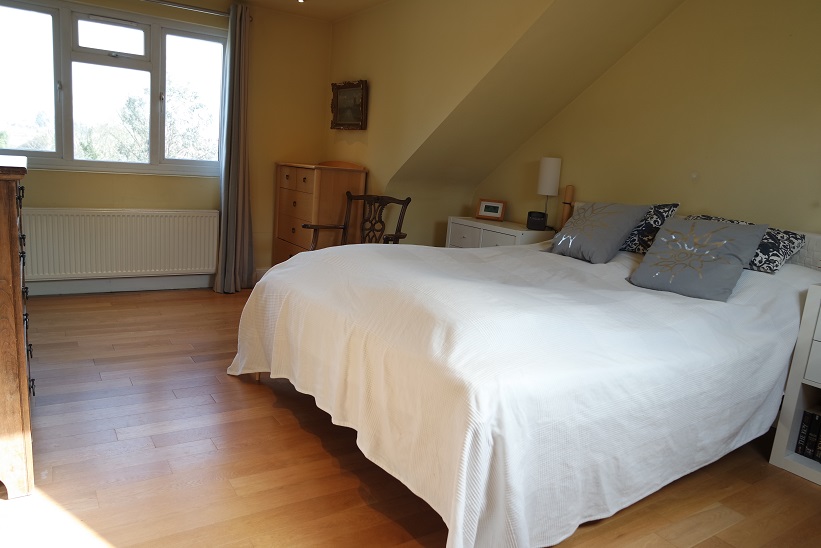
Double glazed dormer window overlooks rear garden, Velux sky light to front, double radiator and eves storage and fitted wardrobes
En-suite
Bath with wall fitted shower, low level wc, underfloor heating, hand basin chrome with mixer tap, double glazed window
Bedroom 3
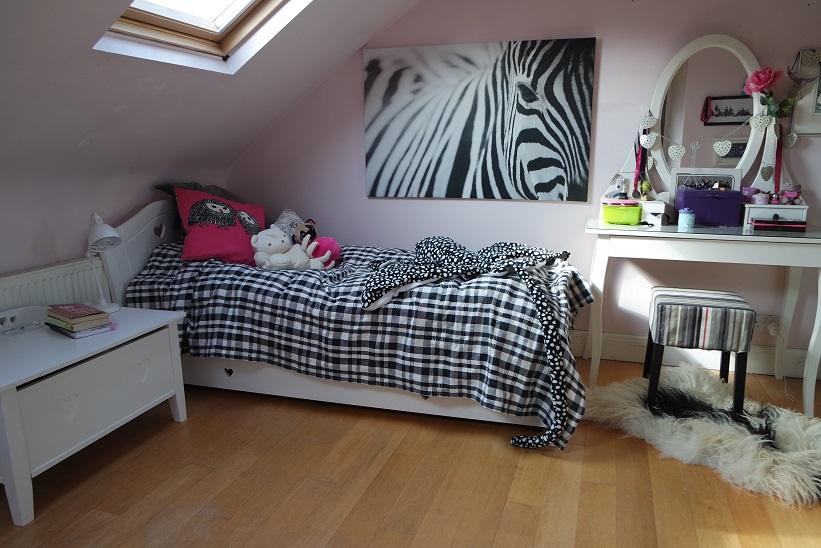
Two Velux double glazed sky light windows, double radiator, eves storage and fitted wardrobes
En-suite
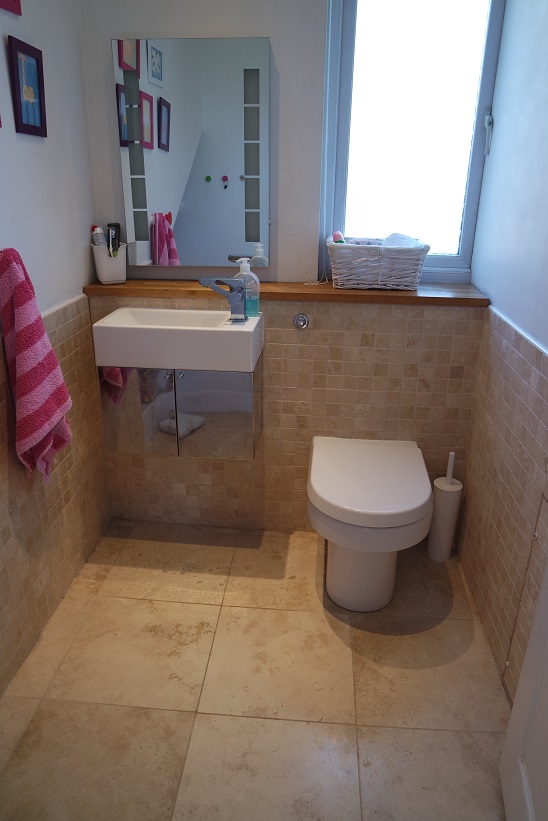
Low level wc, underfloor heating, hand basin chrome with mixer tap, double glazed window
Garden
Extending to 70' approximately, well secluded with mature tress, bishes, mainly lawned, secluded decking area. Off street parking for several vehicles to the front
Side storage
Double doors, contains power & lighting
Disclaimer
The floor plans and descriptions are intended as a guide only and purchasers must satisfy themselves by personal inspection.These details do not form part of any contract.