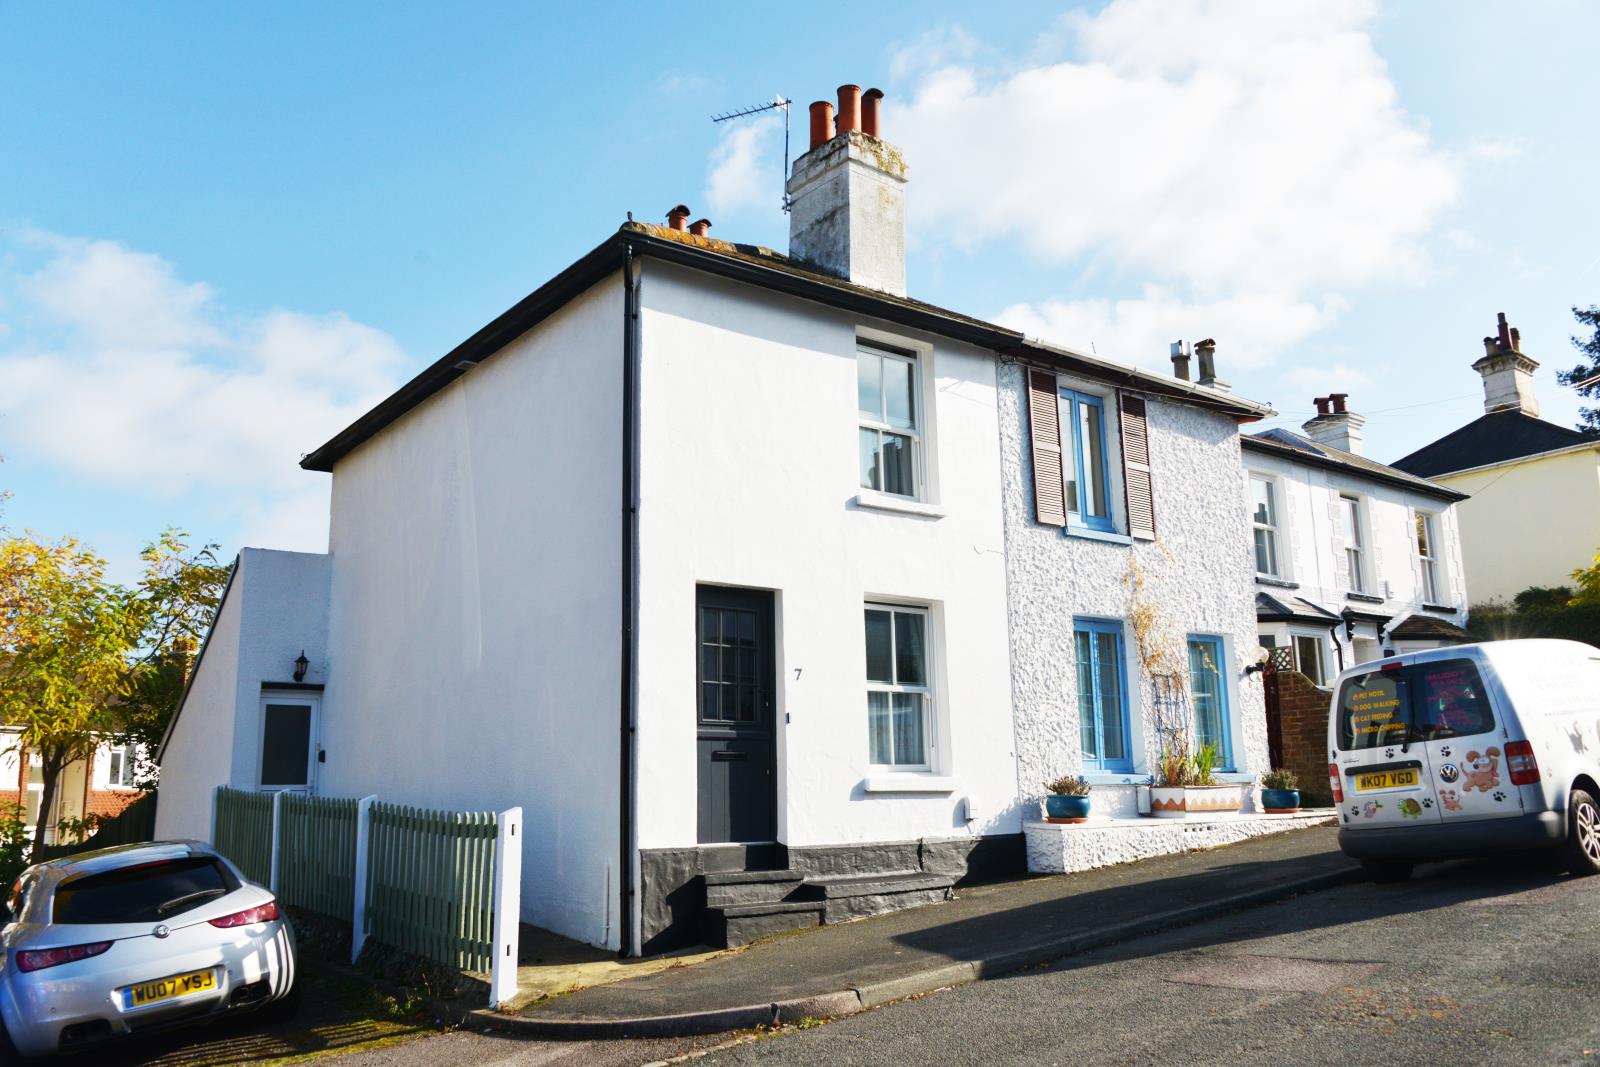
2 Bedroom Semi-Detached House Sold in Dorking, RH4
| Reference | 34054 |
| Address |
Harrow Close, Dorking, RH4 3BB (Map Location) |
| Beds | 2 |
| Baths | 1 |
| Type | Semi-Detached house |
| Tenure | Freehold |
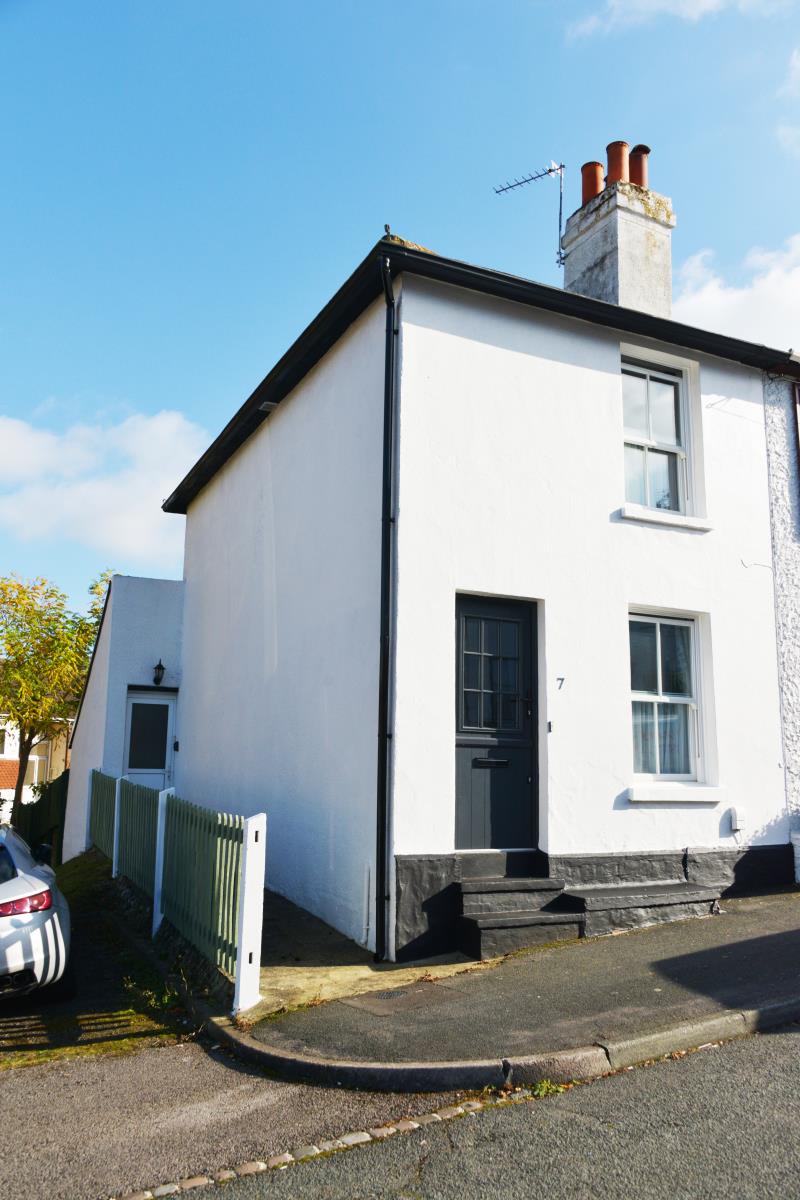
2/3 bed semi detached Victorian house with planning permission to extend to four bed. Central location, new boiler and part re-wire and shower room. Tanked basement. Street parking
Description
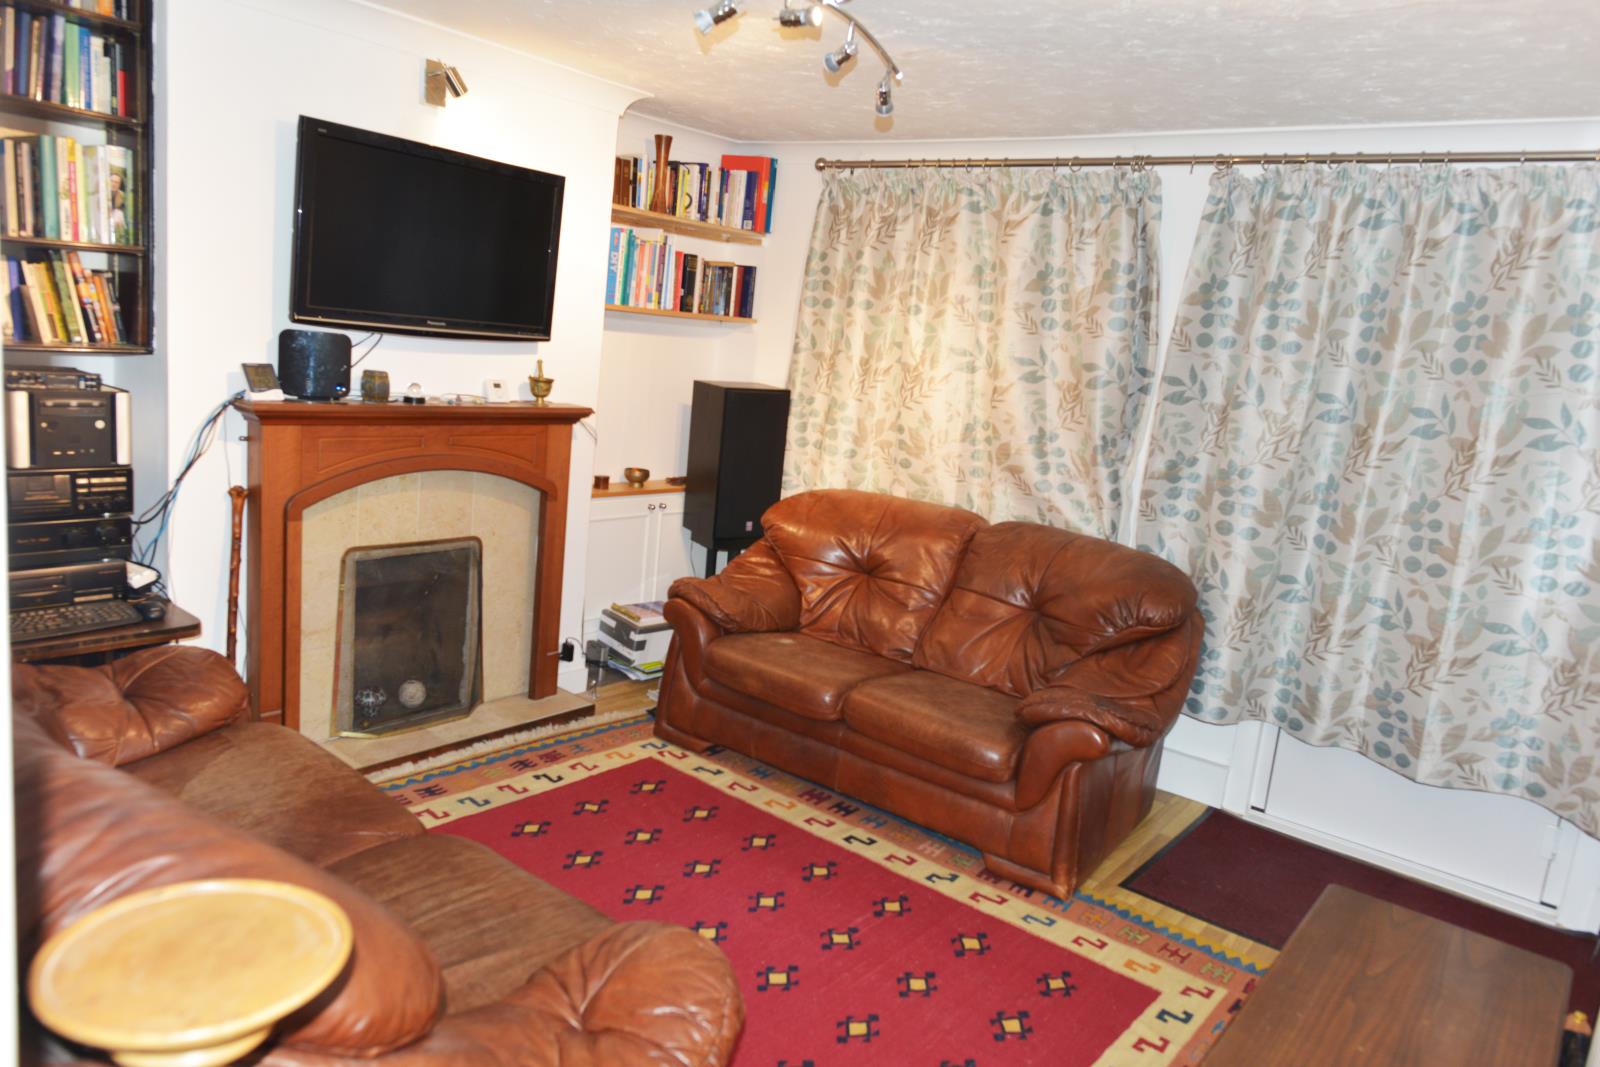
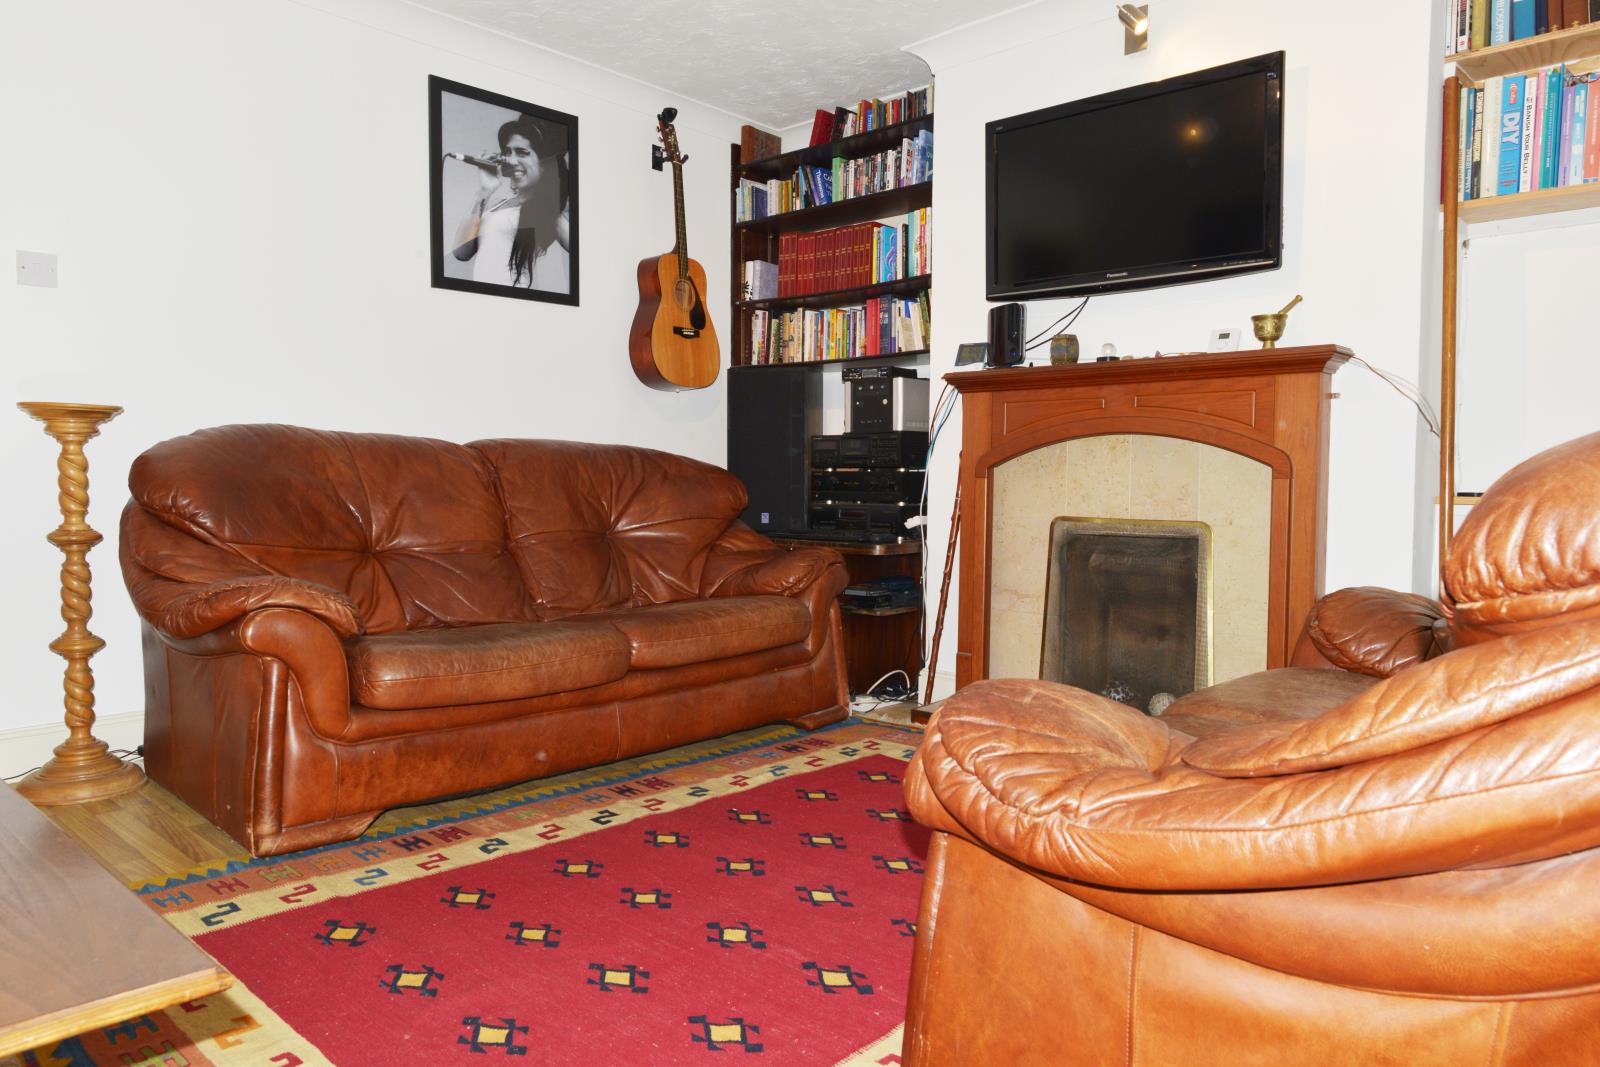
Lovely semi detached character property in a central location. Quiet neighbourhood with easy access to town centre.
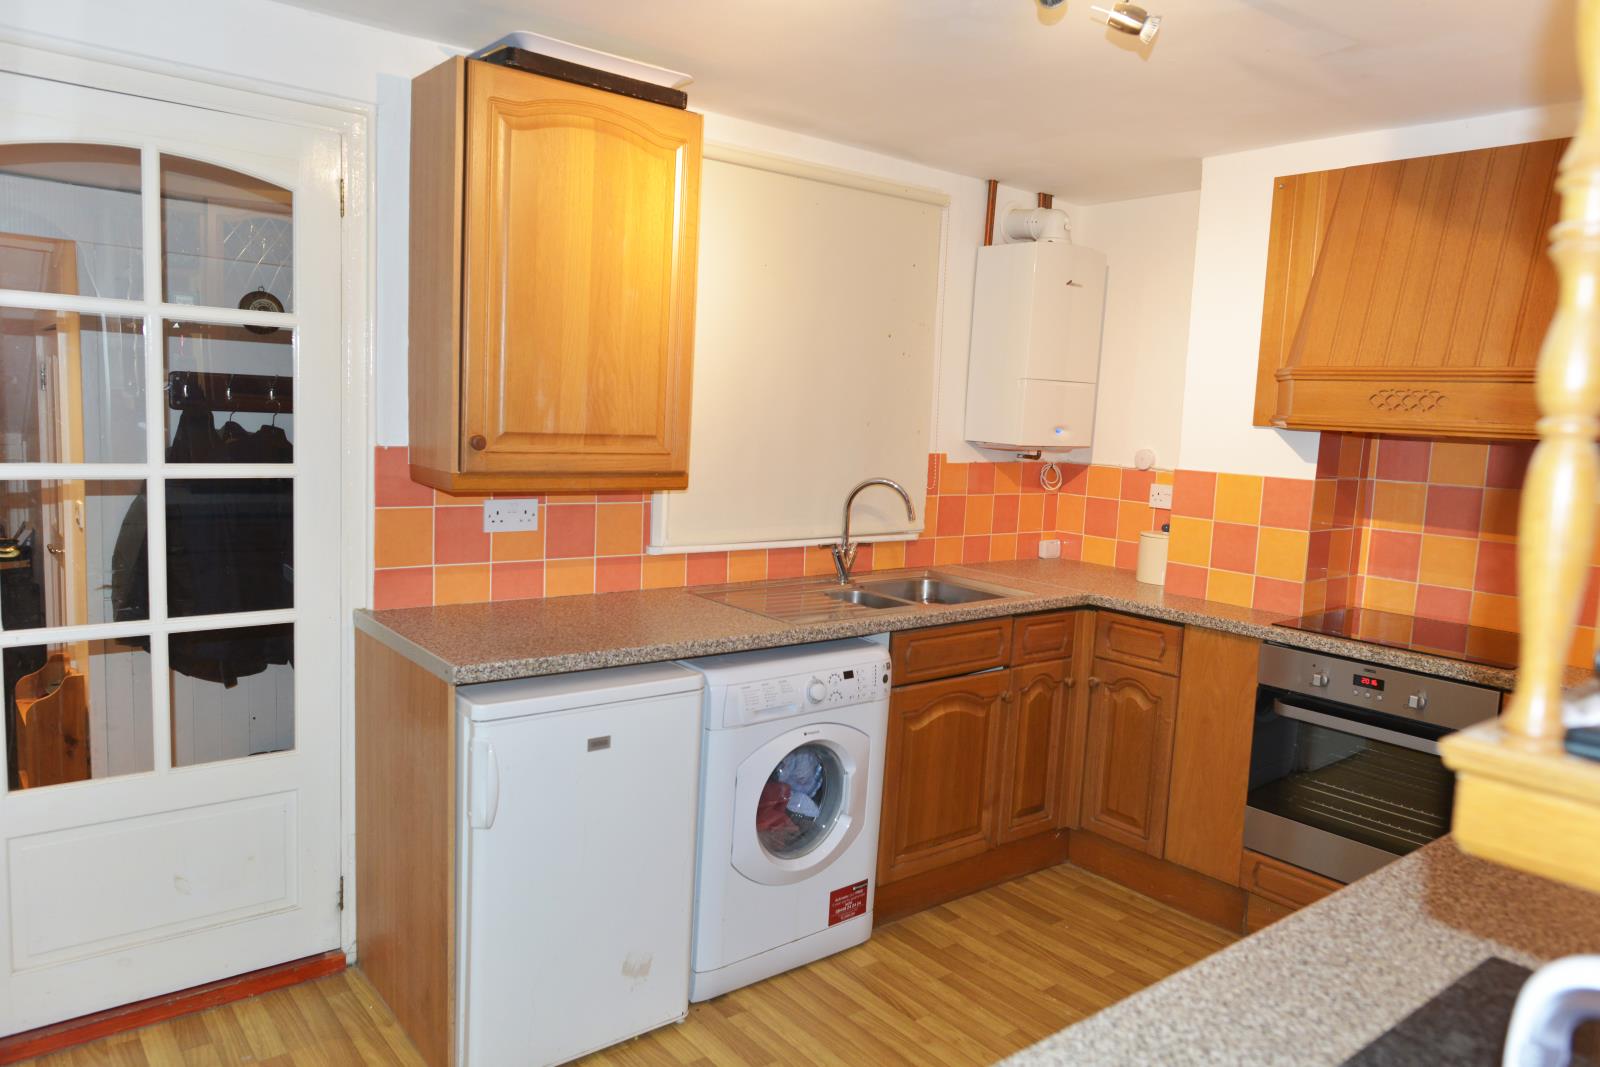
Recently modernized with new Worcester Bosch combi- boiler. New electric fuse board and partial rewire.
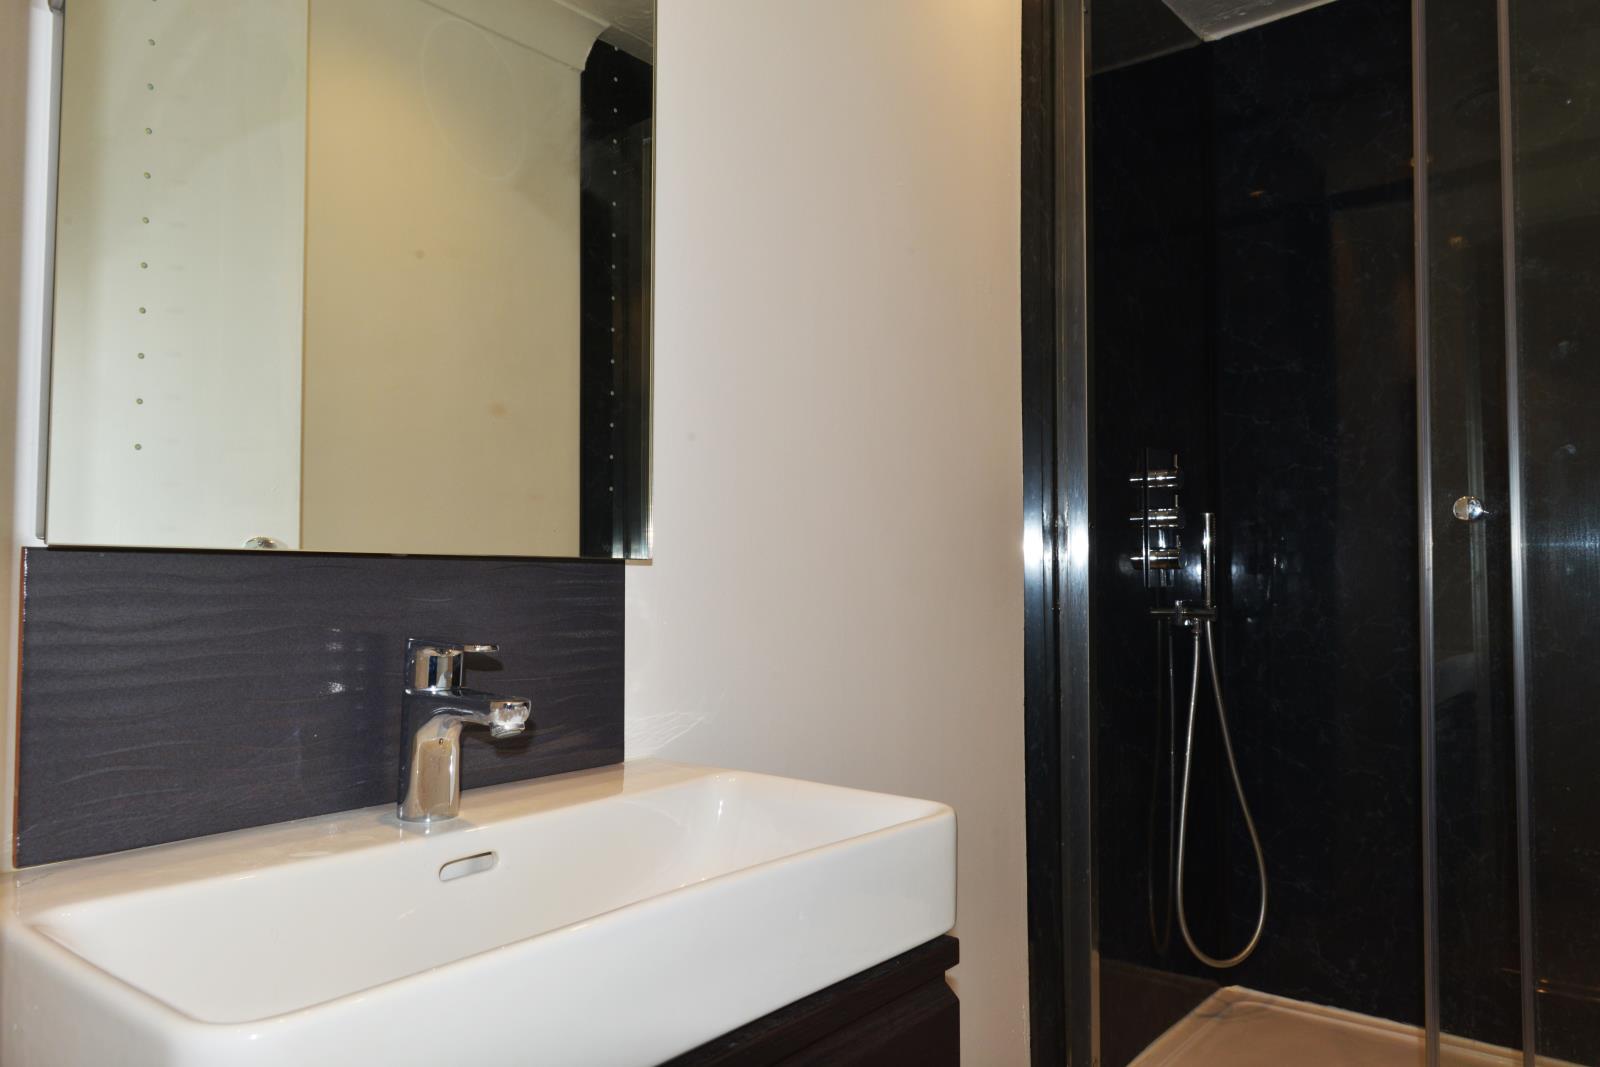
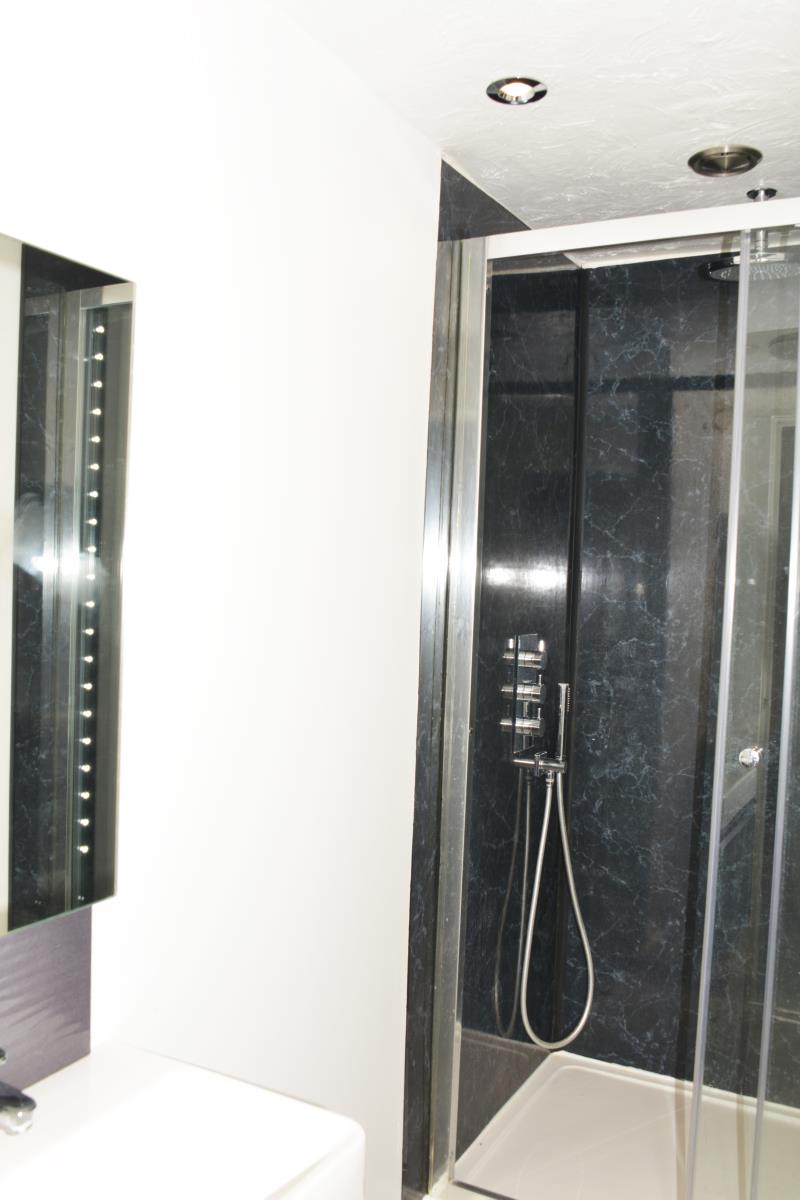
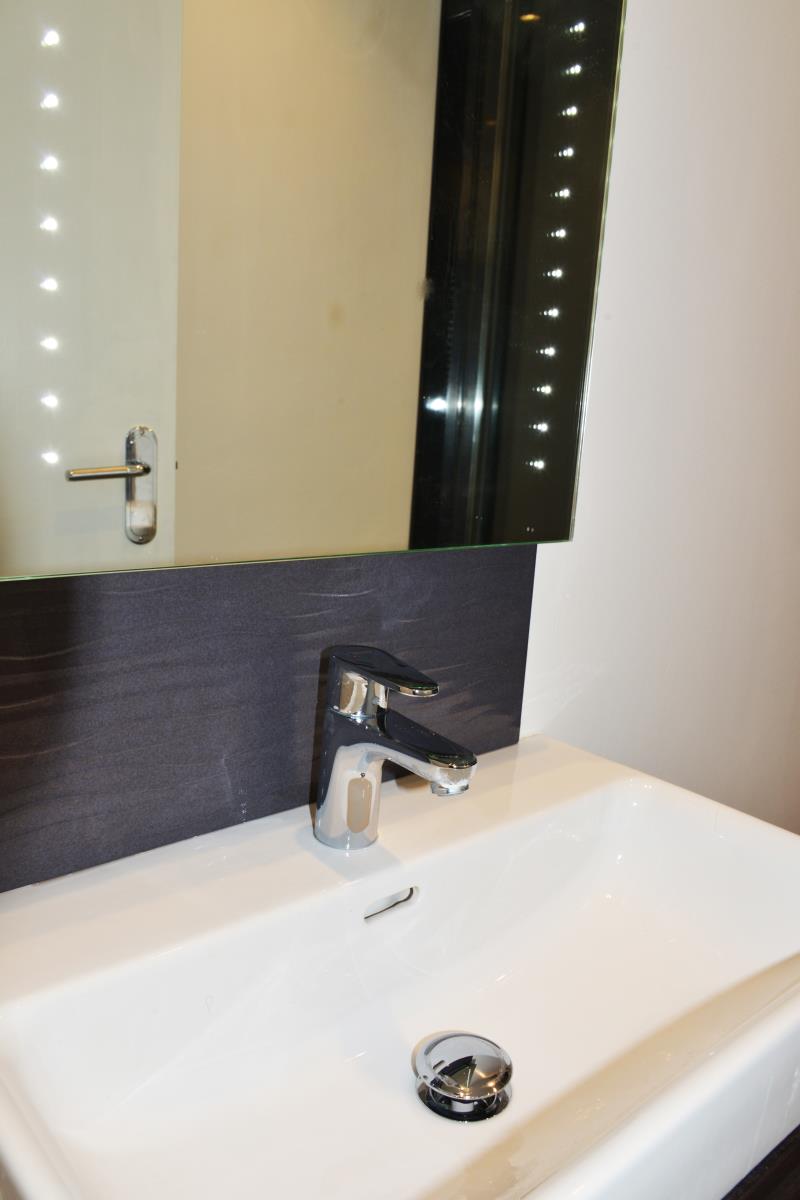
New upstairs toilet and shower room.
Downstairs toilet.
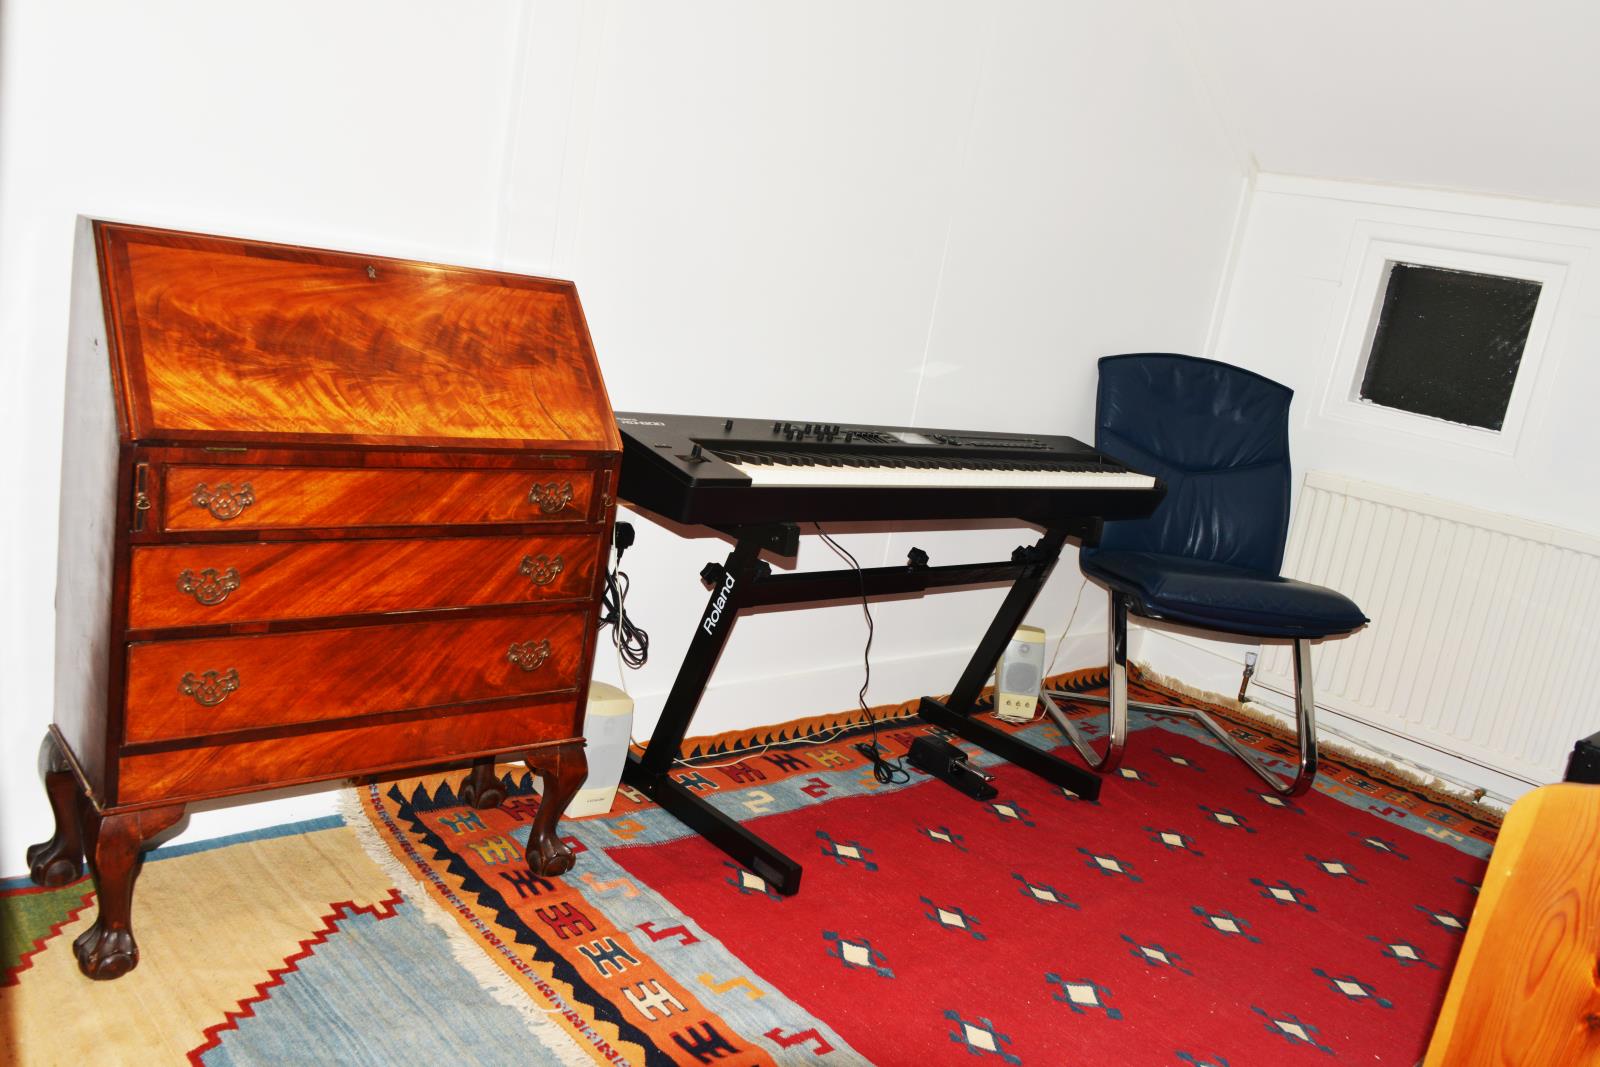
The basement room has been tanked and sound proofed for use as a recording studio.
It would also make a great TV or games room, or third bedroom.
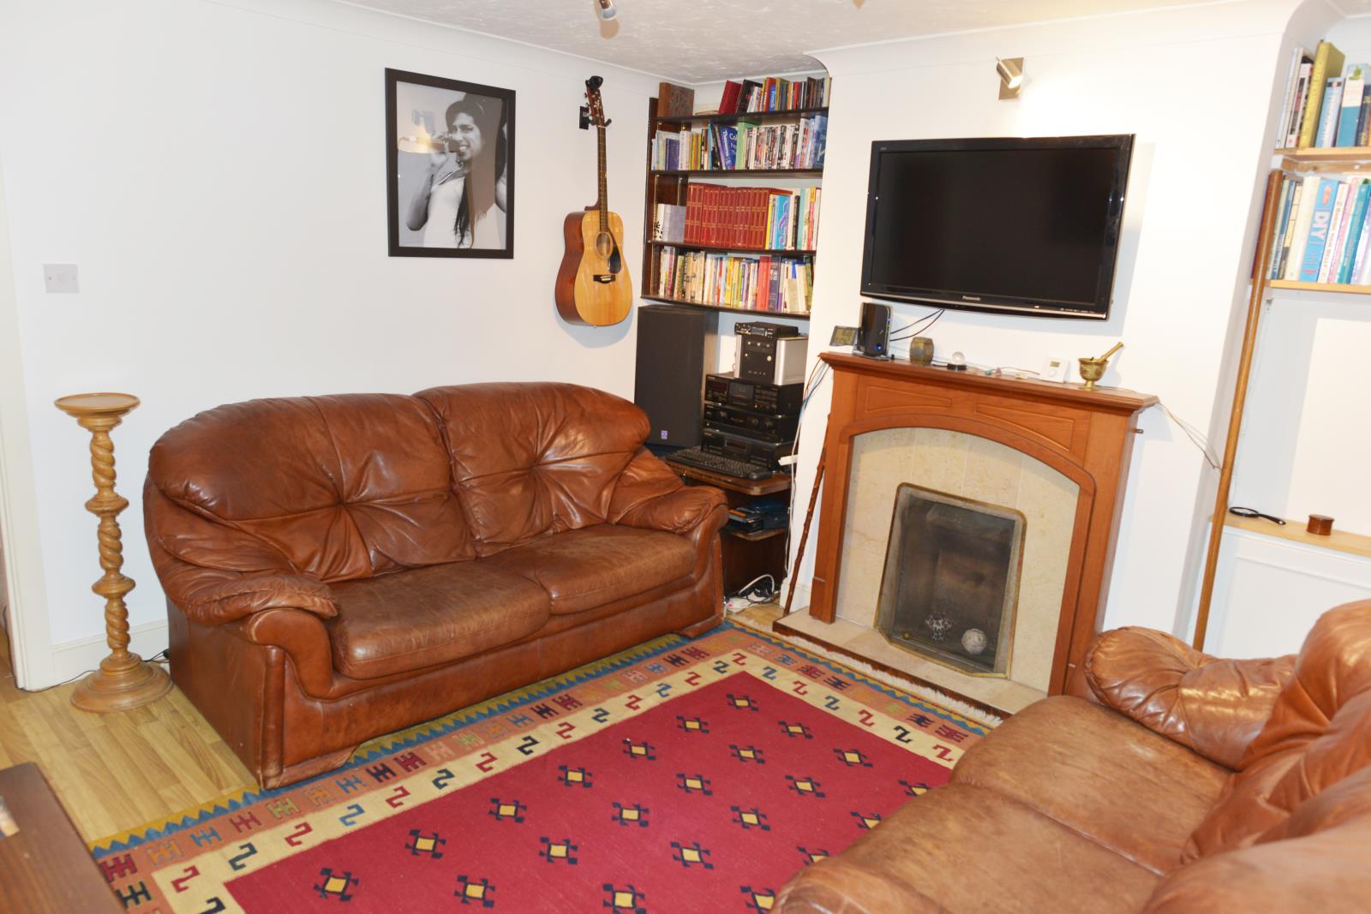
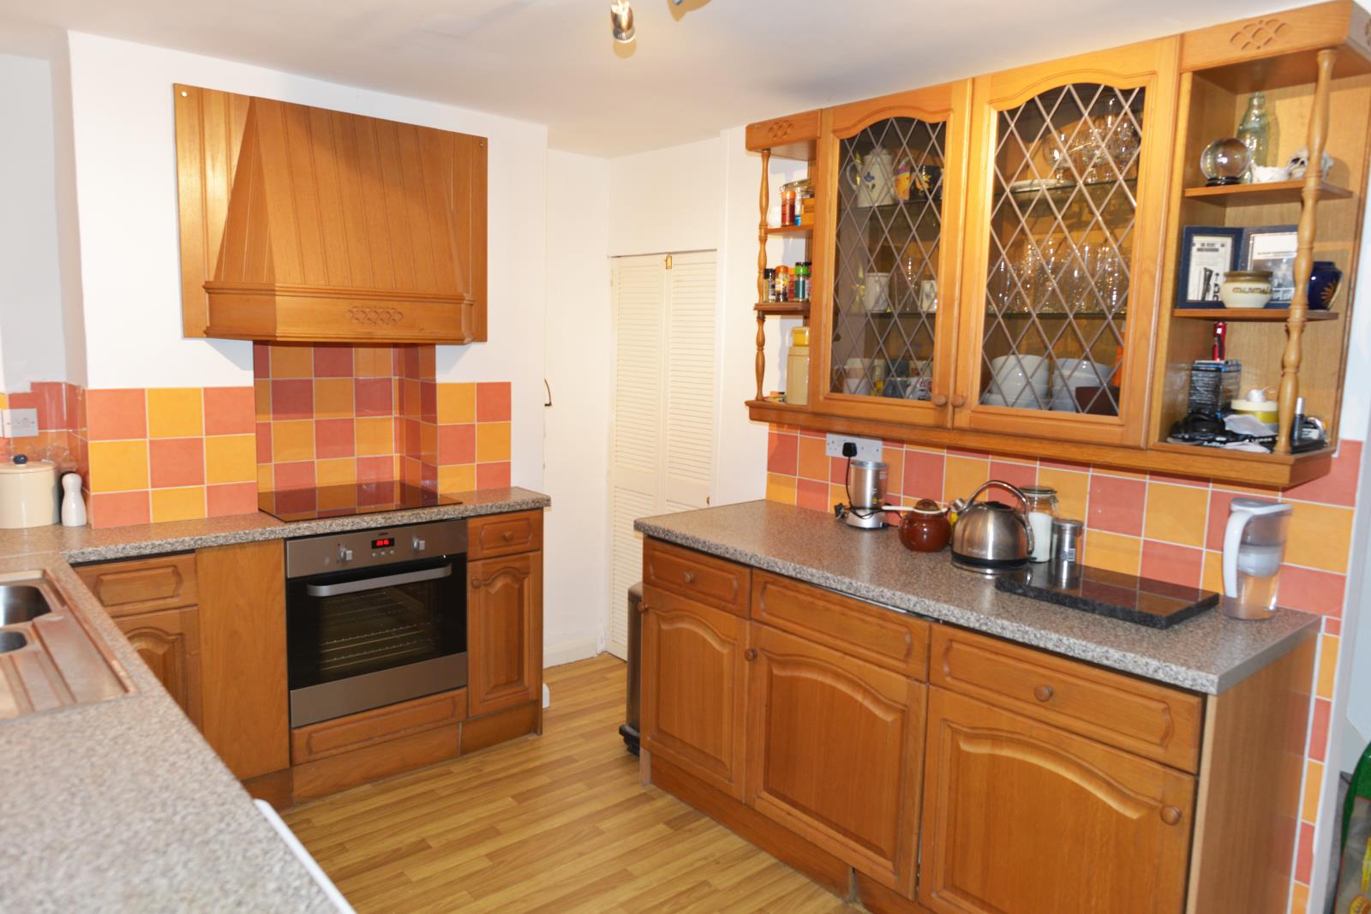
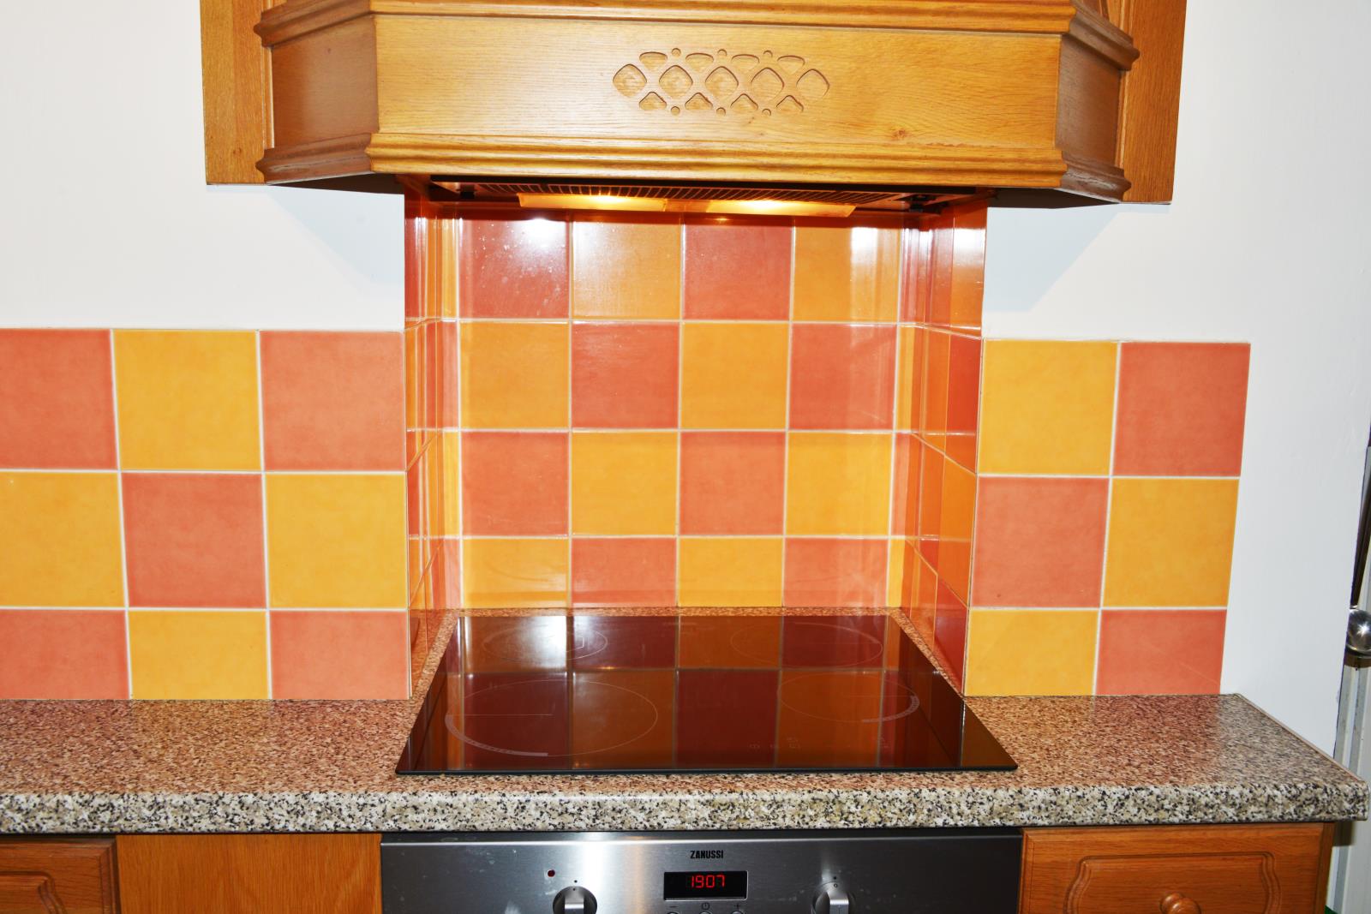
On the ground floor are the living room, fitted kitchen and and snug/office room, leading to the downstairs toilet.
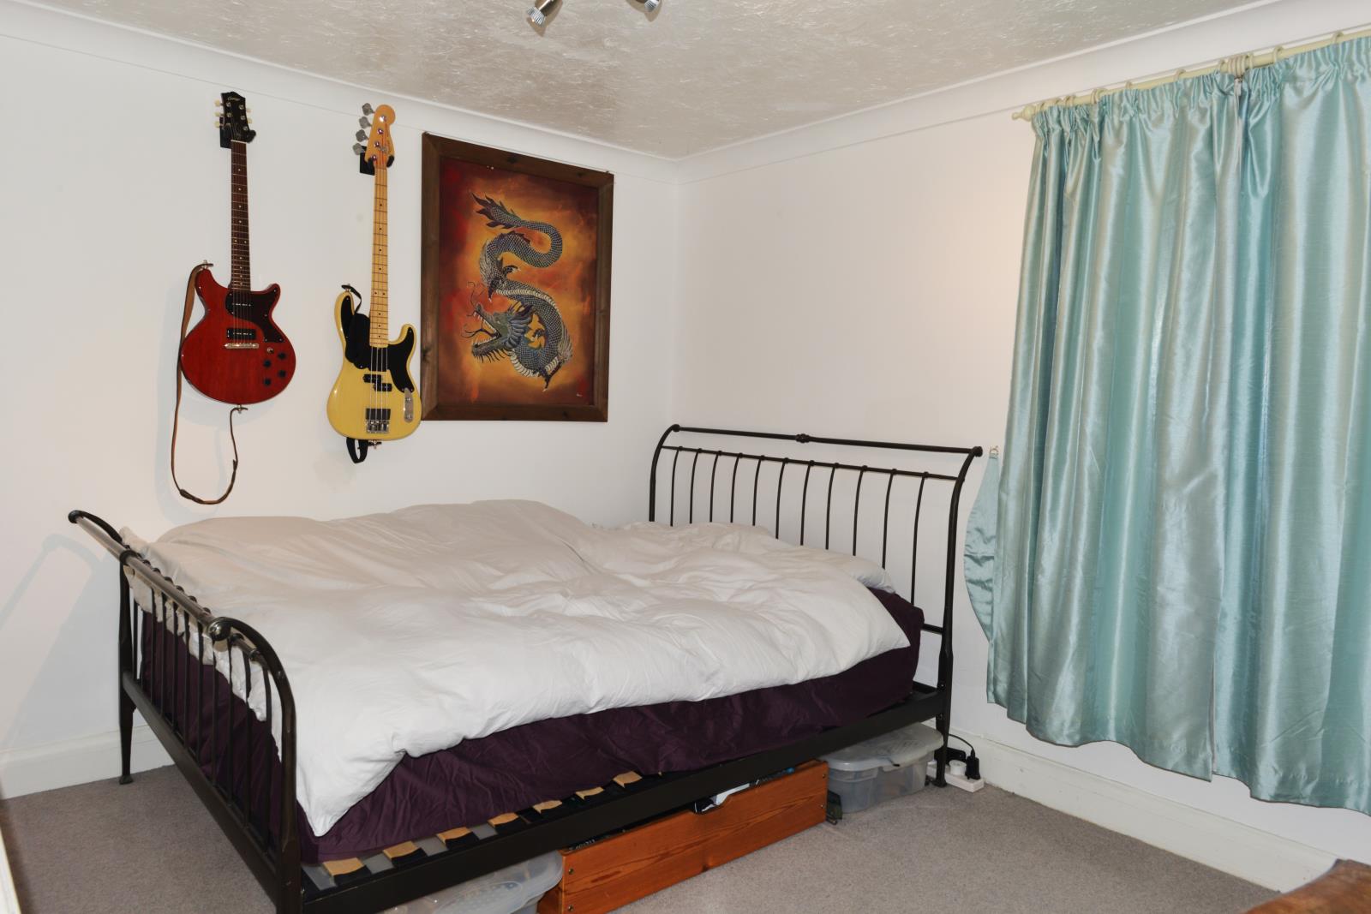
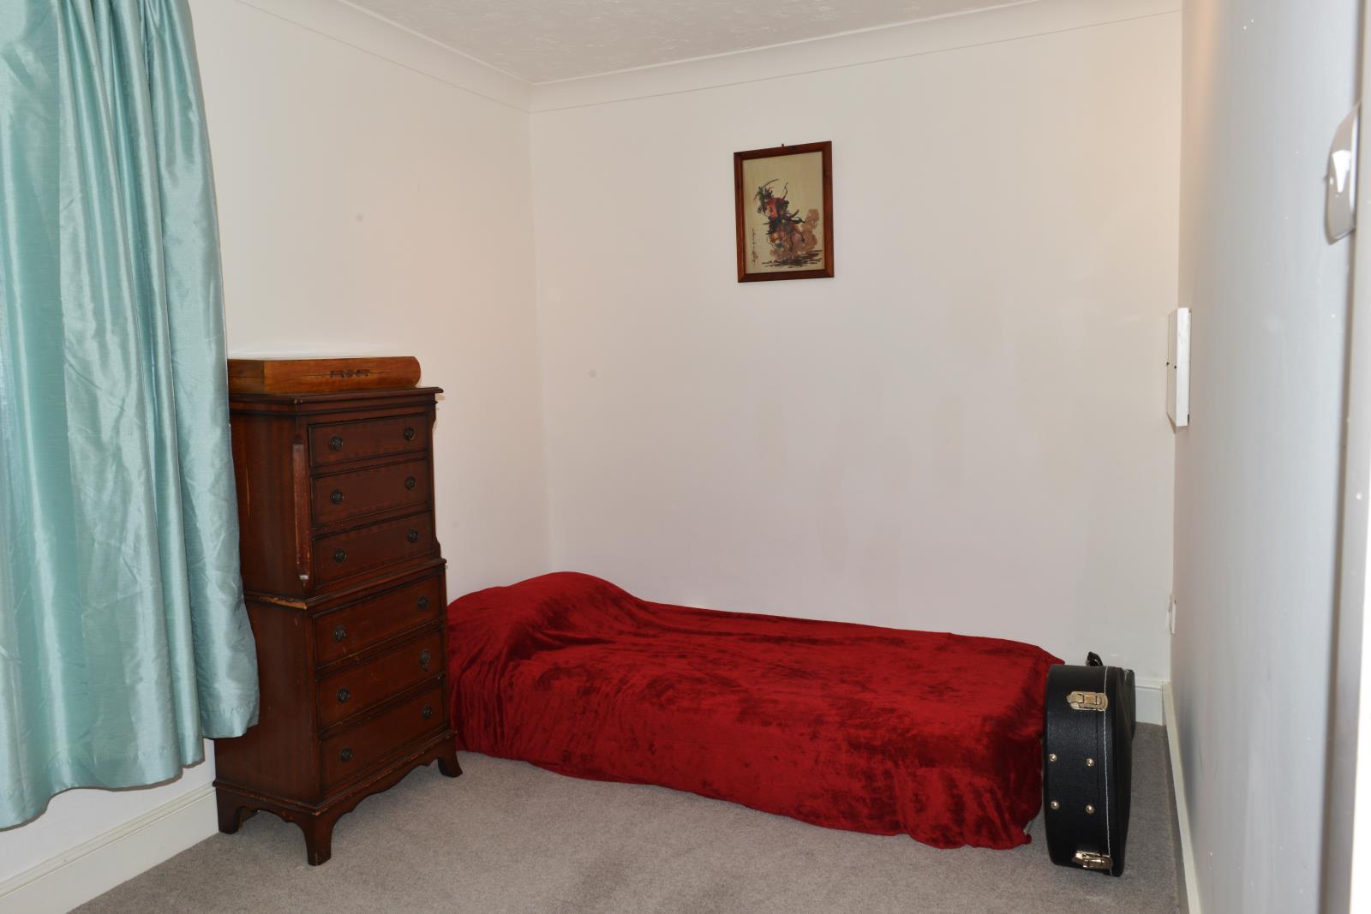
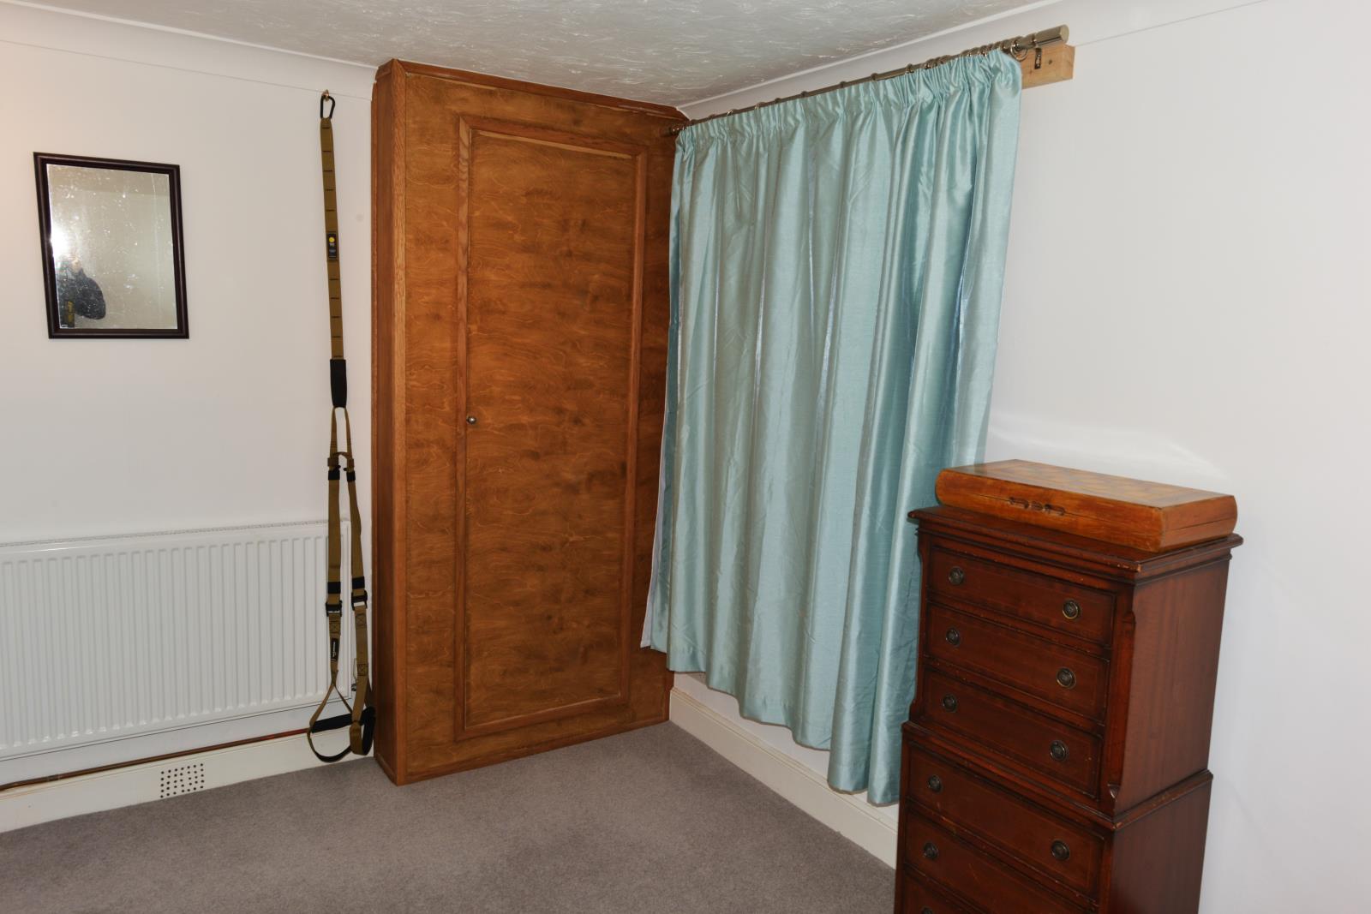
Upstairs are two double bedrooms and a new high quality shower room with basin and toilet.
Planning permission has been granted to extend the property to a four bedroom house.
New carpets upstairs and in the basement.
New sash style windows at the front and new front door, with Fensa certificate.
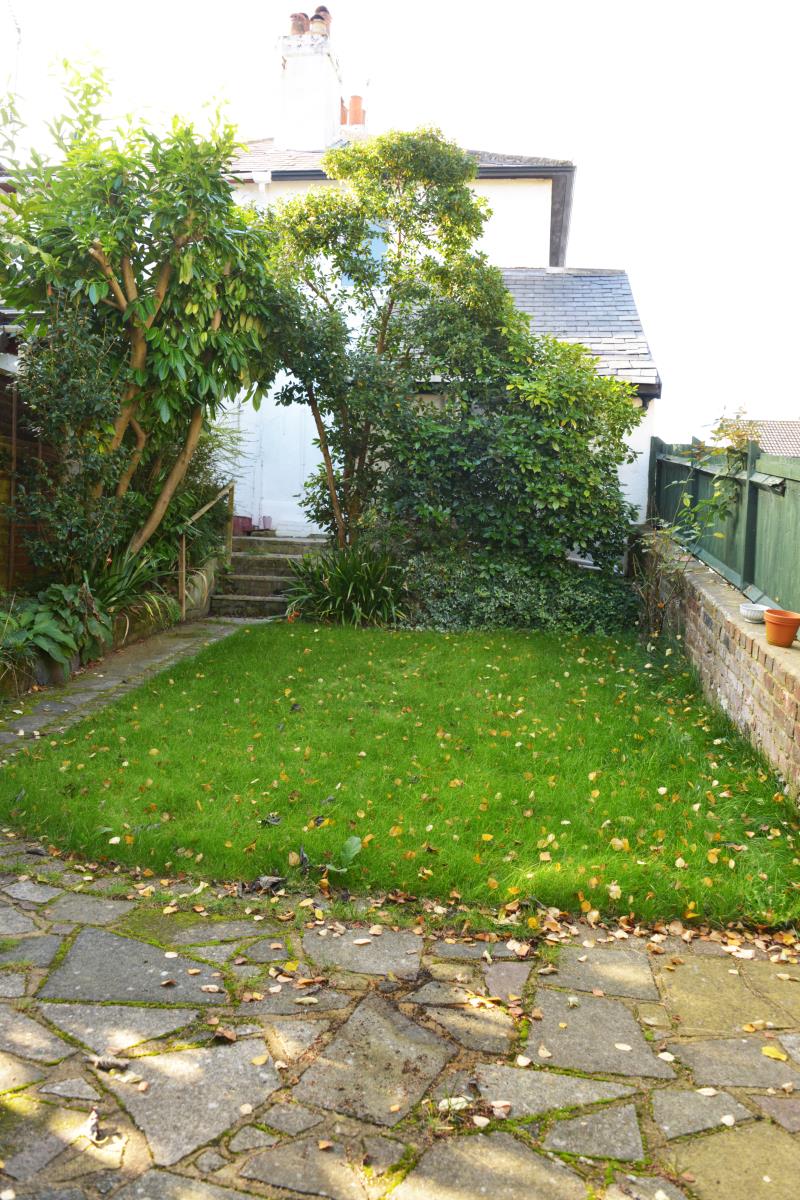
Garden shed. The garden is half lawn, half patio, with shrubs and flowers beds
This is a lovely home and very economical to run with the new Worcester Bosch combi-boiler and low energy light-bulbs through out.
It is ready to move into and offers the potential to extend, if required, with planning permission granted to increase the size to a four bedroom house.
The neighbourhood is quiet and friendly and the neighbours are helpful too.
There is the beautiful Nower; an area of woodland and grass to go for walks.
Local buses run regularly
Dorking is a friendly town with many attractions and good train-lines running both north and south and also east to west.
Gatwick and Heathrow are easily accessible, as are London and the south coast.
Room Sizes:
Sitting Room 3.7m x 3.8m (12' 2 x 12' 6) 14.06 m2 151.34 sqft
Kitchen 3.8m x 2.75m (12' 6 x 9') 10.45 m2 112.48sqft
Snug / Office 3.4m x 2.65m (11' 2 x 8' 8) 9.01 m2 96.98sqft
Downstairs toilet 2.15m x 0.78m (7' x 2' 6) 1.68 m2 18.08sqft
Bedroom one 3.7m x 2.72m (12' 1 x 9') 10.06 m2 108.28sqft
Bedroom two 3.35m x 2.25m (11' x 7' 4) 7.54 m2 81.16sqft
Bathroom 2.4m x 1.2m (8' x 4') 2.88 m2 31sqft
Basement 3.48m x 3.3m (11' 5 x 11') 11.48 m2 123.57sqft
Garden 10m x 5.5m (33' x 18') 55 m2 592.02sqft
All measurements are approximate.