3 Bedroom Detached House Sold in Redcar, TS10
| Reference | 34038 |
| Address |
Pennine Crescent, Redcar, TS10 (Map Location) |
| Beds | 3 |
| Baths | 1 |
| Type | Detached house |
| Tenure | Freehold |
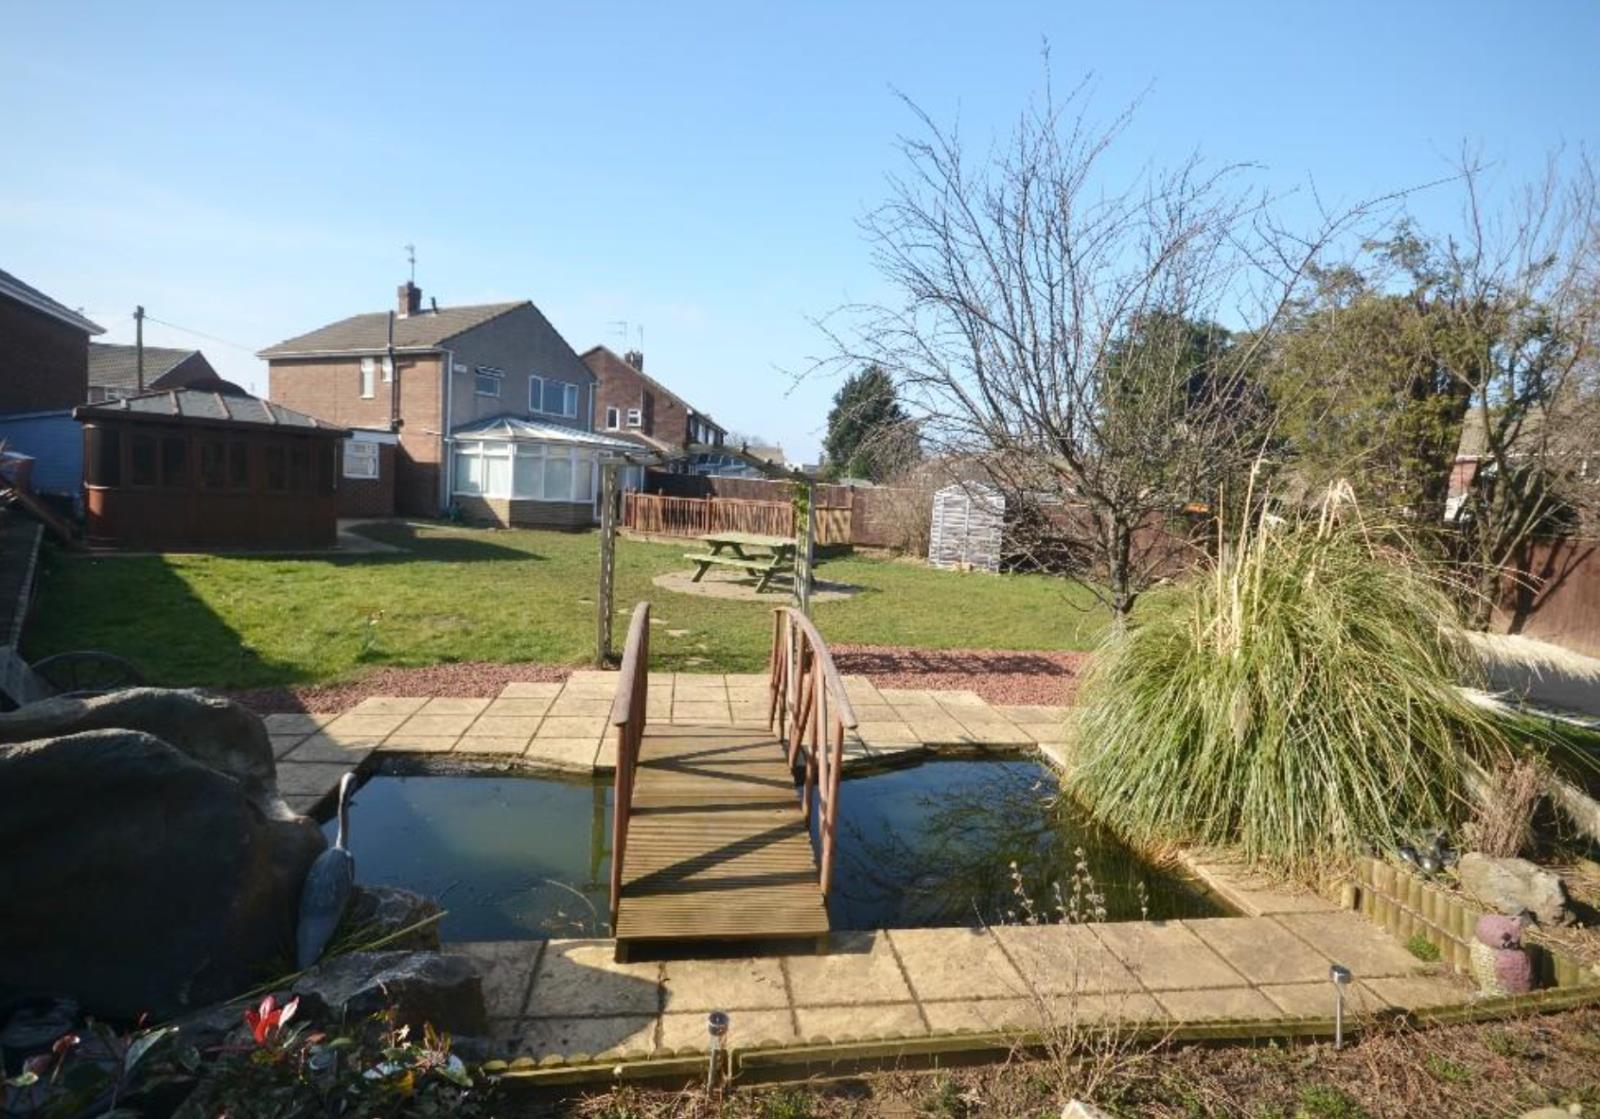
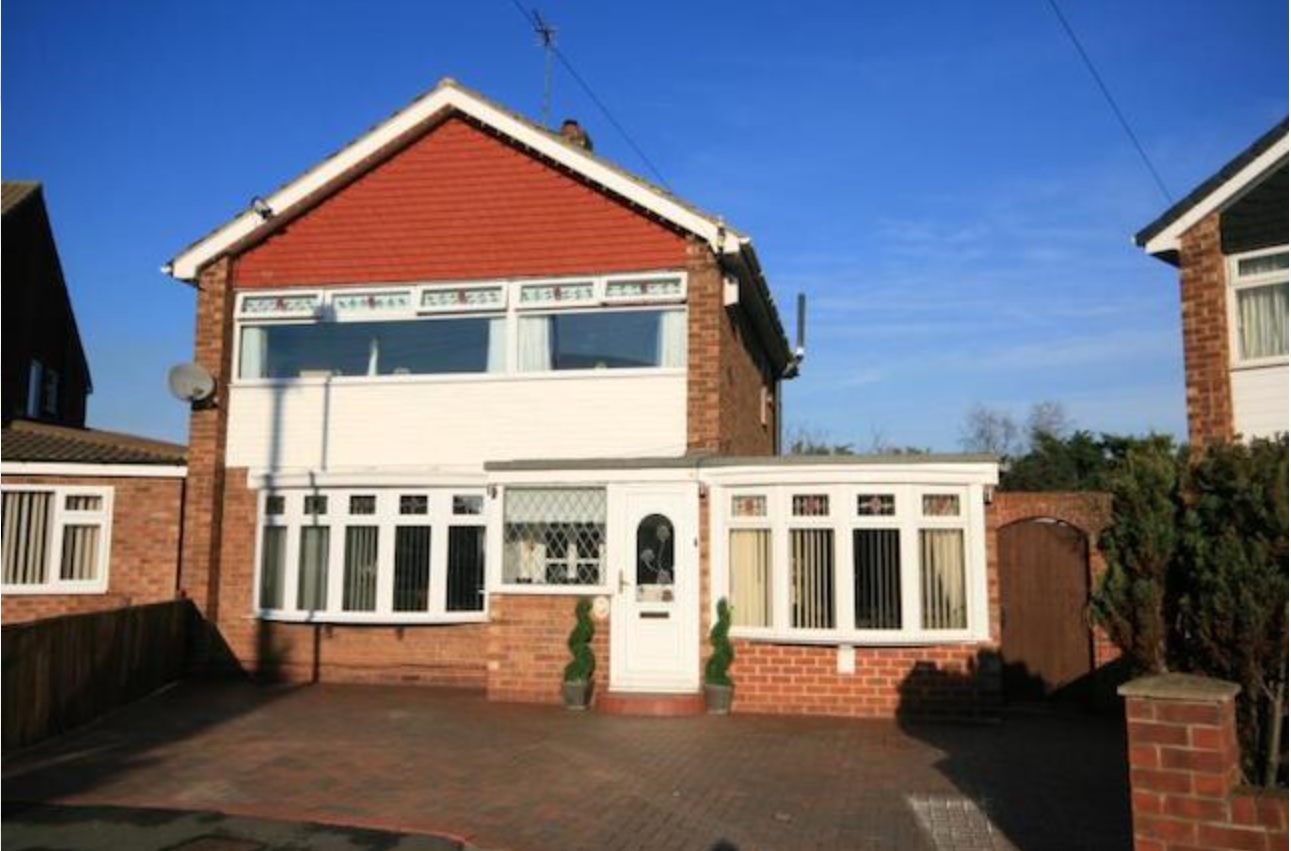
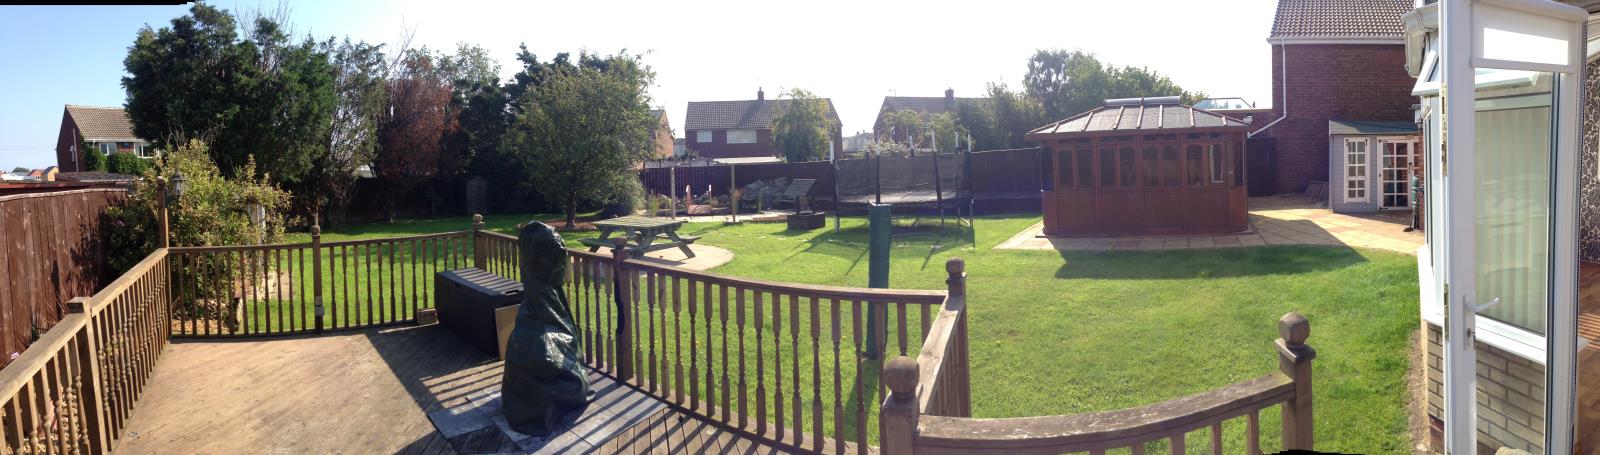
* REDUCED FOR QUICK SALE & OPPEN TO OFFERS* An Impressive Detached Family Home With Extensive Rear Garden With 2 Summerhouses with Hot Tub and Bar & Generous Decking.
Description
* A Rare Purchase Opportunity * An Impressive Detached Family Home * Extensive Rear Gardens Boasting Two Summerhouses (One with Hot Tub), Generous Timber Deck, Various Patios & Pond * The Property Has Been Significantly Improved Throughout * Generous Conservatory * Impressive Re-Fitted Kitchen Diner * Second Sitting Room/Games Room Provided via Garage Conversion * Luxurious Refurbished Family Bathroom * UPVC Double Glazing * Gas Central Heating * Internal Viewing is Absolutely Recommended
GROUND FLOOR
Entrance Porch '.
Inner Hall With solid oak flooring, access to games room/Office, arch to fitted kitchen and door to lounge.
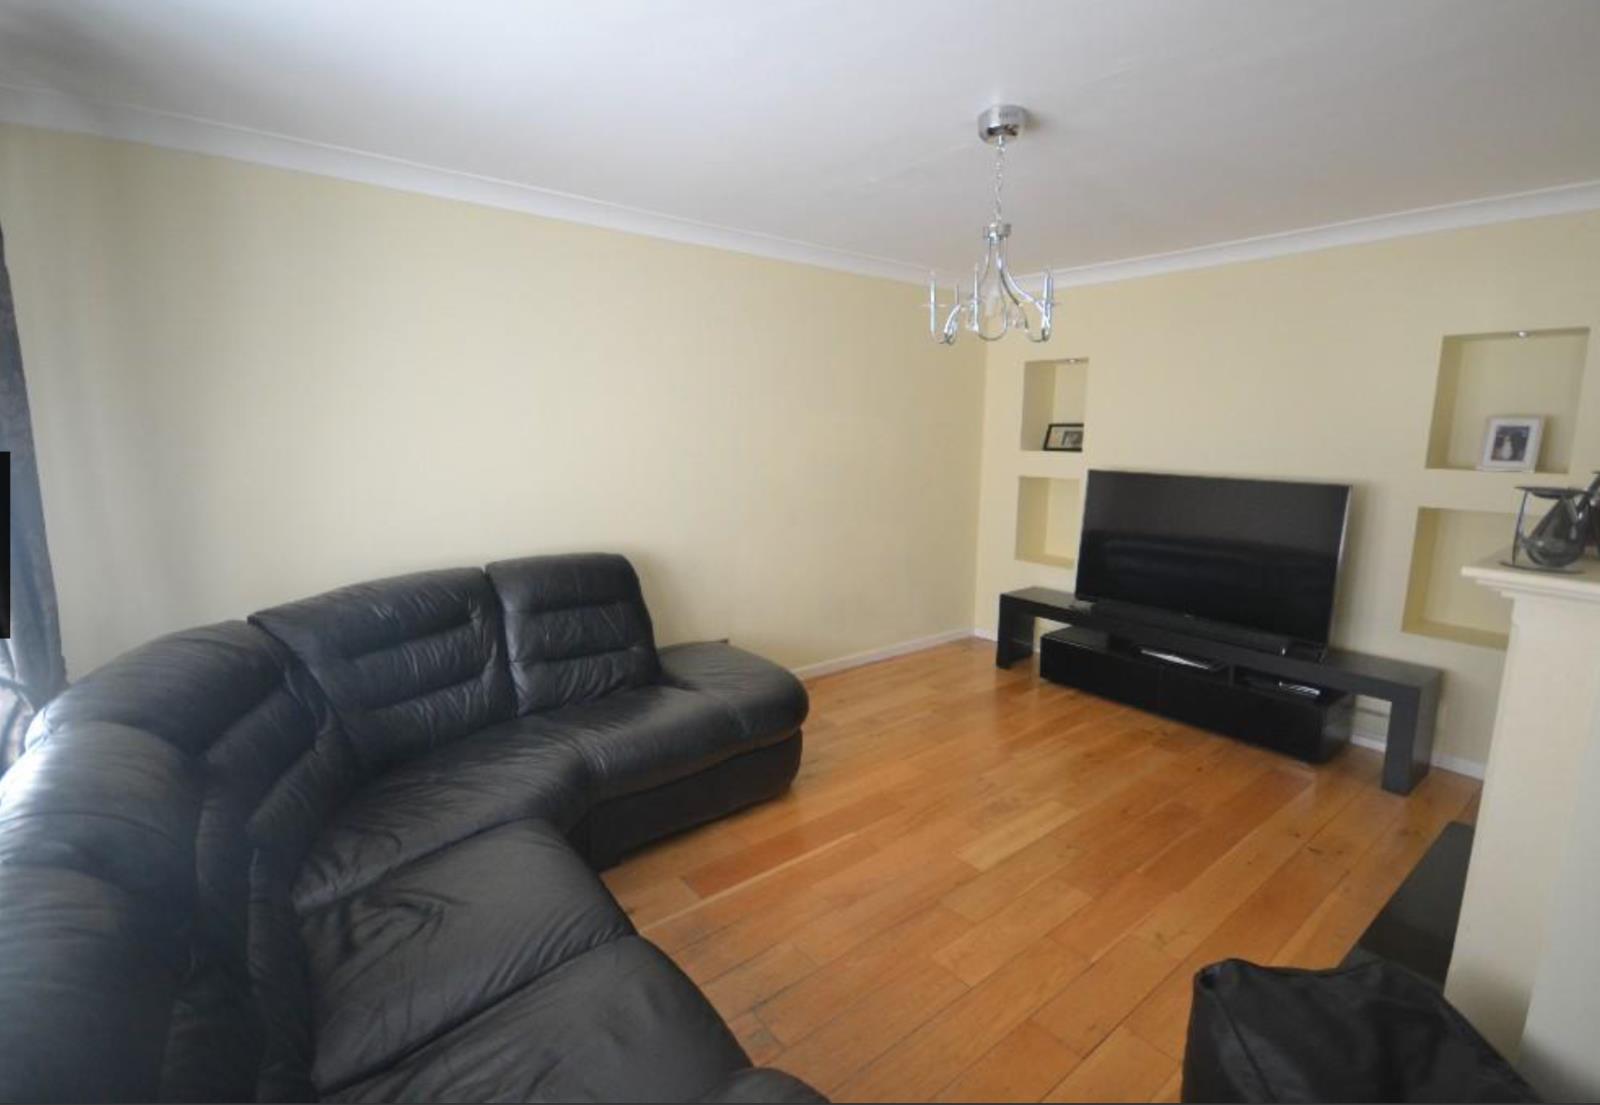
Lounge 14'7’ (4.45m) x 12'10’ (3.91m) reducing to 10'10’ (3.3m). With feature fireplace and feature Spotlight lit recesses built into rear wall.
Games Room/Office 15'7’ x 8'5’ (4.75m x 2.57m). A superb additional to the ground floor living space.
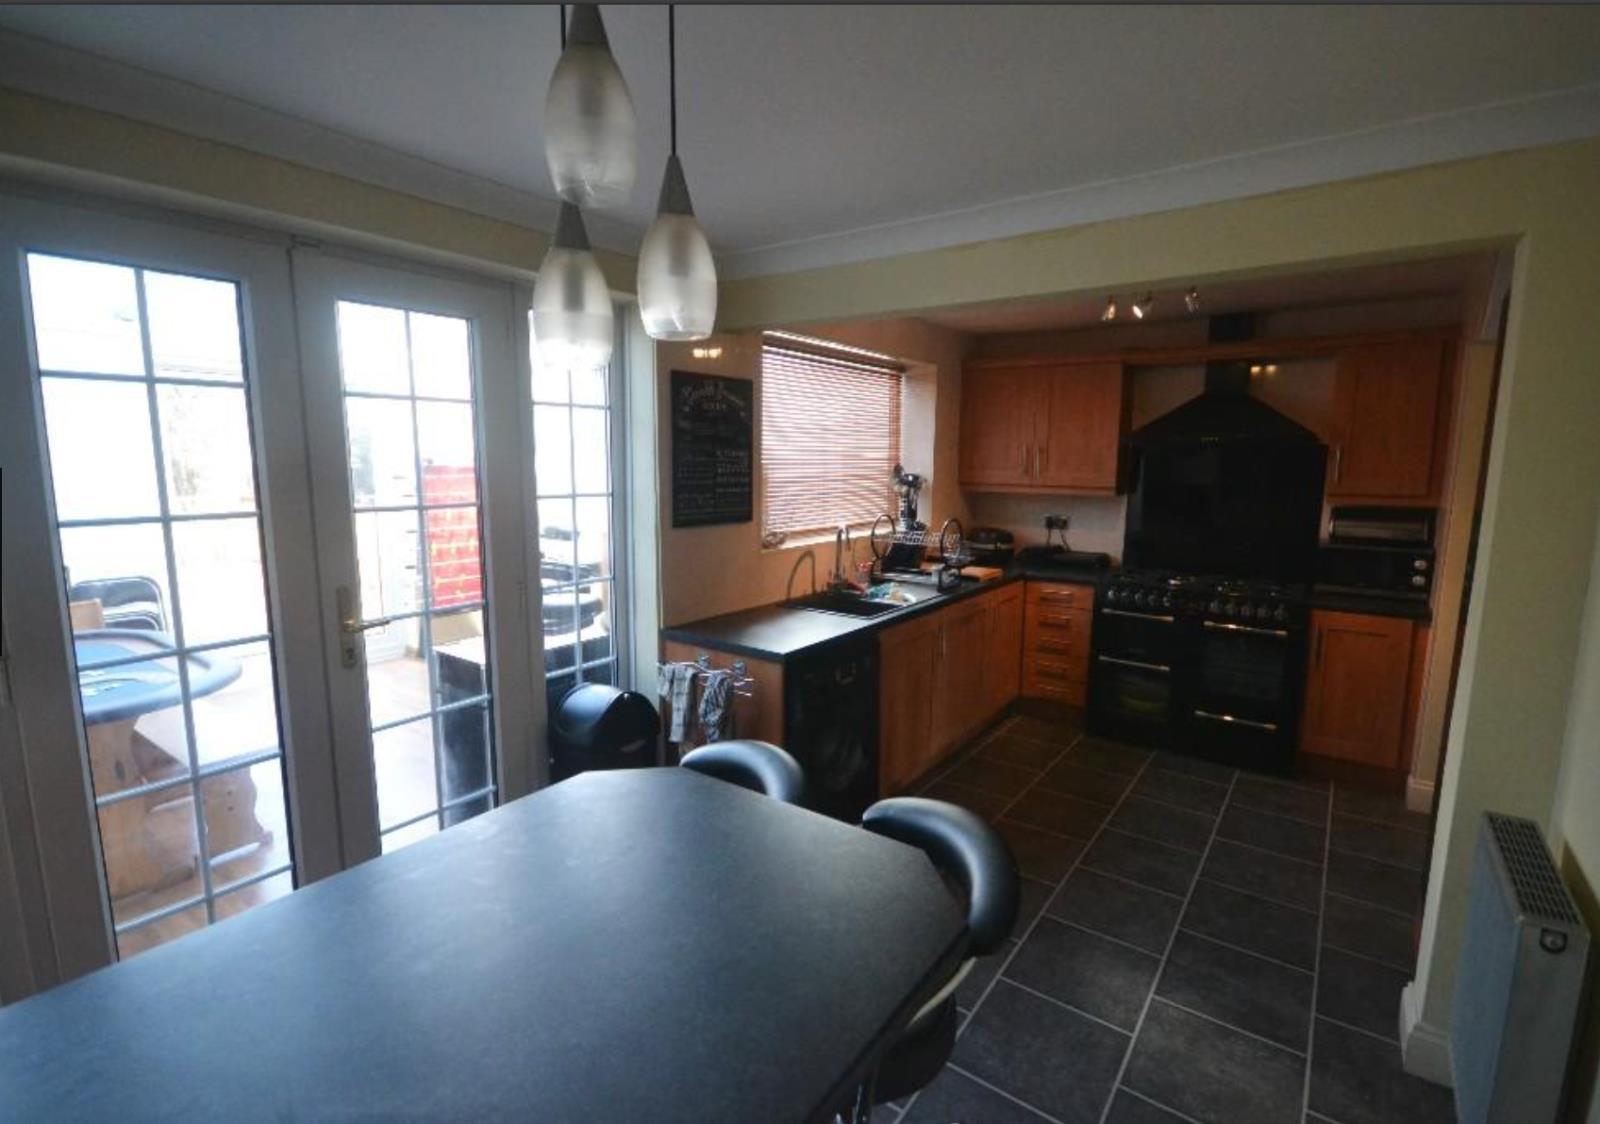
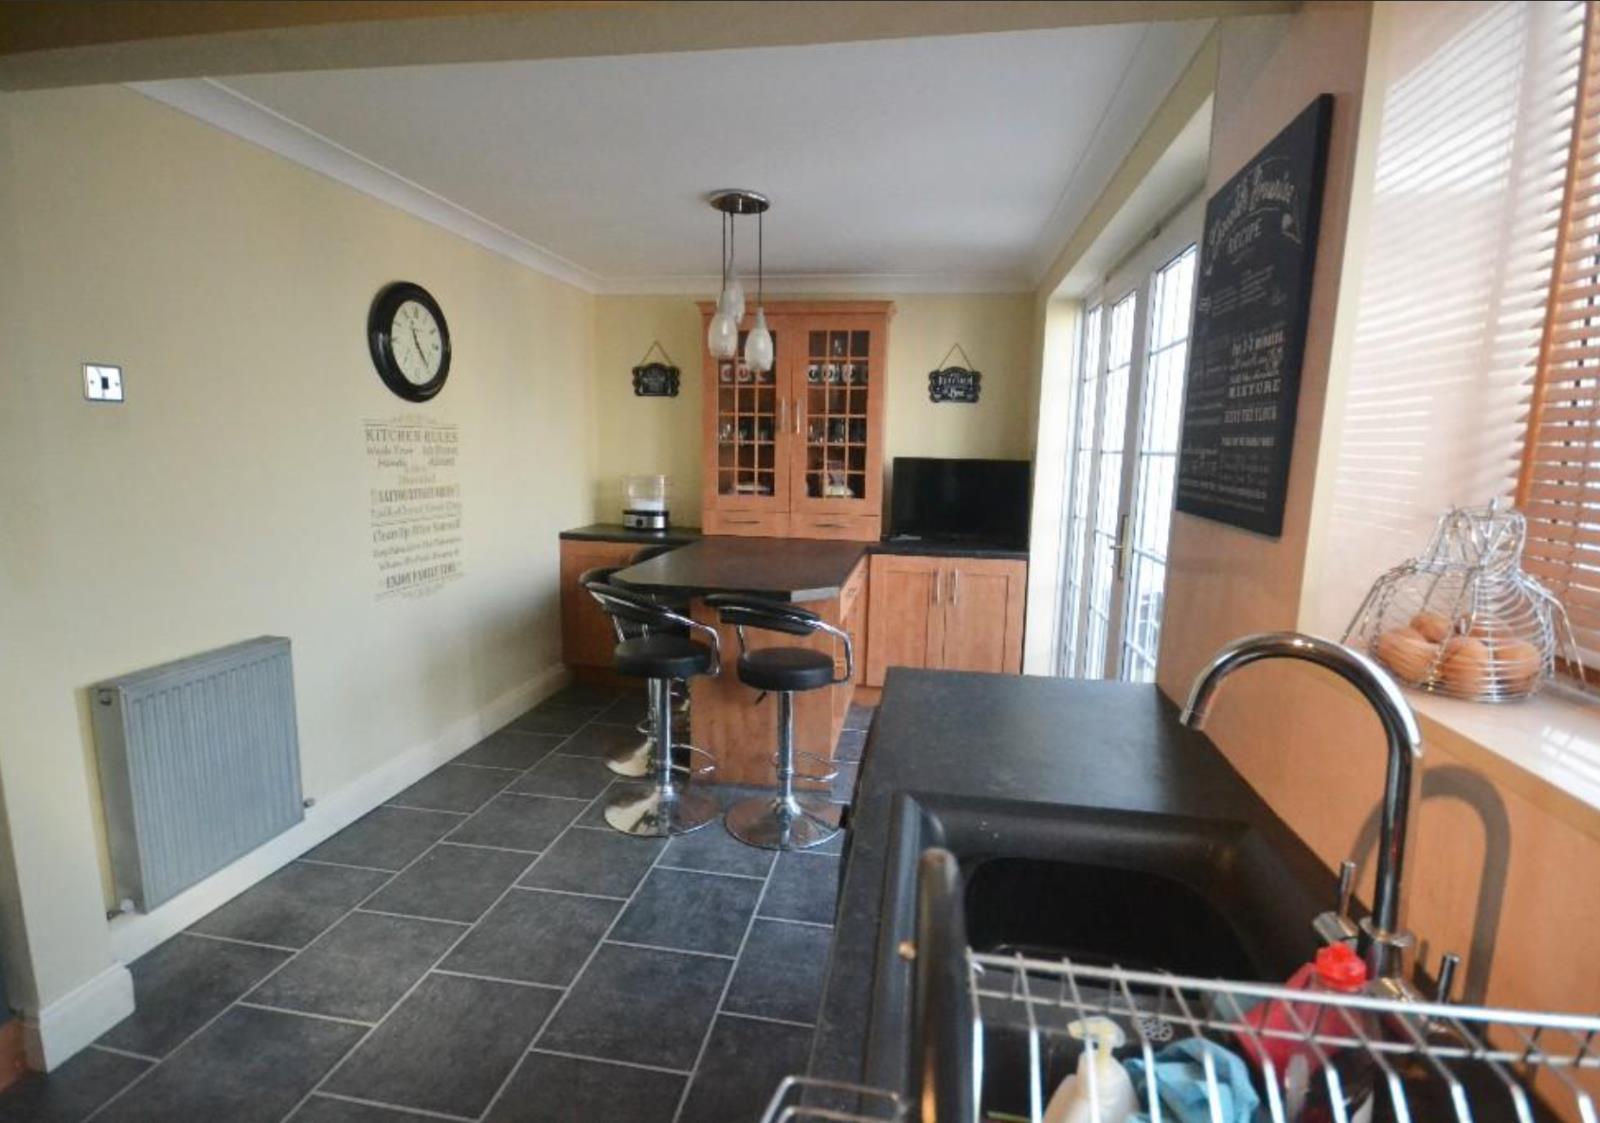
Kitchen Diner 18'5’ x 8'4’ (5.61m x 2.54m). With an extensive range of quality fitted modern wall and base units incorporating breakfast bar with stools and tailored around a New range style oven with hob, splash back and extractor hood above. Plumbing for automatic washing machine, integrated dishwasher and glazed double doors with side windows to ............
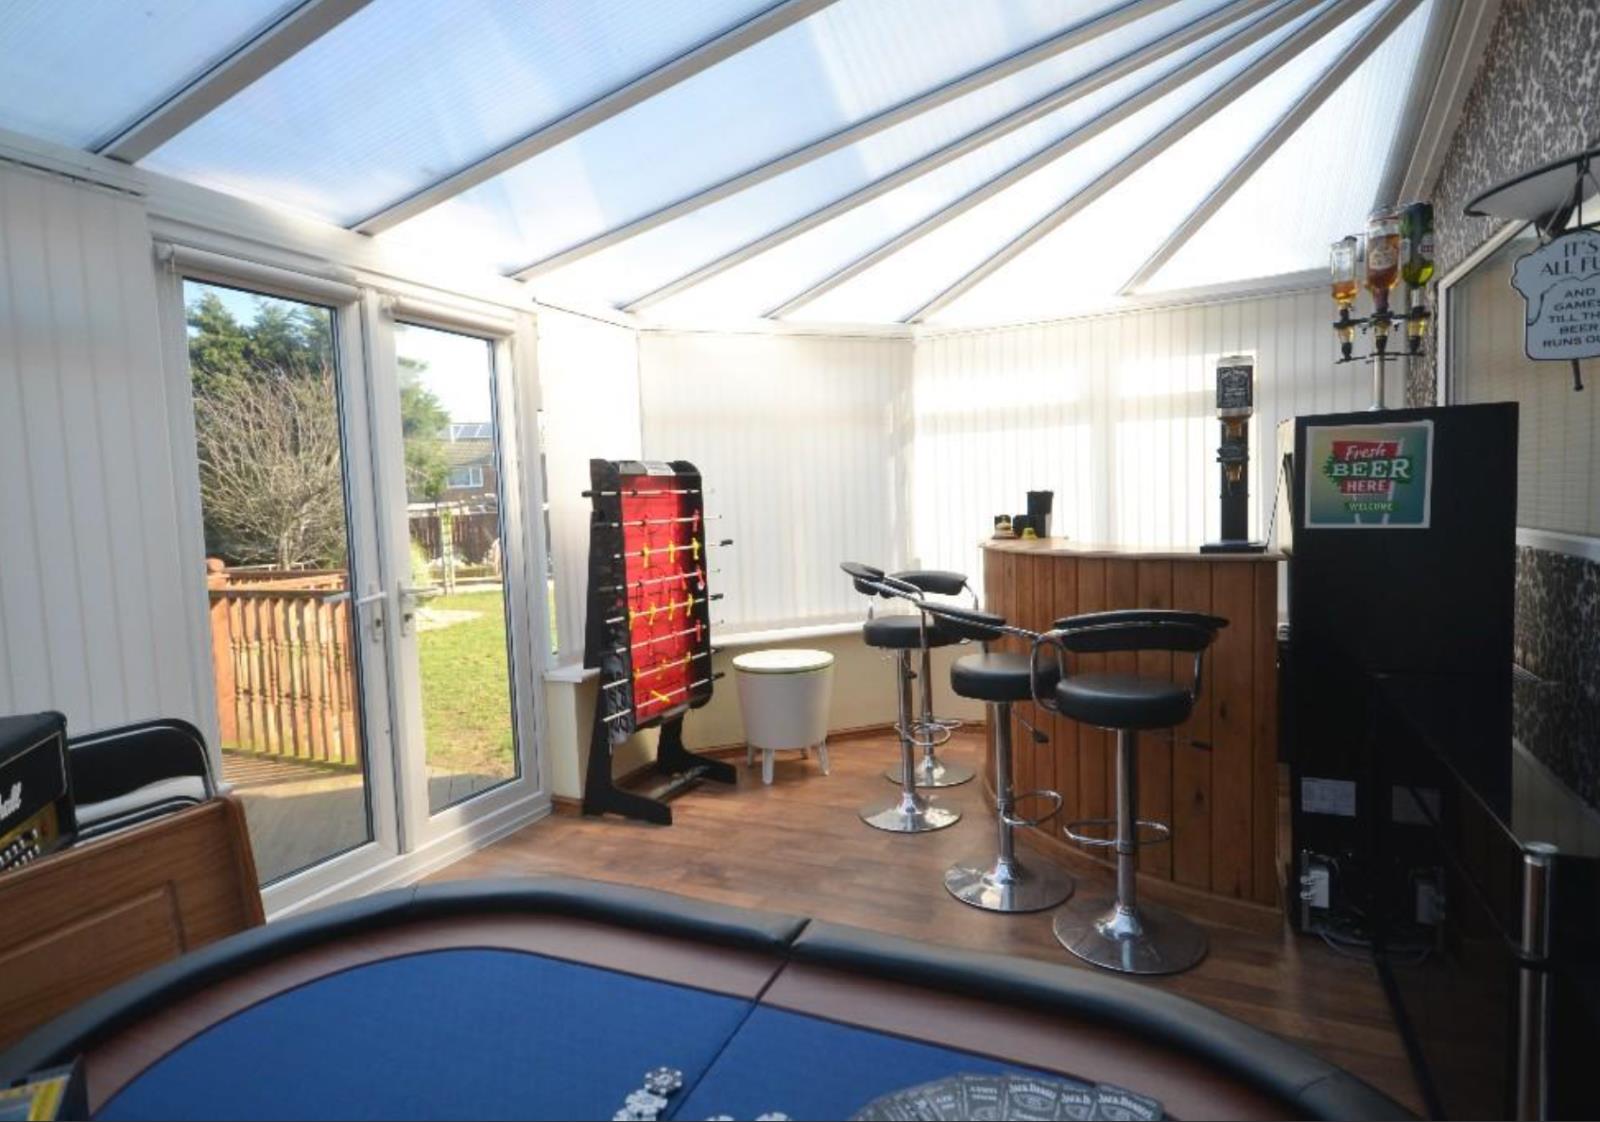
Conservatory 16'6’ x 11'10’ (5.03m x 3.6m). Another superb addition to the ground floor living space with double doors adjoining extensive rear timber deck and accessing the garden.
Utility Room (Off Kitchen) 10'8’ (3.25m) x 9'4’ (2.84m) reducing to 6'4’ (1.93m). With plumbing for washing machine and tumble dryer, courtesy door to garden.
FIRST FLOOR
Landing
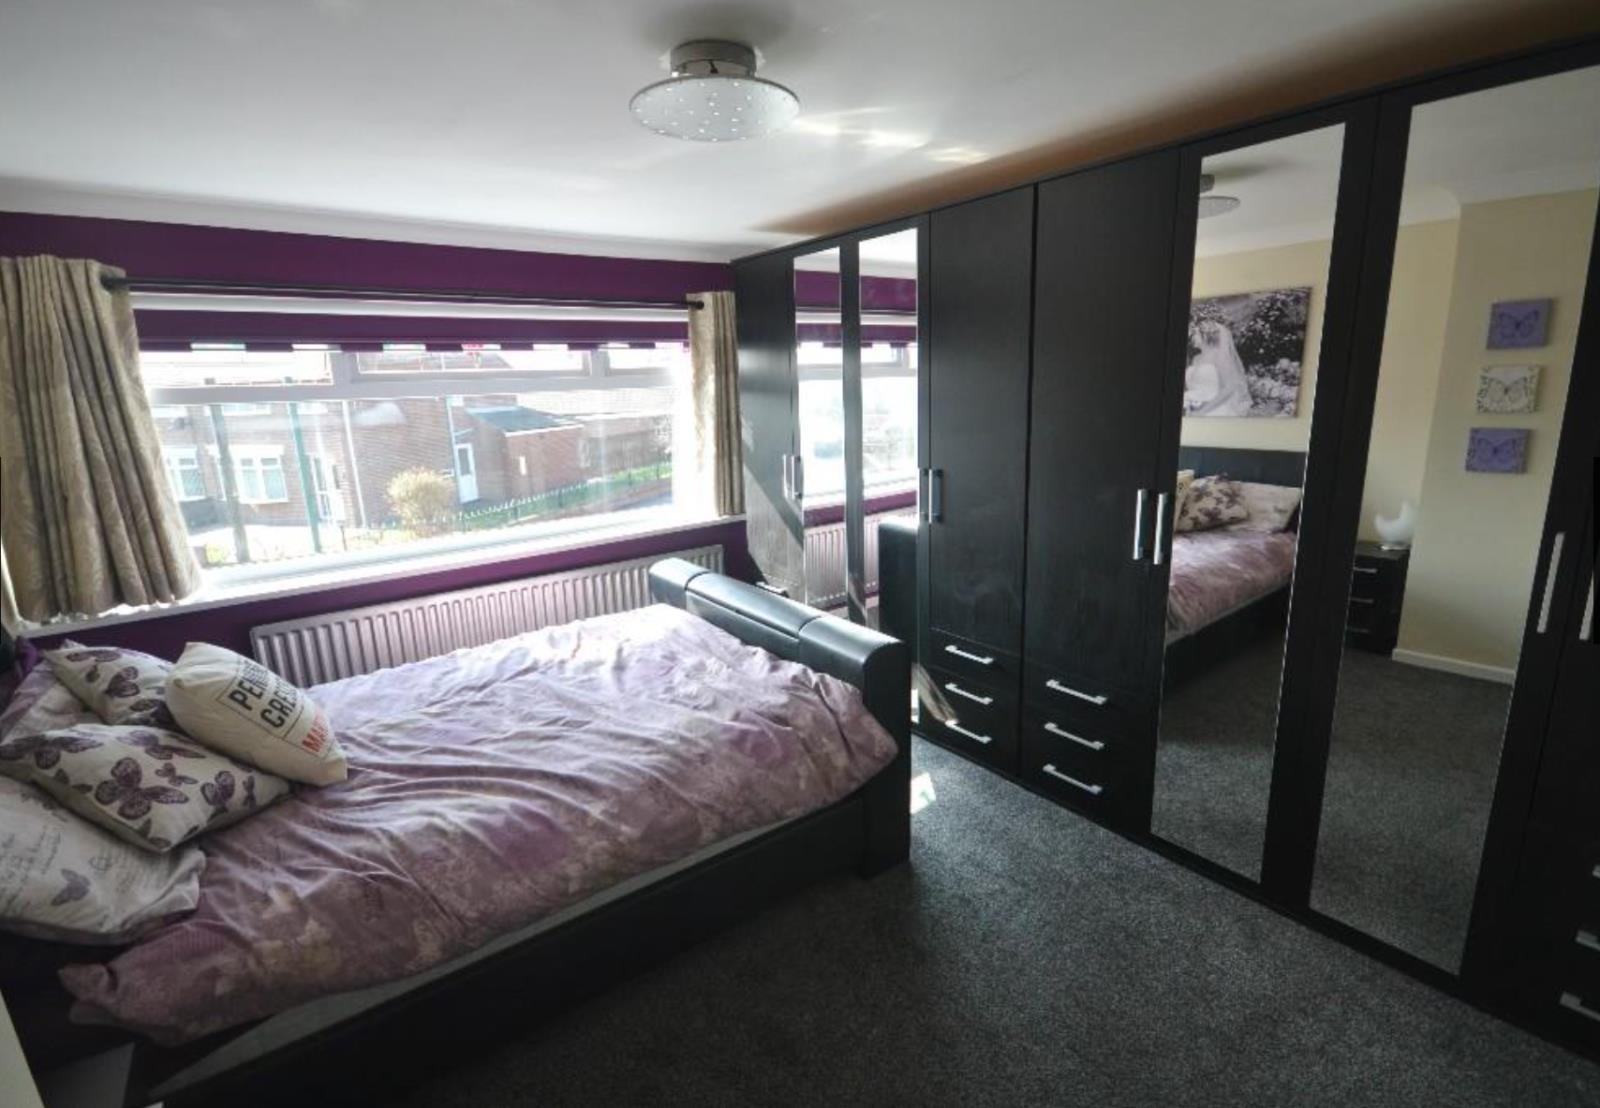
Bedroom One 13'5’ x 11'5’ (4.1m x 3.48m). With brand new custom wardrobes.
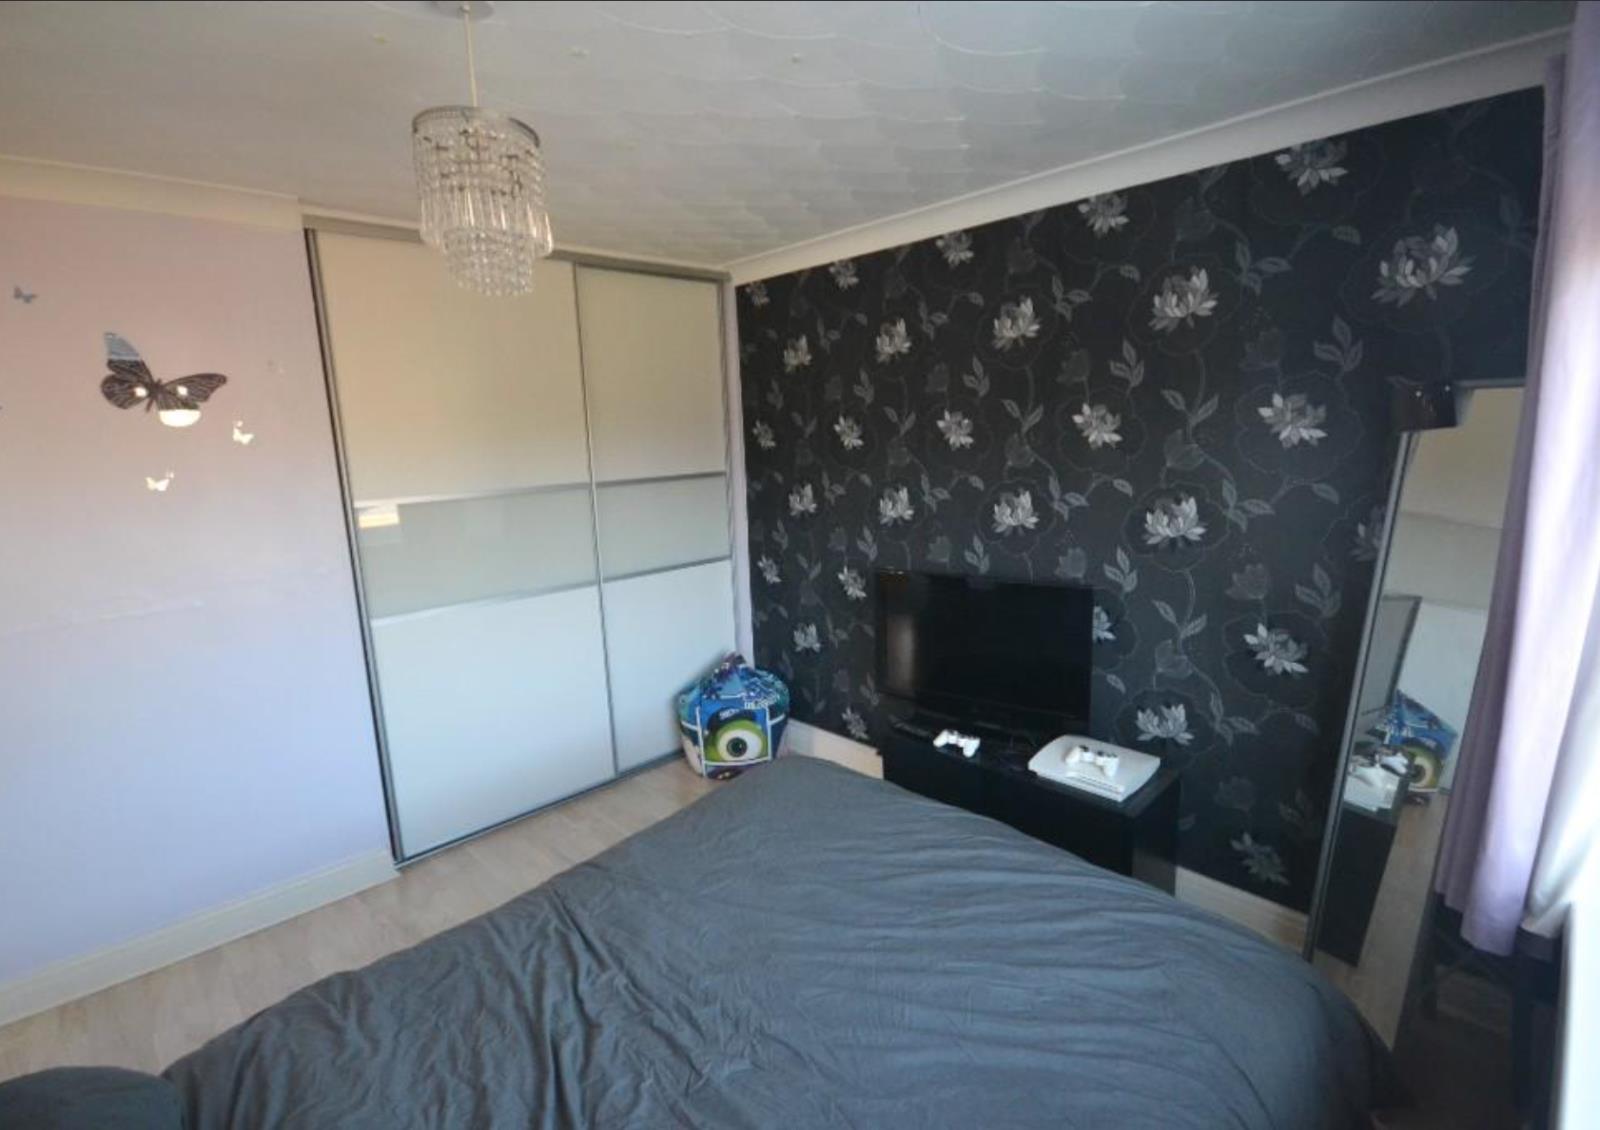
Bedroom Two 9'8’ (2.95m) x 9'4’ (2.84m) increasing at entrance. With recess sliding fitted robe.
Bedroom Three 9'9 (3.00m) x 6'8 (2.15m) With fitted cupboard.
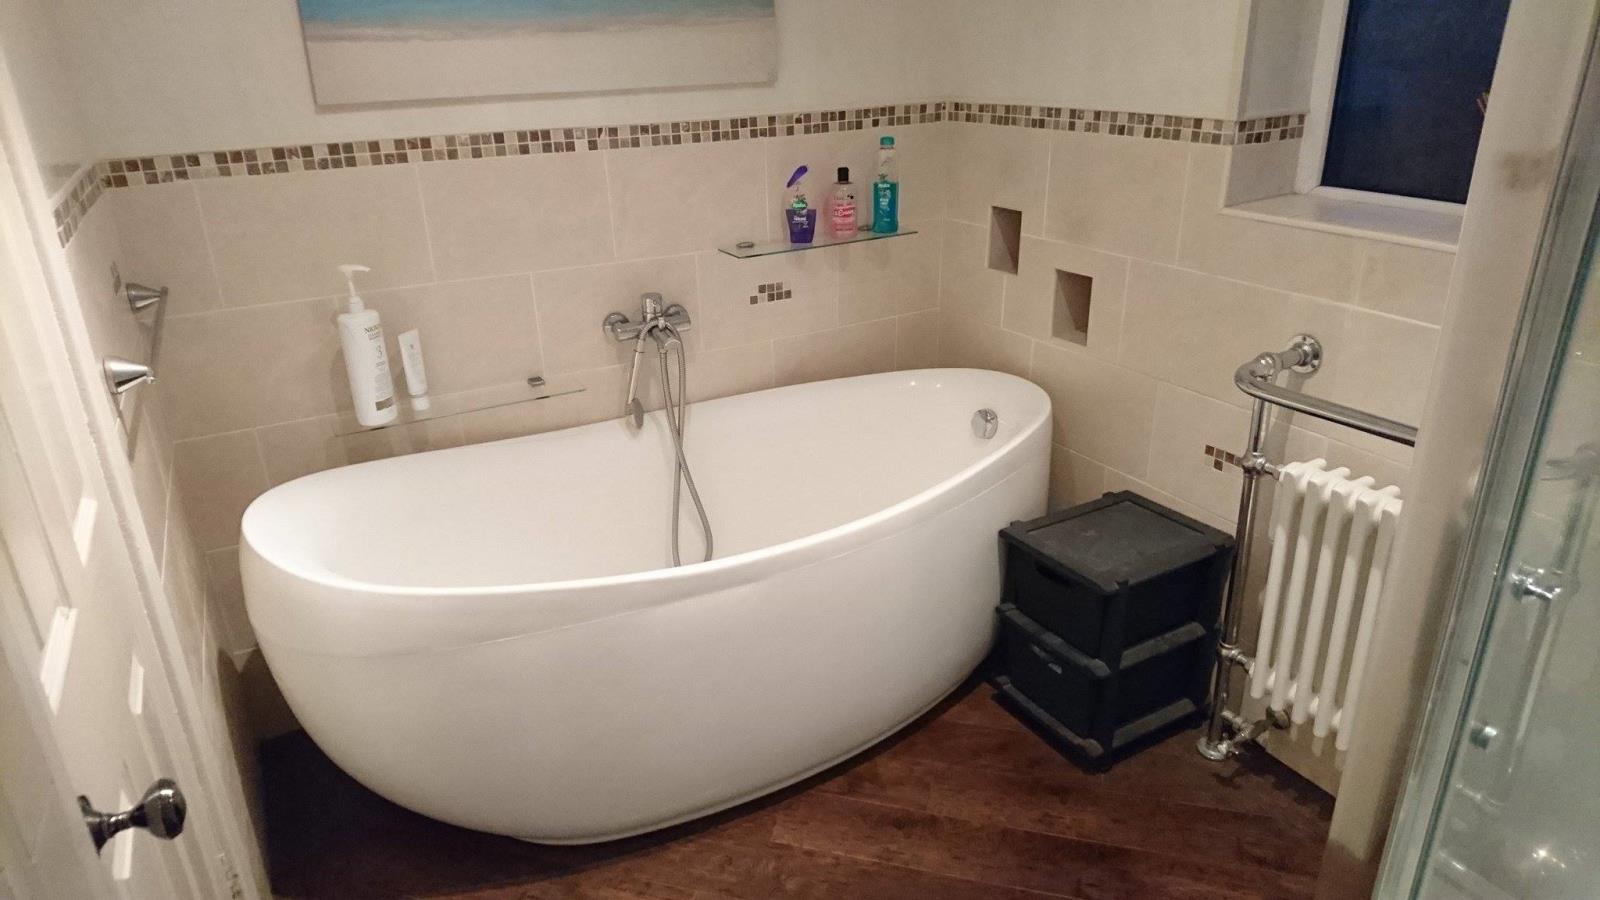
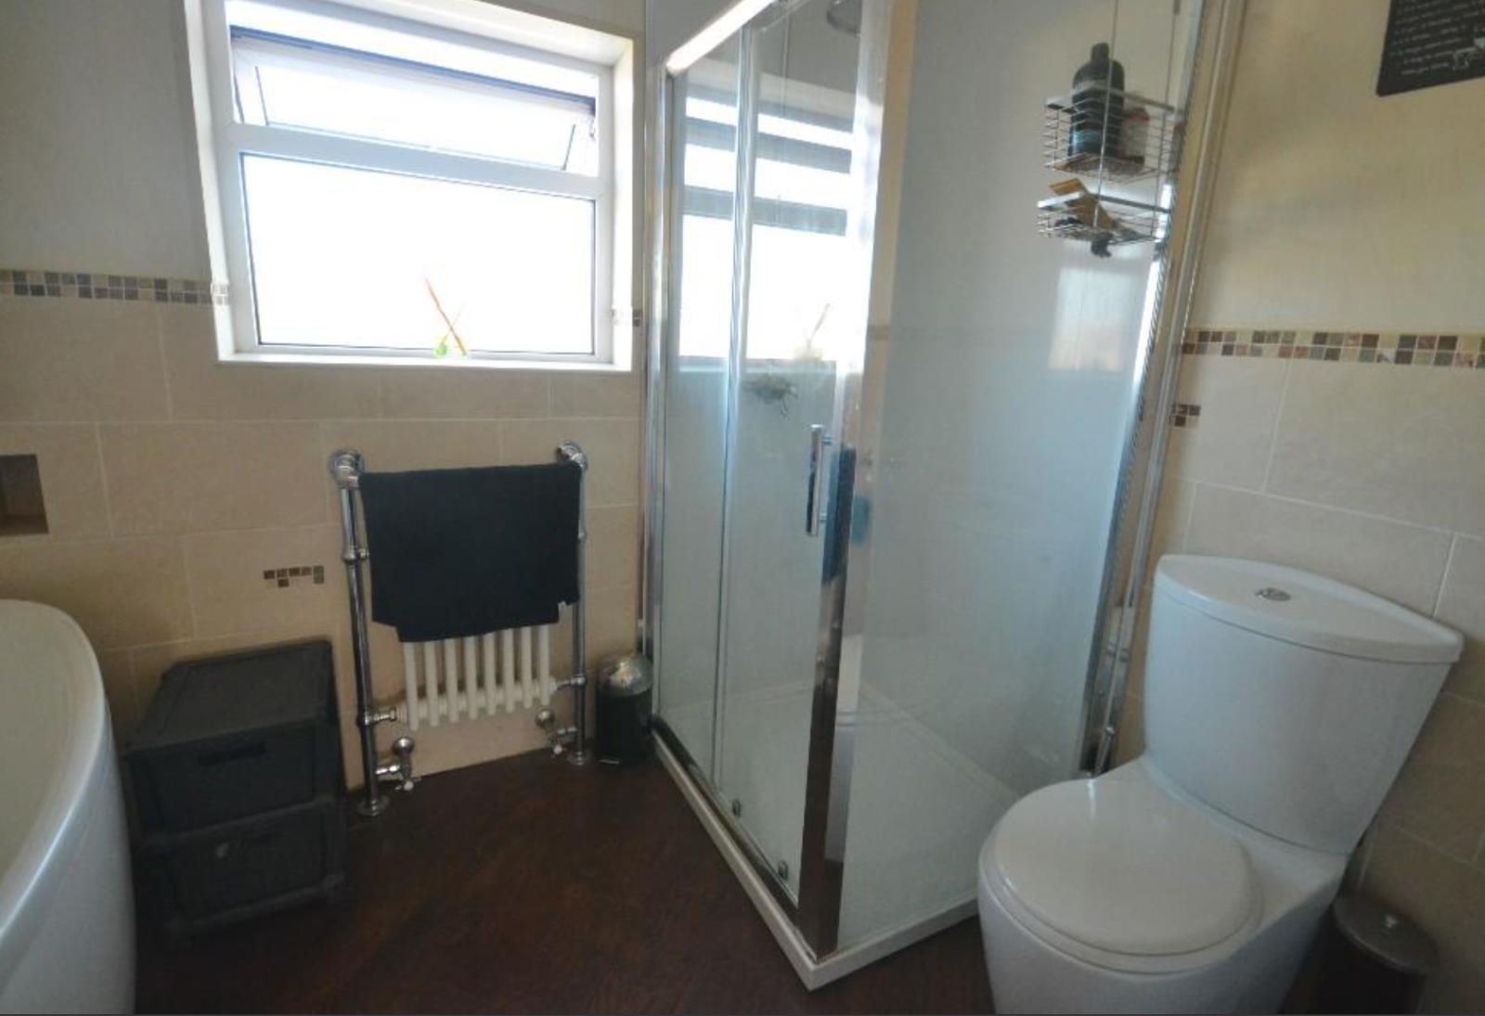
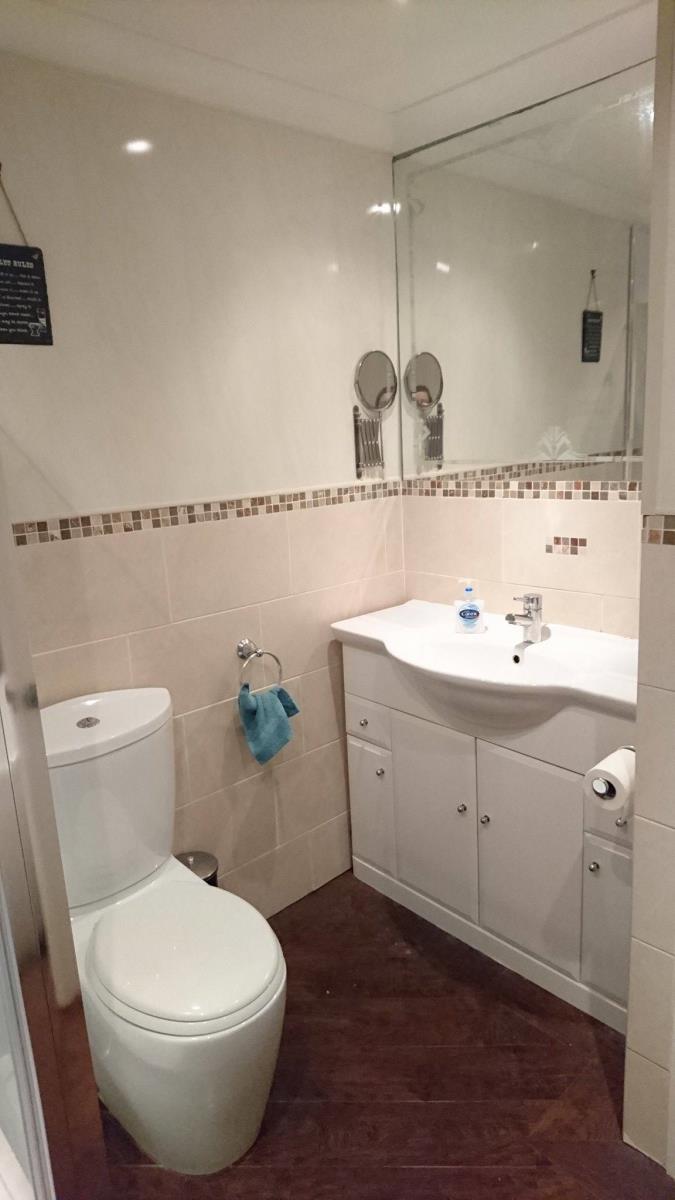
Family Bathroom An impressive refurbished family bathroom with modern suite comprising free standing double ended bath with floating mixer tap and shower attachment, feature traditional heated towel rail/radiator, glazed double shower cubicle and modern sink unit in fitted vanity cabinet. Half tiled and half panel clad walls with Karndean flooring.
EXTERNALLY
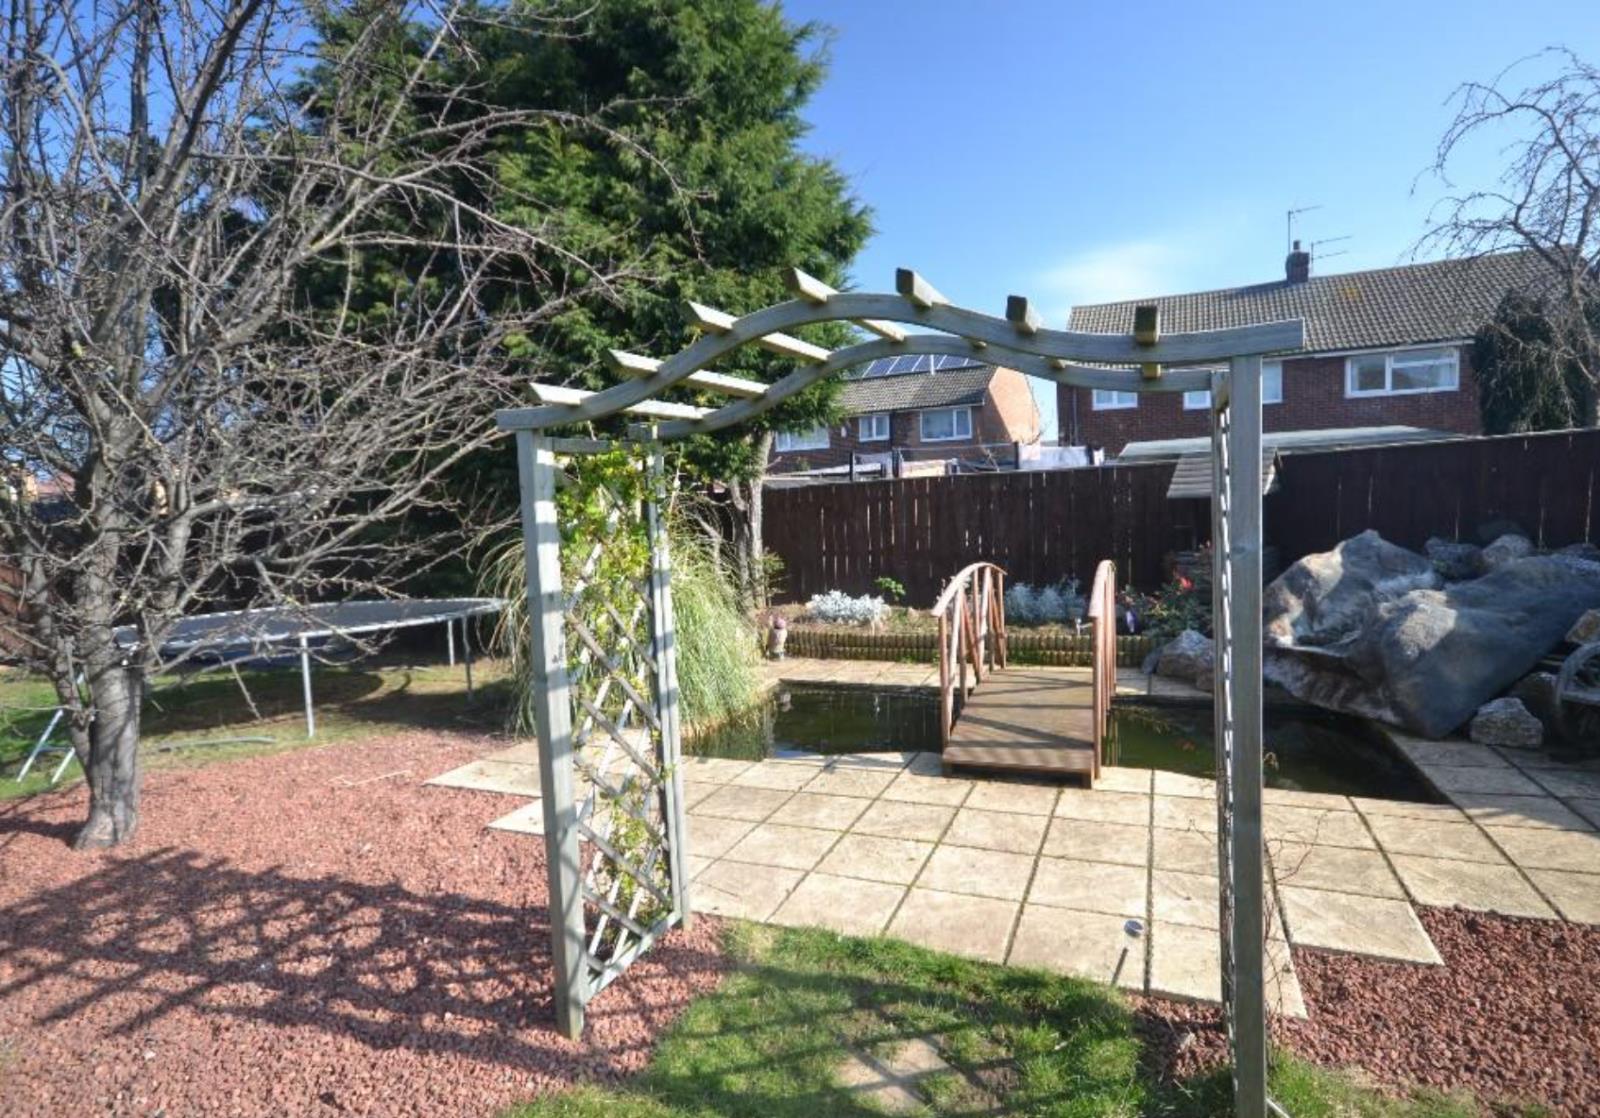
Gardens & Parking A particular feature of the property is the extensive rear gardens which offer a truly rare purchase opportunity. The rear garden is fence enclosed and mainly laid to well tended lawn with mature trees, storage sheds, extensive timber deck, several paved patios, pond with surrounding patio and bridge over with water features incorporated, separate summerhouse with bar and second tailored summerhouse with 9-person hot tub. The front is laid to generous block paving providing off road parking for three vehicles.