5 Bedroom Detached House Sold in Worcester, WR6
| Reference | 34032 |
| Address |
The Village, Clifton-on-Teme, Worcester, WR6 6EN (Map Location) |
| Beds | 5 |
| Baths | 4 |
| Type | Detached house |
| Tenure | Freehold |
A BEAUTIFULLY PRESENTED GRADE II GEORGIAN PROPERTY LOCATED WITHIN A MOST POPULAR VILLAGE Five Bedrooms, Four Reception Rooms, Bespoke Kitchen, Large Walled gardens, swimming pool
Description
Reception Hall, Drawing Room, Sitting Room, Dining Room, Garden Room, Downstairs Cloakroom, Beautiful Bespoke Breakfast Kitchen, Utility Room, Cellar, Six Double Bedrooms, Four Bathrooms, Cellar, Oil Fired Central Heating, Driveways, Double Garage, Stable and Workshop, Landscaped Gardens And Grounds, Outdoor Swimming Pool.
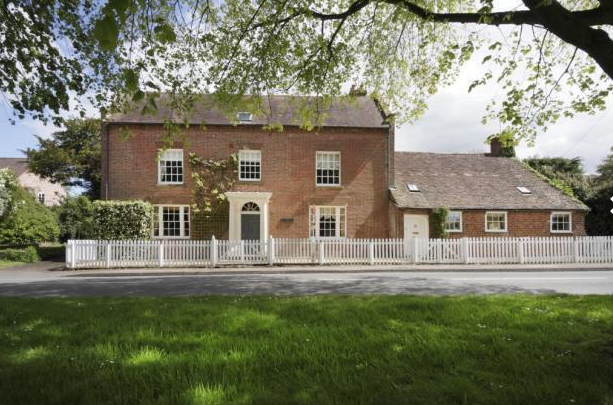
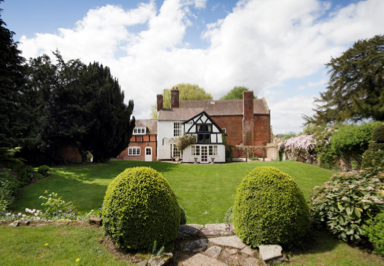
Description The Manor House is a beautifully presented detached period property boasting quality fittings throughout together with a wealth of original features and character. The property benefits from oil fired central heating to accommodation consisting of; large panelled front door leading to:
Reception Hall Original fanlight window above front door, exposed ceiling timbers, built- in cloaks cupboard, limestone flooring and paneled doors to:
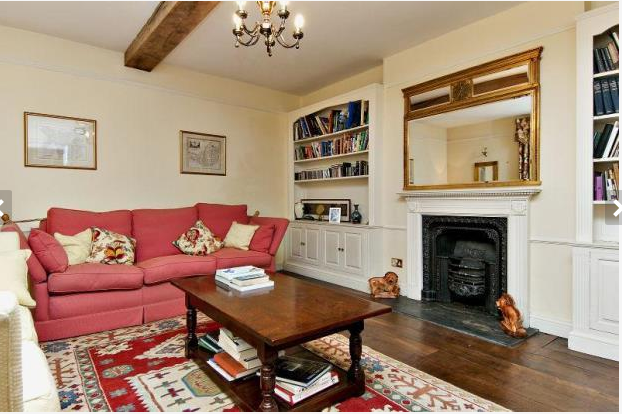
Drawing Room Large sash windows to the front elevation, feature exposed ceiling timber, timber flooring, feature period style fireplace with a cream painted surround and mantle with ornamental cast iron grate, built-in recessed book shelving and cupboards.
Sitting Room Large sash window to the front elevation, oak flooring, and recessed fireplace with stone hearth with wood-burning stove.
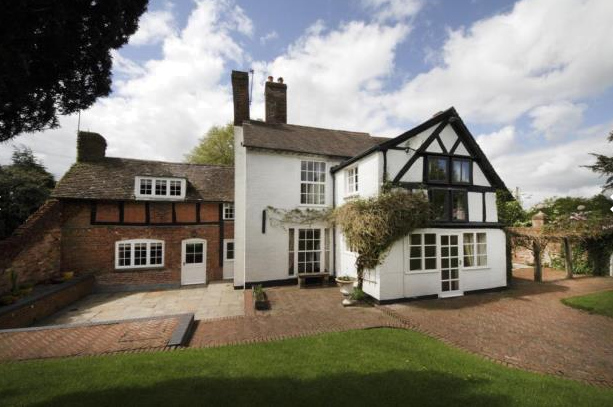
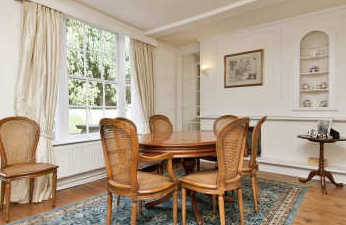
Dining Room Large sash window to the rear elevation, exposed oak flooring, recessed shelving and the dining room opening out to:
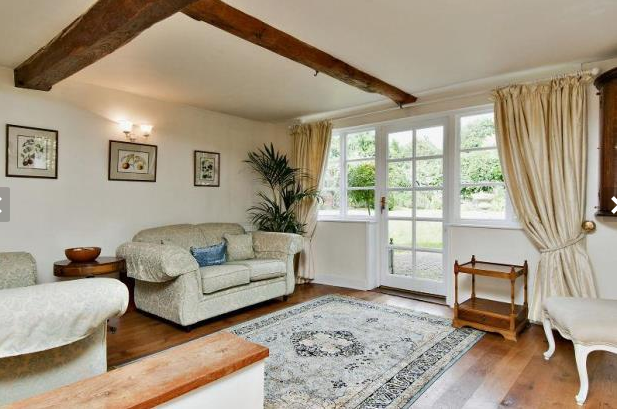
Garden Room French Glazed door to rear with windows each side and window to side elevation, oak flooring, built-in storage cupboard, exposed ceiling timbers.
Downstairs Cloakroom: tiled flooring, hand basin and wc.
From the Reception Hall is access to Cellar
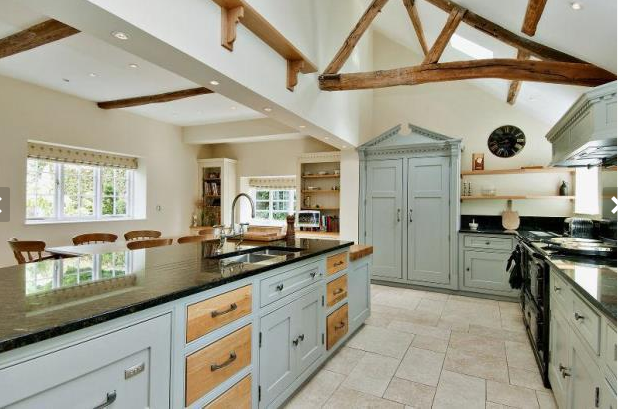
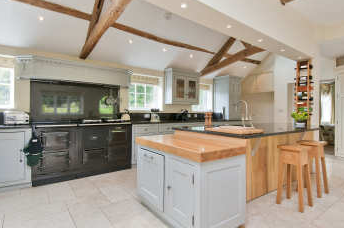
Breakfast Kitchen The kitchen is fitted with a range of bespoke in frame panelled base and wall mounted units plus display cabinets, granite work surfaces, 2 oven AGA with AGA companion unit, one and a half bowl stainless steel sink unit with mixer tap over with waste disposal, built-in dishwasher, built-in double fridge freezer, built-in washing machine, built in dryer, exposed ceiling and wall timbers.
Porcelain tiled floor with underfloor heating.
Utility Room Glazed stable style door to rear, exposed wall and ceiling timbers, Belfast sink with attached solid wood work surface and cupboards below.
From the Reception Hall: a carpeted stairway with oak balustrade leads to:
1st floor Landing:
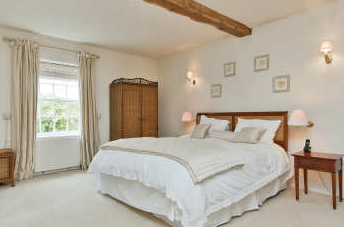
Bedroom 1: Large double bedroom with
Ensuite Bathroom: with bath, hand basin and wc
Bedroom 2: With views over the garden, a large double bedroom with vaulted ceiling, exposed wall and ceiling timbers, exposed oak flooring, and walk-in wardrobe.
Ensuite Bathroom: Tiled floor with hand basin, wc, corner bath and tiled shower cubicle.
Bedroom 3: Large double bedroom with
Ensuite Bathroom: Bath with shower, hand basin and wc.
Door to a further large Dressing Room/Playroom:
Exposed wall and ceiling timbers with views over the garden.
From the 1st floor Landing a door leads to stairs up to:
2nd floor Upper Landing:
Bedroom Four: Large double bedroom with exposed wall timbers and built-in his and hers wardrobes.
Bedroom Five: Large double bedroom with exposed wall timbers
Bathroom: Hand basin, low level wc and bath. Velux window, exposed wall and ceiling timbers.
From the Reception Hall: stair lead down to a concrete floored, dry cellar.
Outside: To the front of the property there is a white painted picket fence with graveled fore gardens.
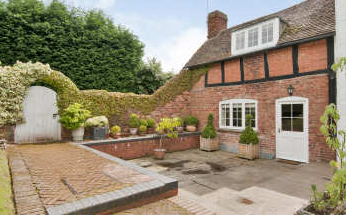
To the left hand side of the property looking from the front is a lawn with a driveway leading via automatic gates to a courtyard with double garage, stable and workshop.
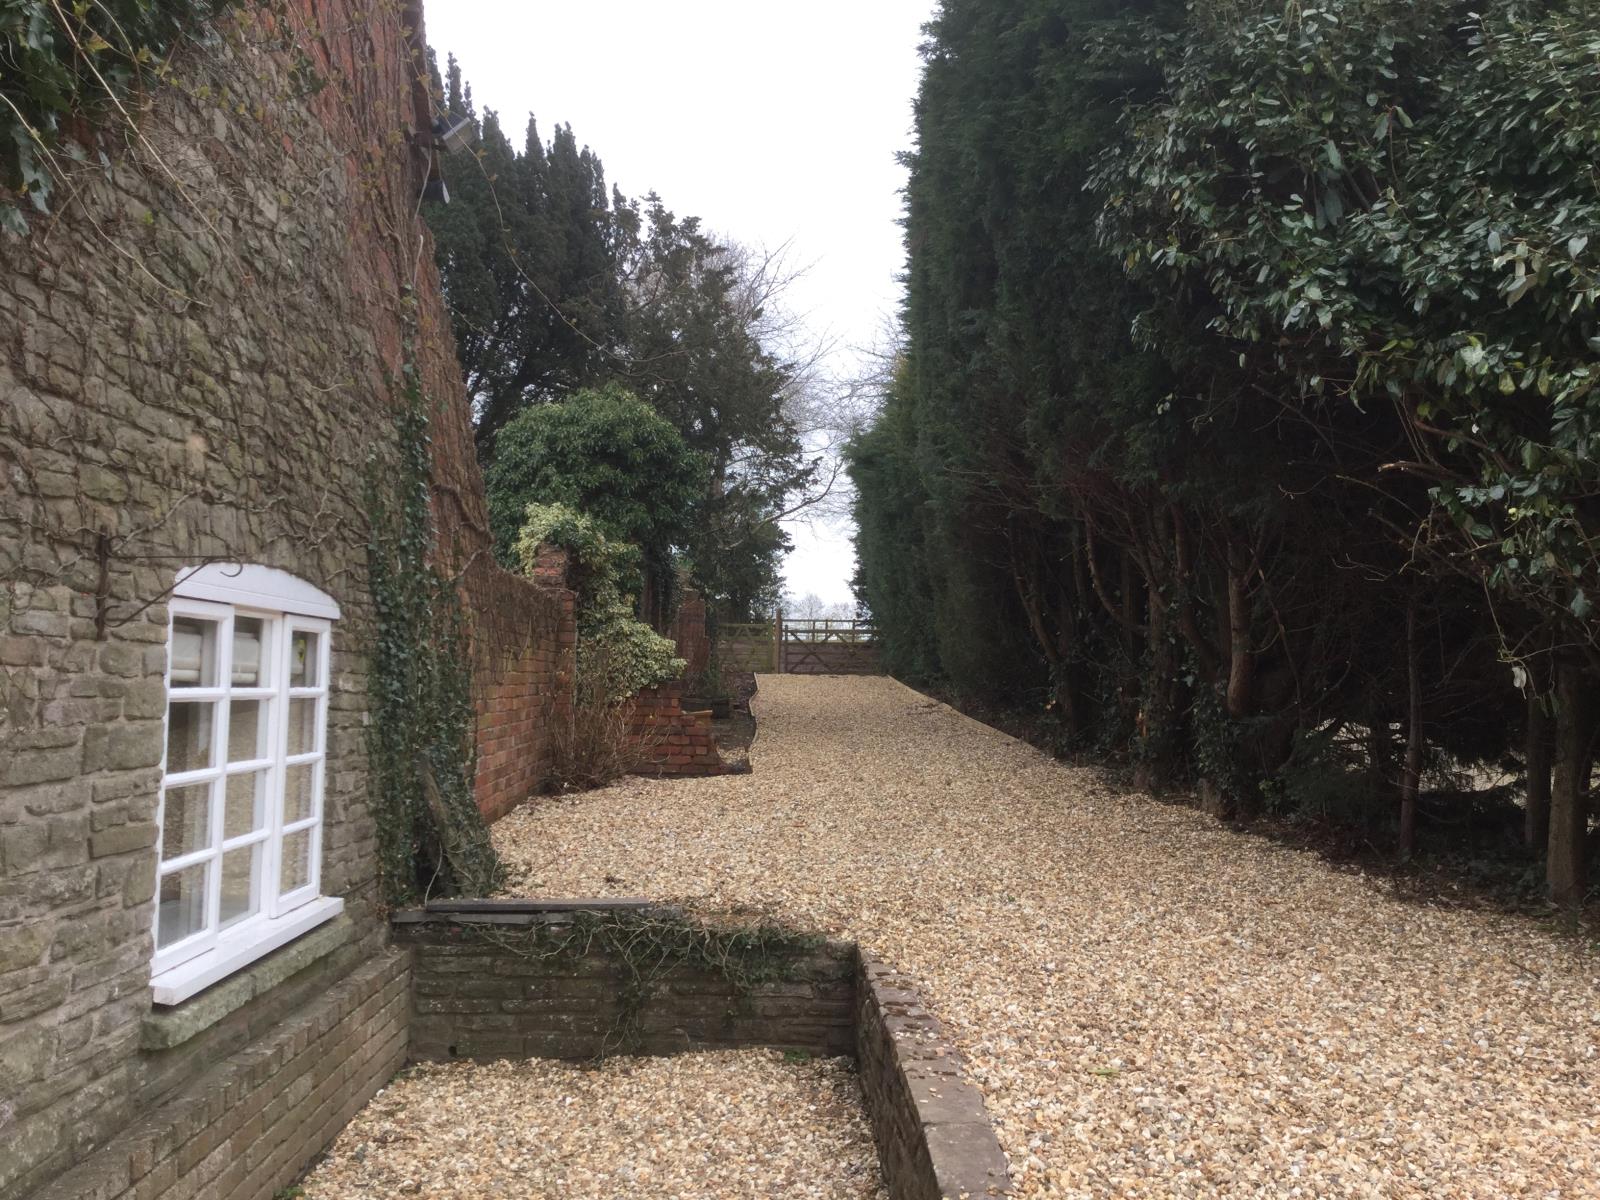
To the right hand side of the property looking from the front is a long graveled drive.
To the rear of the property, there is largely walled and landscaped garden. There is a patio area accessed from the kitchen and other areas around the back of the house are block bricked.
To the rear of the garden there is an large outdoor heated swimming pool with a large patio area surrounding the pool, along with pool house, changing room and wc.
Full planning permission exists (15/01054/FUL and 14/00265/HOU Malvern Hills District Council) for the conversion of the garage, stable, workshop are into a separate dwelling and for the construction of a timber frame garage and store at the end of the graveled drive.