2 Bedroom Terraced House Sold in Clacton-on-Sea, CO16
| Reference | 34022 |
| Address |
Melton Close, Clacton-on-Sea, CO16 8XZ (Map Location) |
| Beds | 2 |
| Baths | 1 |
| Type | Terraced house |
| Tenure | Freehold |

Two Bedroom Terraced House for sale, 79 Melton Close, Clacton-on-Sea. CO16 8XZ REDUCED PRICE
Description
Property description

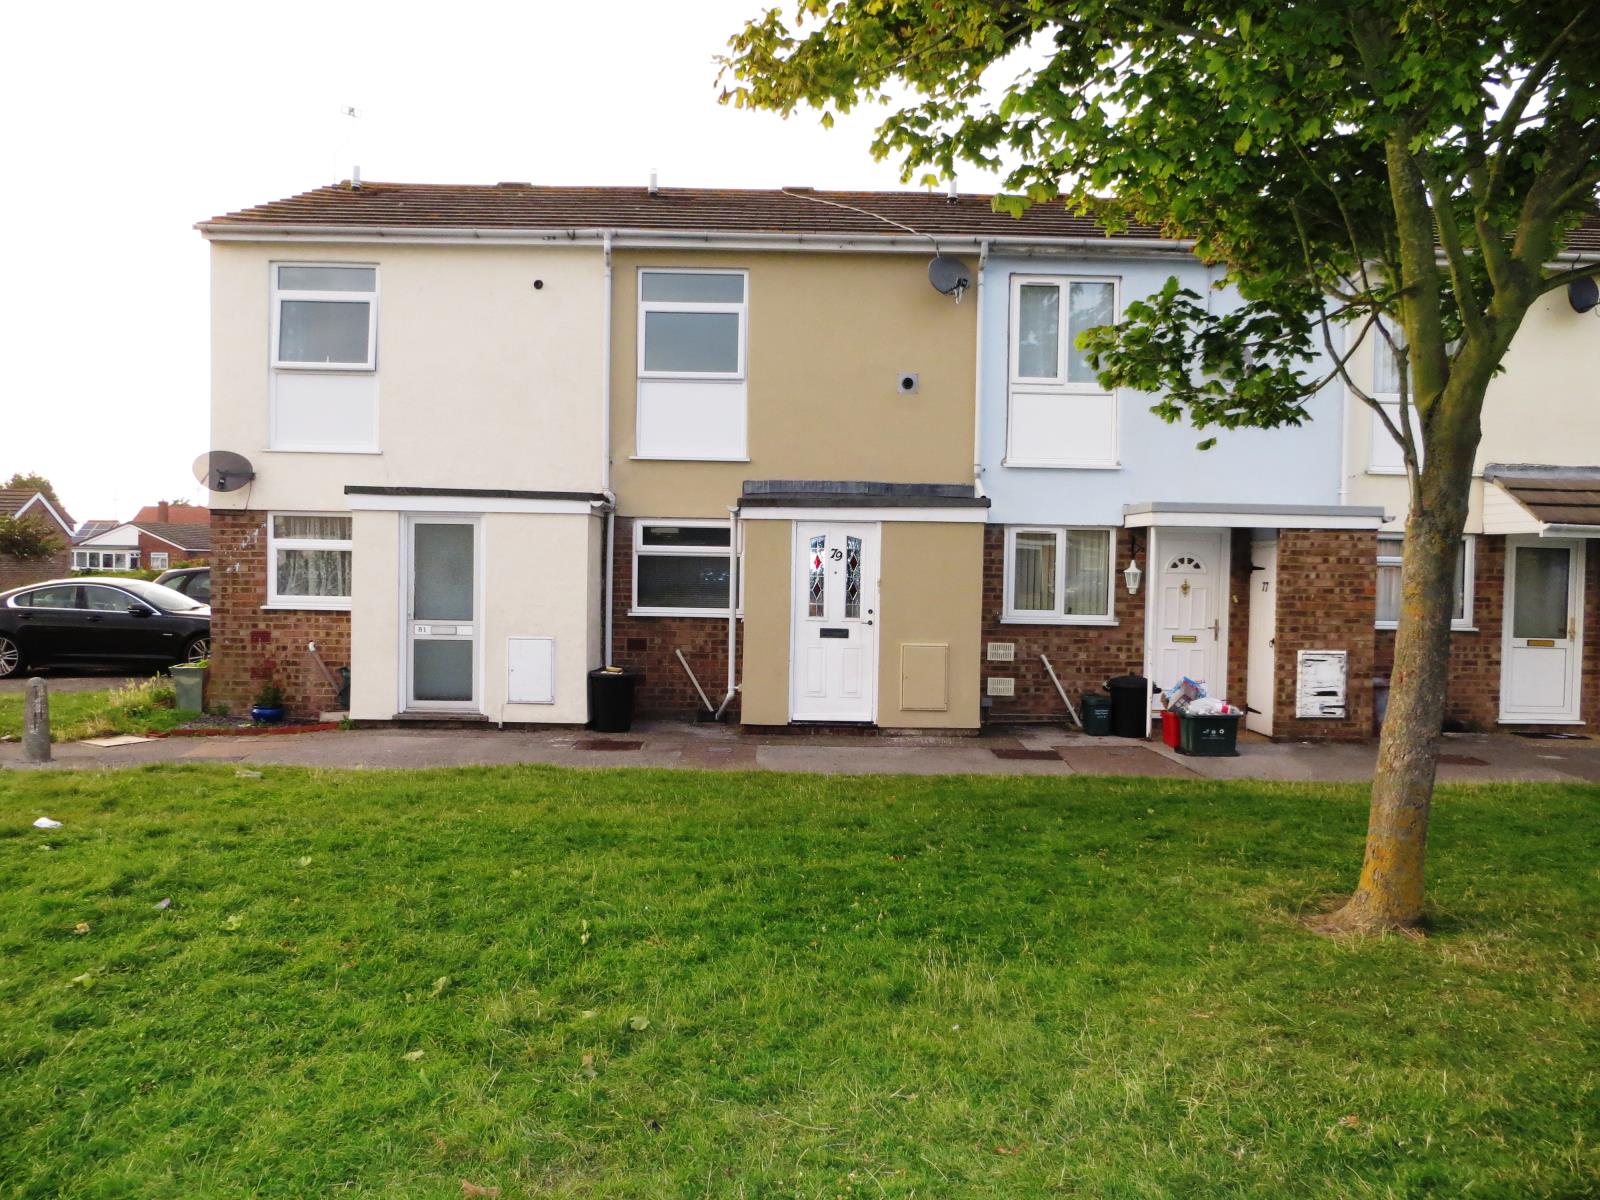
Attractive and spacious two bedroom mid-terrace property, built c 1980 which is situated within close proximity to Clacton town centre. The property accommodation comprises of an entrance lobby, hall, lounge, fitted kitchen, conservatory, first floor bathroom and rear garden.
Ideal first purchase or an investment opportunity. Viewing is highly recommended for this property to be fully appreciated.
Tenure: Freehold
* Two Bedrooms * Overlooks Greensward * Private Rear Garden * Modern * Gas Central Heating * Fitted Kitchen * Freehold * Allocated Parking Two Vehicles * No Onward Chain *
Details with approximate only room sizes
ENTRANCE: UPVC entrance door to entrance lobby.
ENTRANCE HALL: Stairs to first floor, radiator.
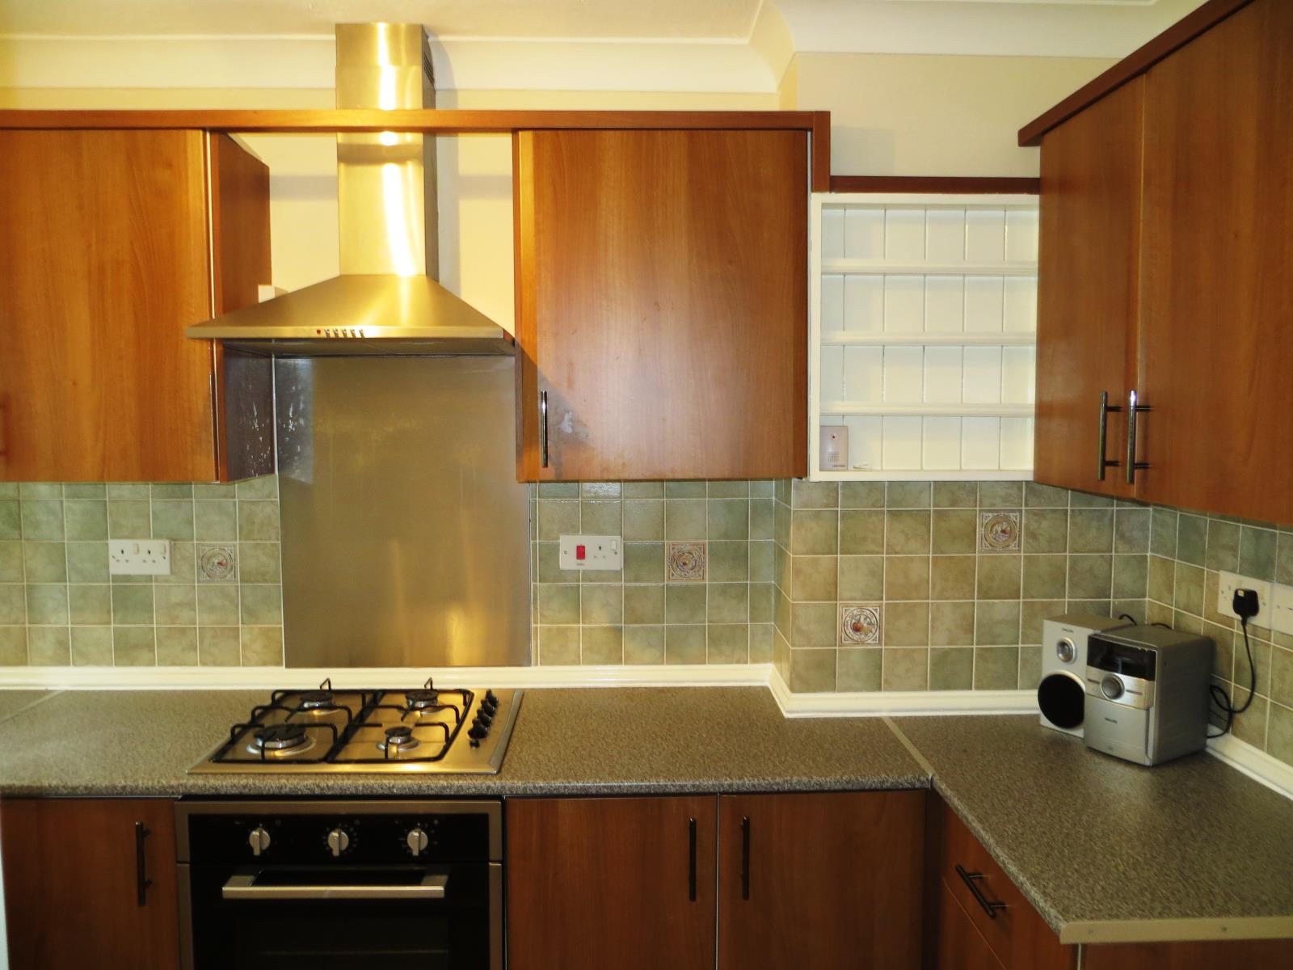
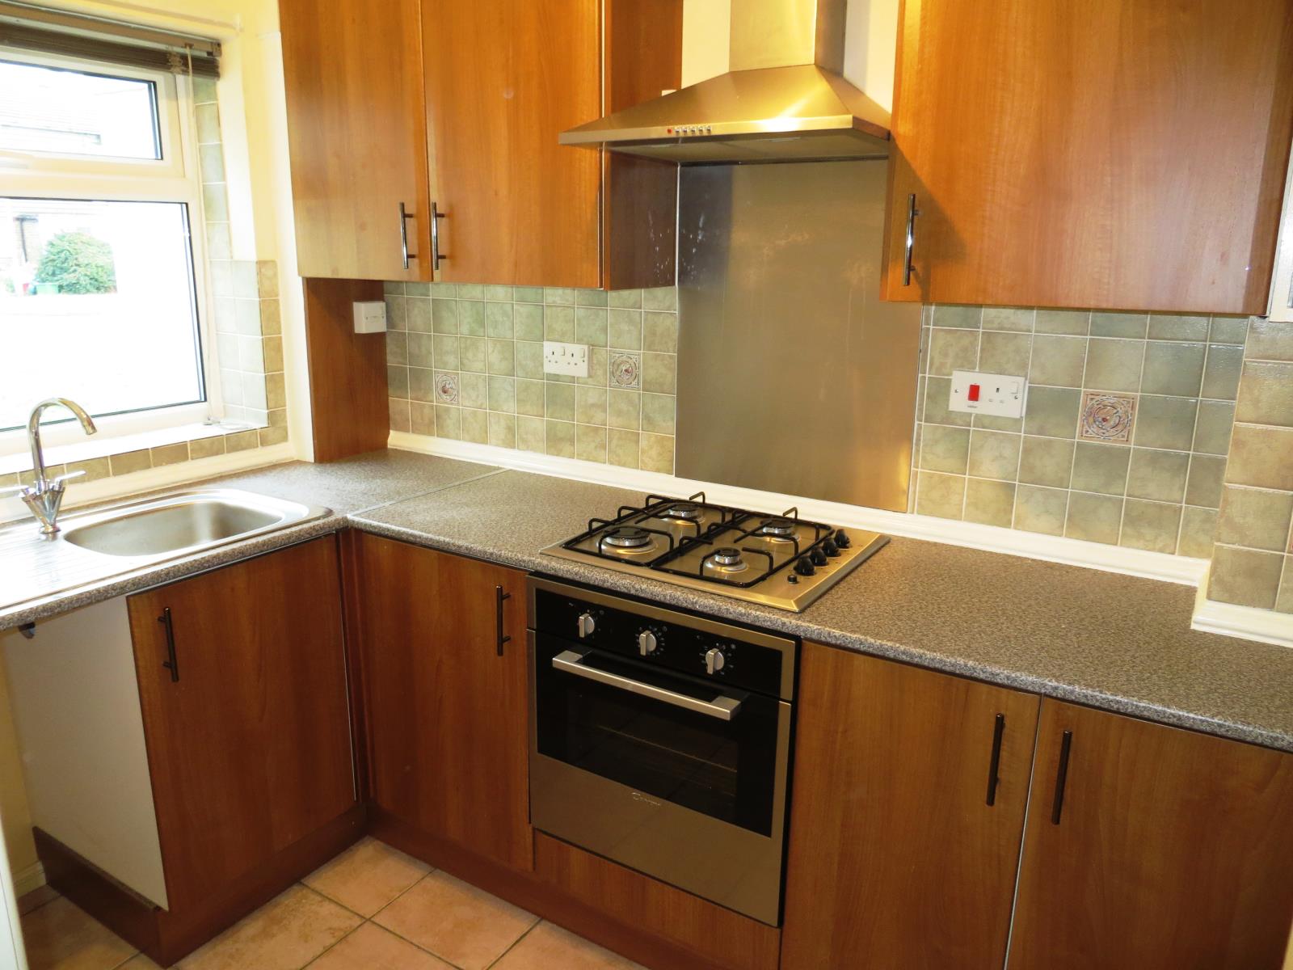
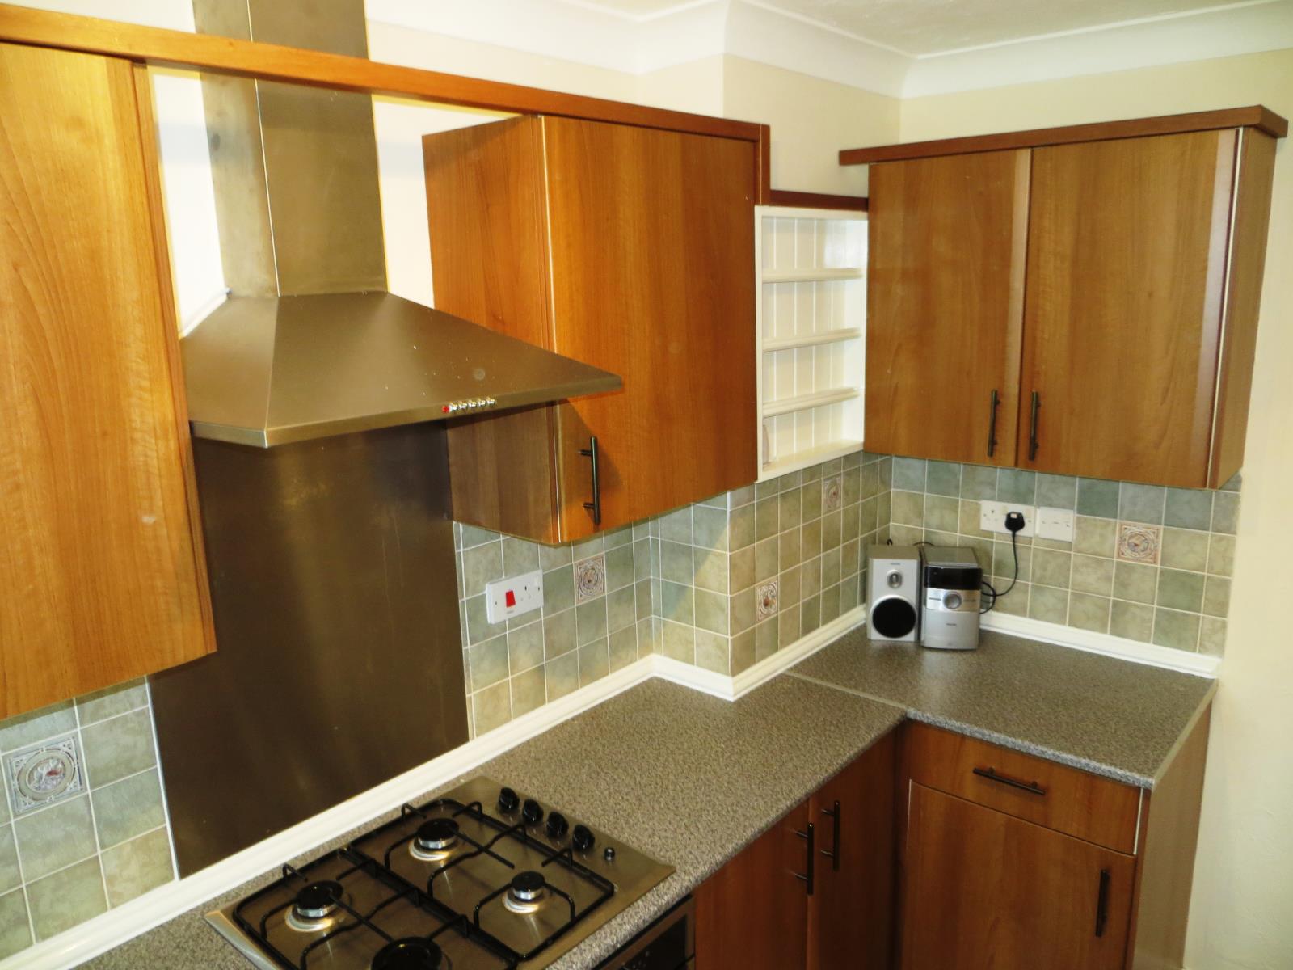
KITCHEN: 10'2 x 5'9 (3.10m x 1.75m). UPVC window to front, radiator, range of modern matching fitted base and wall mounted units, tiled splashback. Stainless steel single drainer sink unit set in roll edge work surfaces. Built-in Stainless steel gas hob, s/s splashback, s/s extraction hood and s/s Candy oven. Space for fridge/freezer appliances, plumbing provision for washing machine. Ceramic tiled floor.
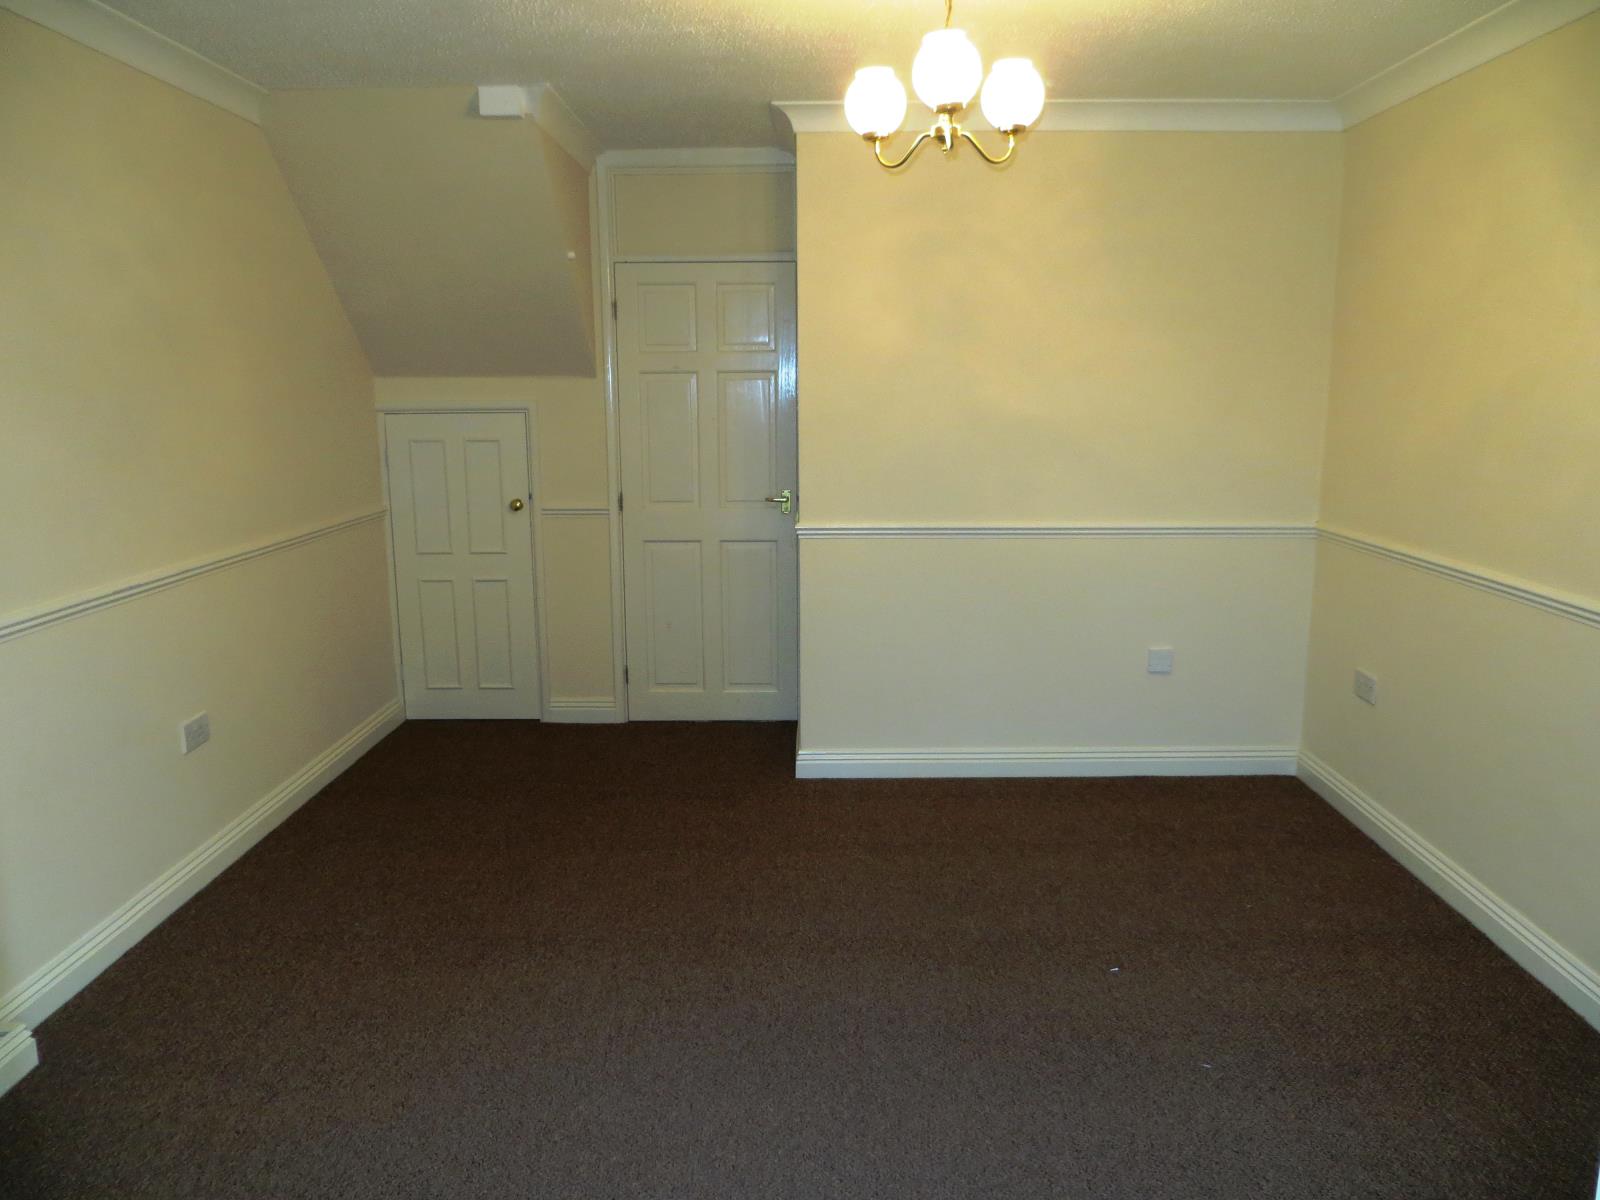
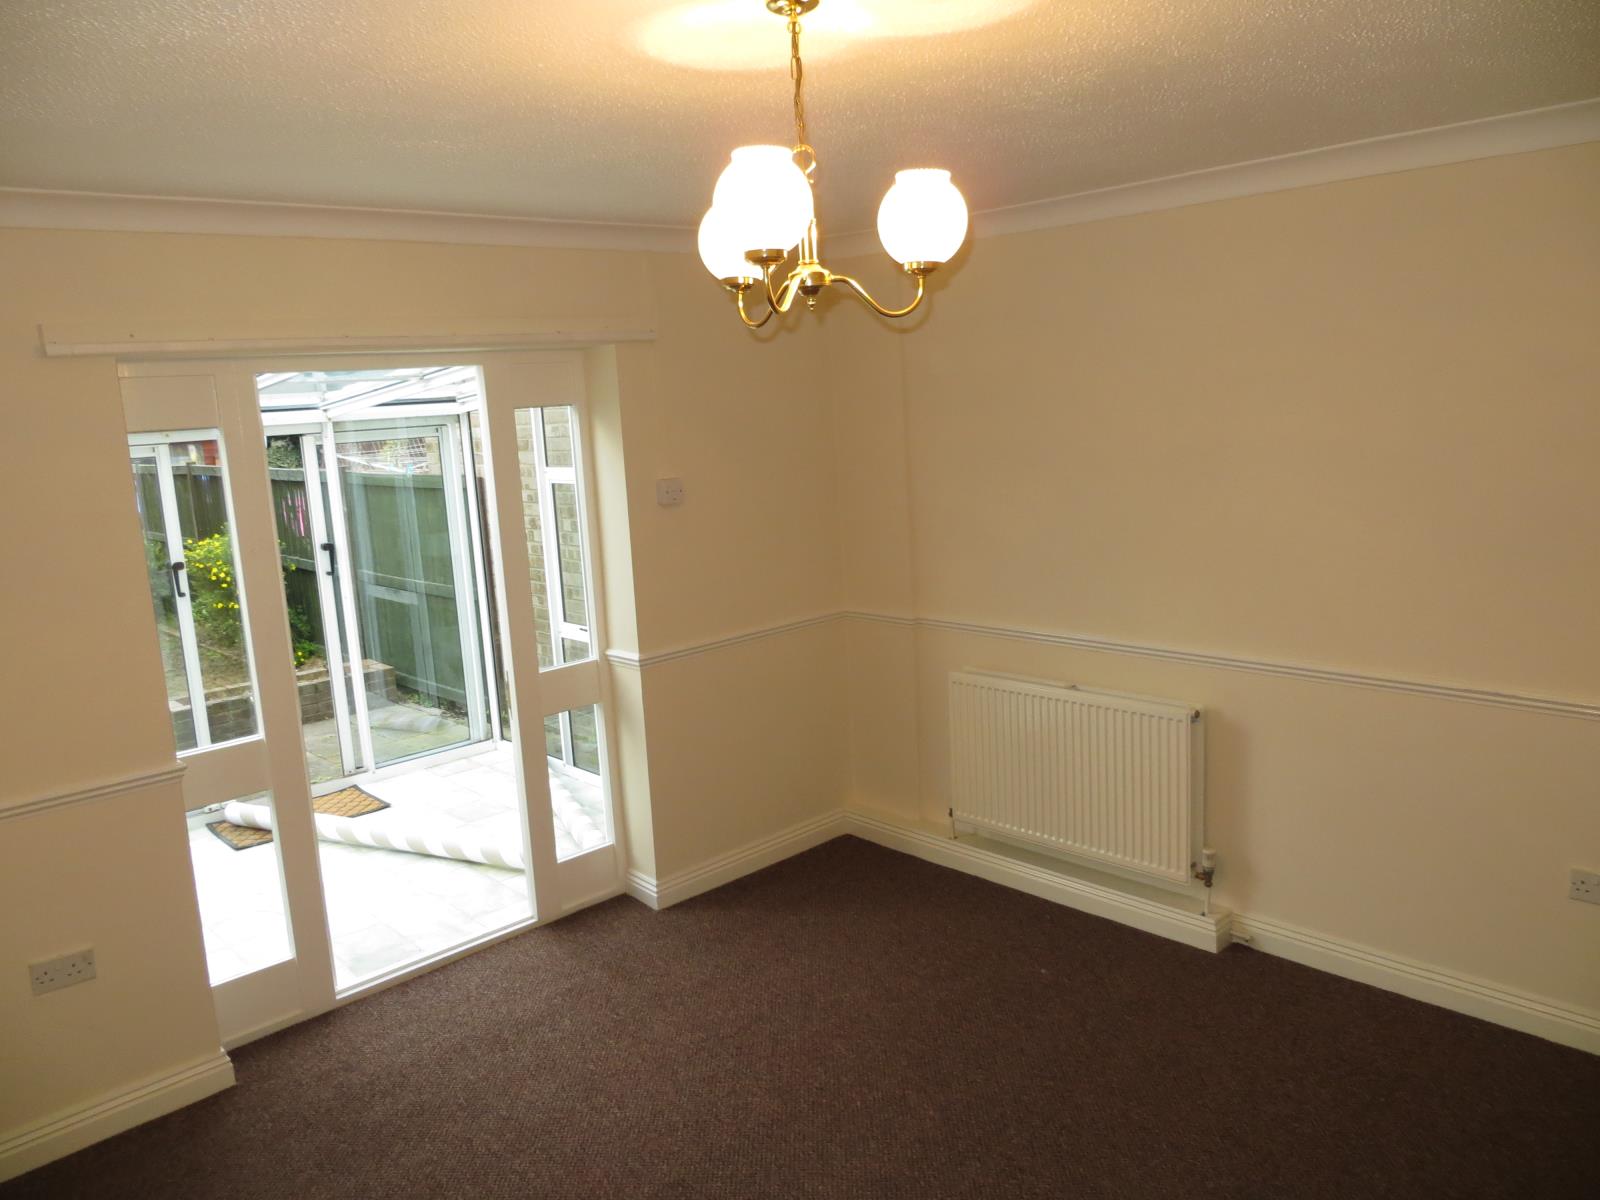
LOUNGE: 13'8 x 12'3 (4.17m x 3.73m). Door with side windows to rear, radiator, under stair storage cupboard, dado rail, TV point, door to conservatory.
CONSERVATORY: 8' x 7'5 (2.44m x 2.26m). Sealed unit conservatory.
FIRST FLOOR LANDING: Access to loft space via hatch, over stairs linen storage cupboard.
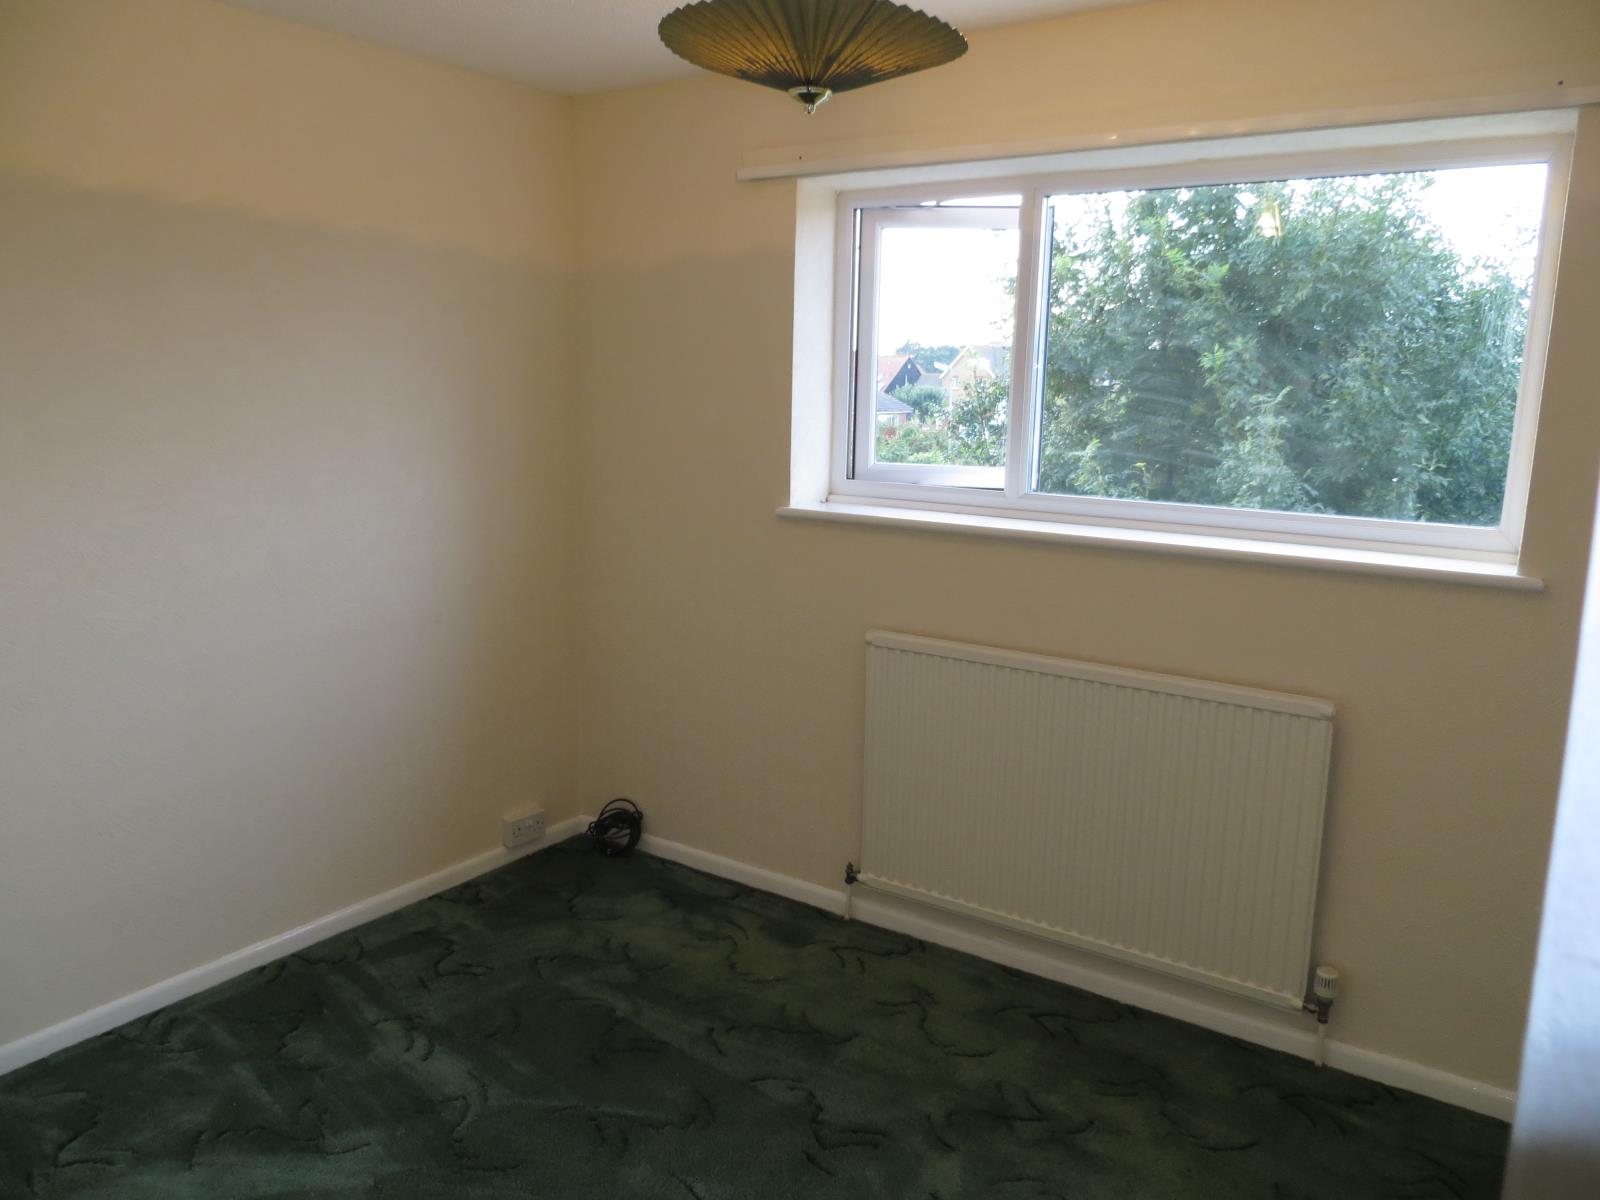
BEDROOM 1: 12'3 x 8'4 (3.73m x 2.54m). UPVC window to rear, radiator.
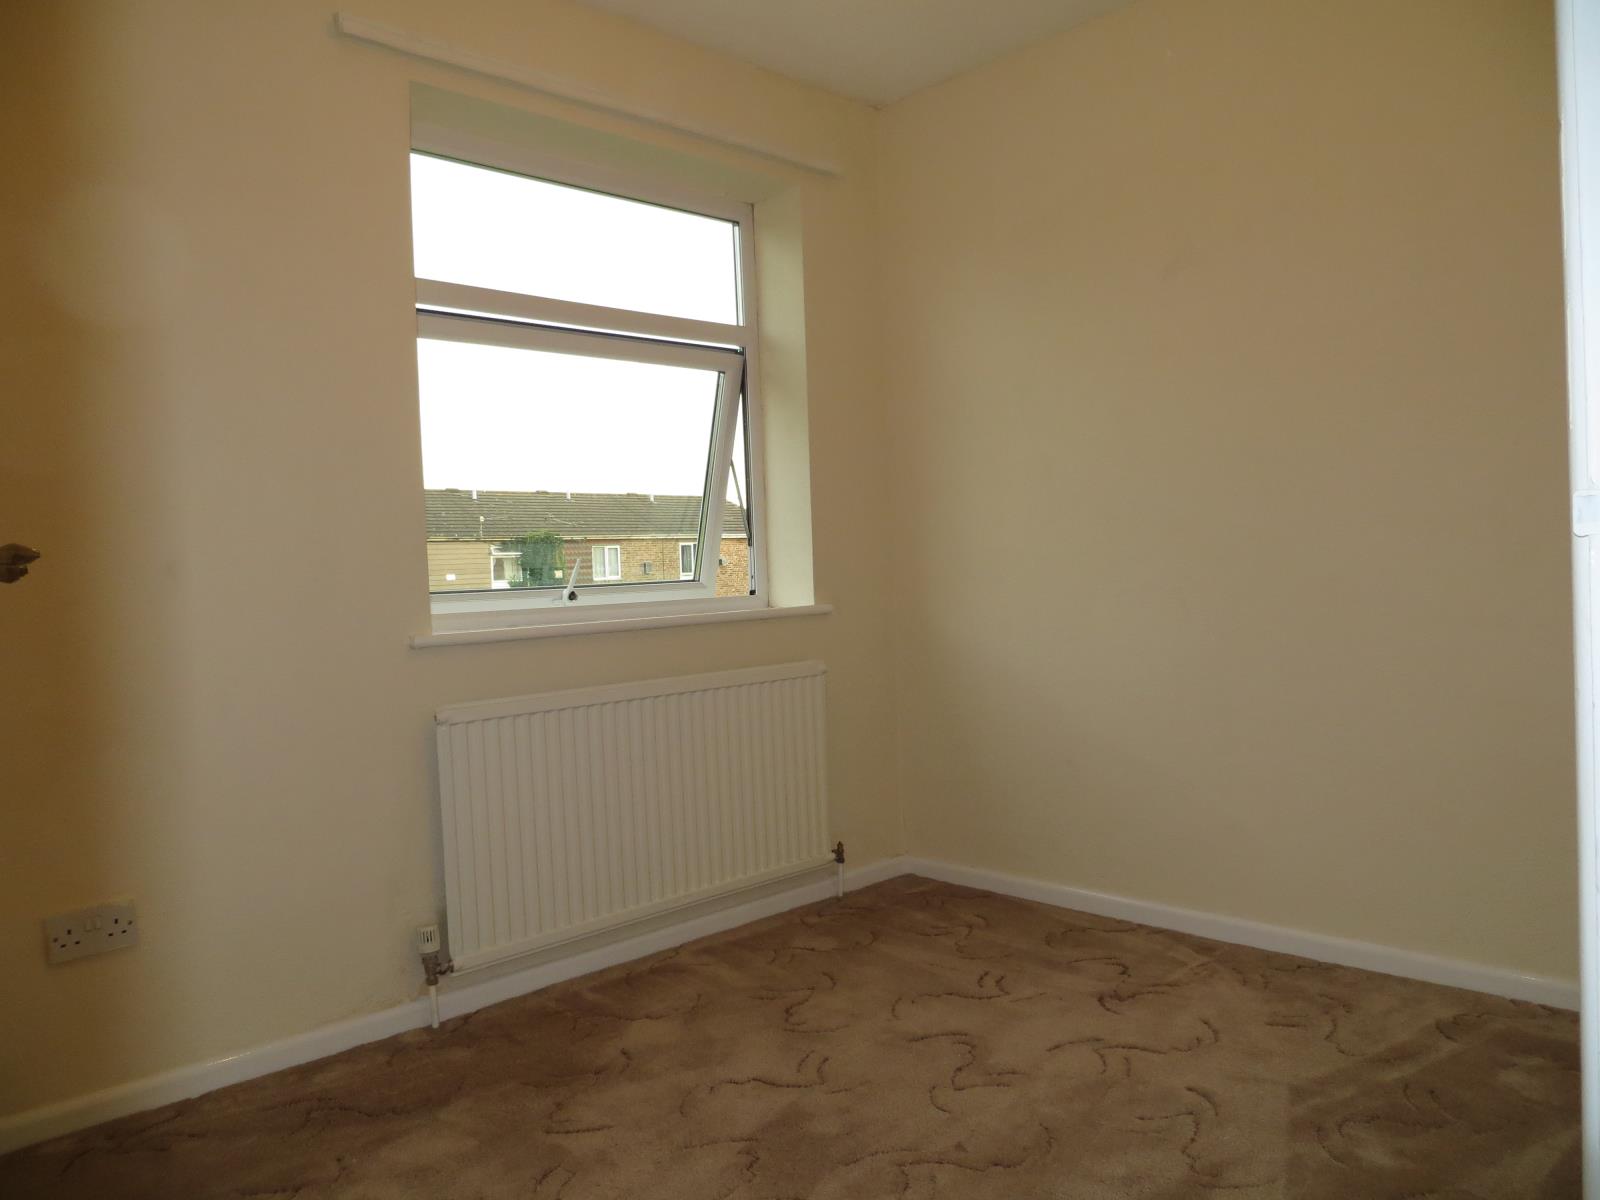
BEDROOM 2: 9'4 x 7'5 (2.85m x 2.26m). UPVC window to front, radiator, door to built in airing cupboard containing boiler. Further built-in wardrobe.
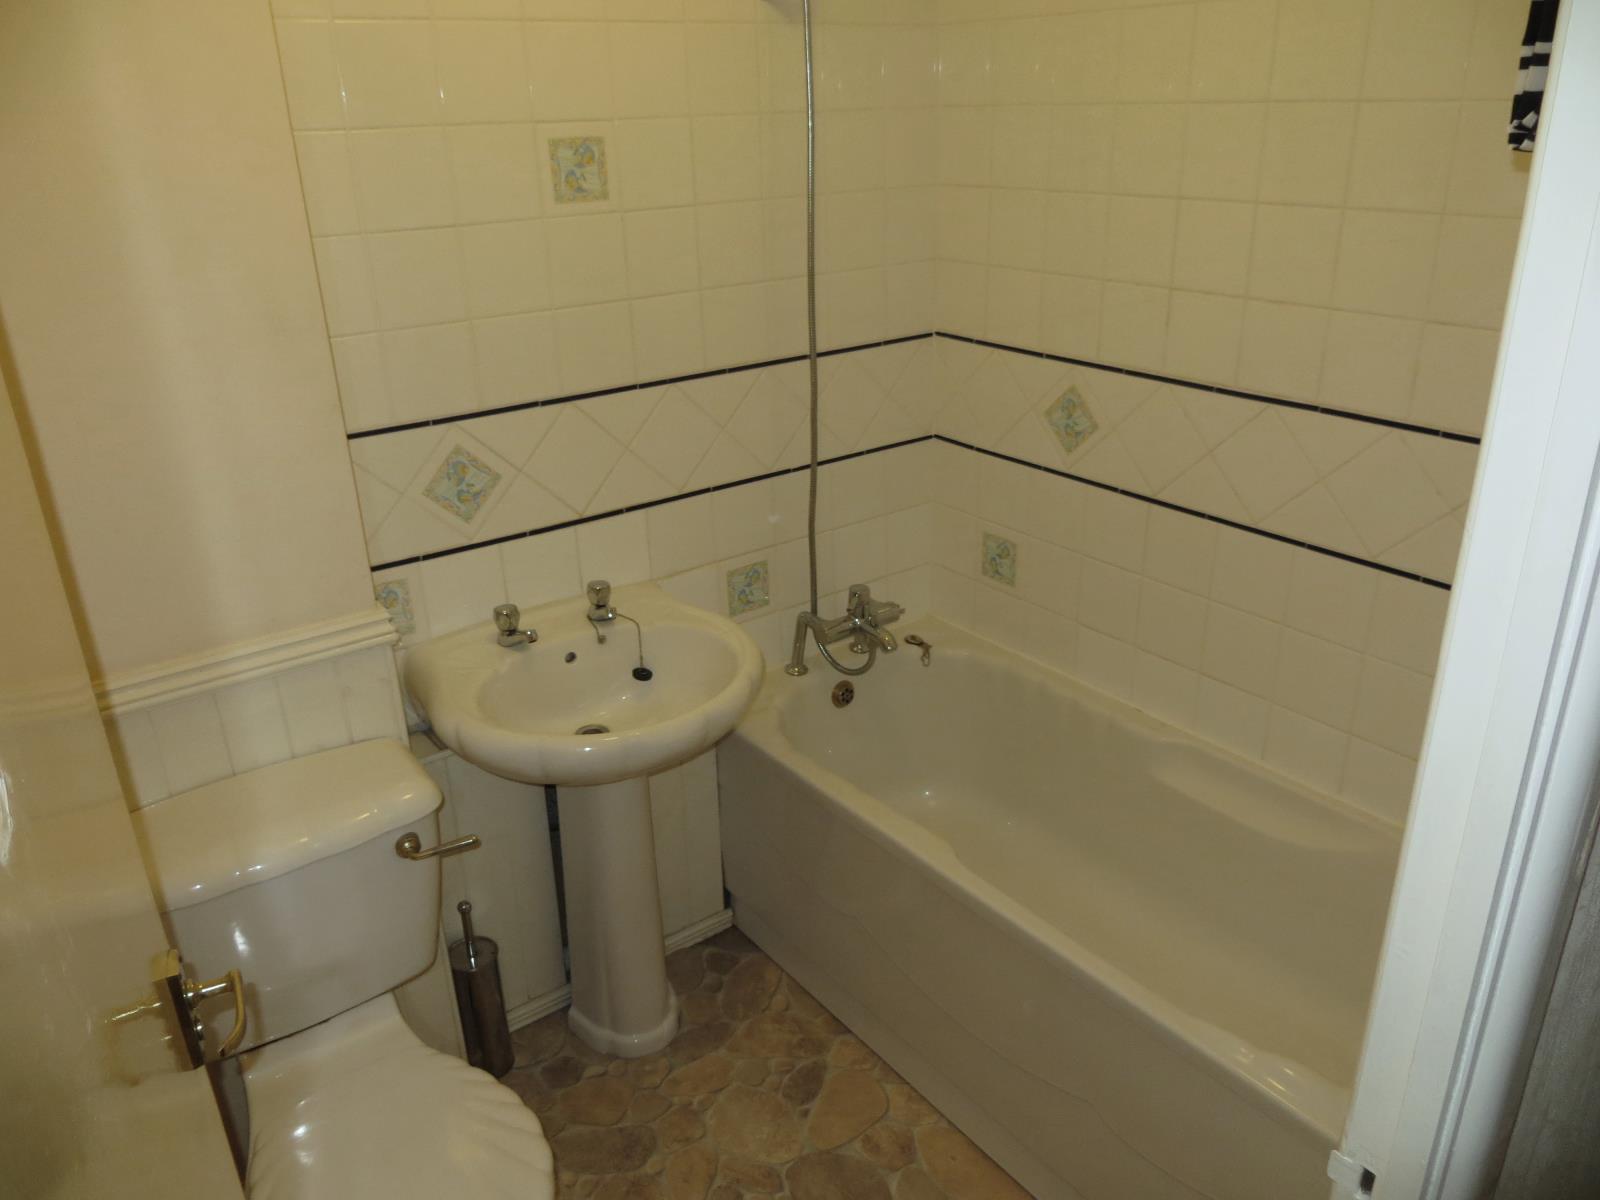
BATHROOM: Matching Low level WC, pedestal wash hand basin, panel enclosed bath with shower over, extractor fan, part tiled walls.
OUTSIDE: Rear Garden. Lawn in the main with established borders with shrubs. Paved BBQ area with raised flower beds.
Front. Looks out over the greensward.
Allocated parking for 2x vehicles.
Rental income achievable in the region of £665.00 per calendar month.
LOCAL AUTHORITY: Tendring District Council COUNCIL TAX BAND: A
Consumer Protection from Unfair Trading Regulations 2008.
The Seller has not tested any apparatus, equipment, fixtures and fittings or services and so cannot verify that they are in working order or fit for the purpose. A Buyer is advised to obtain verification from their Solicitor or Surveyor. References to the Tenure of a Property are based on information supplied by the Seller. A Buyer is advised to obtain verification from their Solicitor of the title documents. Items shown in photographs are NOT included unless specifically mentioned within the sales particulars. They may however be available by separate negotiation. Buyers must check the availability and make an appointment to view before embarking on any journey to see a property.
**No canvassing from Estate Agents**