4 Bedroom Semi-Detached House Sold in High Wycombe, HP13
| Reference | 34020 |
| Address |
Cambridge Crescent, High Wycombe, HP13 7ND (Map Location) |
| Beds | 4 |
| Baths | 3 |
| Type | Semi-Detached house |
| Tenure | Freehold |
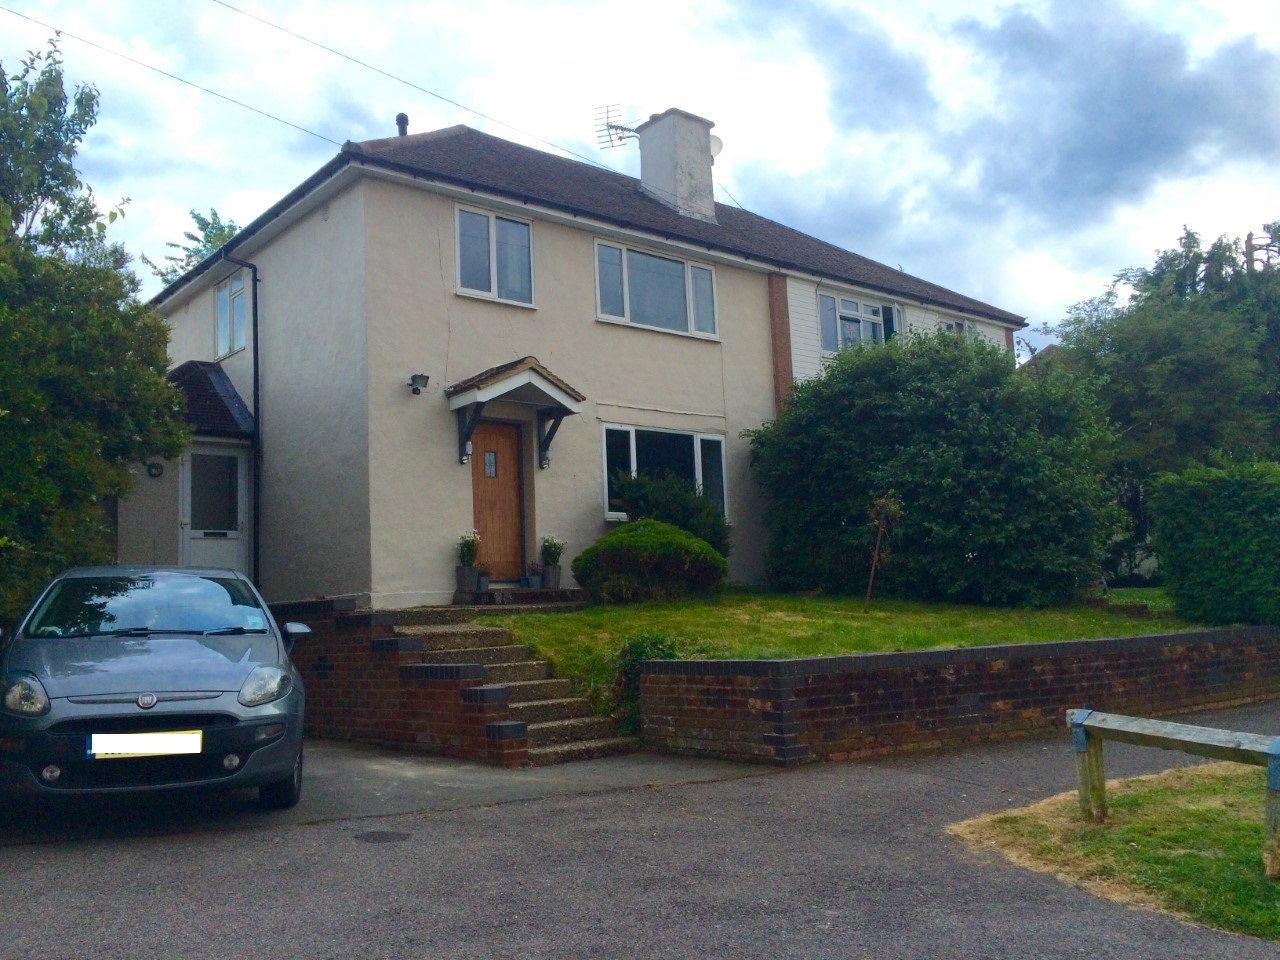
This 3-bedroom, substantial family home offers a wealth of versatile living accommodation including a one bed annex.
Description
This deceptively spacious semi-detached house offers a wealth of versatile living accommodation complemented by both front and rear gardens and far reaching valley views. Situated on a quiet crescent on the north side of High Wycombe, this family home is within easy walking distance of the Train Station, town centre and close proximity of the M40 motorway. Whilst being set on a very peaceful road, this location is greatly sought after.
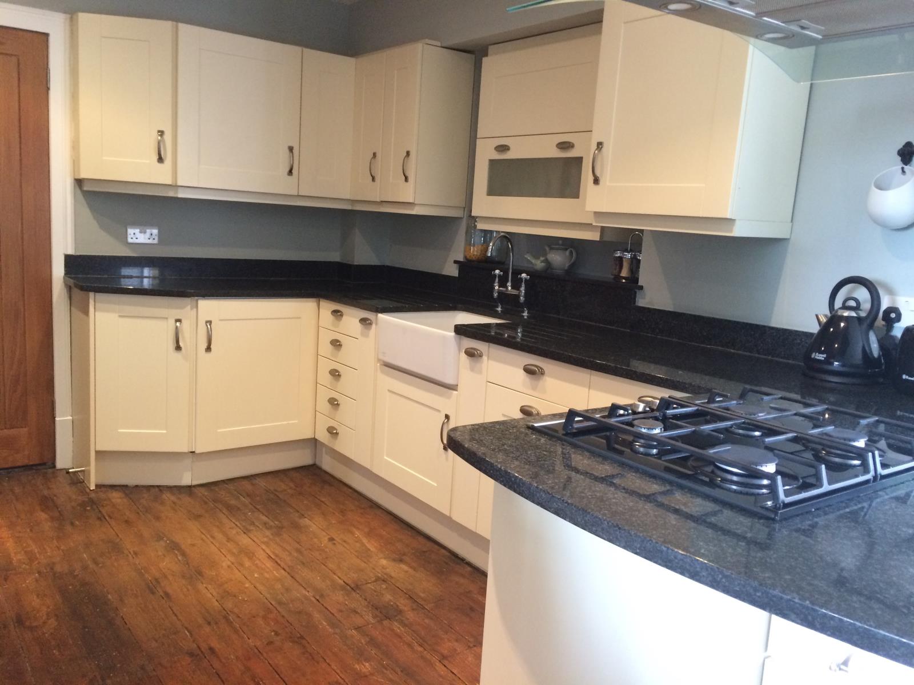
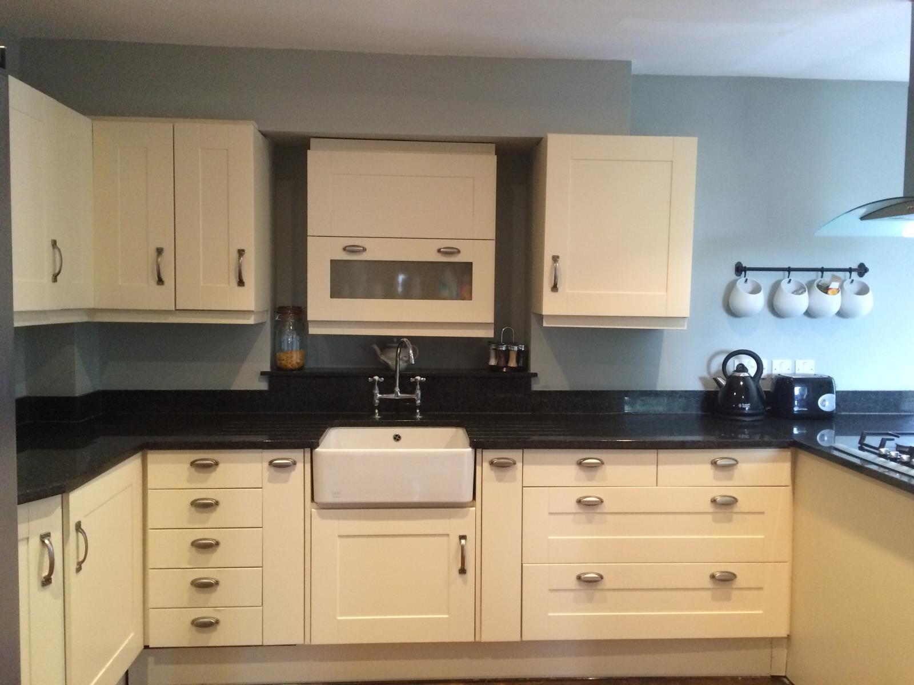
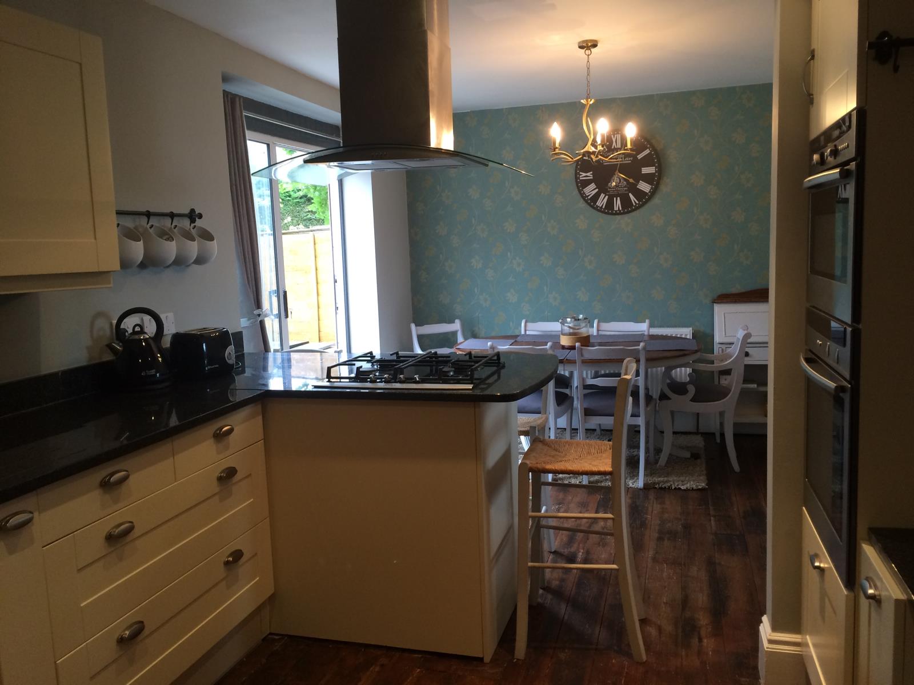
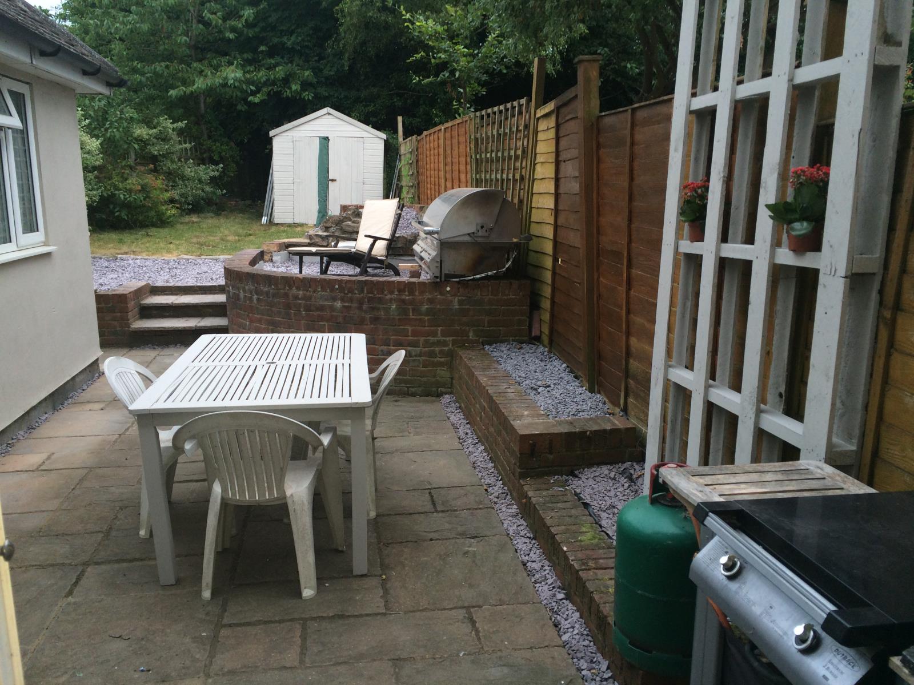
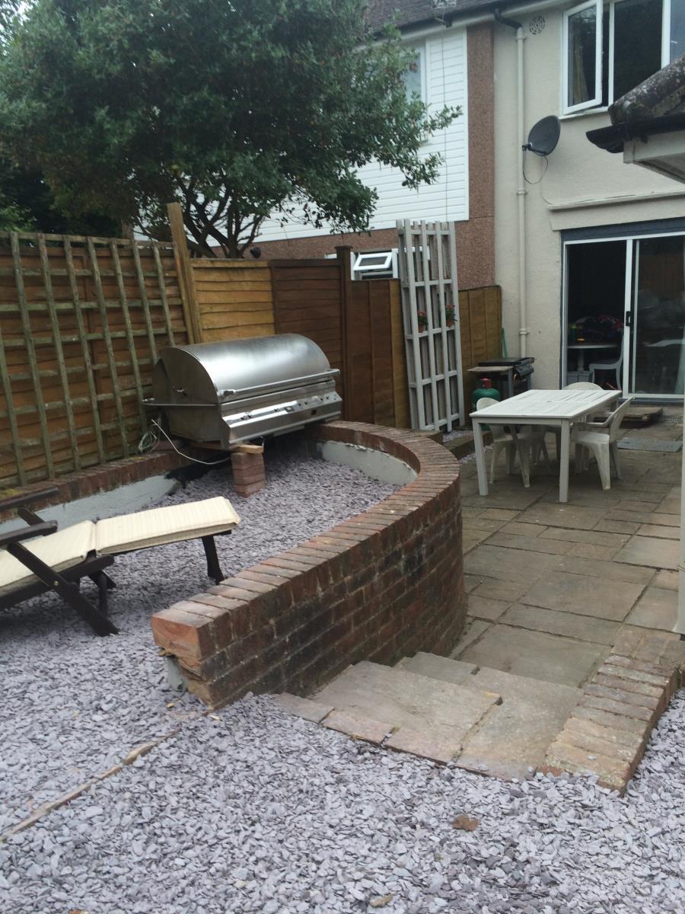
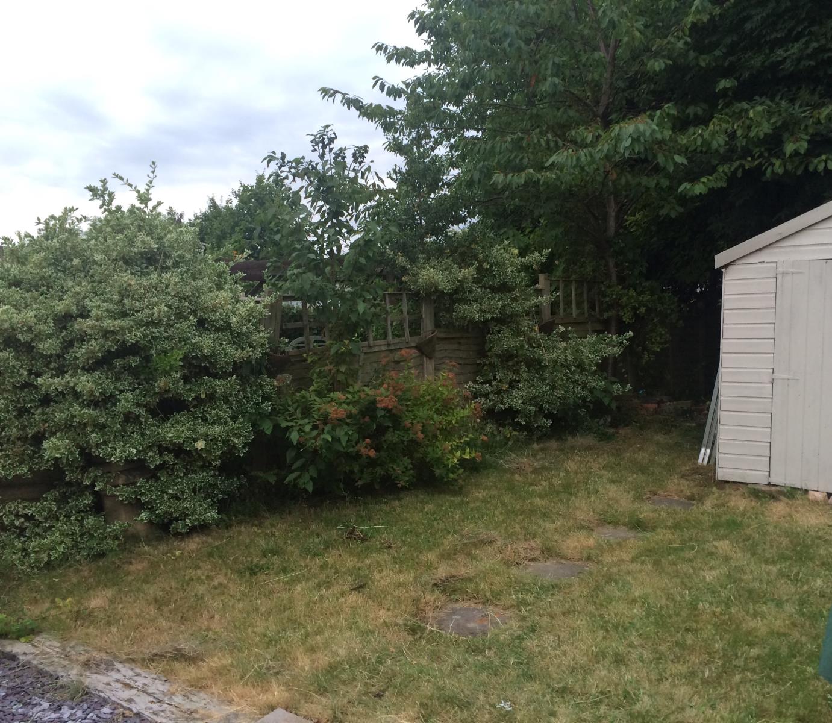
Having been much improved by the current owners, the property comprises of well proportioned and well planned living accommodation heated by gas central heating to radiators from a newly fitted combination boiler and benefits from double glazed windows, a modern refitted kitchen with granite worktops and belfast sink, living room, and open plan kitchen dining room, which opens on to an attractive enclosed rear garden. Early viewing is highly recommended.
Attached to the side of the family house is a one-bed self-contained annex, with it's own shower room and kitchenette. This can be internally accessed via the utility room, or a separate side entrance. The current owners let the annex for £900pcm, the current tenants are happy to stay or will vacate on completion.
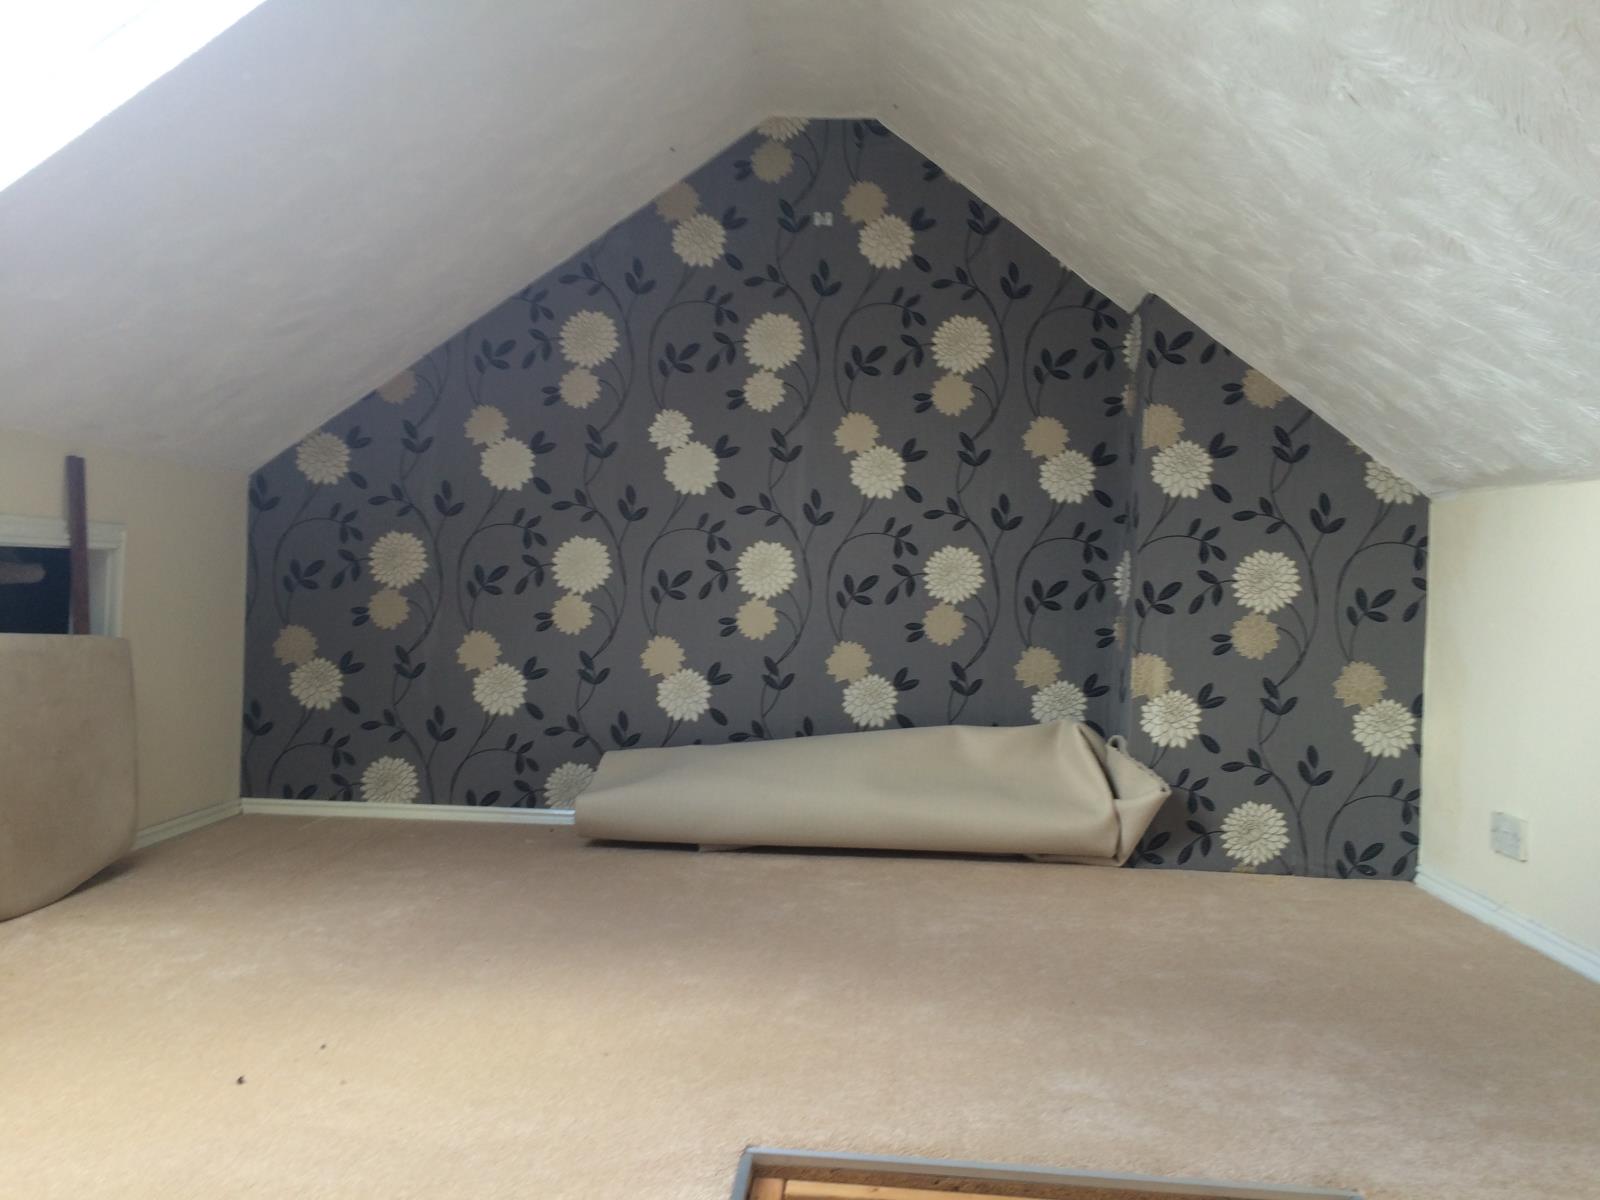
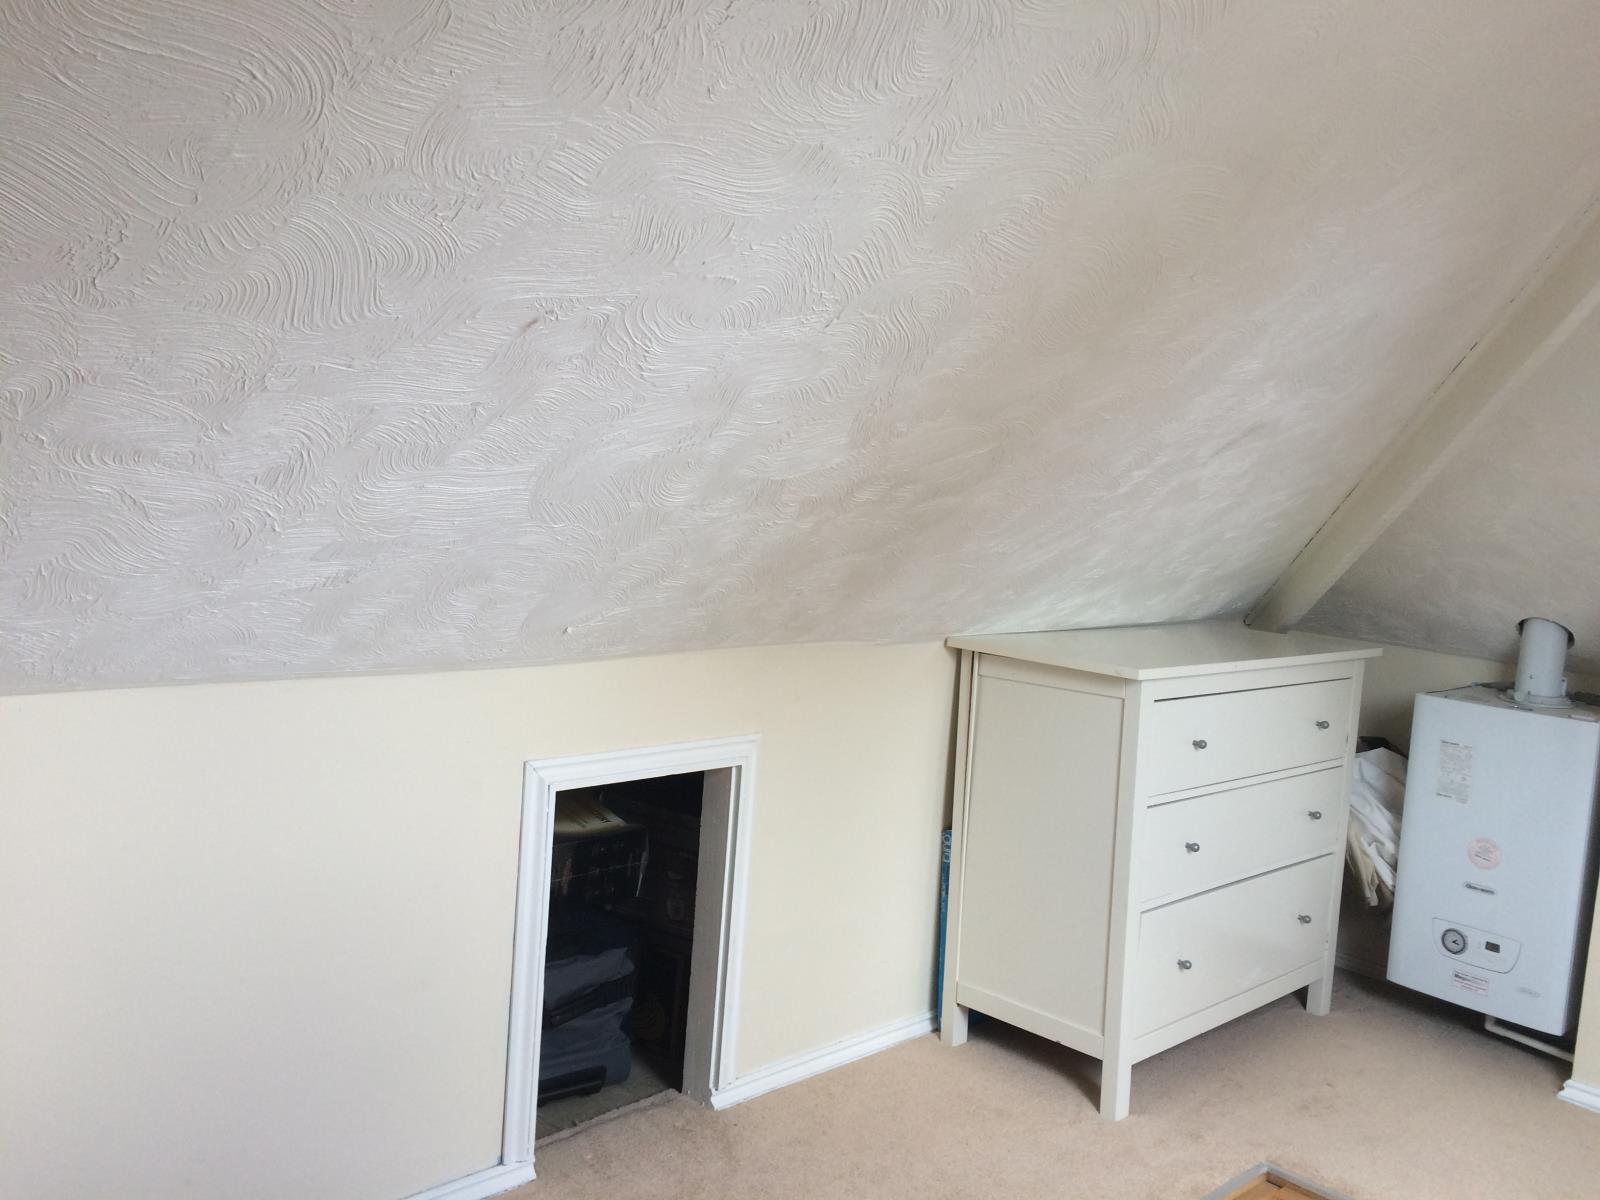
In addition to the three bedrooms in the main family house, there is a very useful, large attic room, which had previously been used as a bedroom, as well as a fourth bedroom in the annex, which enjoys an en-suite shower room.
To the first floor the master bedroom benefits from built-in wardrobes and an en suite with luxurious waterfall shower. There are 2 further bedrooms: one is a large double with feature fireplace and the other is a large single; and a family bathroom. From the second bedroom there is access to the very useful, large attic room, which is currently used as a large home office.
Entrance Hall
Stairs rising to first floor, radiator, telephone point.
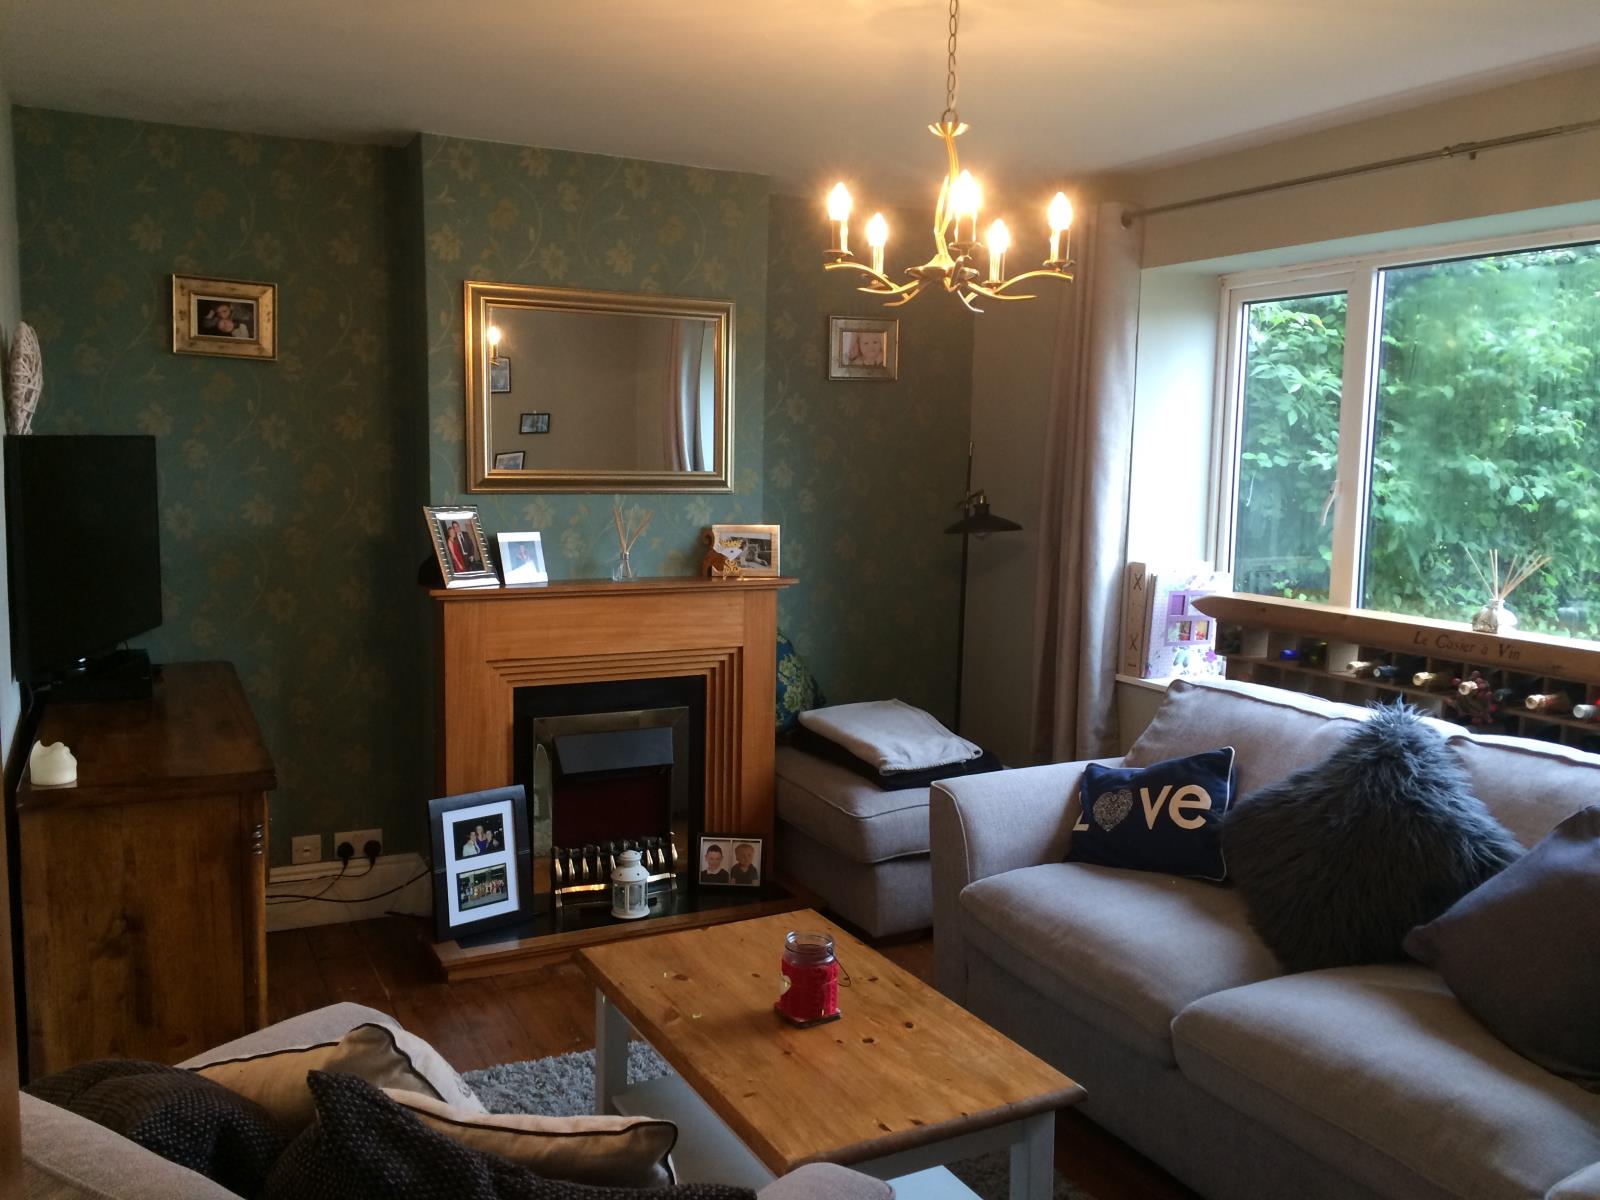
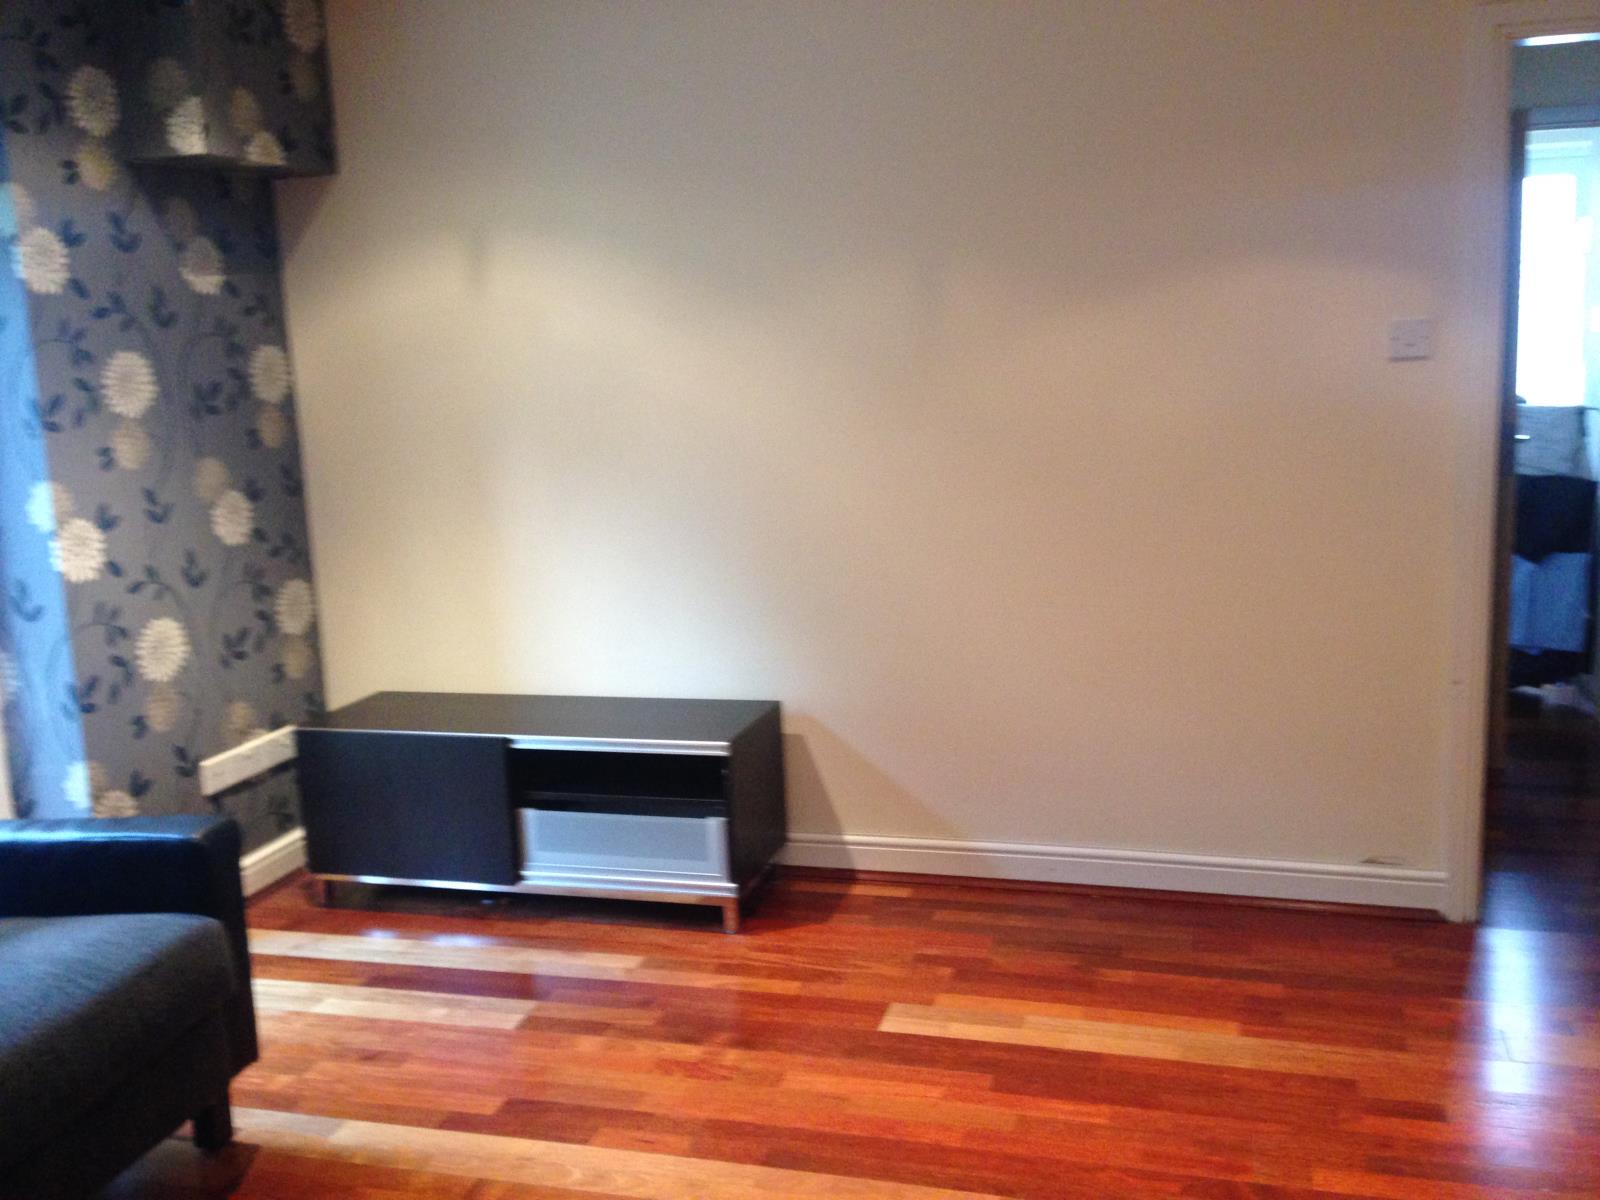
Lounge - 13' 9'' x 10' 7'' (4.19m x 3.23m)
Double glazed window to the front aspect, TV aerial point, electric fire surround radiator, opening to:
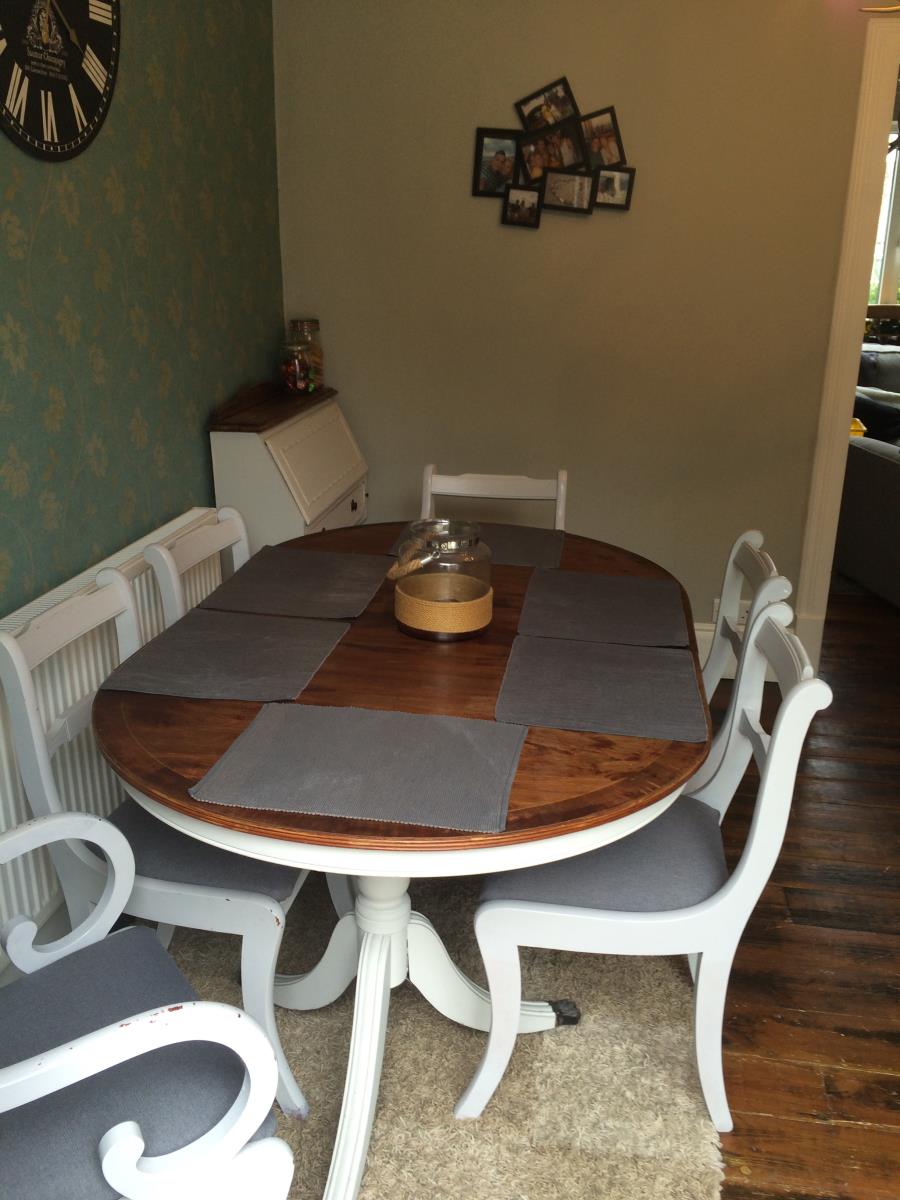
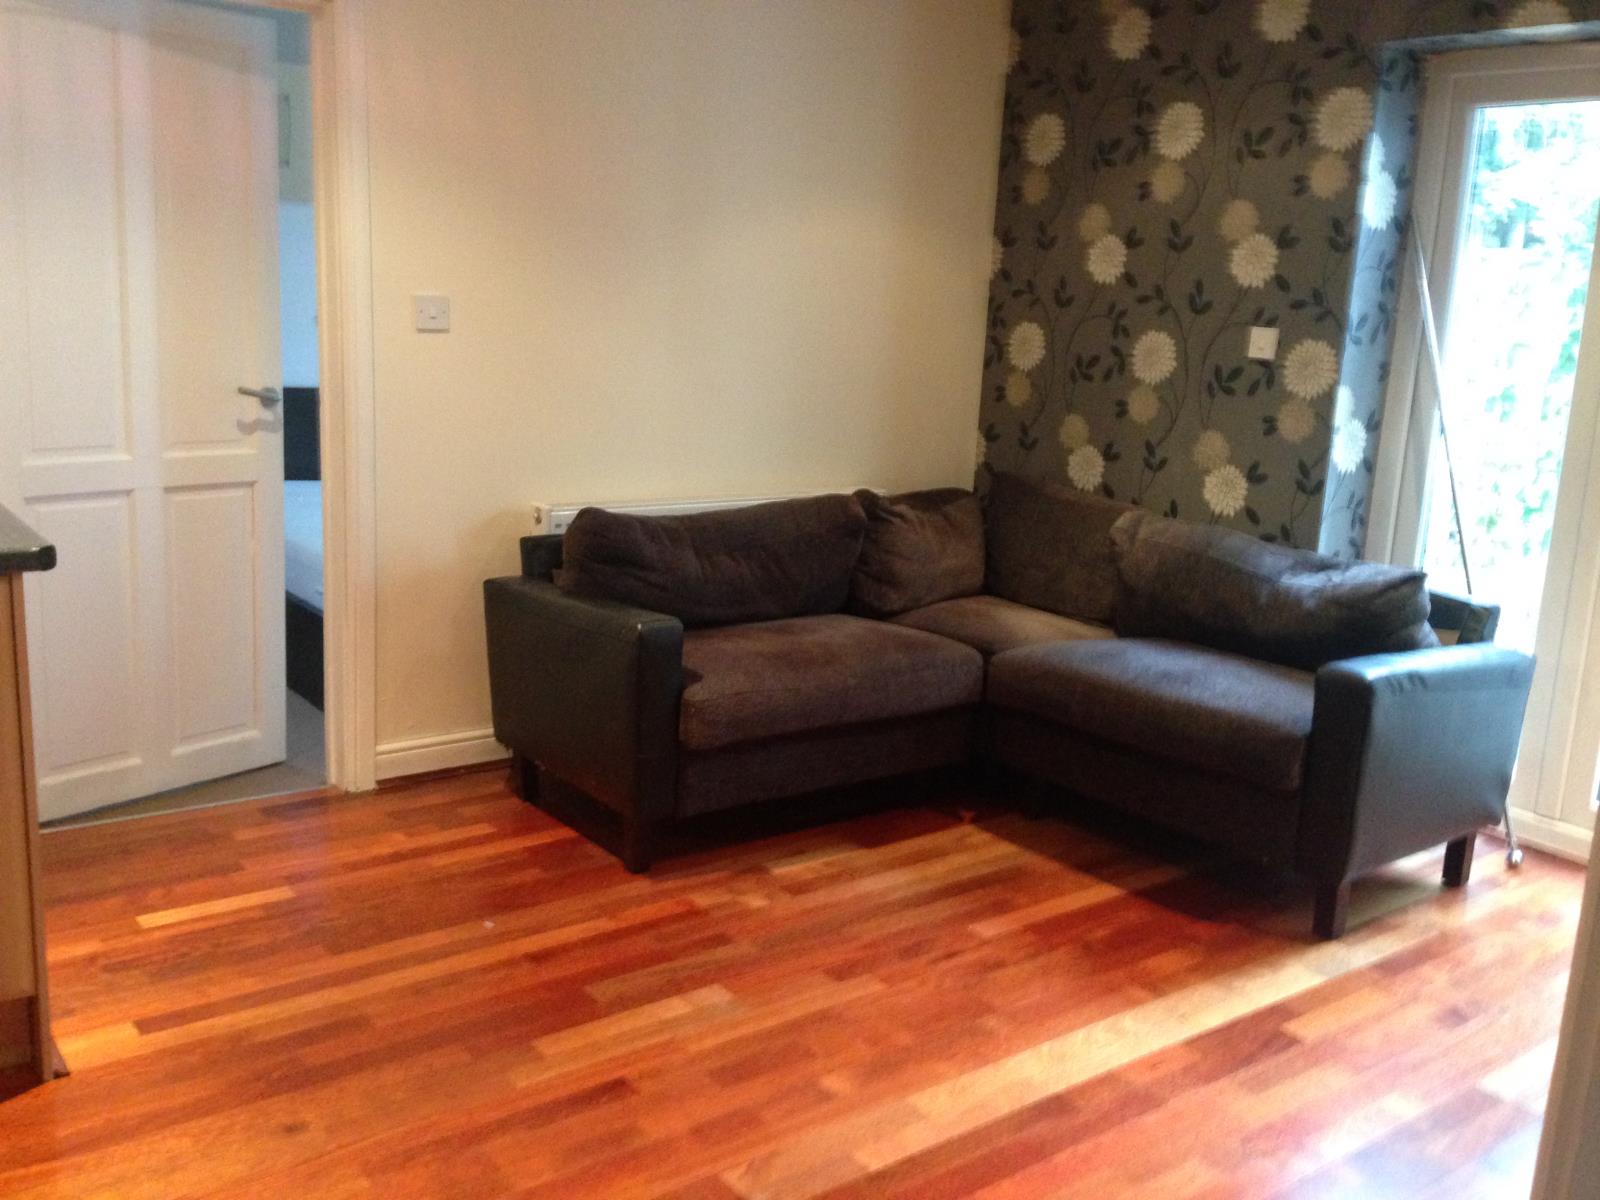
Dining Area - 10' 8'' x 10' (3.25m x 3.05m)
Patio doors leading to rear garden, radiator, open plan to:
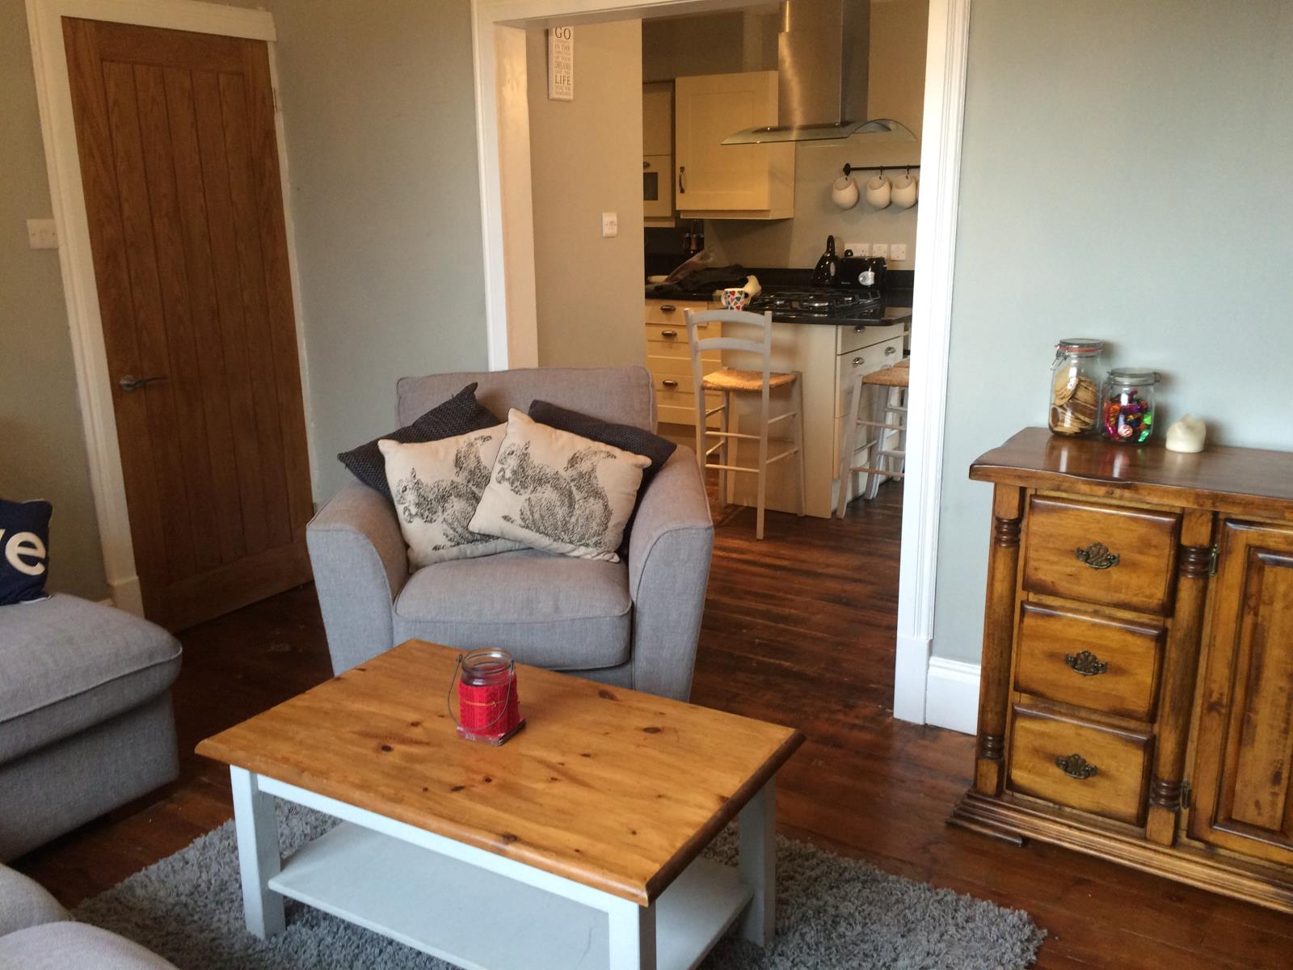
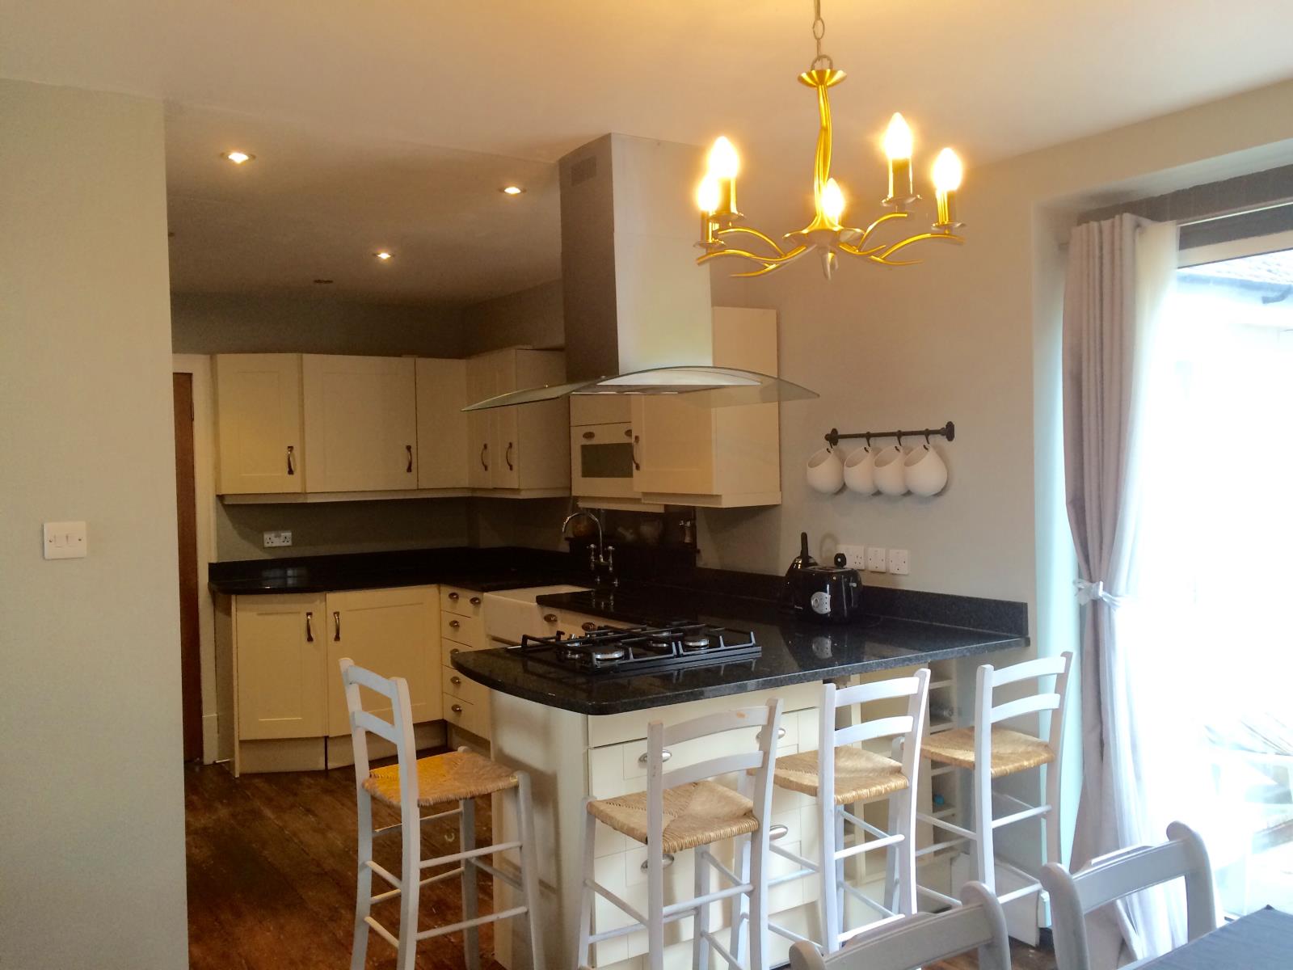
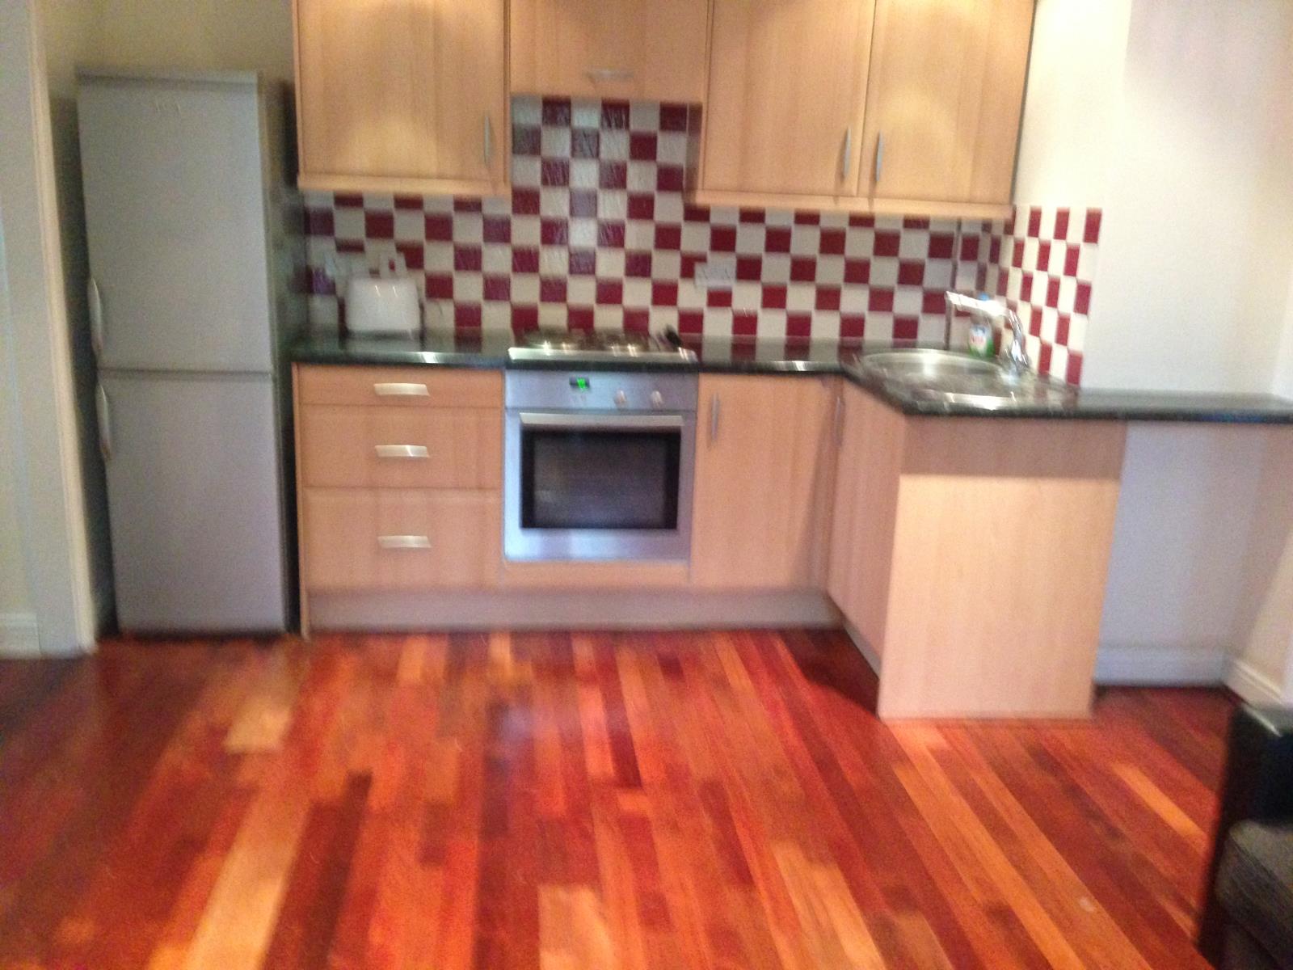
Kitchen Area - 9' 10'' x 9' 9'' (3m x 2.97m)
Fitted with a range of high quality wall and base level units with granite worksurfaces over, belfast sink, space for american fridge freezer, integrated oven and microwave, door to Side utility area with doors to the front and self-contained annexe.
First Floor
Landing
Window to side aspect.
Bathroom
Double glazed window to rear aspect, white suite comprising panelled bath, low-level WC, pedestal wash hand basin, radiator, tiled to water sensitive areas.
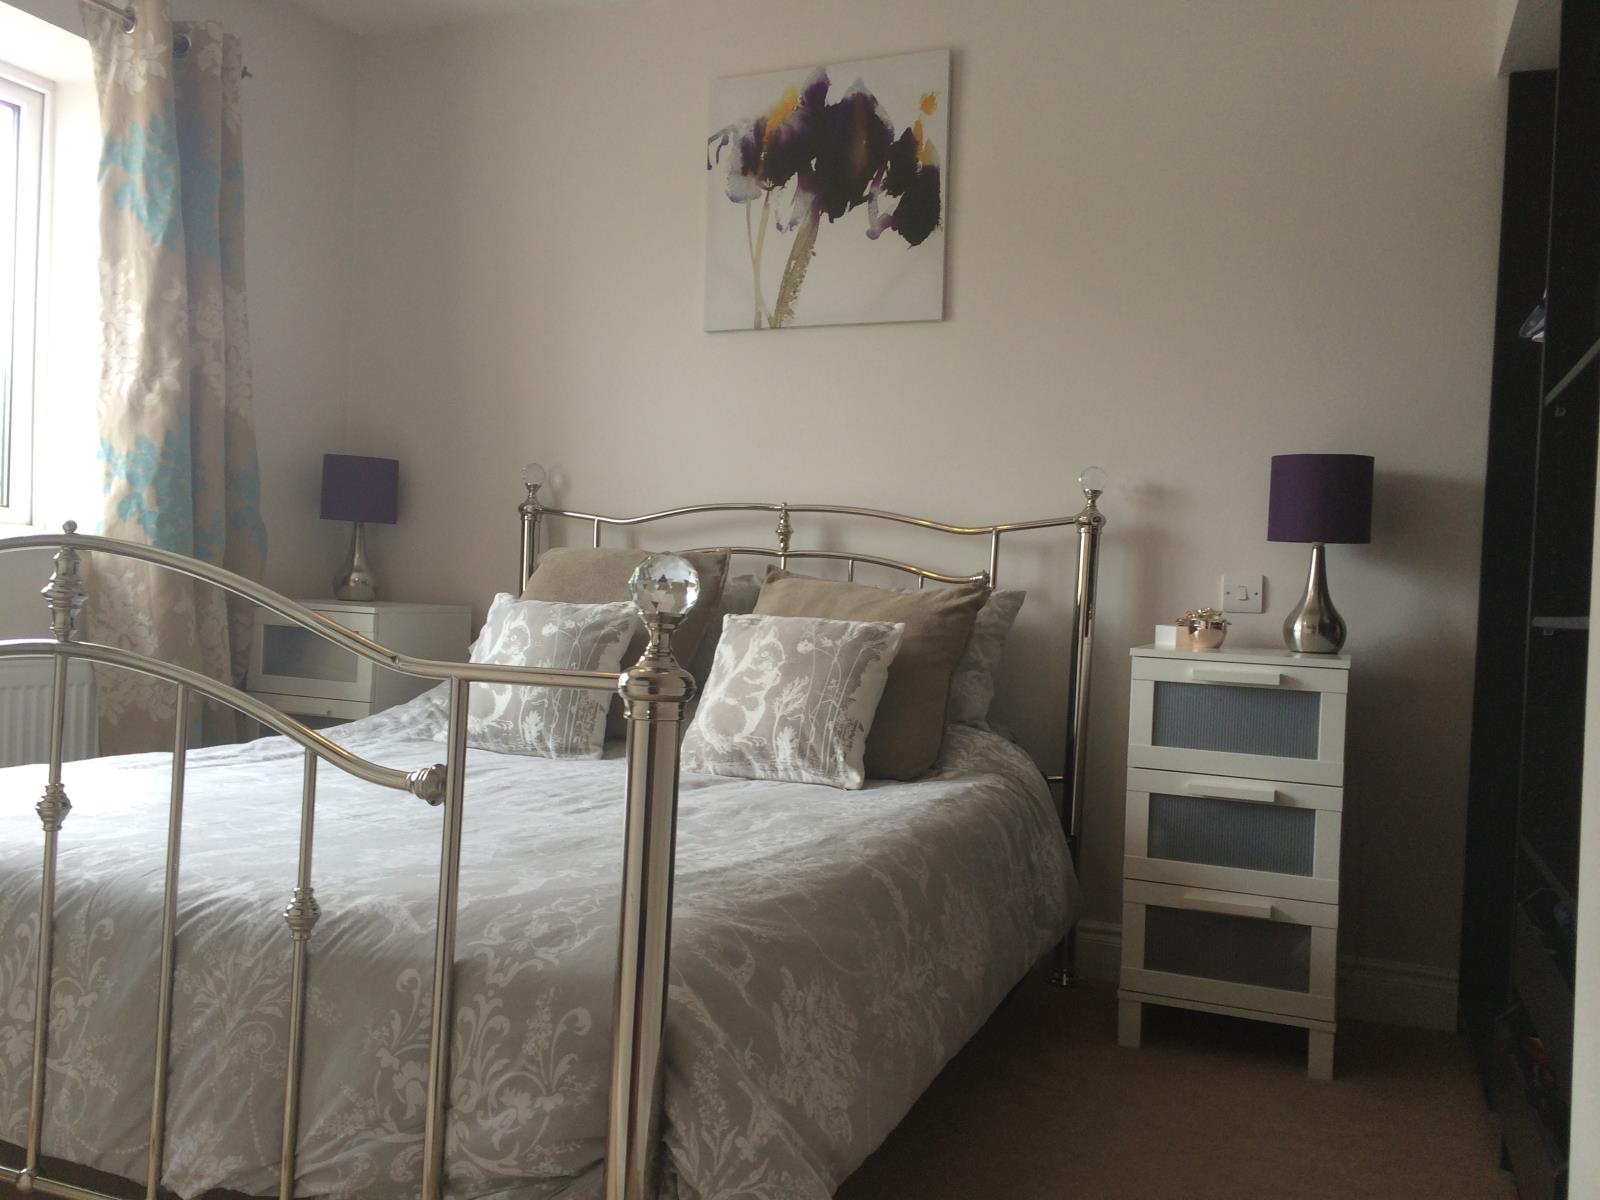
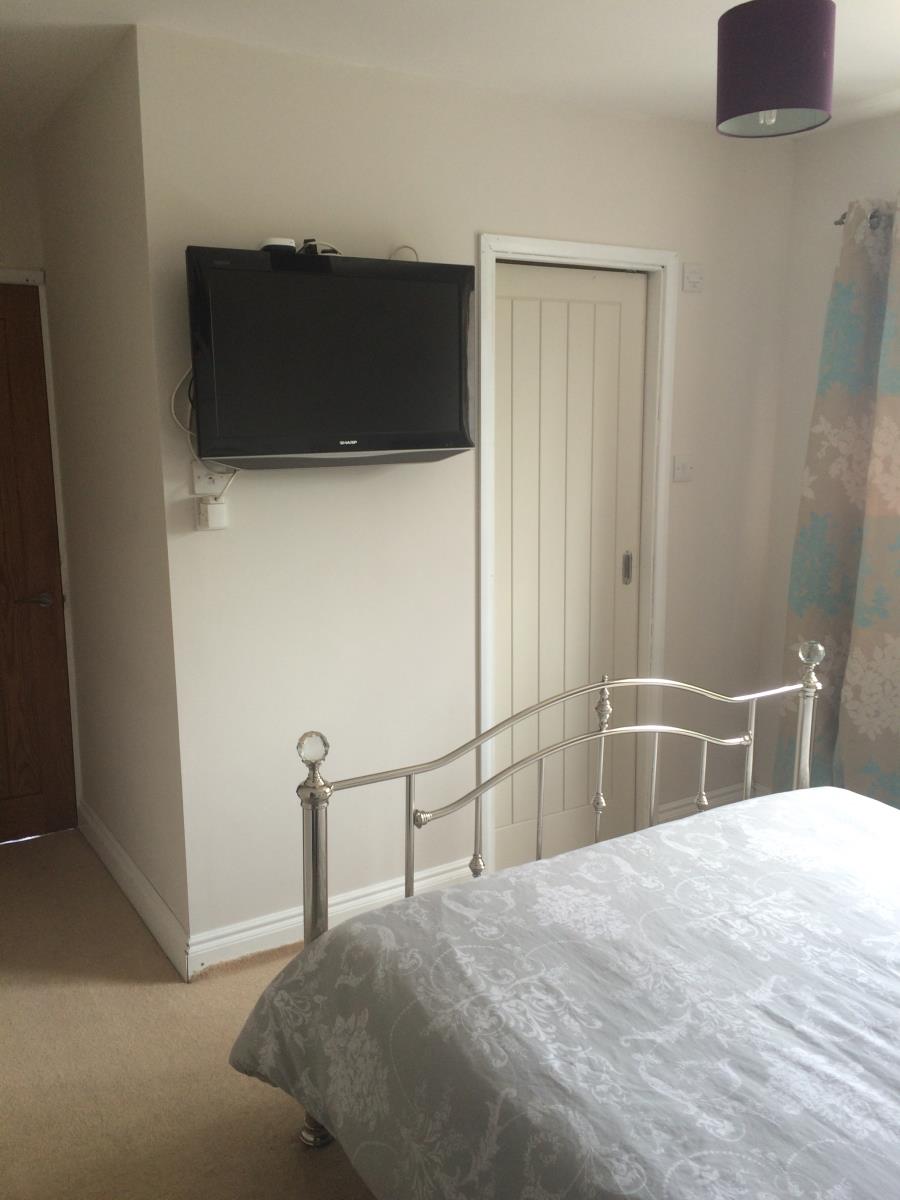
Bedroom One - 13' 7'' x 10' 3'' (4.14m x 3.12m)
Double glazed window to rear aspect, radiator, built-in wardrobe, pocket door to:
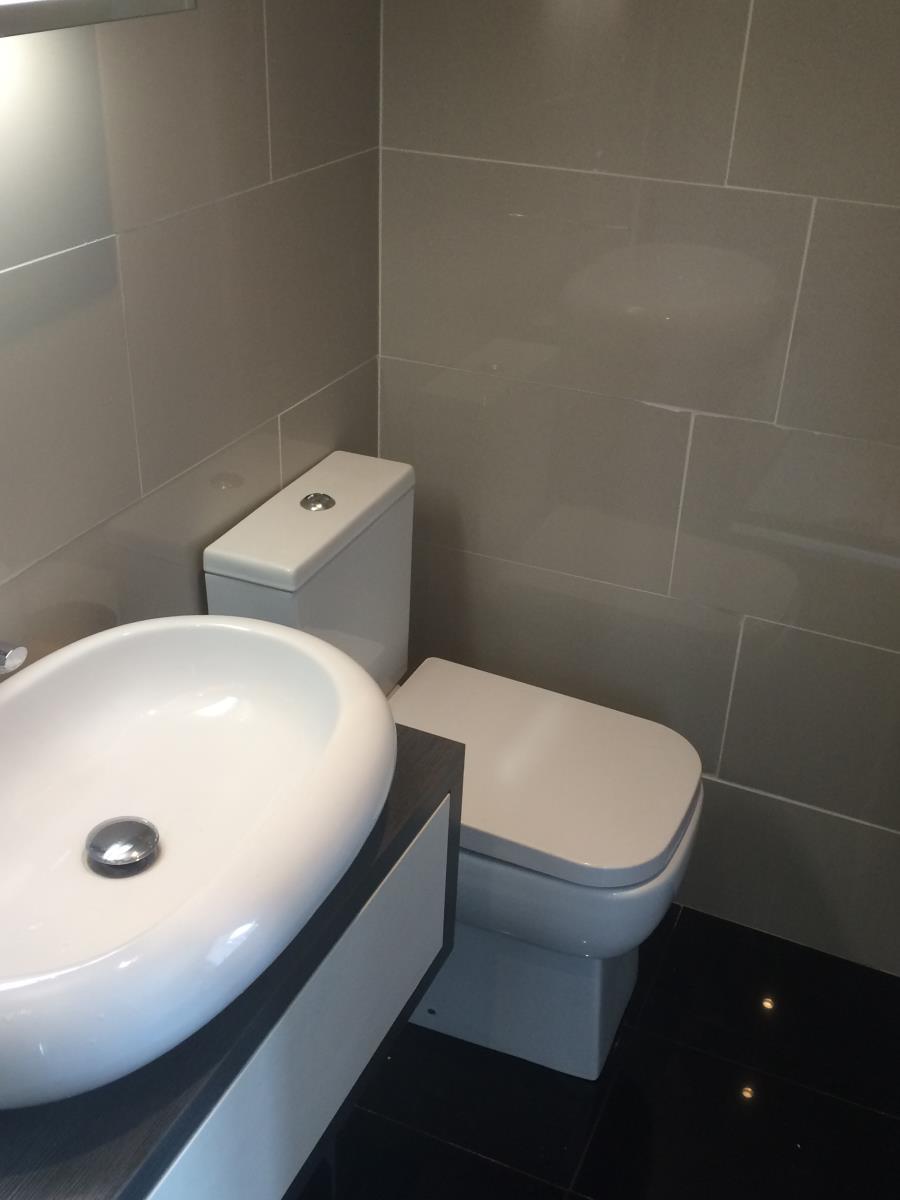
En-suite Shower room
Tiled walls and floor in polished porcelain, waterfall shower, wall mounted sink, heated towel radiator.
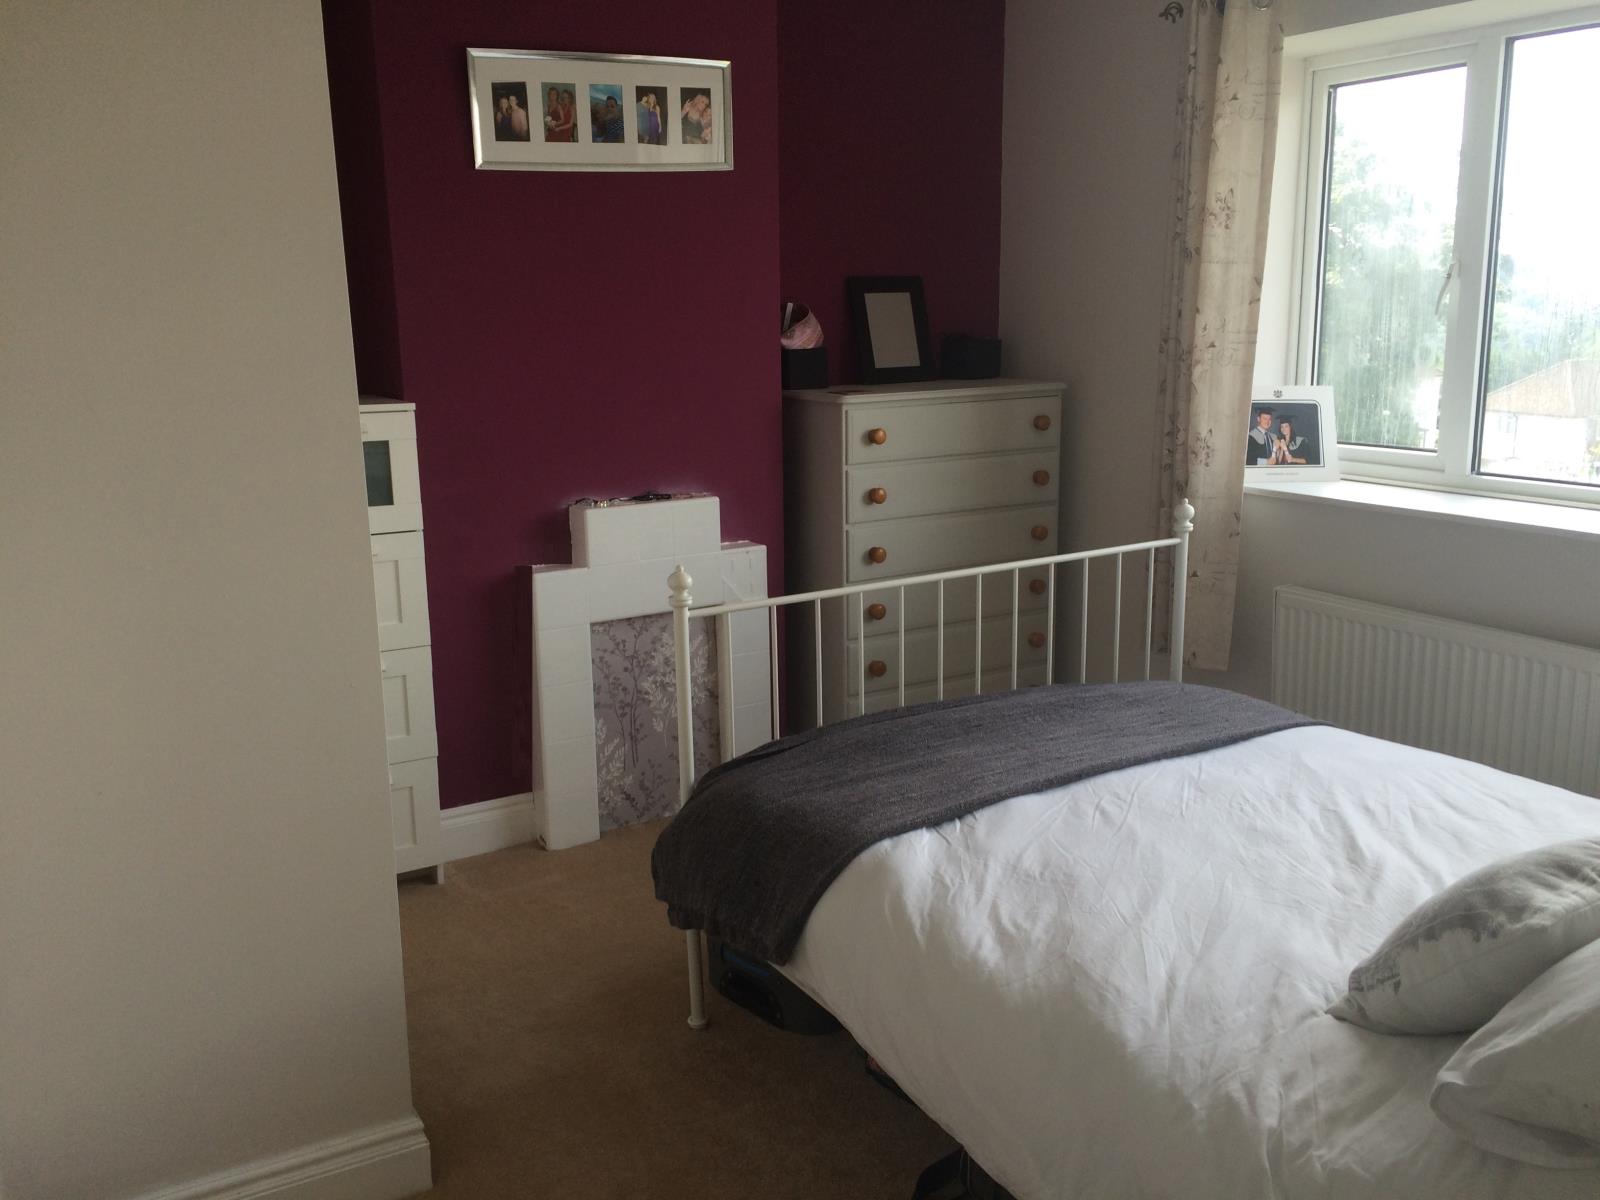
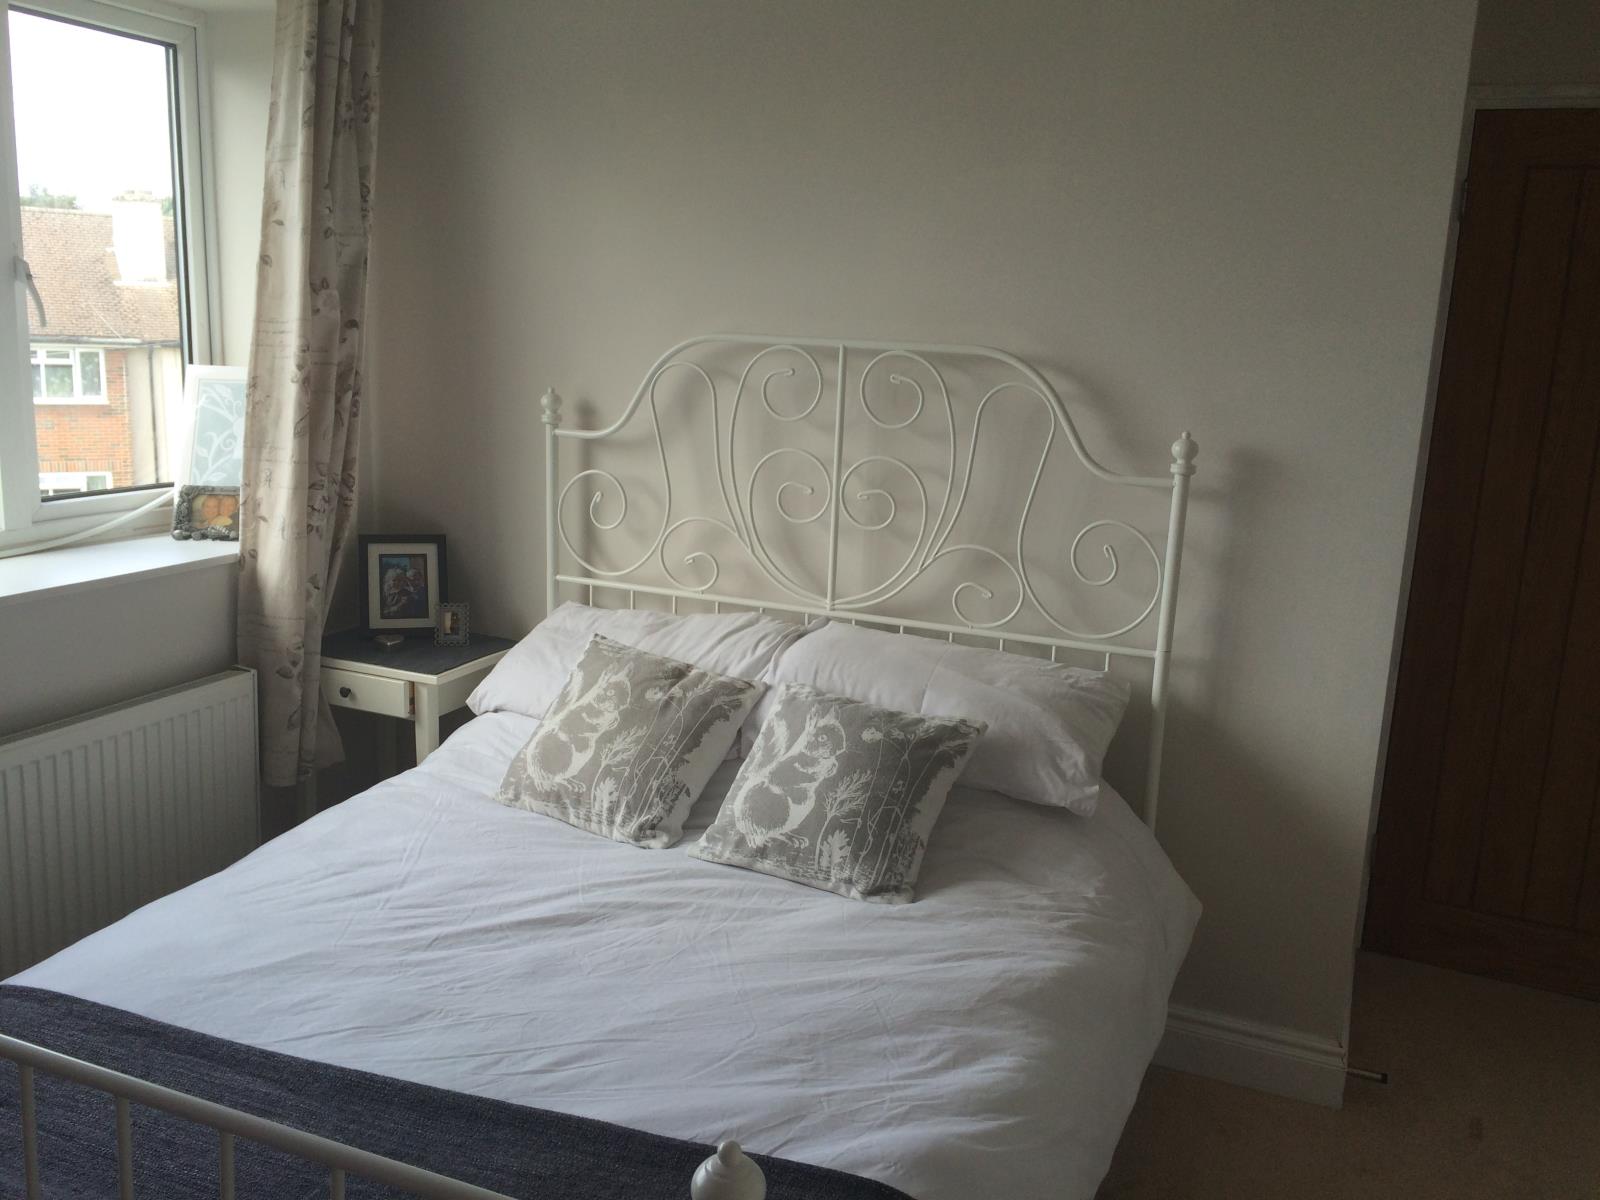
Bedroom Two - 11' 3'' x 10' 7'' (3.43m x 3.23m)
Double glazed window to front aspect with far reaching views, radiator, unused fireplace with tiled mantle and surround.
Bedroom Three - 9' 5'' x 7' 6'' (2.87m x 2.29m)
Double glazed window to front aspect with far reaching views, radiator.
Second Floor
Attic Room - 14' 2'' x 10' 5'' (4.32m x 3.18m)
Restricted headroom. Wall mounted boiler, skylight, eaves storage.
Self-Contained Annexe
Entrance Hall
Door to front; Utility area, plumbing for washing machine and tumble drier.
Cloakroom
Low-level WC, pedestal wash hand basin, heated towel rail.
Kitchenette/Lounge - 14' 5'' x 11' 3'' (4.39m x 3.43m)
Kitchenette
Range of wall and base level units with roll-top worksurfaces, inset stainless steel sink unit with mixer tap, built-in oven and hob with extractor over, space for fridge/freezer, inset ceiling spotlights, double doors leading to rear garden, door to:
Bedroom - 12' 10'' x 8' 4'' (3.91m x 2.54m)
Dual aspect with double glazed windows to side and rear aspects, radiator, built-in wardrobes with overhead cupboards.
Wet Room
Shower base with wall mounted shower, tiled walls, and ceiling spotlights.