5 Bedroom End Terraced House Sold in Cupar, KY15
| Reference | 34005 |
| Address |
Cathel Square, Kingskettle, Cupar, KY15 7PP (Map Location) |
| Beds | 5 |
| Baths | 2 |
| Type | End terraced house |
| Tenure | Freehold |
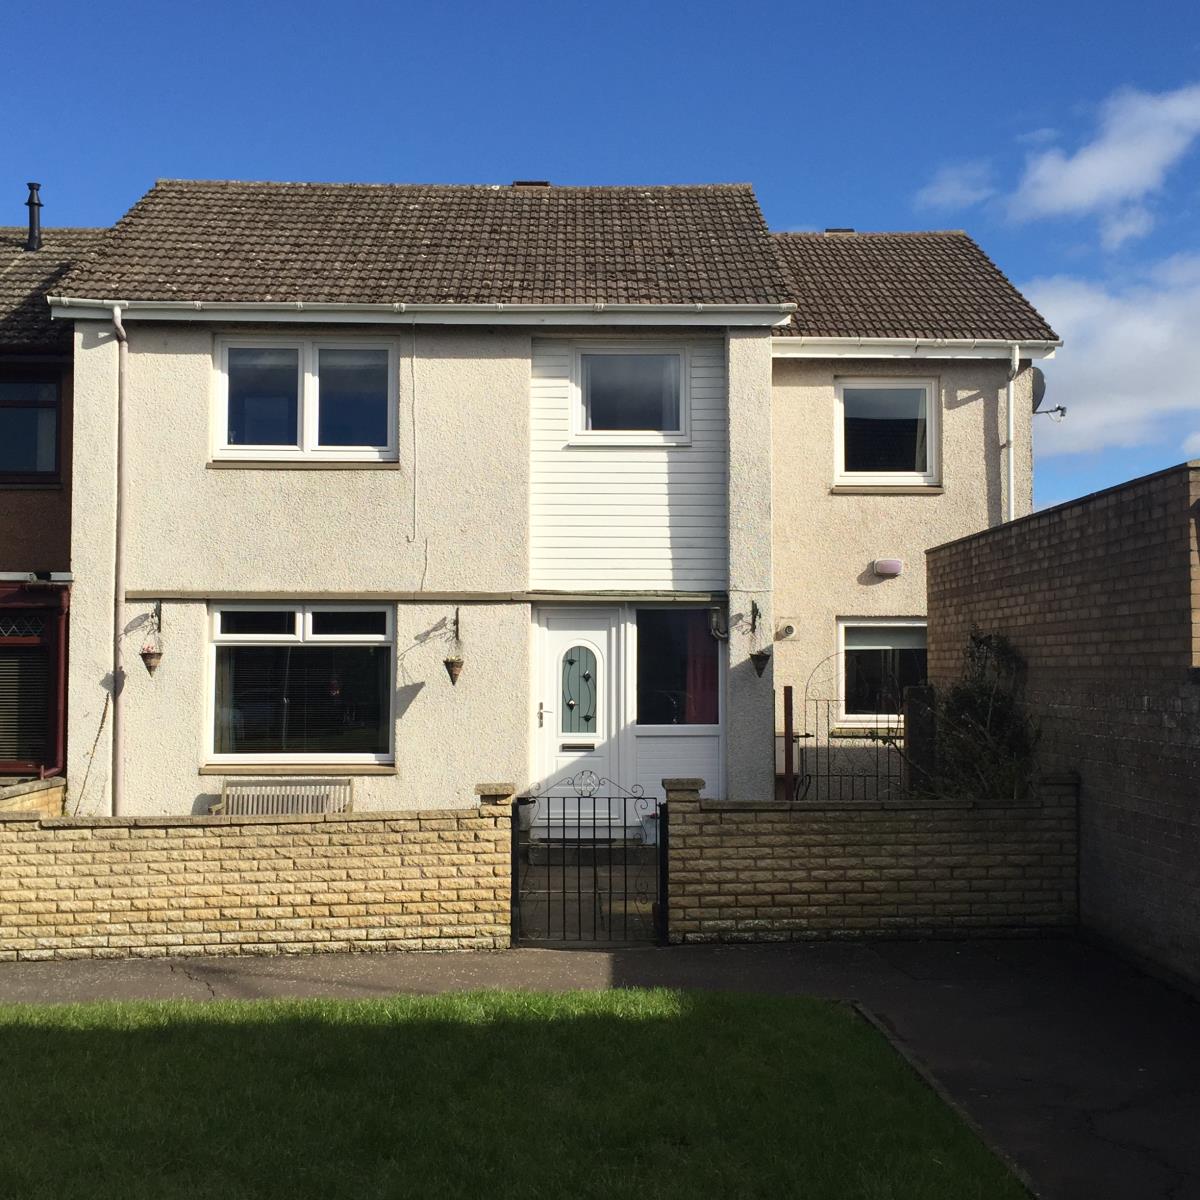
Stunning 5 bedroom end terraced house in a quiet, cul de sac, village location.
Description
Attractive and spacious 5 bedroom, end terraced house offering accommodation over 2 levels.
The property benefits from full gas fired central heating, powered by a combination boiler. It also features full double glazed windows and doors which were installed around 5 years ago
LOCATION
The property is within a small cul de sac centred around a square grass area, there is a small playpark very near by.
Kingskettle is a small village that lies between Glenrothes and Cupar. It has a primary school, post office/village shop and a pub, all of which are withing walking distance of the property. Neighbouring Kettlebridge also offers a futher pub and restaurant as well as a large well developed park football pitch. The local High School is Bell Baxter High School in Cupar. The village is approx 1 mile from Ladybank which offers further shops and a railway station offering connections to Edinburgh, Dundee and Perth. There is also a good bus service within the village.
Downstairs
HALL - (4.44mx2m)
The front door opens into a large hallway with staircase and doors leading to a living room with dining area, a breakfasting kitchen and a downstairs bathroom.
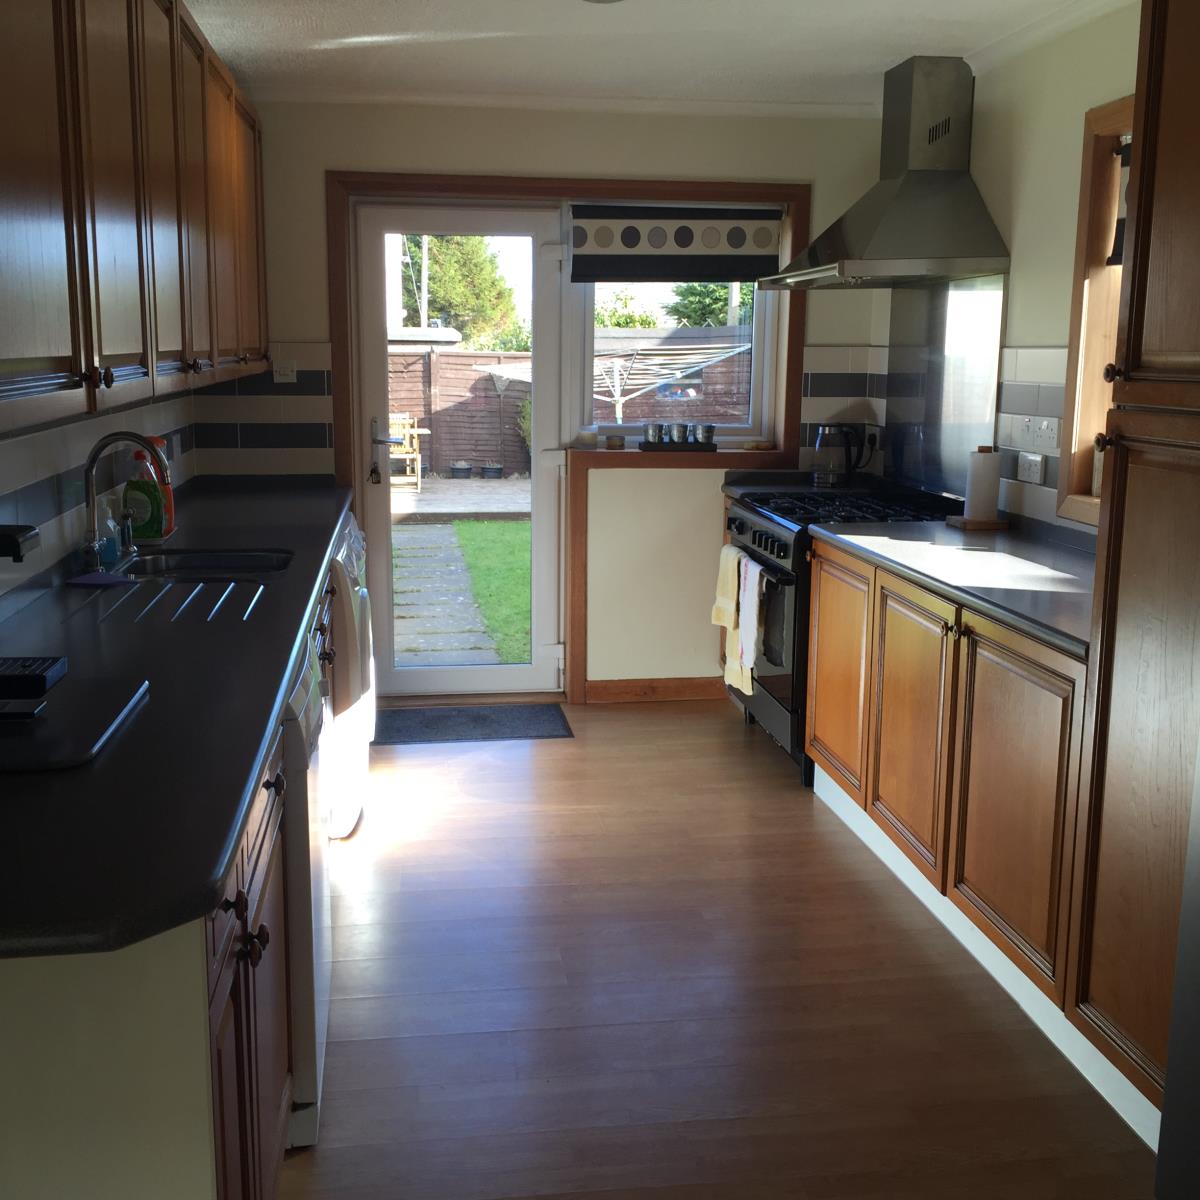
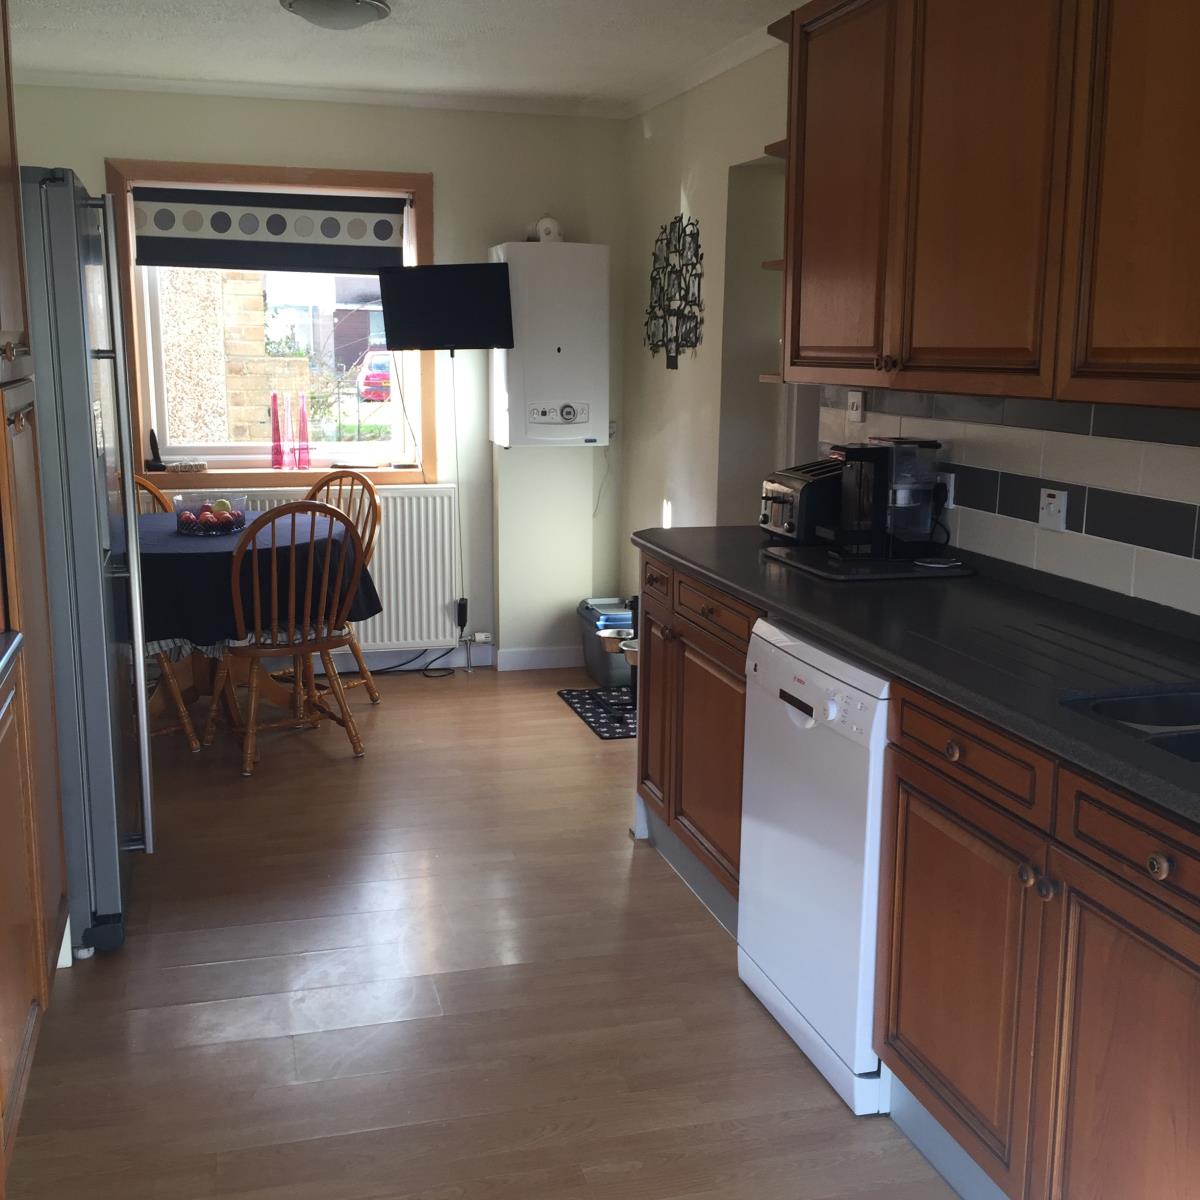
BREAKFASTING KITCHEN - (6.2mX2.68m)
The kitchen is fitted with base and wall units which have solid wood doors. The units are topped with stunning corian worktops. The splashback is tiled and there is space for 3 undercounter appliances and for a freestanding fridge. There is also space for a large range cooker and this area features a stainless steel splashback and cooker hood.
(Cooker and white goods are not included in the sale).
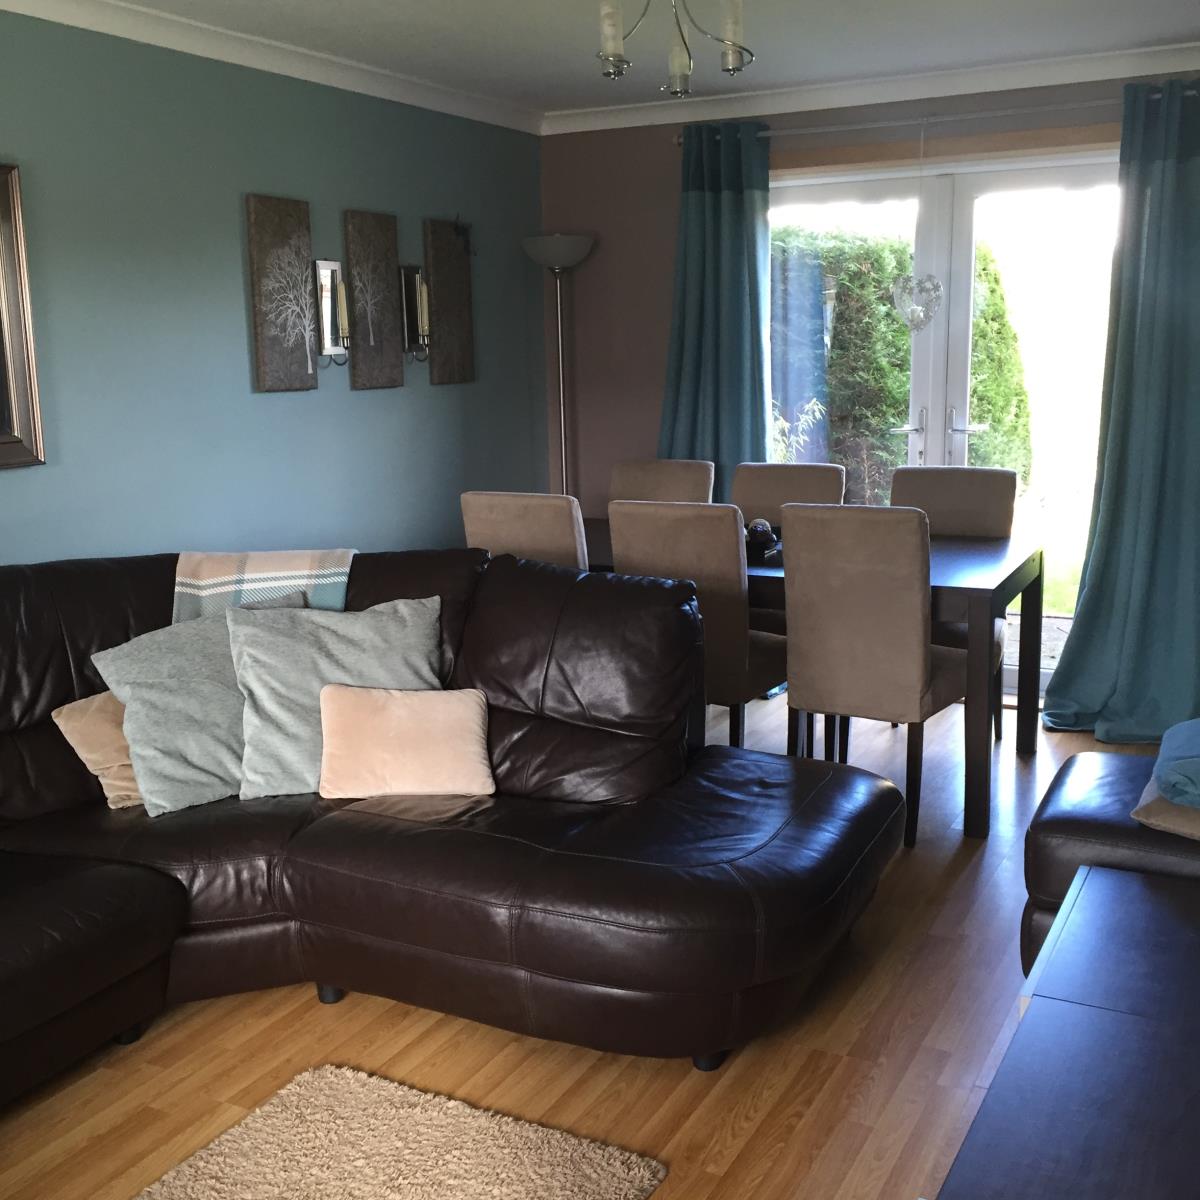
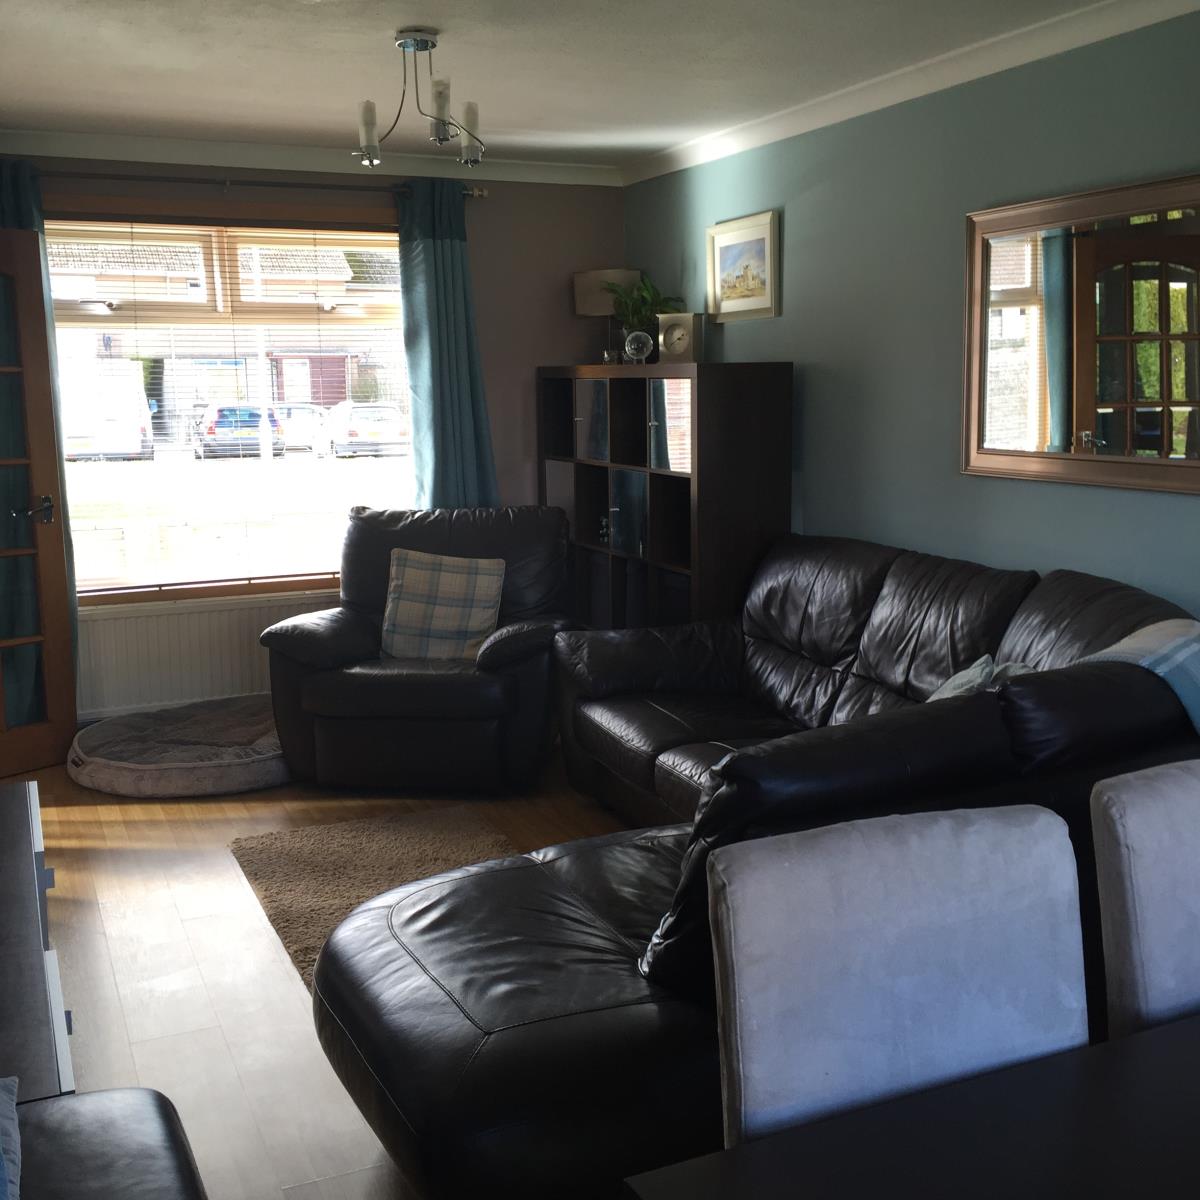
LIVING ROOM WITH DINING AREA (6.21mX3.15m)
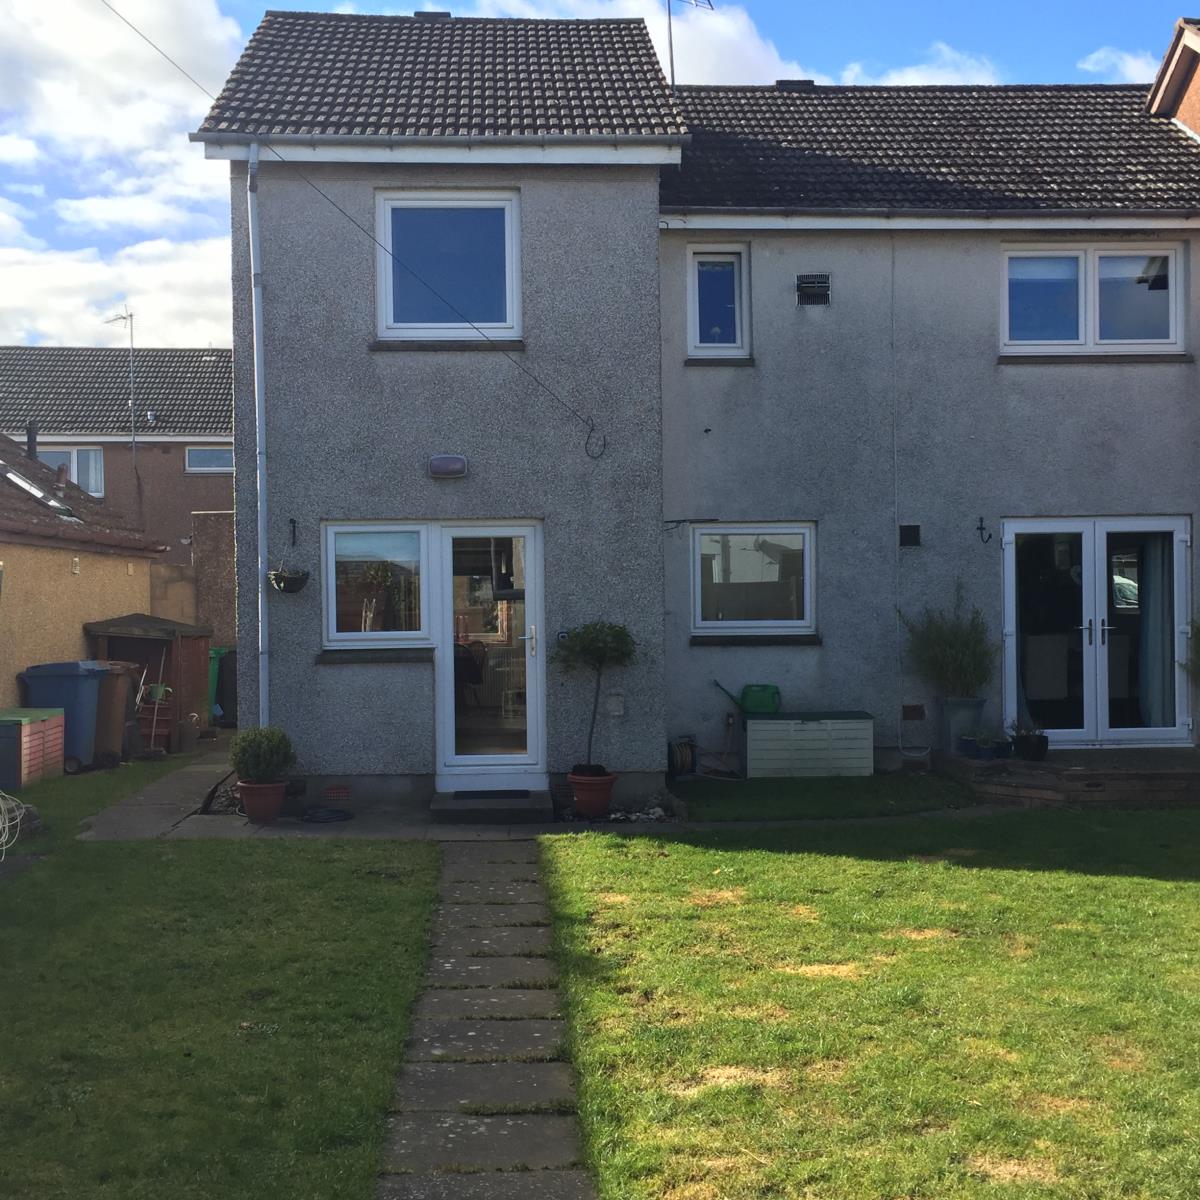
The bright and spacious living/dining room features a large window to the front of the house and french doors opening out to the garden.
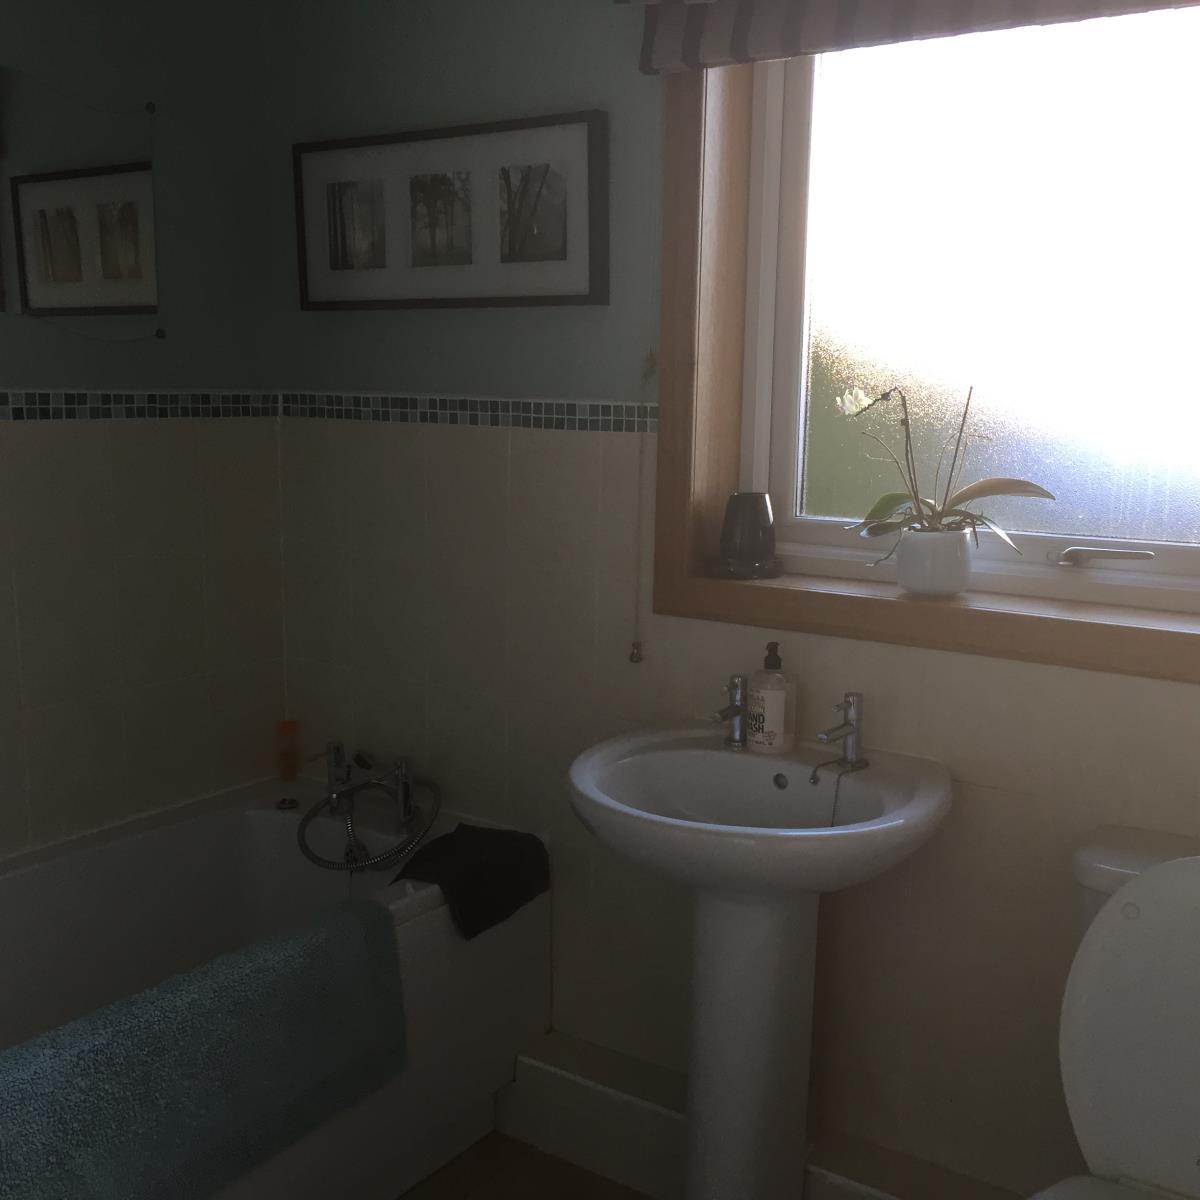
BATHROOM - (2.57mX1.76m)
The bathroom, which was recently updated, features a modern white 3 piece suite and is tastefully tiled and decorated in a modern way.
Upstairs
HALL - (3.4mX1.98m) at widest points
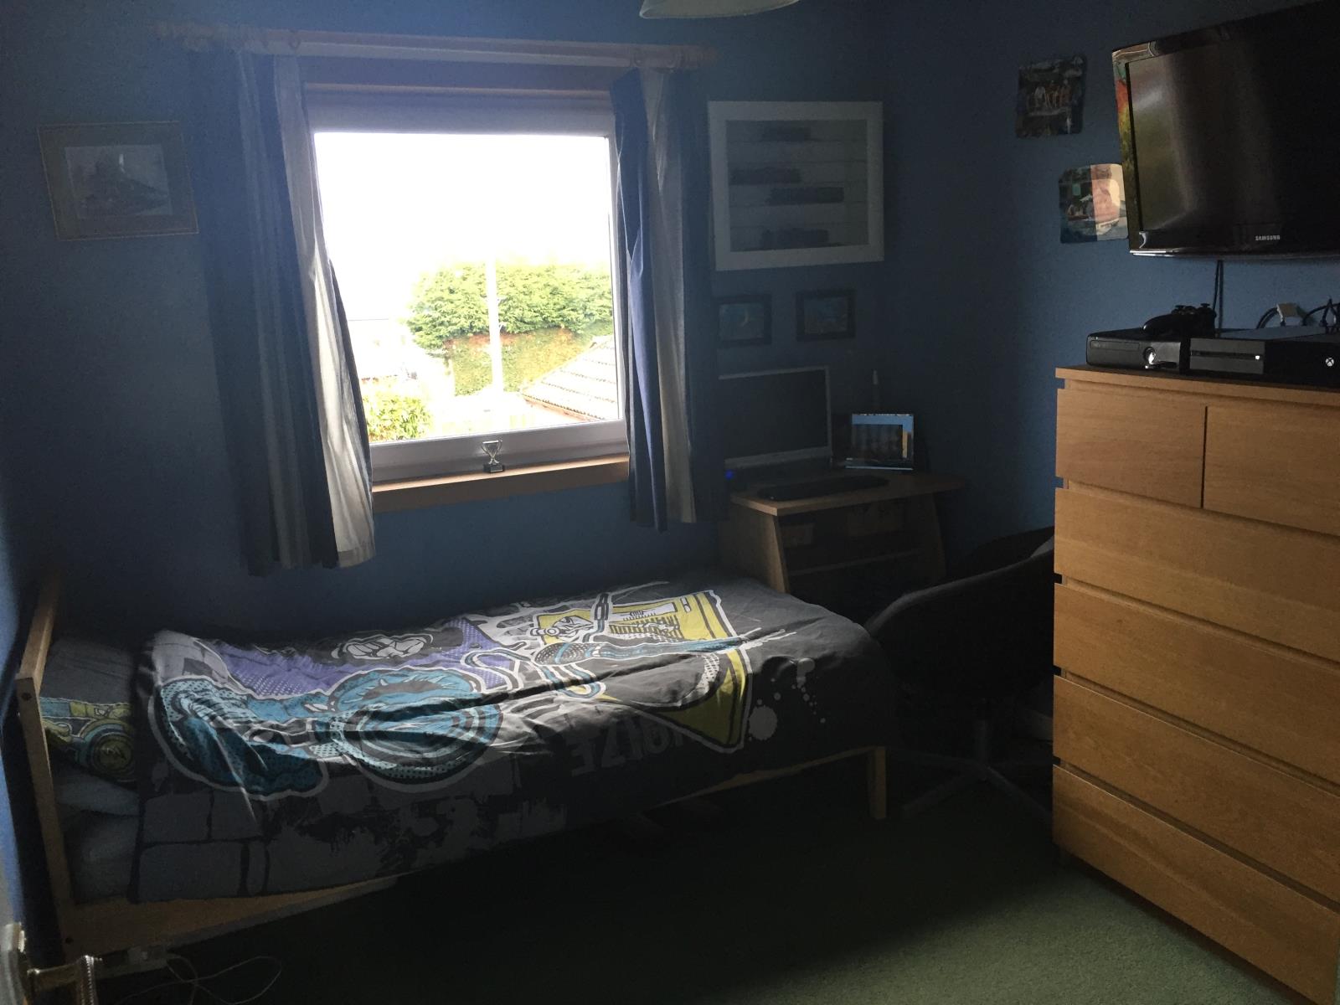
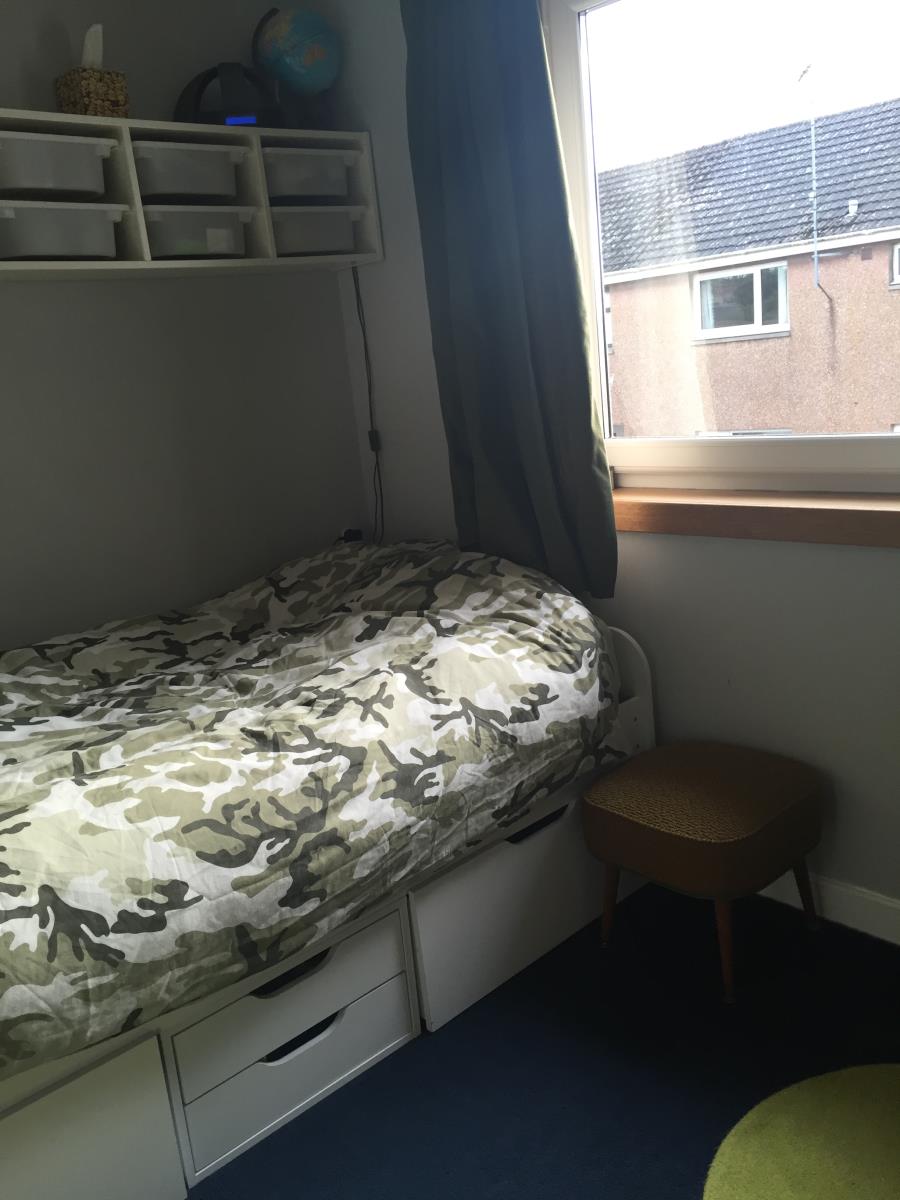
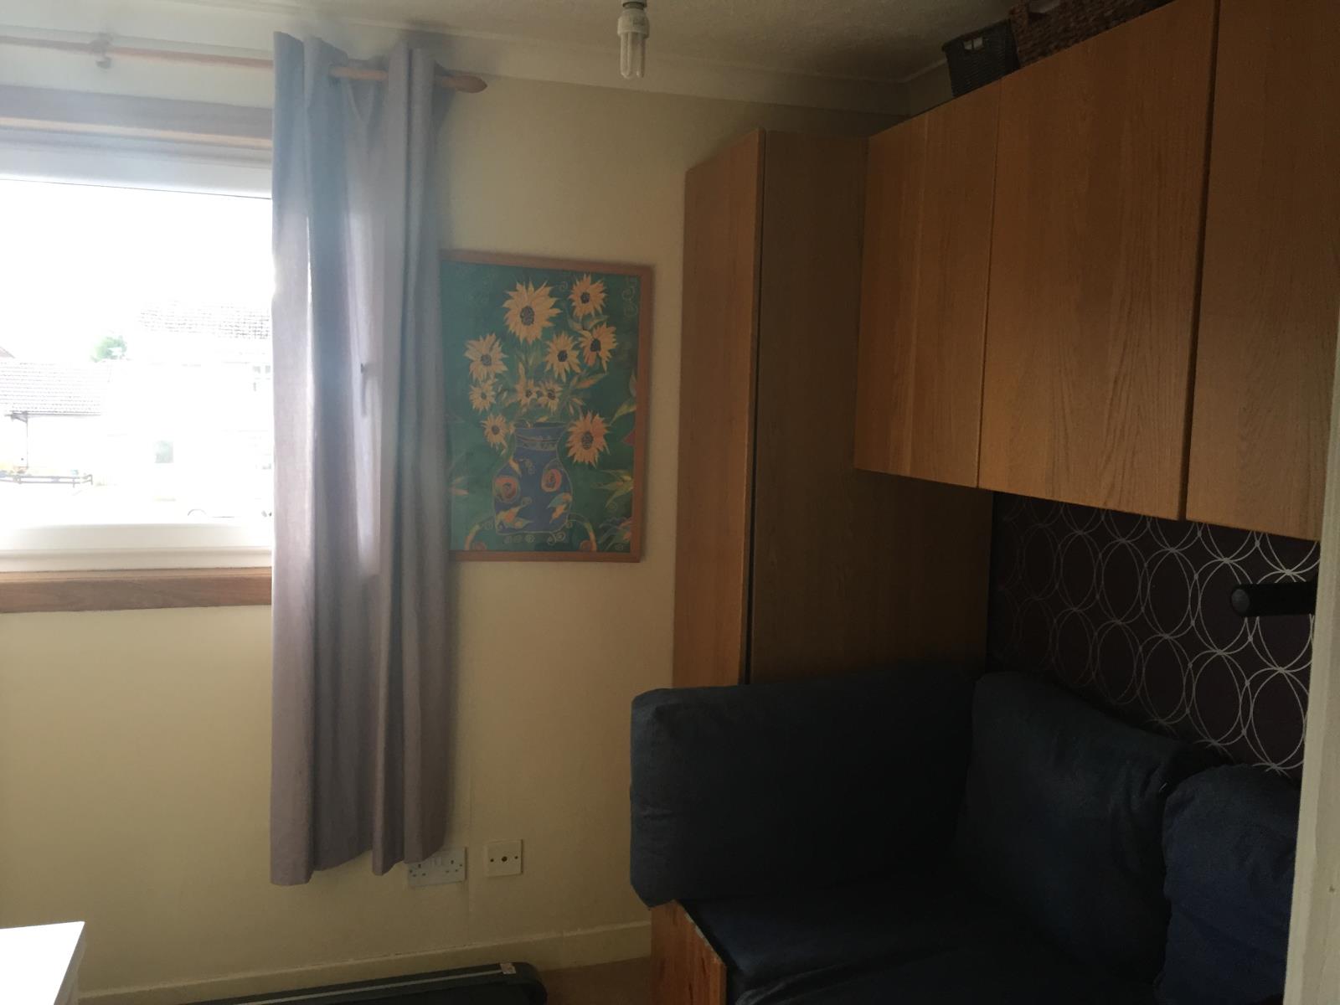
The staircase leads up to a further hallway where there are doors leading off to 3 double bedrooms, 2 single bedrooms and a further family shower room.
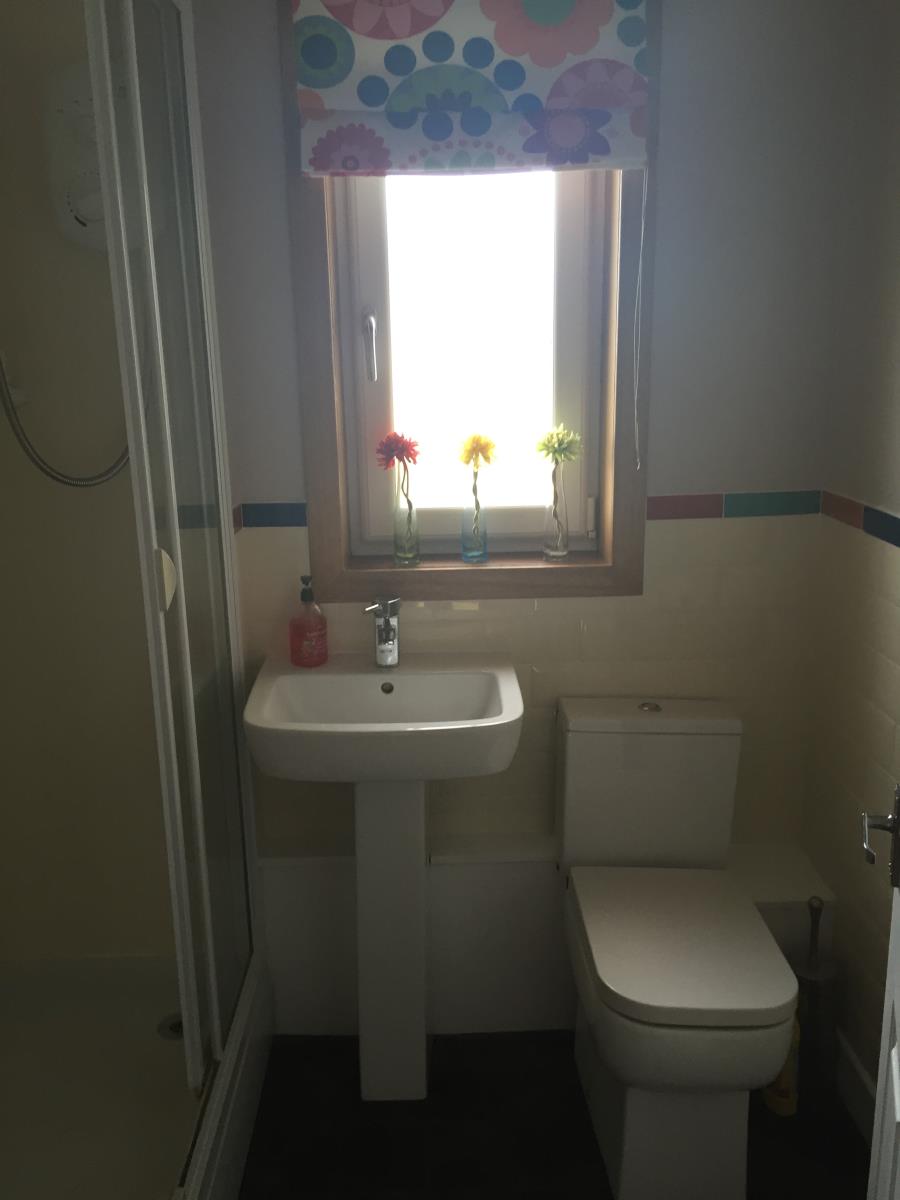
SHOWER ROOM- (1.97mX1.7m)
The family shower room features white toilet, sink and shower cubicle and has a newly fitted (under a year) Mira power shower. It is also decorated in a modern, tasteful way with tiling to half height on 2 walls and wet wall in the shower area.
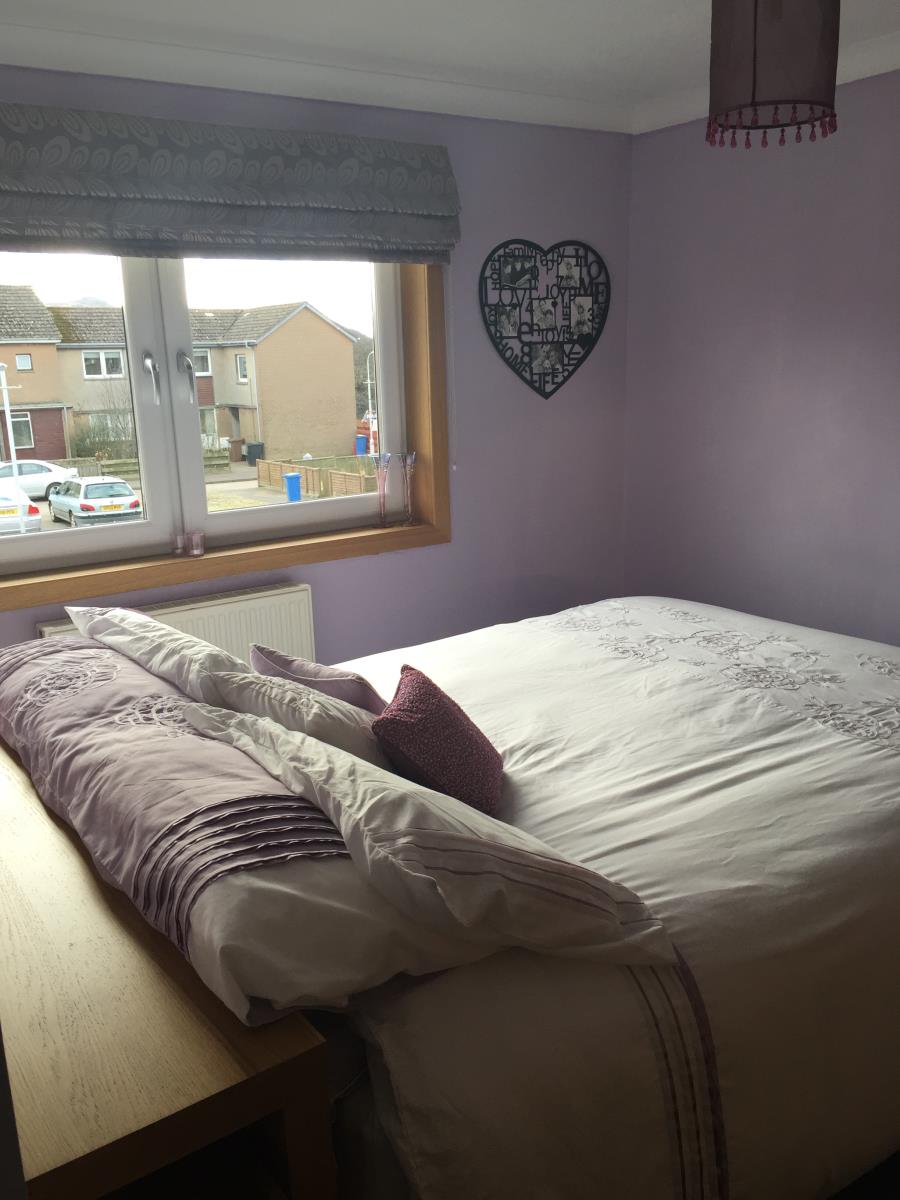
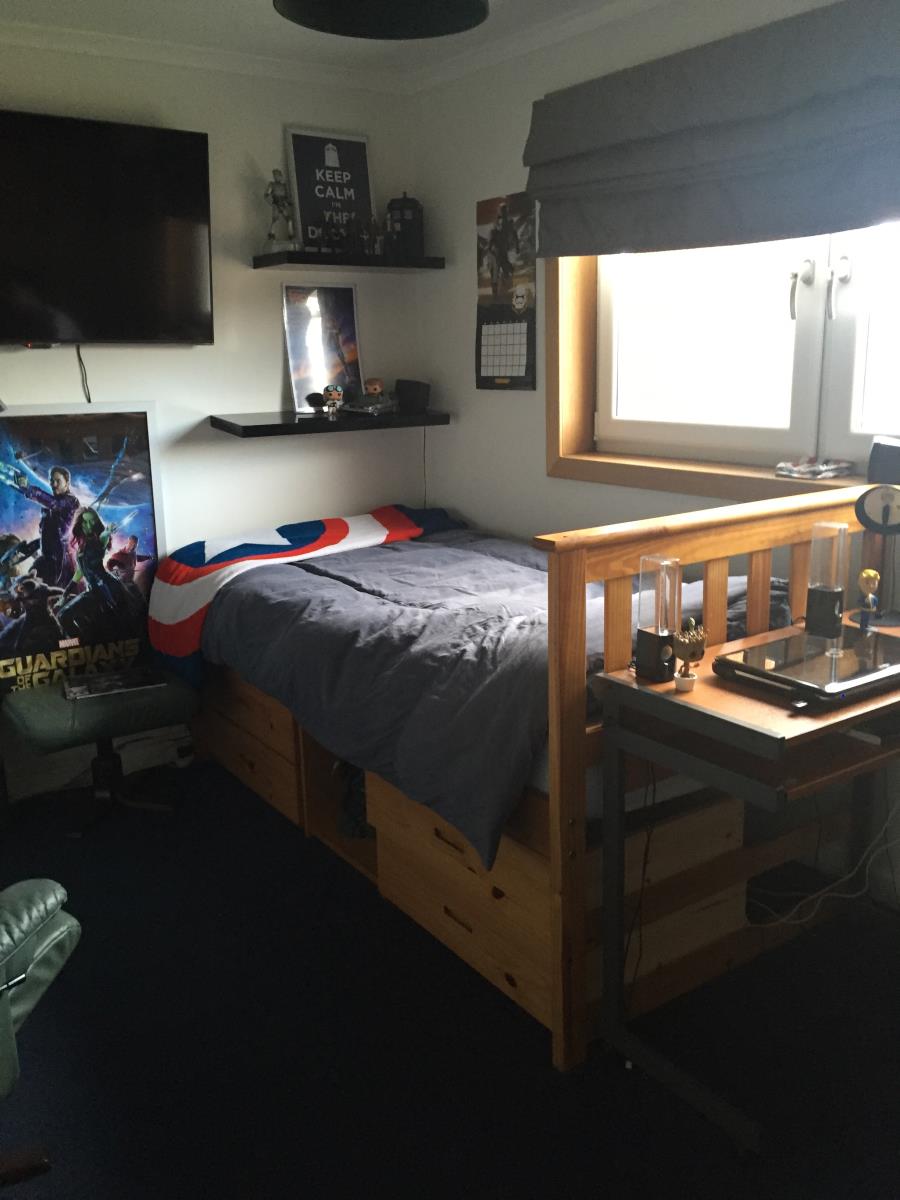
BEDROOM 1 (3.74mX3.44m)
BEDROOM 2 (3.74mX2.72m)
BEDROOM 3 (3.26mX2.68m)
BEDROOM 4 (2.87mX2.68m) at widest points.
BEDROOM 5 (2.32mX 2.91m) at widest points.
Garden
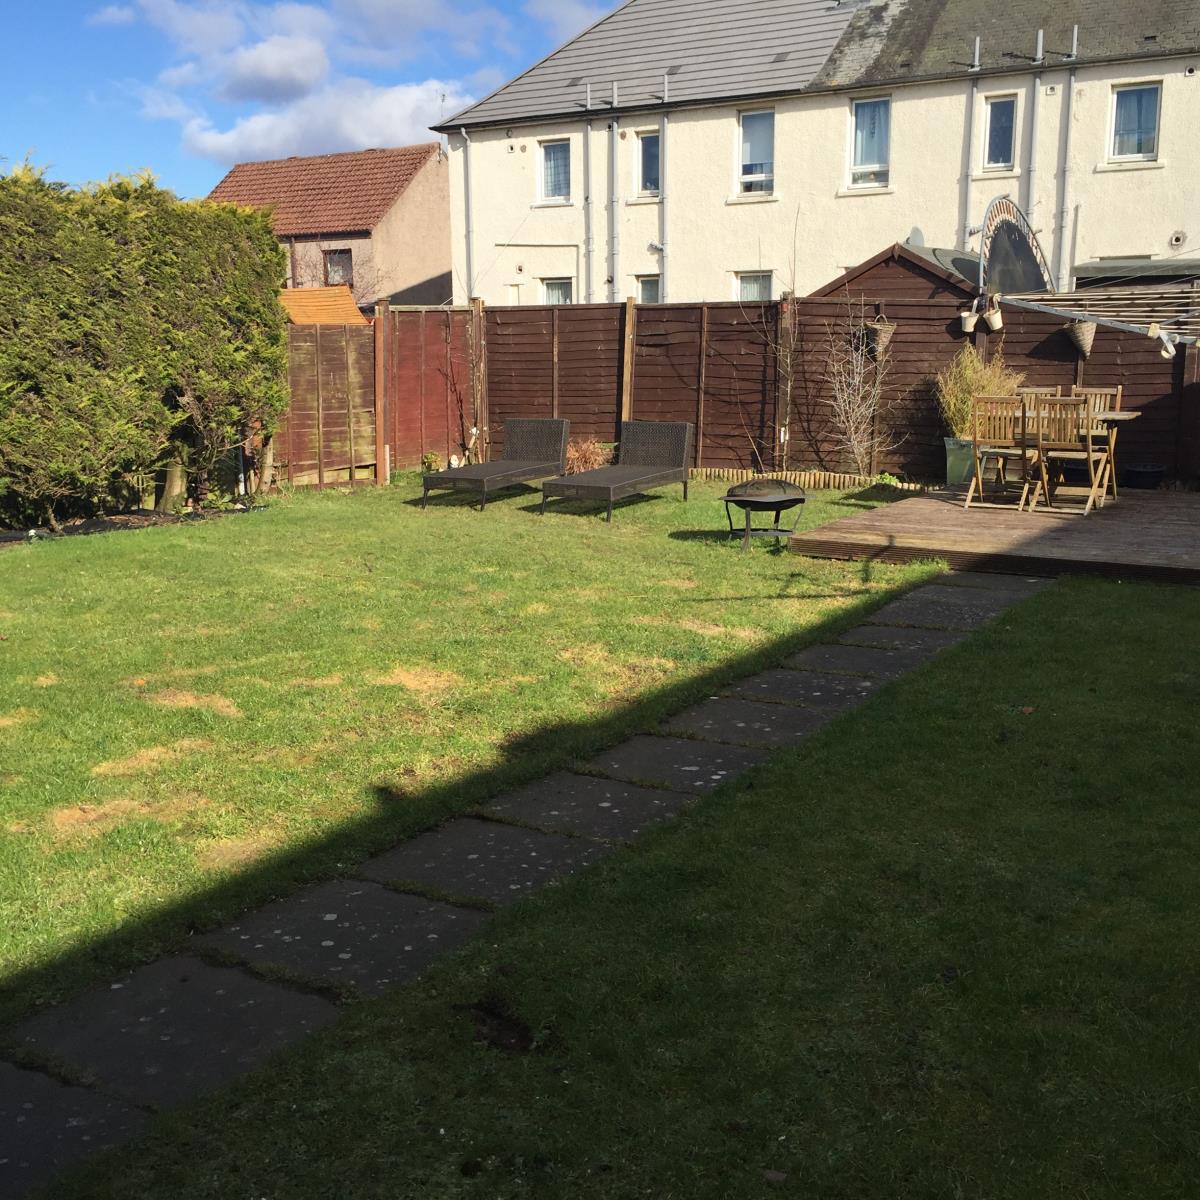
The property has a front garden bordered by a brick wall which is mainly grass with a flower and shrub border. Access to the rear garden is via a metal gate, the path leads to a good sized rear garden, which is mostly grass with some small vegetable beds and also features a decked area and smaller patio area.
Please note - all descriptions and measurements are intended as a guide only. They are not intended as statement of fact.