3 Bedroom Semi-Detached House Sold in Glasgow, G78
| Reference | 34003 |
| Address |
Glen Finlet Crescent, Neilston, Glasgow, G78 3QT (Map Location) |
| Beds | 3 |
| Baths | 1 |
| Type | Semi-Detached house |
| Tenure | Freehold |
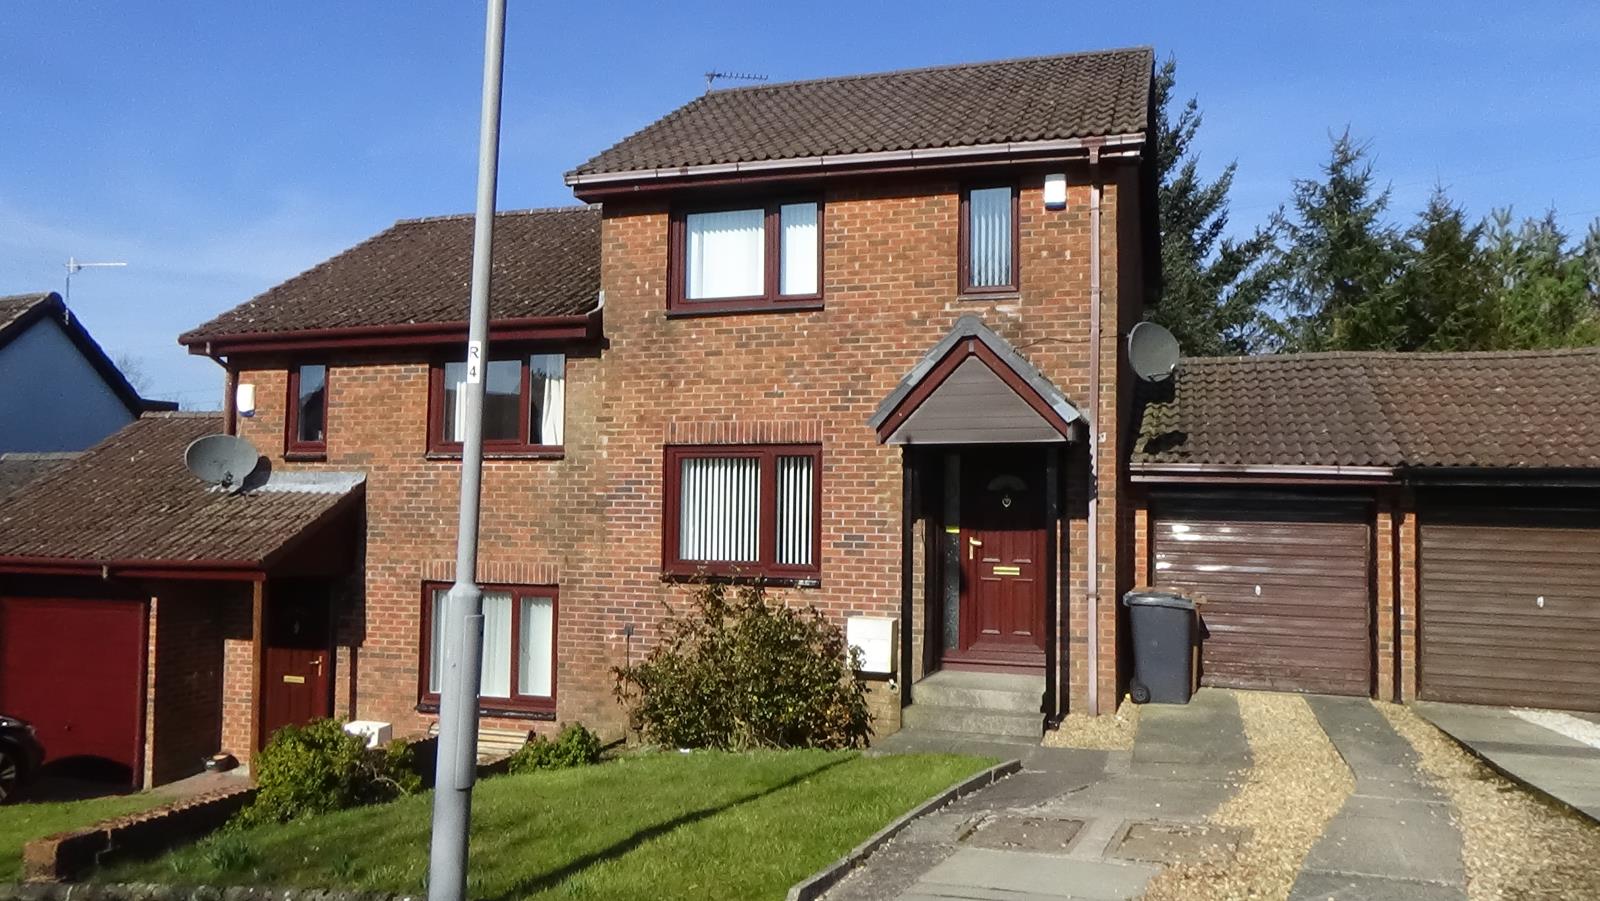
3 Bedroom Semi Detached Villa with Garage and Driveway
Description
Recently fully refurbished semi-detatched villa in the popular village of Neilston
comprising Entrance Hall, Lounge/Dining Room, Kitchen,
Two Bedrooms, Box Room/nursery, Family bathroom, garage with private off road parking.
The property also benefits from Gas Central Heating via a combi-boiler (with modern control unit via smartphone) and
Double Glazing.
The property would be an ideal purchase for a couple or
family and offers good sized accommodation.
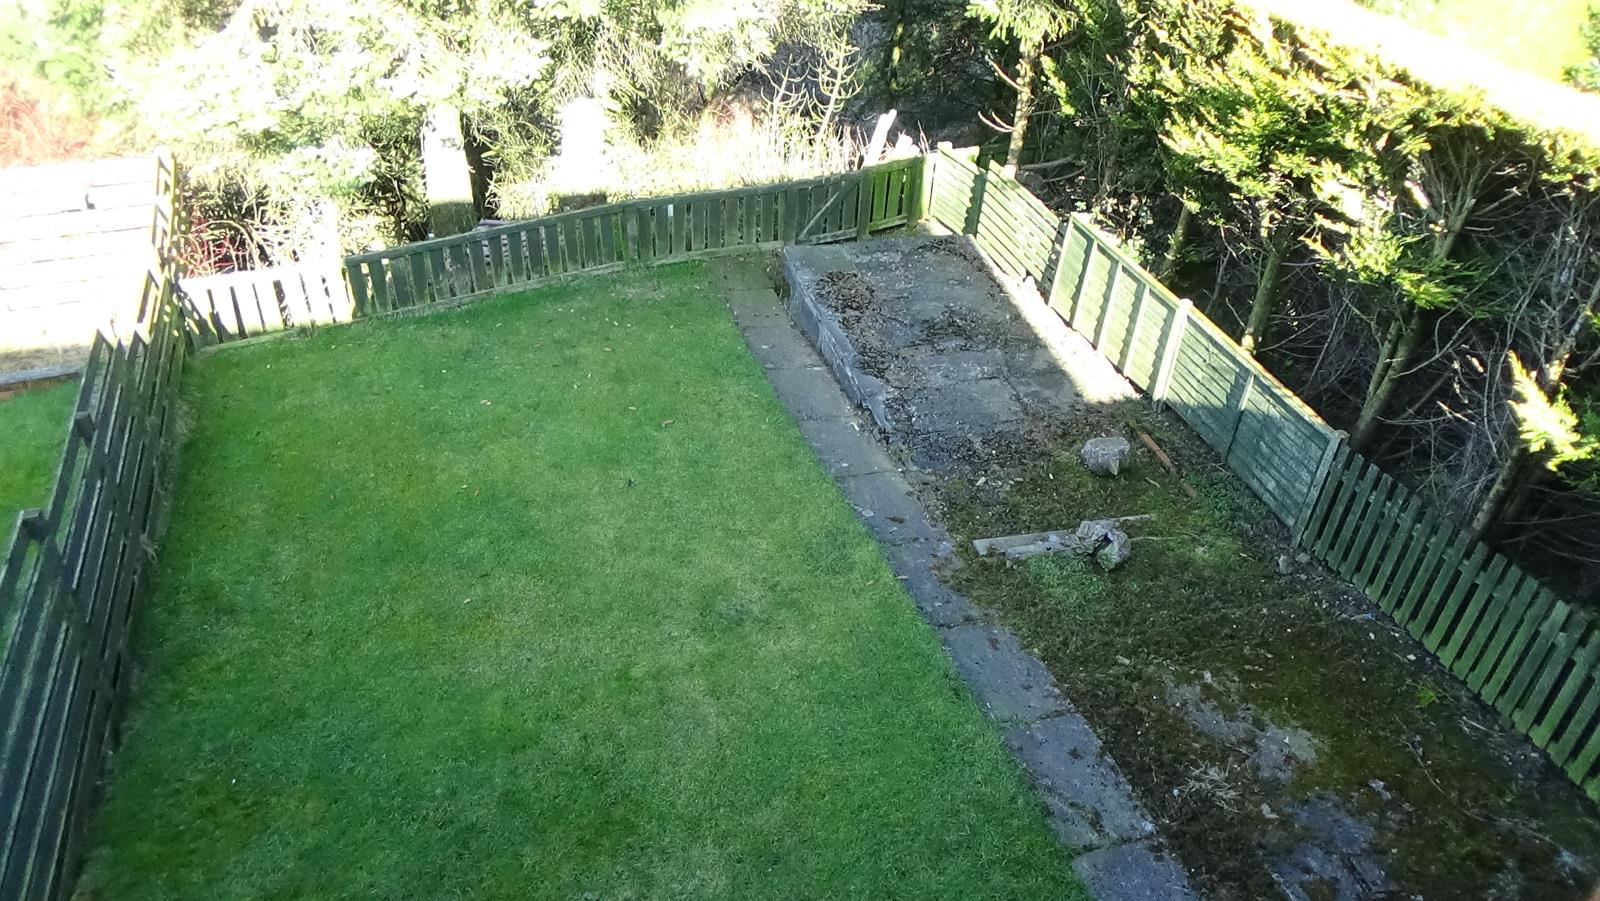
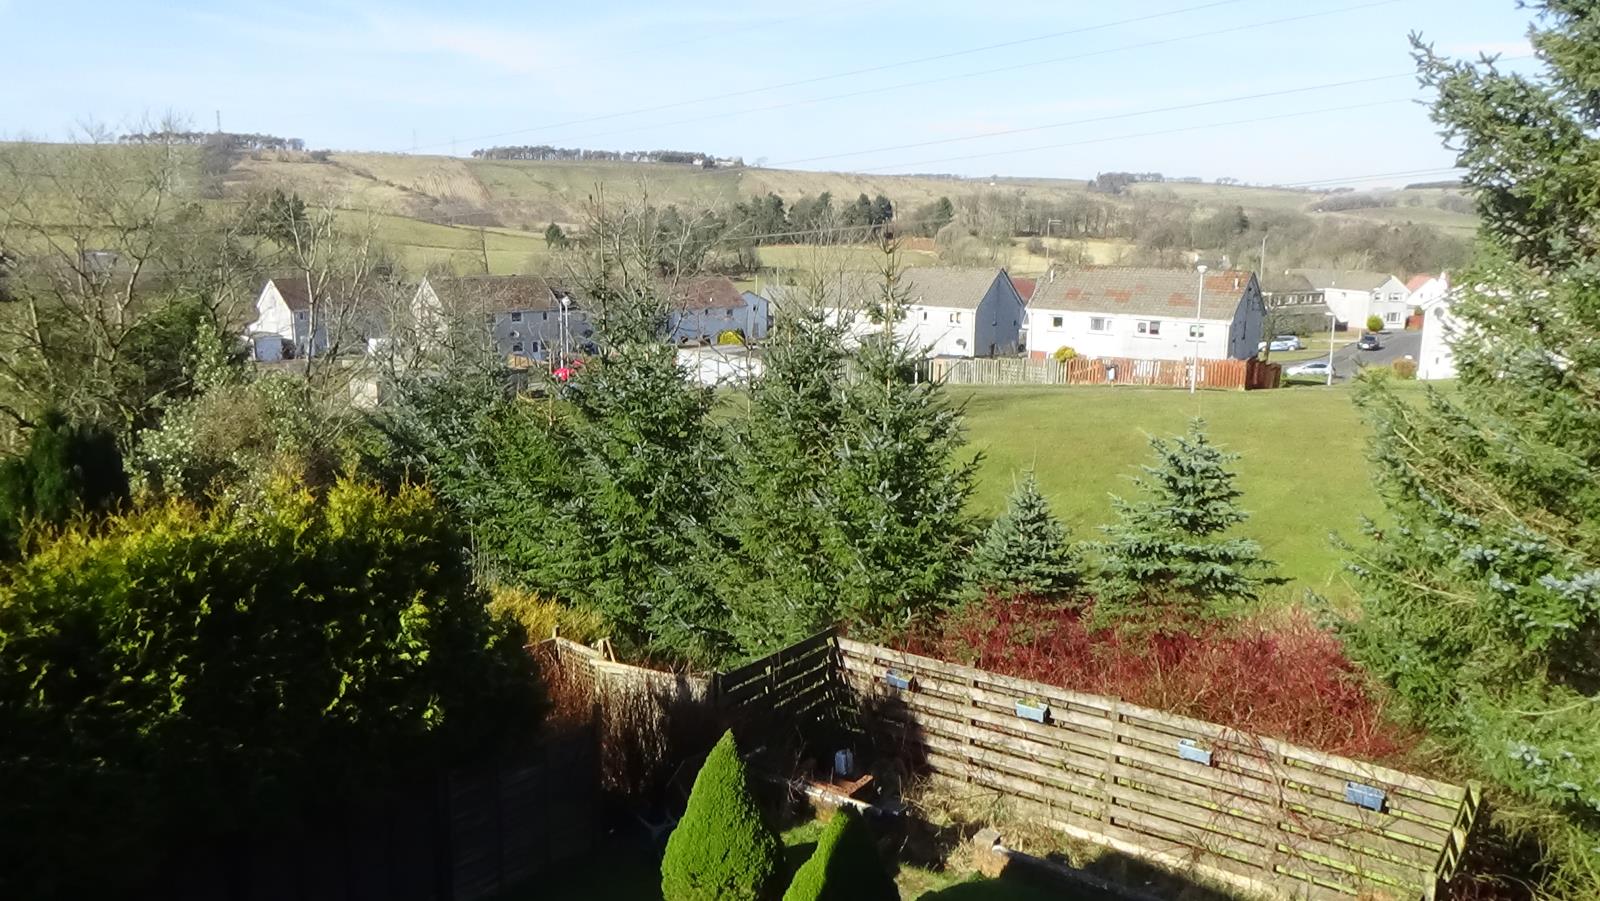
Externally the property has well maintained front and rear
gardens. A driveway and garage provides off road parking.
The enclosed rear garden provides a safe environment for
children.
The house is located close to the village centre which offers a
range of local amenities. Further extensive shopping can be
found at The Silverburn Shopping Complex which boasts
numerous High Street branded retailers, coffee shops and
restaurants. Commuters are extremely well served by both
road and rail links with bus routes to Glasgow, Silverburn
and Paisley. Neilston railway station is within a short
distance and provides excellent links to Glasgow and
popular South Side locations such as Shawlands and
Whitecraigs. Schooling is also close by at both primary and
secondary levels including St Thomas and Neilston Primary
Schools, the latter of which is the “feeder” school for the
newly built Eastwood High School.
The property also benefits from being fitted with a modern burglar alarm.
ACCOMMODATION
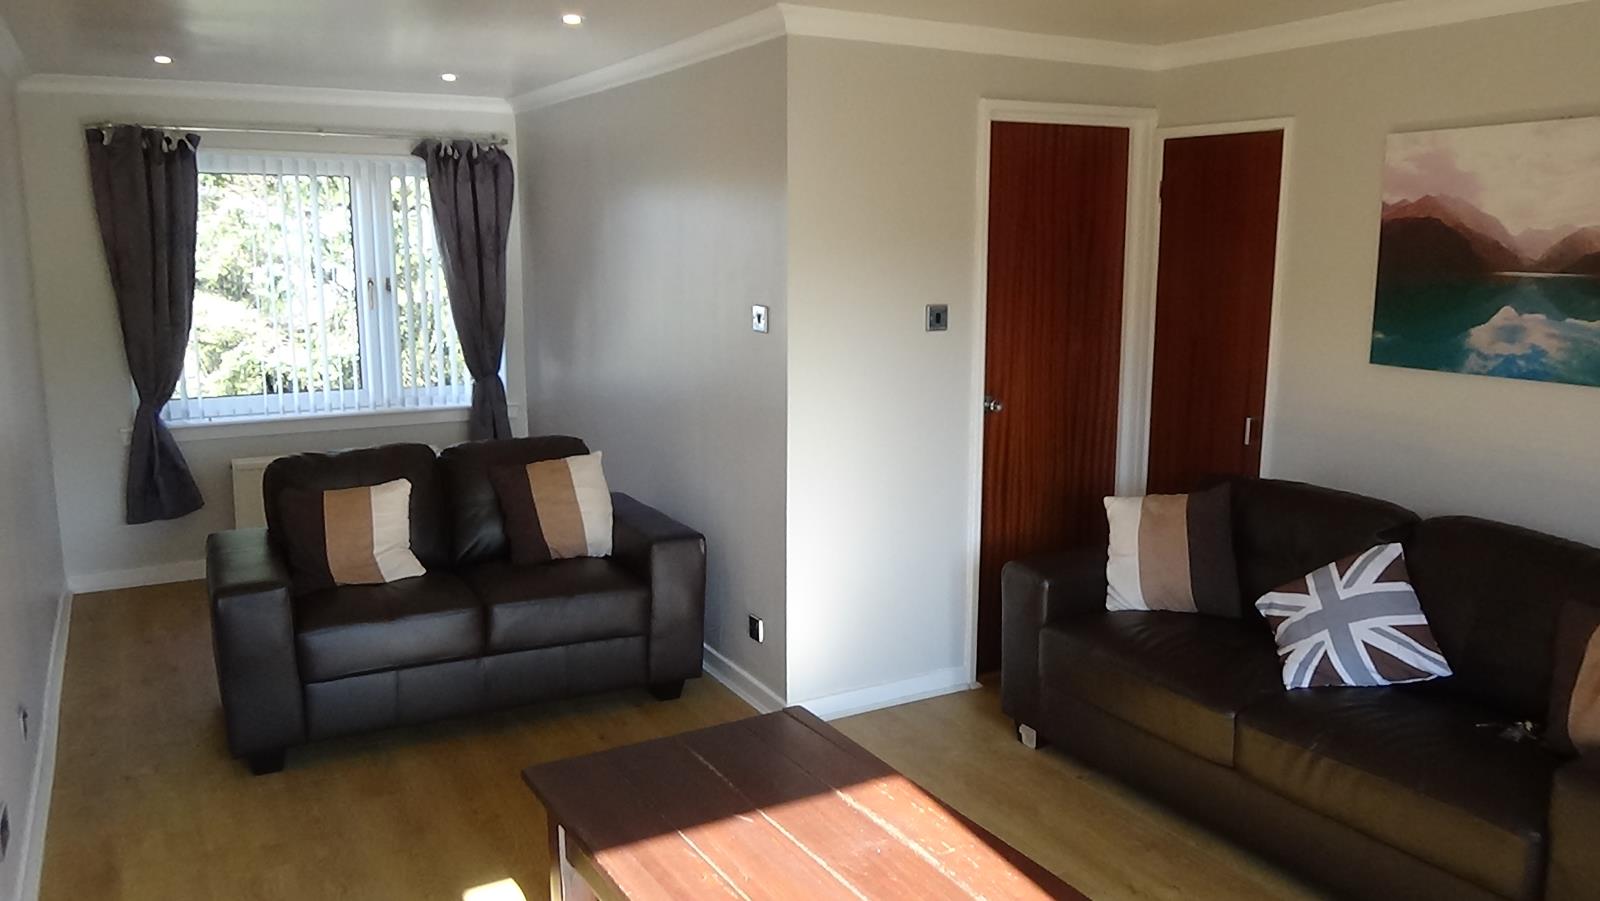
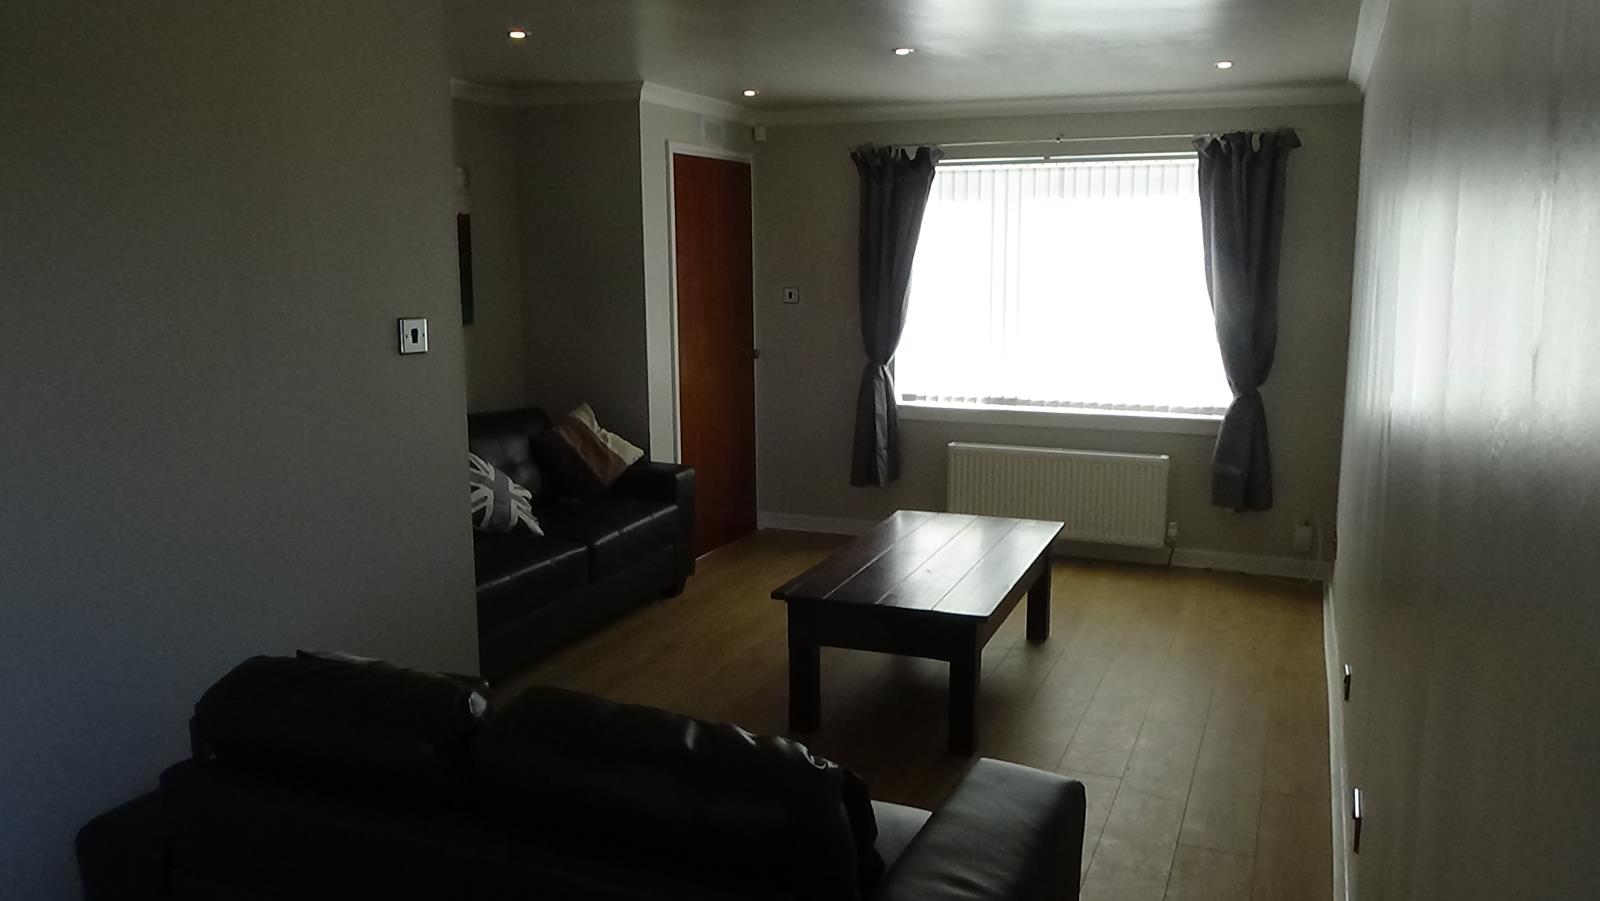
Lounge 12'3 x 21'7
(laminate flooring, recessed LED spotlights, large walk-in storage cupboard)
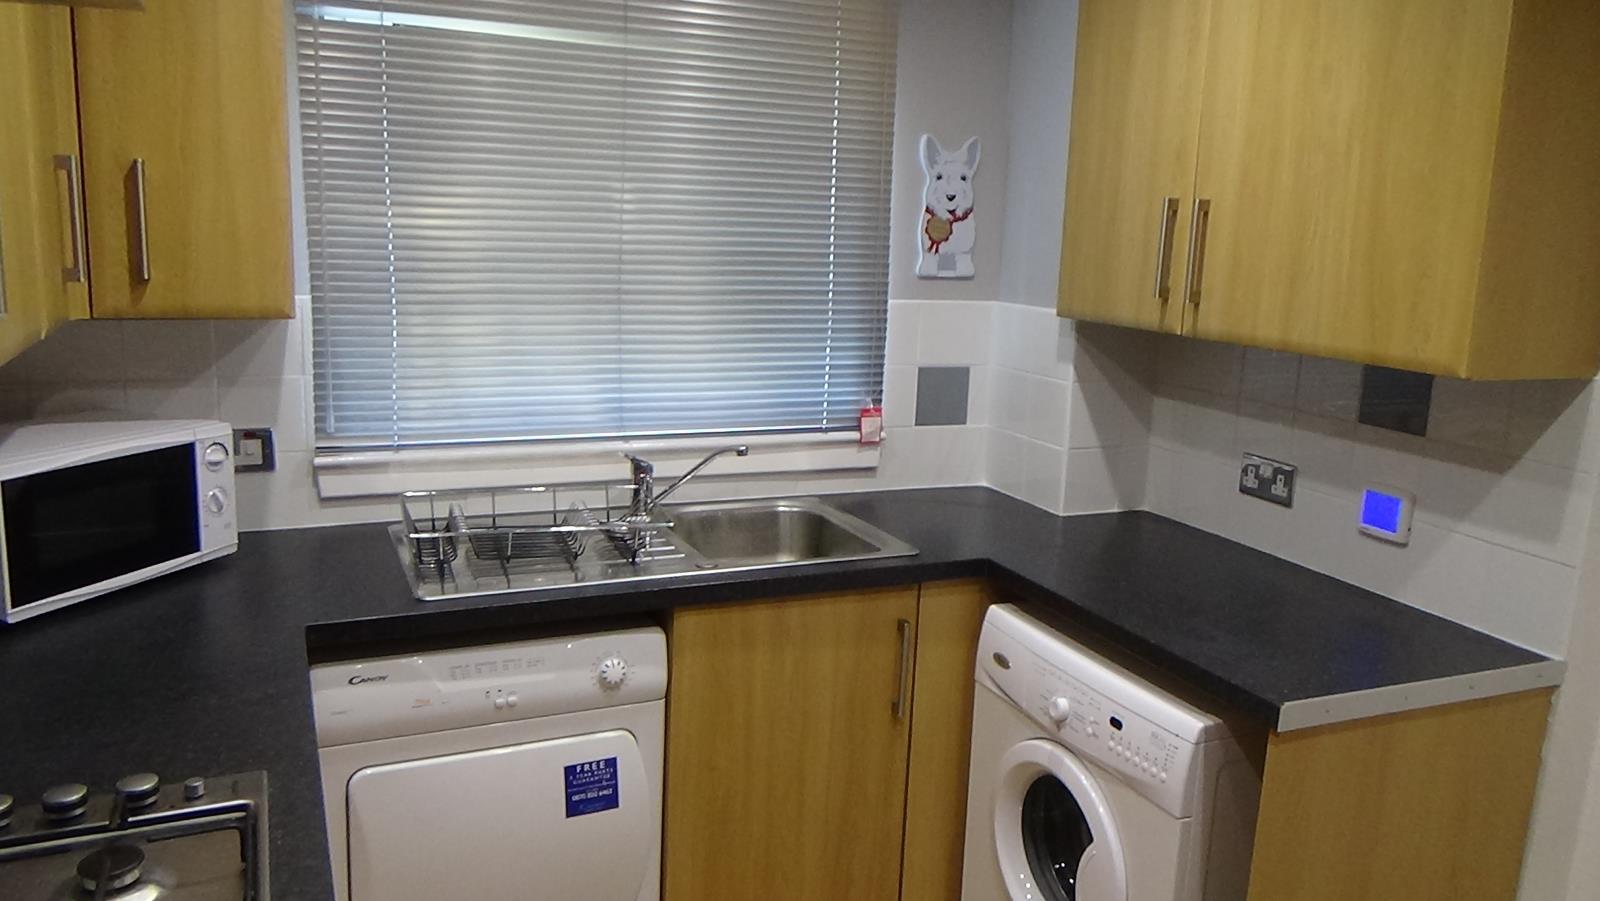
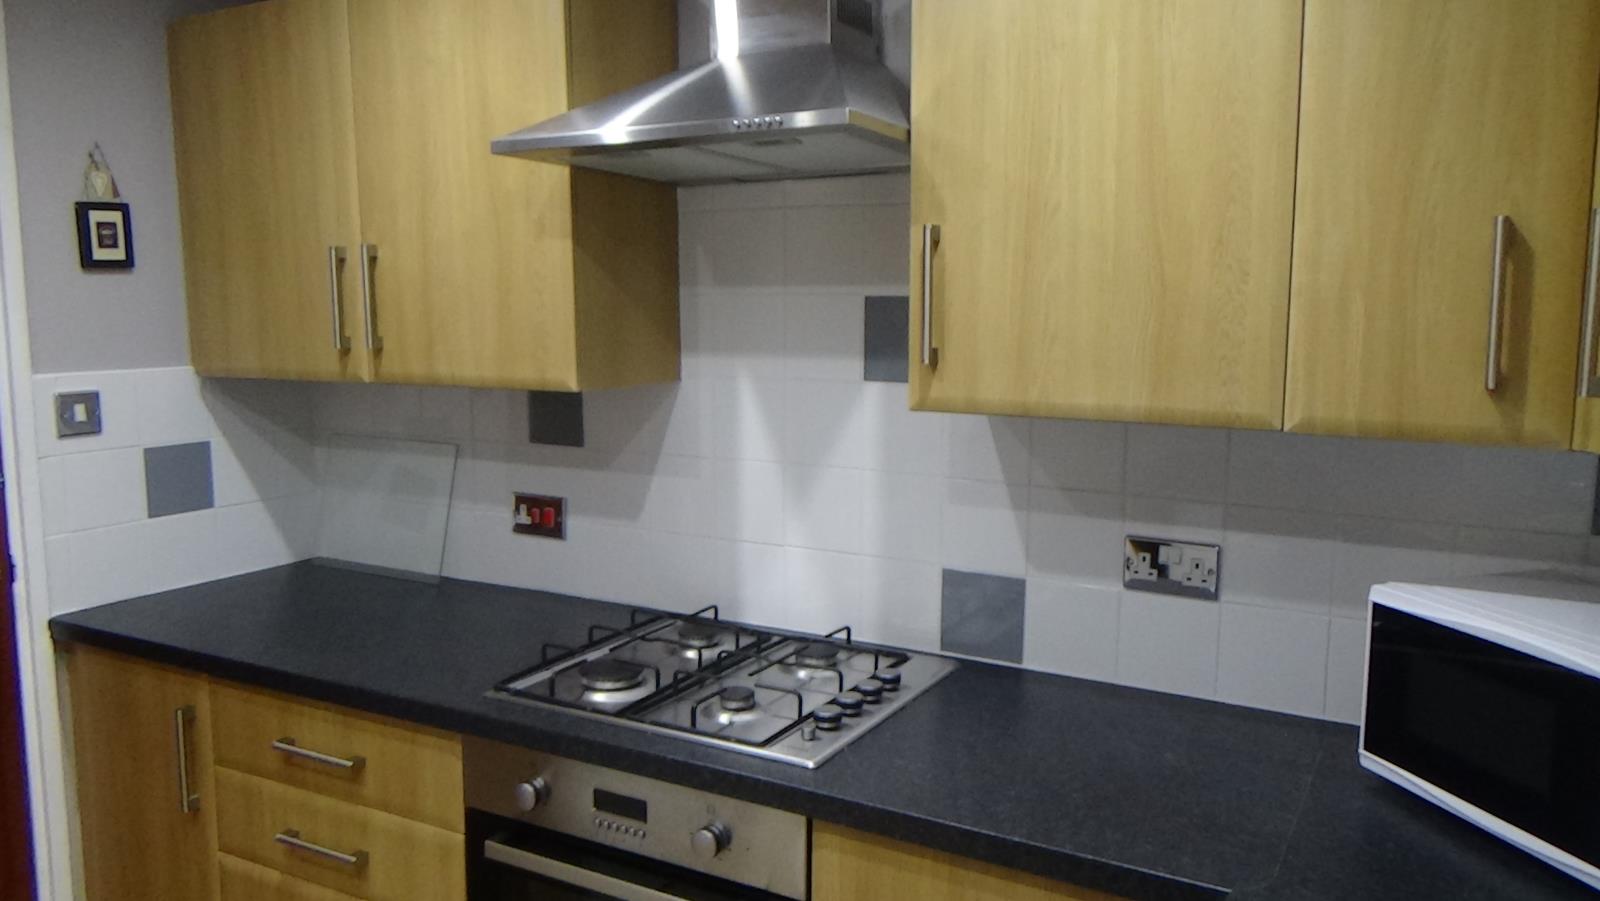
Kitchen 9'3 x 9'1
(modern fitted kitchen, oven, hob, extractor fan, washing machine, tumbler dryer, fridge, freezer, UPVC ceiling, recessed LED lighting)
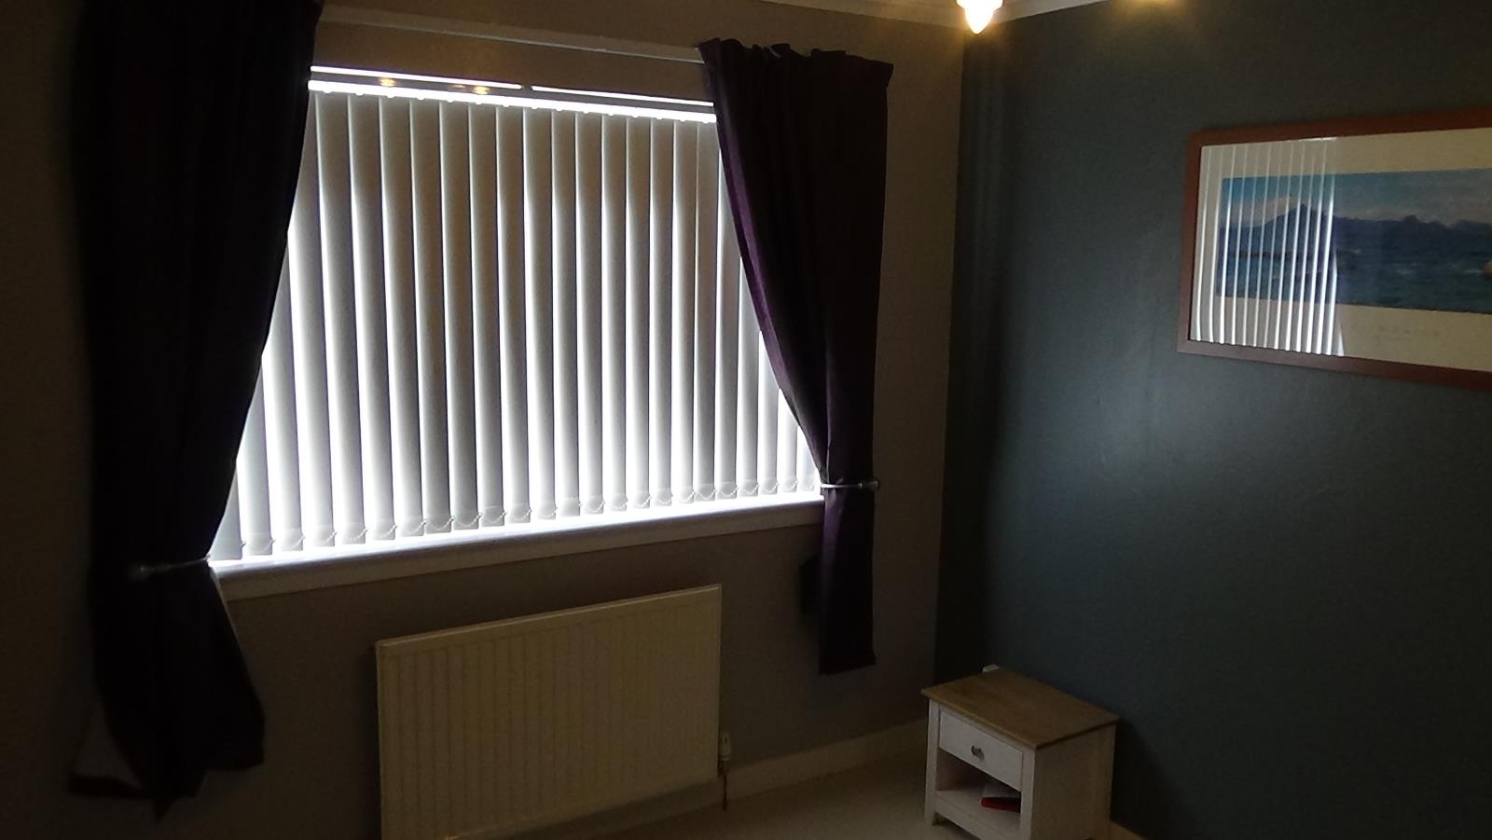
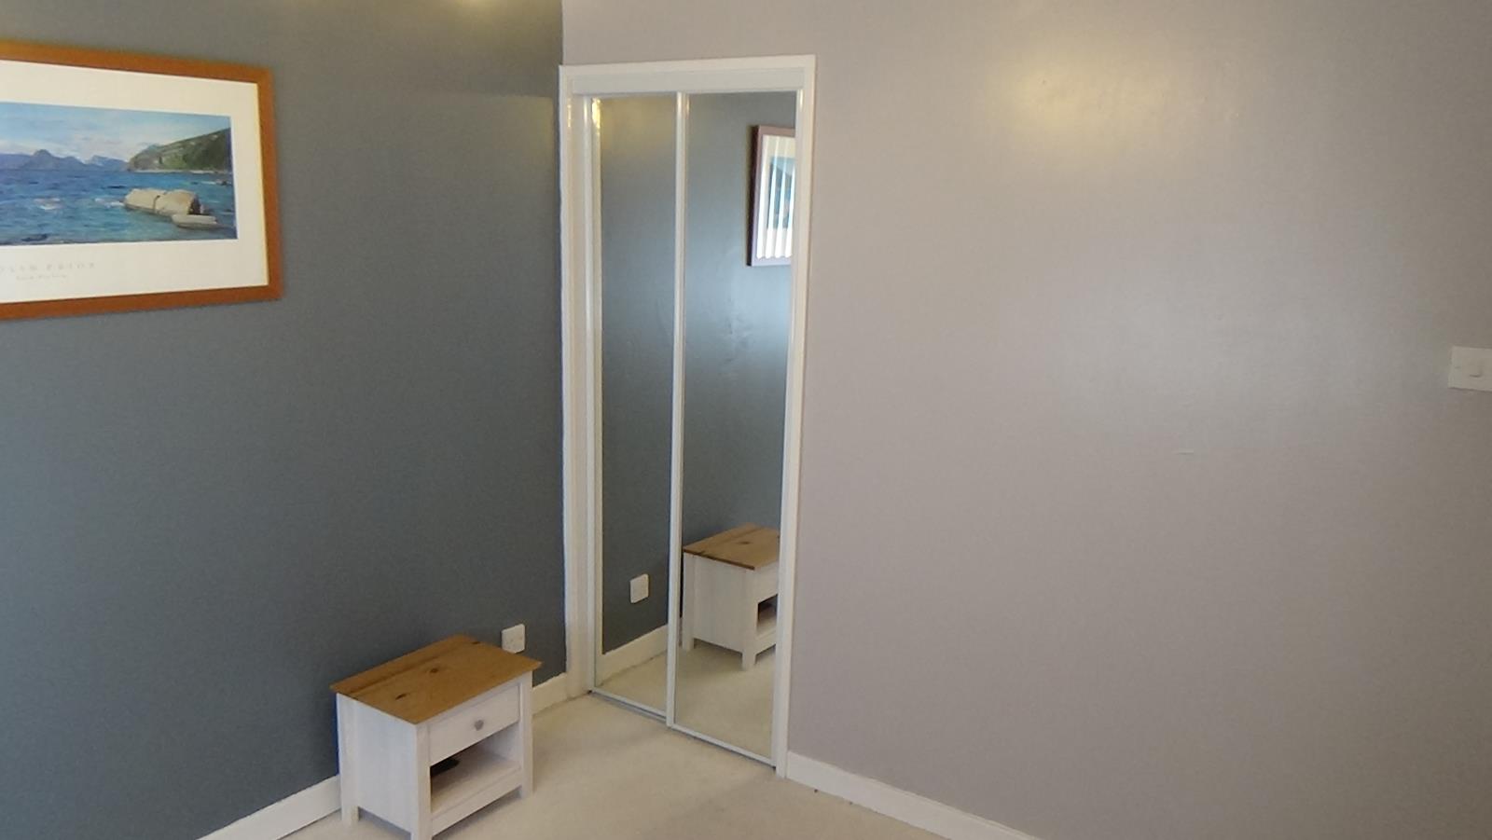
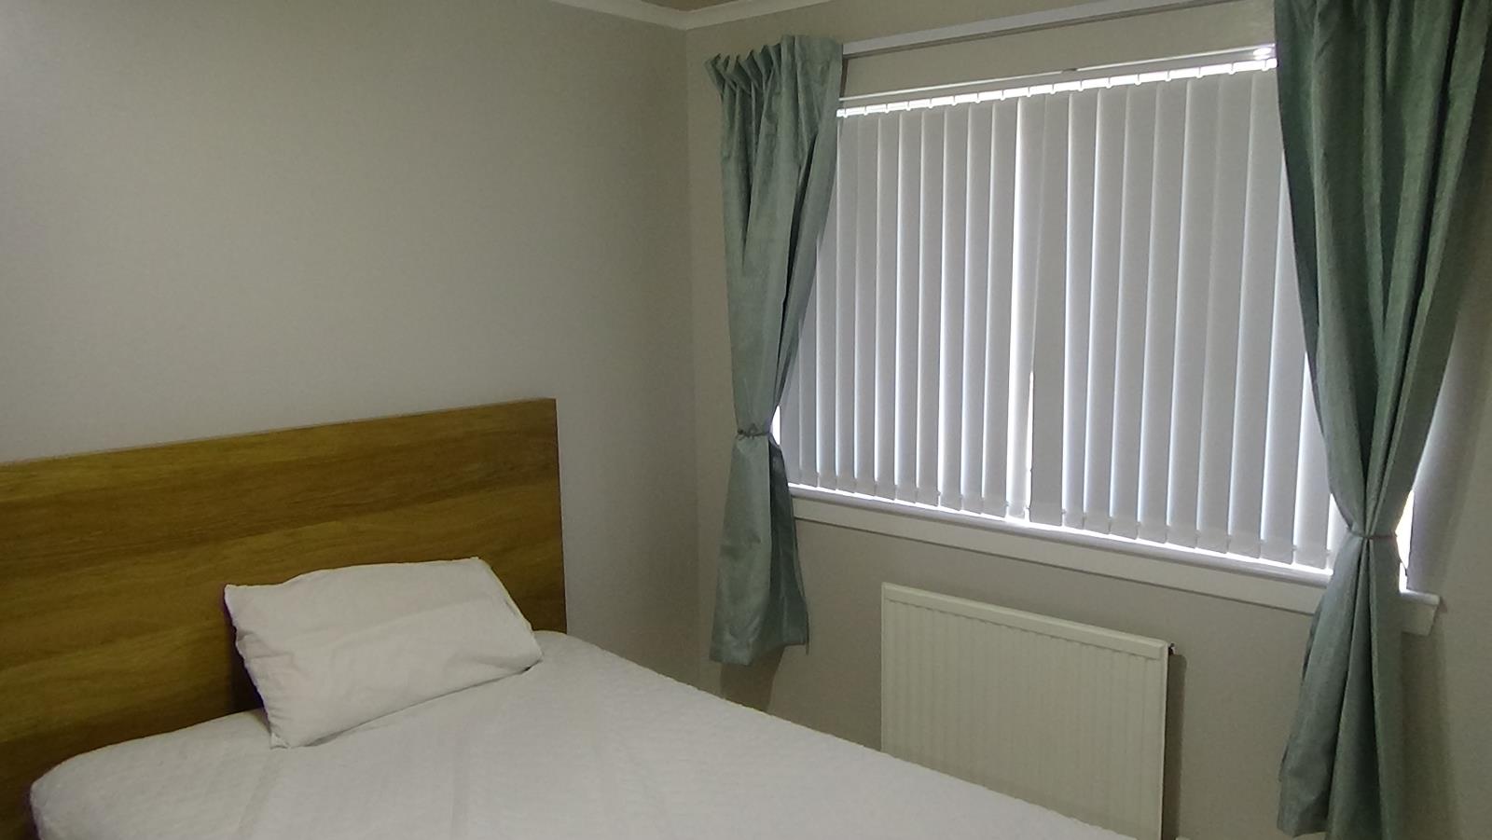
Bedroom 1 8'11 x 9'9
(black out blinds, mirror wardrobe)
Bedroom 2 8'10 x 9'6
(black out blinds, mirror wardrobe)
Bedroom 3/Box room 6'8 x 6'6
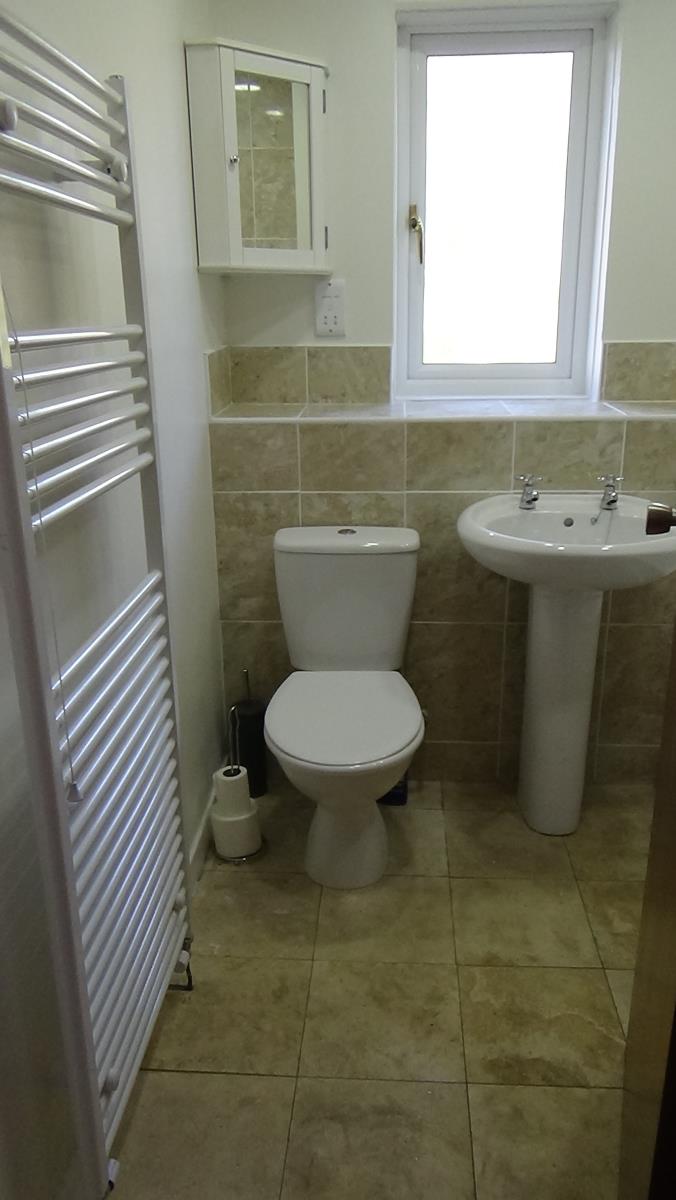
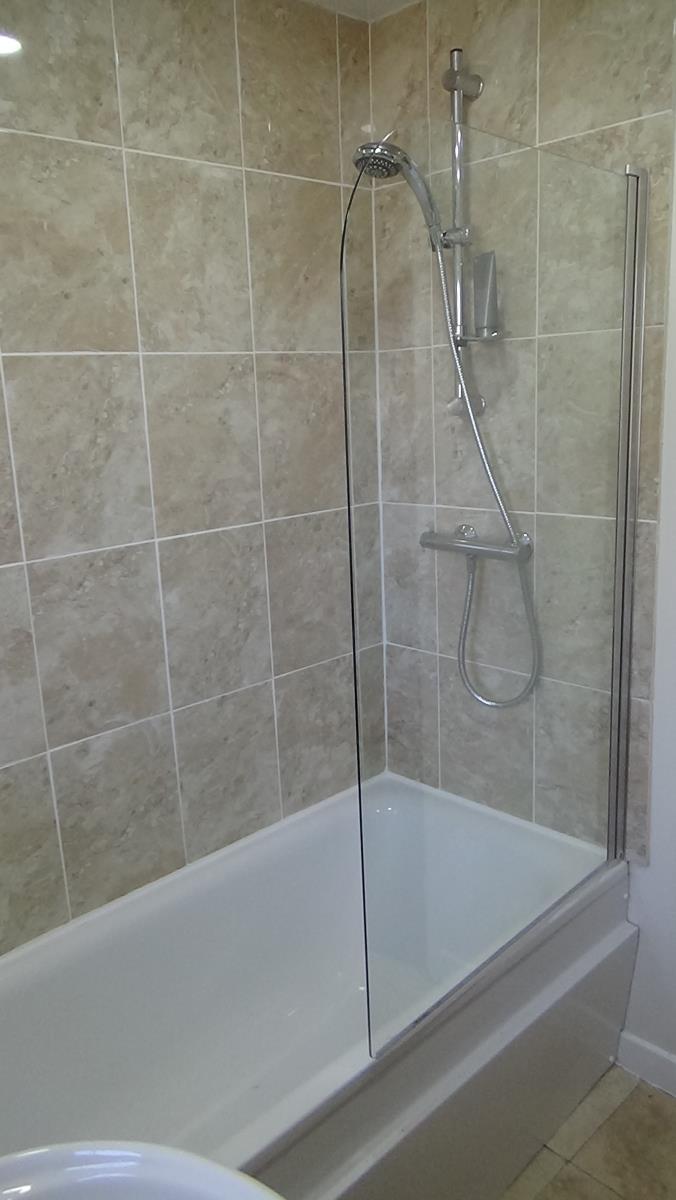
Bathroom 6'6 x 6'6
(white suite, tiled floor, semi tiled wall, bath, thermostatic shower valve, upvc ceiling, recessed LED lighting, extractor fan, corner cabinet, large heated towel rail)
Seller is prepared to negotiate on laving various furnishings which are currently within property.
VIEWING AND HOME REPORT
Contact seller
ENTRY
Immediate entry available (subject to selling process)