2 Bedroom Apartment Sold in Southsea, PO5
| Reference | 33969 |
| Address |
Cottage Grove, Southsea, PO5 1AH (Map Location) |
| Beds | 2 |
| Baths | 1 |
| Type | Apartment |
| Tenure | Leasehold |
Presentable top (second) floor two bedroom apartment, with GFSH, UPVC DG, fully equipped kitchen, spacious living/dining room, convenient to central Southsea & amenities
Description
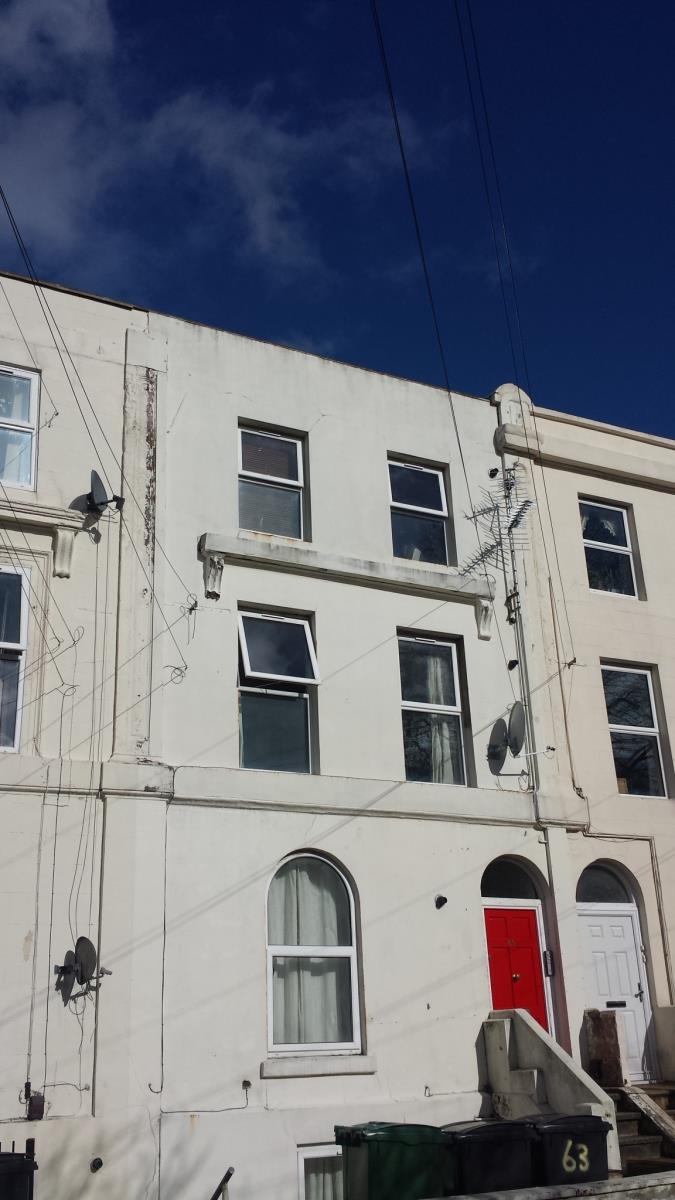
The property in Cottage Grove is less than half a mile from Palmerston Road shopping precinct, under 1 mile from Southsea seafront, recreation facilities, mainline rail stations, various schools and the many attractions of maritime Portsmouth. The apartment is one of four units within a converted Victorian character property having a rendered façade and tiled roof.
The attractively presented accommodation affords:
Entrance Hall, Bathroom & WC, 2 Bedrooms, Fitted Kitchen and 18' x 13' Living/Dining Room.
Steps from road up to communal front door with intercom system.
Common hallway leading to stairs to upper floors.
Front door to lower level lobby having access to second floor landing,
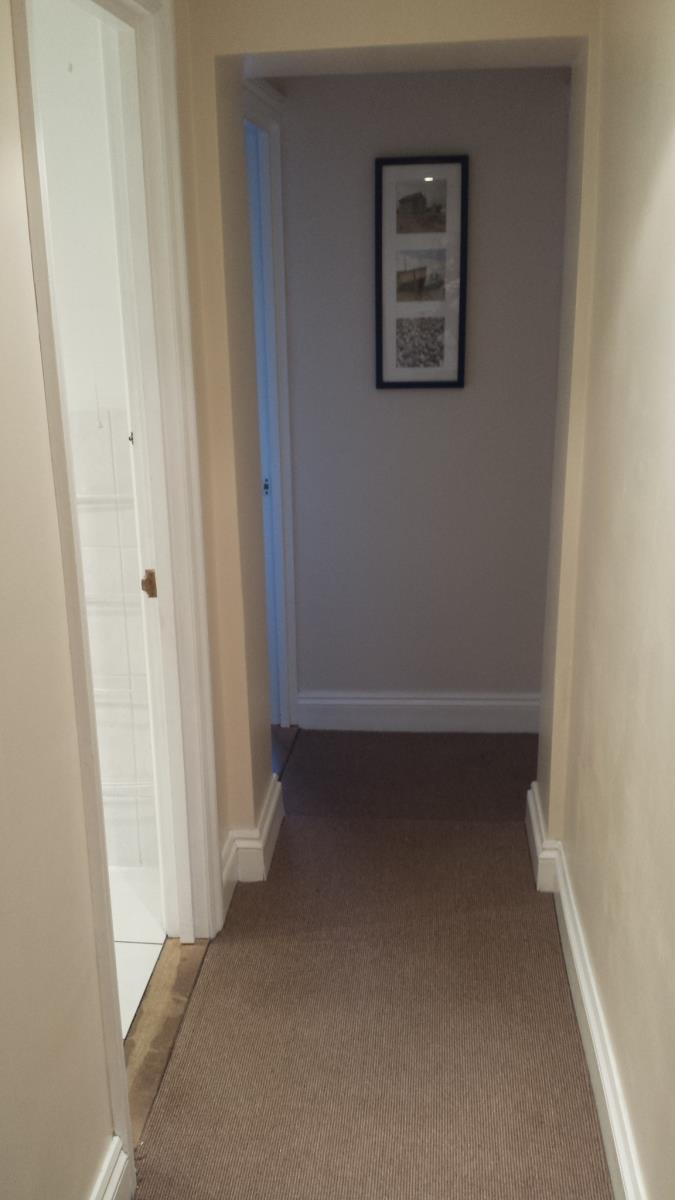
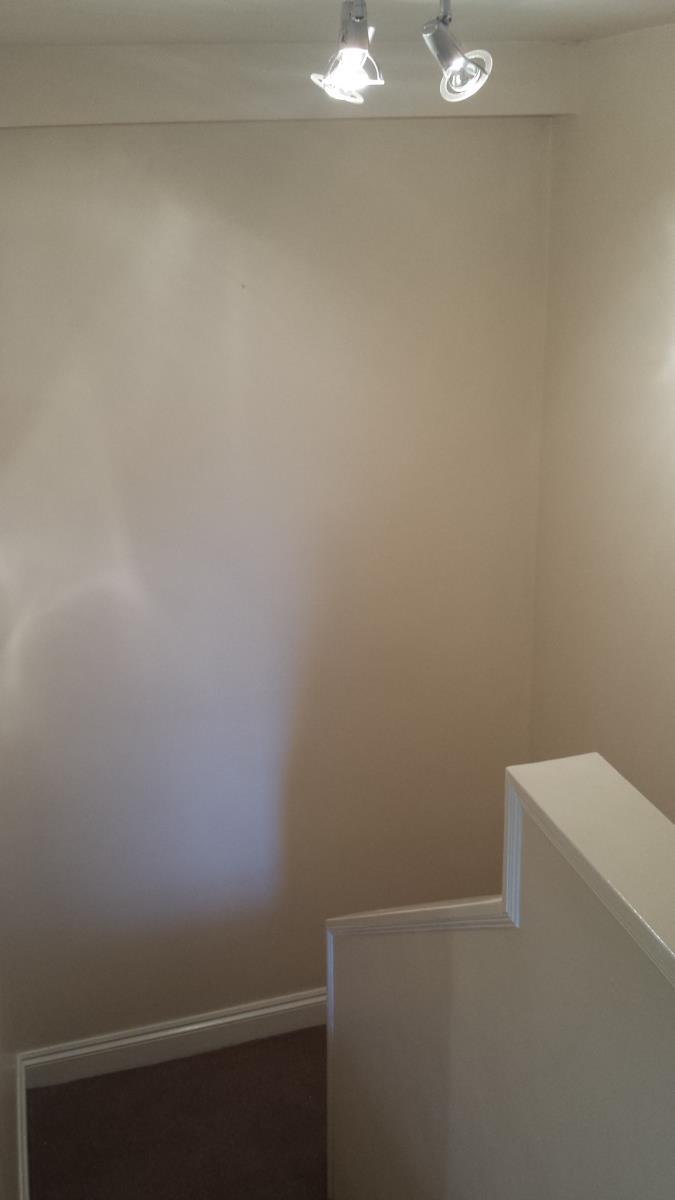
SECOND FLOOR LANDING: Fully carpeted. Access to loft space, built-in utility cupboard with work surface, storage, power and plumbing for washing machine and white goods. Second built-in full height storage cupboard. Security intercom and power point. Recessed ceiling spotlights. Mains powered smoke detector.
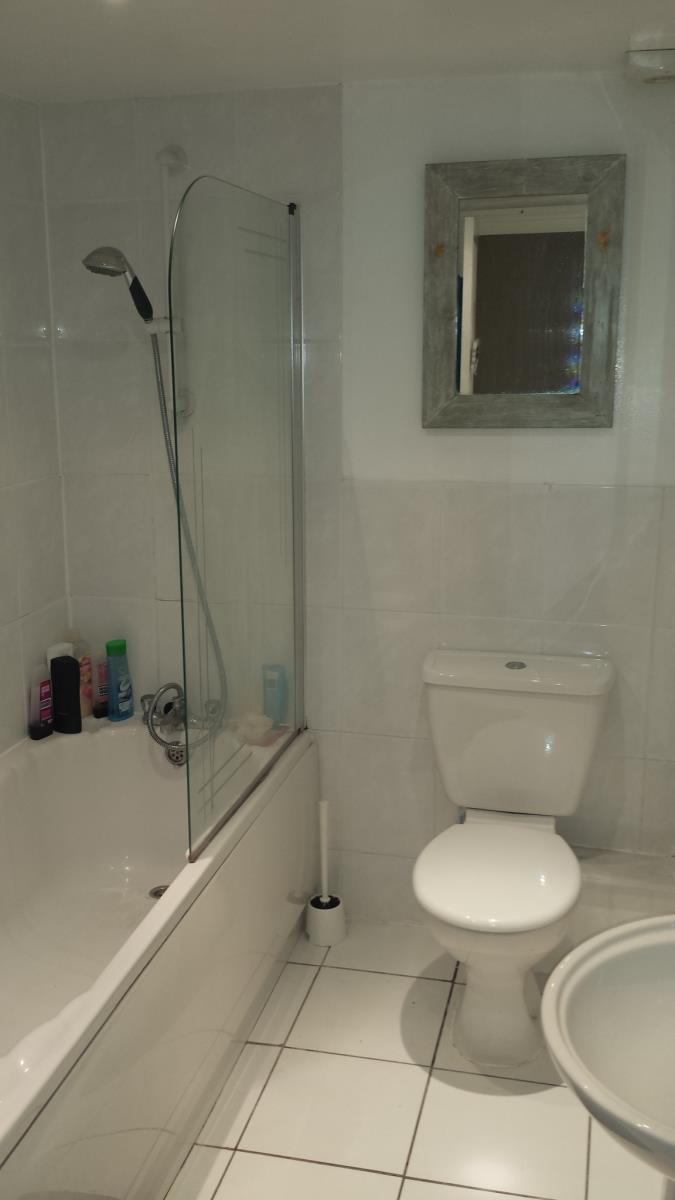
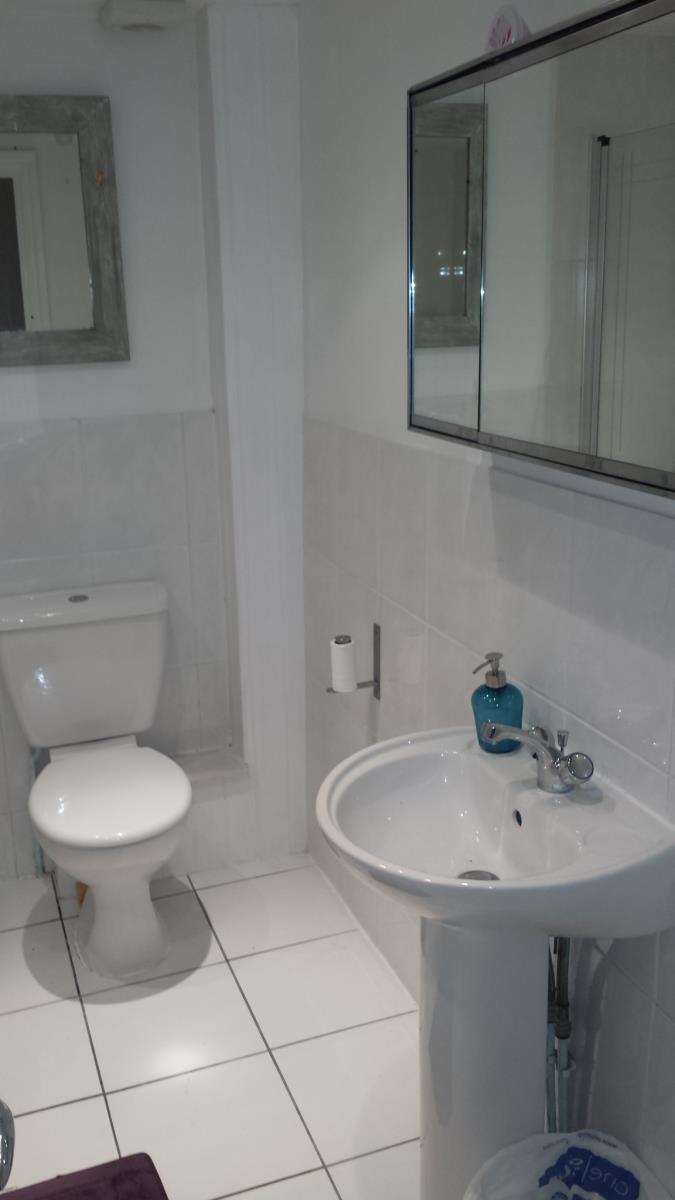
BATHROOM & WC: White suite comprising panelled bath with mixer taps/shower attachment. Pedestal handbasin with mixer taps. Low flush WC. Extractor fan. Heated towel rail. Part-tiled walls. Recessed ceiling spotlights.
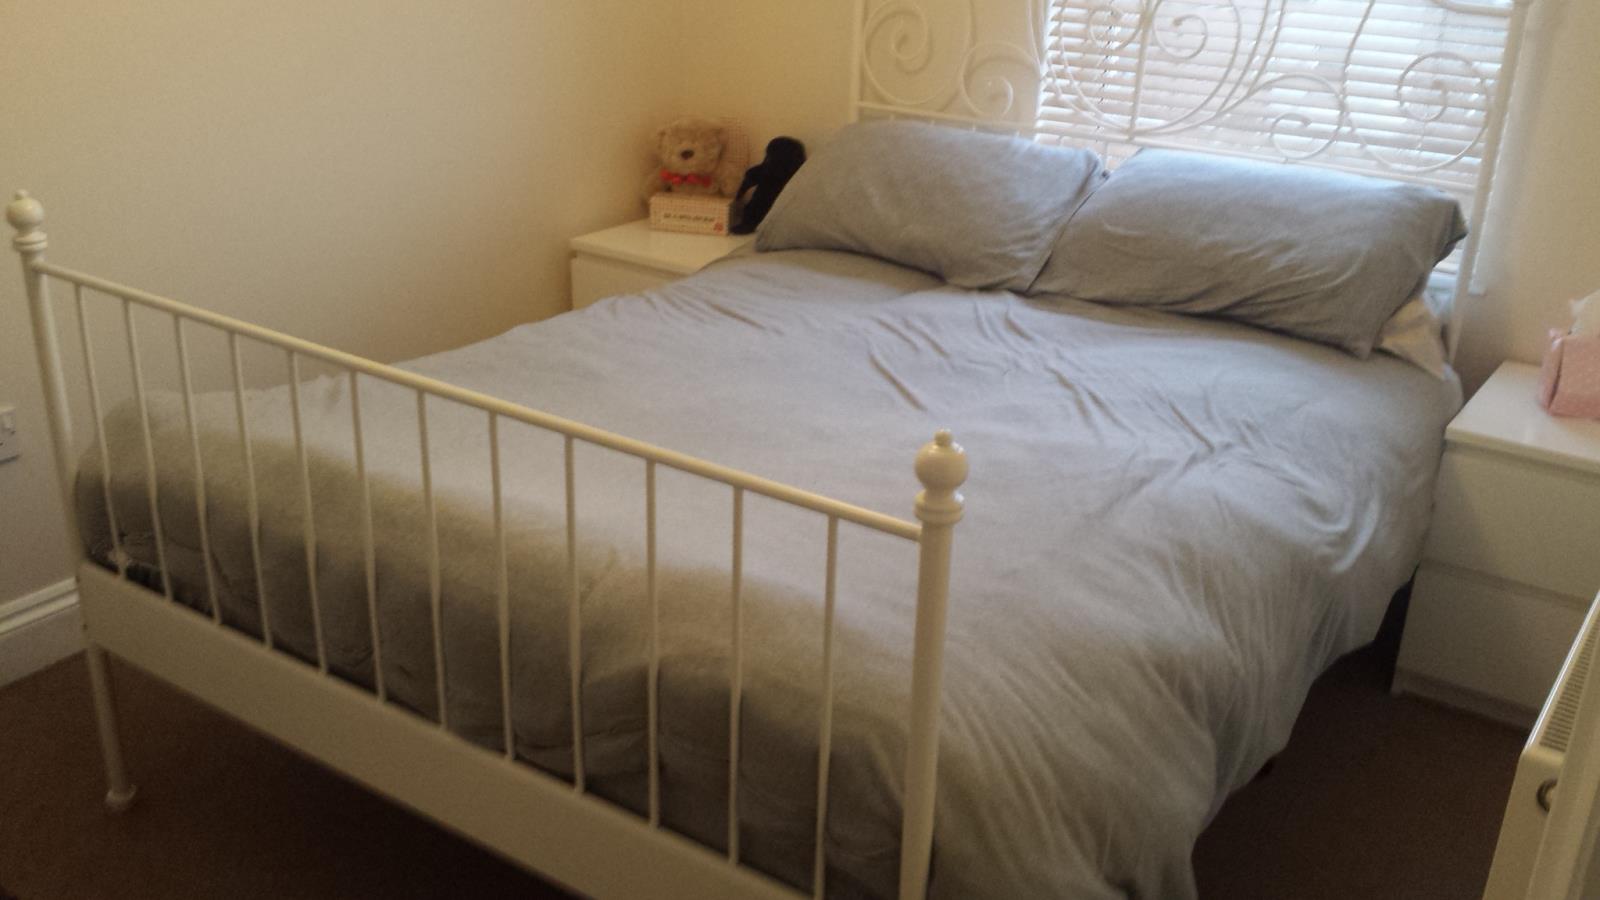
BEDROOM 1: 11' X 8'4 (3.35m X 2.54m). Full carpet. UPVC half tilt DG window to rear elevation. Single panel radiator. 3 double power points. Pendant light fitting.
BEDROOM 2: 11' x 7'6 (3.35m x 2.29m). Full carpet. UPVC half tilt DG window to rear elevation. Single panel radiator. 3 double power points. Pendant light fitting.
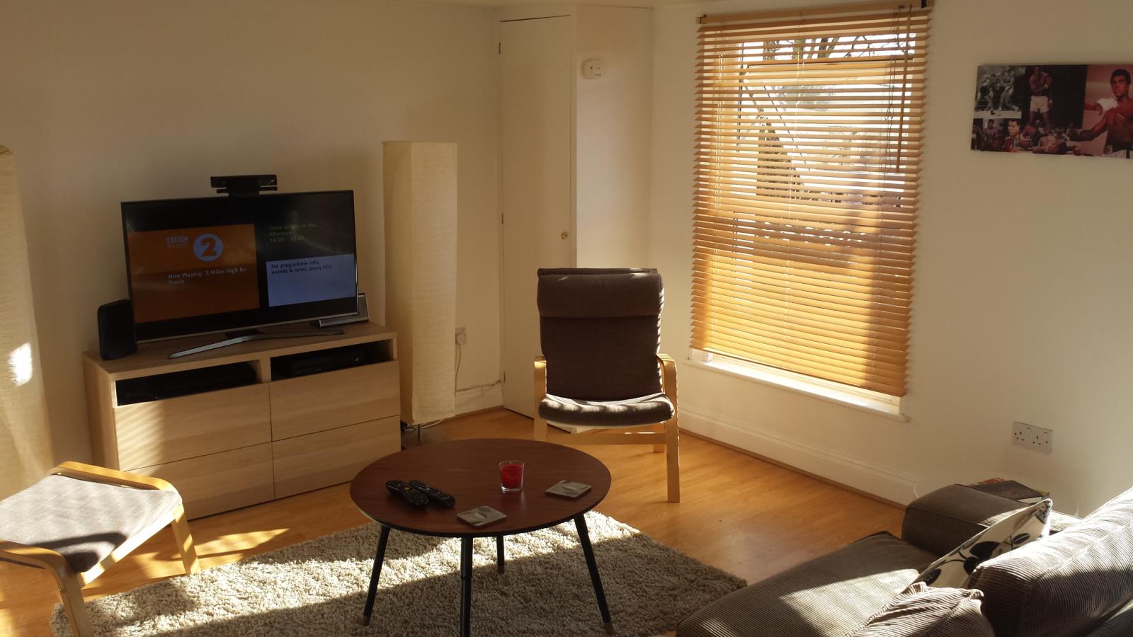
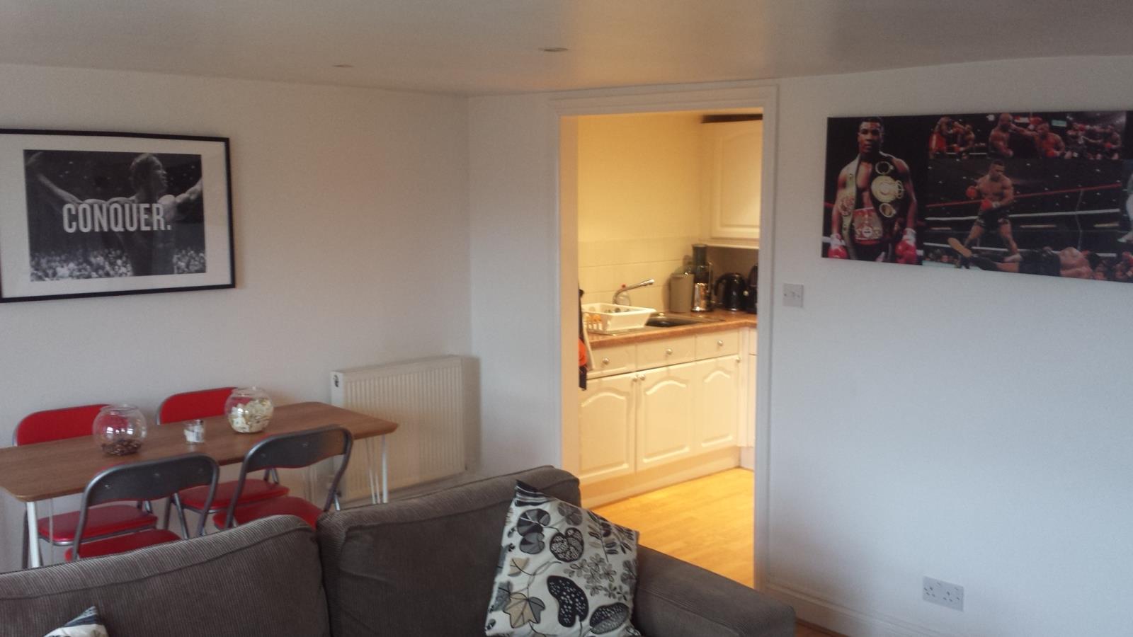
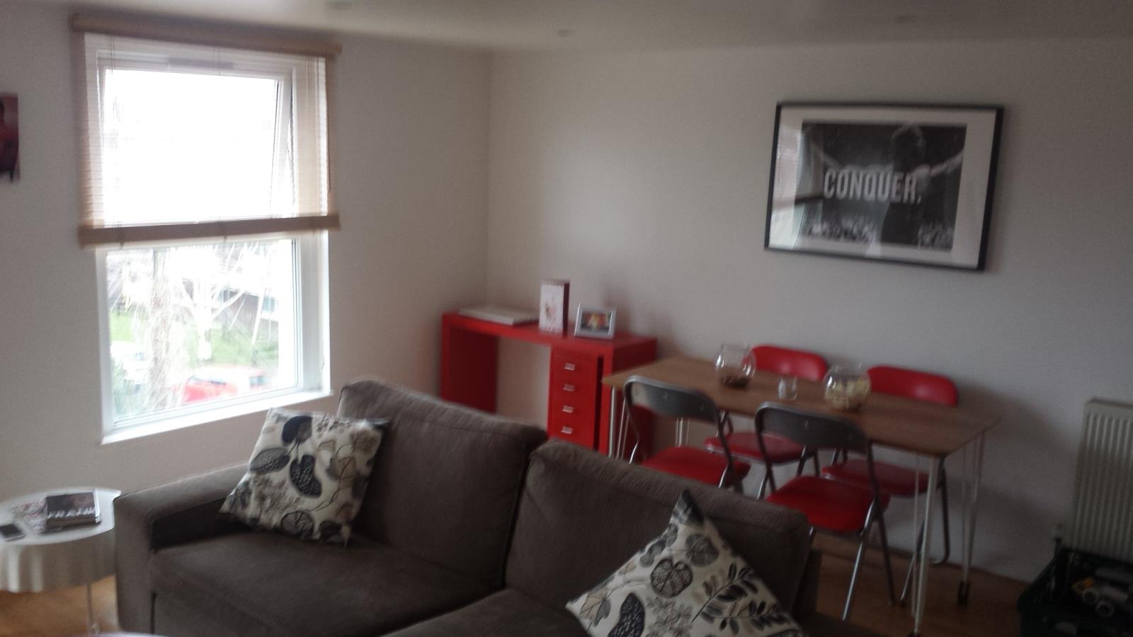
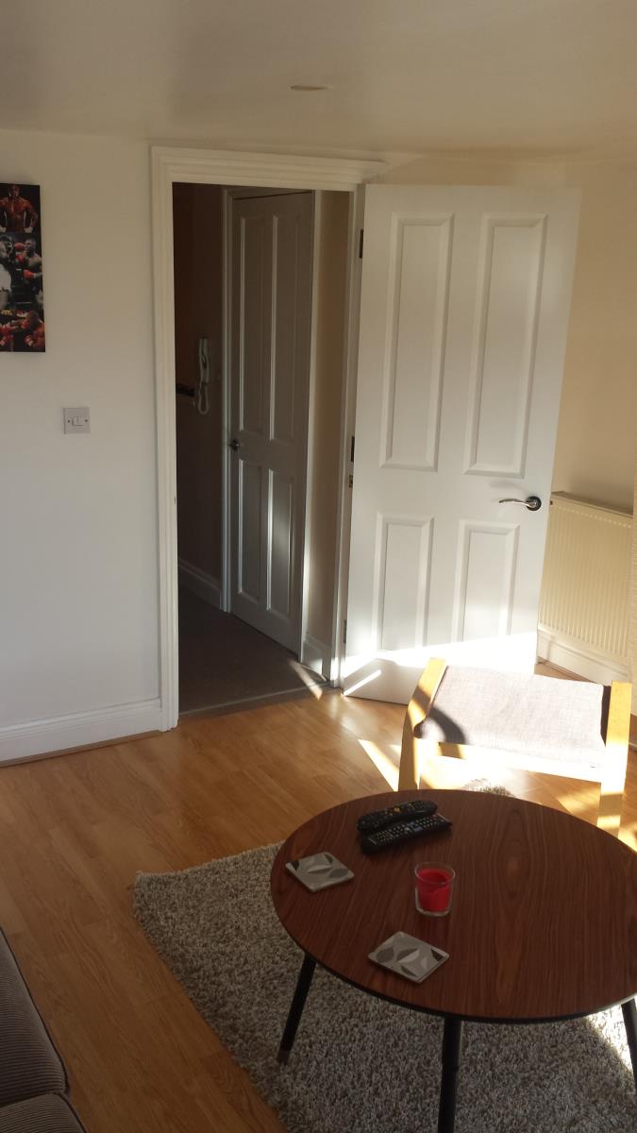
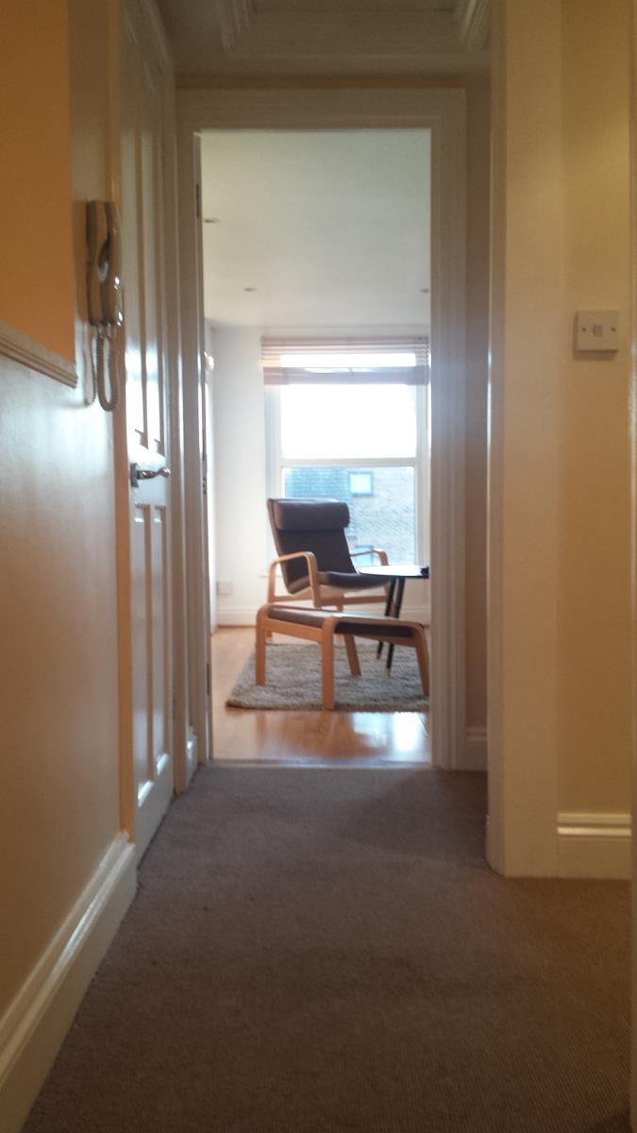
LIVING AND DINING ROOM: 18' x 13' (5.49m x 3.96m). 2 UPVC half tilt DG windows to front elevation. 2 double panel radiators. 4 double power points. 8 x recessed ceiling LED spotlights. Wood laminate flooring. Fitted cupboard housing 'Potterton' GFCH & HW combi boiler. CO2 detector. Fibre Optic cable and BT telephone points. Opening to:
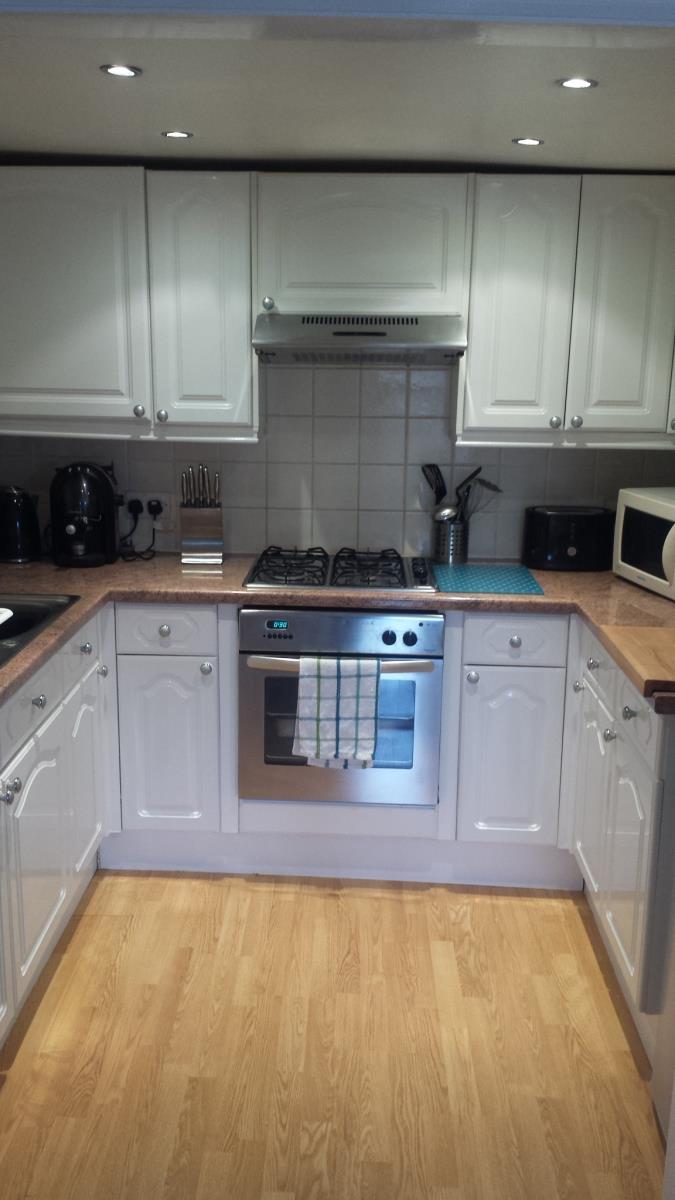
KITCHEN: 8'1 x 6'10 (2.46m x 2.08m). Range of fitted units comprising: work surfaces with tiled surround plus single drainer, stainless steel sink with mixer taps. 1 double and 5 single base cupboards. 1 double and 6 single wall cupboards. Incorporating 'Stoves' fan-assisted electric oven and 4 ring stainless steel gas hob with extractor canopy. 3 double power points. 4 recessed LED ceiling spotlights. Extractor fan. Wood laminate flooring.
GENERAL INFORMATION: Tenure - 117 year leasehold. Maintenance Charge and Ground Rent applicable.