6 Bedroom Semi-Detached House Sold in Wallington, SM6
| Reference | 33945 |
| Address |
Blenheim Gardens, Wallington, SM6 9PH (Map Location) |
| Beds | 6 |
| Baths | 4 |
| Type | Semi-Detached house |
| Tenure | Freehold |
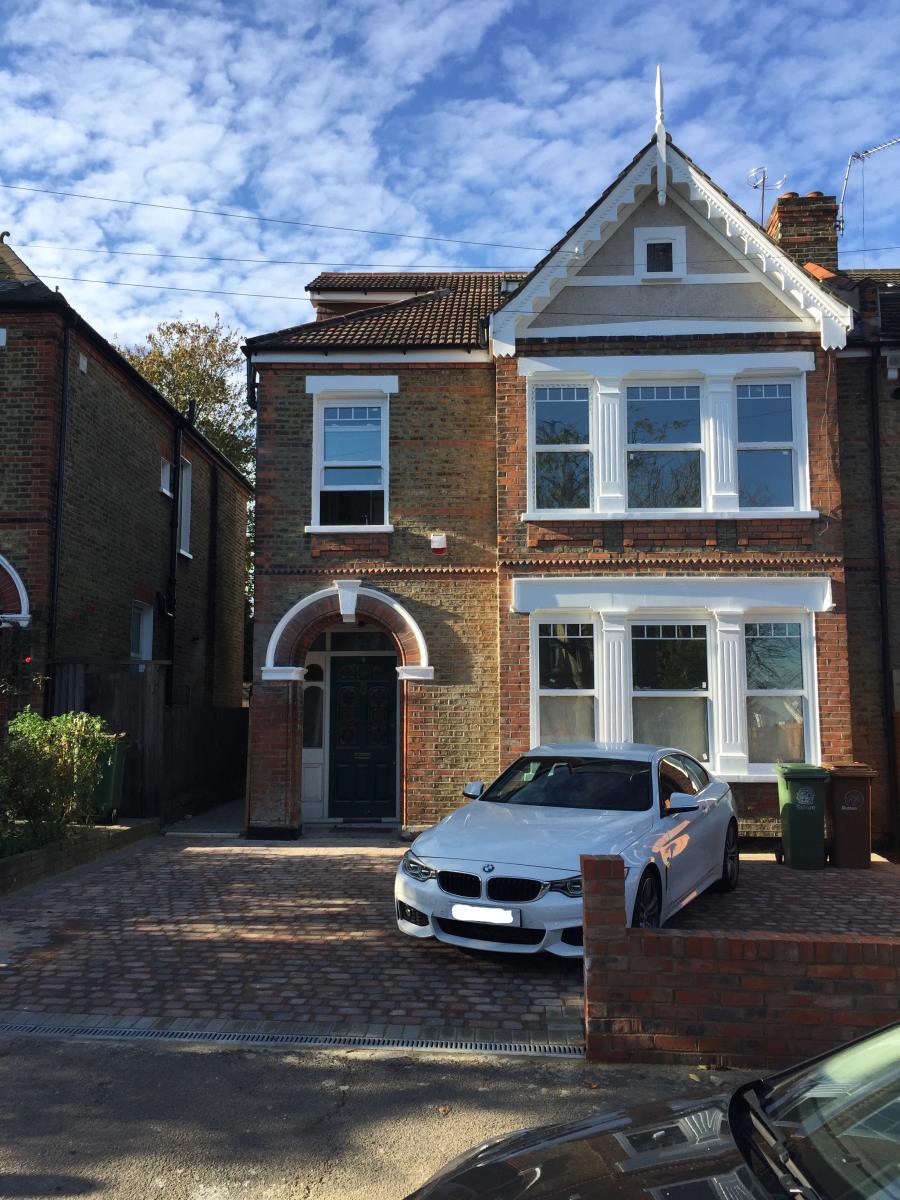
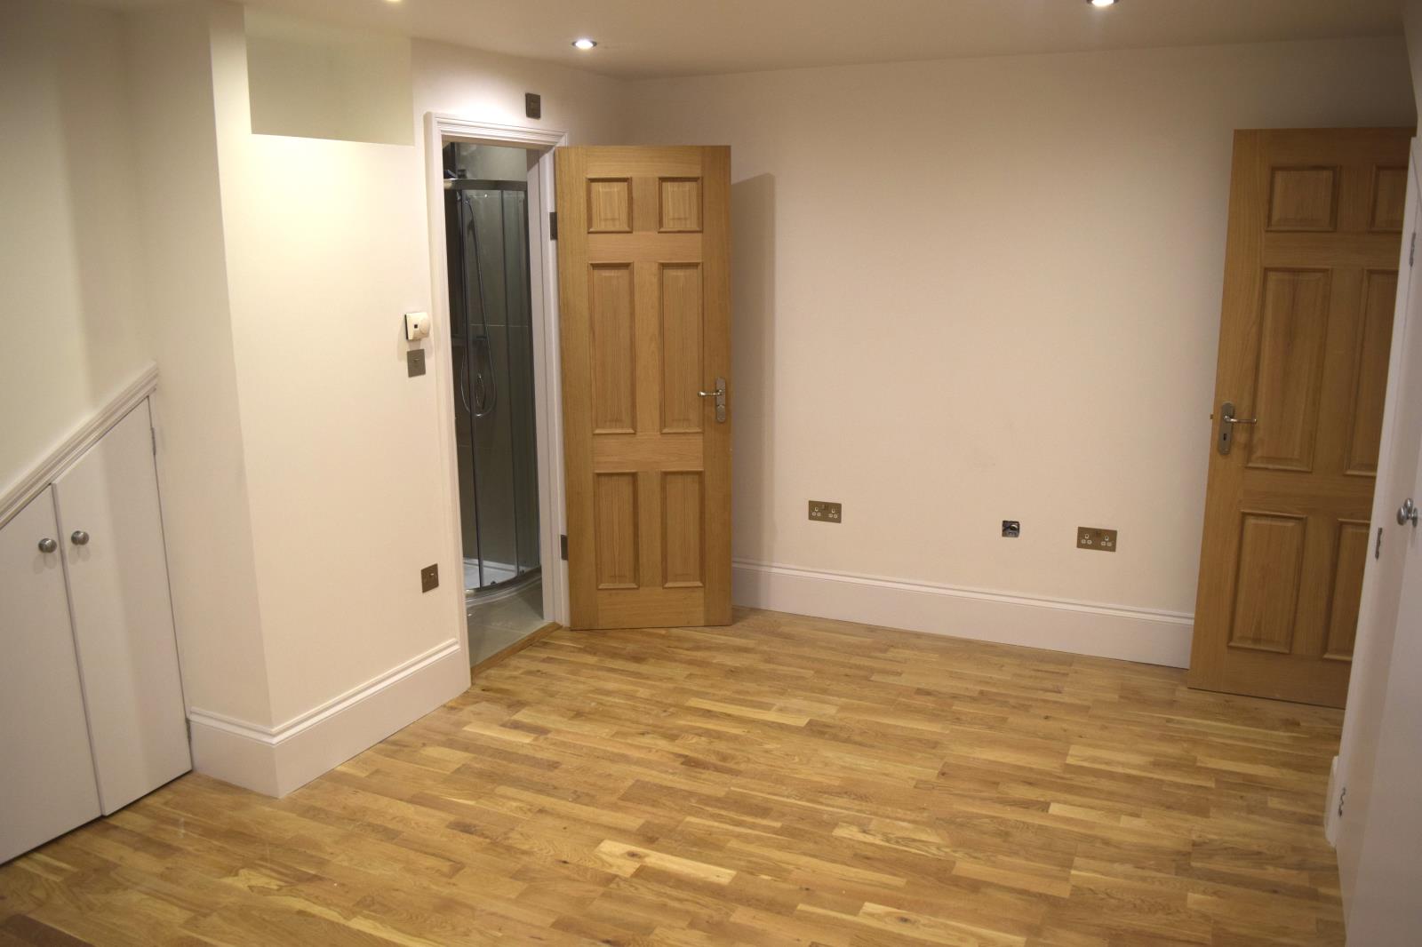
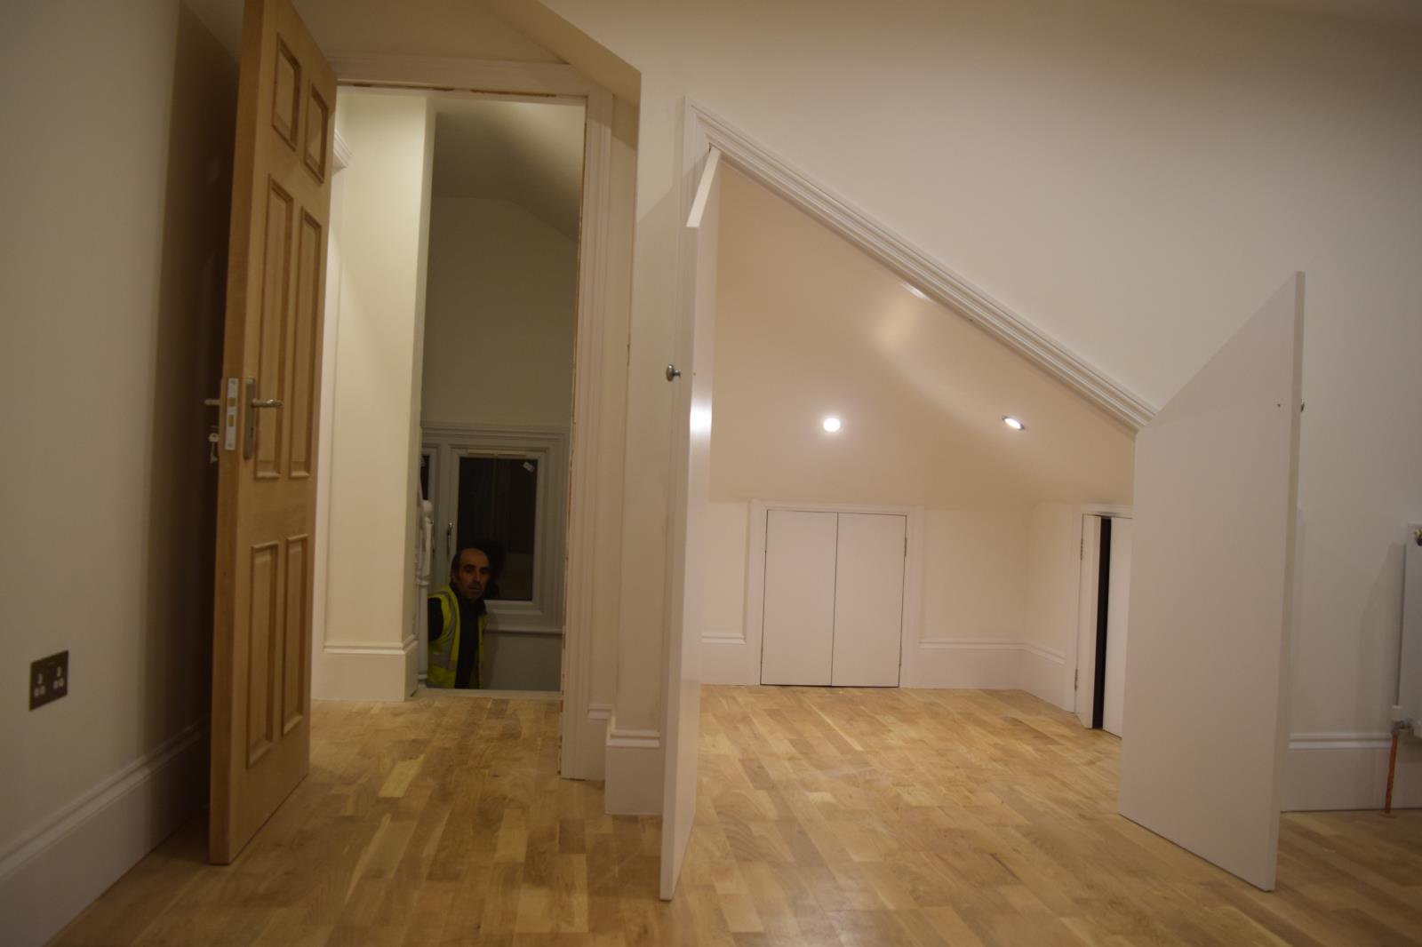
Simply stunning one of a kind, unique edwardian home. Full of character six double bedroom, four bathroom family home laid out over four floors. Viewing By Appointment Only.
Description
A very high finish character Edwardian property located on a very popular road in South Wallington is this 6 bedroom, 4 bathroom, 3 reception room with Edwardian features throughout. The property is also ideally located close to Wallington town centre with its array of shops, restaurants and public transport. Close to Wallington Girls, Wallington Boys, Wilsons and many other great secondary and primary schools.
Main Features
- 6 Bedrooms
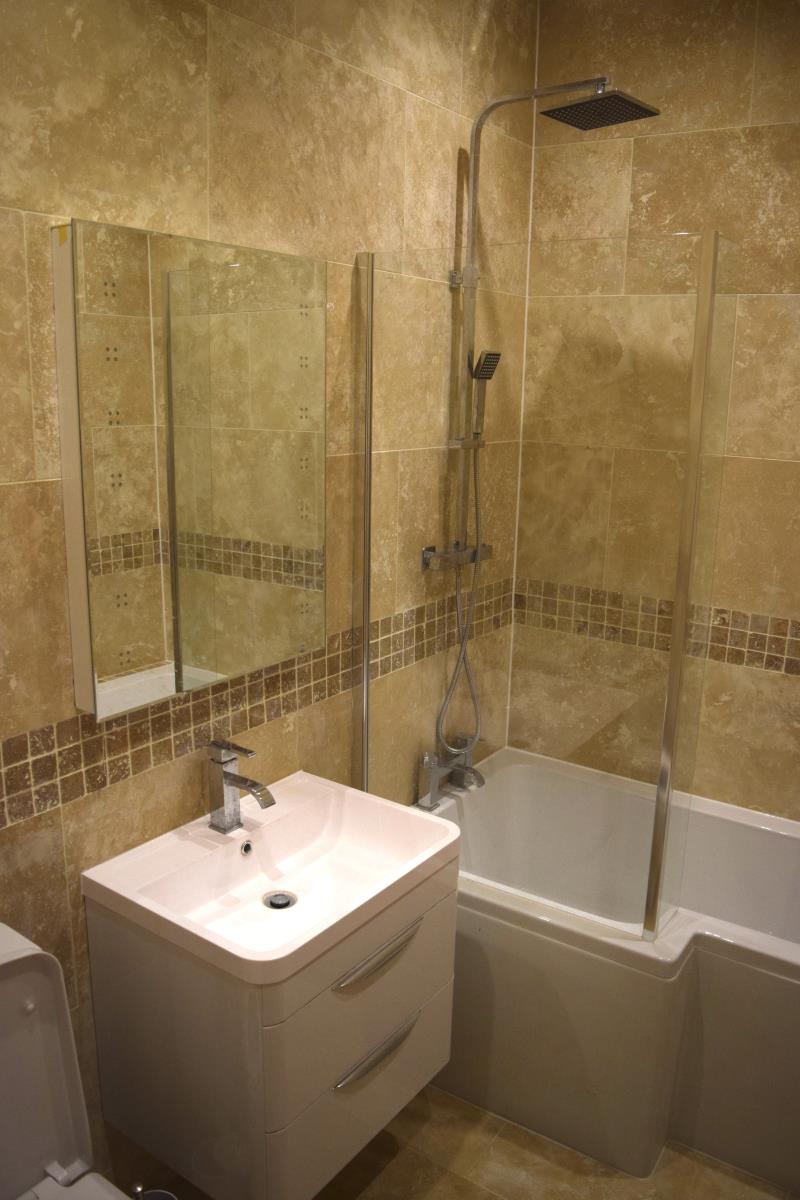
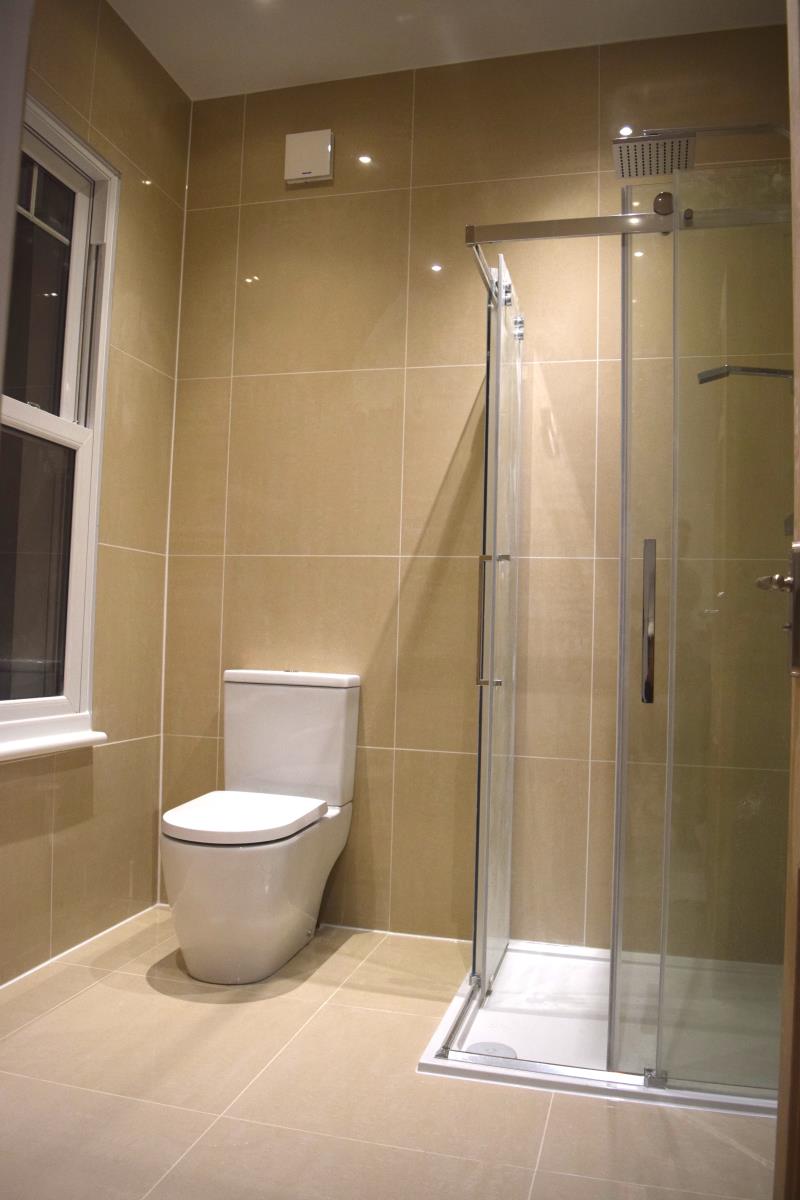
- 4 Brand New Bathrooms (2 Rooms With En Suite)
- 3 Receptions
- Brand New Driveway
- Brand New Double Glazing Throughout
- Original Character Features Throughout
- Brand New Valiant Boiler System
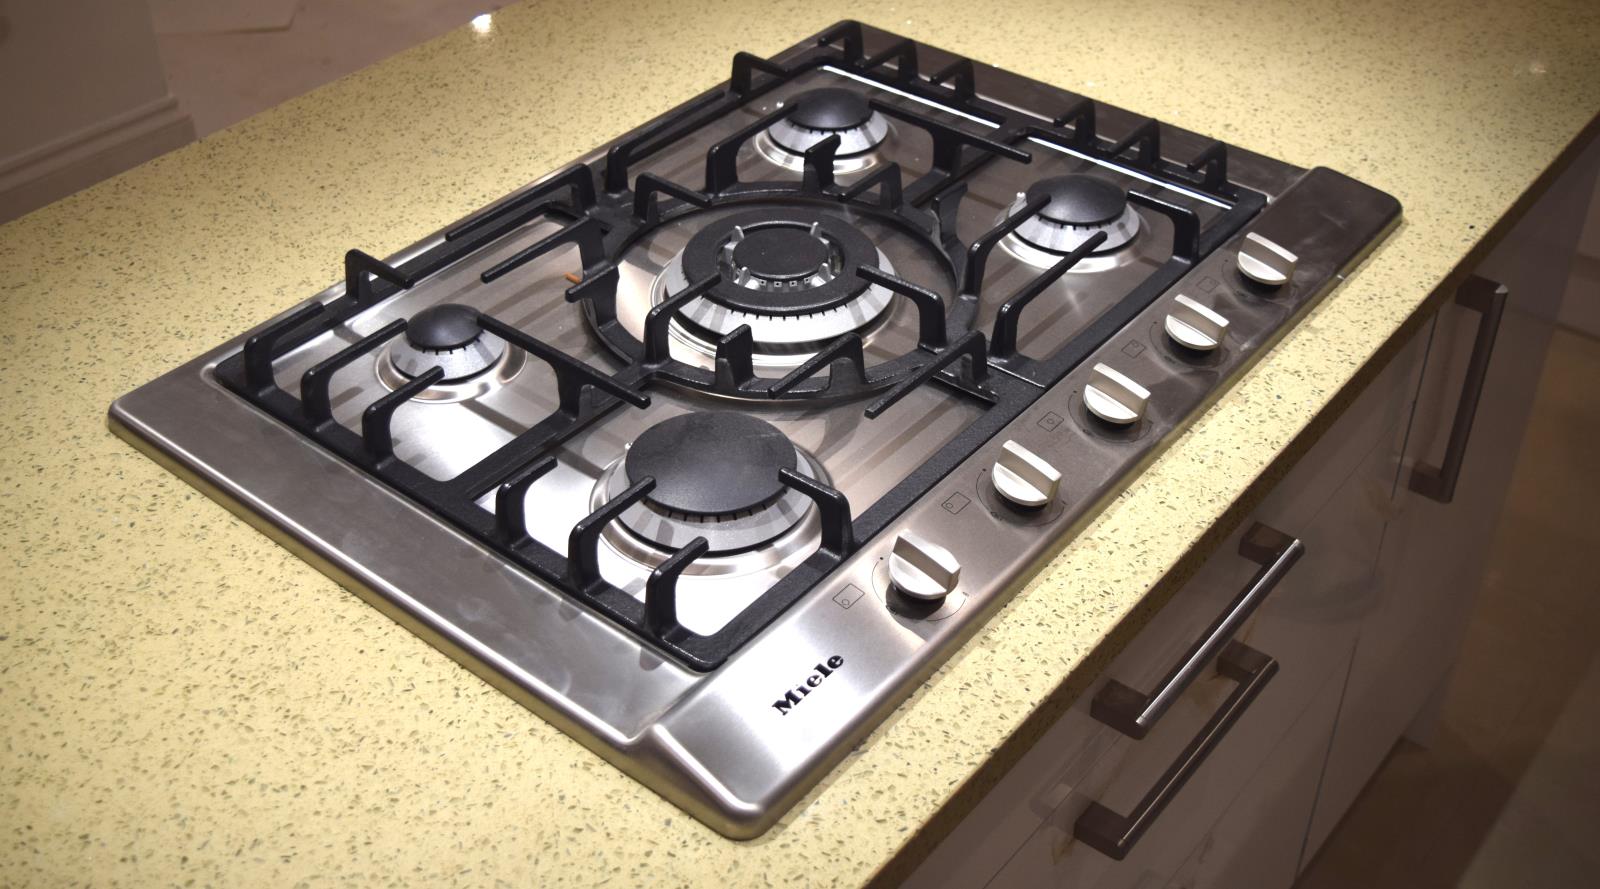
- Brand New Kitchen With Miele Appliances & Quartz Worktop
- Brand New Electrics
- Brand New Heating - Valiant
- Basement Ideal For Wine Racks & Storage
- 'Waterfall' Showers Throughout
- Original Skirting & Architrave
- Intricate Cornice & Character Features.
- Underfloor Heating In Bathroom & Kitchens
Dimensions:
Basement:
Basement Room - 11' 3' x 6' 2' (3.43m x 1.88m)
Ground Floor:
Reception Room - 17'1' x 14' 8' (5.20m x 4.47m)
Reception Room 2 - 18' 9' x 12' 7' '5.72m x 3.83m)
Reception Room 3 - 10' 8' x 8' 0' (3.25m x 2.44m)
Kitchen/ Diner - 19' 0' x 12' 2' (5.79m x 3.71m)
Downstairs W.C - 4' 3' x 3' 8' (1.30m x 1.12m)
First Floor:
Bedroom One - 15' 10' x 14' 7' (4.83m x 4.45m)
En-Suite - 7' 3' x 6' 8' (2.20m x 2.03)
Bedroom Two - 12' 5' x 10' 1' (3.78m x 3.07m)
Bedroom Three - 12' 7' x 9' 6' (3.66m x 2.90m)
Bedroom Four - 12' 2' x 9' 6' (3.70m x 2.90m)
Bathroom - 8' 2' x 5' 6' (2.49m x 2.68m)
1st Floor
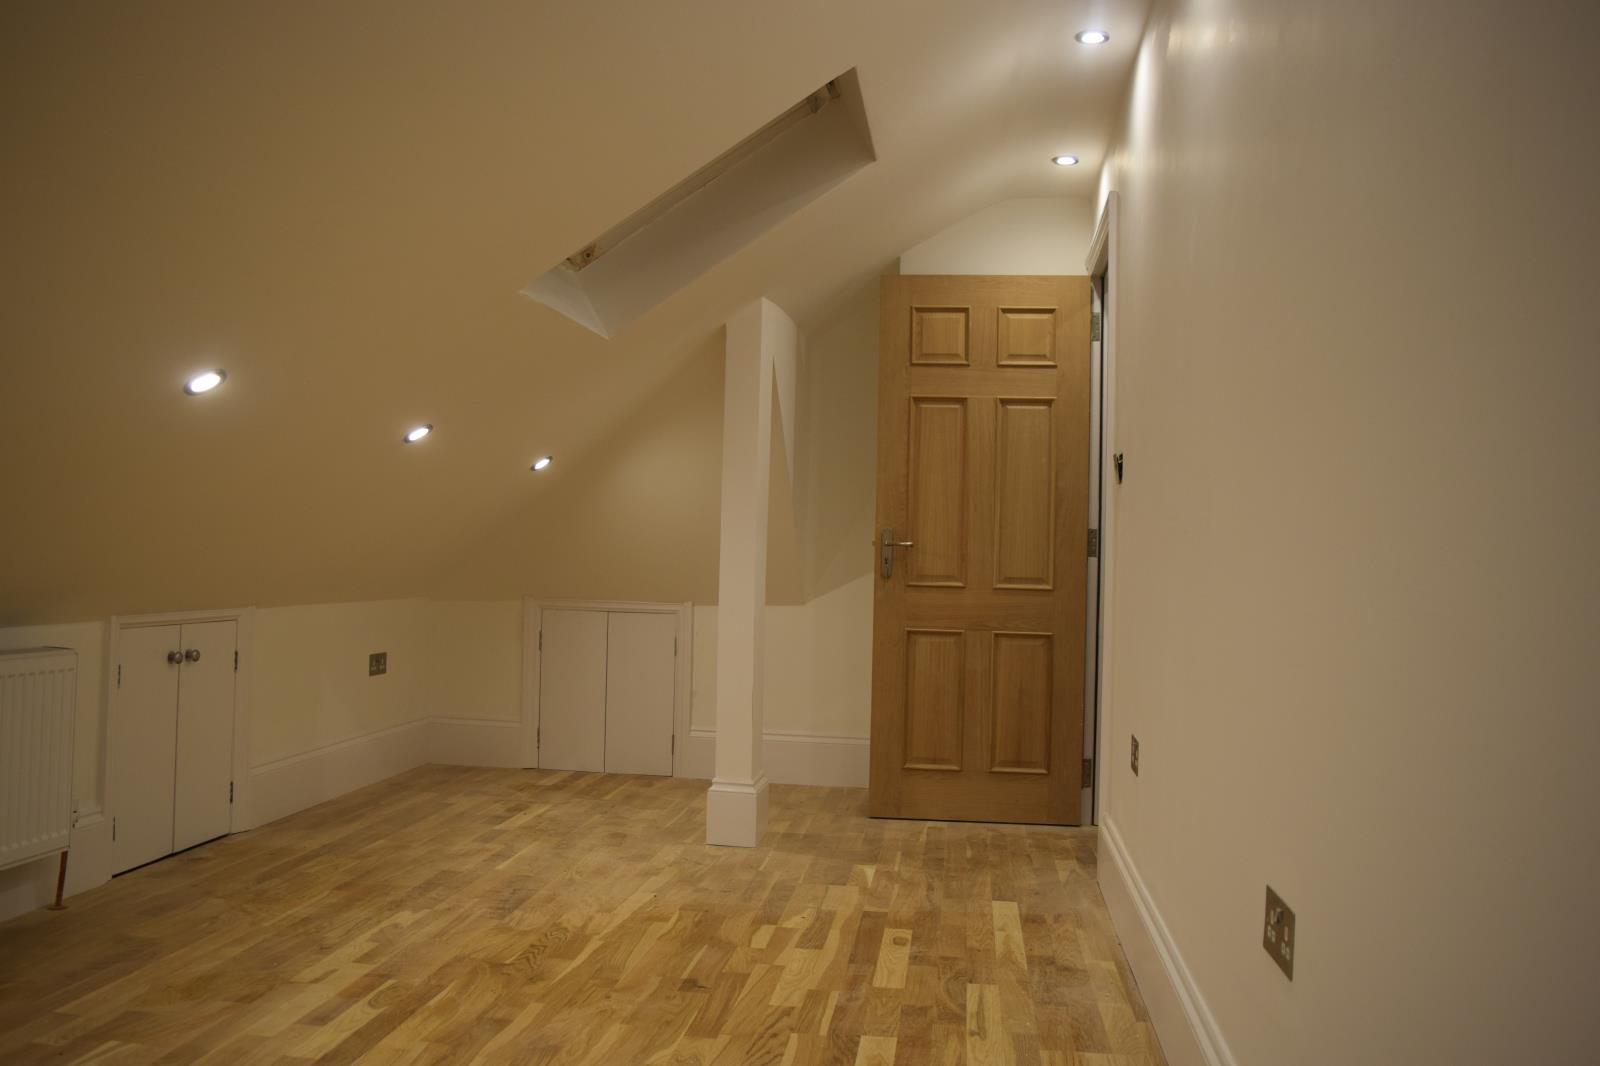
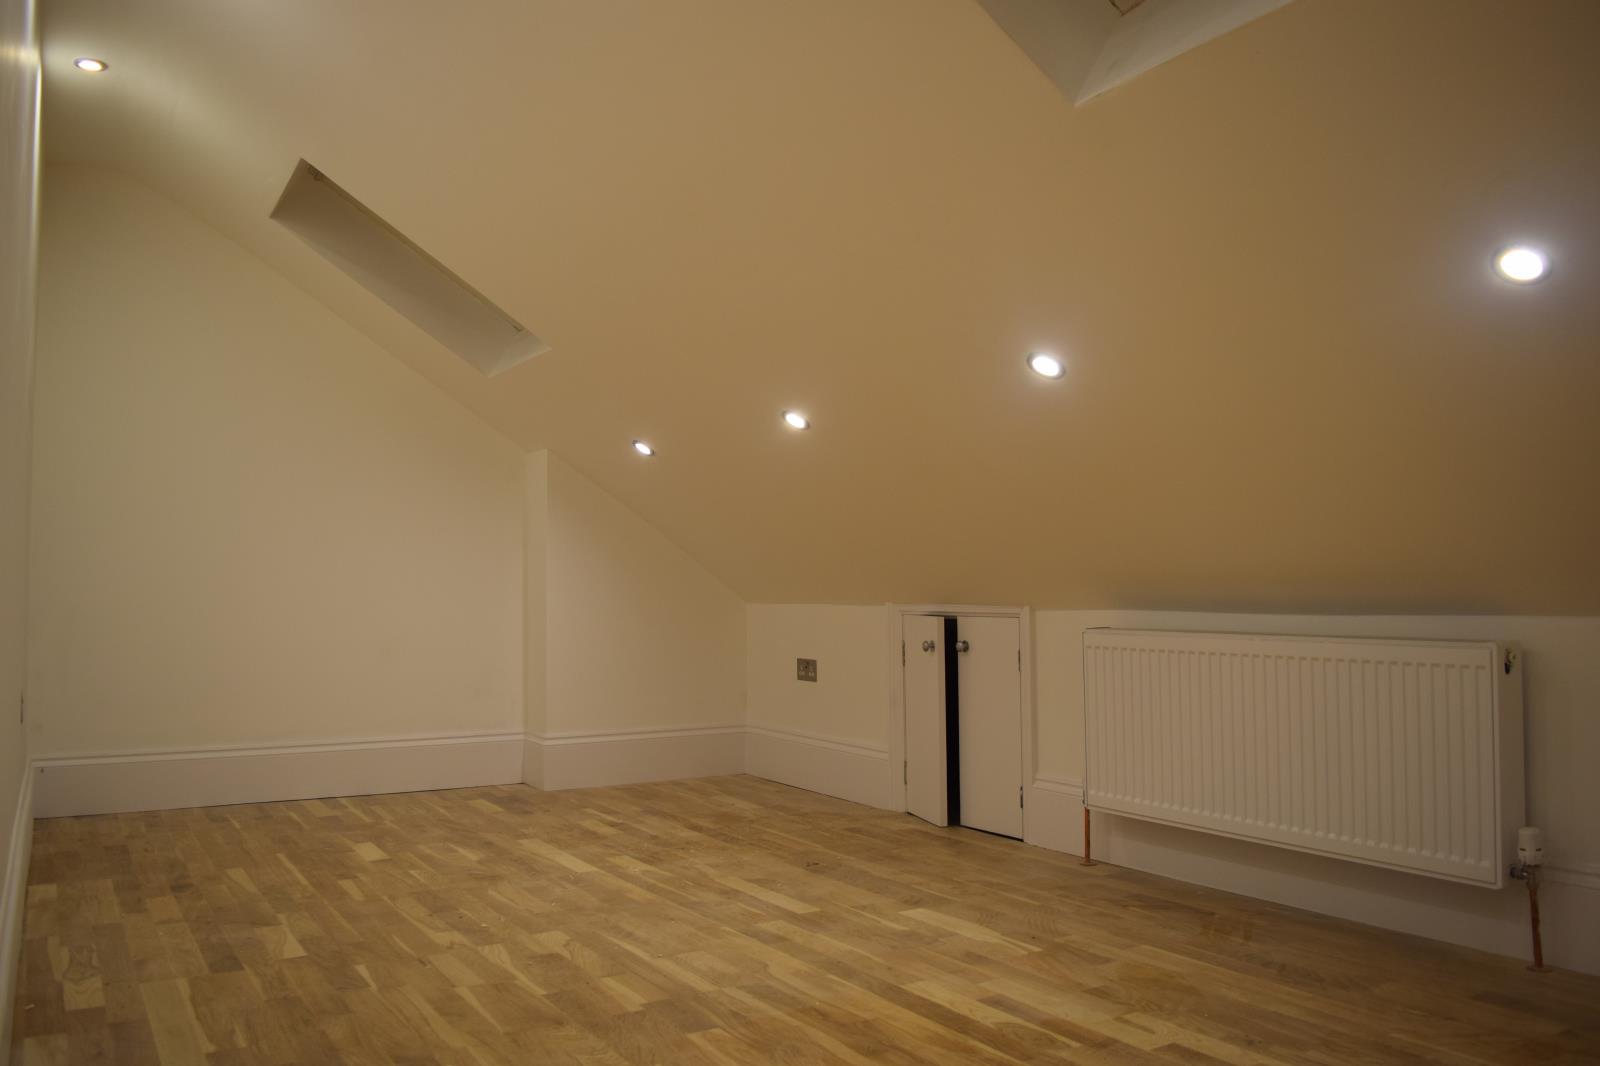
Bedroom Five - 15' 1' x 10' 1' (4.6m x 3.07m)
Bedroom Six - 18' 0' x 8' 1' (5.49m x 2.46m)
En-Suite - 7' 2' x 4' 2' (2.18m x 1.27m)
Viewings available before by appointment if very serious only.