2 Bedroom Flat Sold in London, N5
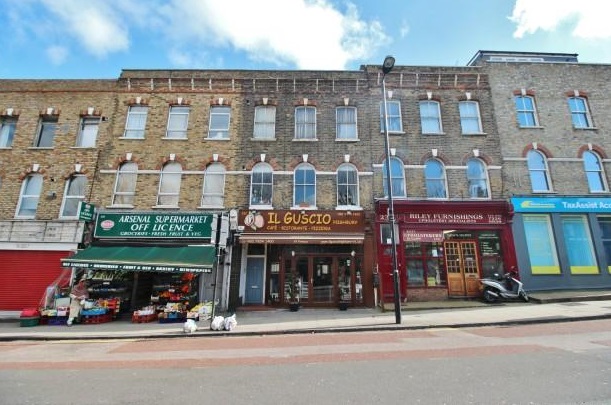
| Reference | 33939 |
| Address |
Blackstock Road, London, N5 2LL (Map Location) |
| Beds | 2 |
| Baths | 1 |
| Type | Flat |
| Tenure | Leasehold |
Excellently located and beautifully finished, bright and spacious 2 bedroom first floor flat in the heart of Highbury.
Description
We are pleased to present this excellently located and beautifully finished 2 bedroom first floor flat.
This bright and spacious property is ideally located in the heart of Highbury, with the open spaces of Clissold Park and Highbury Fields a stone's throw away. Offering excellent transport links into the city, including Arsenal (Piccadilly Line), Highbury & Islington (Victoria line and London Overground) and Finsbury Park stations all within a short walk, the flat is also well positioned to an abundance of local and independent shops and restaurants on its doorstep.
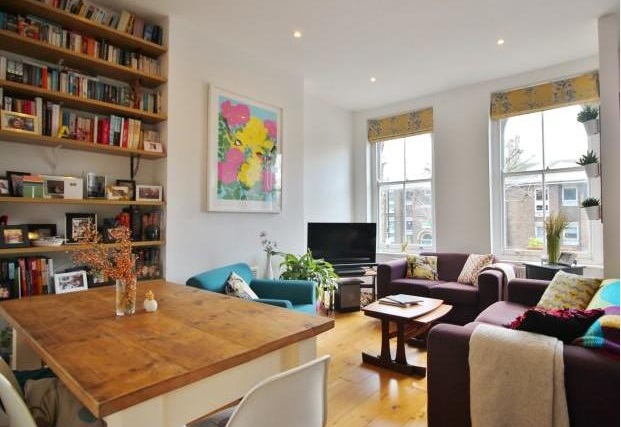
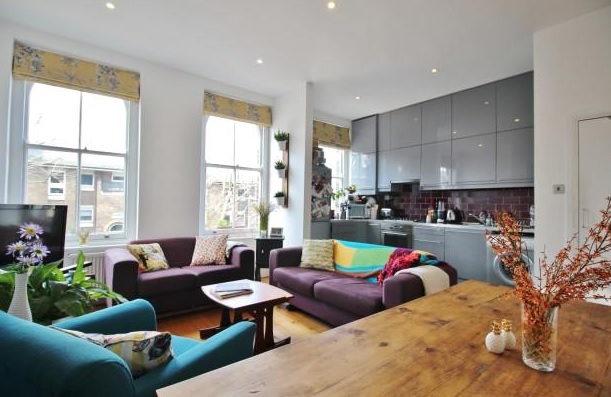
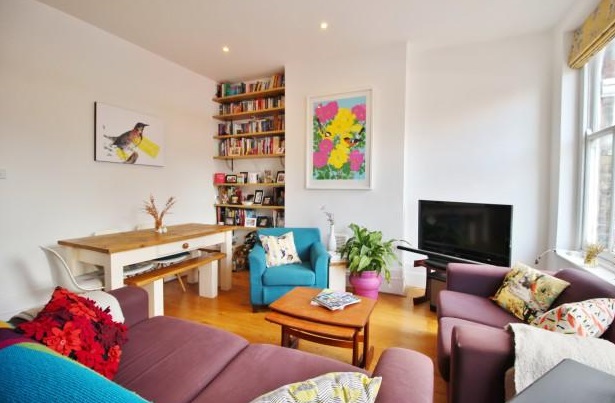
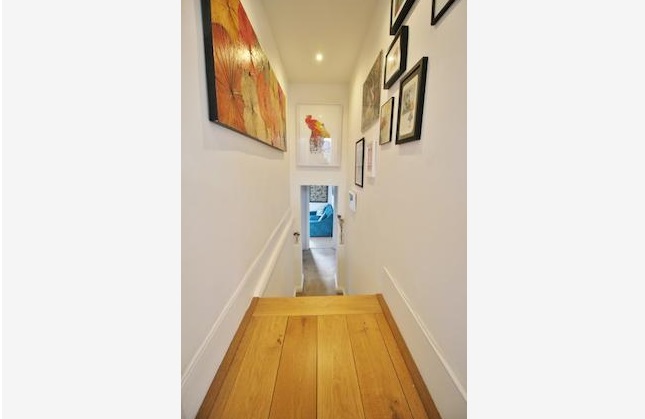
The flat itself, situated above commercial premises, boasts plenty of natural light via large sash windows and character from solid oak wood flooring. It consists of a good size lounge with high ceilings that is open-plan to the modern kitchen. There's a good size master bedroom with an abundance of storage space and a long corridor that takes you down to a lower level (by 4-5 steps) to the bathroom and second bedroom, with access to a flat roof.
Length of lease = Approx 168yrs
Service Charge = Approx £100pa
Viewings highly recommended for this superb 2 bedroom flat.
Owners thoughts:
“We have loved every minute of living in our beautiful flat. With a huge amount of storage, very high ceilings and beautiful large windows that let in the light, it has proved to be an ideal home. As avid cooks and entertainers, the kitchen/living room space is large, spacious and welcoming – very important to us! We also love the neighborhood. It’s a delight to walk down the street and be able to say hello to your neighbors – not a normal occurrence in London. With a butcher, fishmonger, deli, florist and plenty of independent restaurants and bars nearby, you will never find yourself short of places to go, right on your doorstep.”
Lounge 14'5 x 11' ft (4.39m x 3.35m m)
The beautifully light and airy lounge boasts high ceilings and solid oak wood flooring, complementing the large, front facing sash windows. There's also modern spot lights and a large radiator (installed approx 3yrs ago)
Open-Plan Kitchen 10'8 x 7'1 ft (3.25m x 2.16m m)
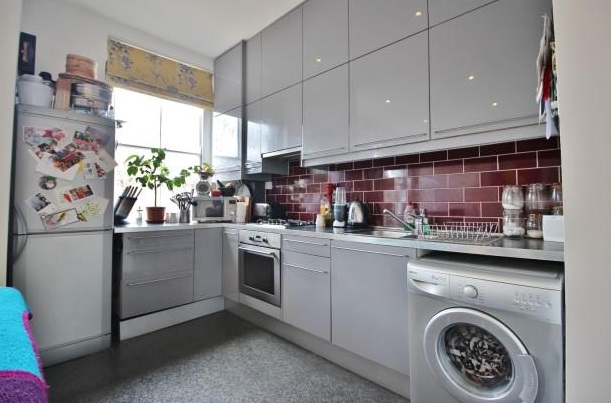
This modern, contemporary, open-plan kitchen provides huge amounts of storage cupboards with the high ceilings being utilised with wall cupboards being installed right to the top, maximising the space available. There are also matching gloss grey floor units and another large, front facing sash window. The kitchen is seprated from the lounge with lino flooring and also provides brick-style place back tiling and additional storage cupboard.
Master Bedroom 13'3 x 9'1 ft (4.04m x 2.77m m)
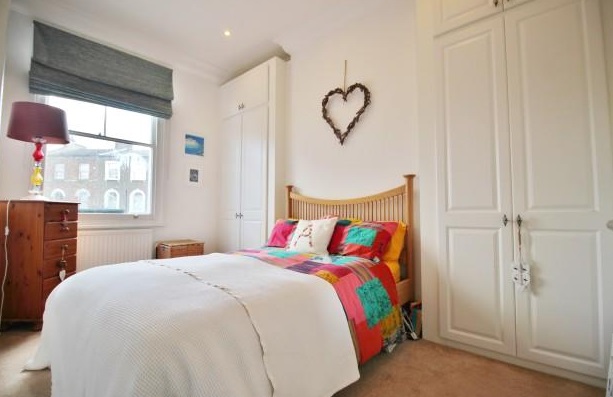
The master bedroom offers ample storage space with 2, large, built-in wardrobes and additional storage above the corridor. It again offers plenty of natural light via the rear facing sash window. This room benefits from carpet flooring and spot lighting
Bathroom
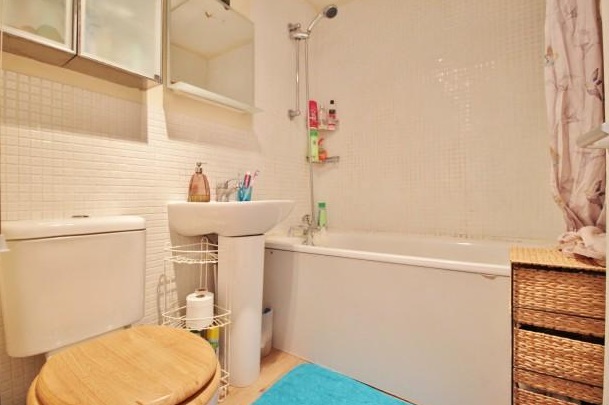
The full bathroom is located down the corridor and comprises of a WC, sink and bath with overbath shower attachment. The flooring is wood-effect lino and the walls are part-tiled
Bedroom 2 9'4 x 7'9 ft (2.84m x 2.36m m)
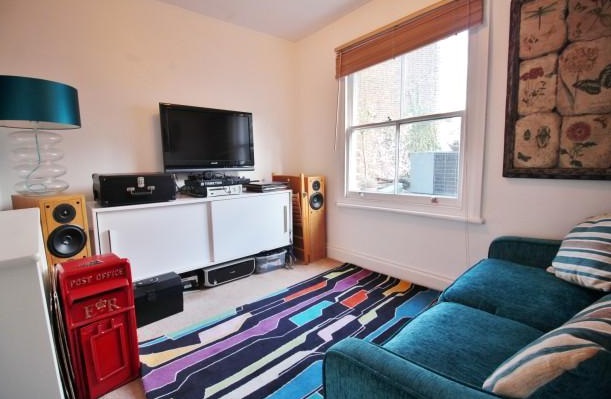
Bedroom 2 is located to the rear of the flat, almost feeling as though it is in it's own wing. This room benefits from carpet flooring and a rear facing sash window