3 Bedroom Semi-Detached House Sold in Clitheroe, BB7
| Reference | 33854 |
| Address |
Garnett Road, Clitheroe, BB7 2PA (Map Location) |
| Beds | 3 |
| Baths | 2 |
| Type | Semi-Detached house |
| Tenure | Freehold |
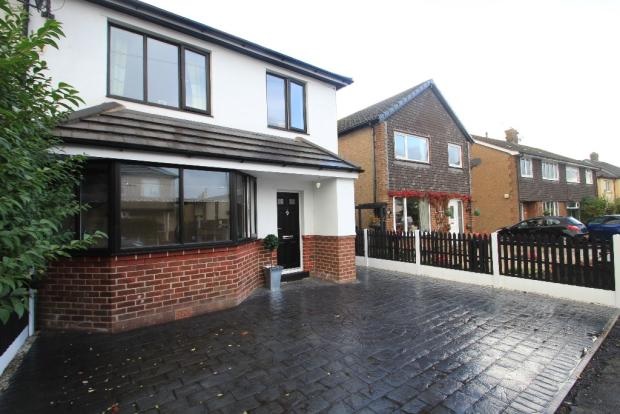
Beautiful 3 bed semi-detached home. Fully renovated inside & out with some fantastic individual features. Open plan kitchen, dining / sitting. Bay Lounge South Garden & Patio
Description
Directions: Leave the A59 at the Whalley Road roundabout junction (A671). Continue along Whalley Road which leads uphill into Moor Lane, when you have HSBC on your left, immediately drop down on to Parson Lane (the Castle will be on your left). Keep travelling forwards over Bawdlands (you will pass Rufus Carr Garage on your right), Bawdlands leads into Edisford Road, you will see the Spar and St Paul’s Church on your right. Turn left immediately opposite St Paul’s Church on to Lancaster Drive, which leads into Garnett Road, the property is on the right hand side after the roundabout.
This stunning home has been lovingly restored with great thought given to layout and light. This well pro-portioned house is easy living at its best.
Ground floor:
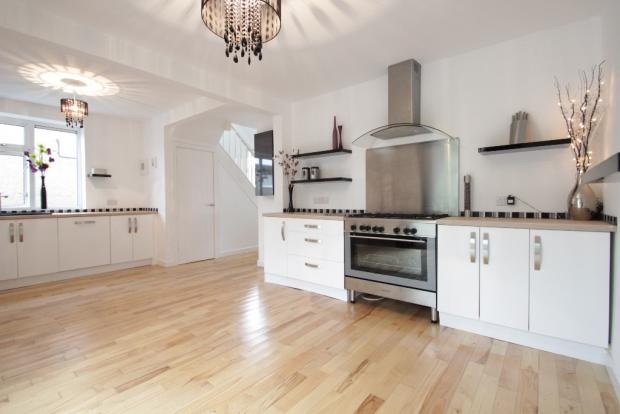
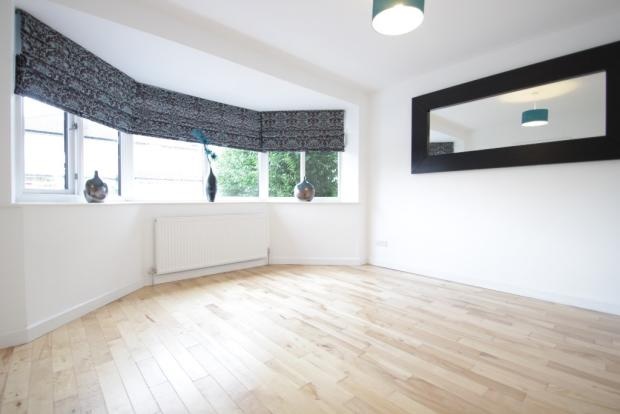
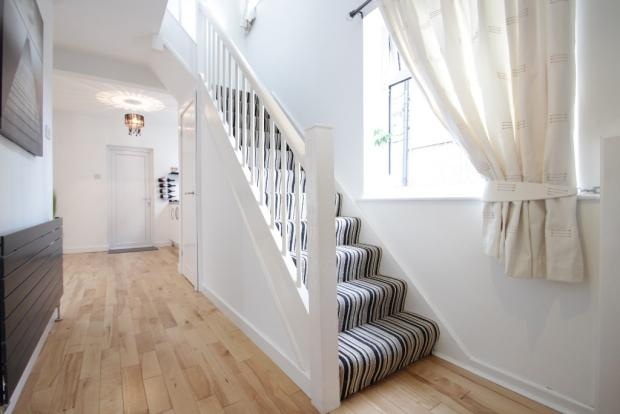
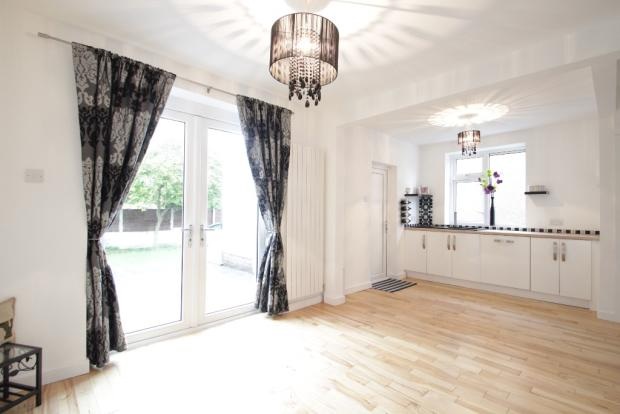
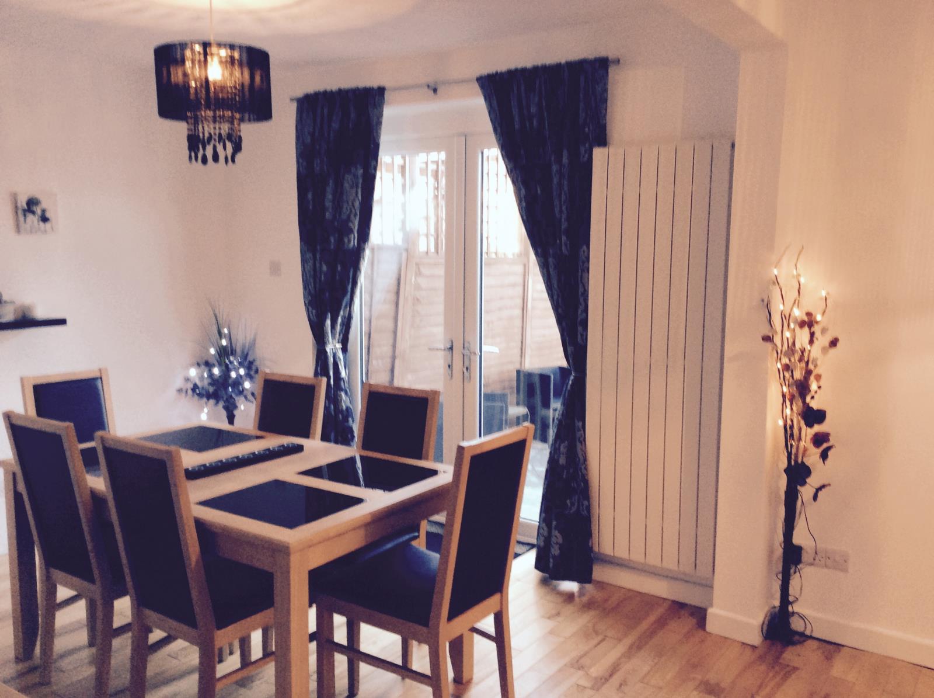
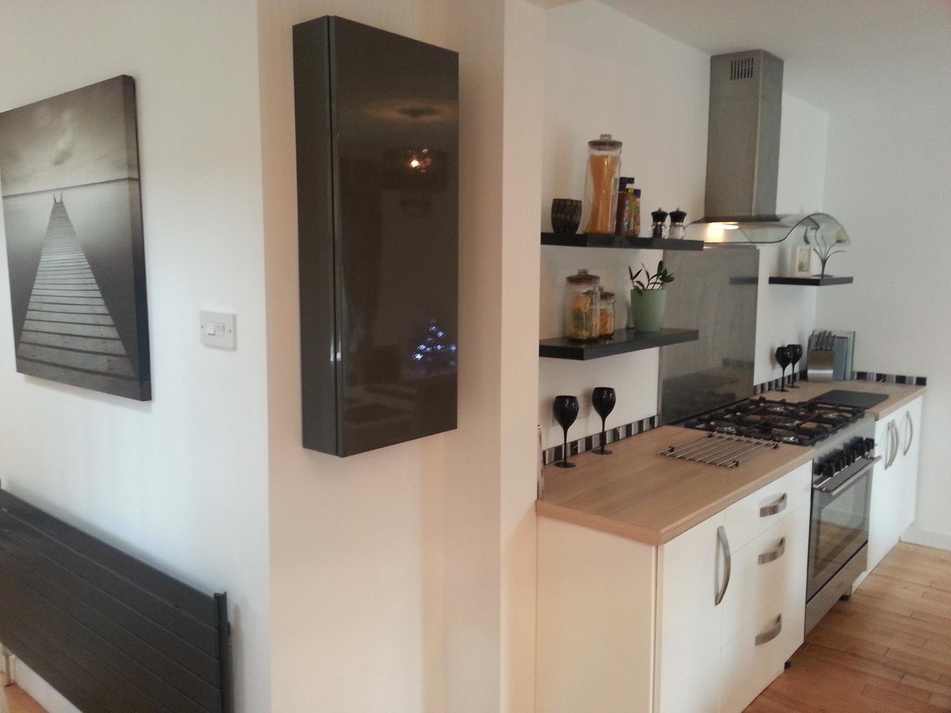
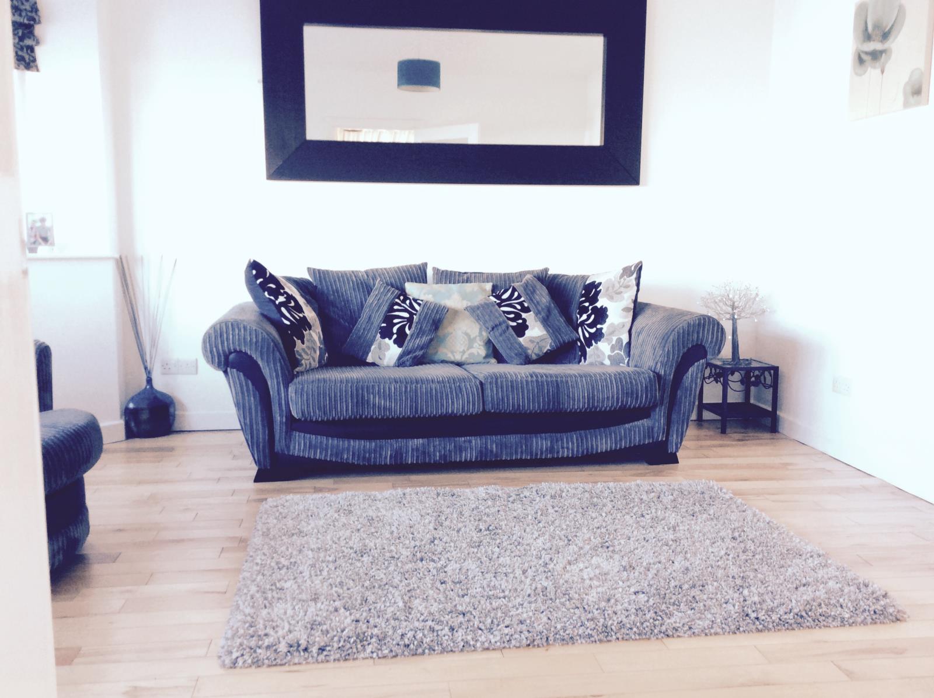
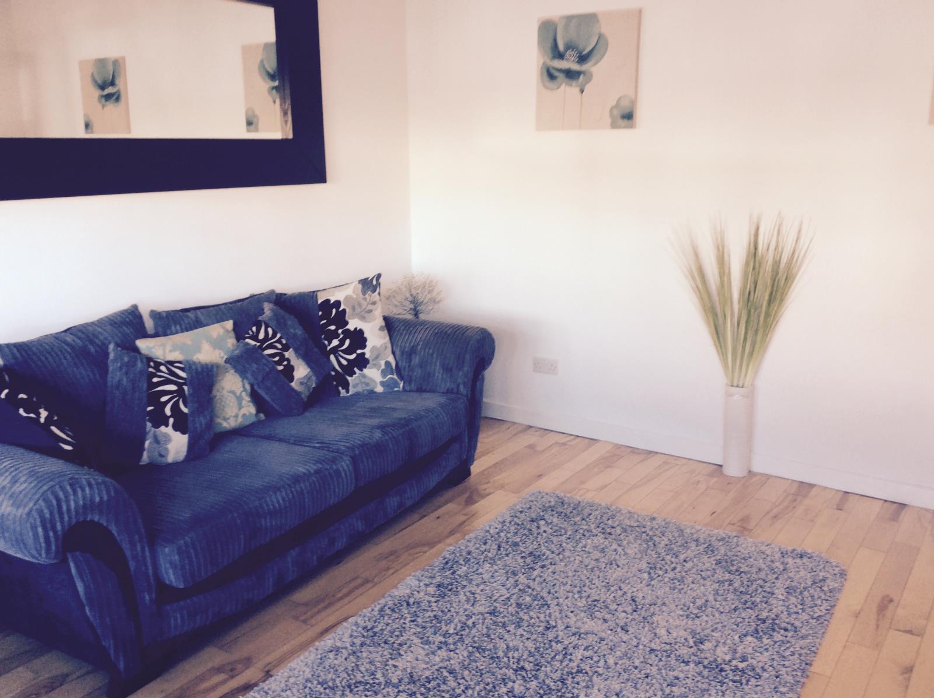
The front door opens to an airy hallway with an attractive graphite radiator and 2 windows bringing in fantastic light; there is also a good sized practical understairs cupboard with lighting and sockets; great place to house coats, shoes and hide the boiler and washing machine! The fantastic bay window in the lounge brings in further light with the room shape being open to a variety of layouts. The open plan kitchen diner looks out onto the south facing patio and garden. The stylish white gloss kitchen units have brushed steel handles and trims with wood effect work surfaces. There is a stainless steel splashback behind the Kenwood 5 ring hob with double oven and grill; great for entertaining, with an impressive stainless steel and glass hood. There is a Cooke and Lewis sink with monobloc mixer tap and an integrated dishwasher. The kitchen has plenty of space for a fridge freezer of any size; a stylish radiator finishes off the look.
Outside living:
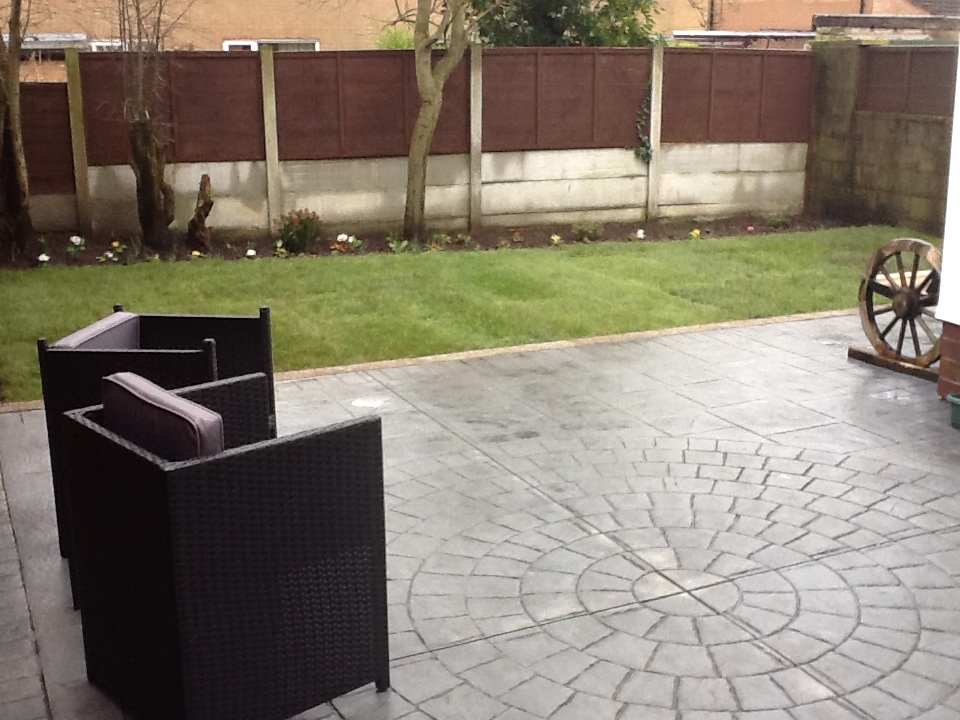
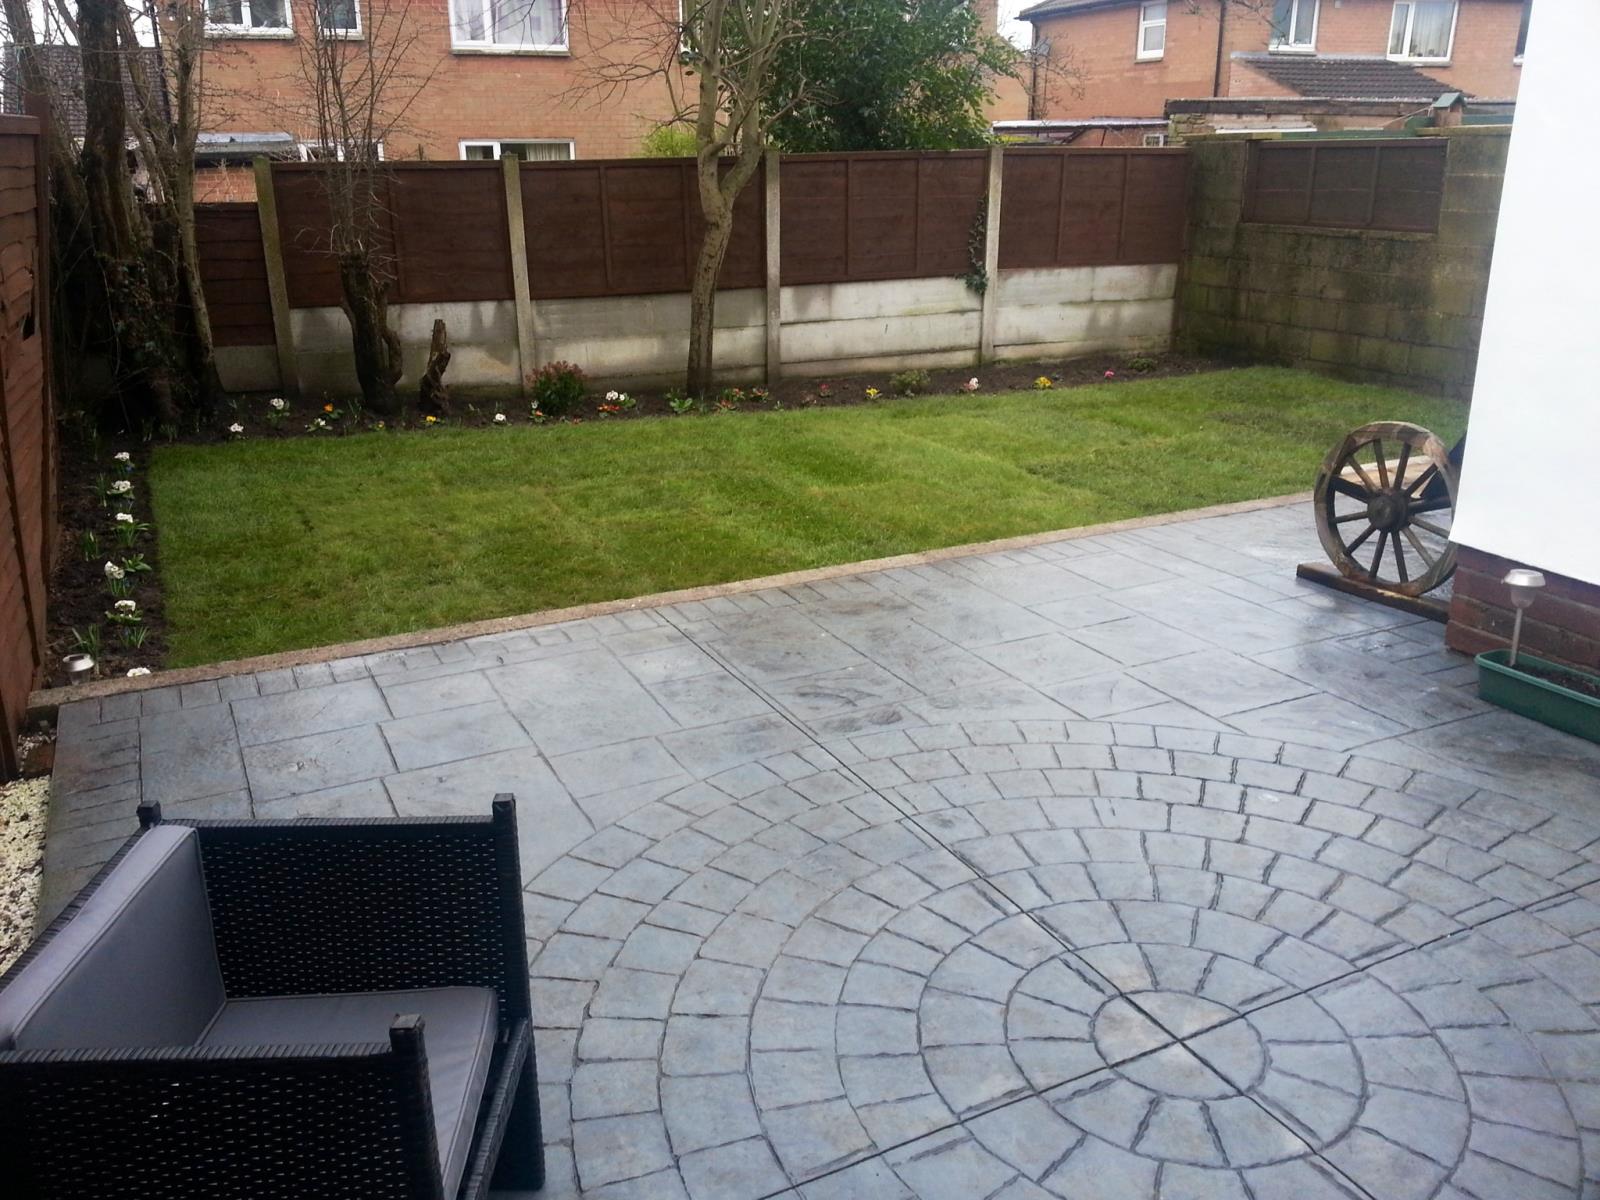
French doors open to the south facing garden; ideal for bringing the feel of the garden inside or for outside dining on the patio. The newly laid lawn and trees bring low maintenance greenery to the outside with some pretty flower borders. There are 3 outbuildings all with modern electricity lighting and sockets, one is plumbed for cloakroom and others can be used for a variety of uses such as a dryer and garden / bike storage. For ease, additionally, there is also an outside socket, external rear light and outside water tap.
First floor:
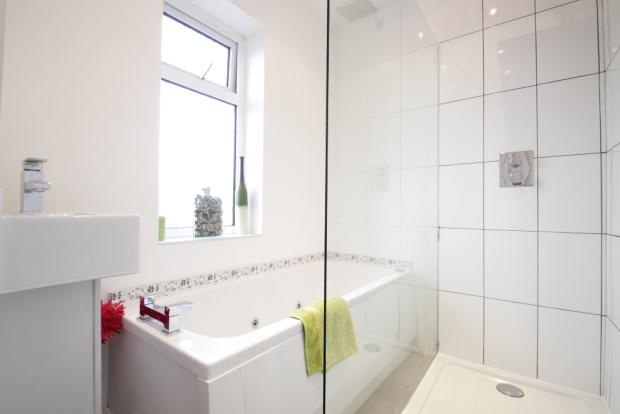
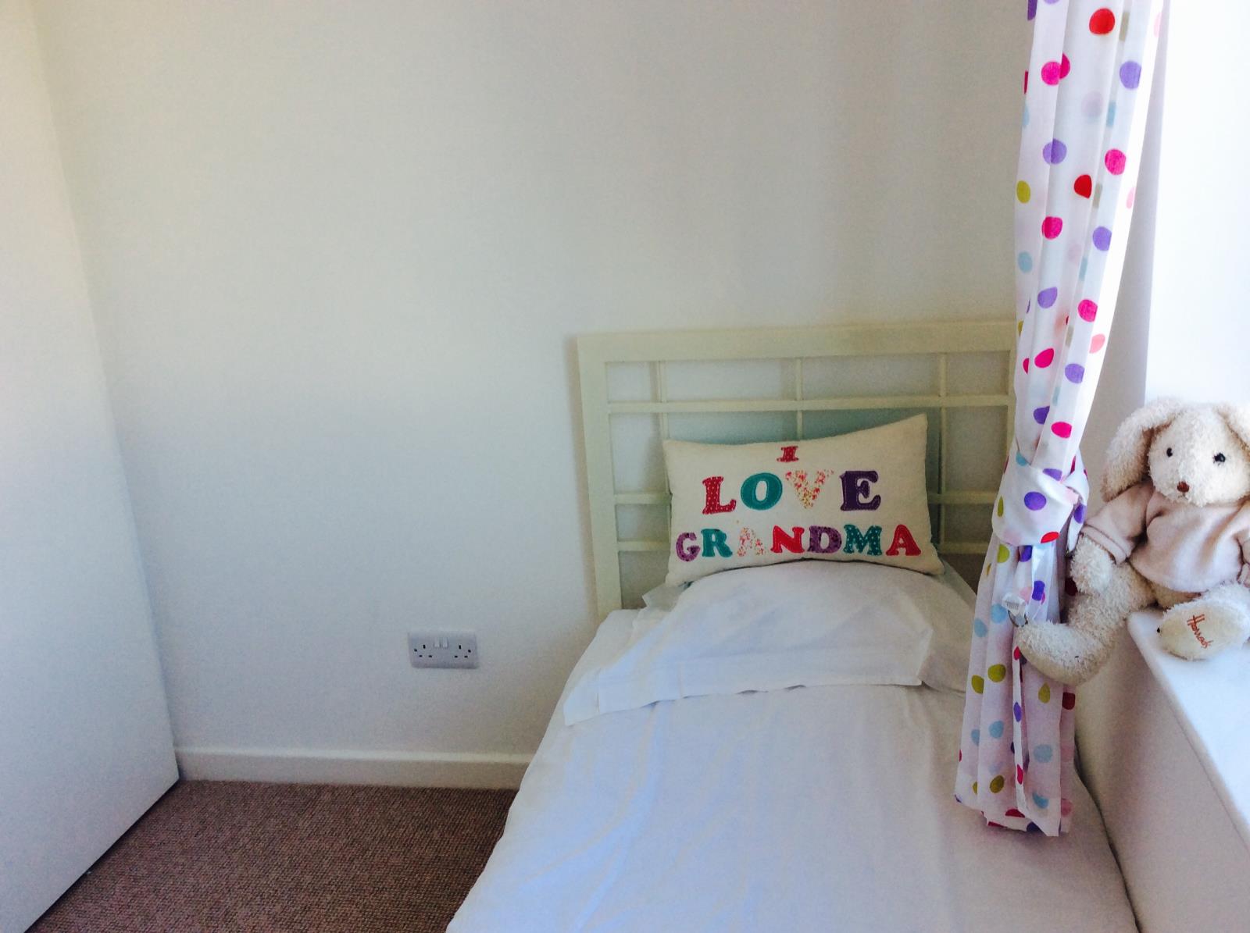
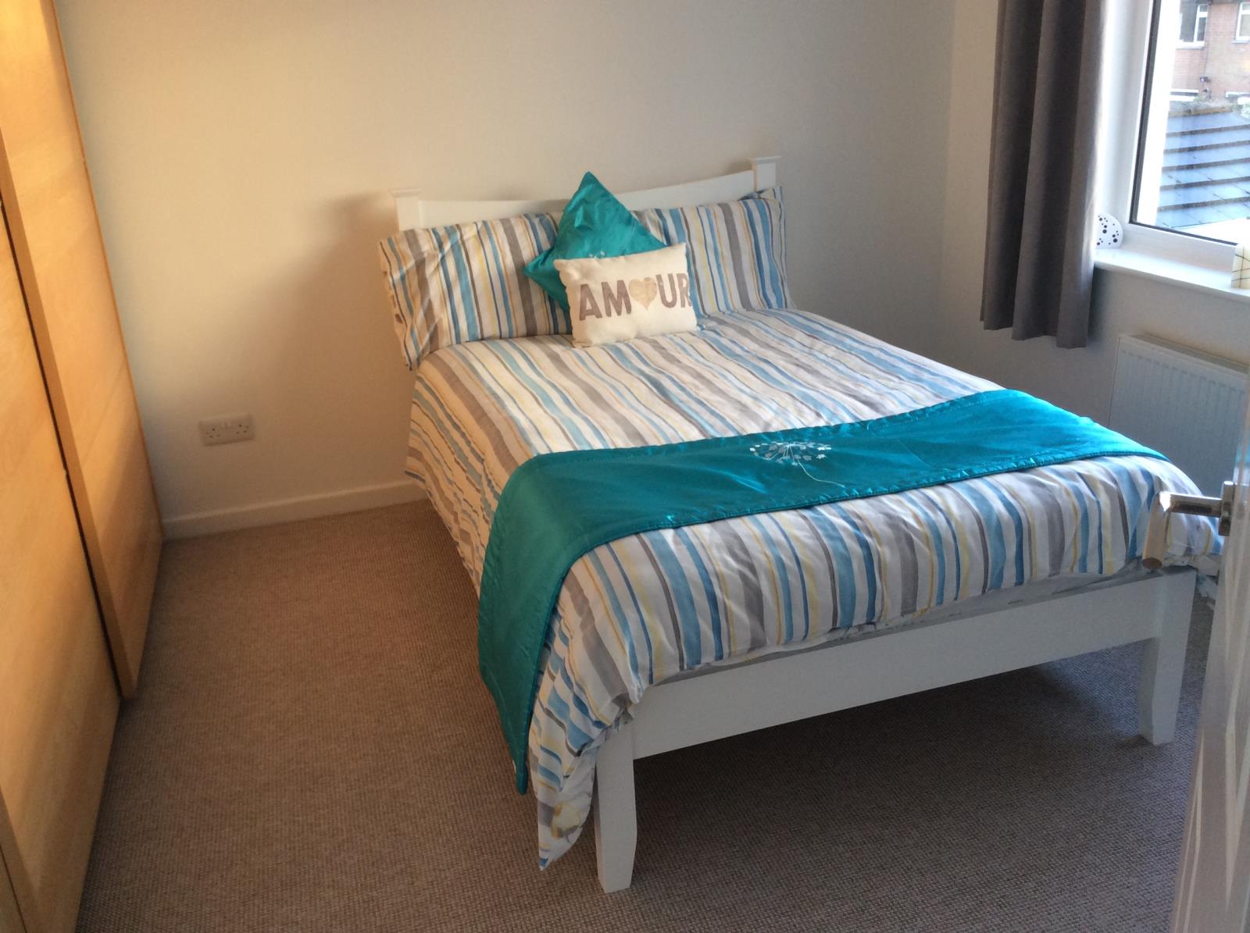
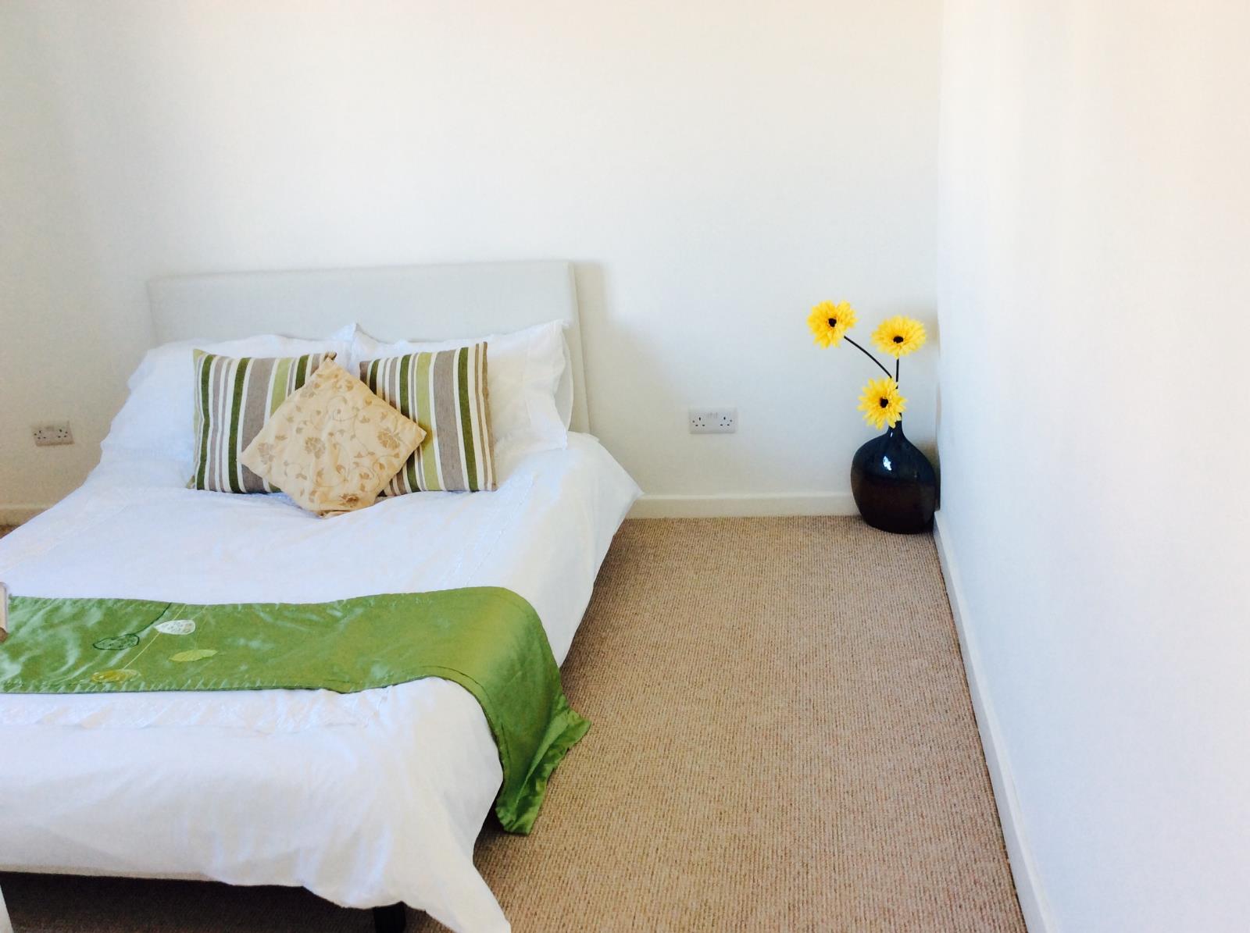
There are 3 well pro-portioned bedrooms. The rear bedroom is a good double size and has views to Kemple End, with a pleasing built in storage space for shoes, handbags and other such items. The good sized front double and single bedrooms have partial views to Pendle Hill; with a fantastic built in wardrobe in the single bedroom. The 3 piece white bathroom suite, comprises of a bath, with option to use as a Jacuzzi, walk in shower, sink; all with chrome fittings and stylish radiator. There is a separate cloakroom with toilet and sink (ideal)! The bathroom and cloakroom are fitted with spotlights and the bathroom extractor is operated from the light switch. There is a loft hatch on the landing and airing cupboard with a radiator and built in shelving; clever use of space for both drying and storage.
Move in ready…
Everything has been done for you within the last few years and has been freshly decorated throughout; new roof, new electrics, every wall and ceiling re-plastered, new radiators in every room, windows, external and internal doors, kitchen, bathroom, cloakroom, stunning wood flooring downstairs, the external front area, side of house and rear patio all beautifully blended using the same colours and material.
TV points can be found in the lounge, dining area and all bedrooms. There are smoke alarms in the hallway and on the landing (battery operated and wired to the electrics for extra back up). Freehold property. Ribble Valley Council Tax Band B.
Book your viewing today...
Location: A highly popular residential area within the catchment area for Edisford Primary School and local Secondary / High schools. It’s an easy walk to Clitheroe Castle and the town centre with its many shops and restaurants, with a couple of local shops nearby. There is a bus stop within a 5 minute walk that will take you to the local villages. It’s a great area for countryside walks, cycling and pottering on the back lanes to the lovely village of Waddington with its village eateries. There are several sporting facilities within a 10 minute walk, including; swimming, tennis, gym and exercise classes.