2 Bedroom Terraced House Sold in Cottingham, HU16
| Reference | 33852 |
| Address |
171 Finkle Street, Cottingham, HU16 4AU (Map Location) |
| Beds | 2 |
| Baths | 2 |
| Type | Terraced house |
| Tenure | Freehold |
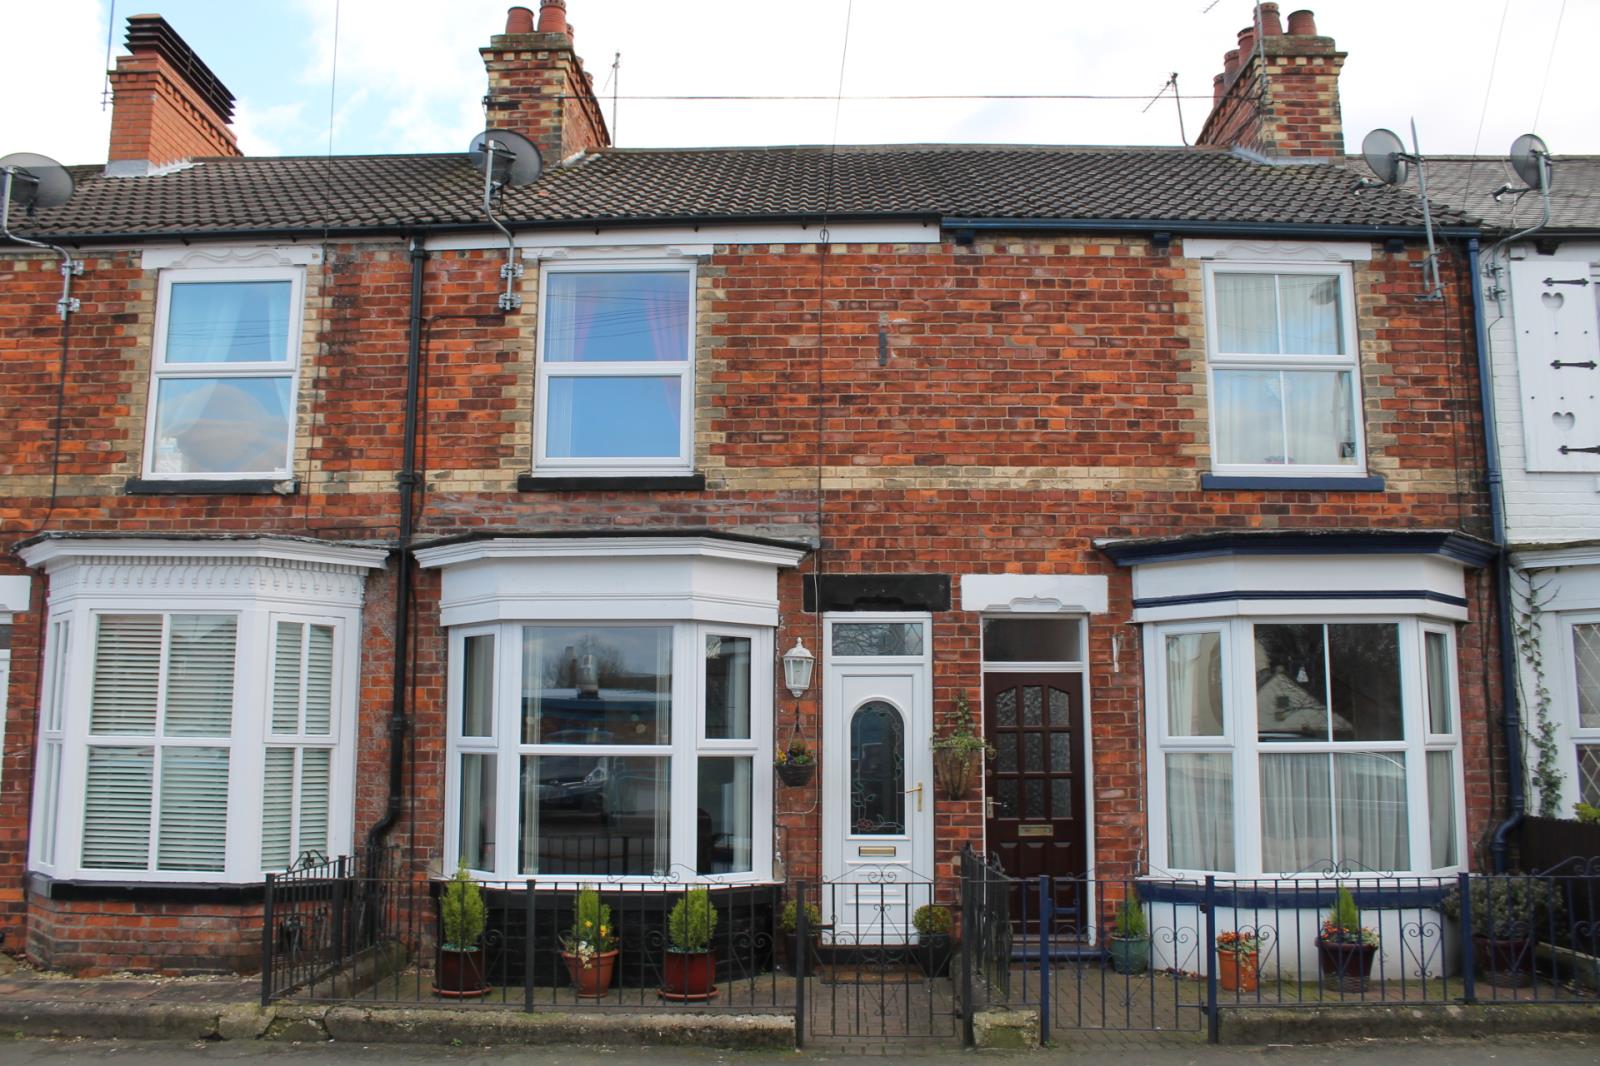
An immaculately presented fully refurbished two double bedroom mid terraced house located within yards of Cottingham village centre and all of it's amenities.
Description
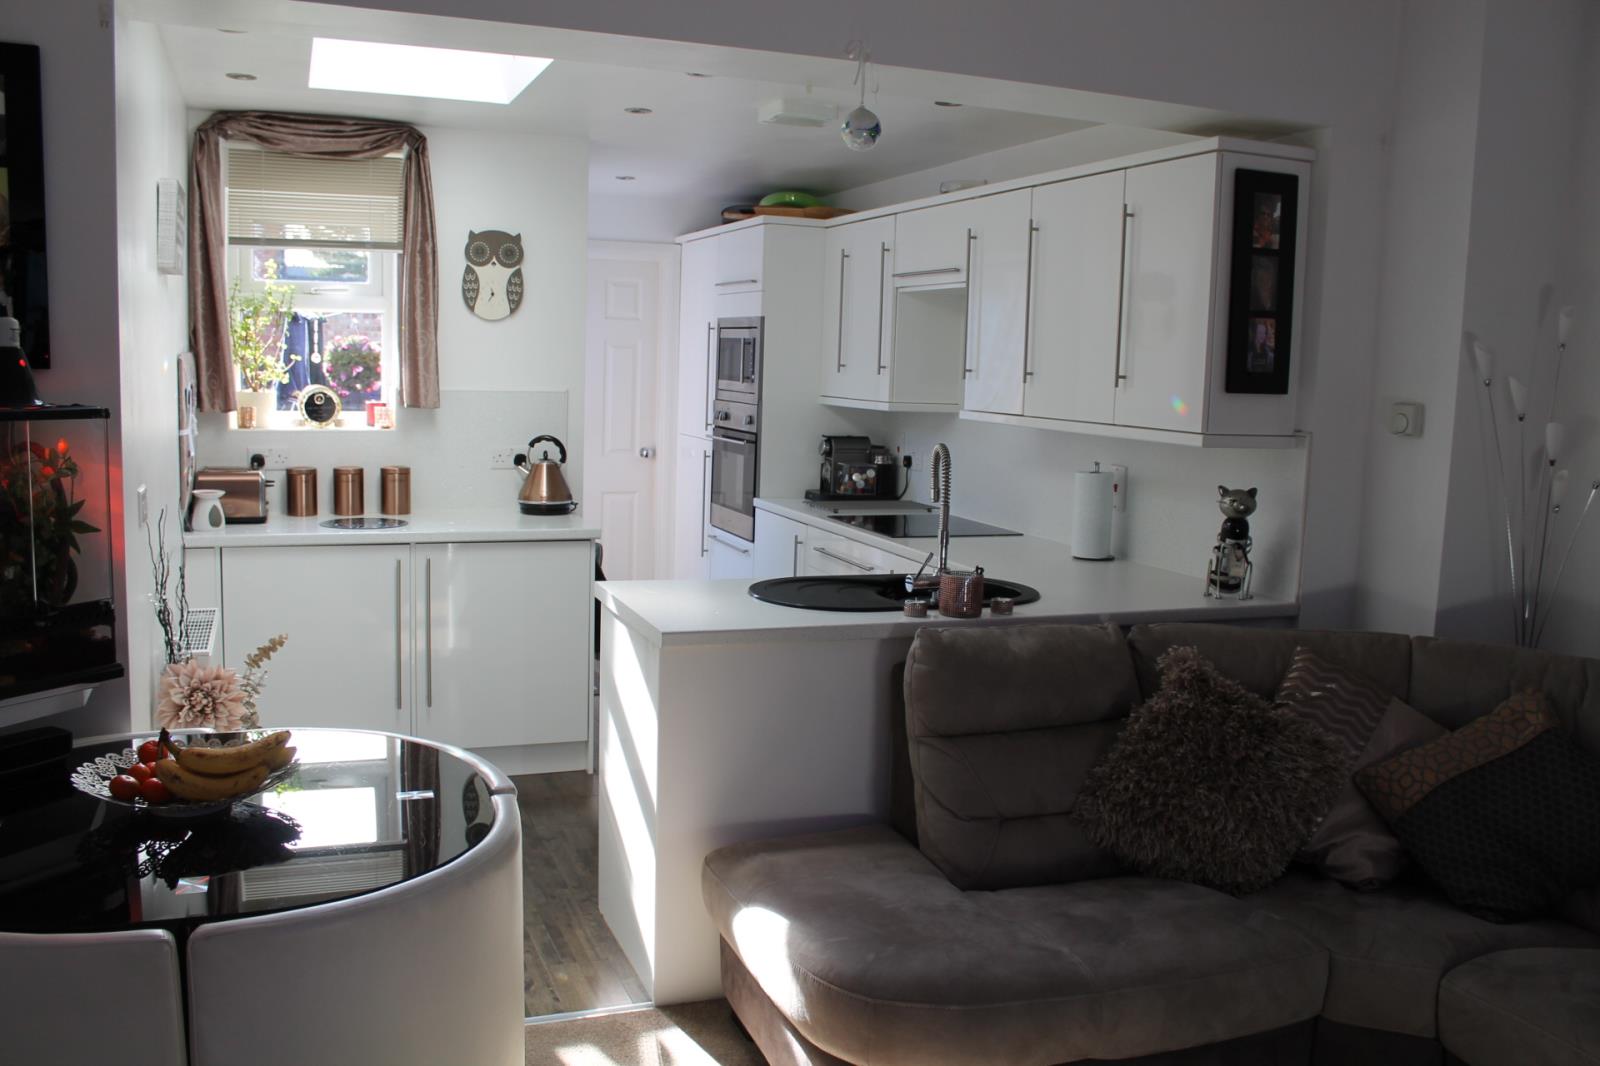
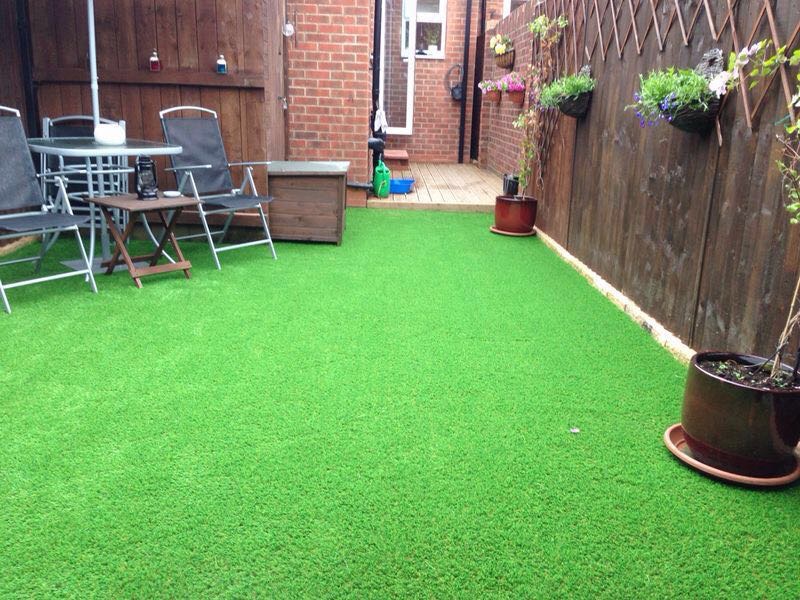
Located in Cottingham village centre and being handy for all the local facilities this deceptively spacious traditional mid terraced home offers beautifully presented modern interior accommodation and can only be appreciated from an internal viewing appointment. The accommodation briefly comprises of entrance hall leading to open plan kitchen/living area with bathroom leading off, separate front lounge. landing leading off to two fitted double bedrooms with en-suite facilities with built in shower cubicle. partial boarded loft with light. Outside to the front of the property is a compact block paved area and to the rear a small decked area leading to maintenance free garden laid with a good quality artificial turf comprising a shed and with rear access via double timber gates.
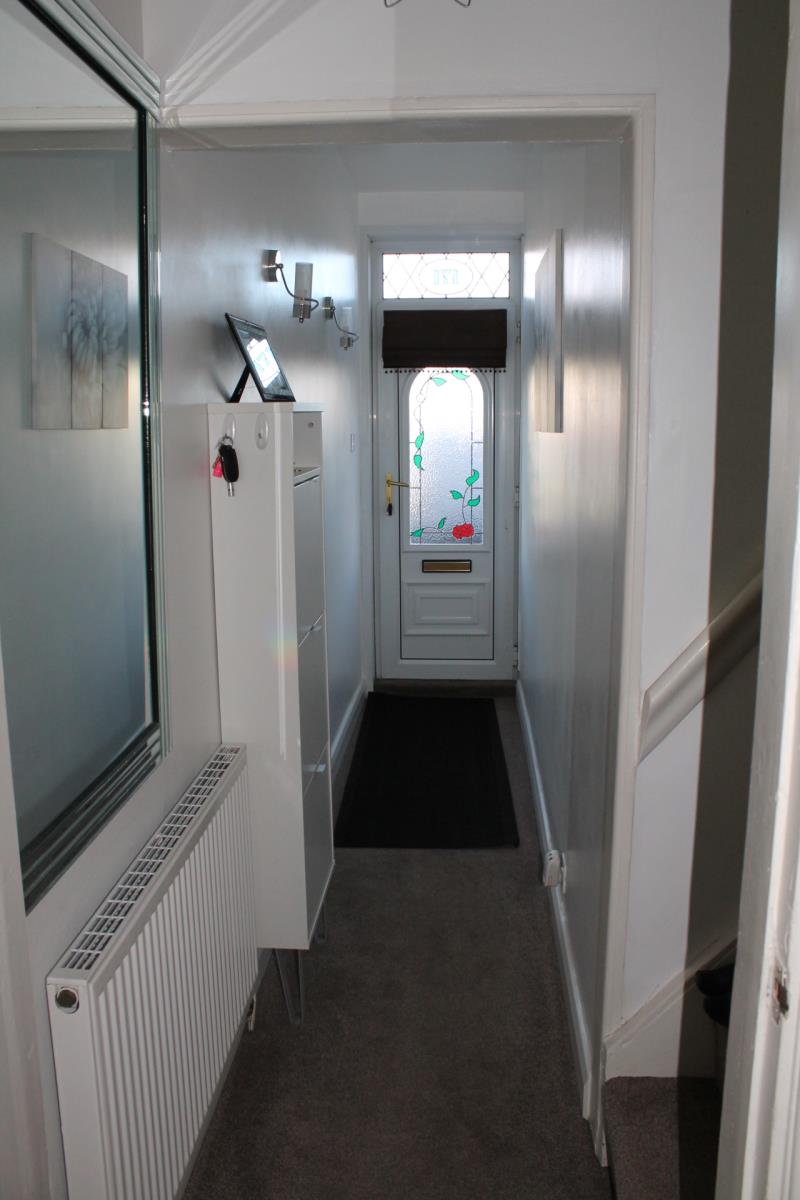
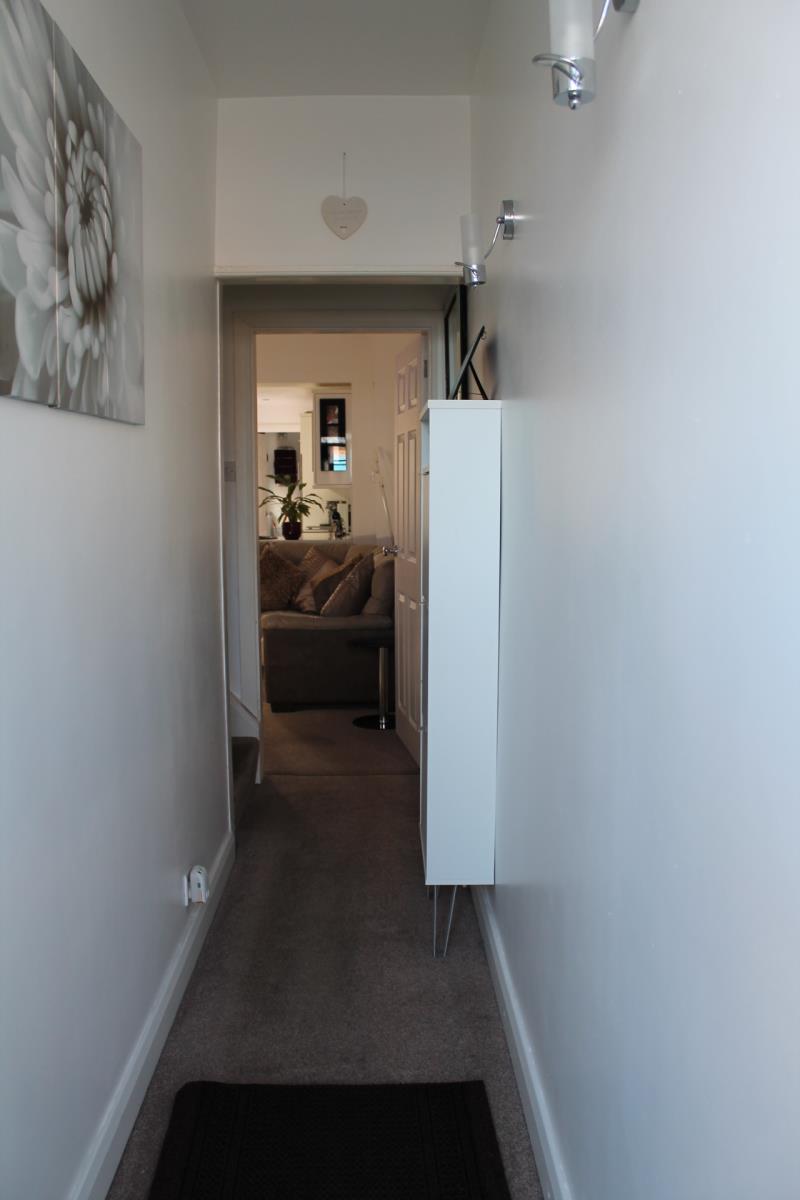
Entrance Hallway 0.80m x 4.40m
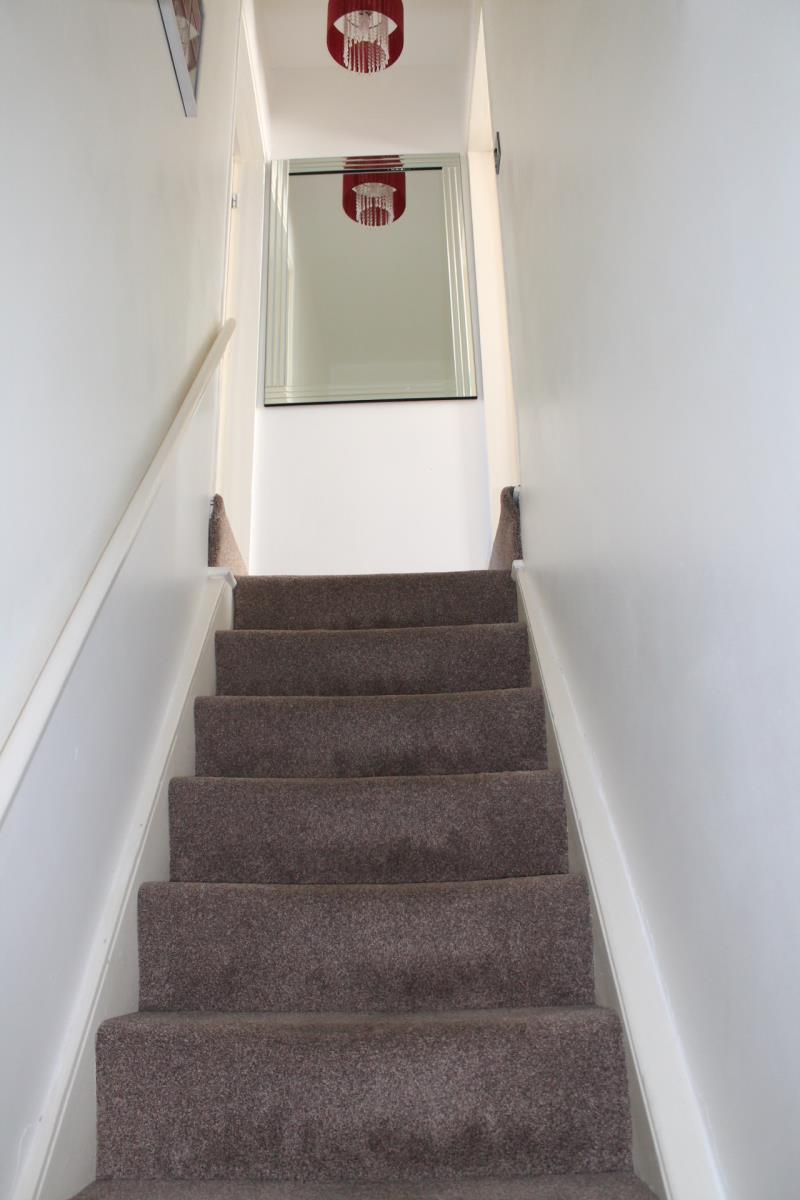
With central heating radiator and stairs to the first floor.
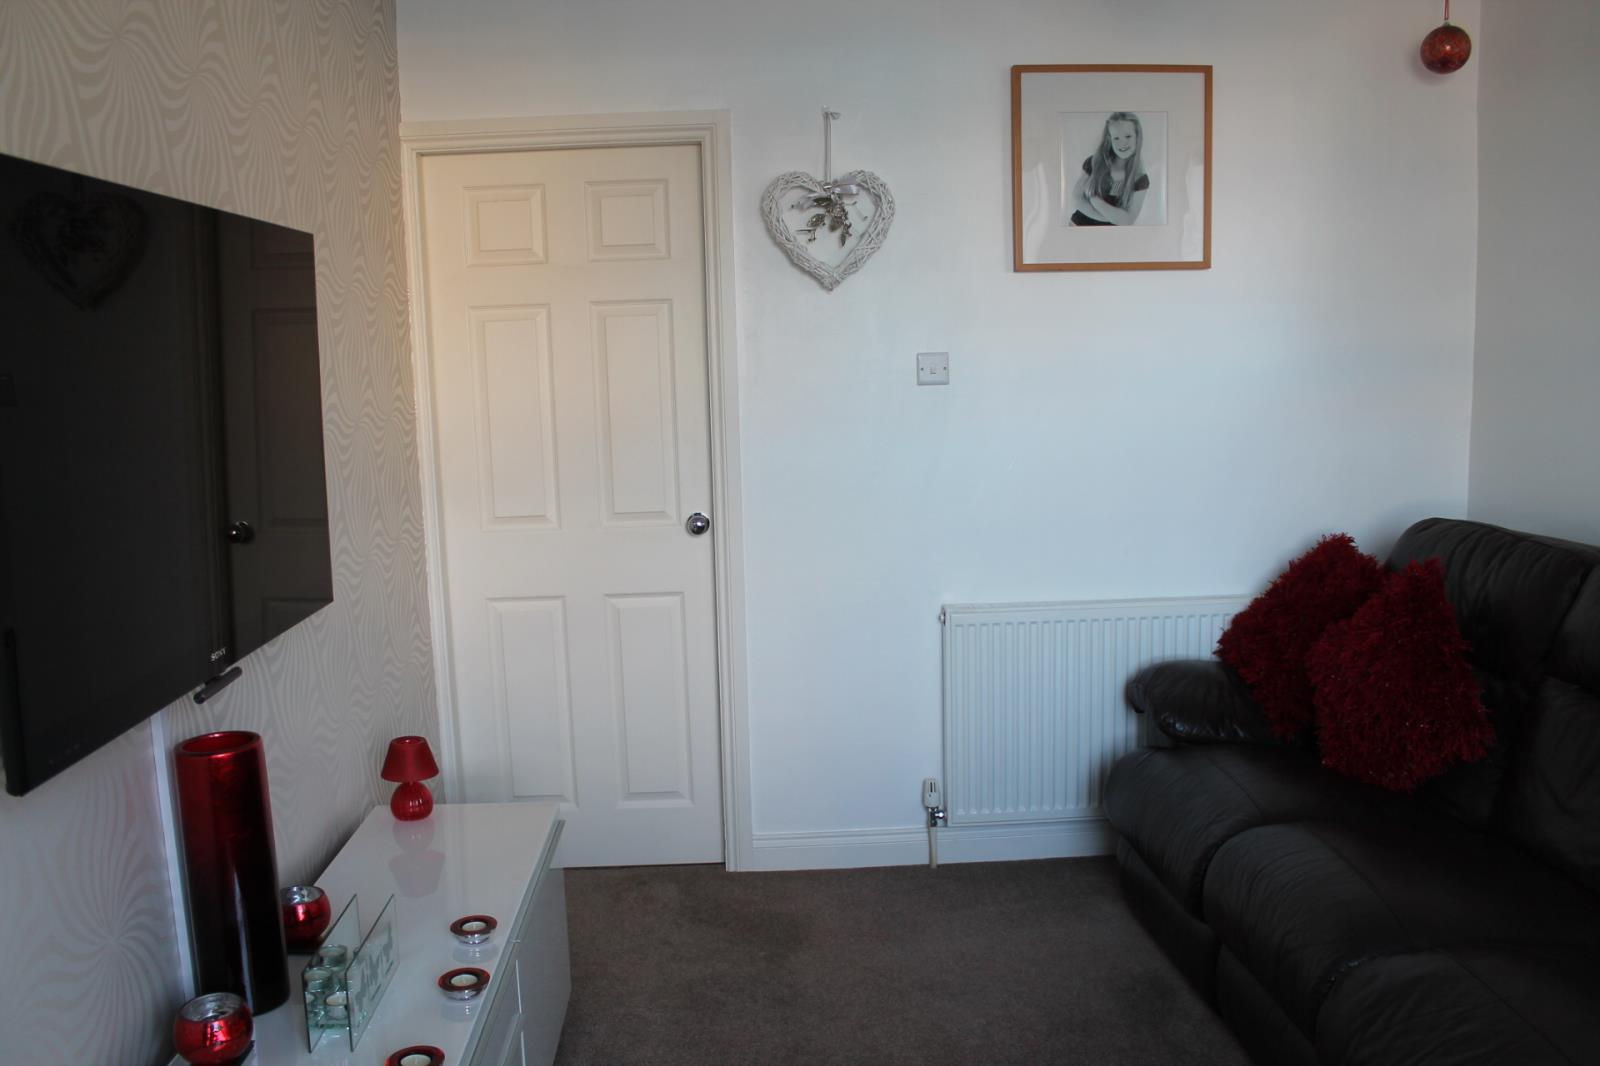
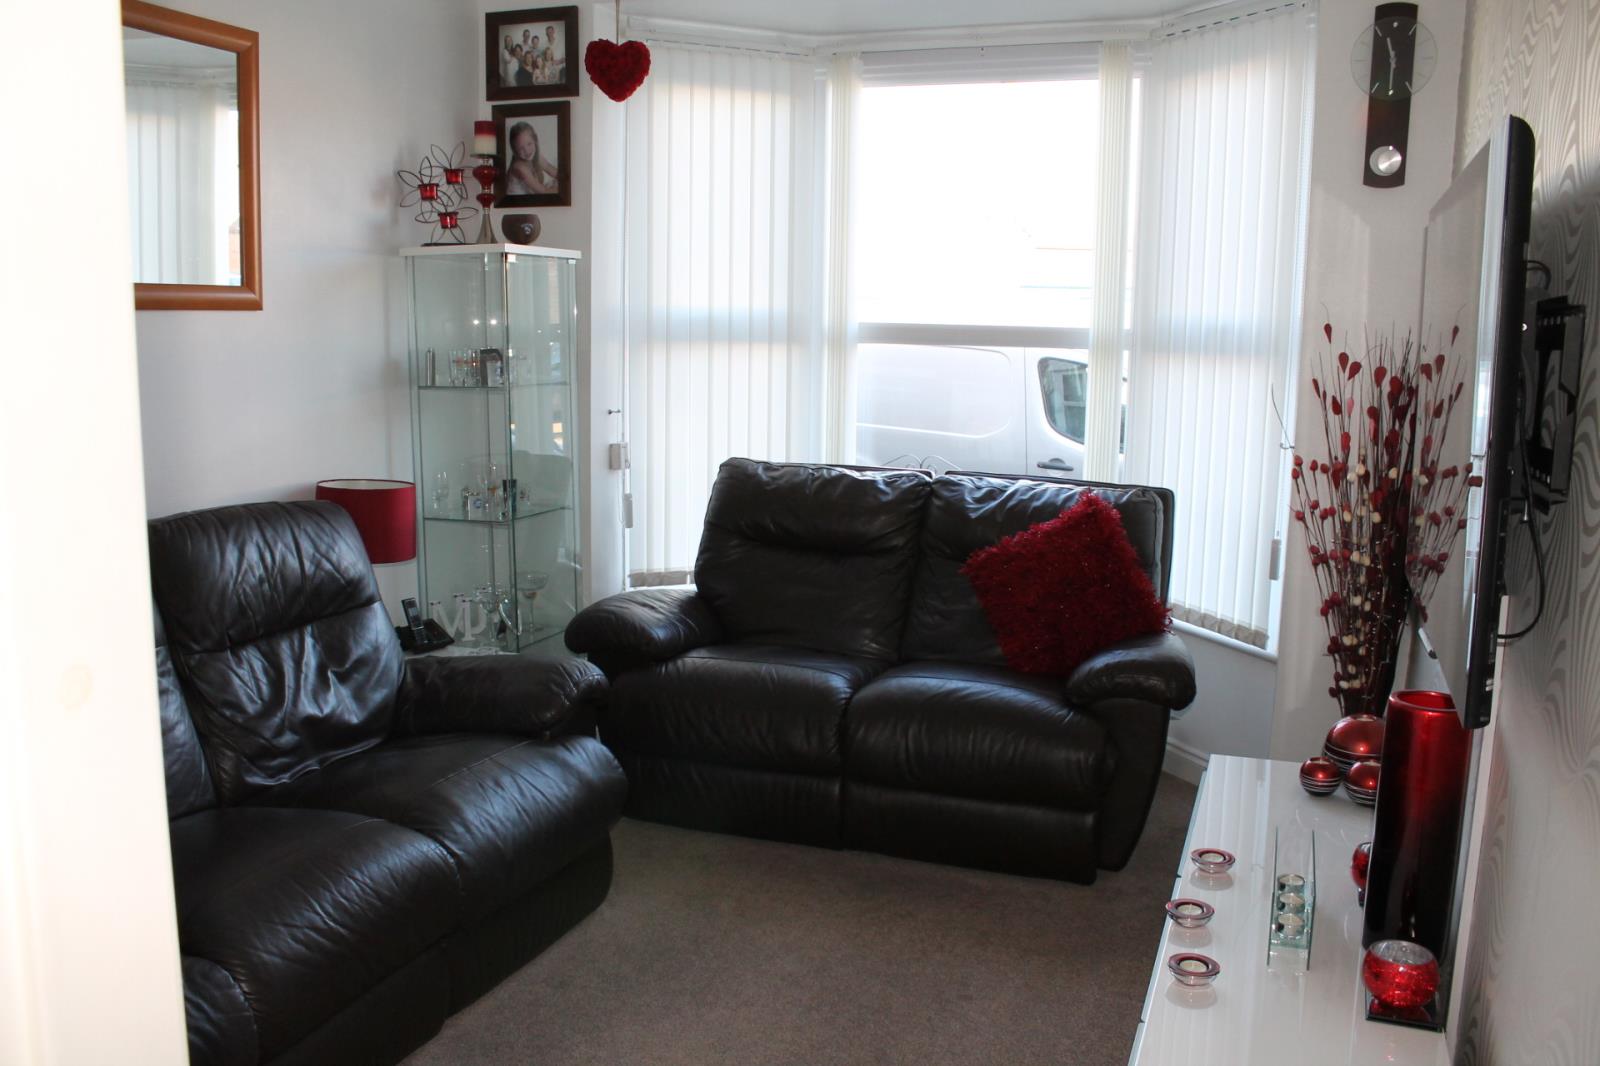
Front Reception Room 2.82m x 4.00m in to Bay
Walk-in uPVC double glazed bay window to the front elevation, Central heating radiator.
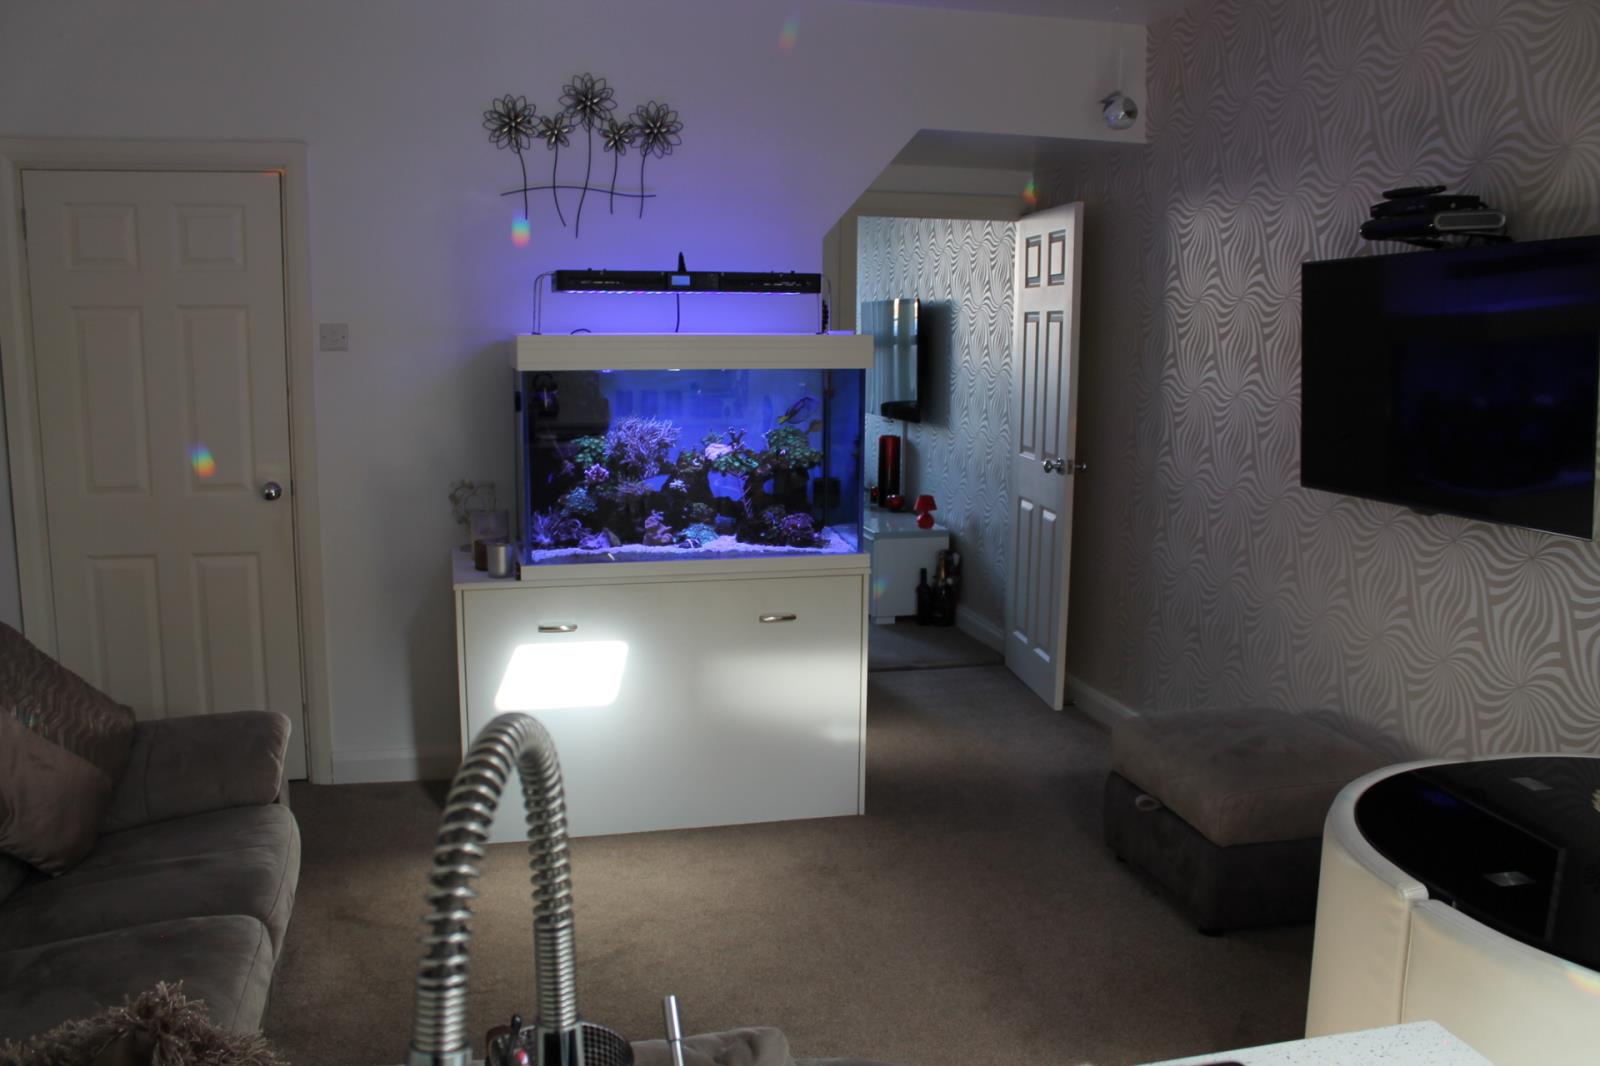
Rear Living area 3.74m x 4.60m
Under stairs storage, Central Heating Radiator, leading to open plan kitchen.
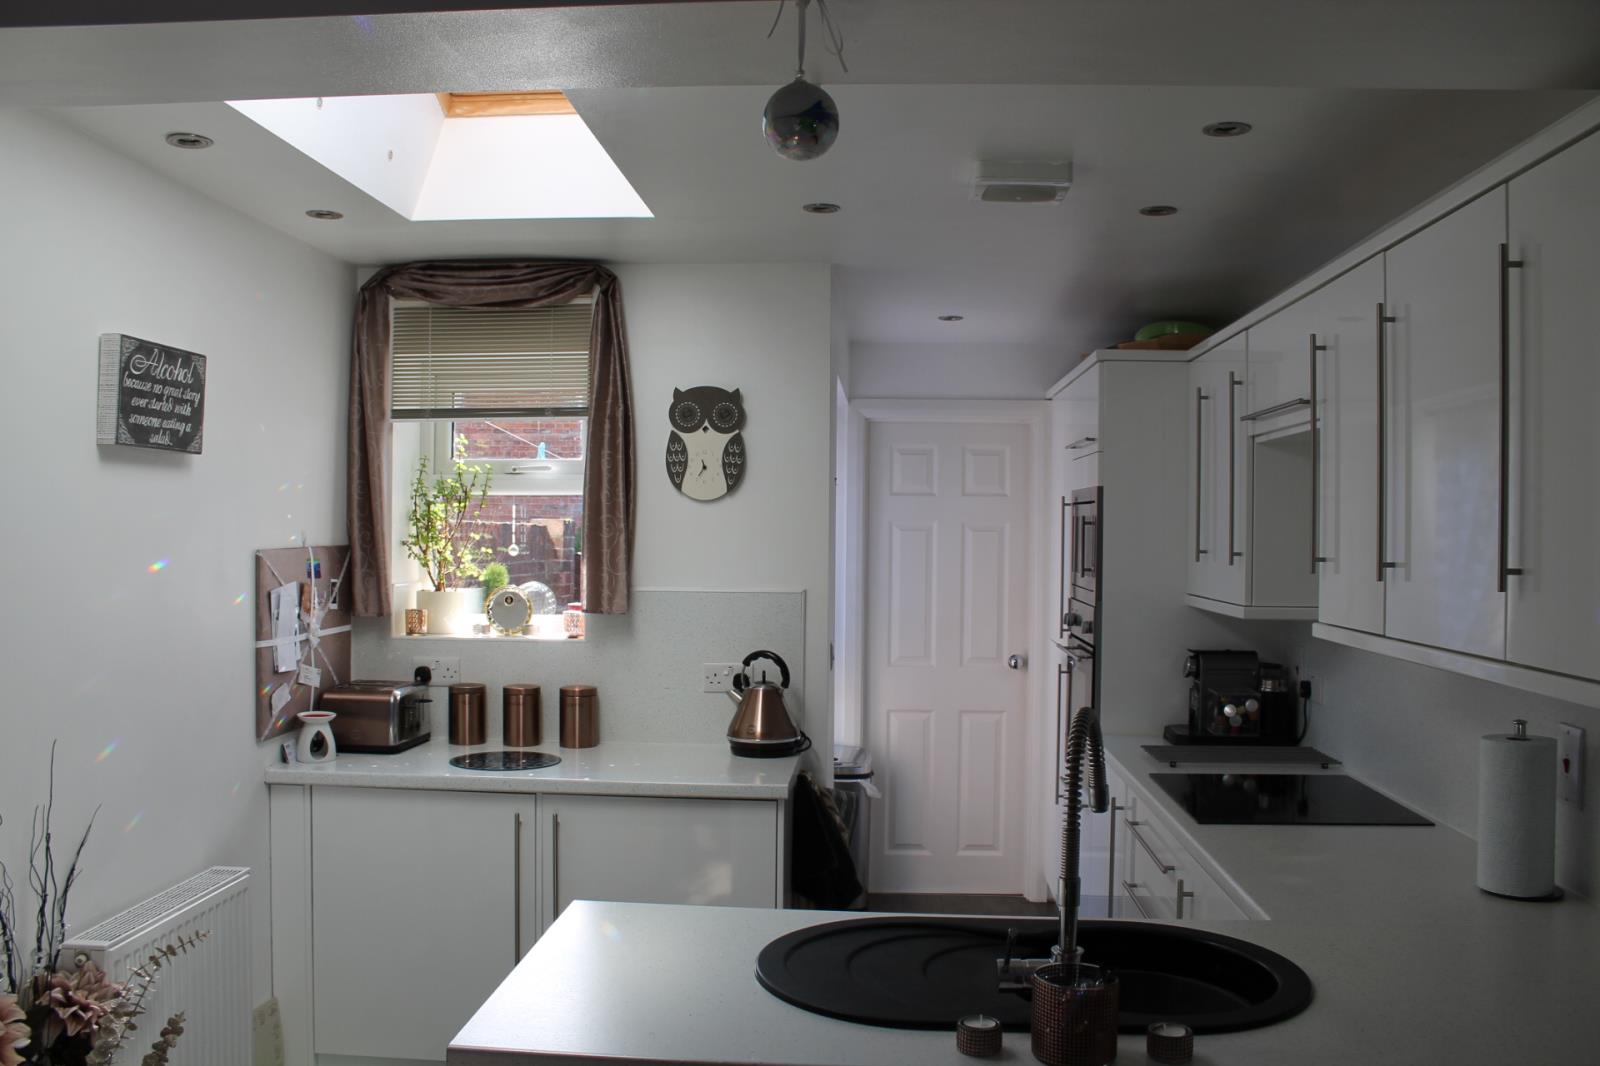
Open Plan Kitchen 2.83m x 4.07m narrowing to 1.40m
Featuring an attractive range of fitted base and high level units in a high gloss white finish with modern stainless steel handles and complementing white glitter work surface and splash backs. Fitted Microwave , Single oven and induction Hob, also comprising of fully integrated SMEG Fridge, Freezer and washing machine and also integral full size dishwasher and extractor fan. Single black composite sink and draining board with modern mixer tap. Single uPVC window to the rear elevation with double uPVC French doors to the side elevation leading on to decked area and garden. Door leading to ground floor bathroom. Velux window with LEDs and spot lamp down lighters.
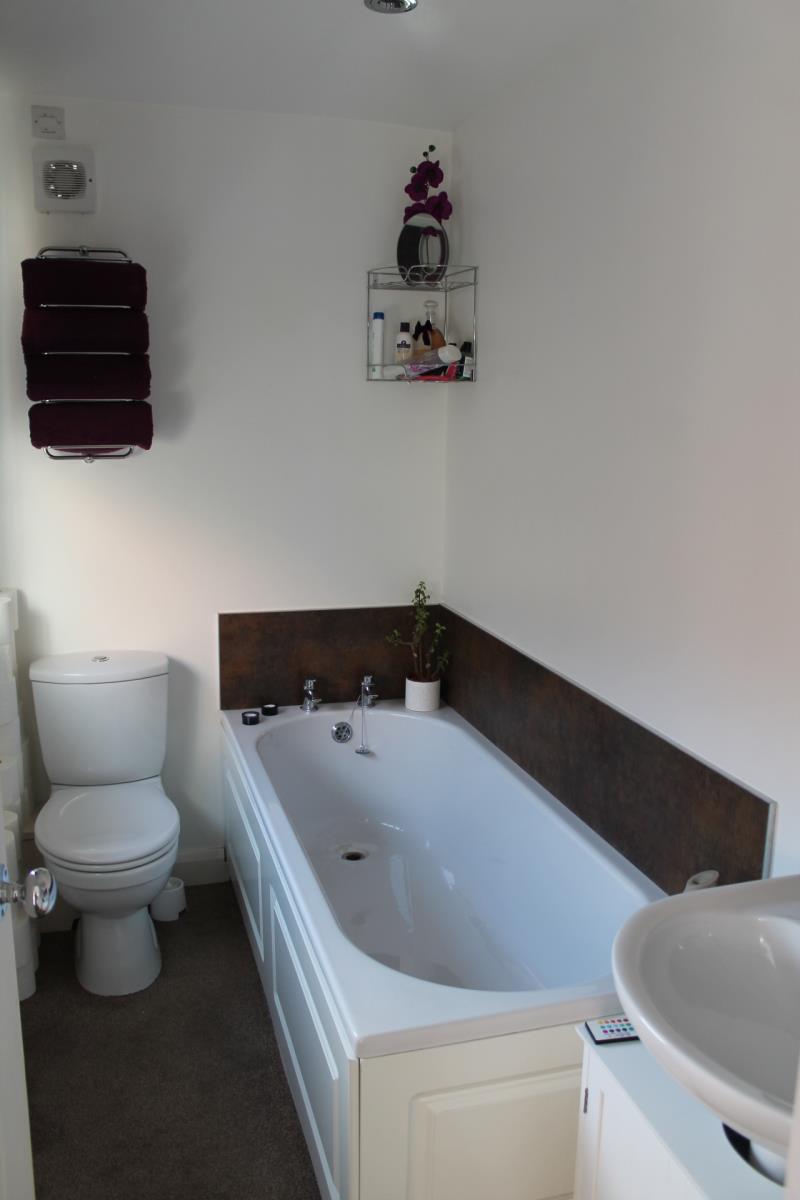
Ground floor bathroom 1.41m x 2.57m
Modern family bathroom comprising of white 3 piece suite, LED feature heated mirror and remote control LED down lighters. uPVC frosted window to side elevation.
First floor landing,
Leading to front and rear double bedrooms, Fitted mains smoke alarm.
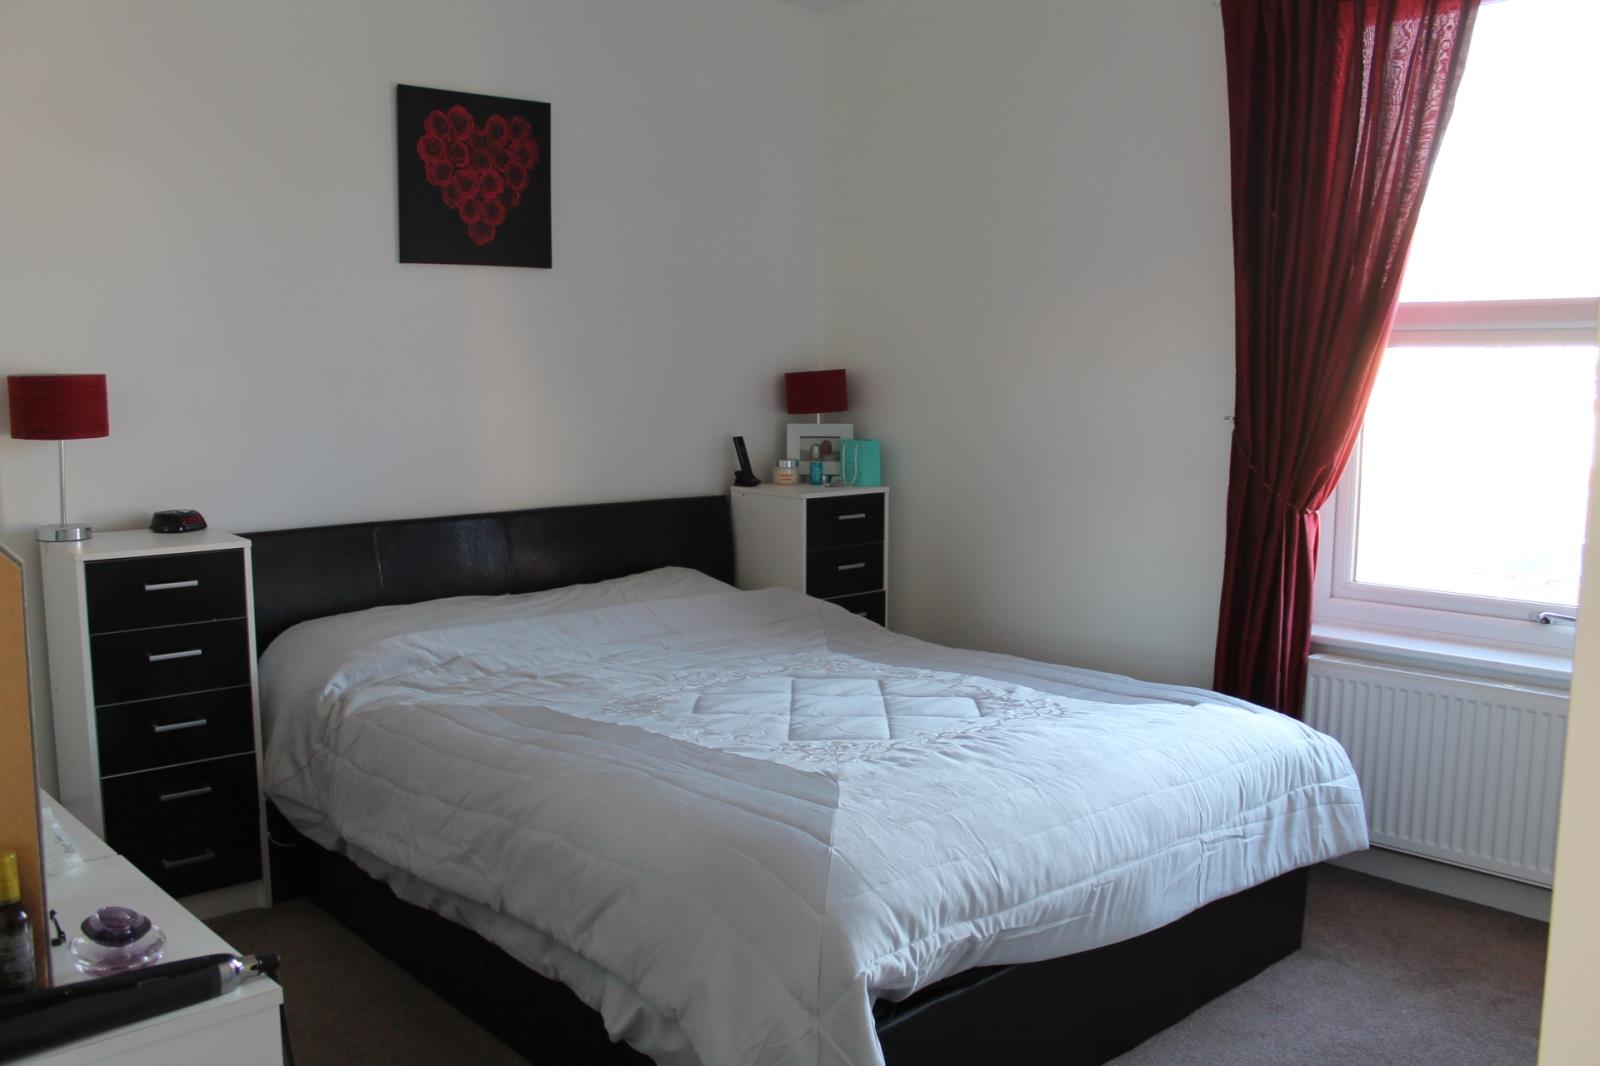
Front Bedroom 3.76m x 3.27m
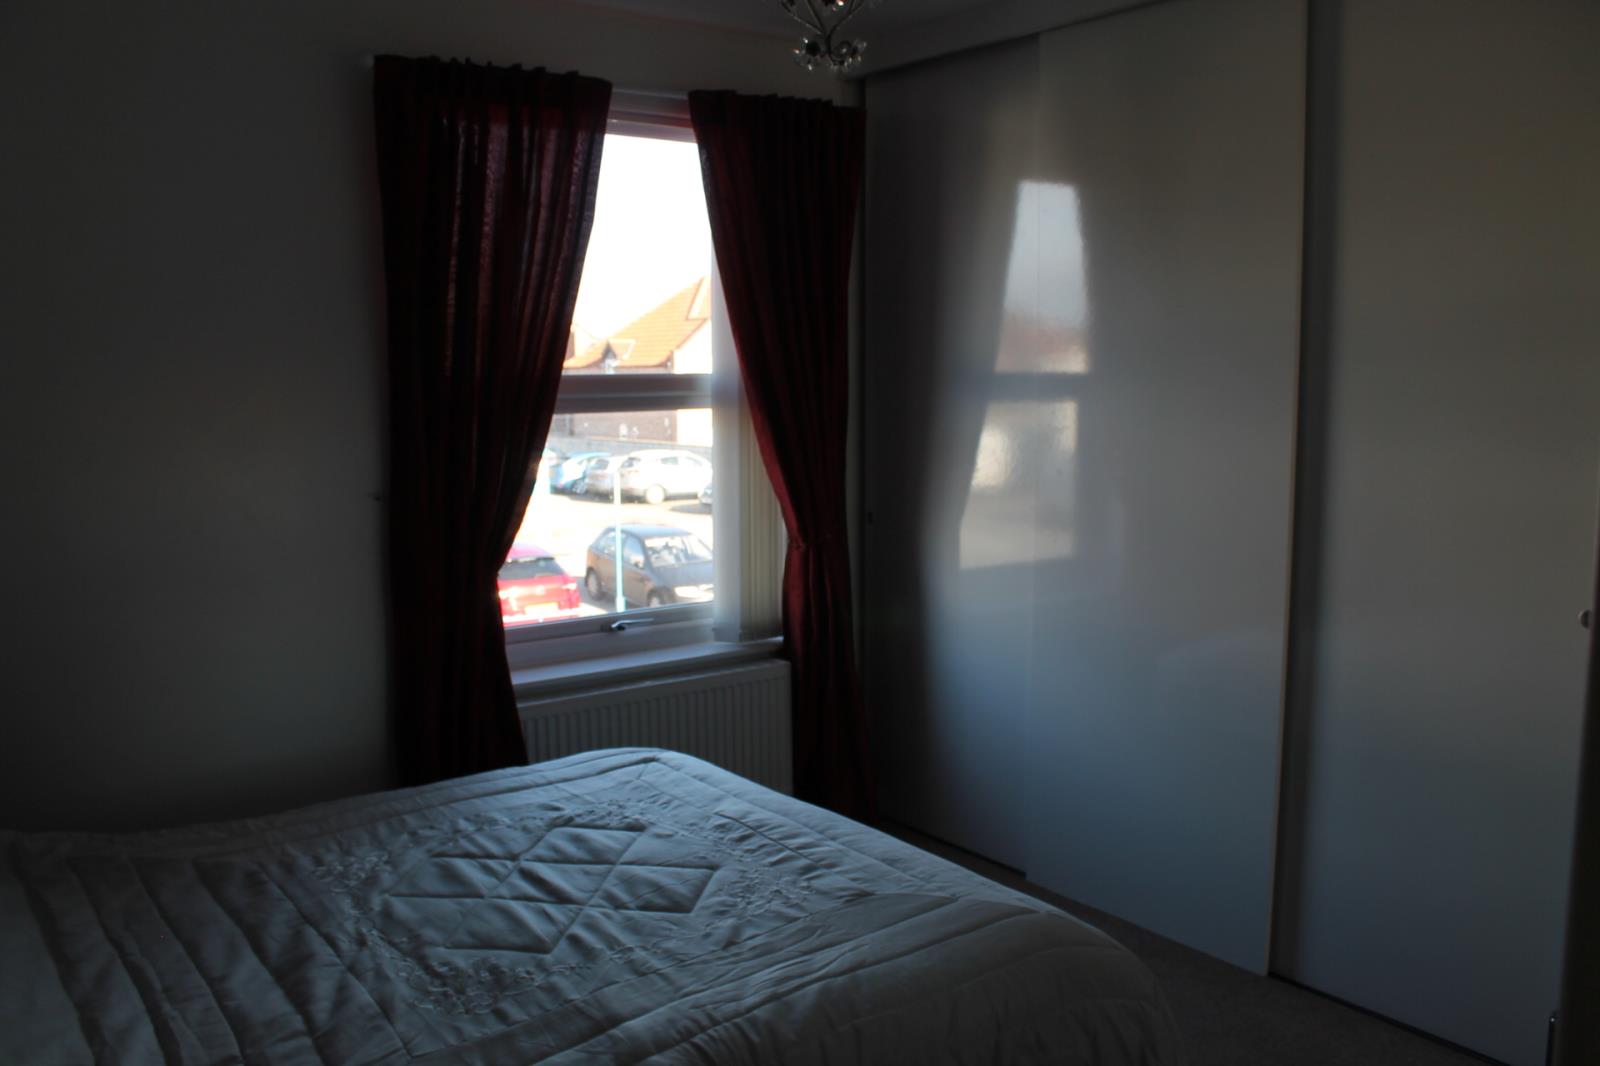
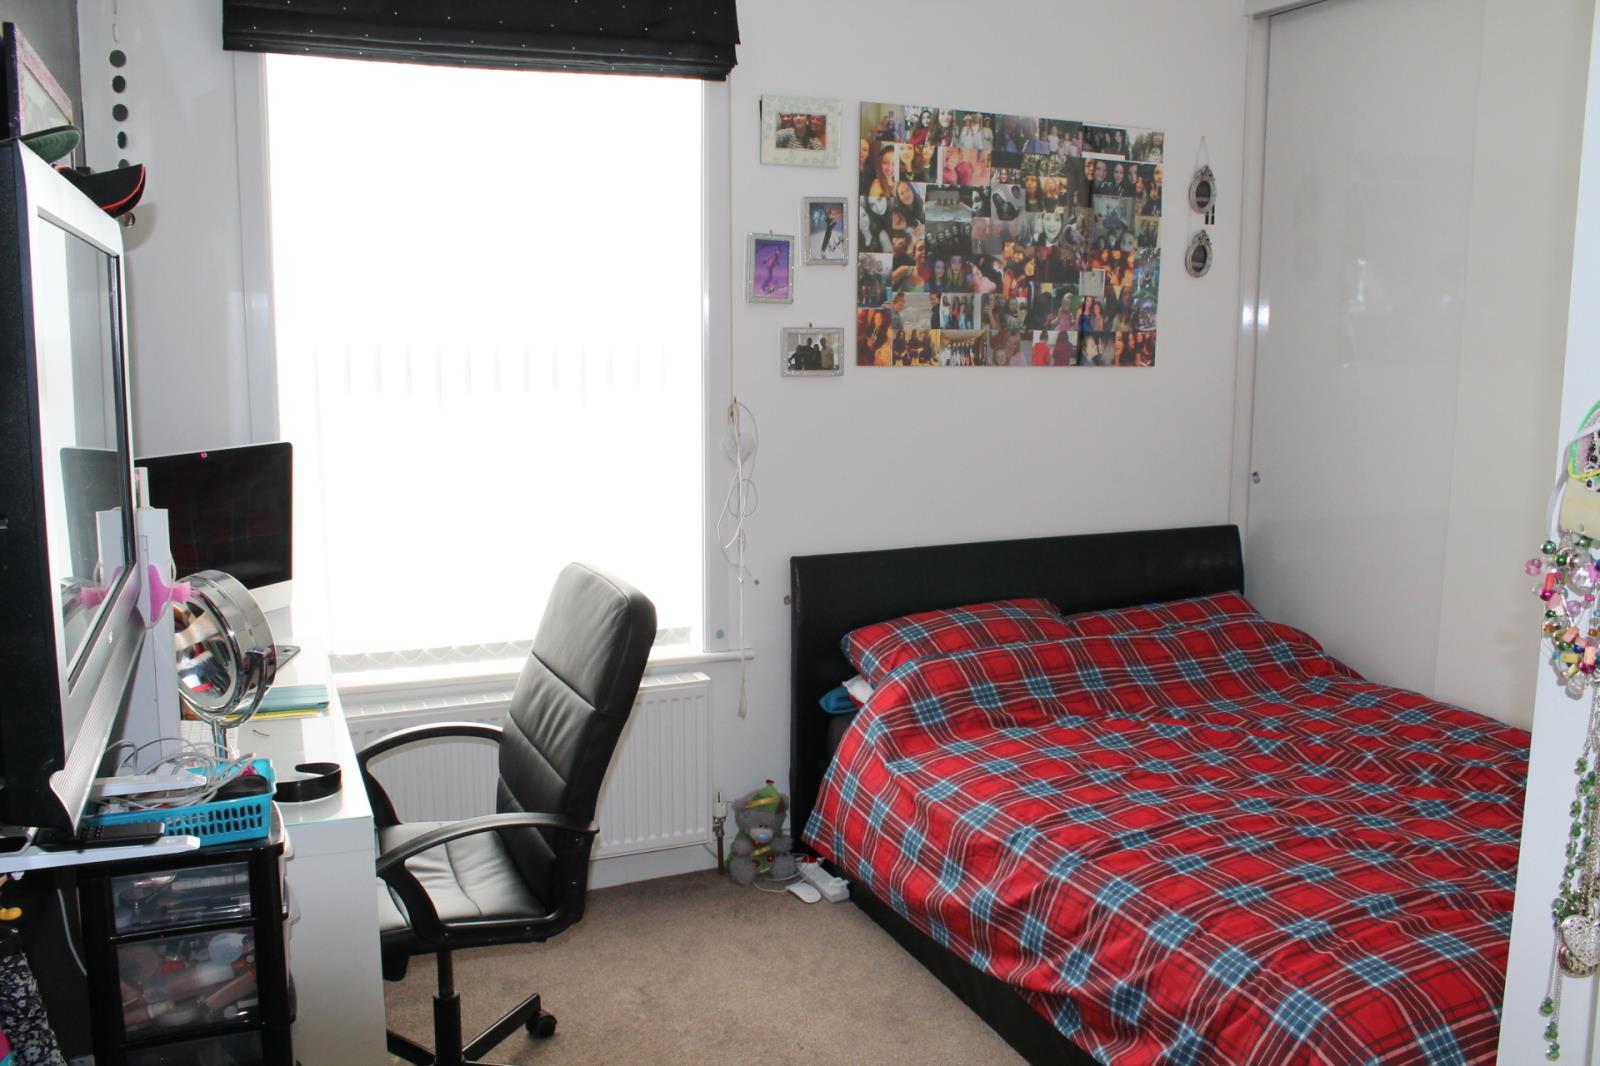
Fitted Sliding white high gloss wardrobes and access to en suite, uPVC window to the front elevation, Central heating radiator,
Rear Bedroom 3.55m x 3.21m
Fitted Sliding white high gloss wardrobes housing combo boiler and access to en suite, uPVC window to the rear elevation, Central heating radiator,loft access.
En suite 1.37m x 2.10m
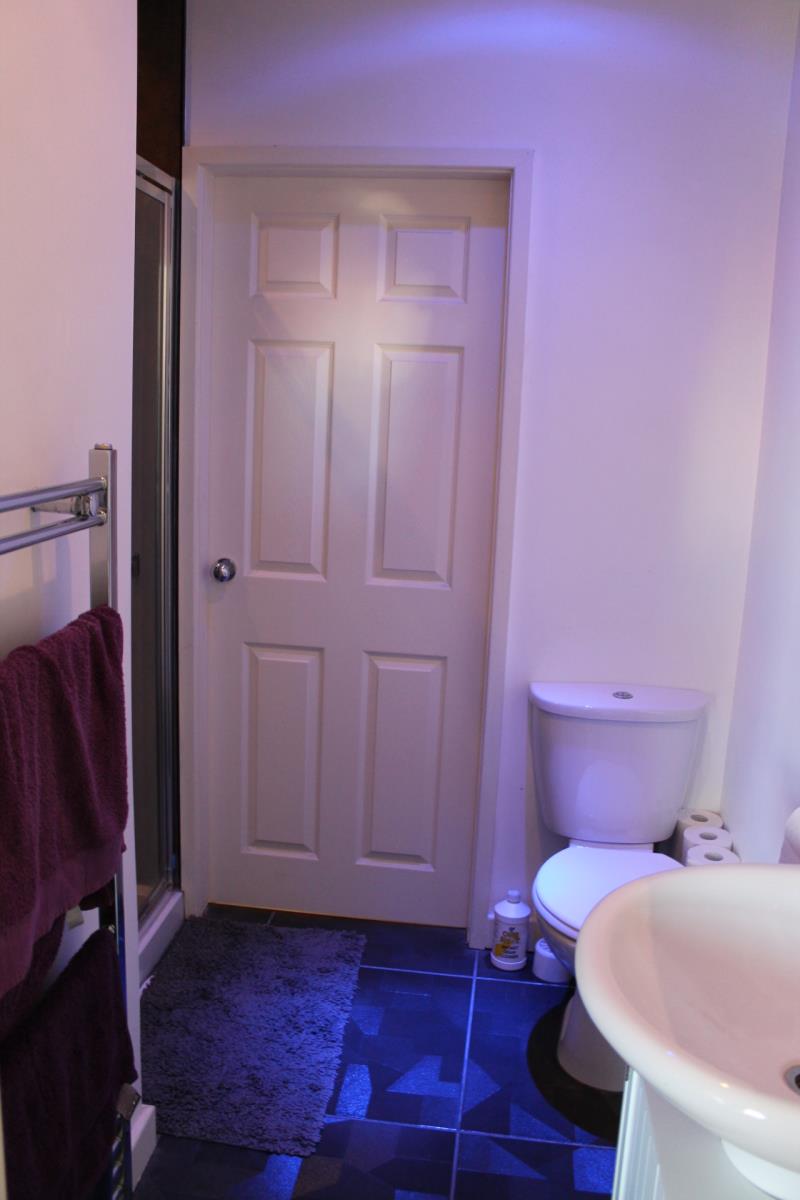
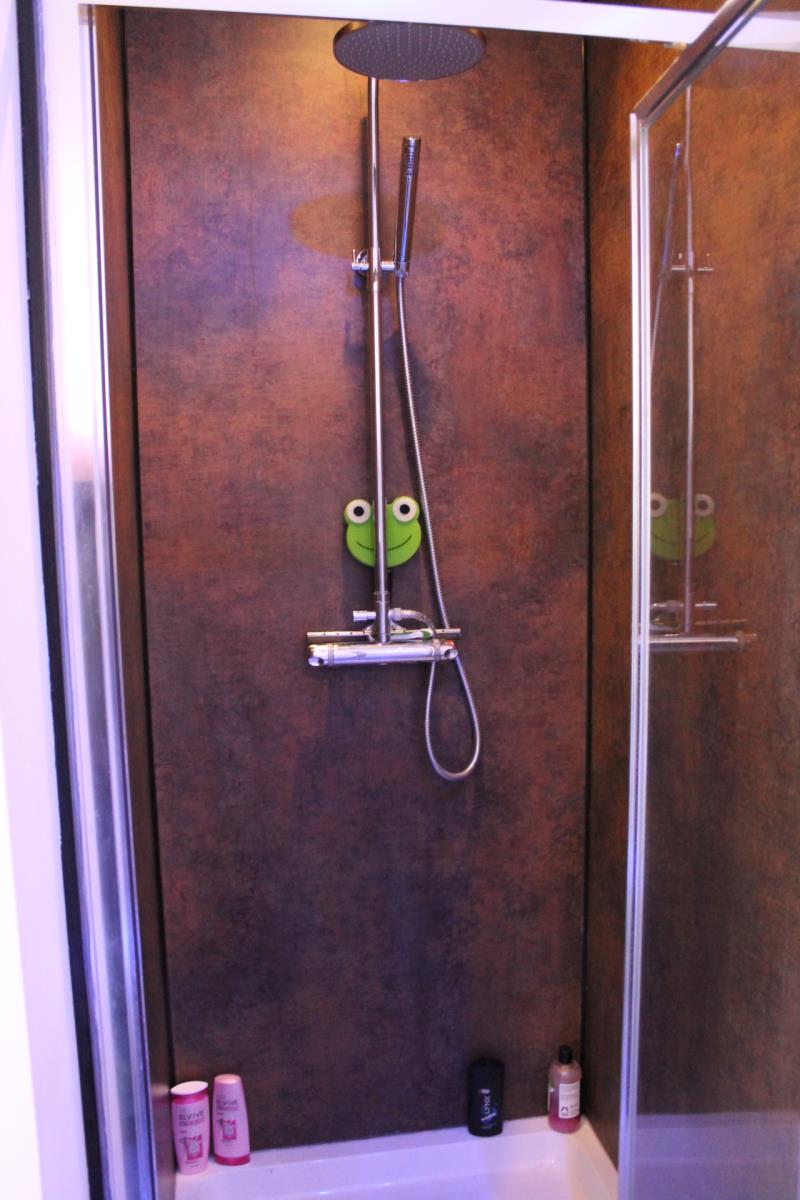
Modern white two piece suite, enclosed shower cubicle with round overhead shower head and removable hand held shower. Stainless heated towel radiator and feature floor tiles. LED down lighters.
Gardens
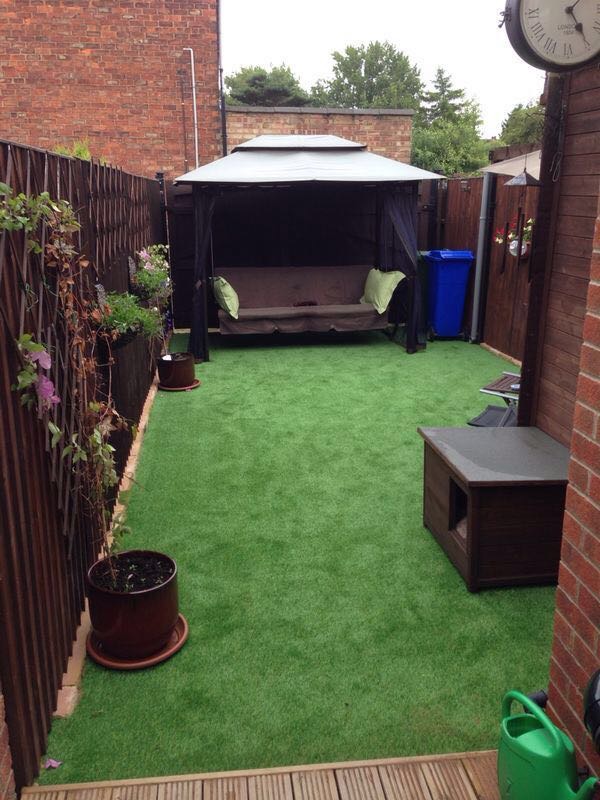
This property enjoys gardens to the front and rear, to the front aspect the garden stands behind wrought iron fencing with gate and is compact in style being laid to block paving, the rear garden enjoys a southerly aspect and offers a good degree of privacy. There is a decked area leading from the kitchen opening out to back area laid to good quality maintenance free artificial turf with shed and double timber gates providing vehicular access if required.