3 Bedroom Semi-Detached House Sold in Aylesbury, HP21
| Reference | 33816 |
| Address |
California, Aylesbury, HP21 8HH (Map Location) |
| Beds | 3 |
| Baths | 2 |
| Type | Semi-Detached house |
| Tenure | Freehold |
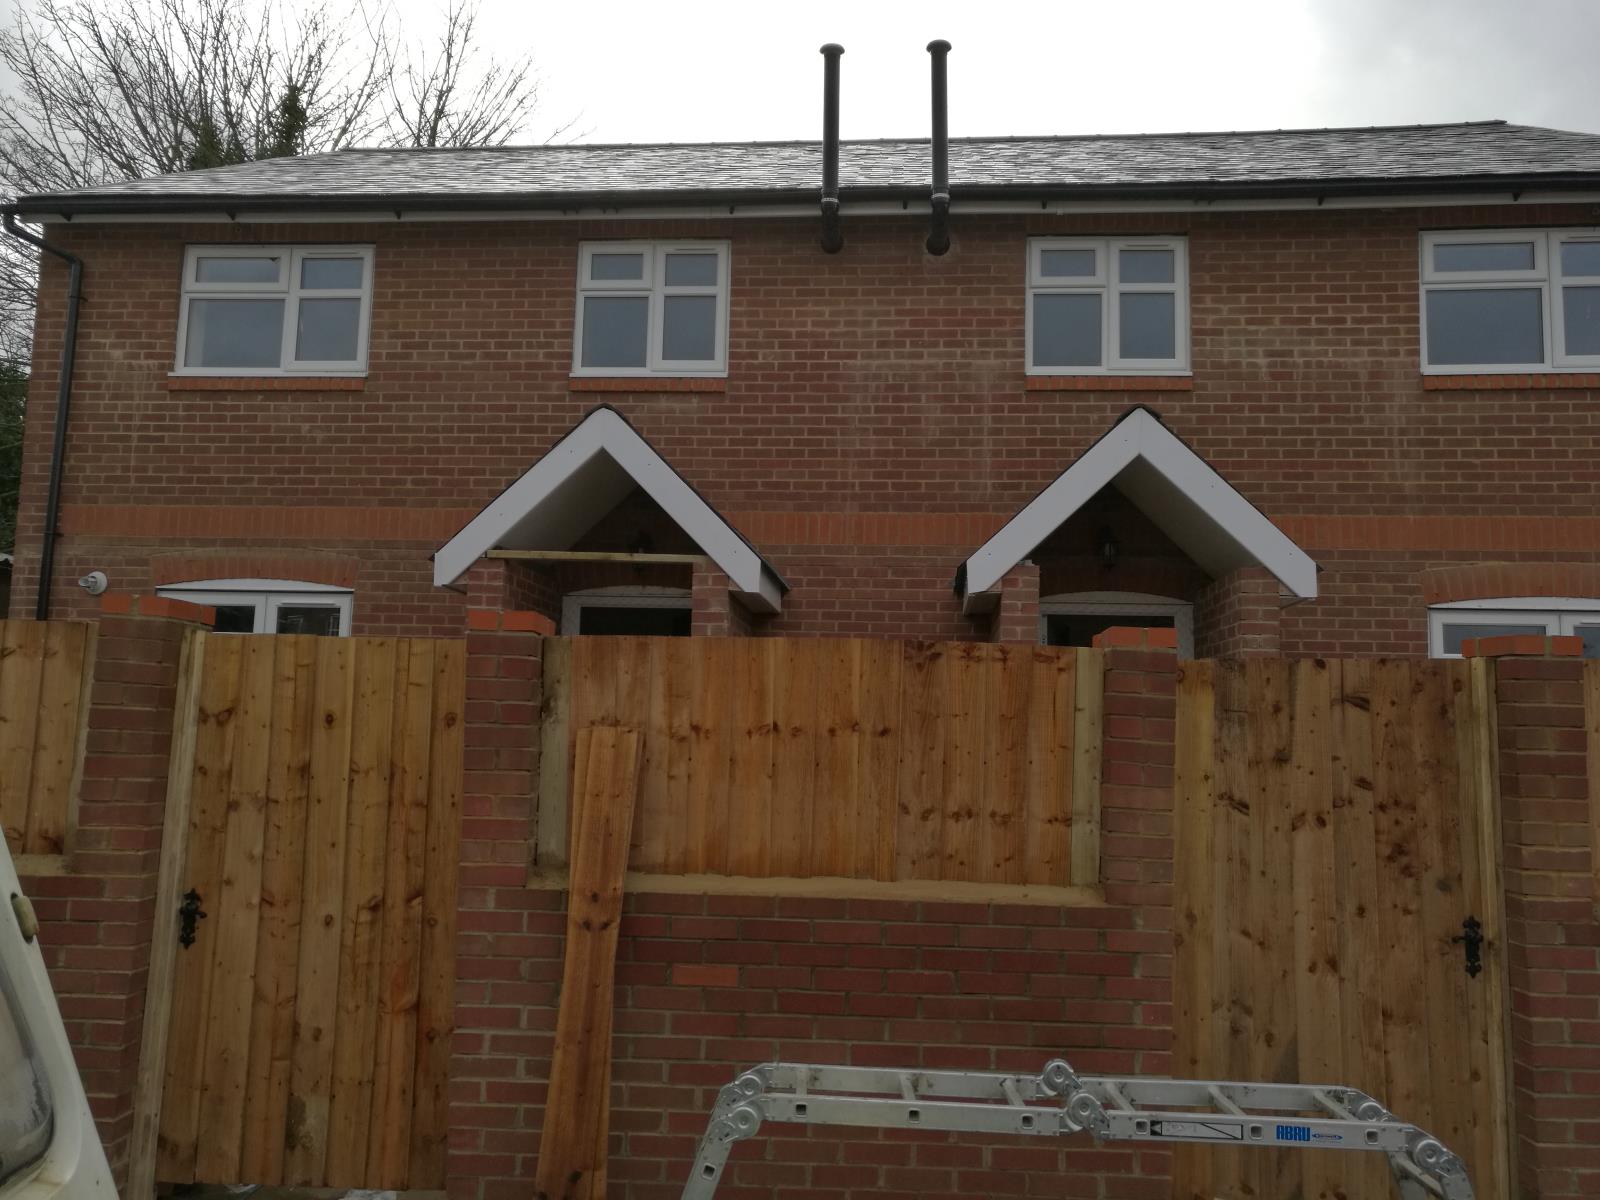
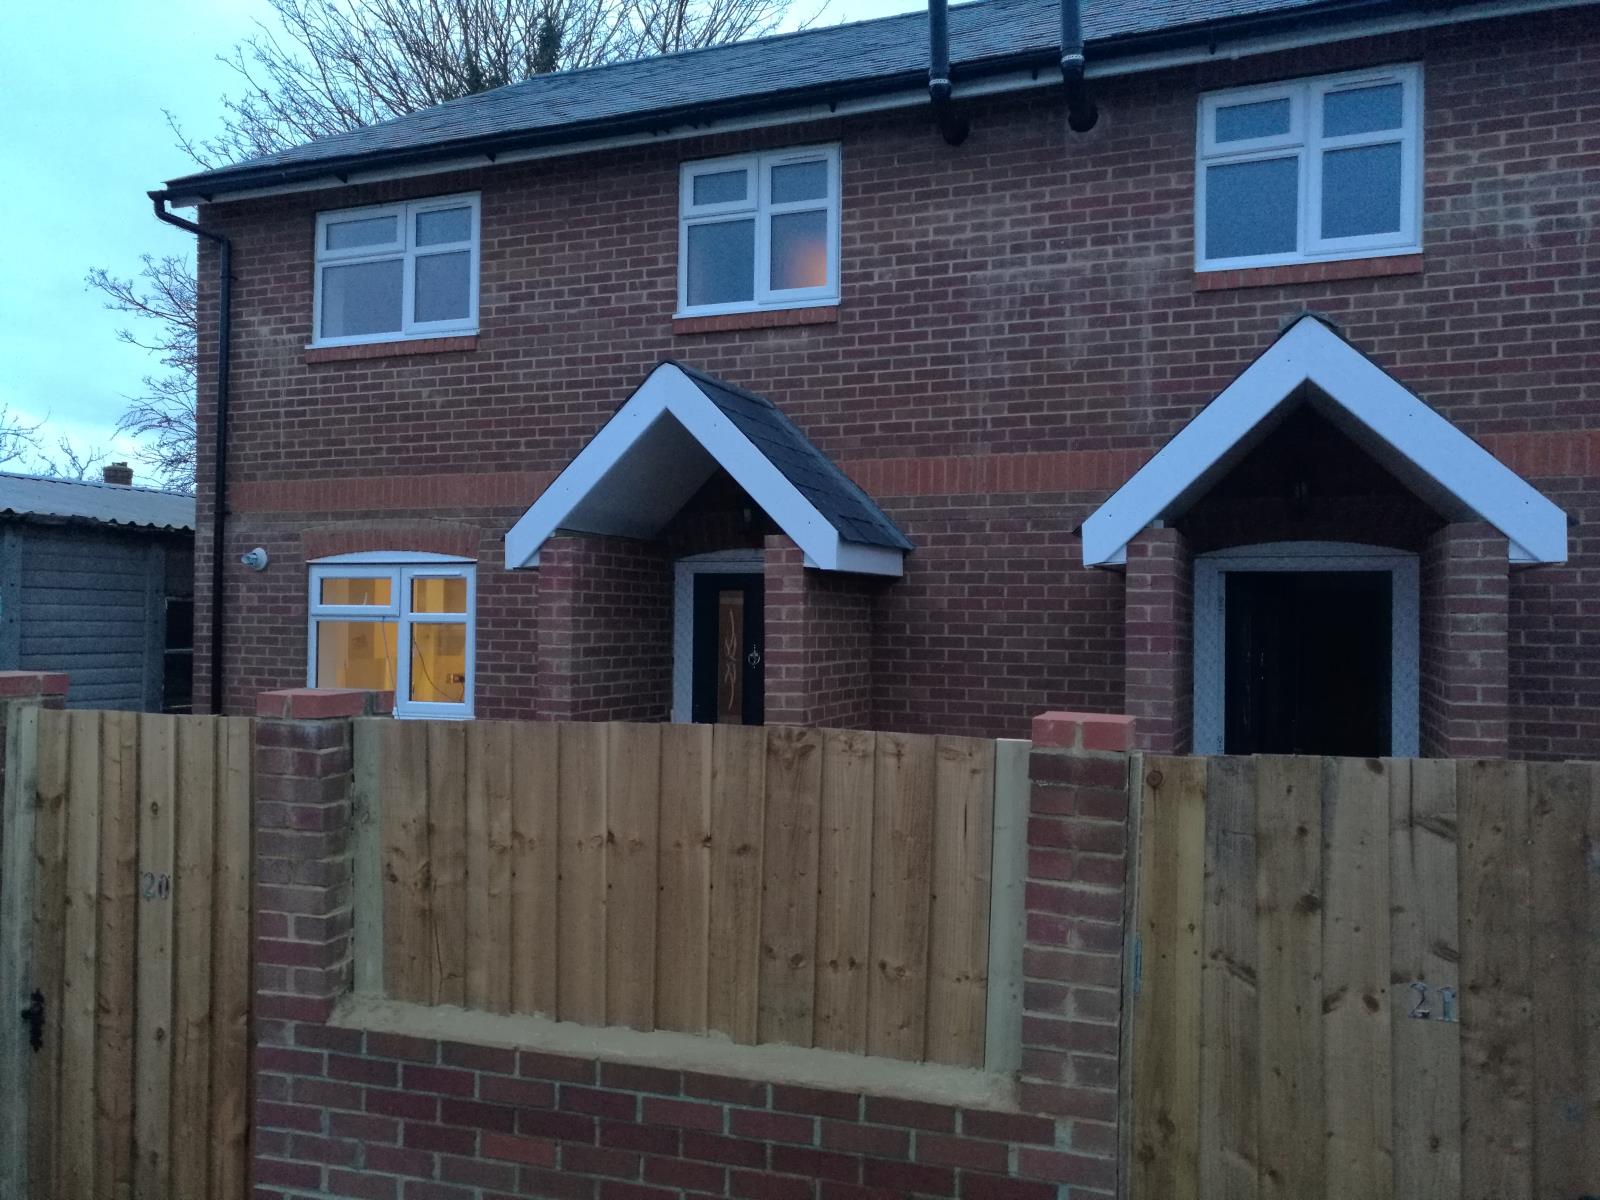
Newly Built three large bedrooms with En-suite American Style kitchen Brookside View Dual Gravel Garden Next to Station and Grammar School
Description
This Newly built Semi-detached Three Double Bed Rooms House offers spacious Bedrooms Size with En-Suite, Upstairs Bathroom and Downstairs Guess WC. This accommodation includes on the ground floor a Large lounge and American Style Huge Kitchen and Storage Room. On the first floor there are three generous double bedrooms and a family bathroom with white suite. There is a well maintained Gravel garden to the rear of the property and a gravel Garden at the front. Lastly There is Parking Space for two vehicles. Total Internal Size is over 100 Square Metres.
Newly Built Over 100 Sq Metres
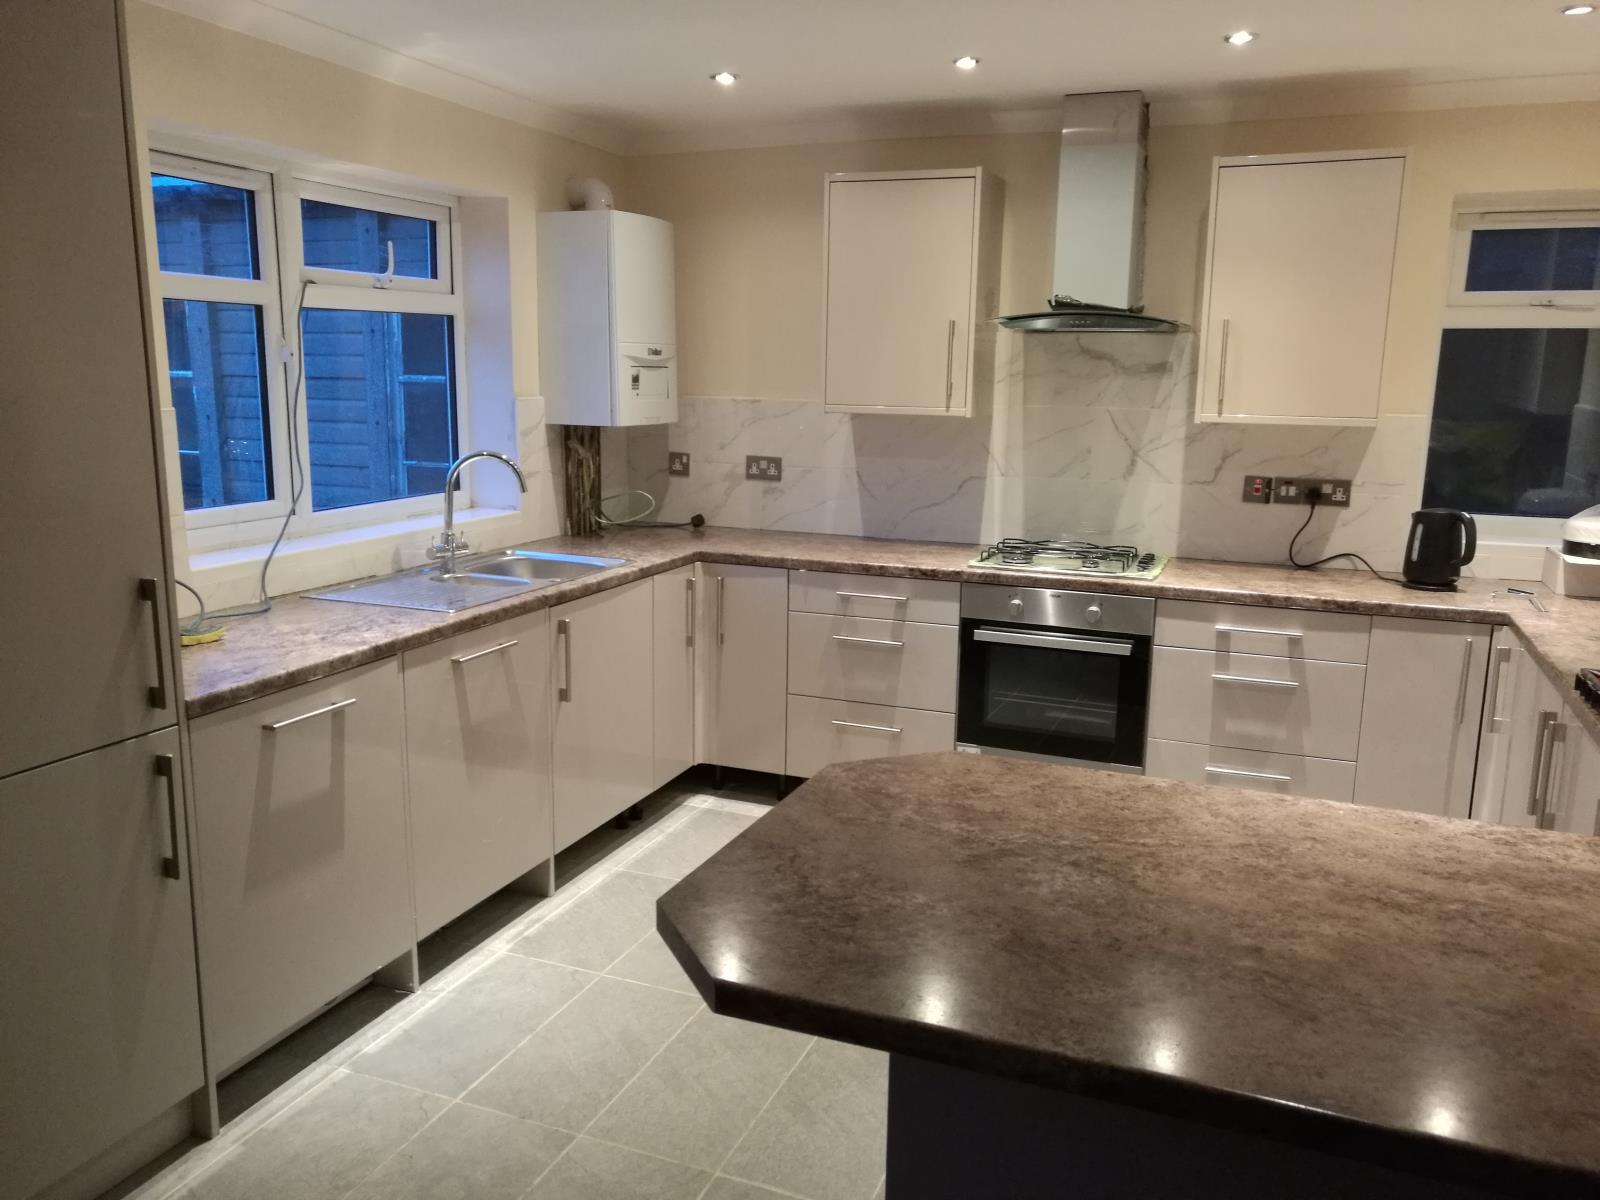
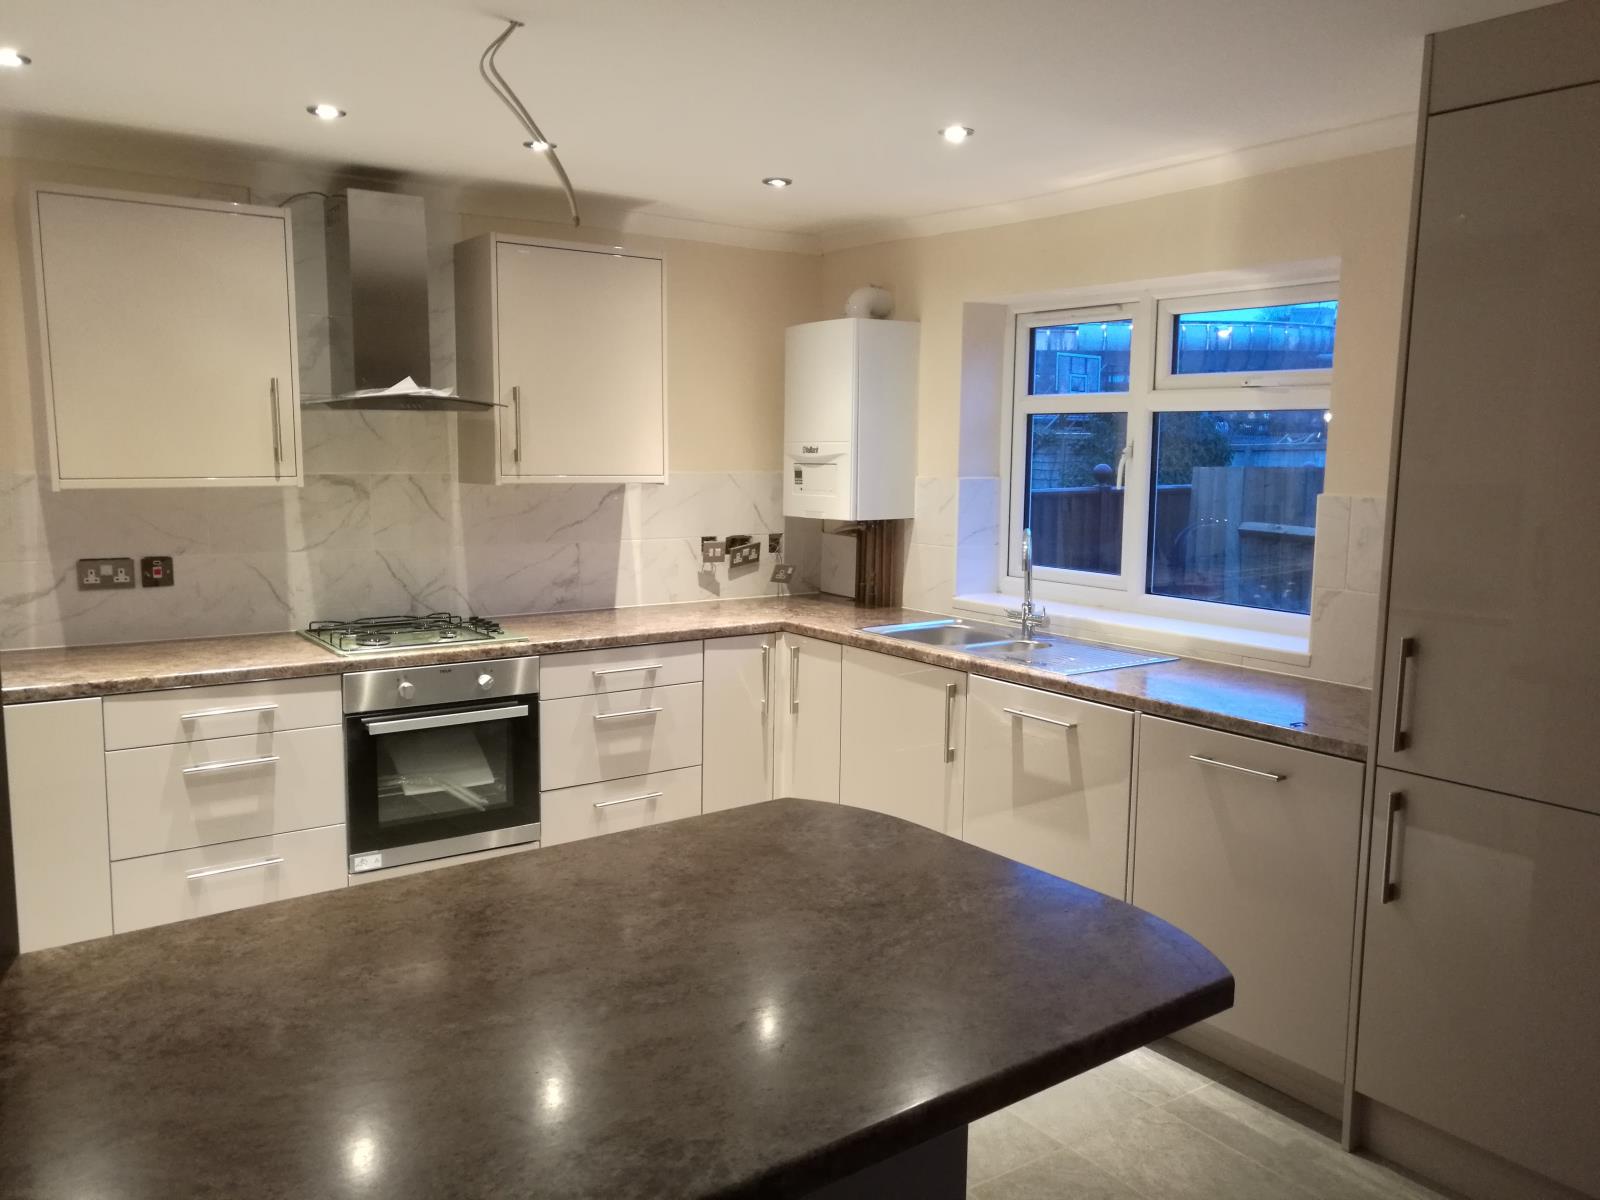
Large American Style kitchen with breakfast Bar
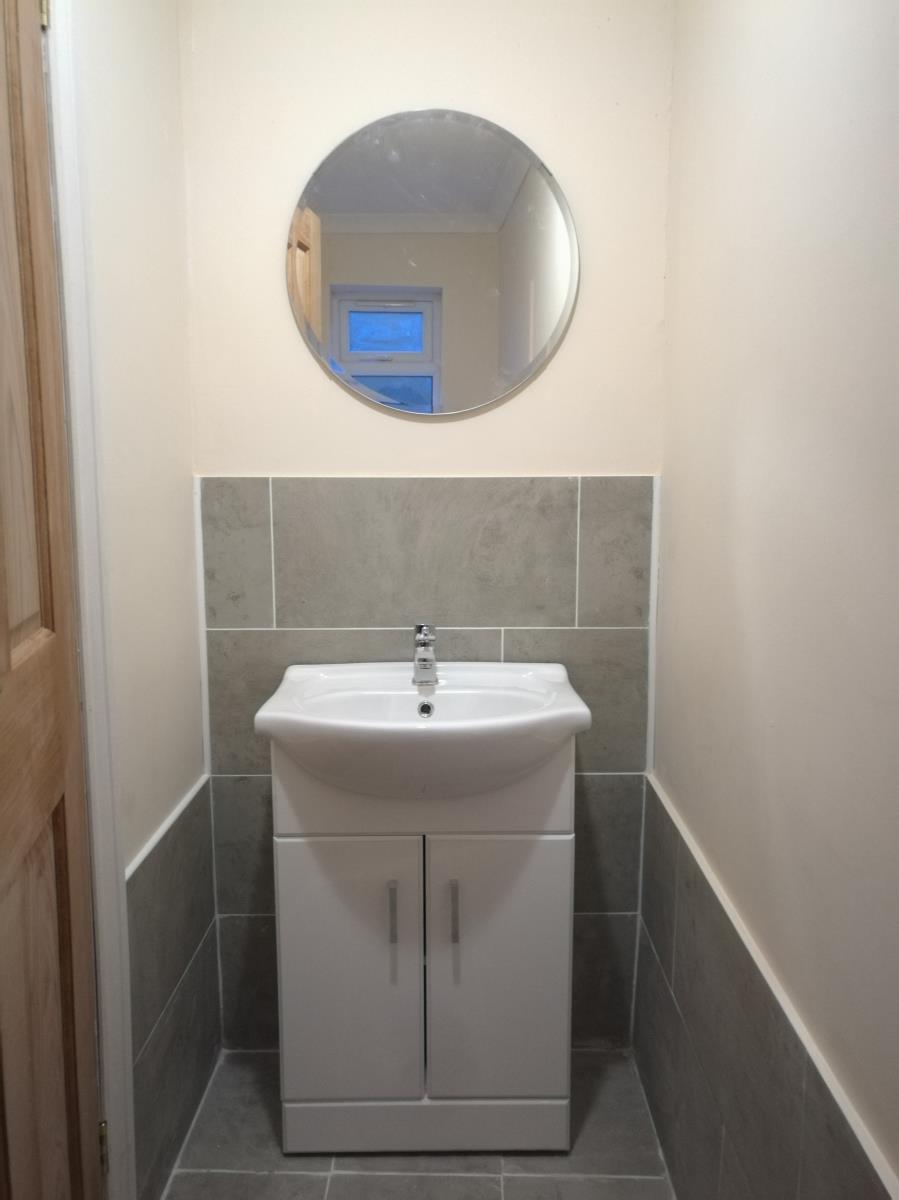
Downstairs guest WC and hallway storage
Three larger bedrooms with En-suite
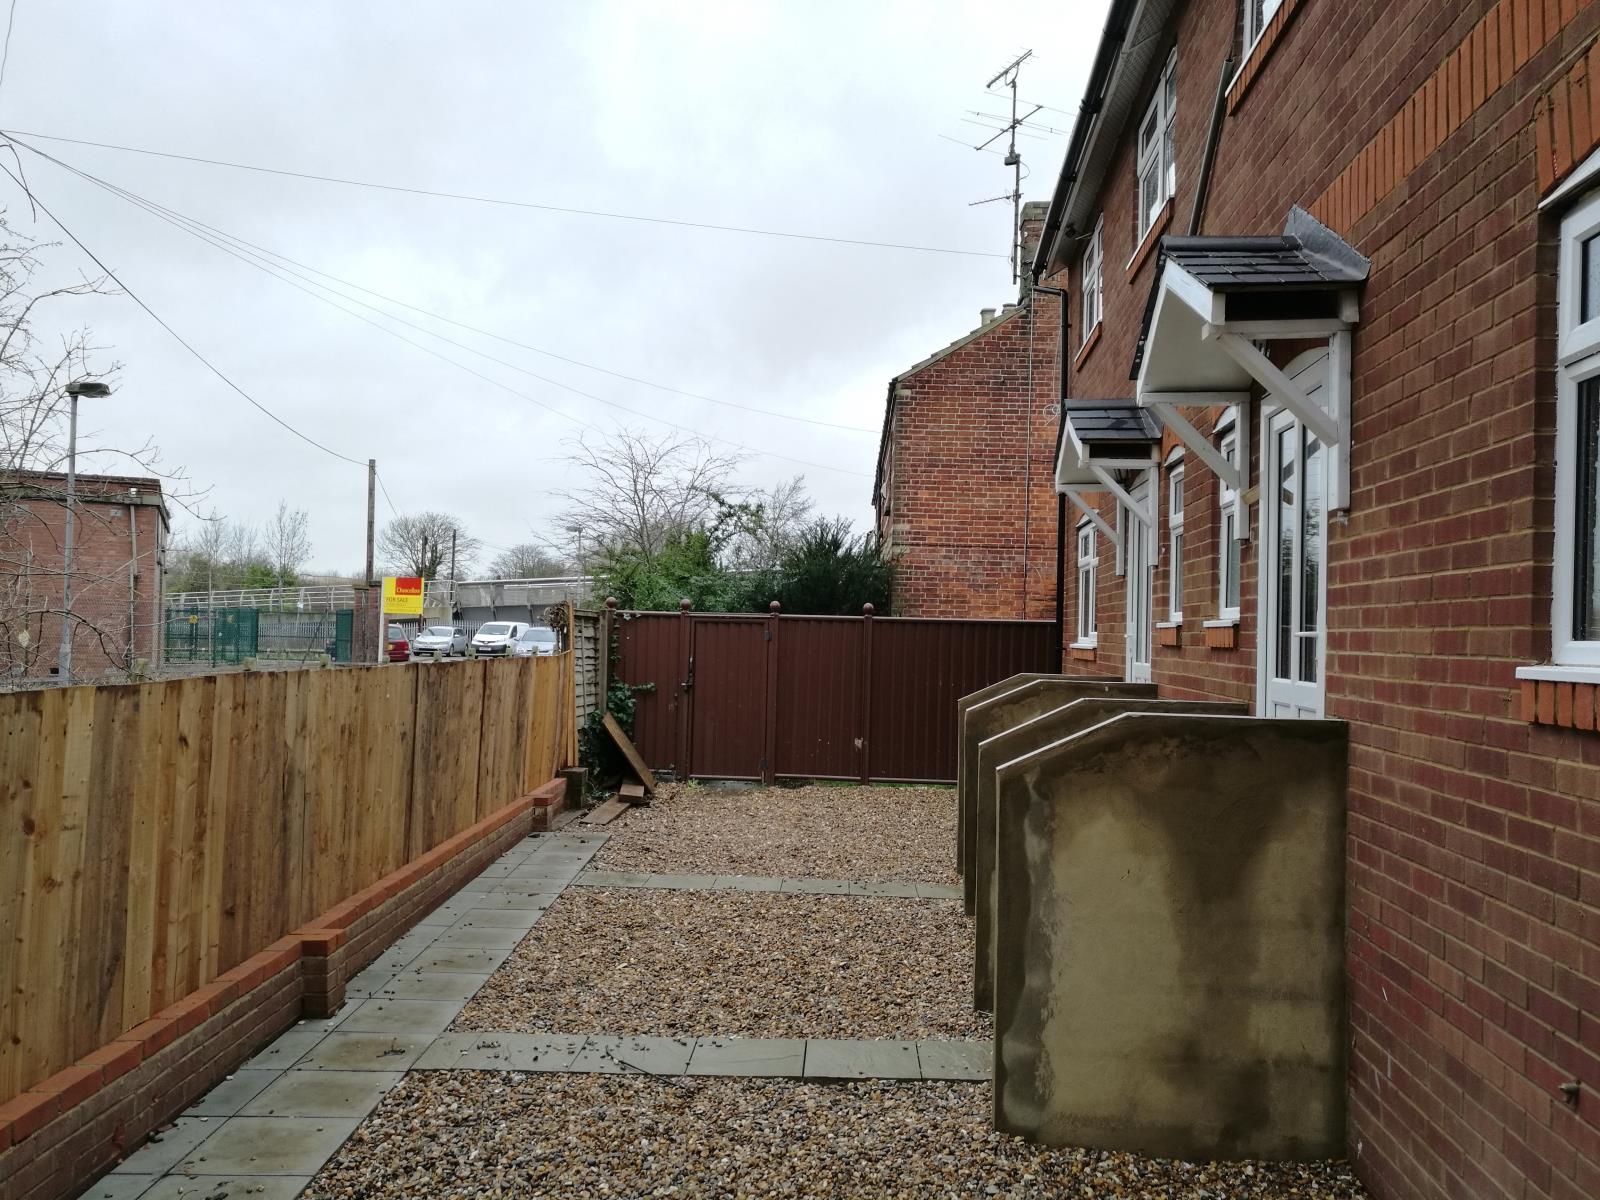

Front and Rear Gravel Garden.
Next to Train Station Directly to Marylbone in London
Walking Distance Grammar School and College
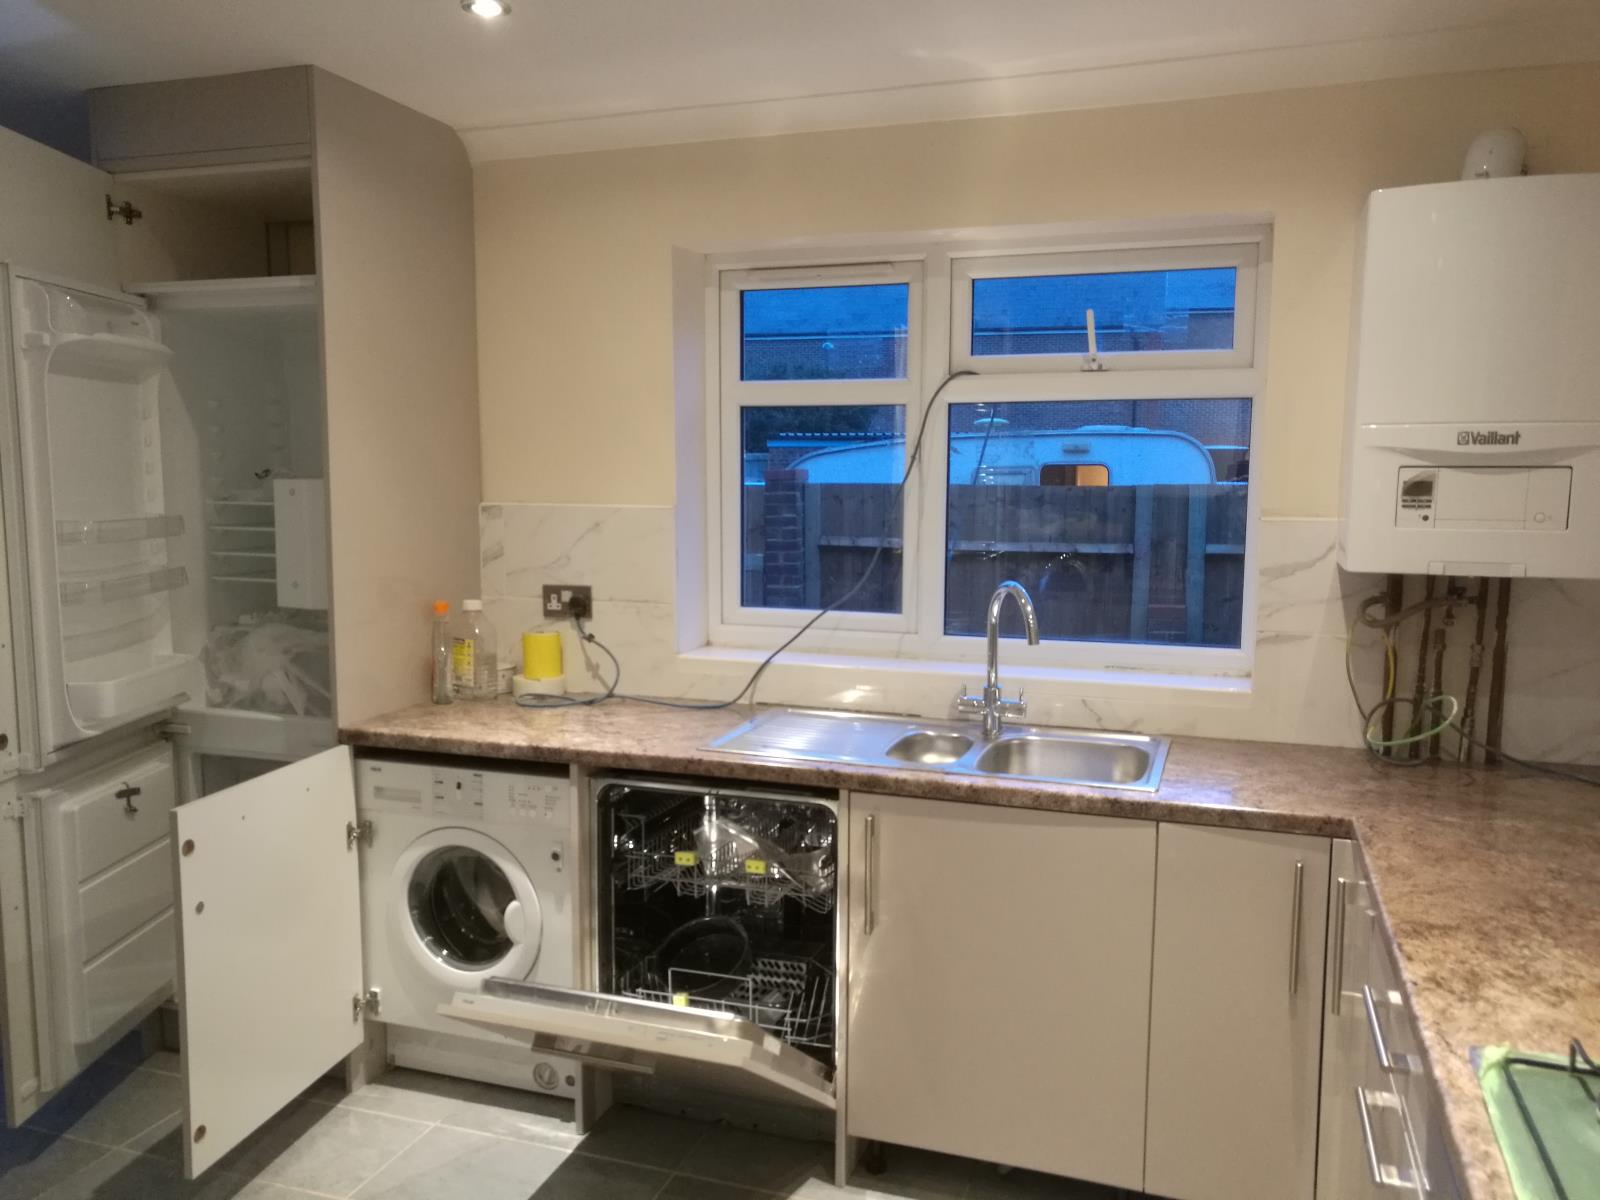
Kitchen/Dining Room - 16'1 (4.90m) x 12'2 (3.7m)
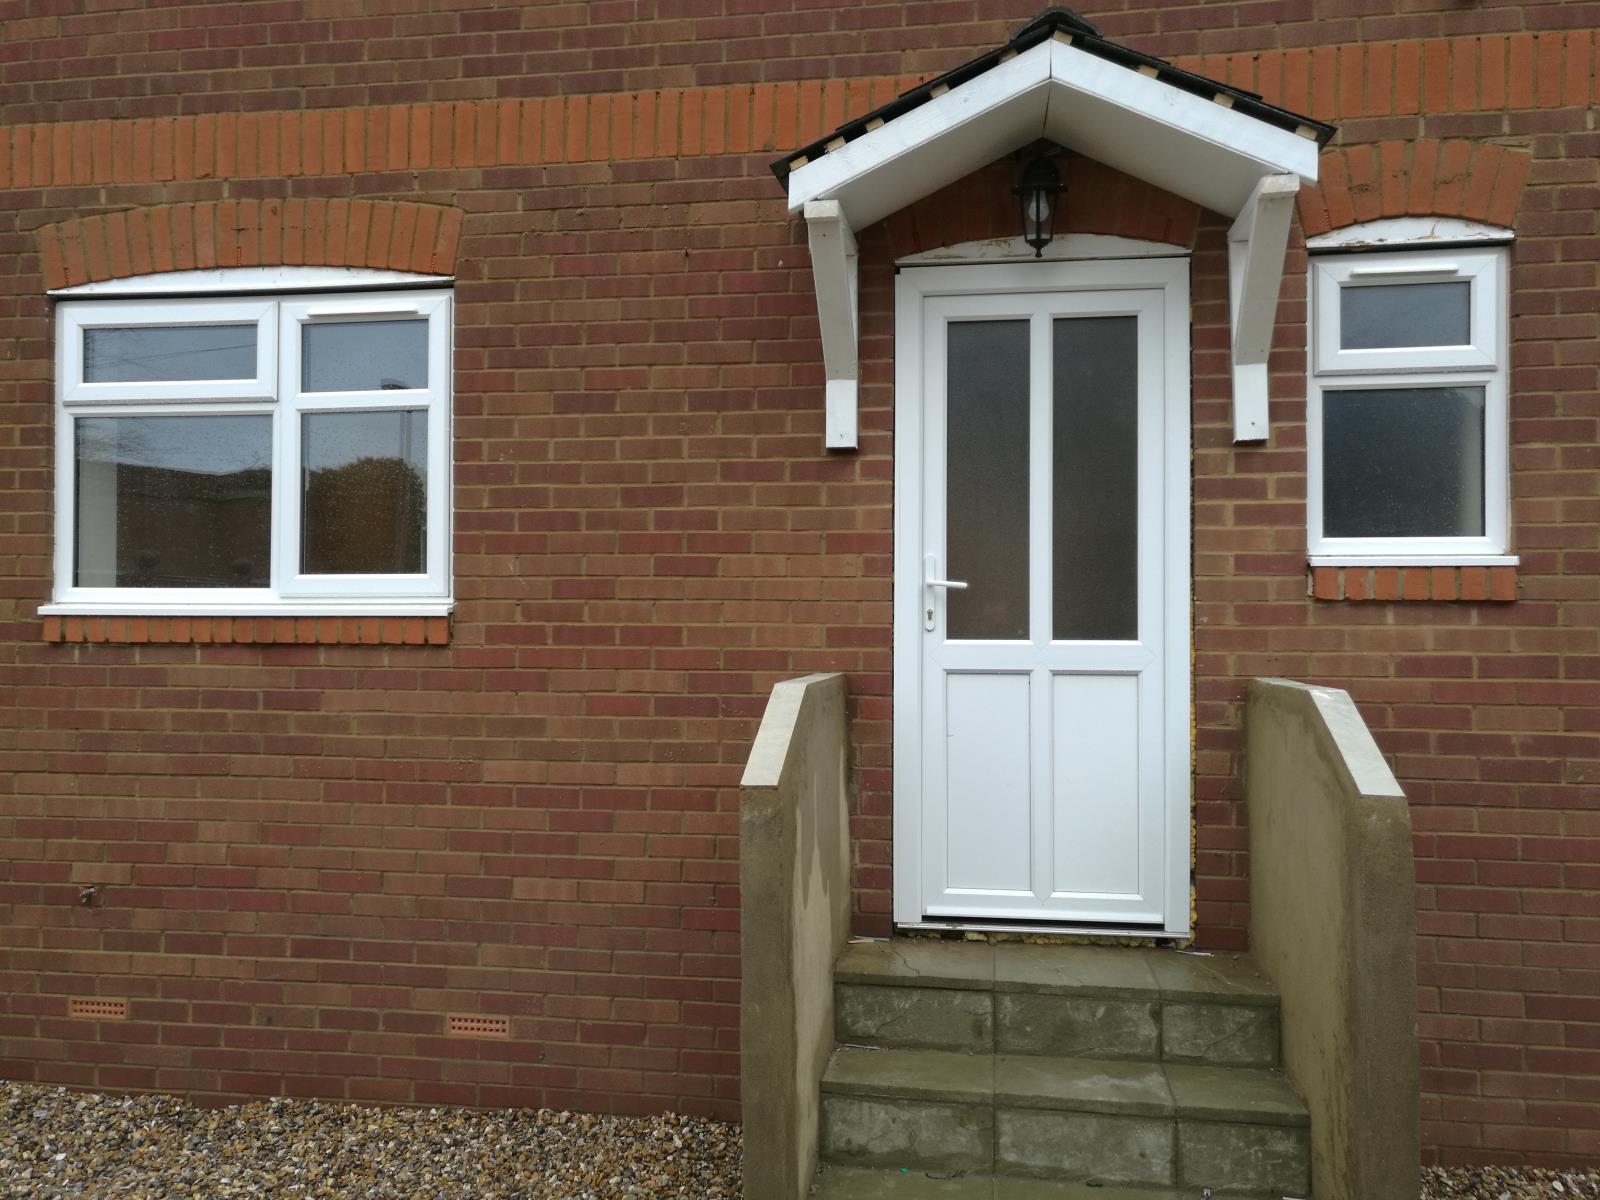
Brandly New Modern American kitchen with Breakfast Bar comprising Double drainer stainless steel sink unit with mixer tap, work surfaces, drawers and cupboards under, wall mounted storage cupboards, tiled splashbacks, fitted stainless steel hob, oven and extractor, built-in dishwasher and fridge, Porcelain flooring, double glazed Wood Surface door and Windows,Double Deluxe Radiator
Storage Room - 3'3 (1.00m) x 12'2 (3.7m)
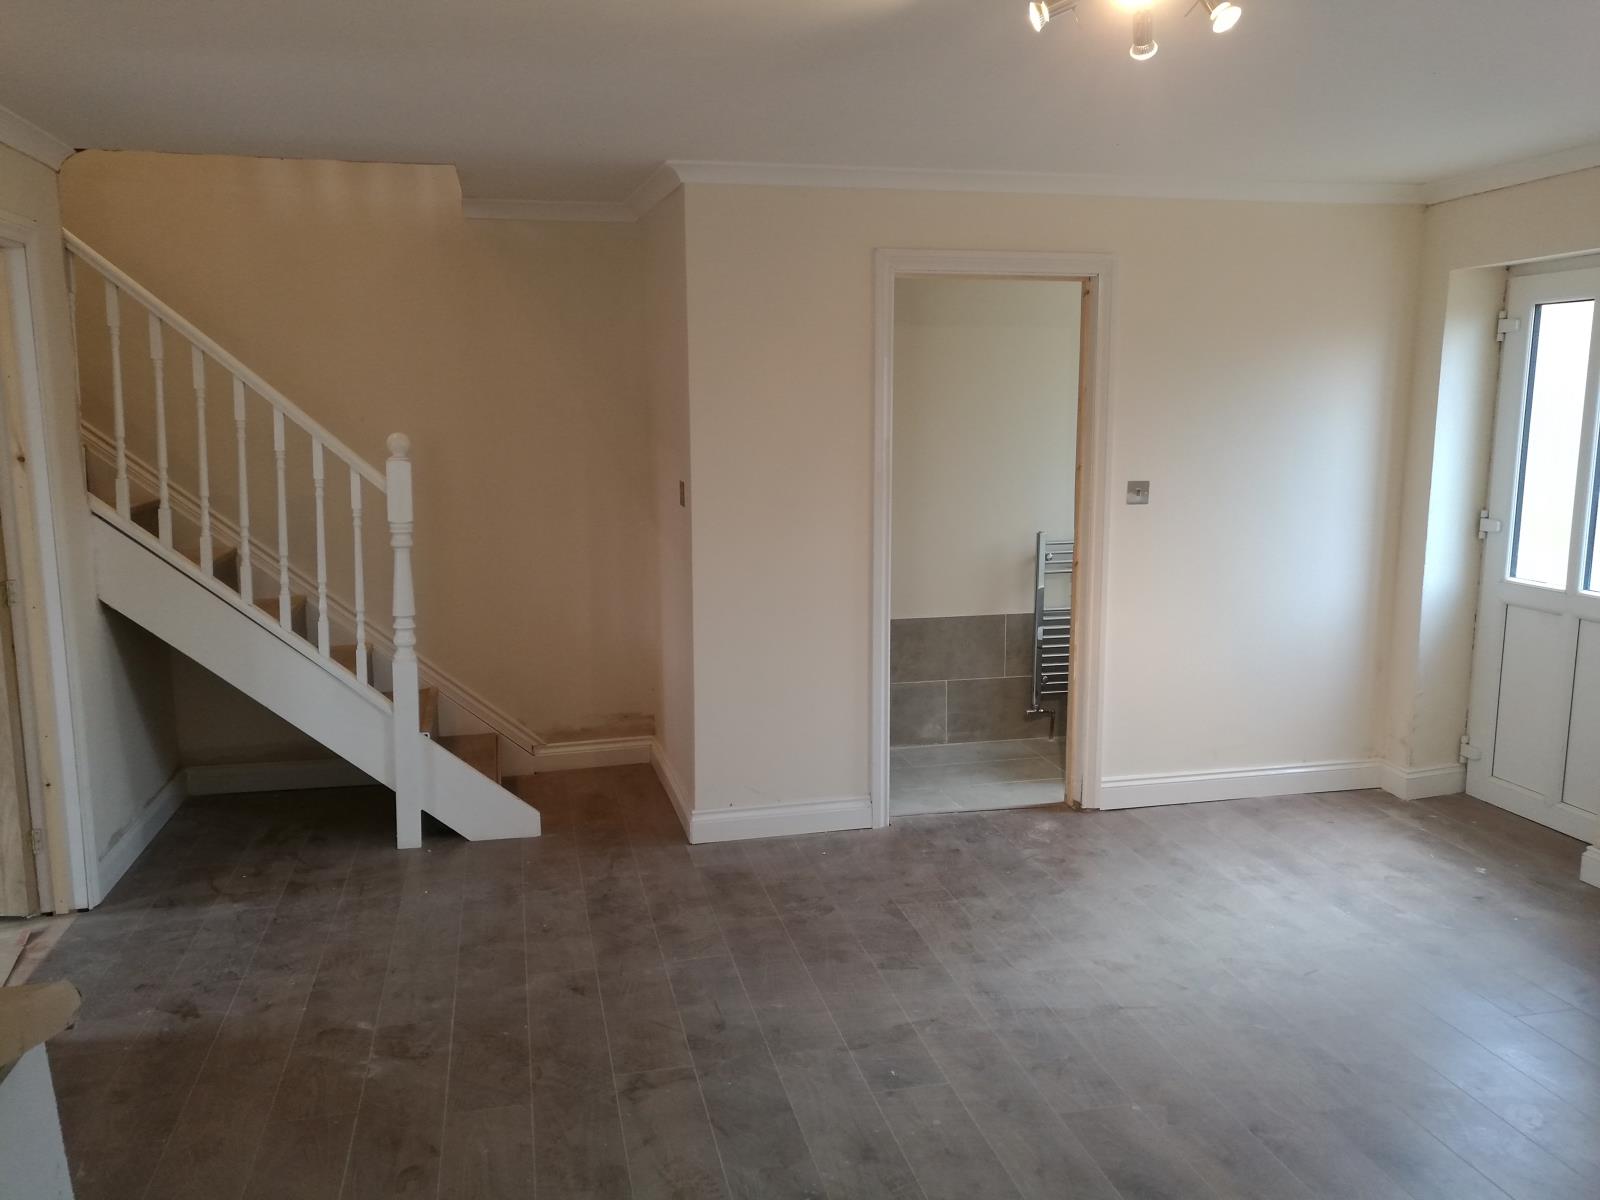
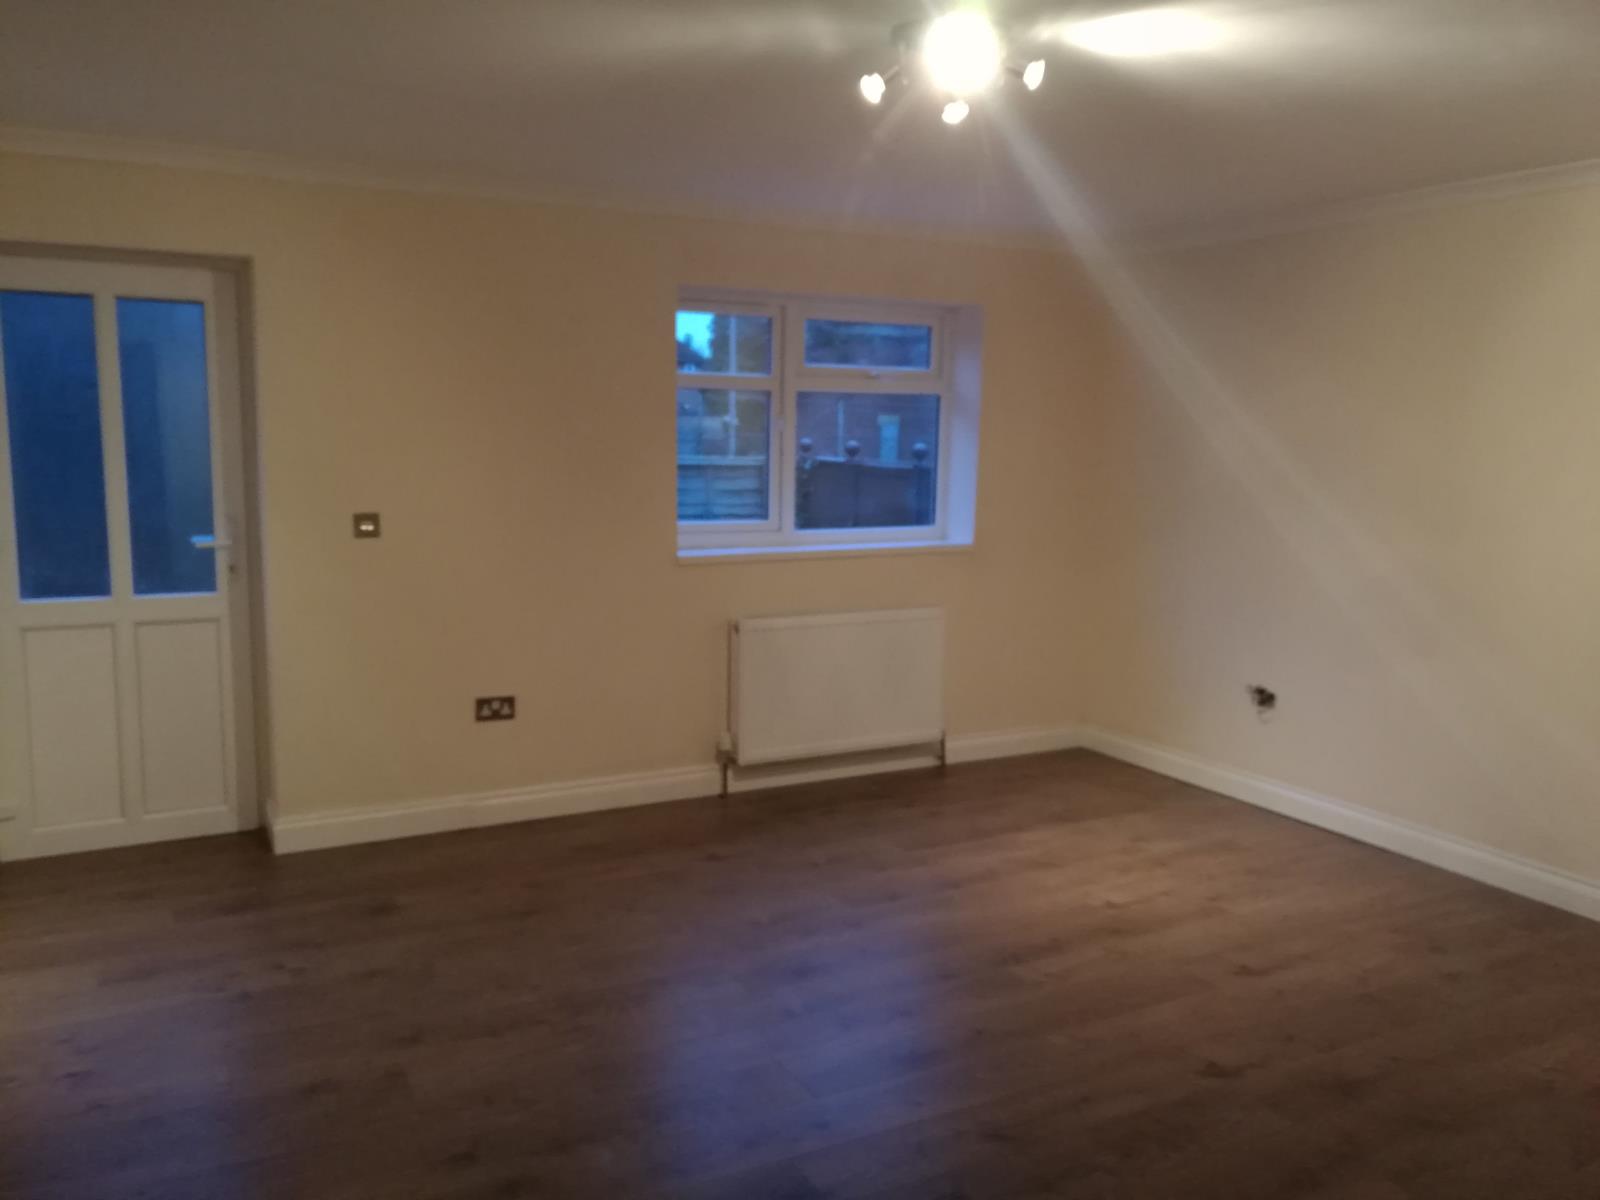

Lounge - 15'10 (4.83m) x 16'1 (4.9m)
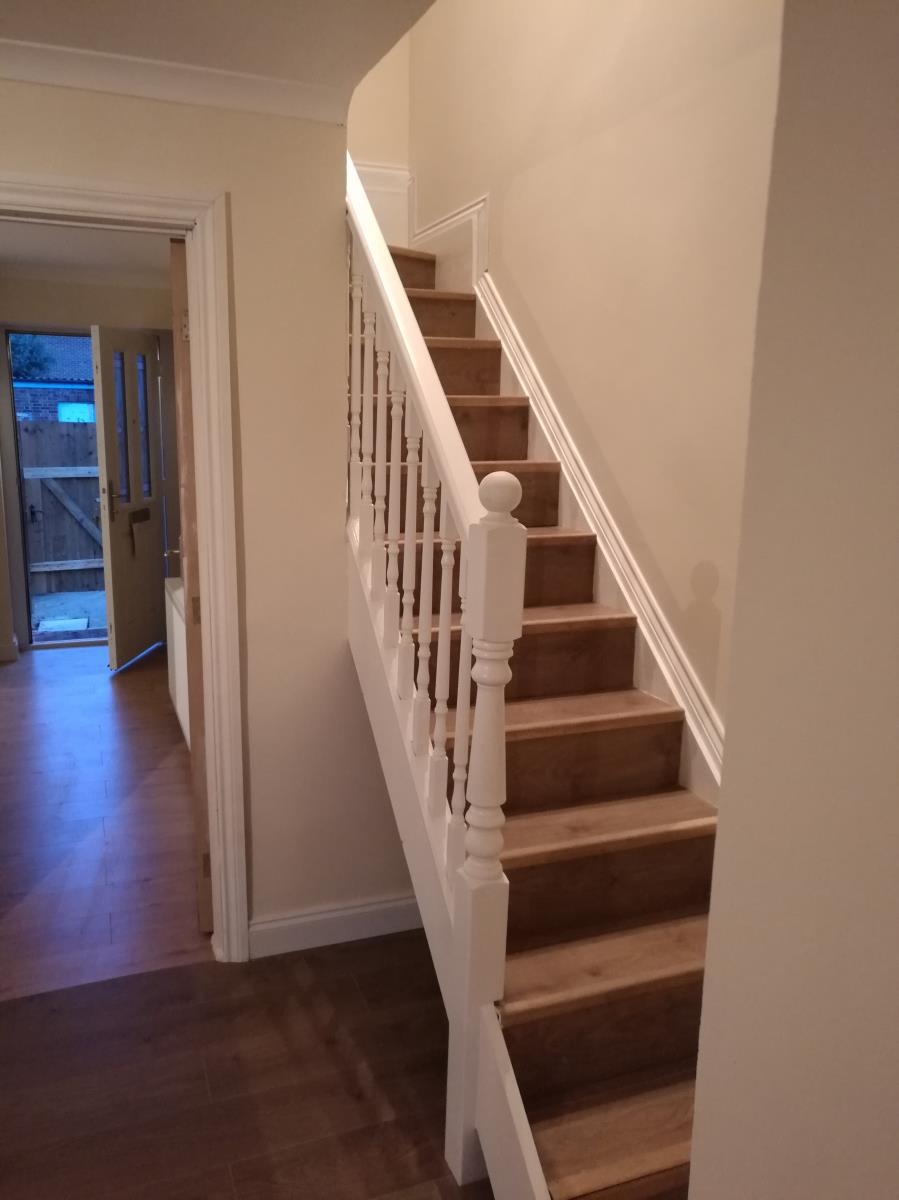
Coved ceiling,Thick Laminated Floor,TV point,Telephone Sockets, Two Double Deluxe Radiator, Two double glazed window, stairs to first floor, ornate traditional arch, wall mounted thermostat control.
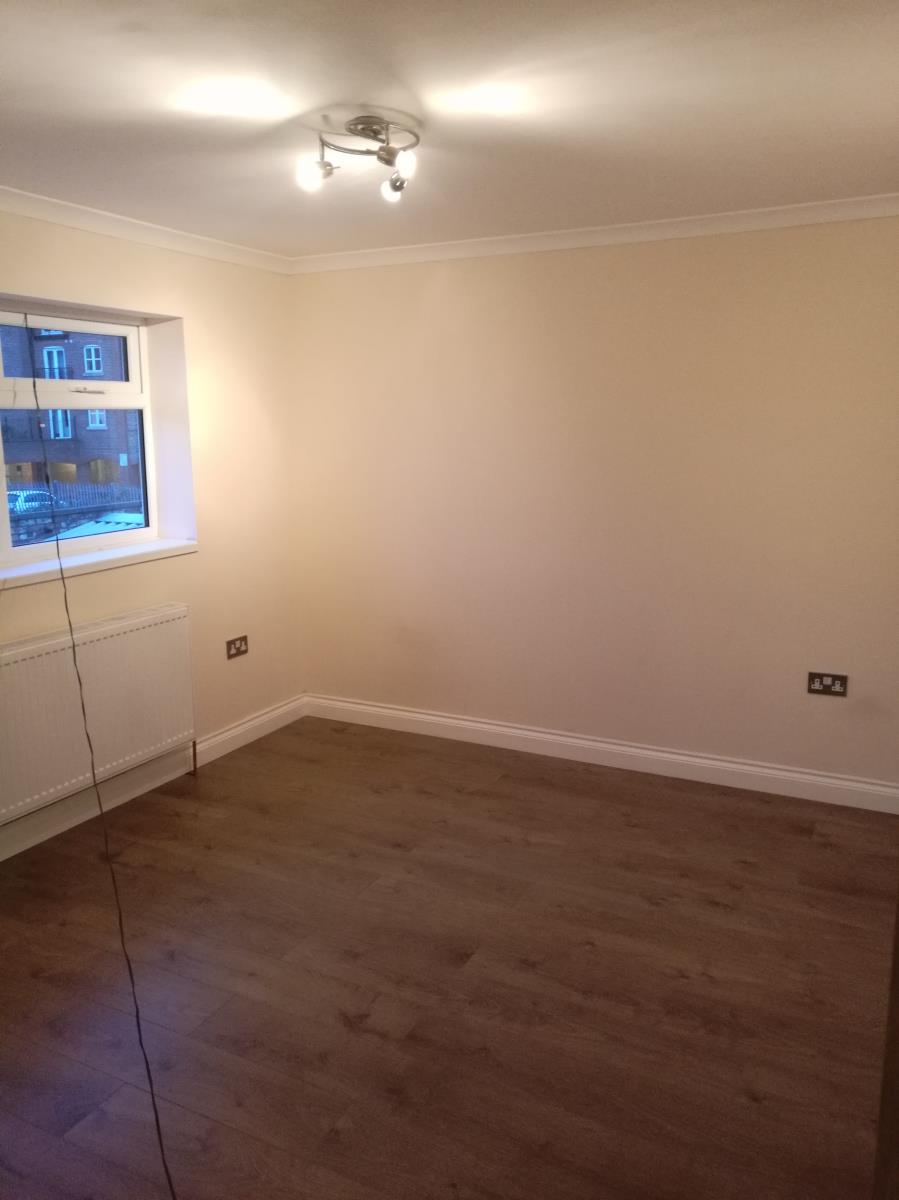
Bedroom One- 16'1 (4.9m) x 11'0 (3.35m)
Coved ceiling,Thick Laminated Flooring, double radiator, double glazed windows
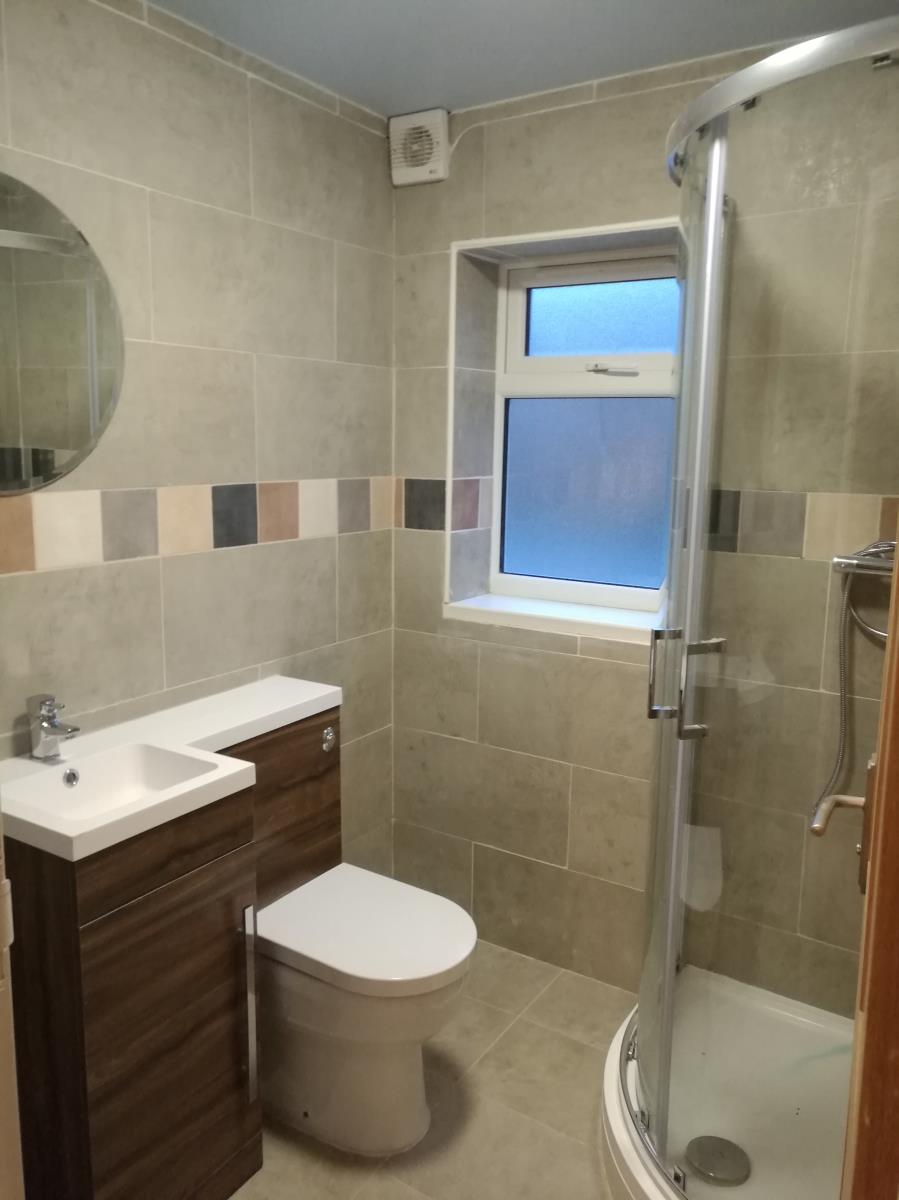
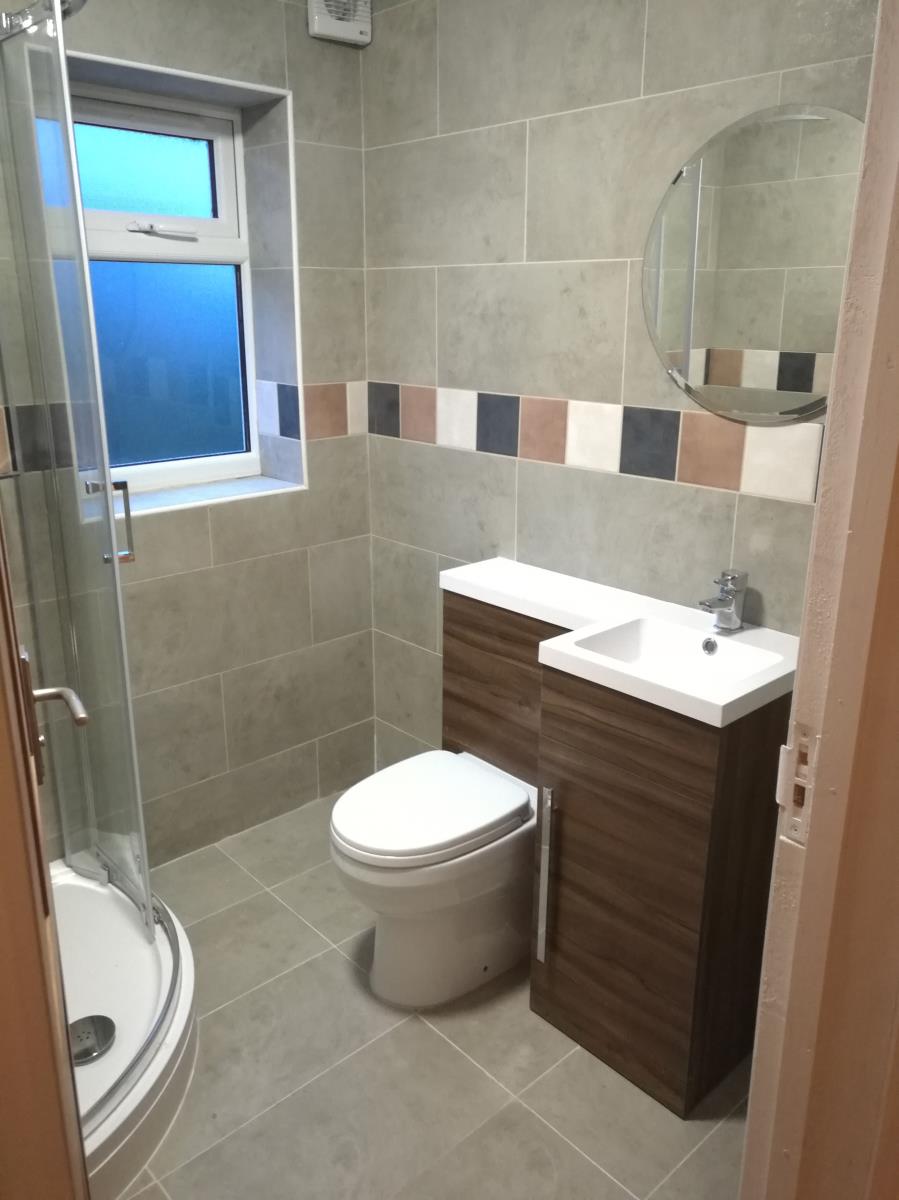
En-suite Shower Room 5'3 (1.6m) x 8'2 (2.5m)
Enclosed shower cubicle, wash hand basin set in vanity unit, low level wc, tiling to walls and floor, double glazed window, heated towel rail.
Bedroom Two - 8'10 (2.7m) x 7'7 (2.3m)
Coved ceiling,Thick Laminated Flooring, double radiator, double glazed windows
Bedroom Three - 11'6 (3.5m) x 10'10 (3.3m)
Coved ceiling,Thick Laminated Flooring, double radiator, double glazed windows , Storage Room for built in Wardrobe
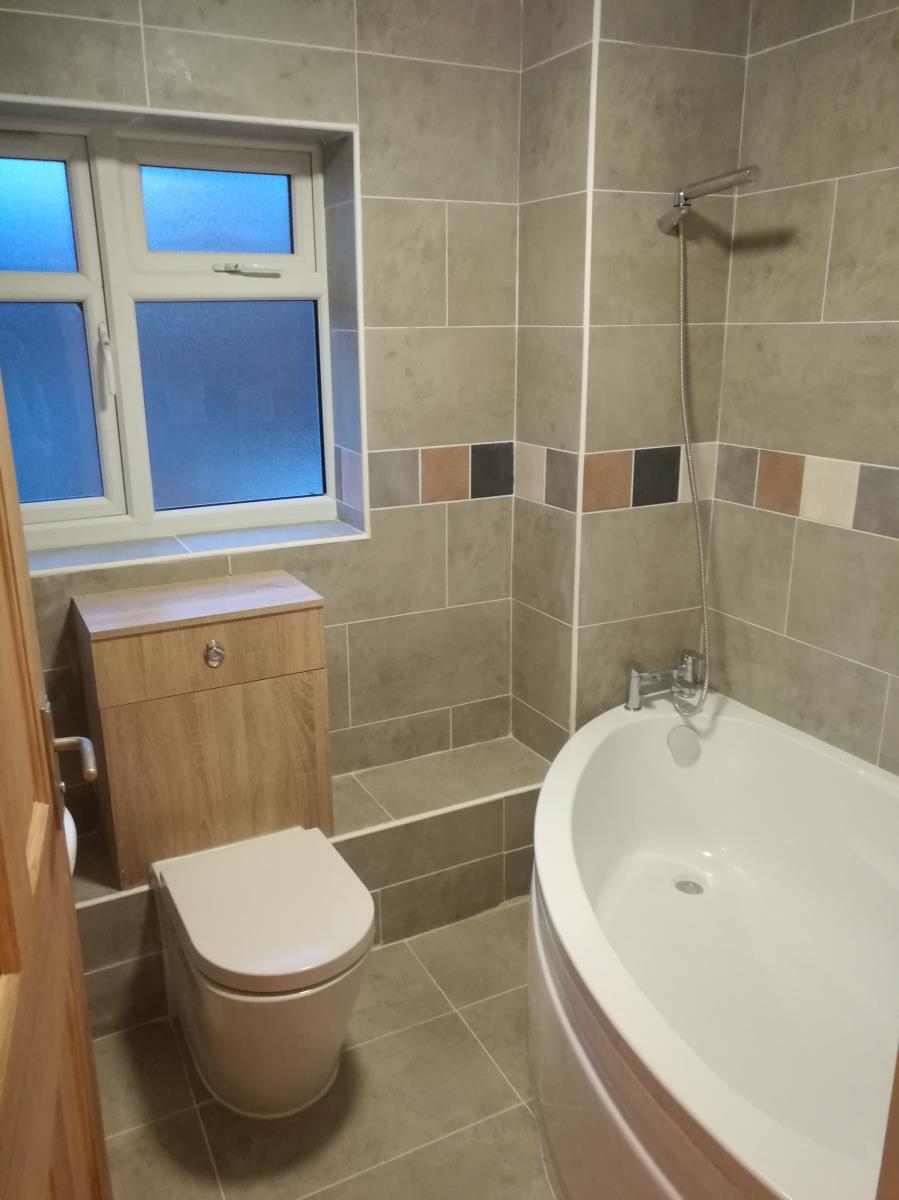
Bathroom 6'1 (1.85m) x 7'7 (2.3m)
White suite of Curved panelled bath, mixer taps and shower attachment, low level wc, wash hand basin set in vanity unit, double glazed window, tiled floor.Heated Towel Rail
Rear
The enclosed rear garden enjoys a sunny aspect and is laid mainly to lawn, paved patio area, outside water tap, further raised area of timber decking, gated side access.
Front
Gravelled Garden and driveway providing parking for three vehicles.
Sir Henry Floyd Grammar School and Aylesbury college are within Walking Distance.
Aylesbury Train Station connecting to London Marylbone are three minutes by walk
Large Extra Morrison. Town Centre and Shopping Mall are all within walking distance.
Whole House is Laminated with12mm Thick Laminate Flooring.
Large Roof Space as well the Roof come with Natural Slates that last 50 years.