4 Bedroom Detached House Sold in Glasgow, G72
| Reference | 33670 |
| Address |
Westfarm Court, Cambuslang, Glasgow, G72 7TU (Map Location) |
| Beds | 4 |
| Baths | 3 |
| Type | Detached house |
| Tenure | Freehold |
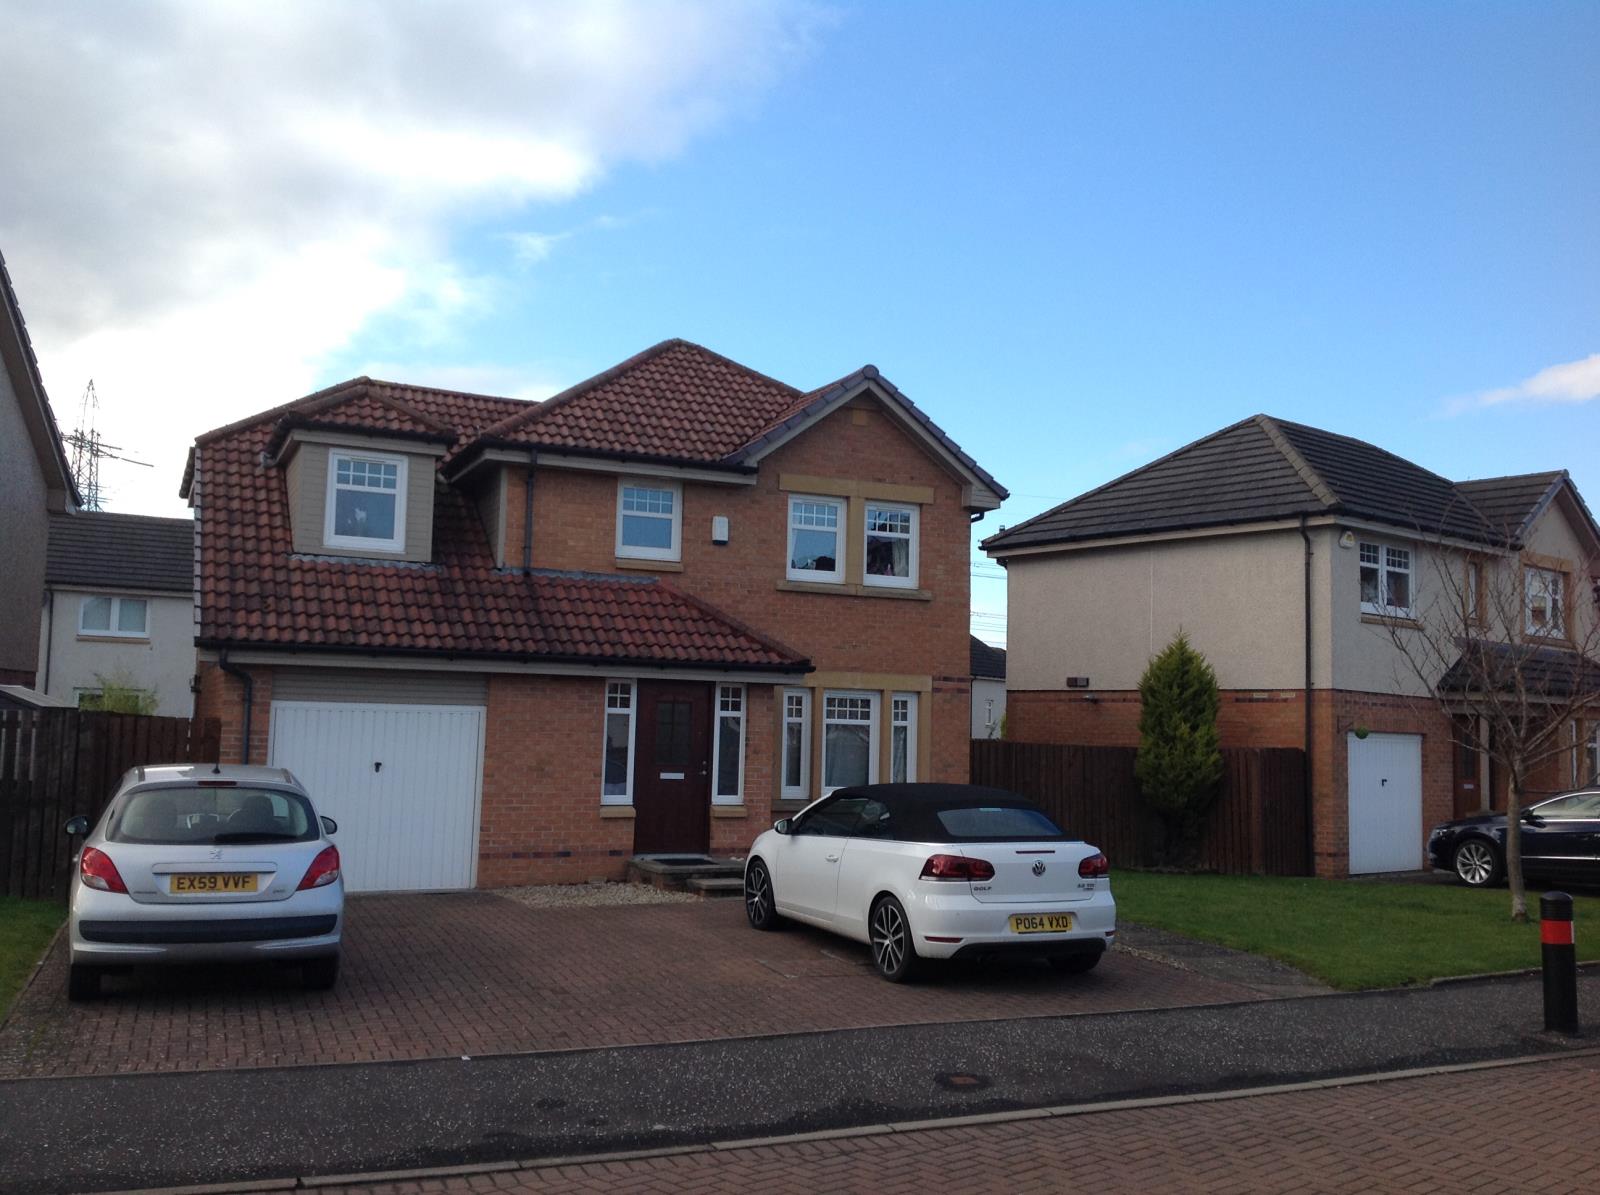
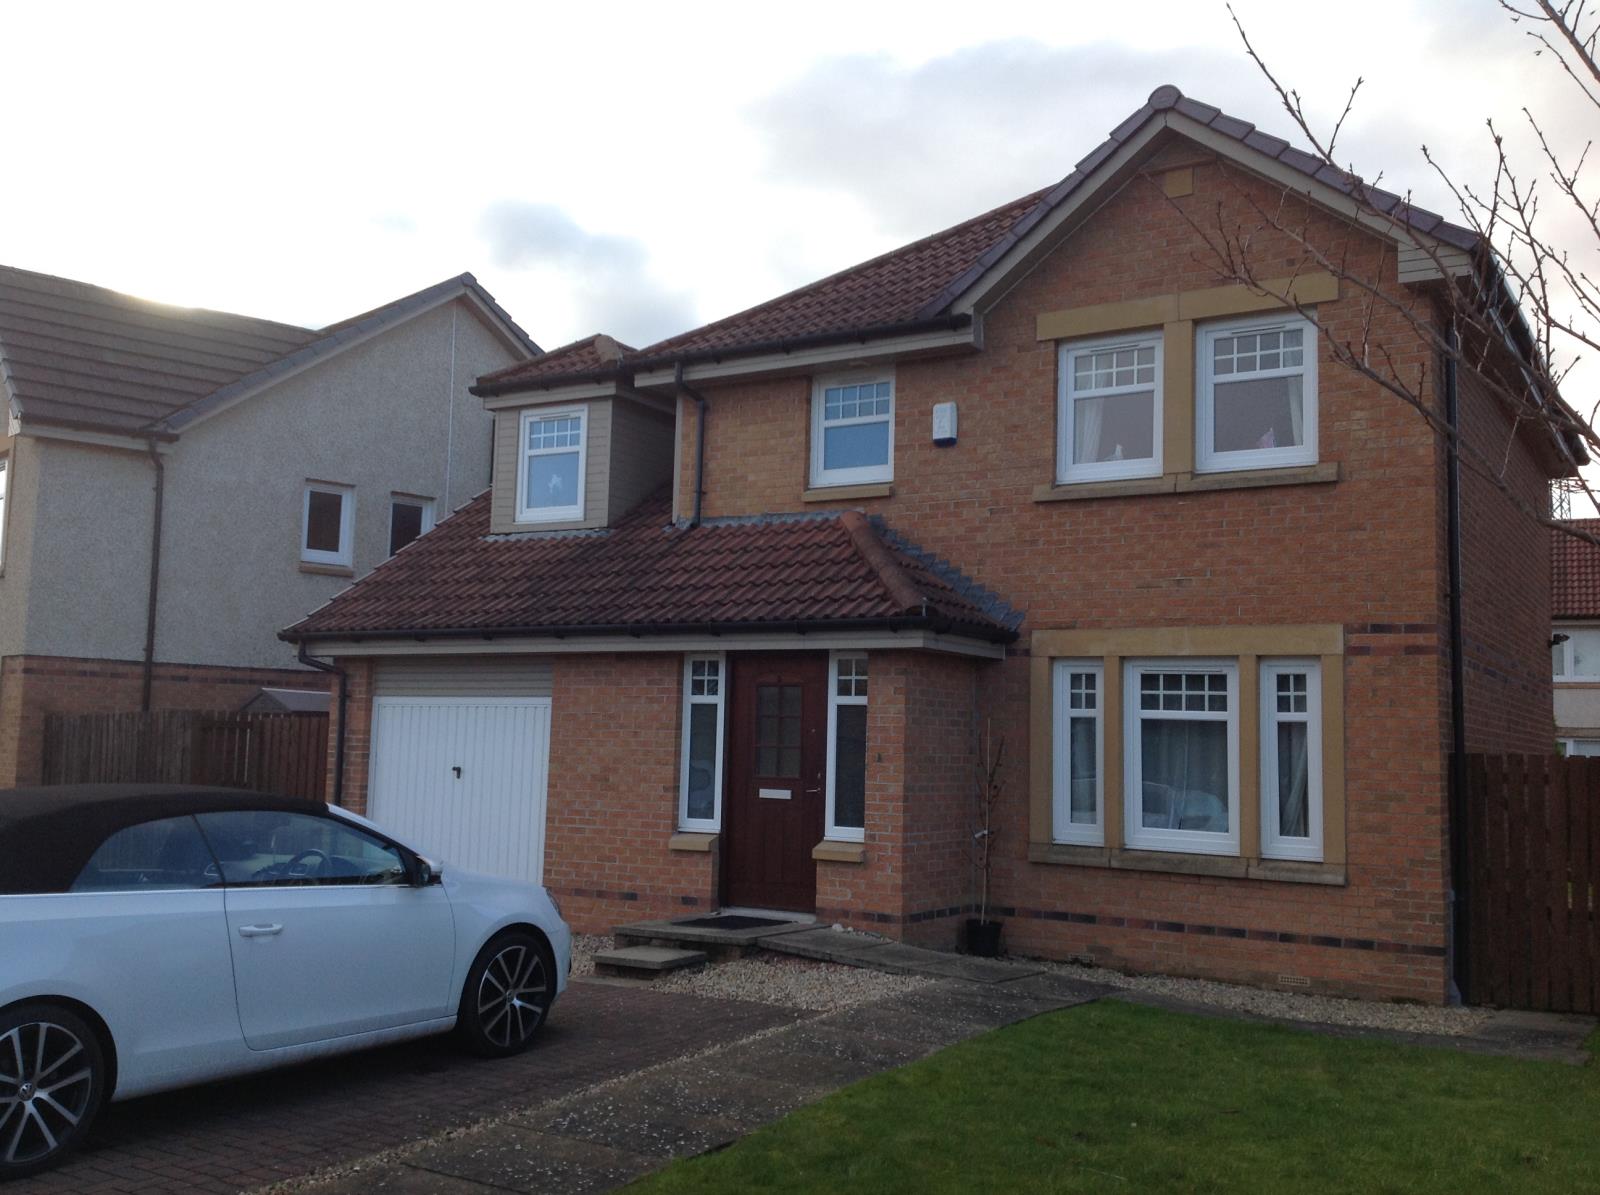
*** UNDER OFFER *** Set within the residential Westfarm development is this immaculate four bedroom detached family home.
Description
*** UNDER OFFER ***
Set within the residential Westfarm development is this immaculate four bedroom
detached family home. It is conveniently located for all local amenities, transport
links both bus and rail and the motorway network.
Full description
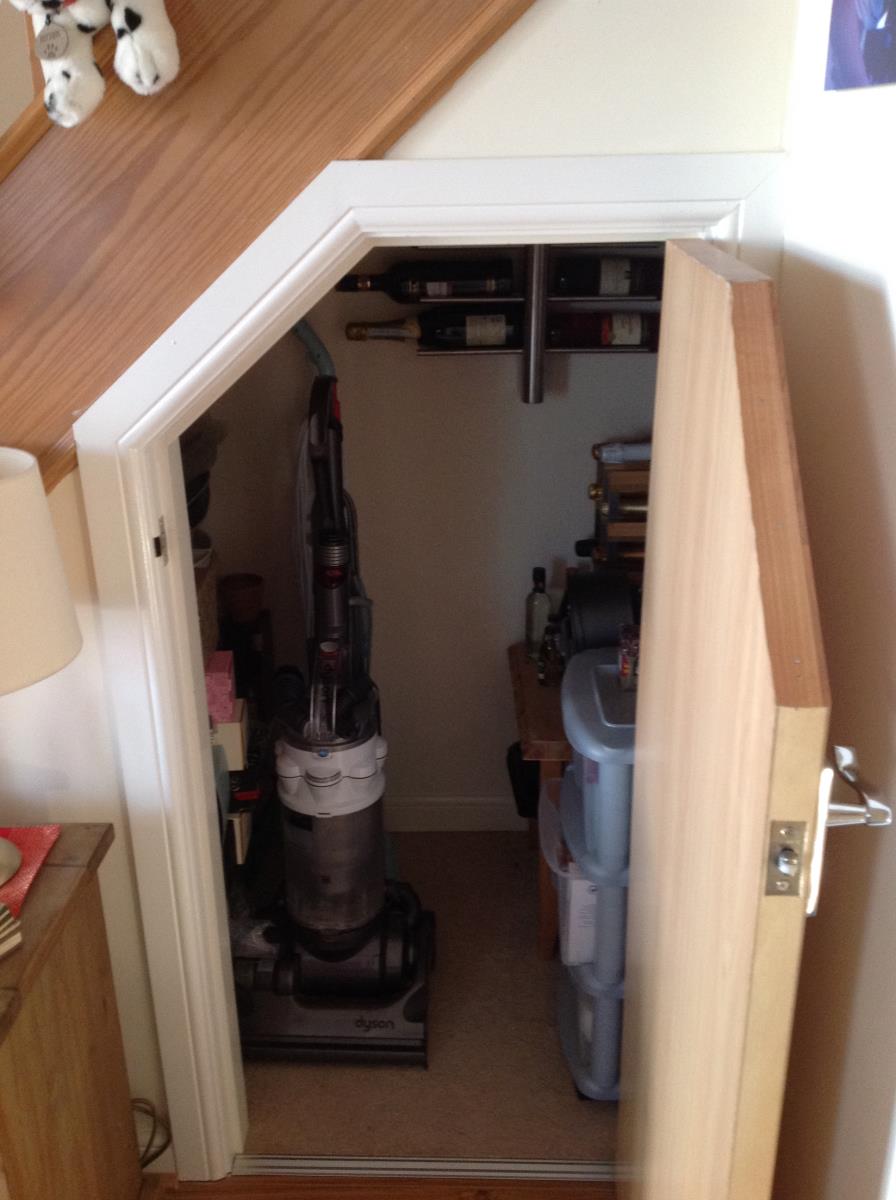
This immaculate four bedroom detached property comprises on the ground level of the entrance vestibule, hallway, Cloakroom, WC, spacious lounge, well equipped kitchen, dining room and spacious utility room. The upper level comprises of four bedrooms, master en suite, family bathroom and allows access to the loft from the 3rd bedroom . It benefits from having gas central heating, UPVC double-glazing, is set within low maintenance gardens to both front and rear and has a multiple car monobloc driveway leading to the integral garage.
Entrance Vestibule
The entrance vestibule is accessed through the timber door at the front of the property. It leads to the Cloakroom and the hallway has neutral décor and laminate wooden floor covering.
Hallway
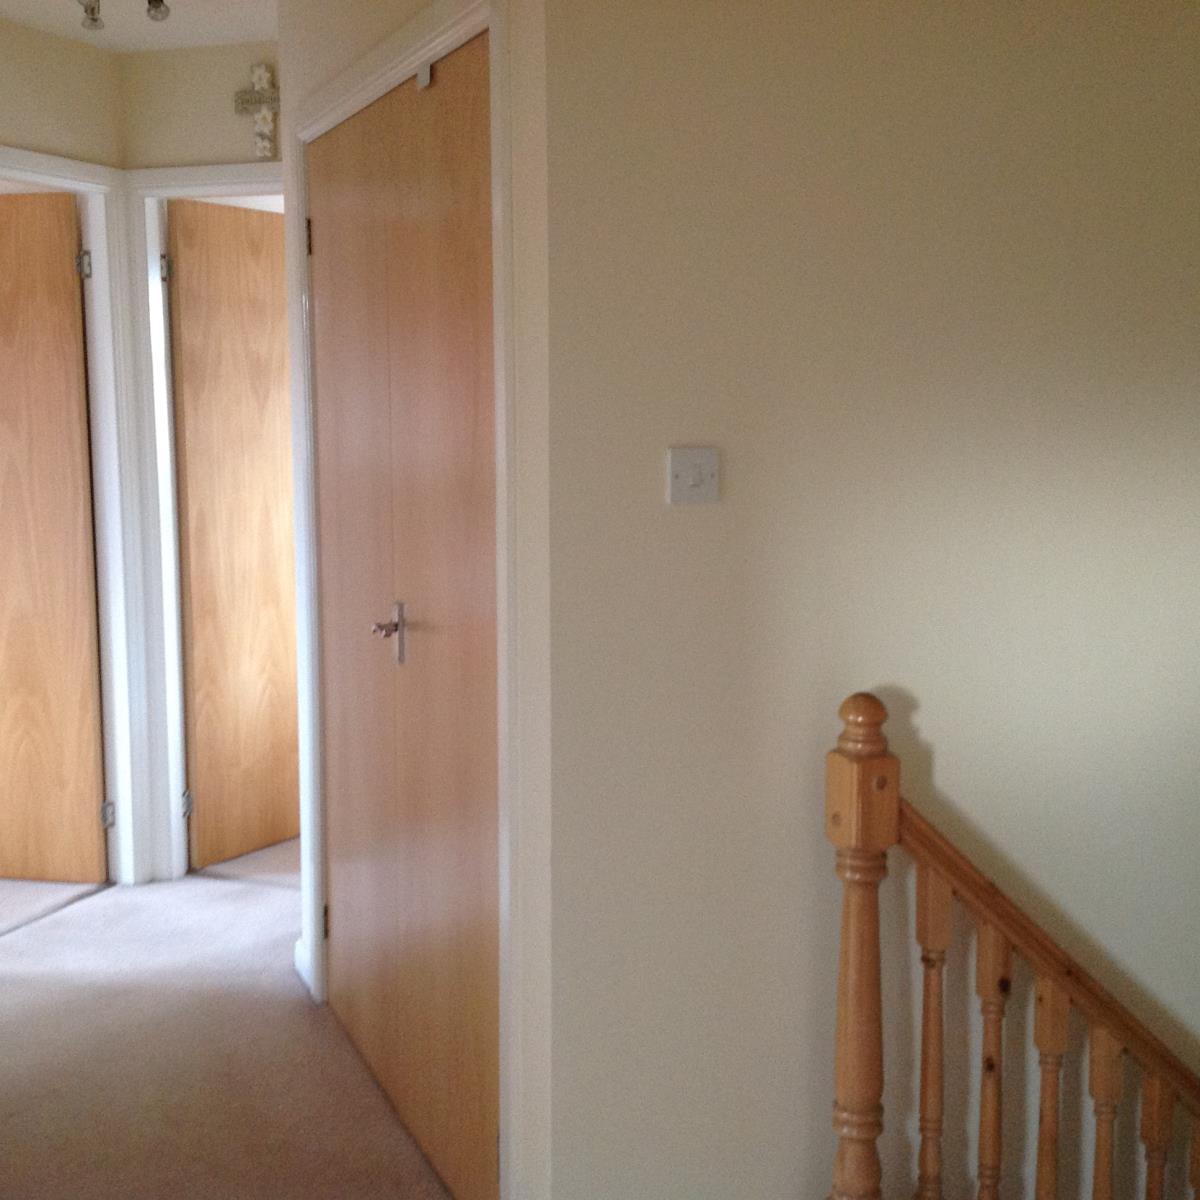
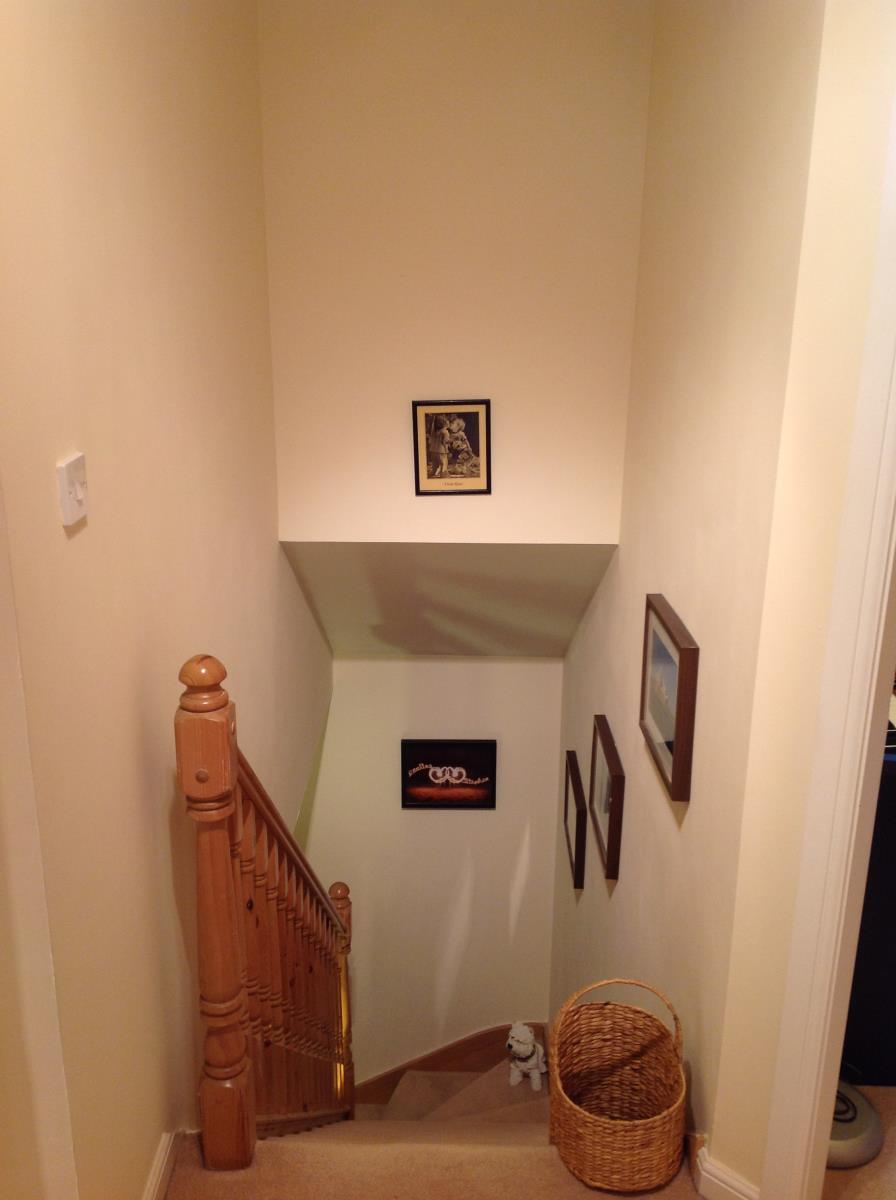
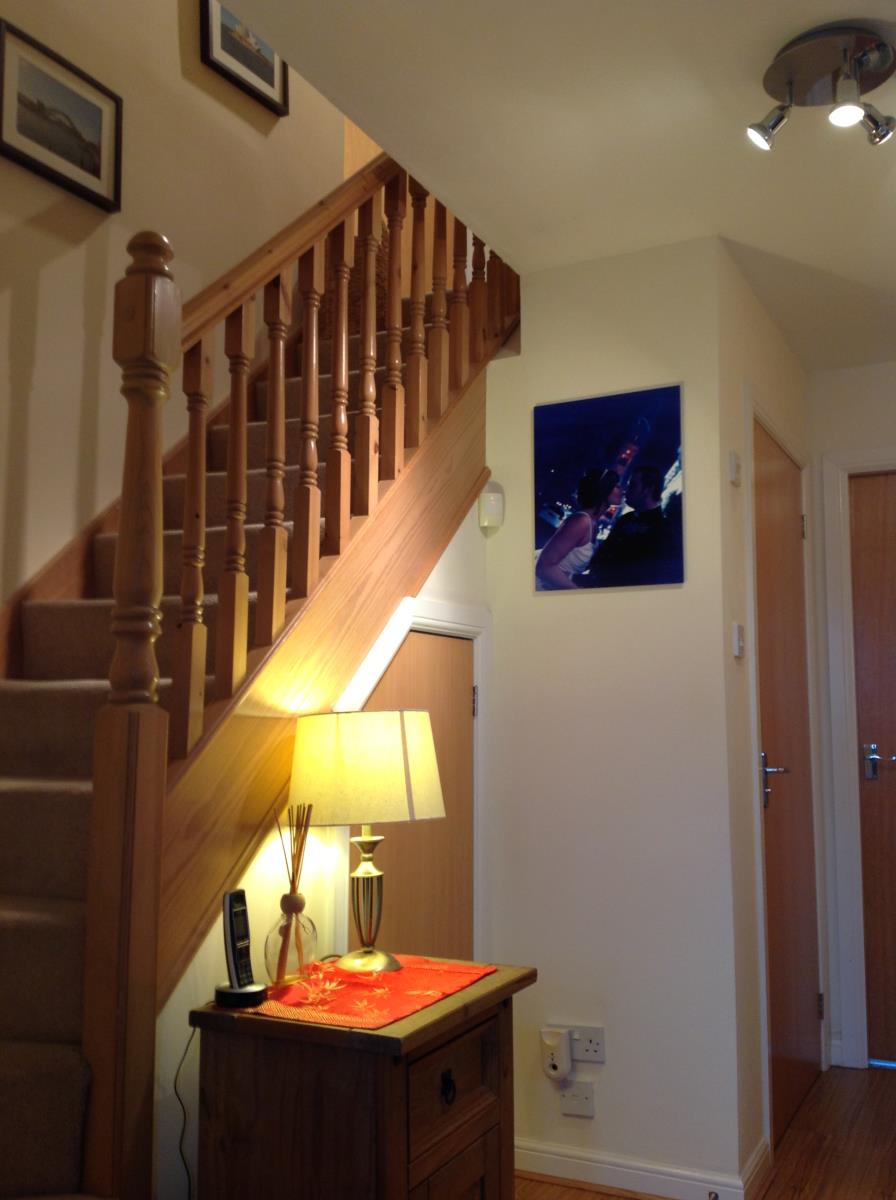
The hallway leads to the WC, lounge and kitchen on the ground level and four bedrooms and family bathroom on the upper level. It has neutral décor, laminate floor covering on the ground level and carpet to the stairway and upper landing.
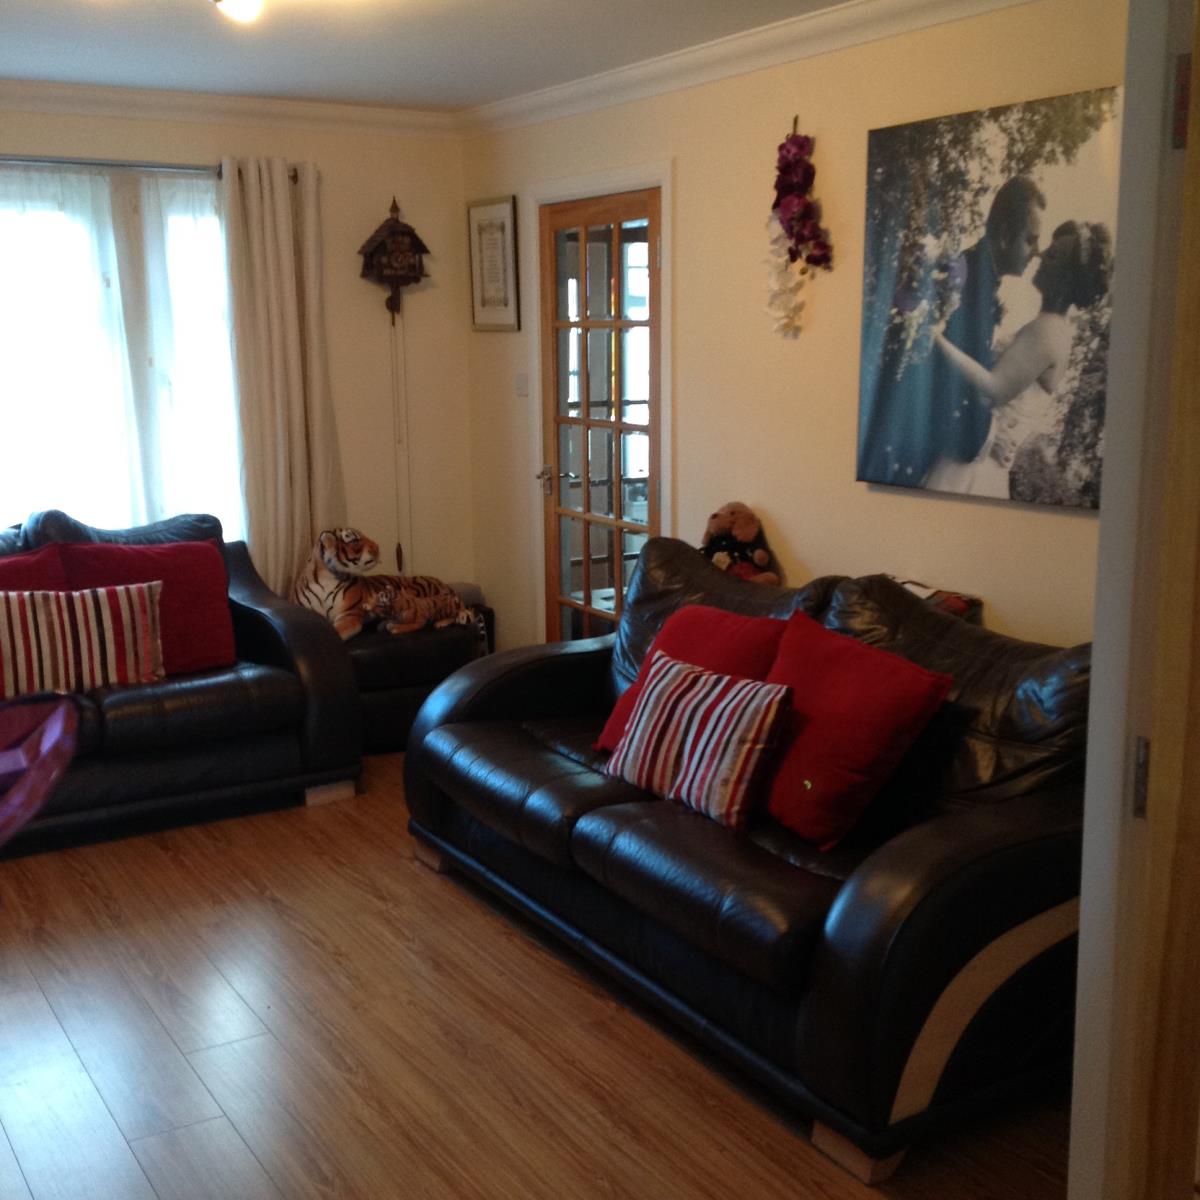
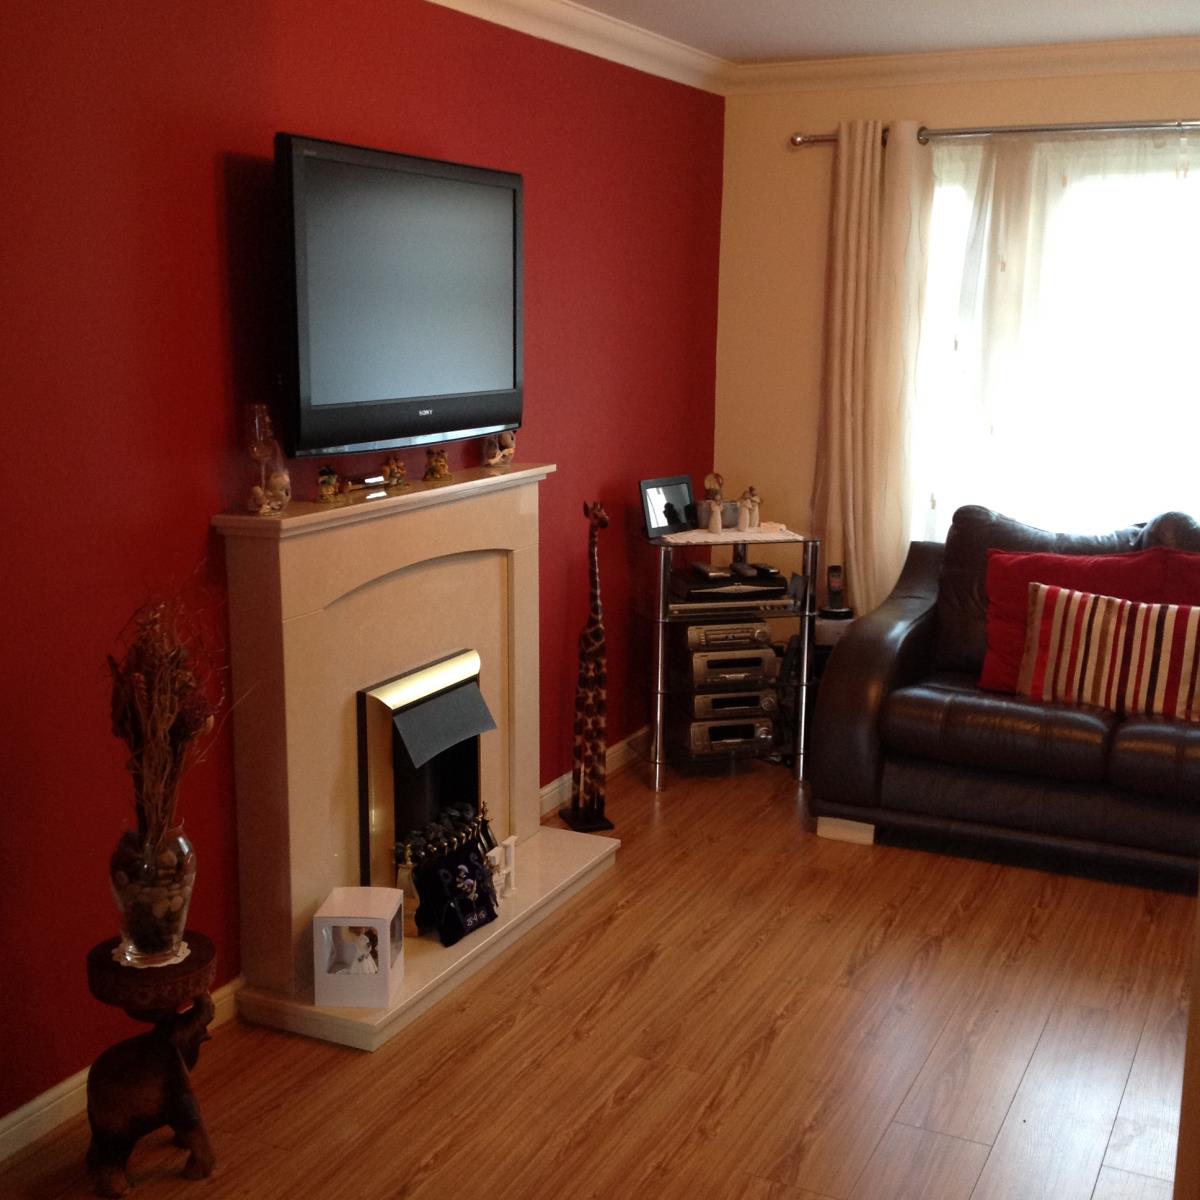
Lounge 14.6 x 11.1“
The bright and spacious lounge overlooks the front of the property. It is tastefully decorated, has ceiling coving, one feature wall and laminate floor covering.
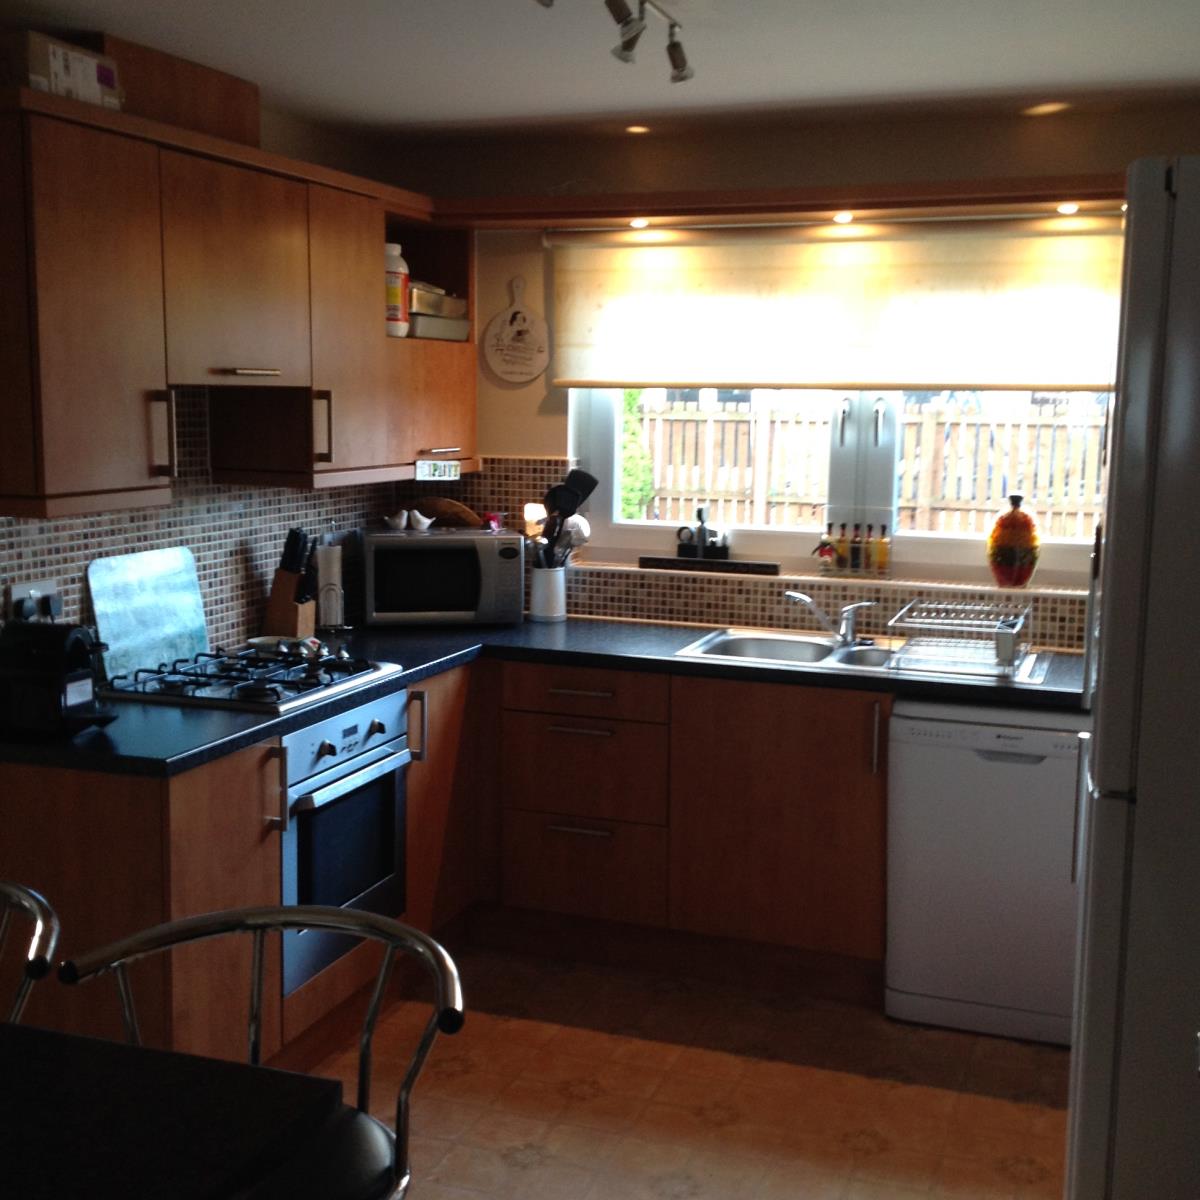
Kitchen 12.2 x 9.9”
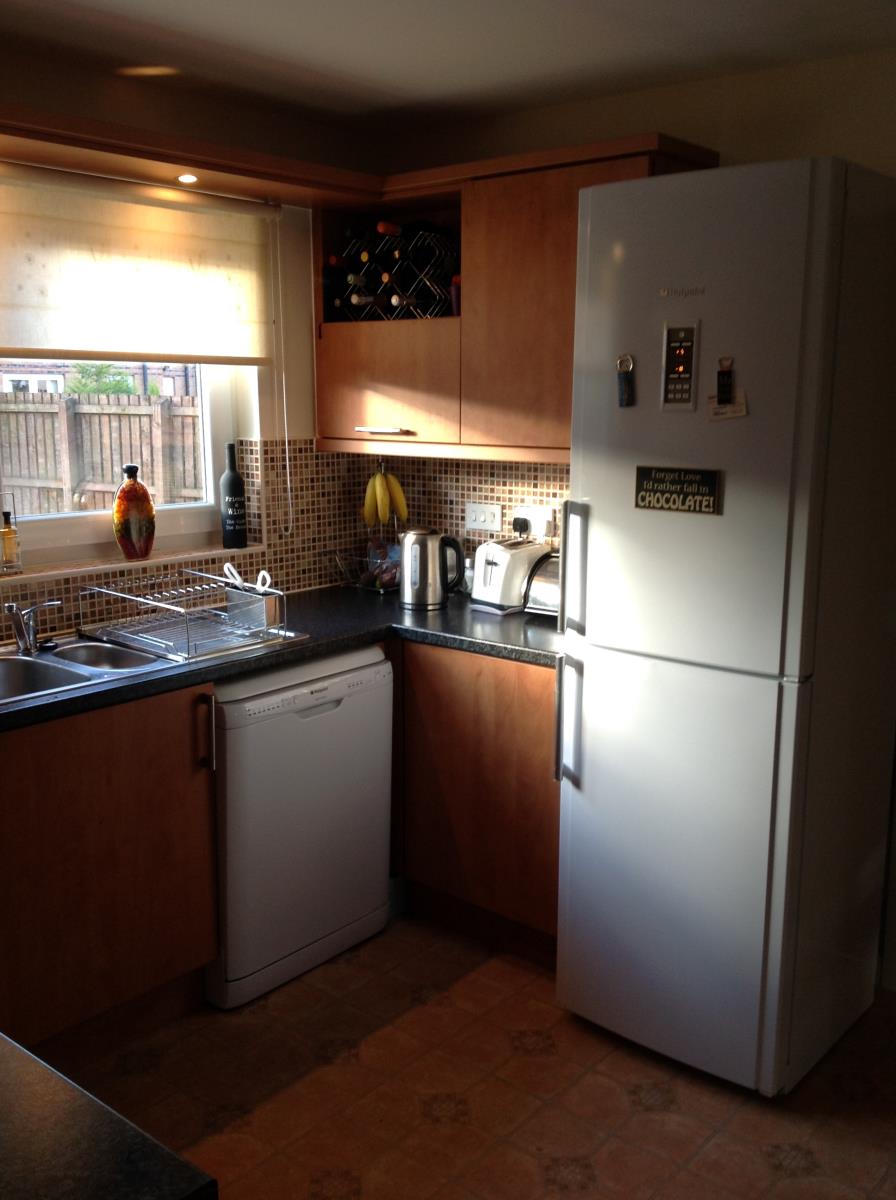
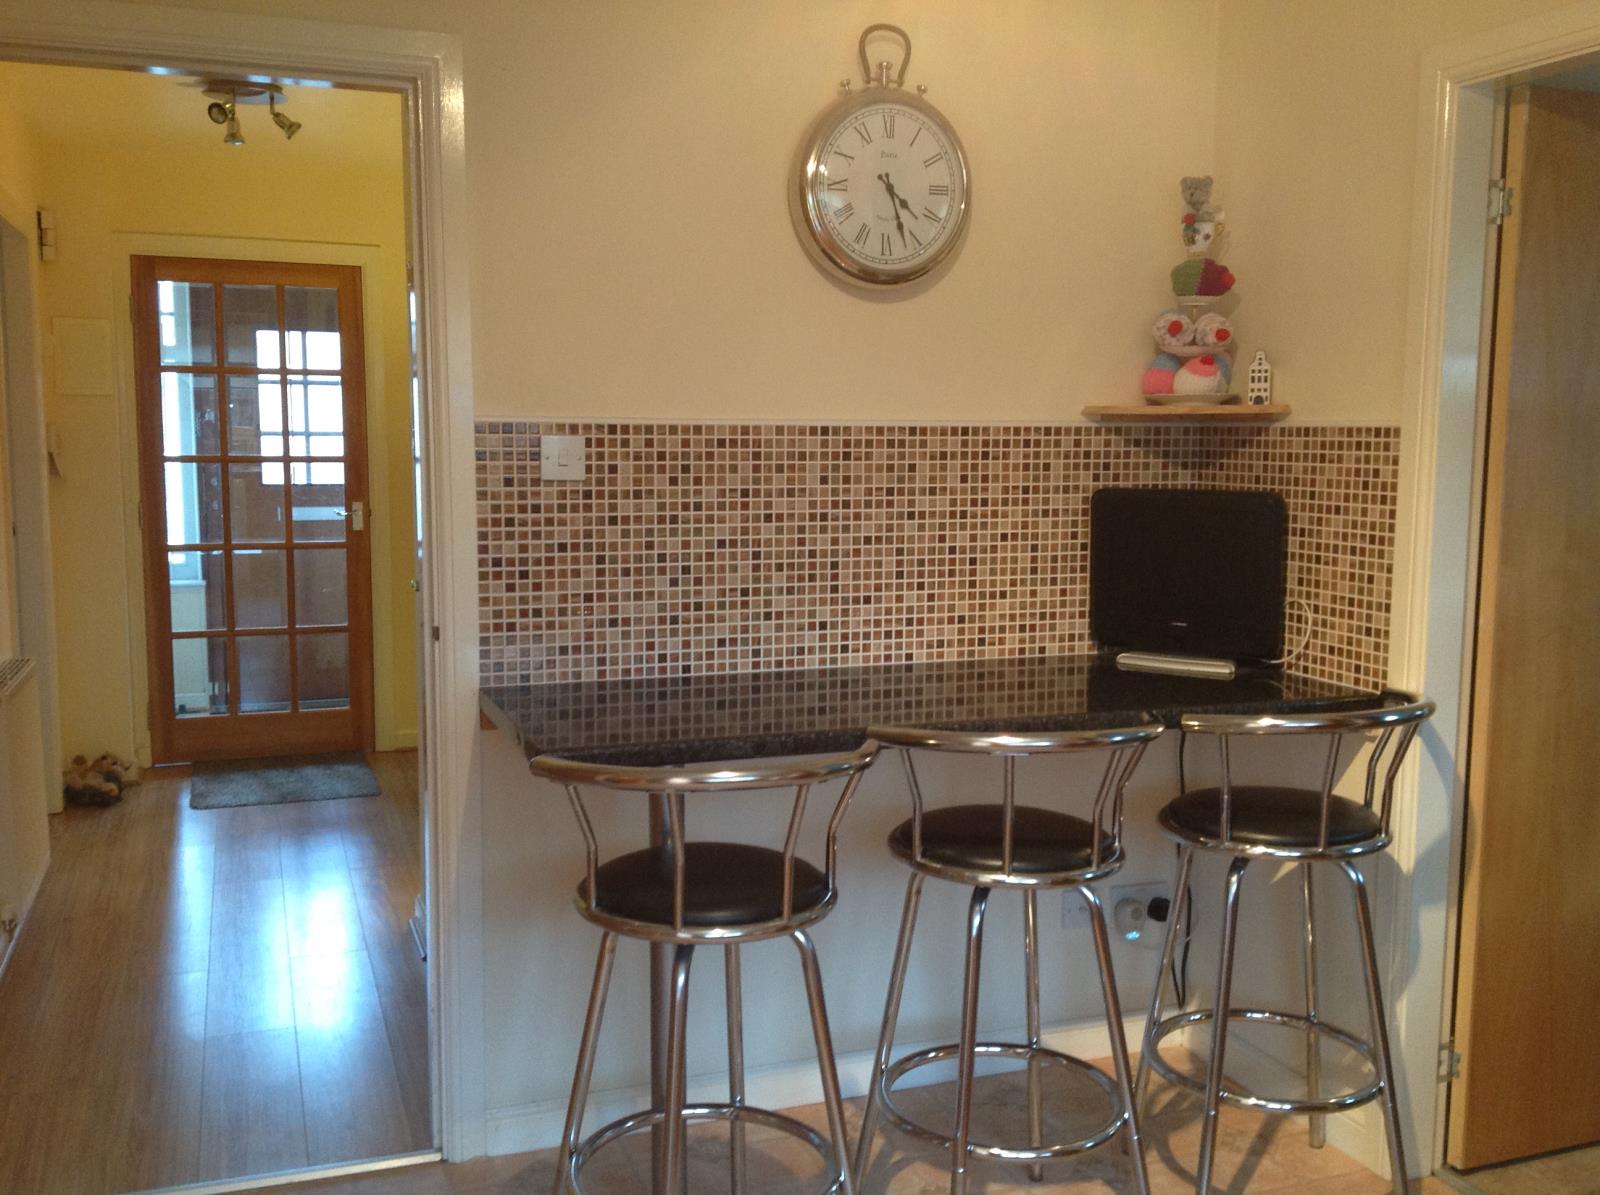
This stylish well-equipped kitchen area has a window overlooking the rear garden and leads to the utility room. It has a full range of contemporary style base and wall mounted units, contrasting work surfaces, integrated electric oven, gas hob, tower extractor, dishwasher and has space for free standing appliances there is partial tiling to the walls and ceramic floor tiles. There is also a breakfast bar fitted..
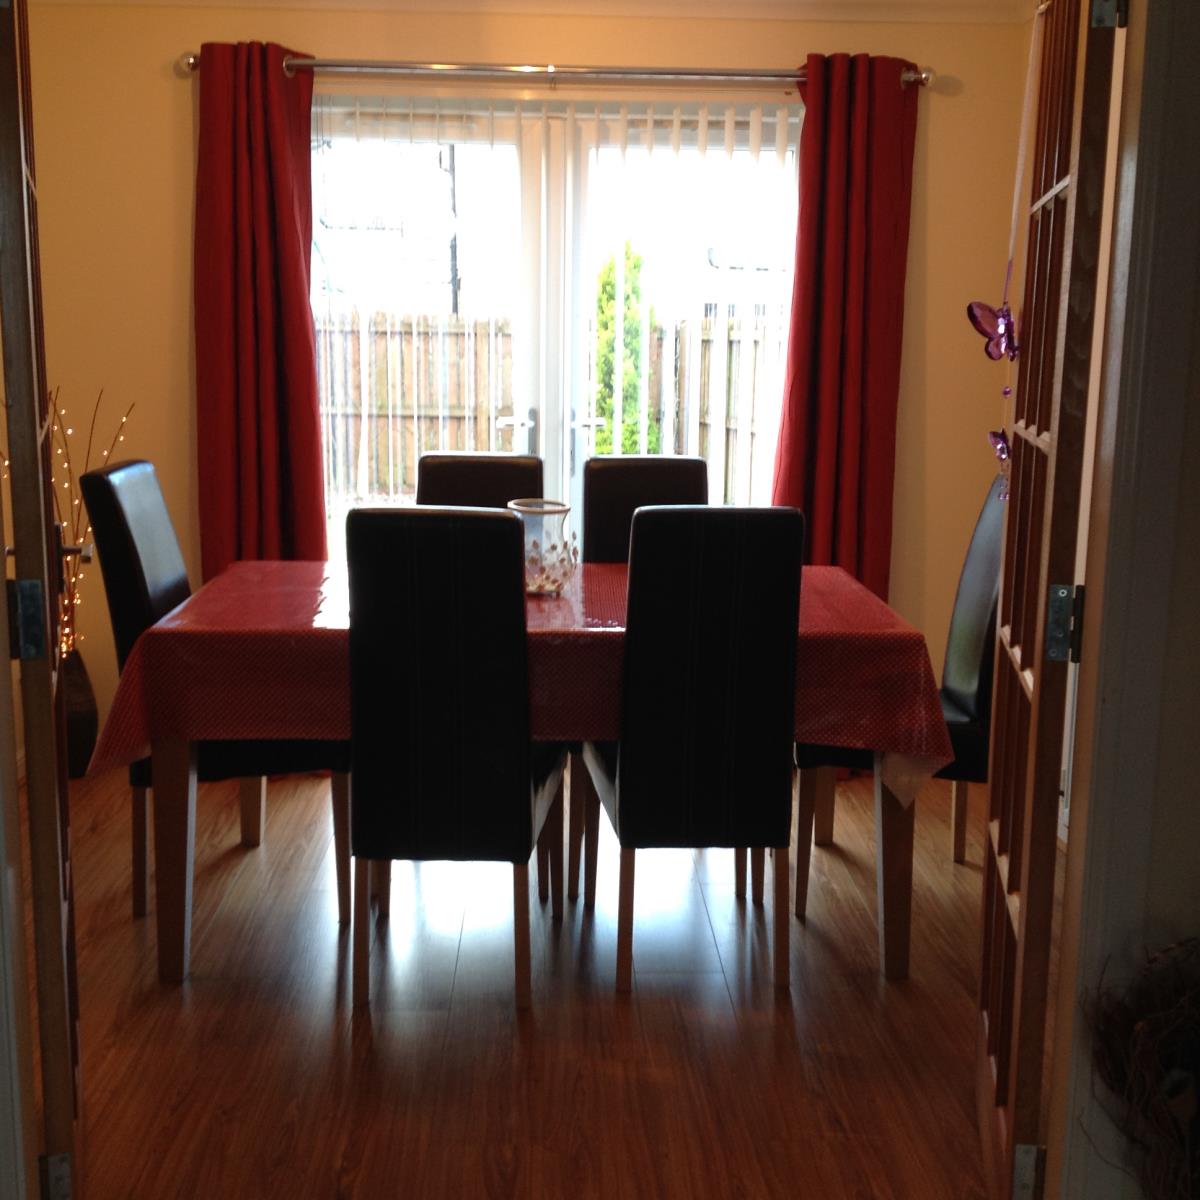
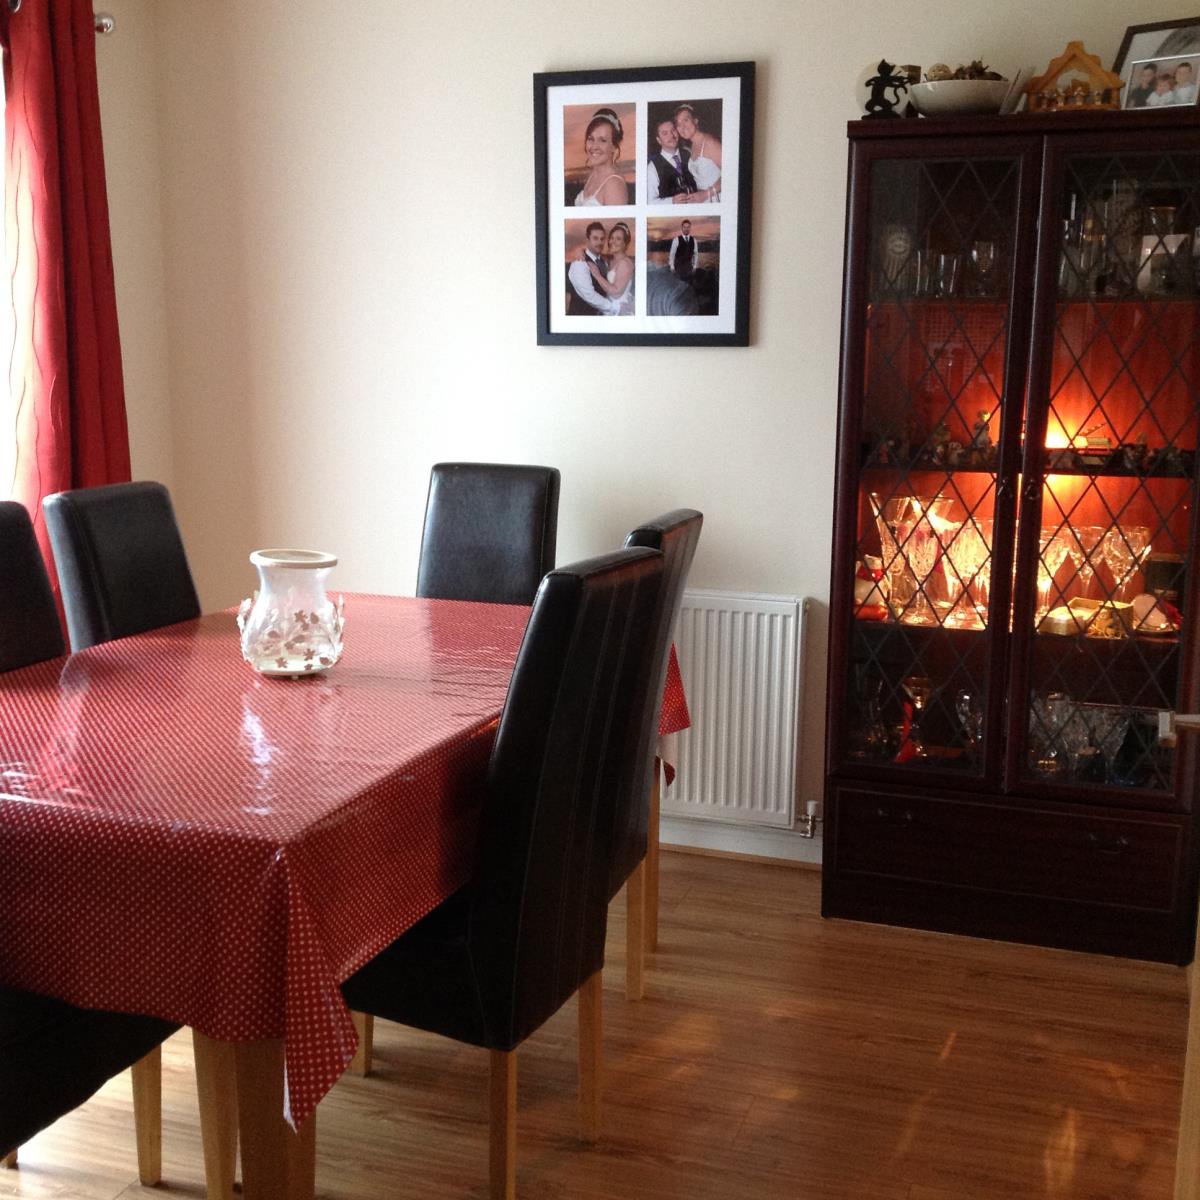
Dining Room 9.10 x 9.3”
The dining room is accessed via the kitchen or living room and has UPVC French doors overlooking the rear garden.
Utility Room 9.9 x 5.5”
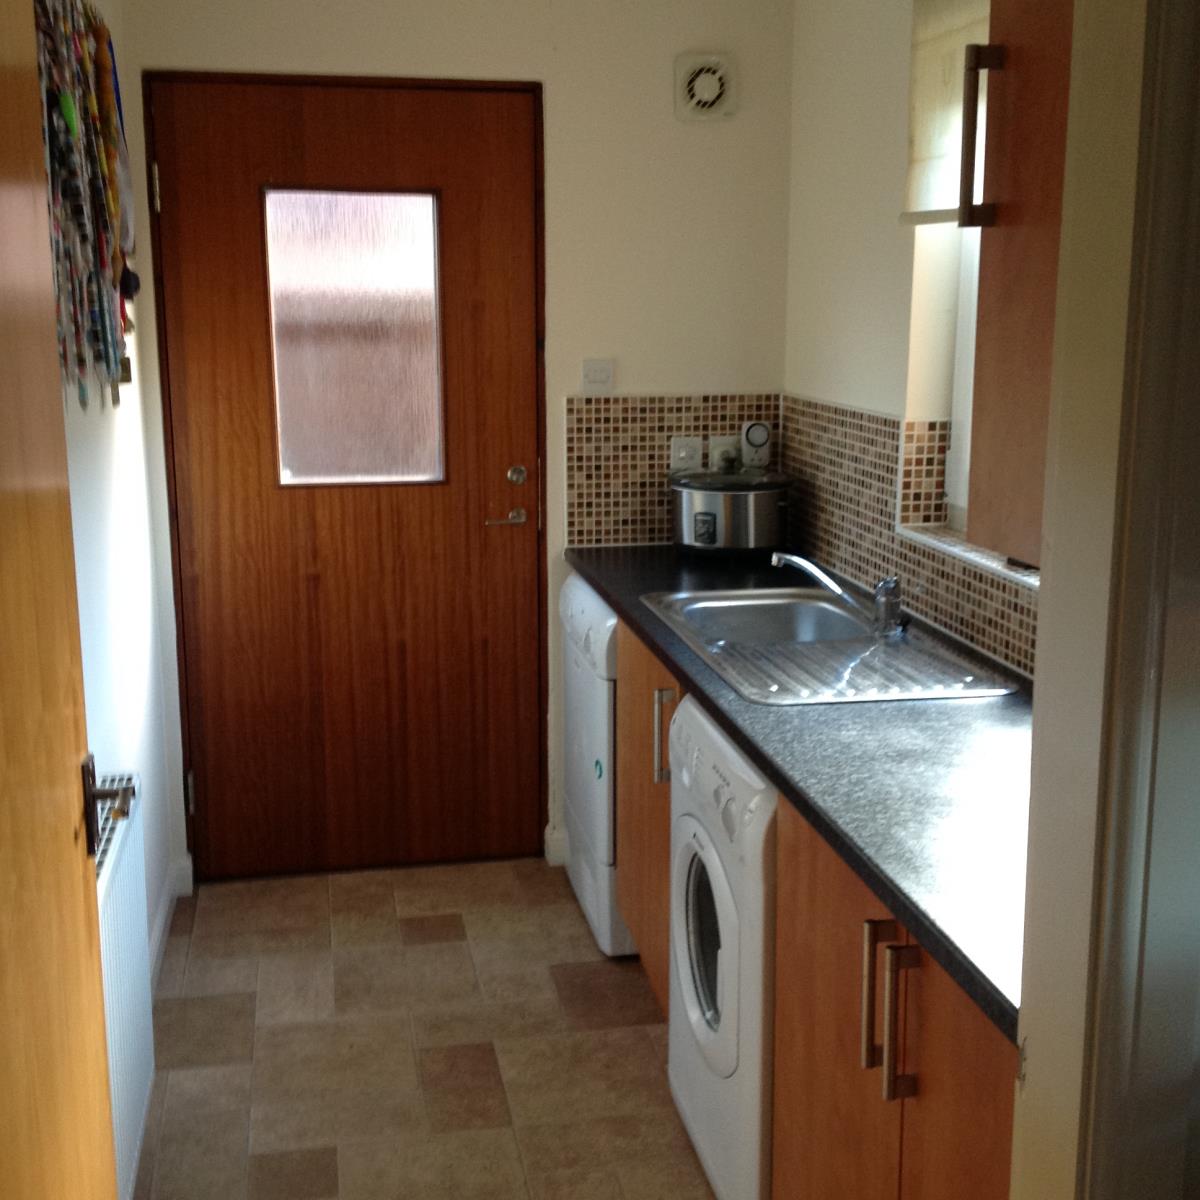
The utility room is accessed via the kitchen and leads to the rear garden. It has base units (one wall mounted unit) and a stainless steel sink, space for free standing appliances, neutral décor and laminate floor .
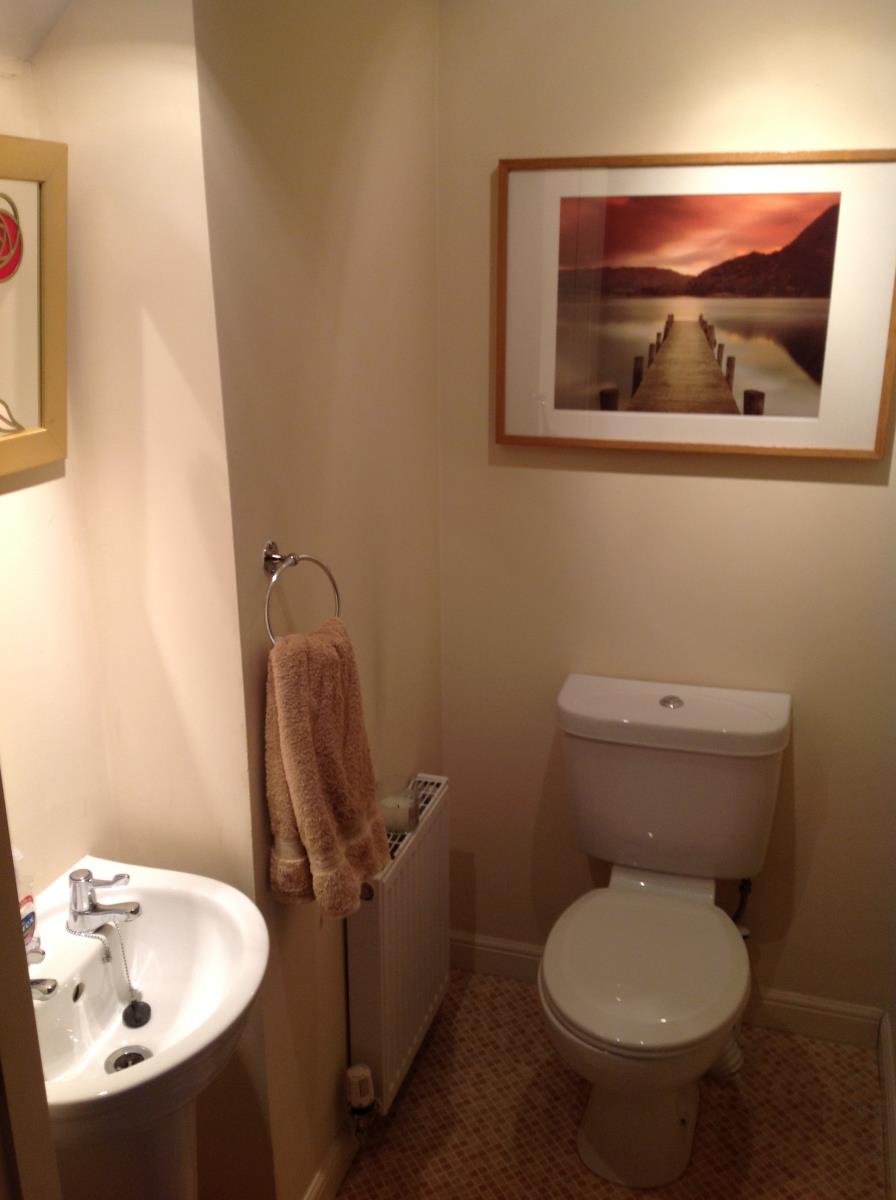
WC 7’8” x 3’0” 4.9 x 3.3”
The WC is accessed via the hallway. It has a two-piece white suite, neutral décor and laminate floor covering.
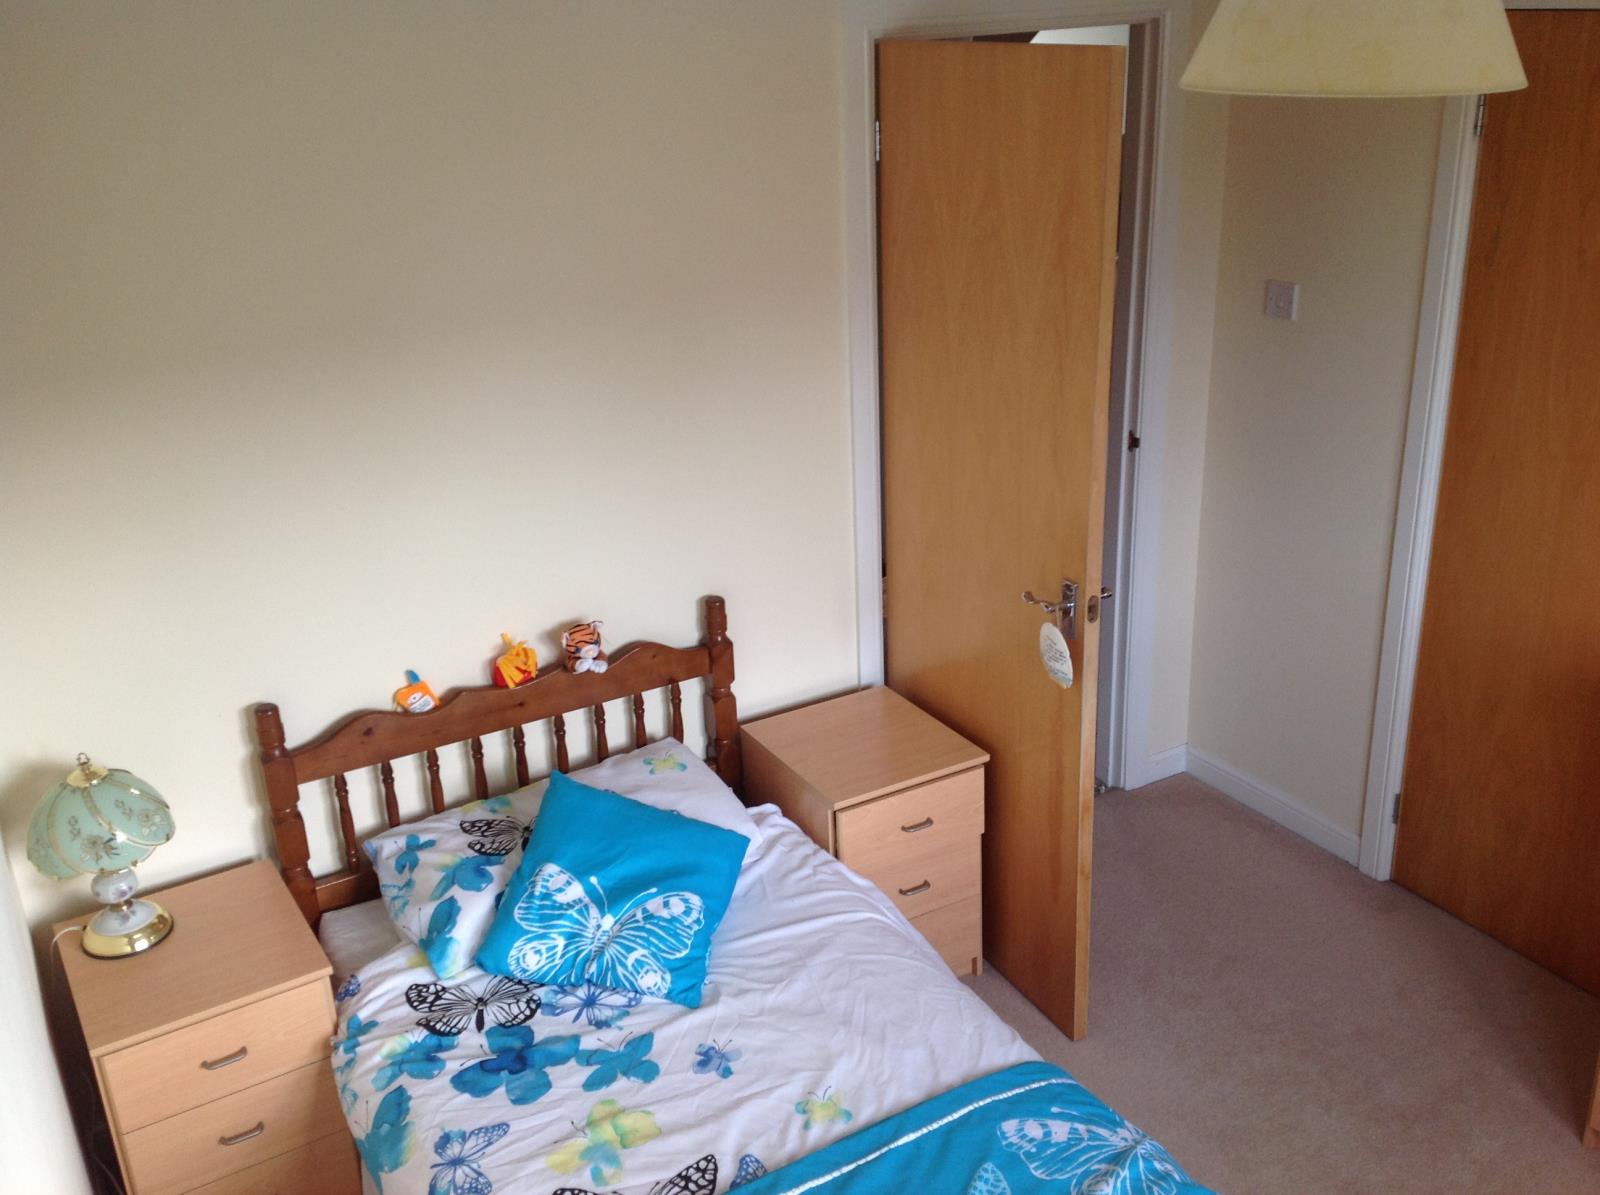
Bedroom 1 11’2” x 9.3”
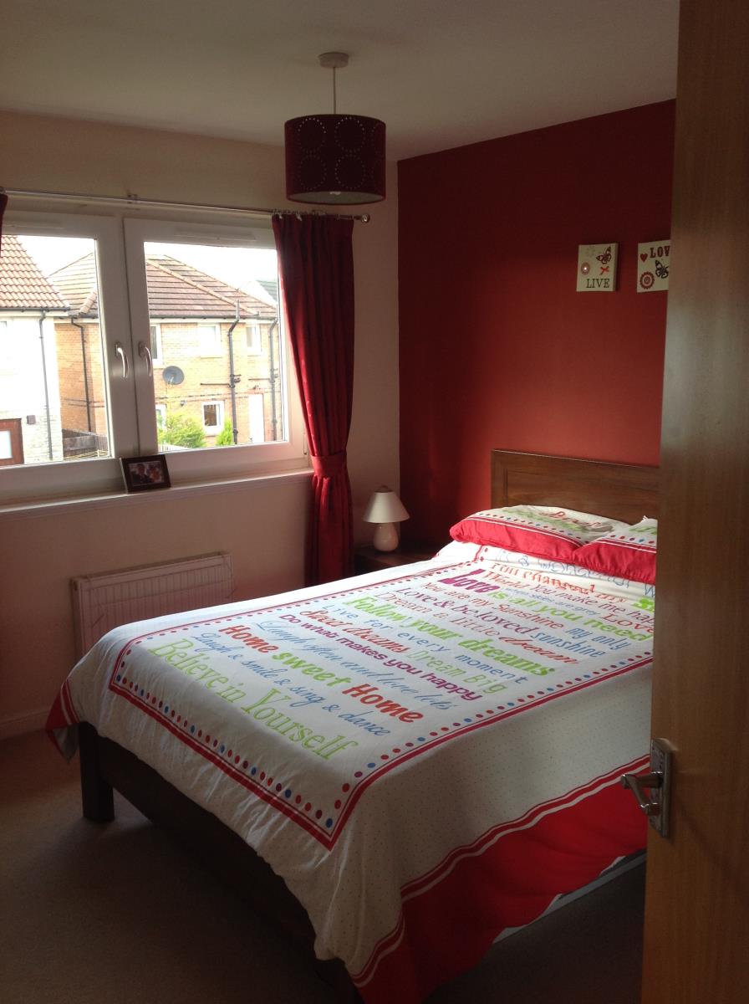
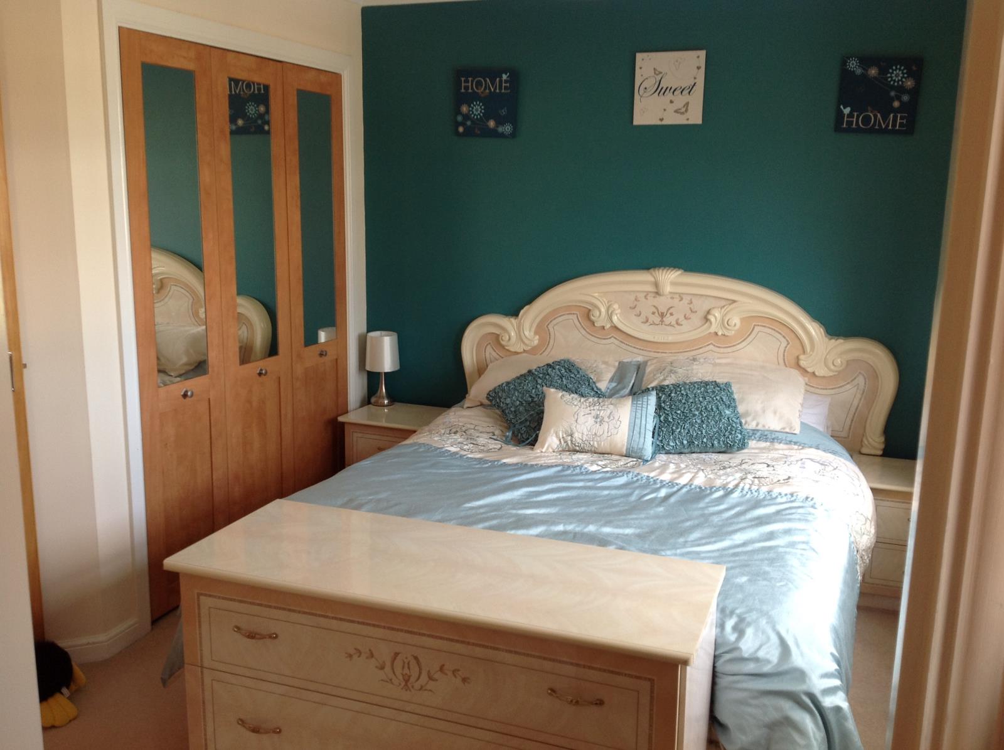
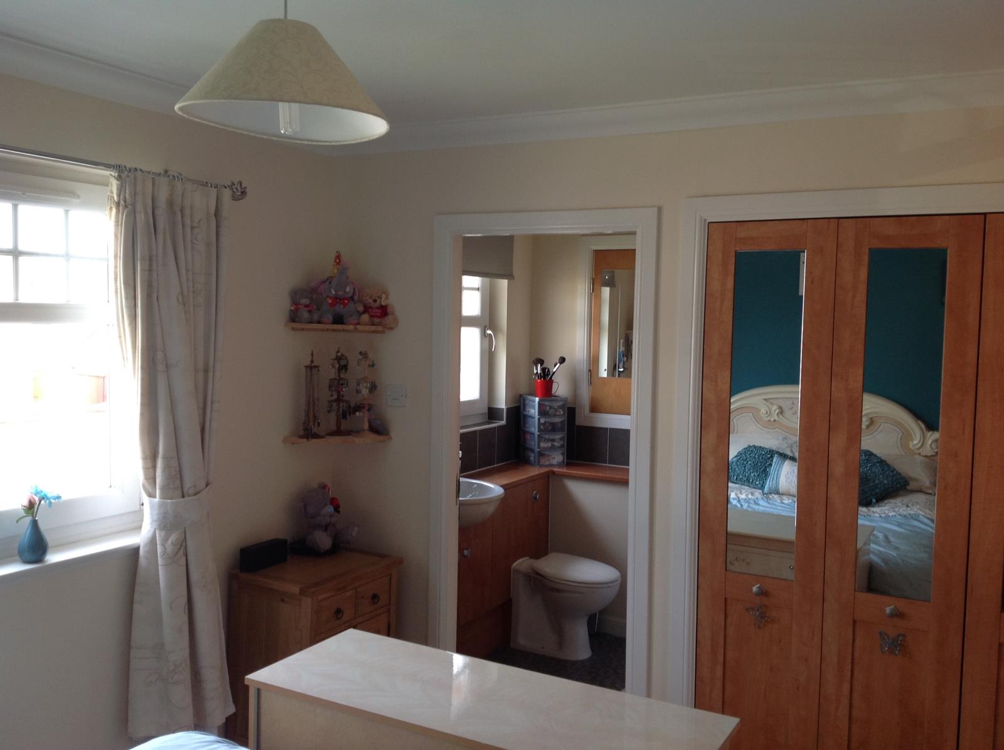
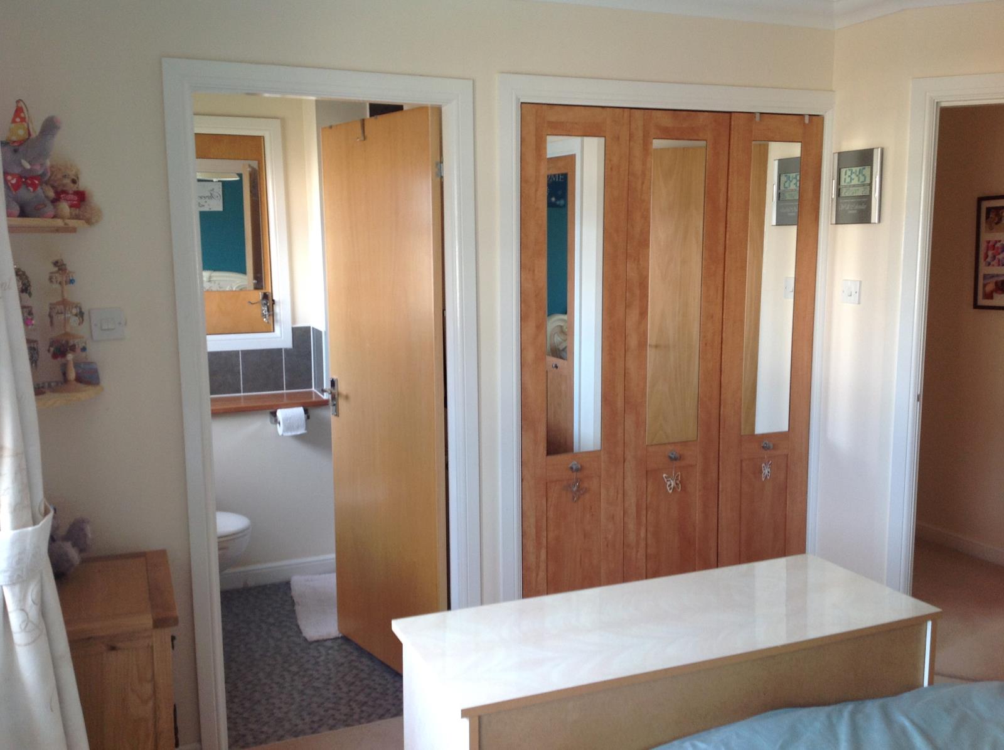
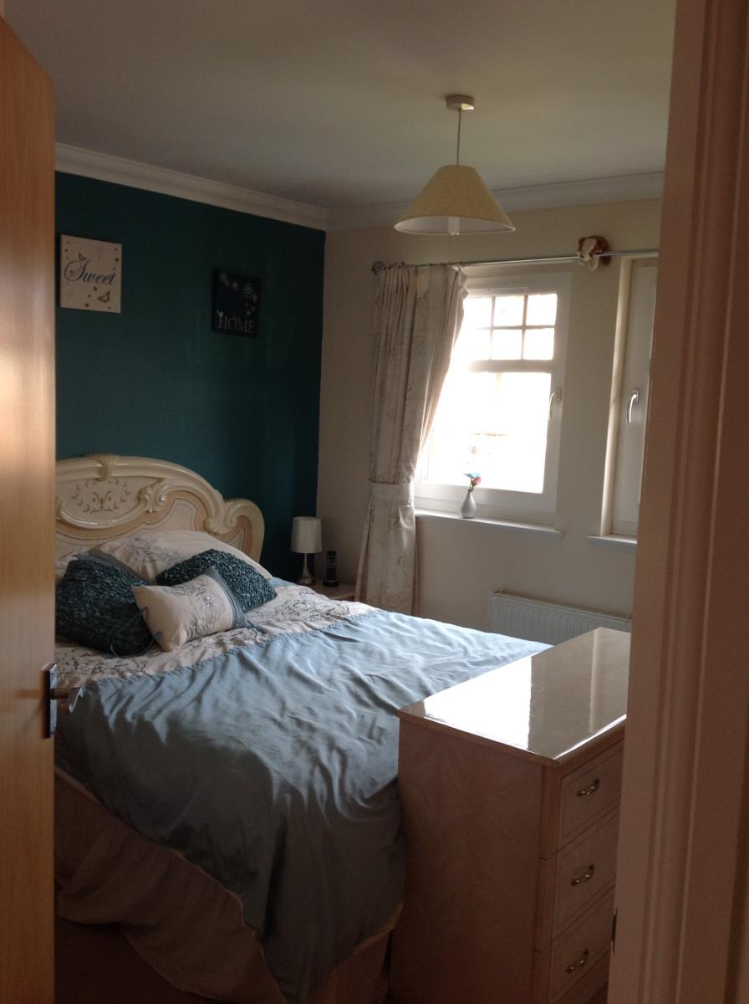
This bright and spacious master bedroom overlooks the front and side of the property and leads to the en suite shower room. It is tastefully decorated in neutral tones has one feature wall, ceiling coving, is carpeted and has fitted wardrobes.
En Suite Shower Room 5.1 x 4.8”
The en suite shower room has an opaque window to the front of the property. It has a two-piece white suite a shower cubicle with thermostatic shower, vanity storage it has partial tiling to the wall and ceramic floor tiles. It also has a large storage cupboard.
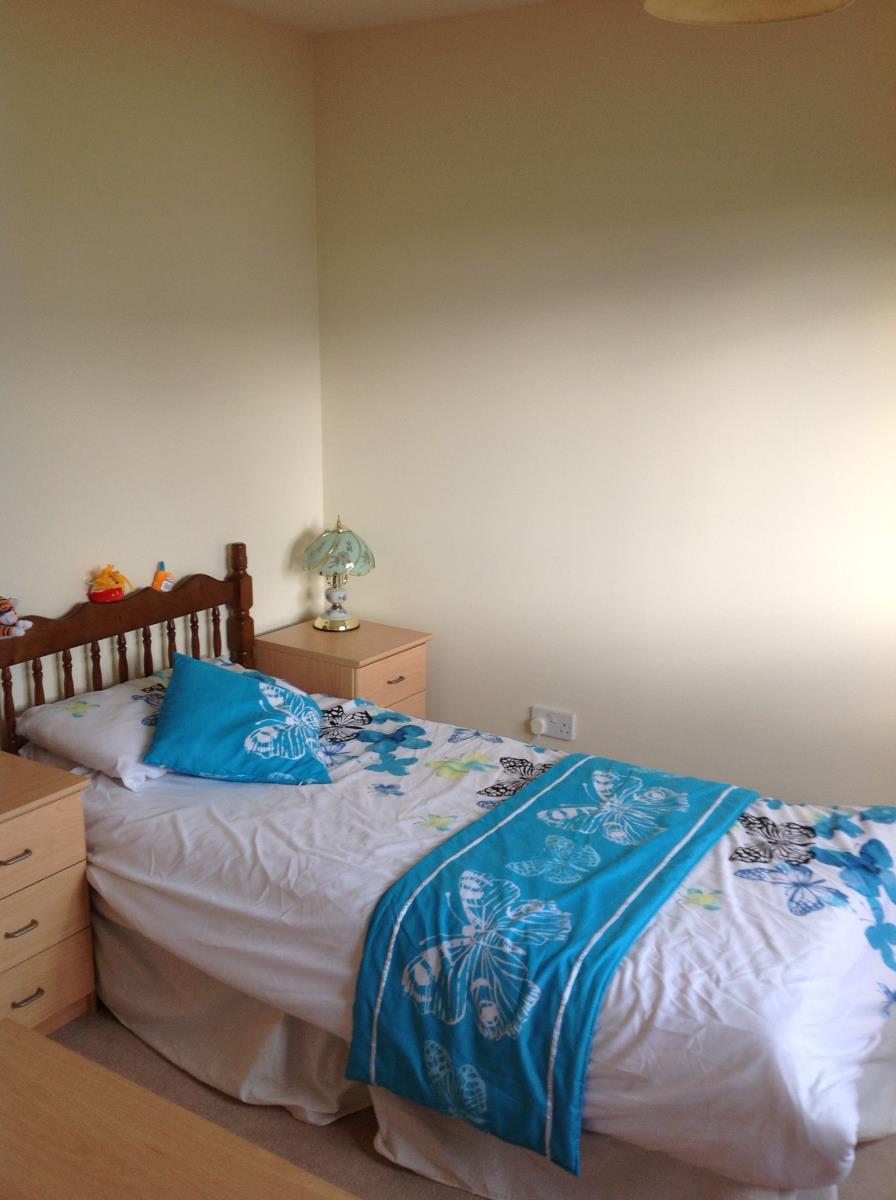
Bedroom 2 10.2 x 10”
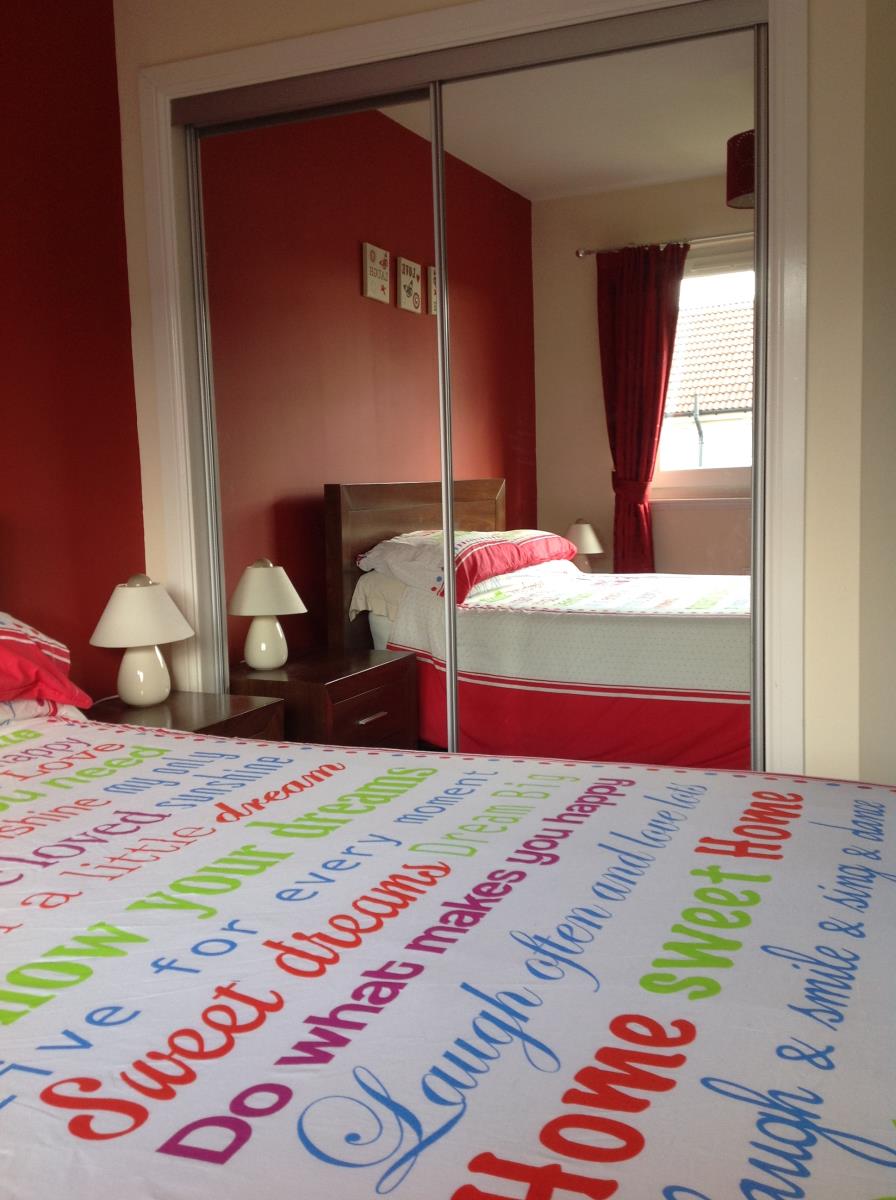
The 2nd double bedroom overlooks the rear garden. It has neutral décor, is carpeted and has fitted mirror wardrobes.
Bedroom 3 10.0 x 9.6”
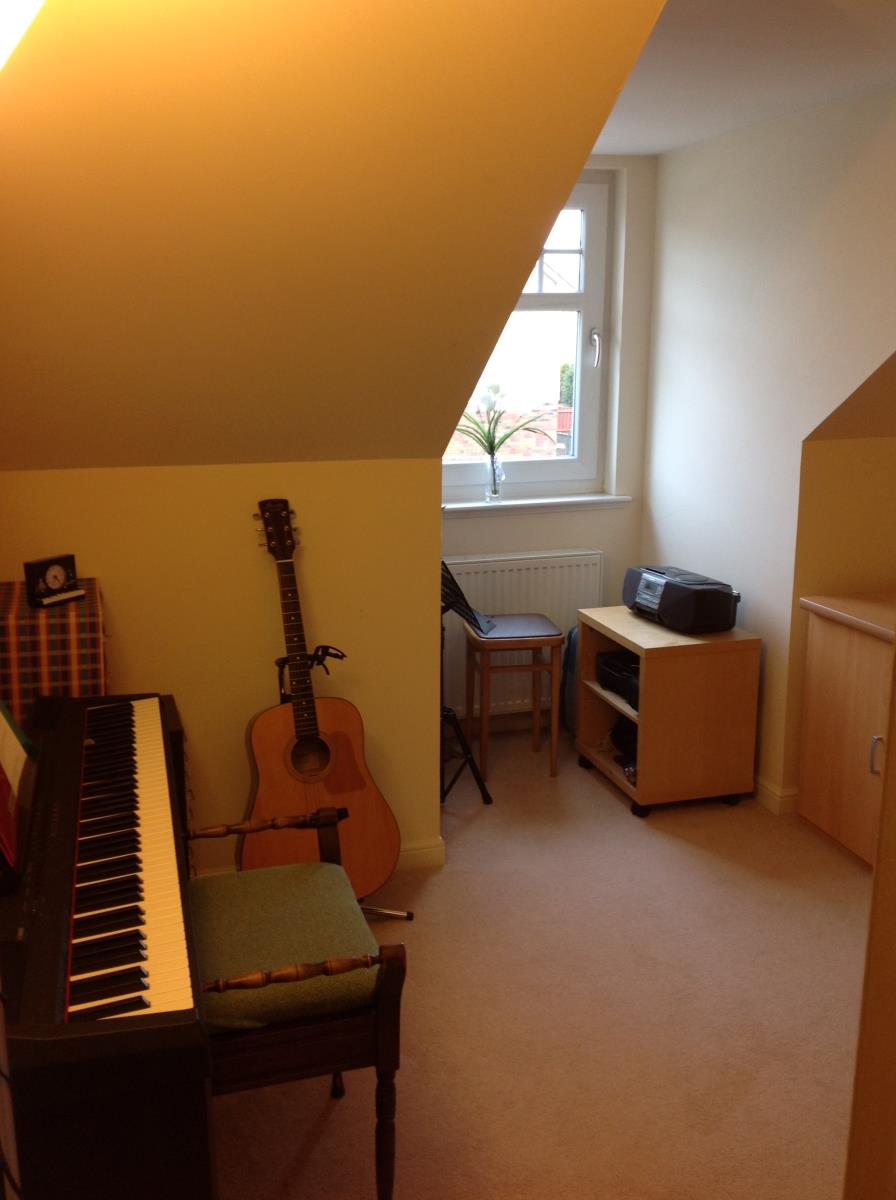
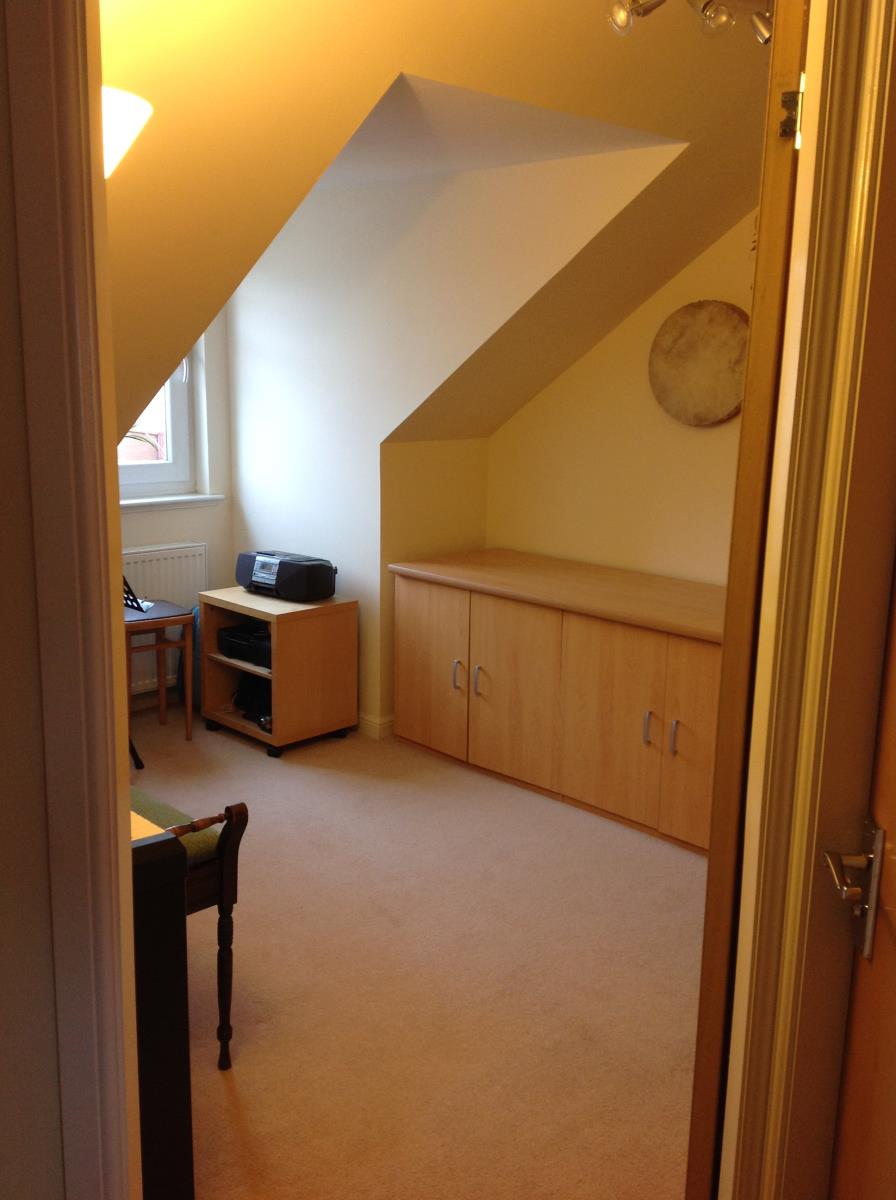
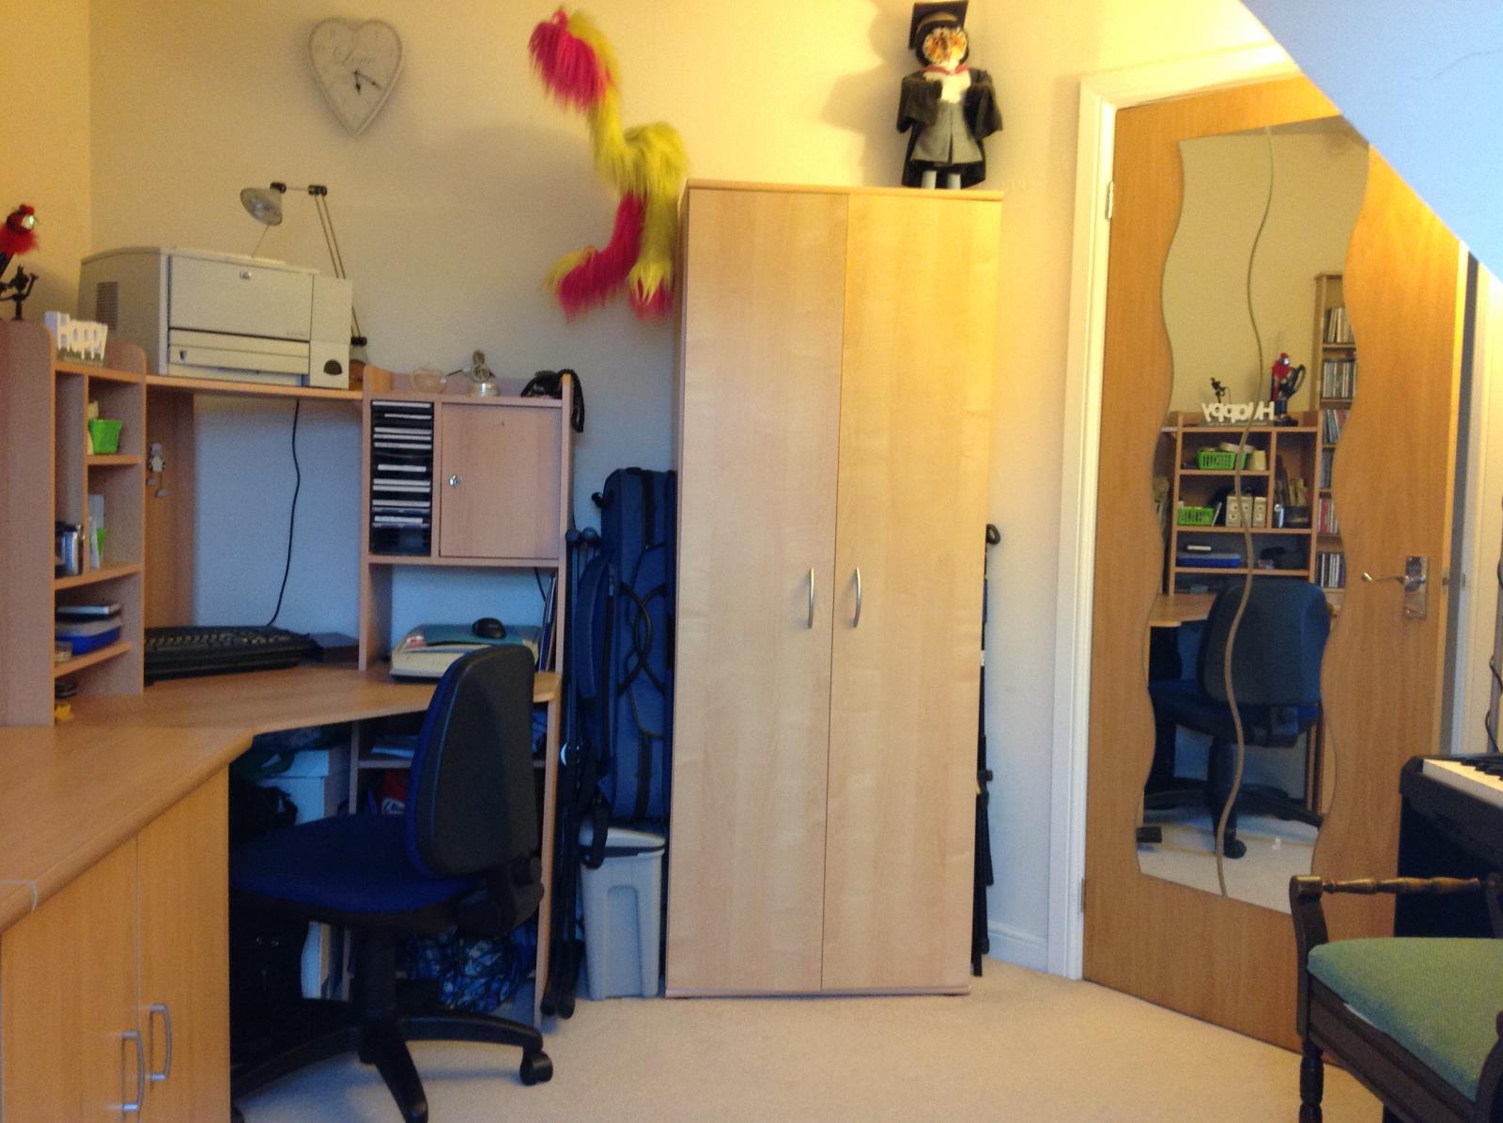
The 3rd double bedroom also overlooks the rear garden. It has bright décor, is carpeted and hasa fitted wardrobe.
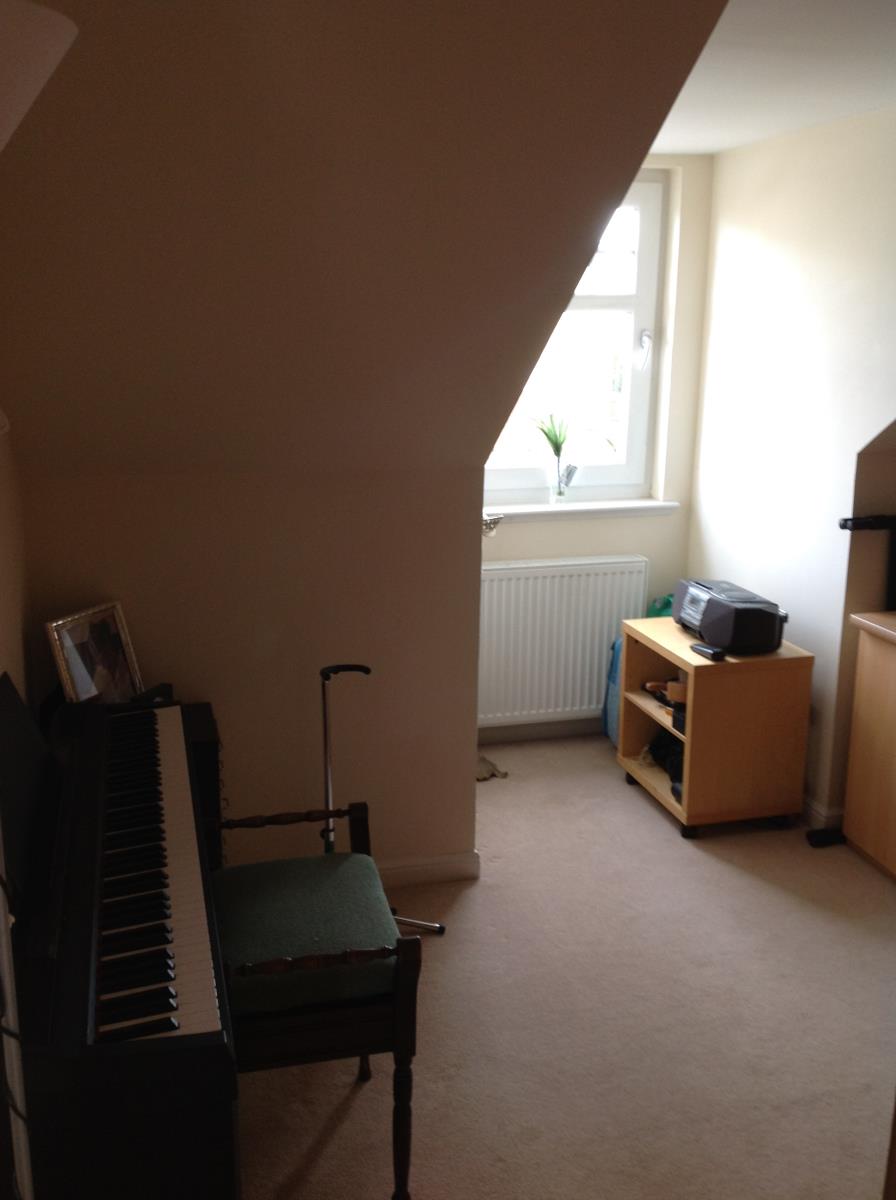
Bedroom 4 9.7 x 9.5”
The fourth bedroom overlooks the front of the property it has neutral décor and is carpeted.
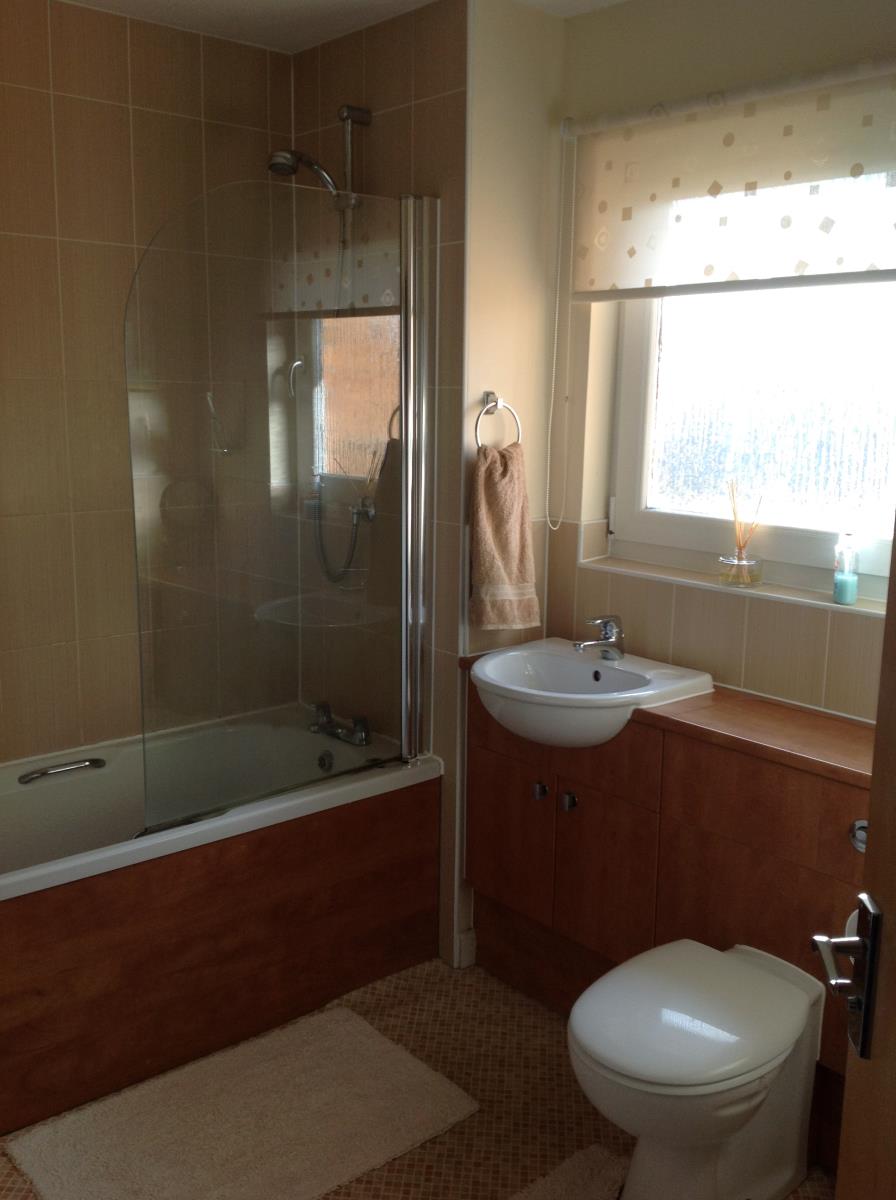
Bathroom 7.5 x 6.7
The stylish family bathroom has an opaque window to the rear of the property. It has a three-piece white suite vanity storage has partial tiling to the walls and laminate flooring. It also has a thermostatic shower in the bath,
Gardens
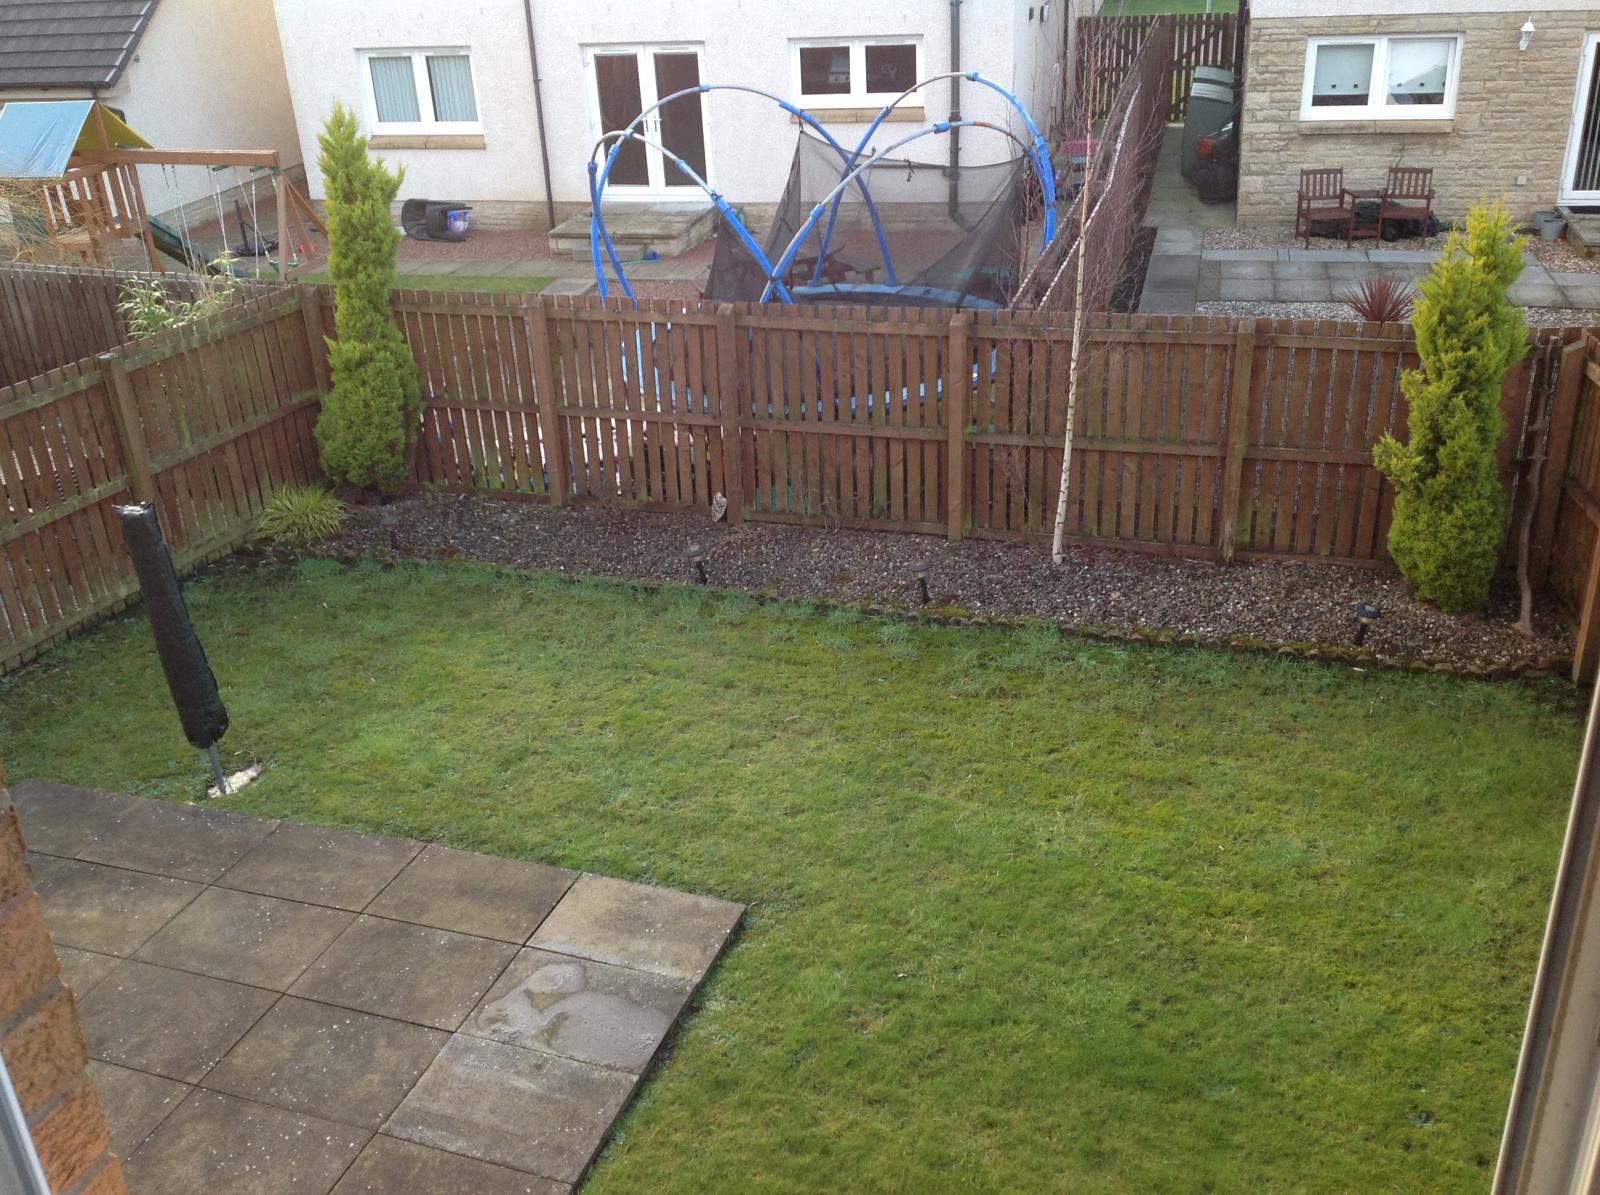
The property is set within low maintenance gardens to both front and rear. The front garden is laid to lawn, has loose chippings, a planted border and a multiple car monobloc driveway leading to the integral garage. The rear garden is laid mainly to lawn with slabbing and loose chippings and is surrounded by a timber perimeter fence.
Location
Cambuslang enjoys a wide and varied range of local amenities and has easy access to transport links both bus and rail to Glasgow city centre and surrounding areas. The property affords access to both primary and secondary education. The location also provides especially good links to the M74 and M8 motorways.
For local schools click on
http://www.educationscotland.gov.uk/parentzone/myschool/findaschool/?search_SchoolName=&search_SchoolAddress=&search_SchoolPostcode=g72+7TU&search-button=search
Offers
Formal offers are invited. All offers and intimations of interest should be submitted by contacting us.