3 Bedroom Semi-Detached House Sold in West Linton, EH46
| Reference | 33657 |
| Address |
Main Street, West Linton, EH46 7EA (Map Location) |
| Beds | 3 |
| Baths | 1 |
| Type | Semi-Detached house |
| Tenure | Freehold |
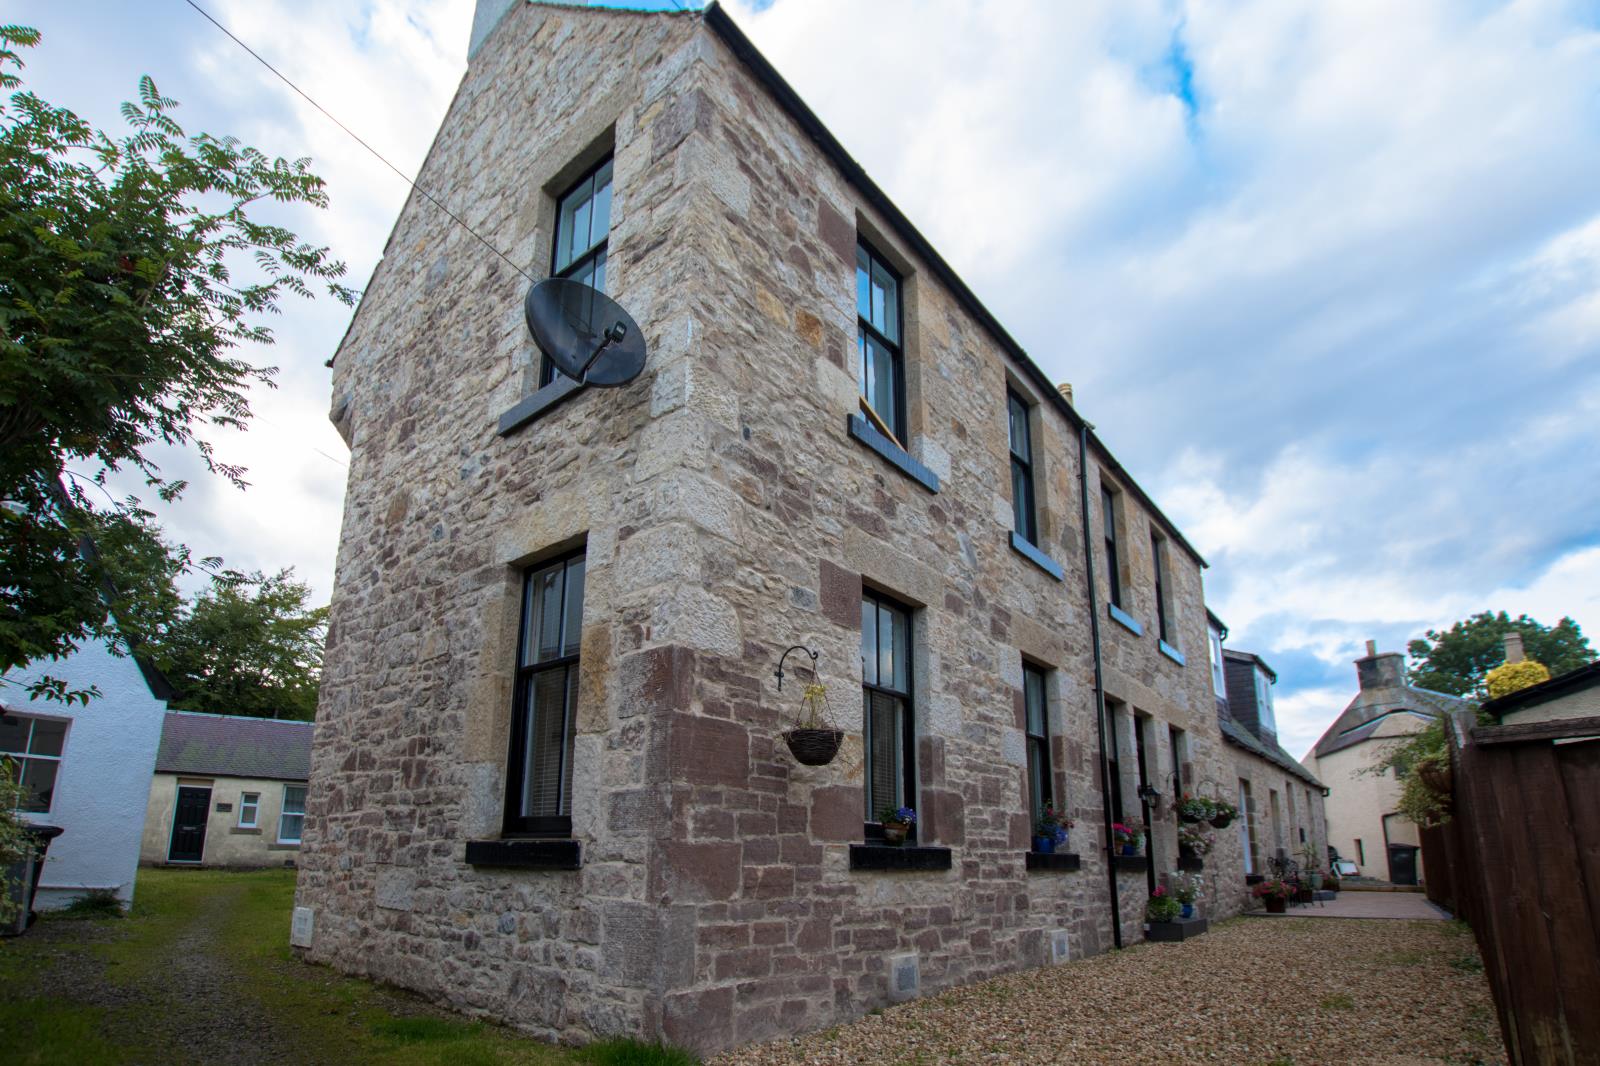
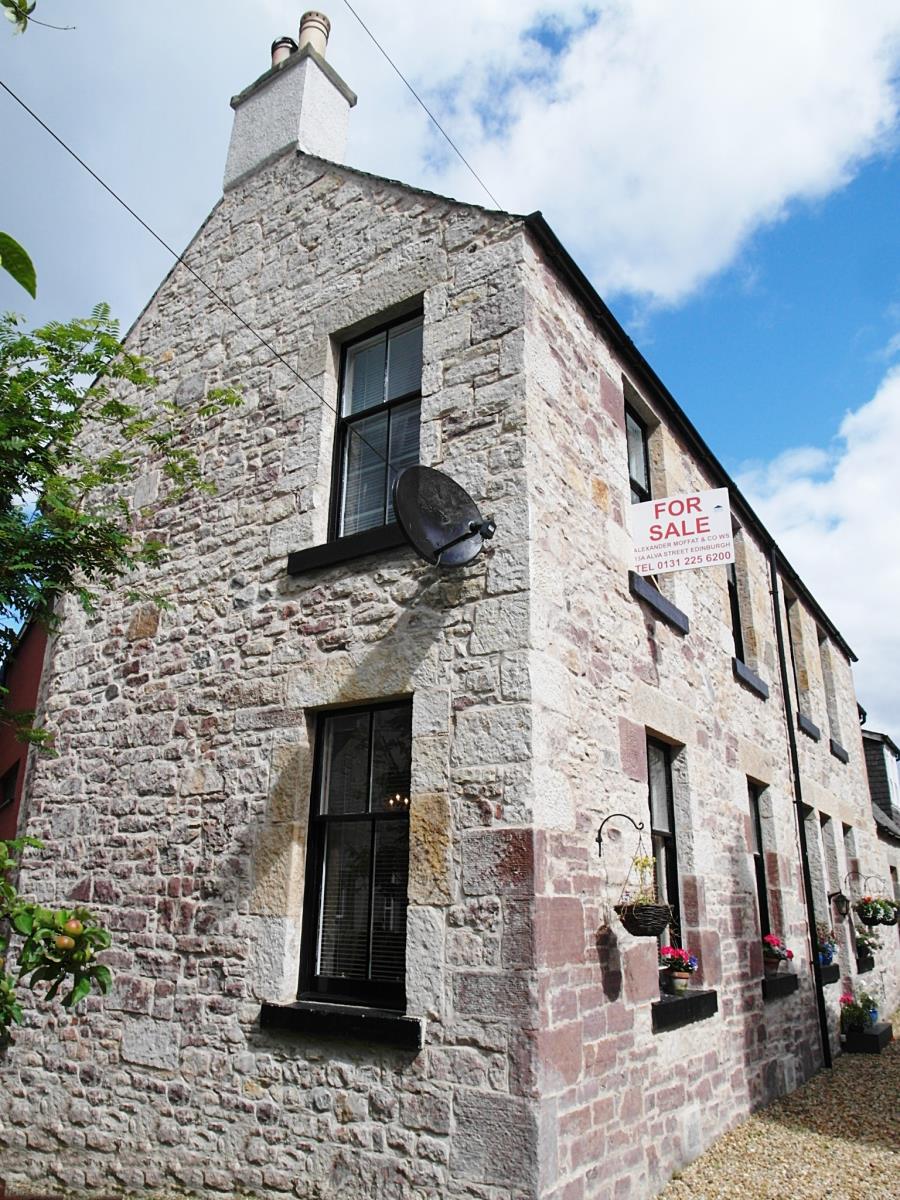
Spacious traditional stone built country house from around 1830 is located in picturesque village of West Linton . In move in condition. 3 bedrms, 2 public rms, dining kitchen.
Description
The property
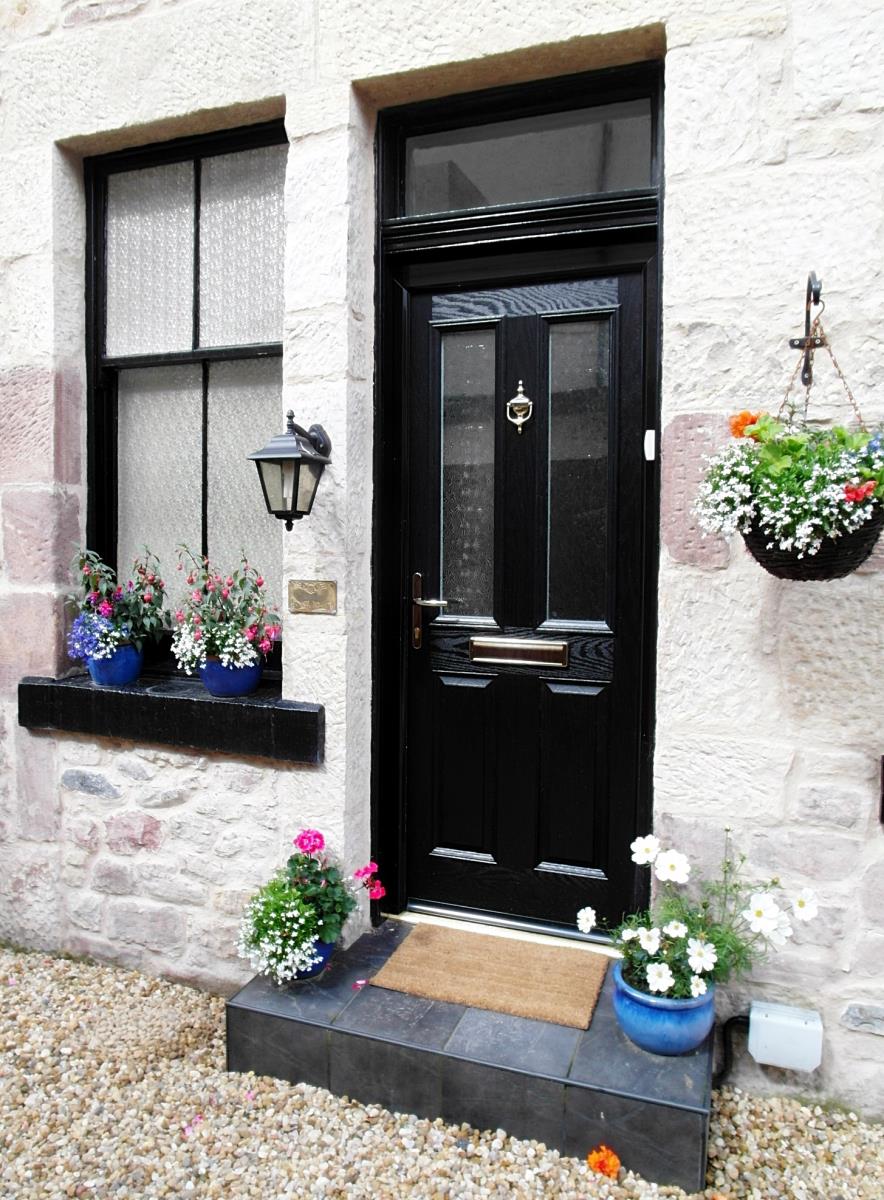
This beautiful spacious traditional stone built country house from around 1830 is located in the heart of picturesque village of West Linton . This well laid out property situated over 2 levels is boasting many of its original features such as ornate cornicing throughout, ceiling roses and cast iron fire place. Building has been tastefully renovated and redecorated to high standards. Accommodation comprises: entrance hall, striking wooden staircase, dining kitchen, dining room/ study, living room, rear vestibule, W.C., upper landing, three double bedrooms, family bathroom, decked courtyard and stone outhouse/workshop (originally served as a village washhouse) which offers wide range of uses. Picturesque village of West Linton is situated about 16 miles from Edinburgh and 14 miles from Peebles and therefore suitable for commuting and enjoying all the benefits of what both country and city has to offer. There is a variety of local boutique shops, bars, restaurants and all other amenities, including a bank, a post office, dentist and medical centre. Education is provided by nursery and primary schools together with a wealth of children’s clubs and organised activities. Area offers wide range of leisure activities including tennis courts, pony trekking and West Linton Golf Course alongside the well maintained village green just stone throw away from the property.
Entrance Hall
L shaped carpeted entrance hall giving access to upper floor via striking carpeted wooden staircase and to all other rooms off and via rear vestibule to the rear decked area and outhouse/workshop. Under stairs cupboard, central heating panel, power points and telephone points.
Dining Kitchen
3.22 m X 3.13 m
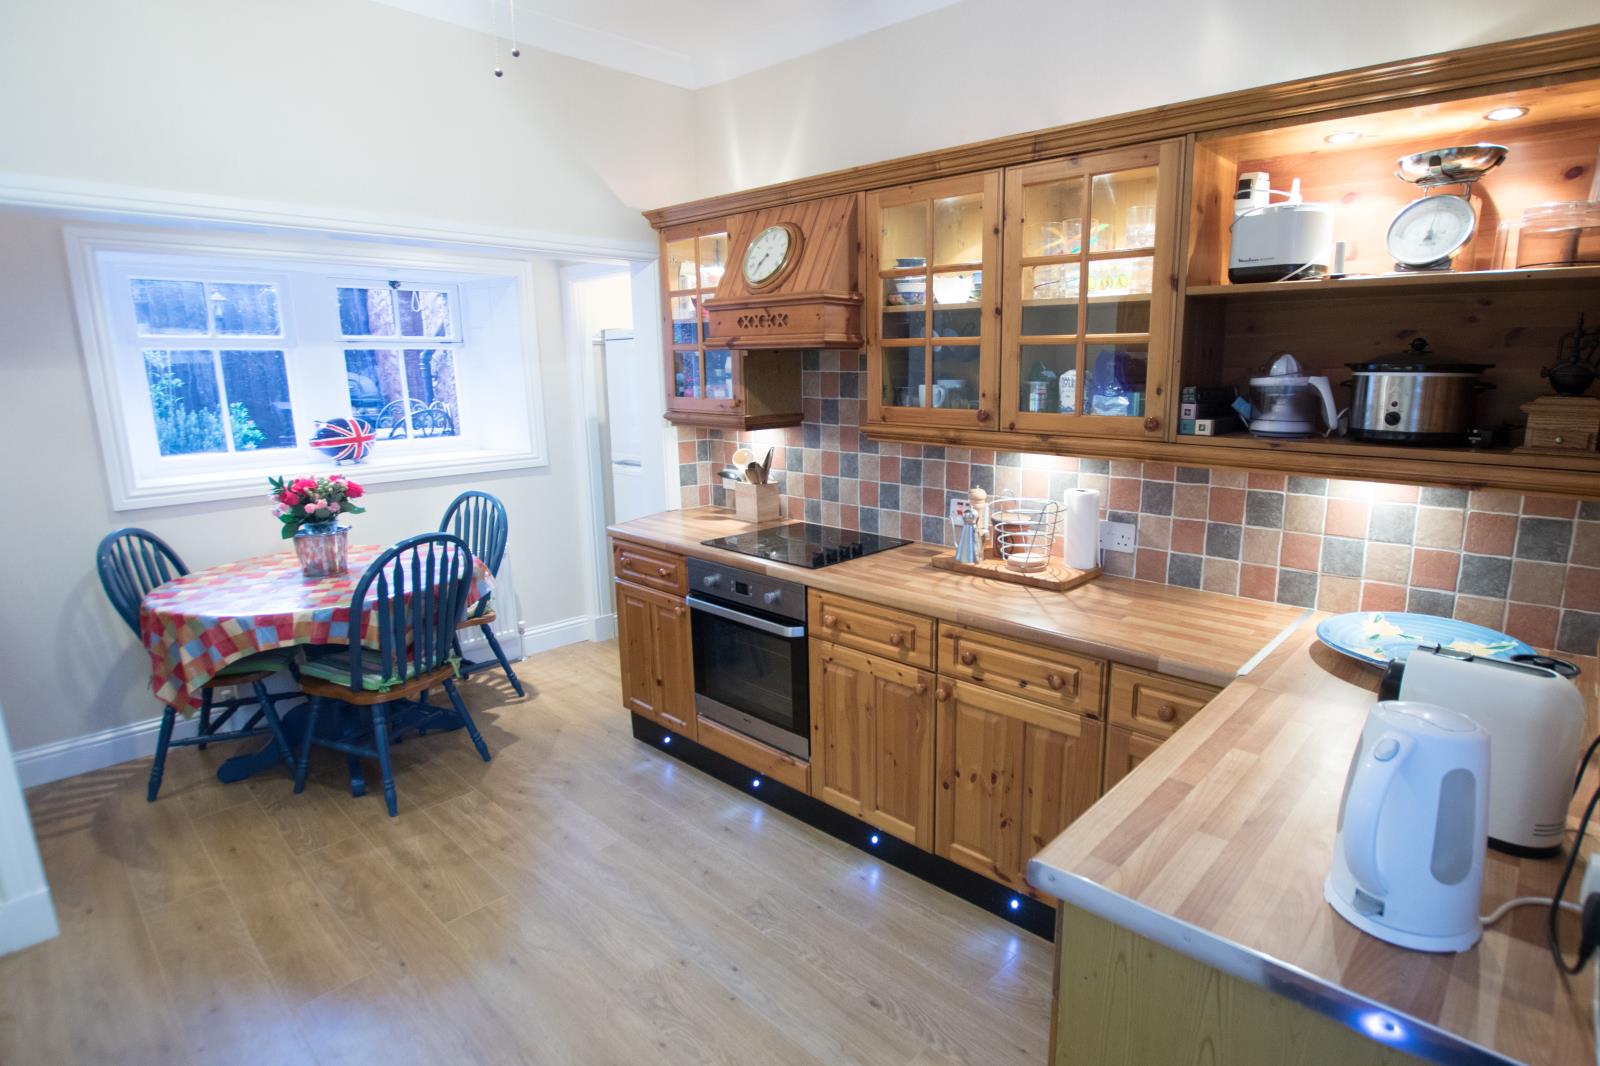
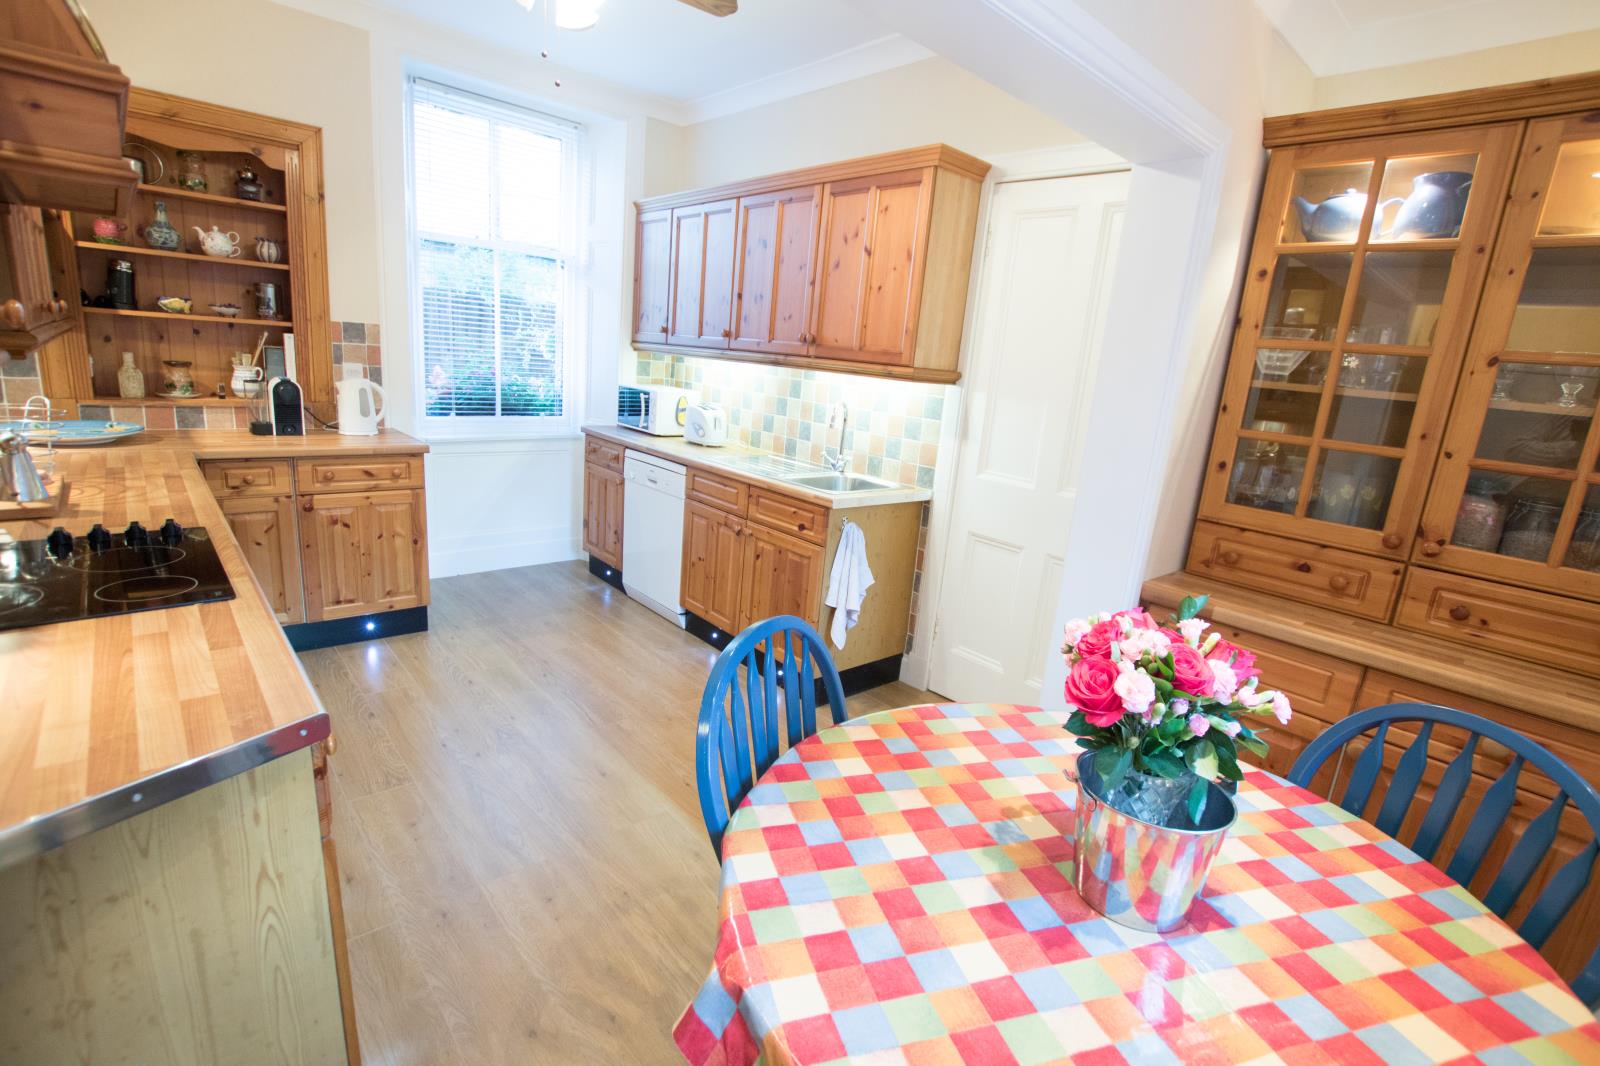
Large kitchen with front and rear facing sash and case windows and dining alcove. Solid pine fitted shelving units offer plenty of working and storage space. Built in electric oven with hobs, extractor fan and dishwasher. Central music system, plinth lighting.
Dining Room
3.44 m X 2.37 m
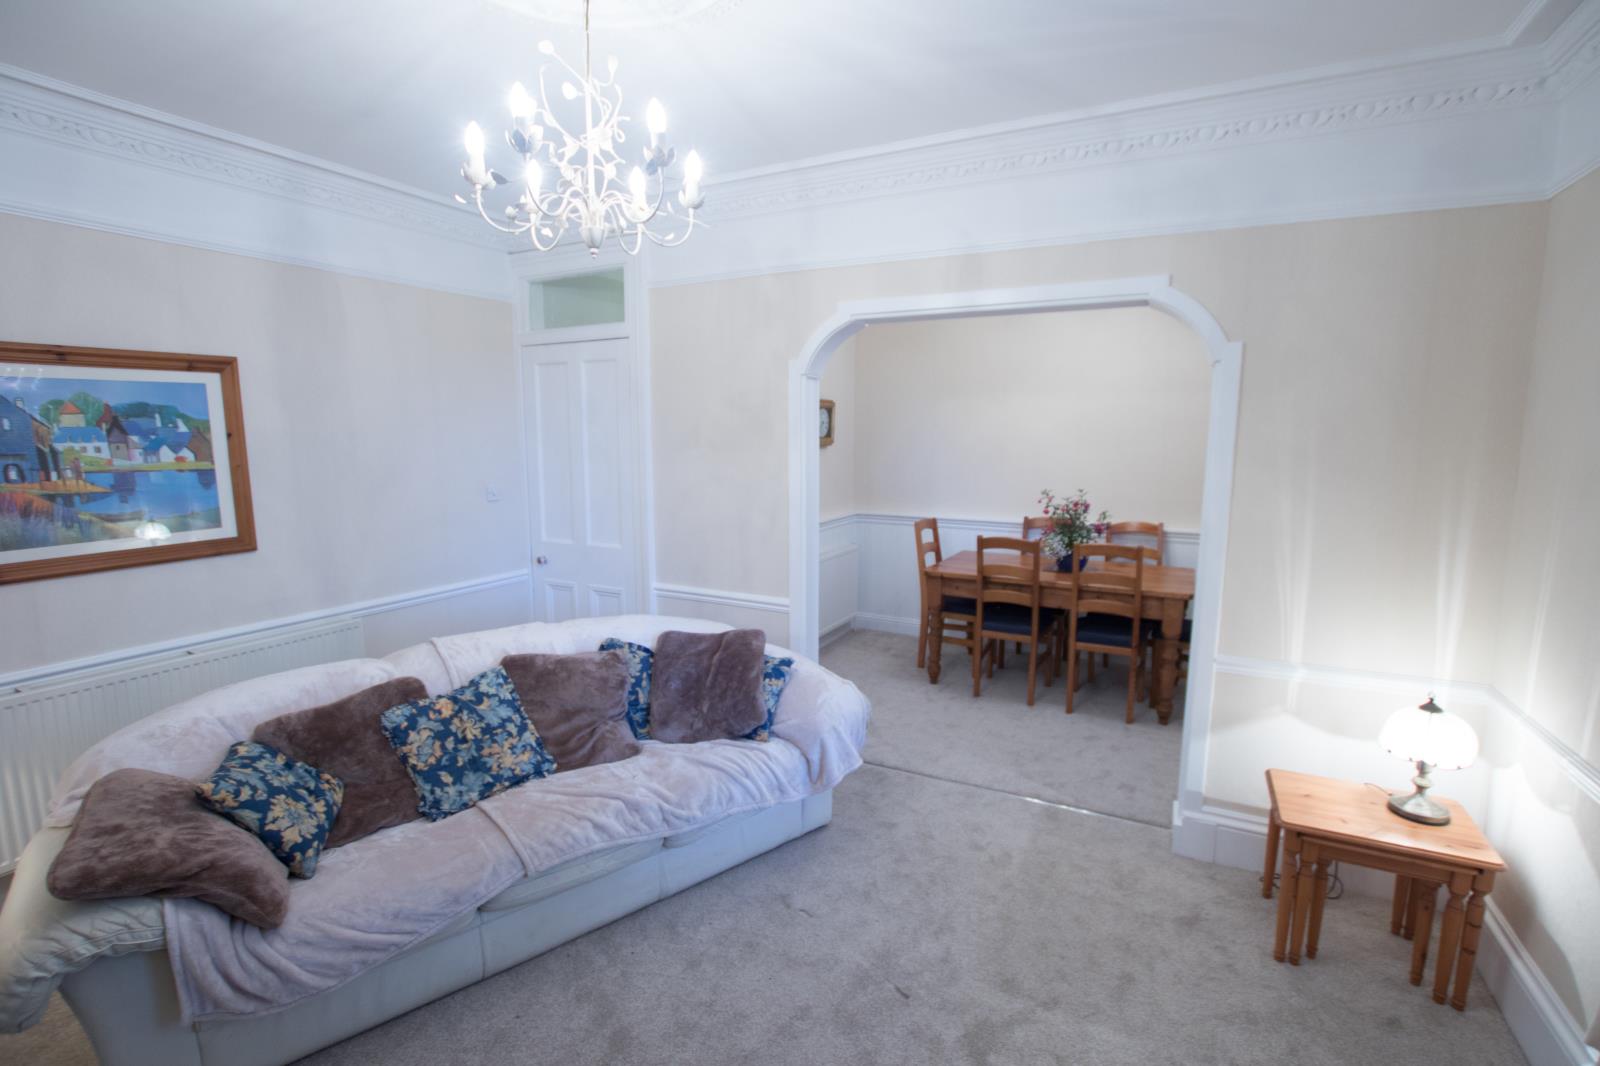
Accessible from hall and by and archway from living room. Front facing window with fitted shelving below. Carpeted, partial pine panelling. Plain cornice
Living Room
4.54 m X 3.51 m
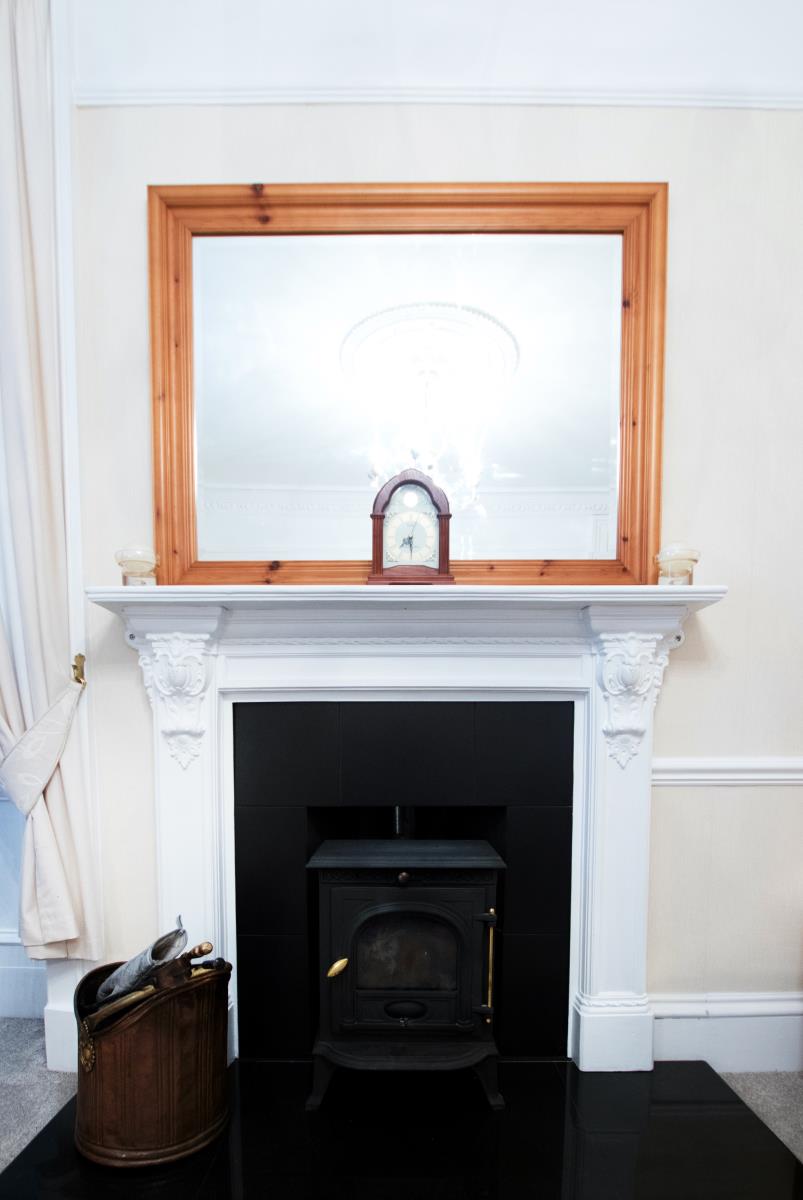
Accessible via hall or dining room this large carpeted room with front and side facing windows offers warm and relaxing space. White wooden mantelpiece and cast iron burning stove, dados railing, ornate cornice and ceiling rose.
Upper Landing
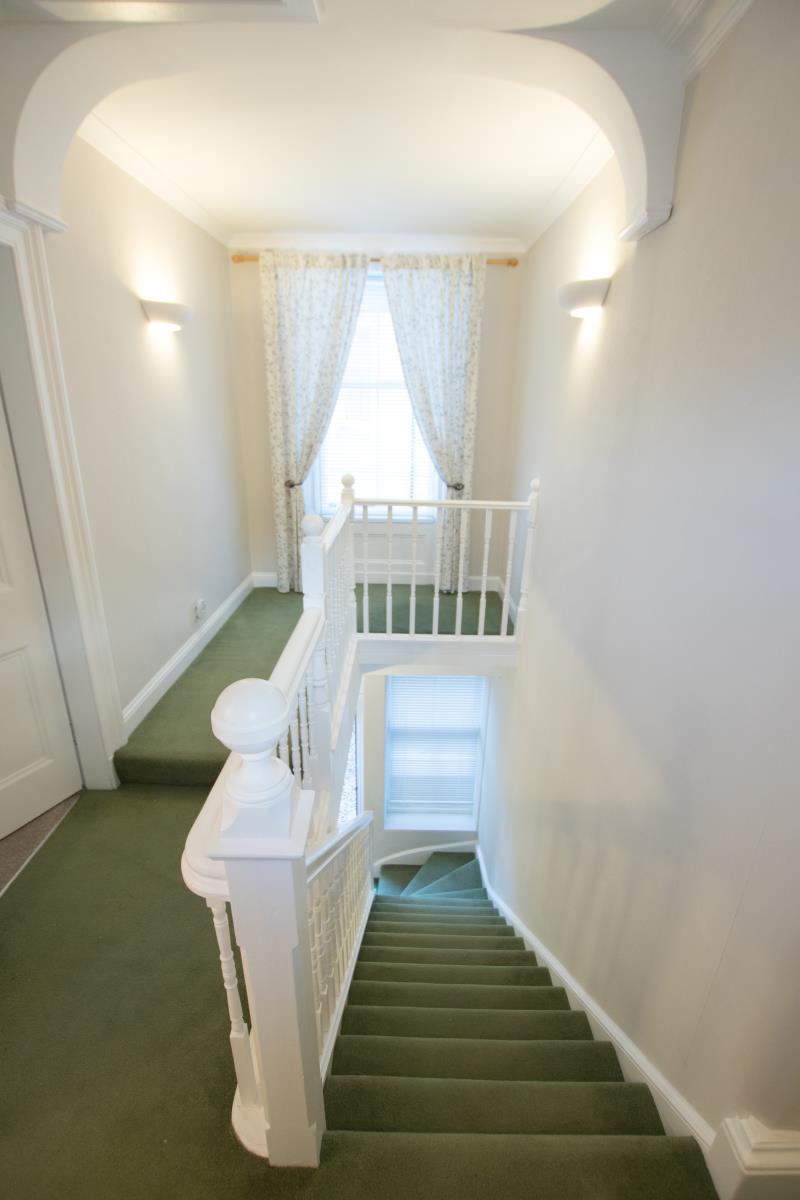
Carpeted L shaped hallway with front and rear facing window giving access to all bedrooms and bathroom. Feature archway and plain cornice. Hatch to large floored attic with light which provides further storage.
Master Bedroom
4.97 m X 3.52 m
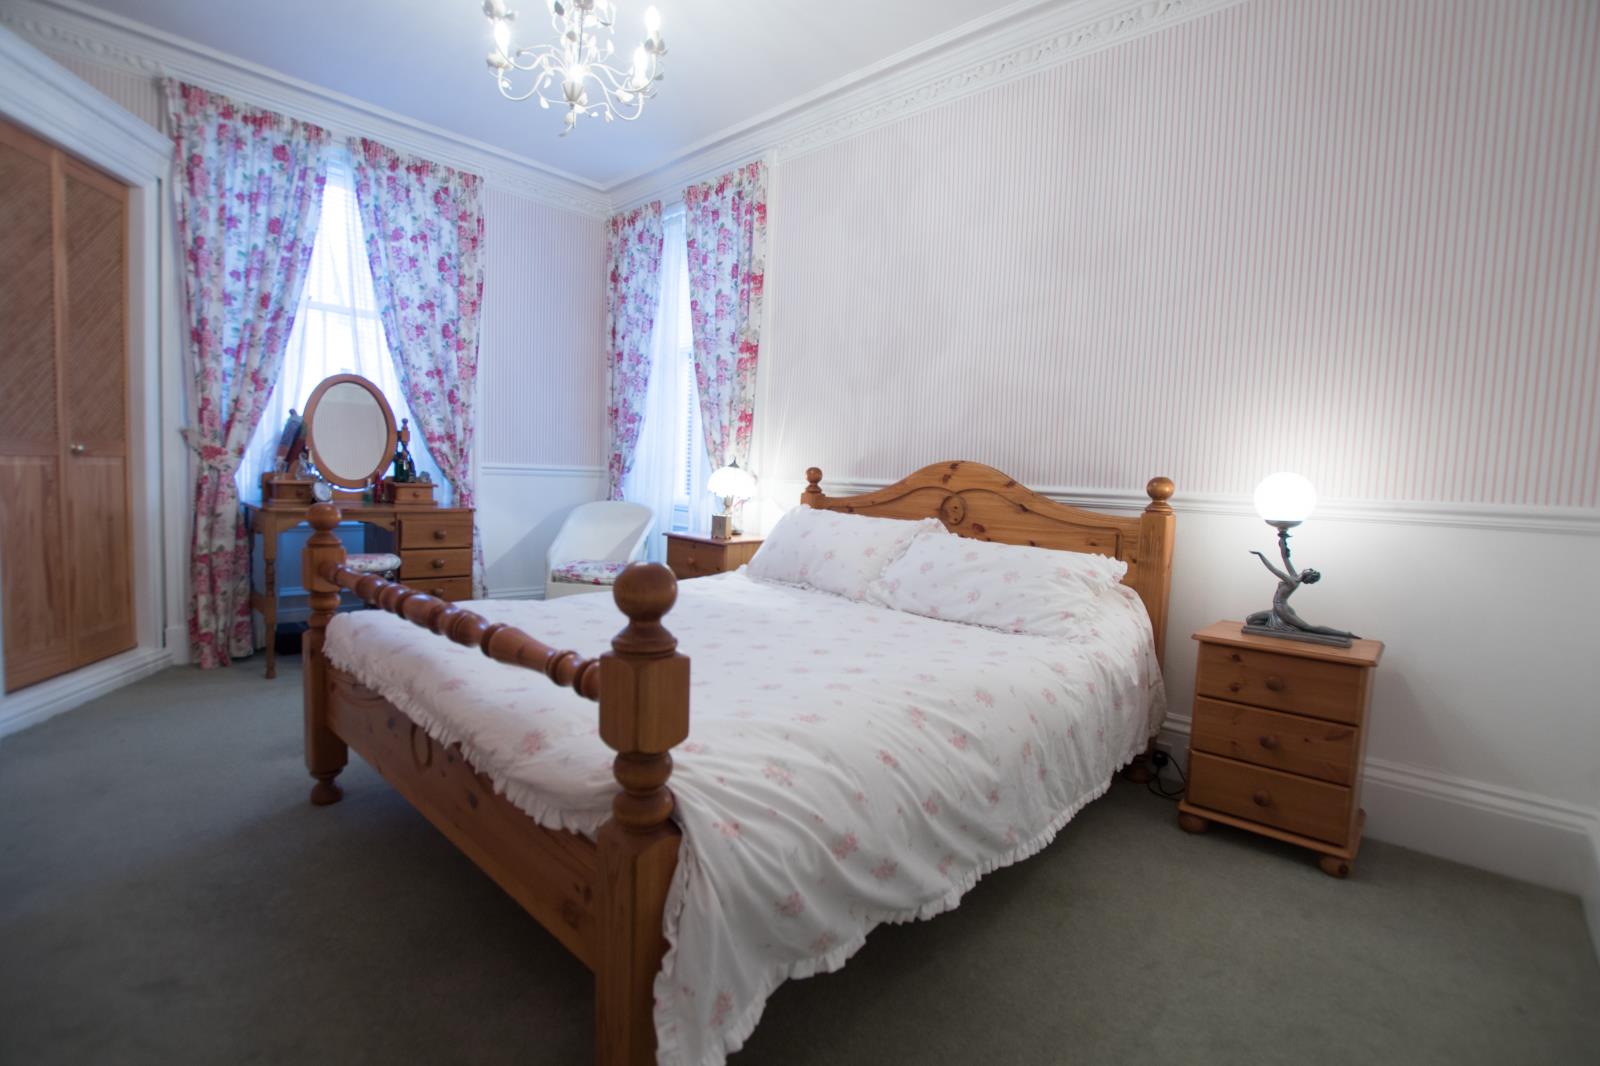
Large room with front and side facing windows, ornate cornicing, dado rail, ceiling rose and large built-in colonial style wardrobes. Central heating panel, 2 double and 1 single power points, central music sound system.
Bedroom 2
3.82 m X 2.33 m
Good sized double bedroom currently used as a study with front facing window. Laminated flooring, plain cornice.
Bathroom
3.45 m X 1.41 m
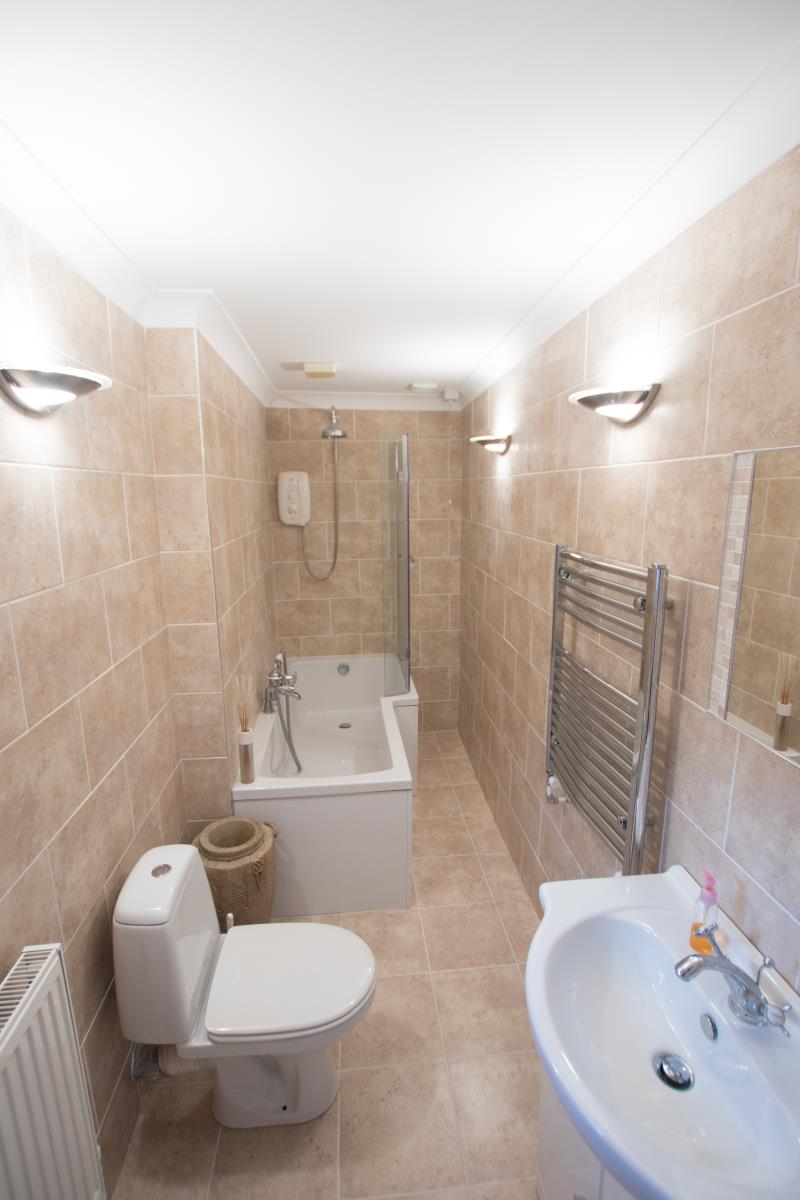
Newly fitted tiled family bathroom in neutral decor with rear facing window. Wall mounted light points, tiled floor and walls. Three piece white suite with Mira over bath shower and screen.
Bedroom 3
3.19 m X 3.19 m
Large carpeted double bedroom with front facing window. Shallow cupboard housing electric meter
Rear Vestibule
Vestibule accessible from the entrance hall gives access to the rear courtyard and to a small tiled cloakroom with 2 piece white suite.
Rear Courtyard
2.57 m X 4.26 m
Private decked patio area situated to the rear of the property giving access to the workshop is currently equipped with garden furniture and bbq and offers space for al fresco dinning or just relaxing outdoors.
Workshop
3.80 m X 1.50 m
Semi-detached stone built outhouse with its own history as village washhouse is accessible via rear courtyard. It is currently used as workshop with water and electricity supply, but offers wide scope for development into comfortable office, studio or even a playhouse.