4 Bedroom Detached House Sold in Widnes, WA8
| Reference | 33616 |
| Address |
Stepping Stone Mews, Widnes, WA8 3AQ (Map Location) |
| Beds | 4 |
| Baths | 3 |
| Type | Detached house |
| Tenure | Freehold |
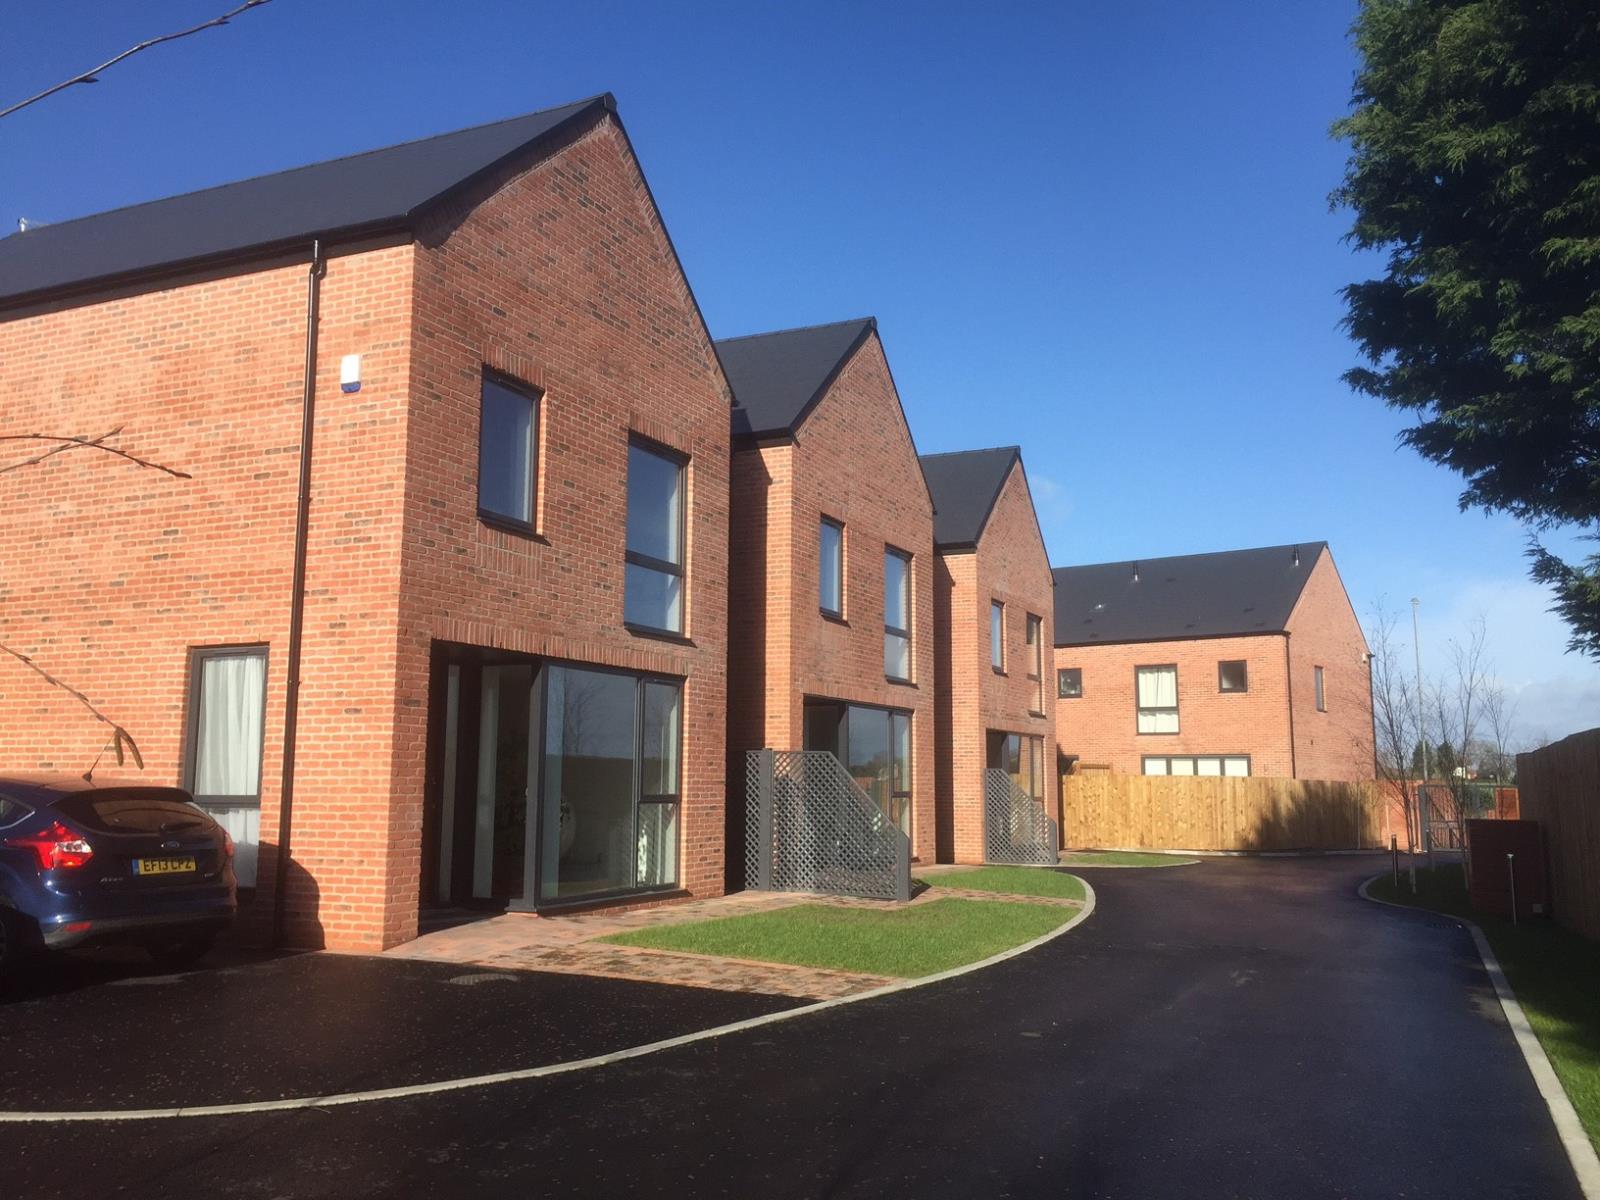
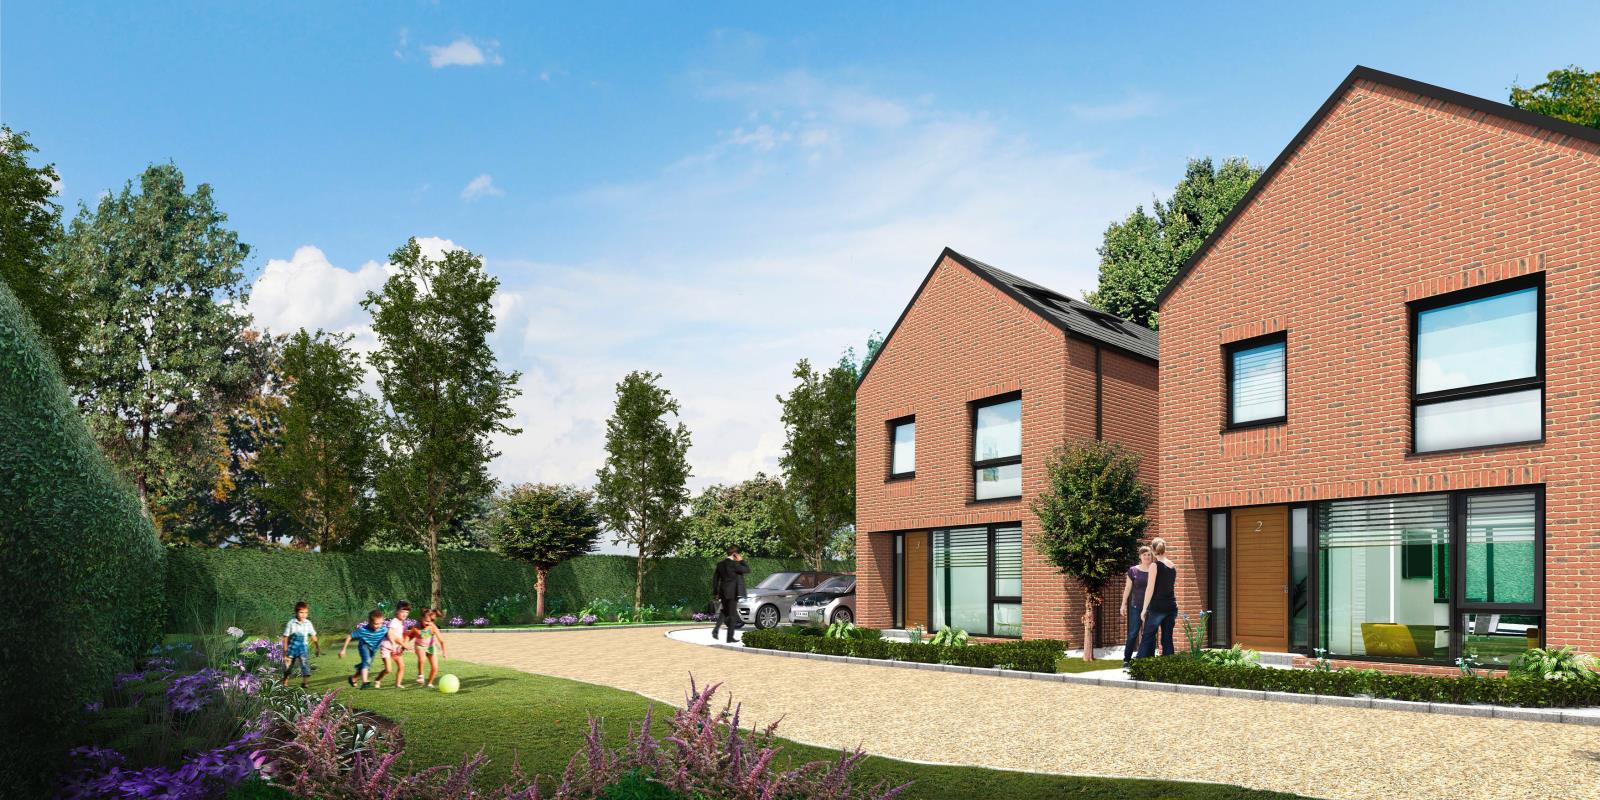
No. 2 Steppingstone Mews is a stunning contemporary architect designed 4 bedroom detached home. The freehold property is set in a private gated development of just 3 similar homes
Description
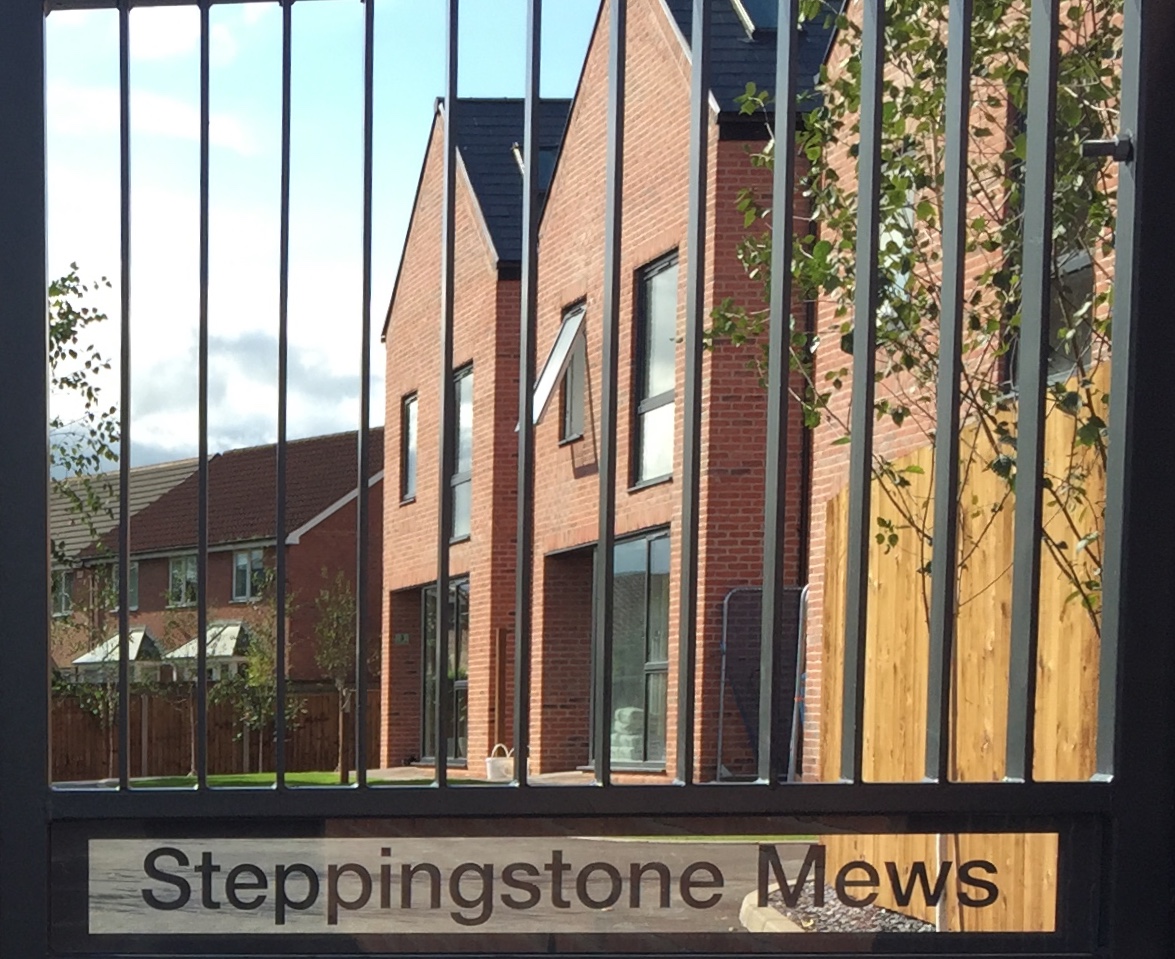
Steppingstone Mews is a brand newly completed private gated development of just three properties. The property benefits from a 10 year NHBC warranty and has been built to an extremely high standard. Designed by DK-Architects and constructed by Steppingstone this is the final property available.
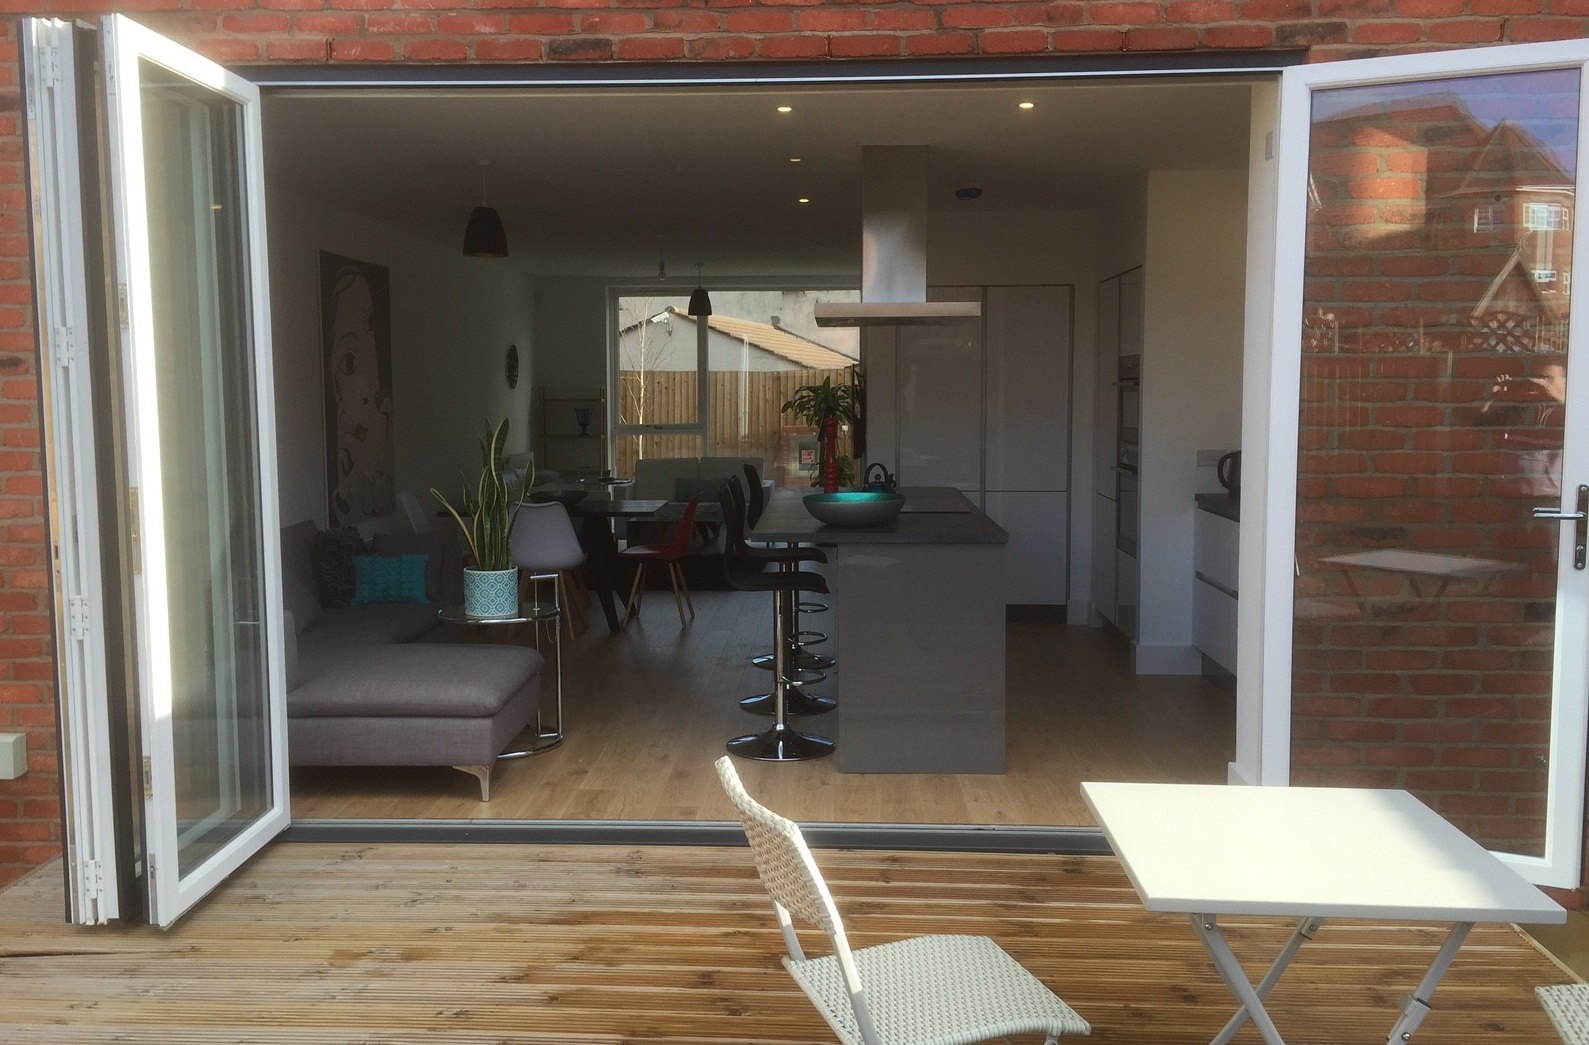
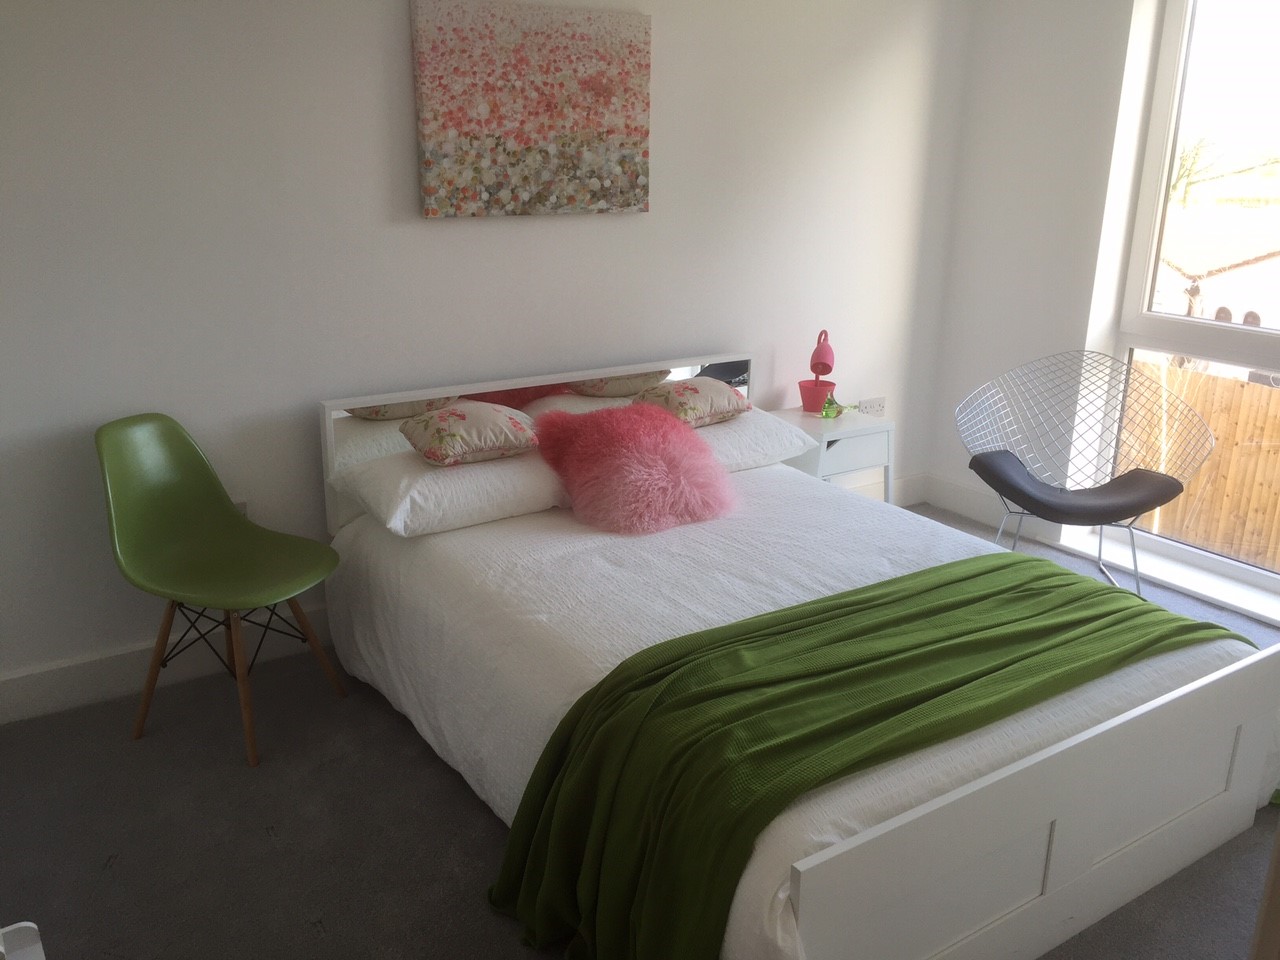
The property consists of a covered porch access, entrance hall, WC, open plan lounge, dining area and kitchen. On the first floor there are two double bedrooms, one single bedroom and a bathroom.
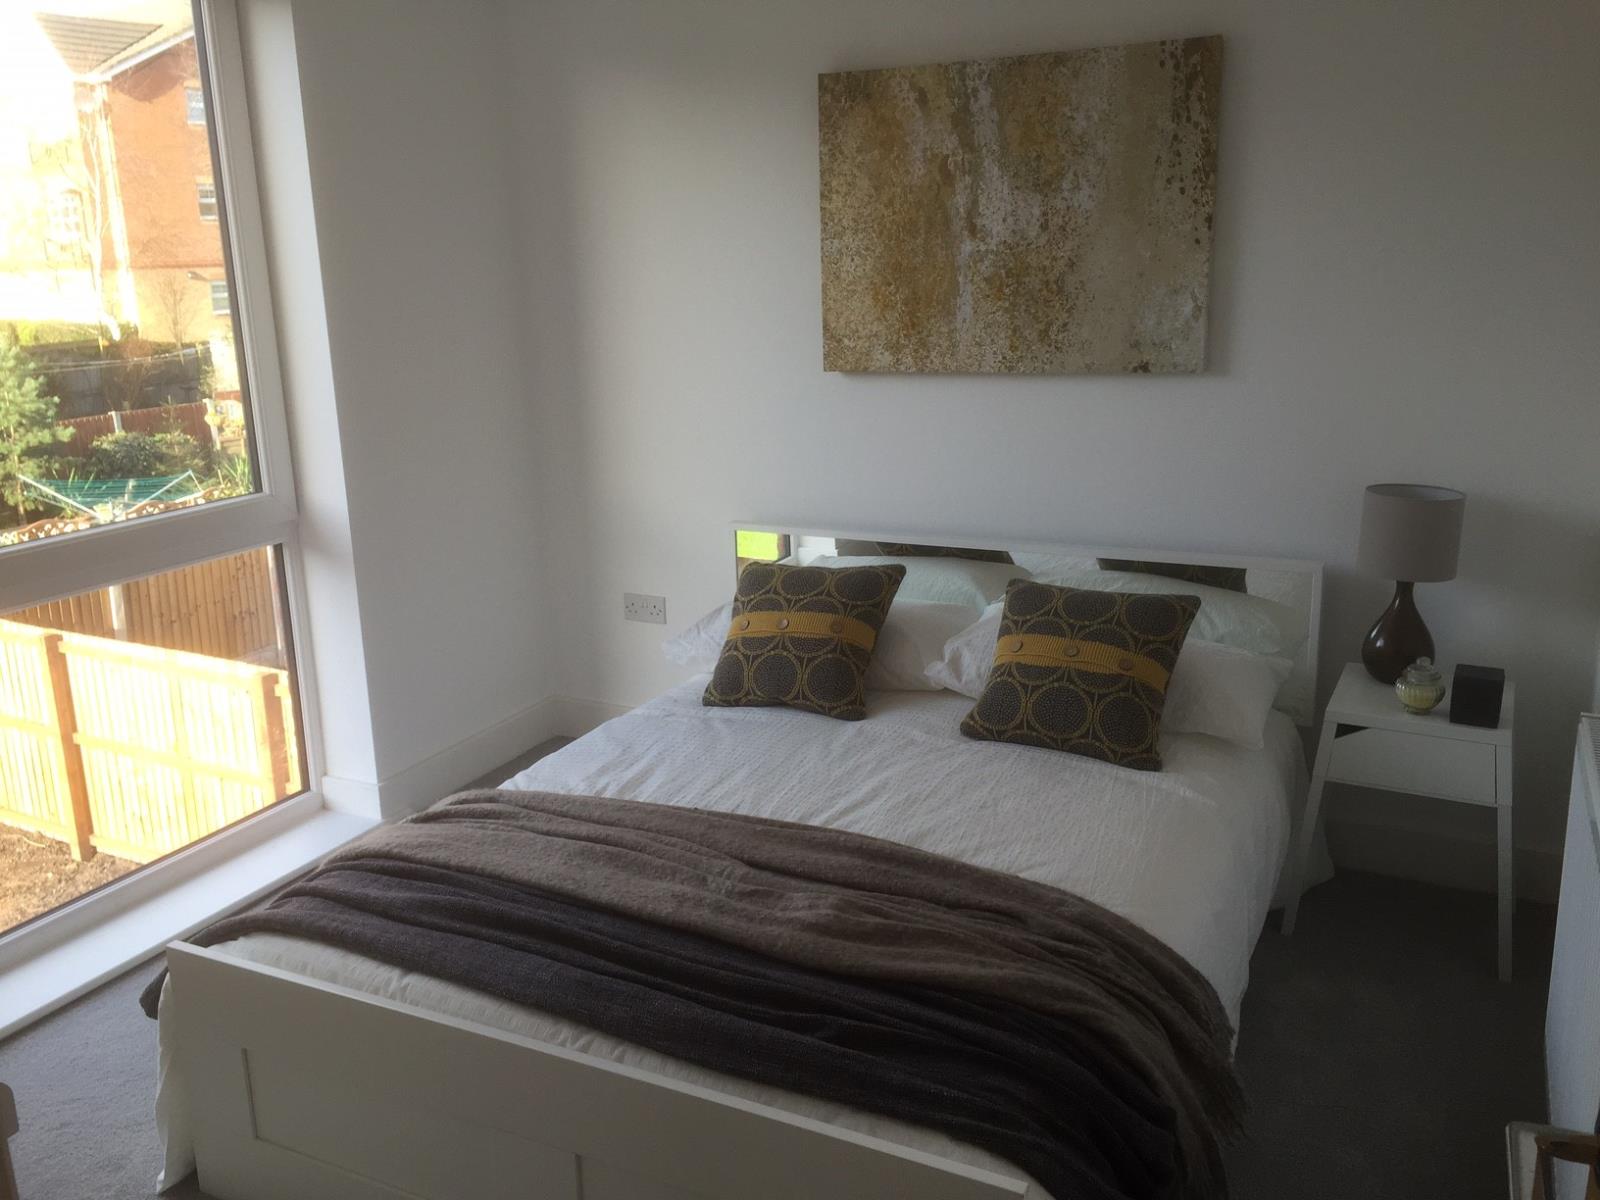
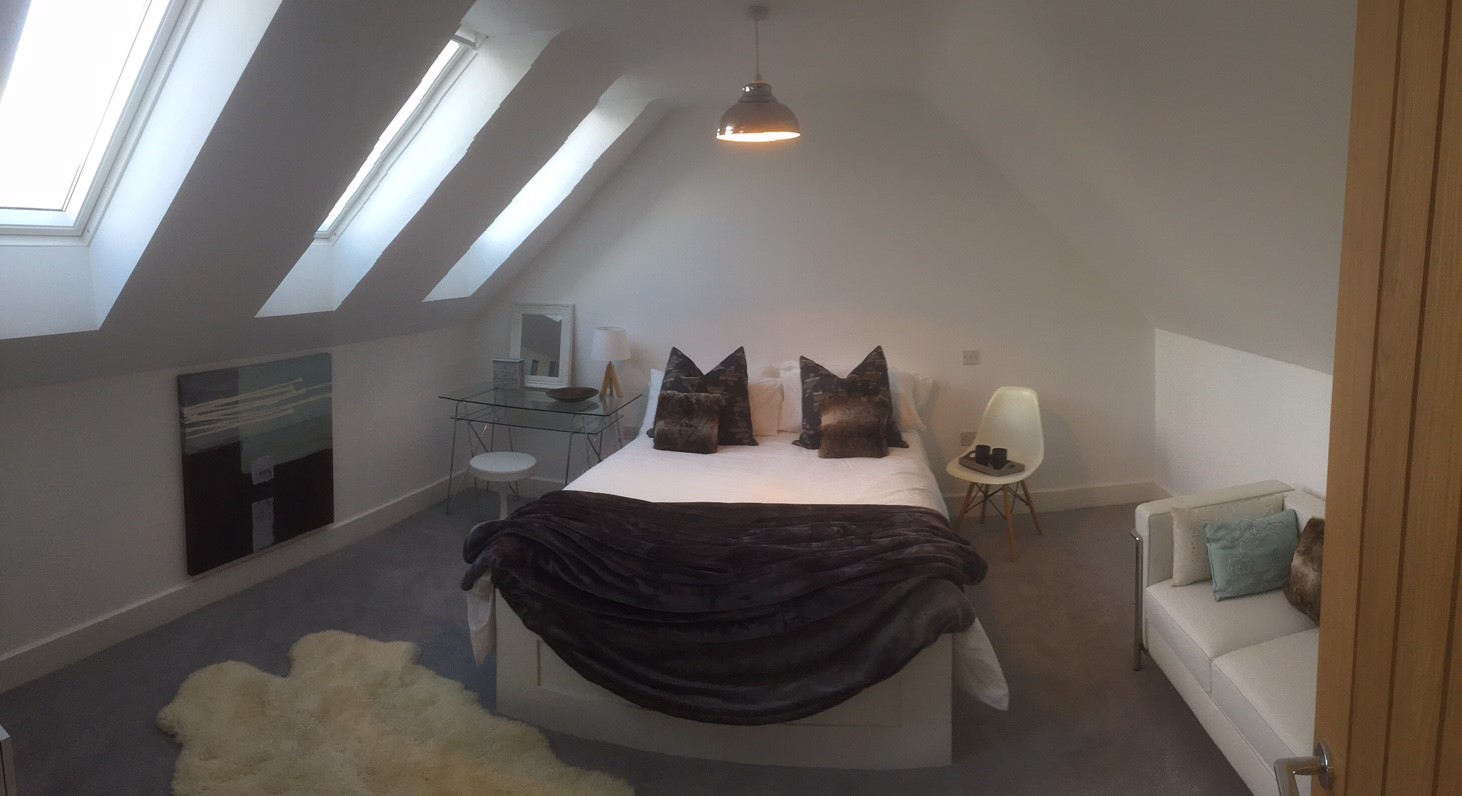
On the second floor there is a master suite comprising a bedroom, study area, dressing room and en-suite bathroom
Doors and Windows
The front door is a stunning, oversized, 2.4m in Hardwood (Iroko), whilst all of the internal doors are contemporary dordogne oak doors with high quality modern handles and locks
The rear elevation benefits from a 4m wide bi-folding door overlooking a west facing garden.
All of the windows are grey uPVC windows which have the benefit of complete opening panels
Kitchen
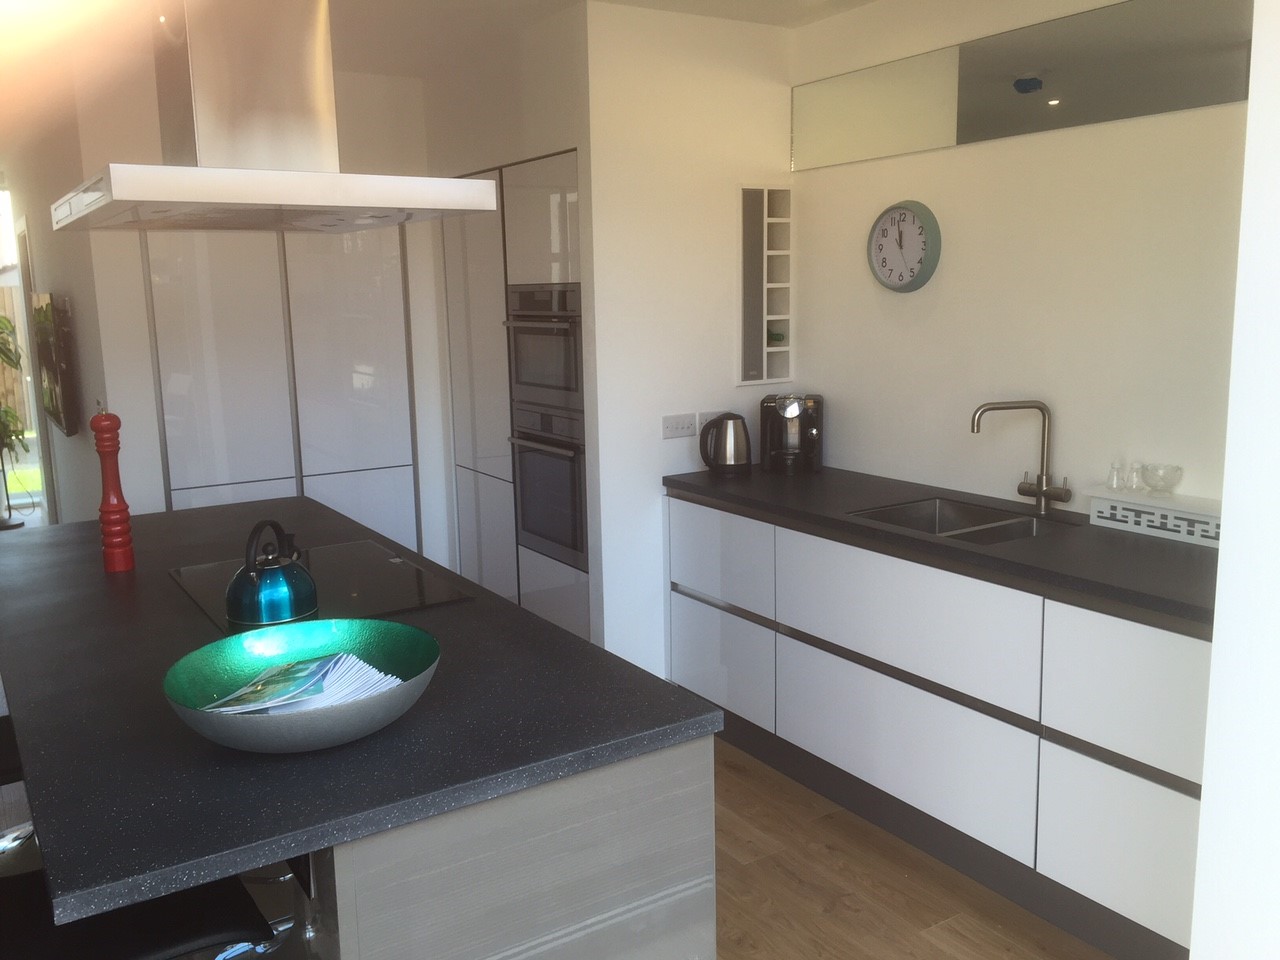
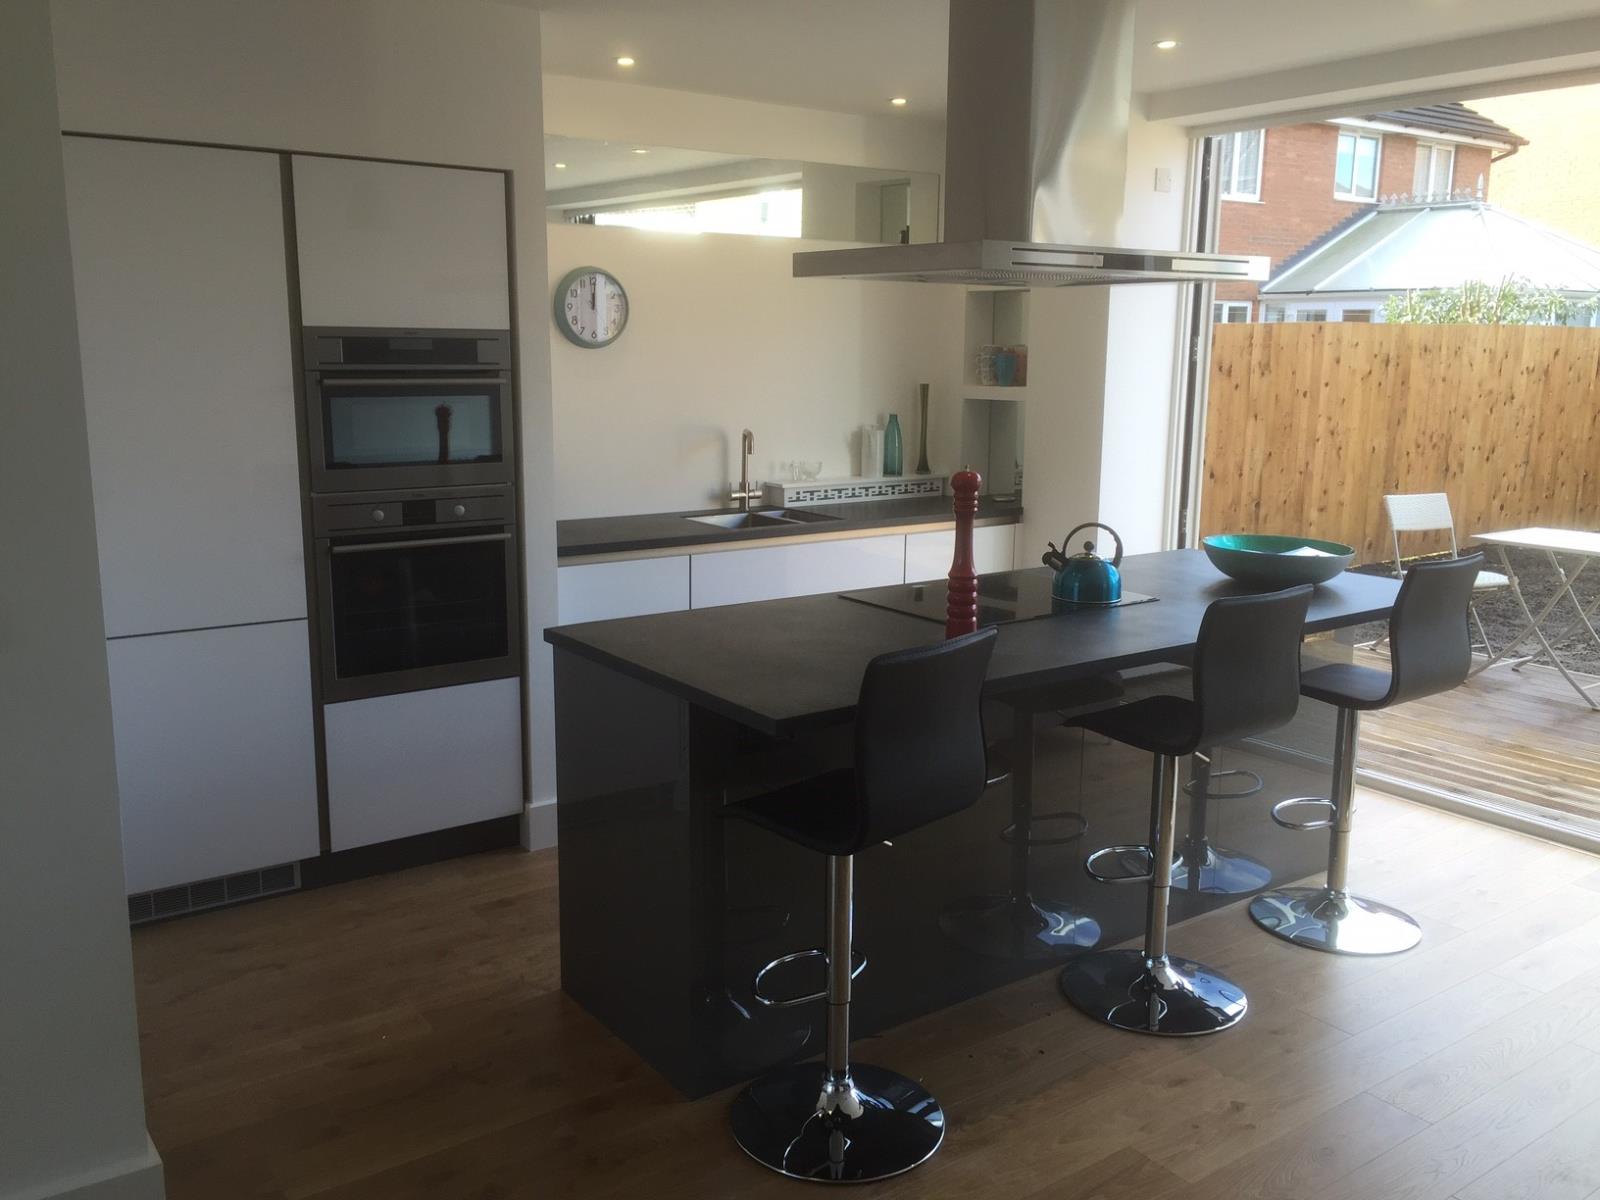
Stunning designer kitchen developed using built in Magnets Integra range cabinets complete with integrated AEG appliances comprising fridge/freezer, halogen hob, single oven, combination microwave, electric hood, wine cooler, washing machine, undermounted sink, bluetooth speaker bar and earthstone work surfaces
Bathrooms
All of the bathrooms are cool grey designer spaces utilising glass walls and bespoke cabinets as well as high quality fittings and waterfall taps
Flooring
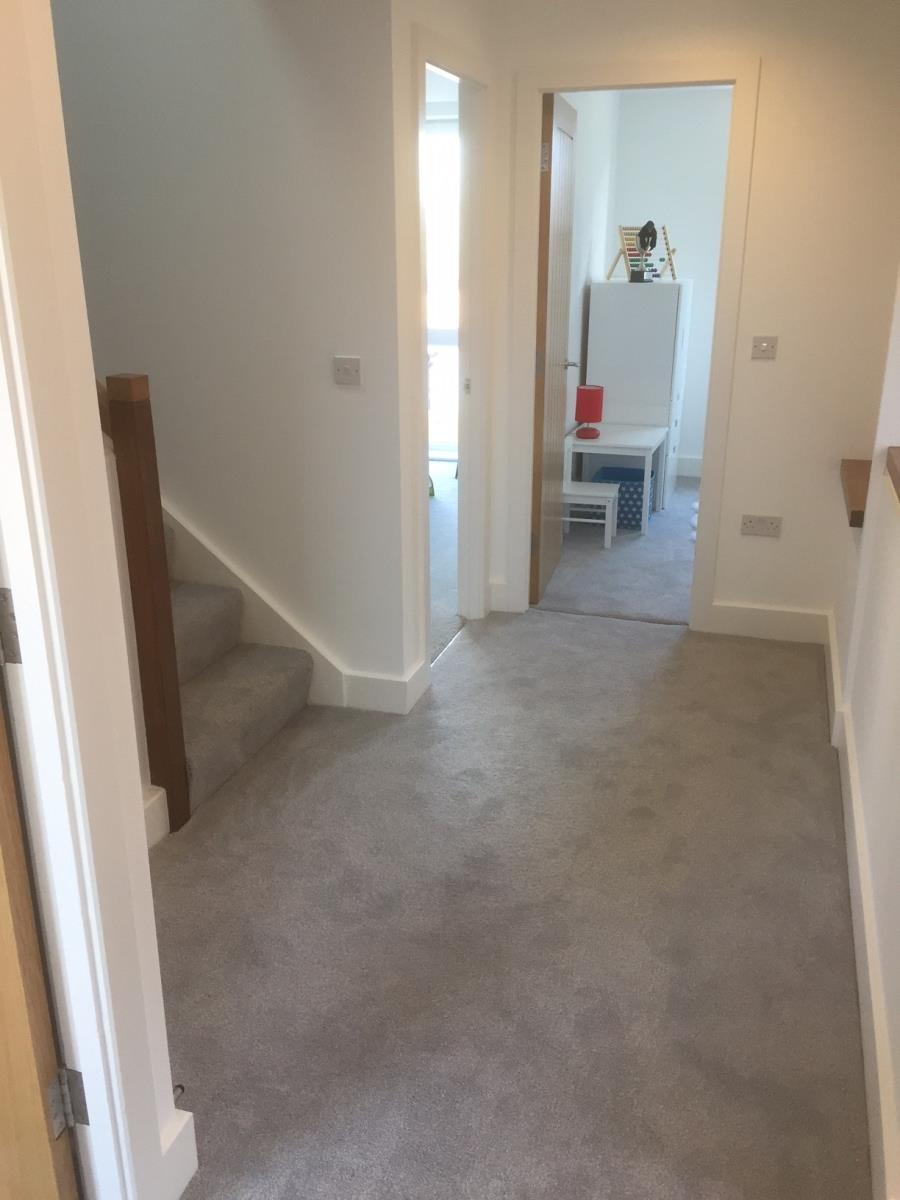
The ground floor is completed in fully insulated Adante light oak laminate flooring fitted professionally before the skirting. All of the property is carpeted in a high quality light grey carpet. Bathrooms are covered in a polished concrete effect, anti slip flooring.
AV, Networks and Alarm
TV points are installed in three bedrooms and the lounge along with a fully distributed hard wired category 5 structured cabling suitable for fully integrated WIFI. The house is wired for Sky TV and benefits from pre wiring for Virgin Media and BT Internet with full fibre optic connectivity along with an electronic security alarm system
Outside
A tumbled, distressed brick gives the property an established finish along with a slate effect tile and all grey detailing. Gardens are laid to lawn and there is a timber deck outside the bifolding doors giving level access from the kitchen. There is parking for two cars.
Energy Efficiency
A highly insulated design along with a Baxi energy reclaim combination boiler helps to deliver an impressive EPC rating of B
Management Company
Common space and gates are managed through a dedicated management company, which is owned, freehold, by the three home occupiers.