3 Bedroom Duplex Sold in Macclesfield, SK11
| Reference | 33609 |
| Address |
Chester Road, Macclesfield, SK11 8DG (Map Location) |
| Beds | 3 |
| Baths | 2 |
| Type | Duplex |
| Tenure | Leasehold |
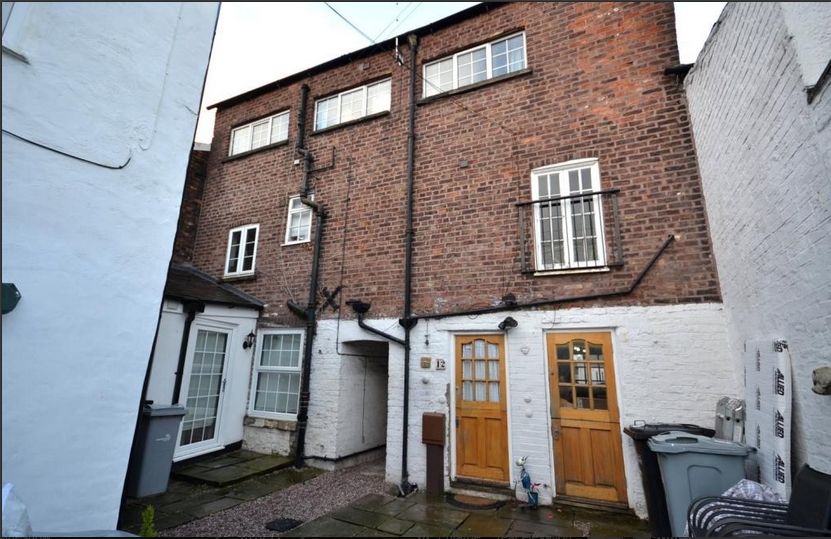
A most surprising and unique property with a private off-street entrance. This is unexpectedly spacious and characterful; a 3 double bedroom 2 bath duplex apartment close to town.
Description
This is a truly unique property that offers a fantastic opportunity for owner occupiers or investors alike. Its large, characterful accommodation provides excellent living space. It will make an ideal first home for a professional couple or a growing family but offers an excellent opportunity to investors looking for a versatile property. It has most recently been used as a rental property to discerning professional tenants.
All 3 bedrooms are doubles, including a very large master bedroom. There is a good sized ensuite bathroom with a further shower room and 2 good-sized reception rooms. The property was decorated throughout in 2015 but offers the opportunity to benefit from further improvements in places.
A small sunny communal courtyard offers outside space.
A small shop is located beneath the flat and is available to be purchased separately (price on request) which would offer developers fantastic opportunity to develop the property into a number of smaller flats or large 6 bedroomed HMO. The shop already benefits from permission for change of use.
Located ideally those wanting to be immersed in town centre life. Comprising entrance hall, large lounge, separate dining room, contemporary kitchen, modern shower room, three bedrooms, one with en-suite bathroom. Useful recreational/office to both floors. Cottage style garden with outbuilding. Recently decorated with sympathy for the original period, blended seamlessly with
modern style. Internal inspection is mandatory to fully comprehend the space and presentation on offer. NO VENDOR CHAIN
DIRECTIONS
From Macclesfield Office turn right into Churchill Way and proceed to the roundabout. Turn left into Cumberland Street and bear left at the next two roundabouts. At the third roundabout turn left and the property is on the left.
ENTRANCE VESTIBULE
Stable teak door to entrance vestibule, stairs leading to first floor.
HALLWAY
Decorative door providing plenty of storage space, feature wallpaper to wall.
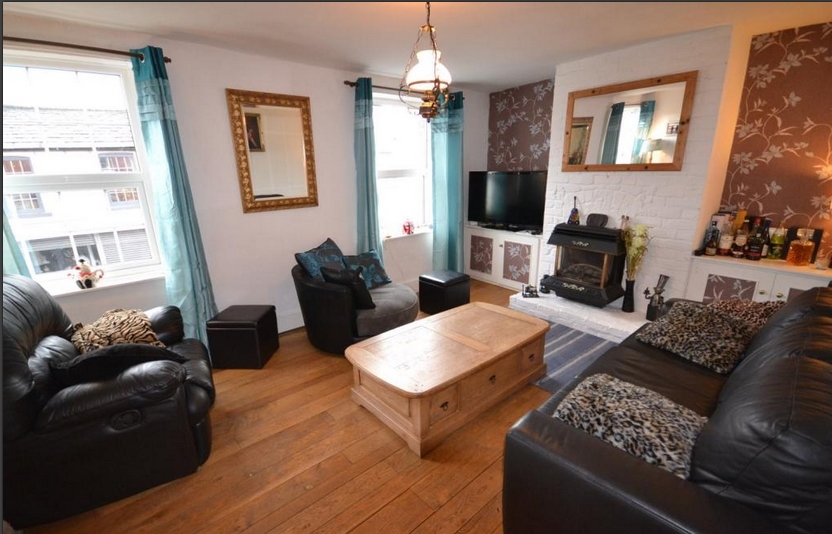
LOUNGE
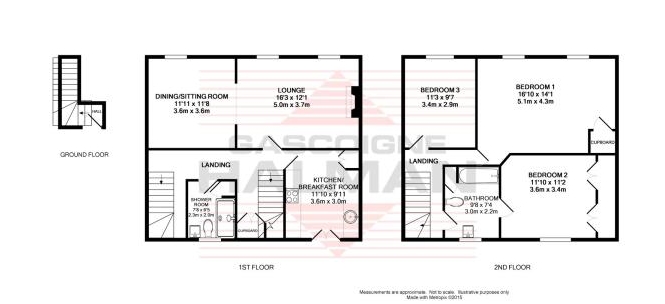
16'2x12'3 (4.93mx3.73m)
A lovely bright and airy room benefiting from two generous Georgian style double glazed windows to the front, storage cupboards housing electric consumer unit meters to both
sides of the alcoves which are in feature wall paper. Gas coal effect fire, single panelled
radiator, feature beam arch to dining room, solid oak flooring, telephone point, TV point.
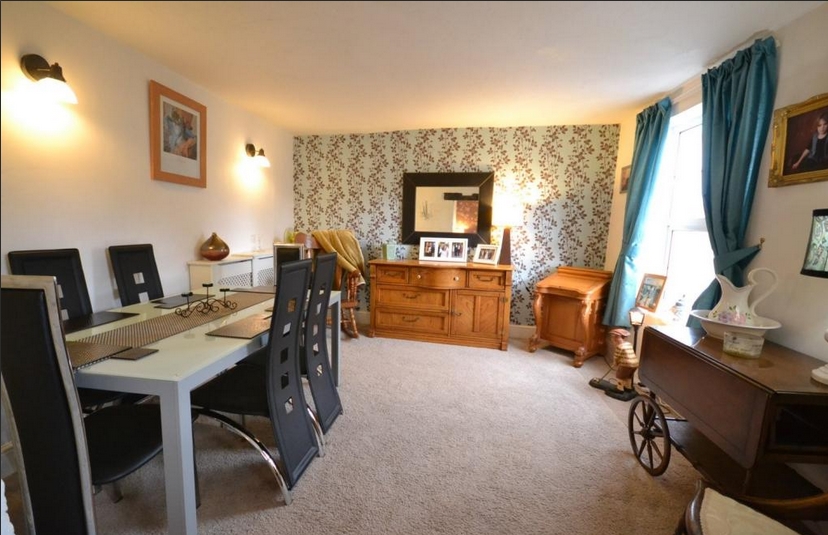
DINING ROOM
11'10x11'10 (3.61mx3.61m)
Large Georgian style double glazed windows to the front, feature wallpaper to the back wall,
single panel radiator
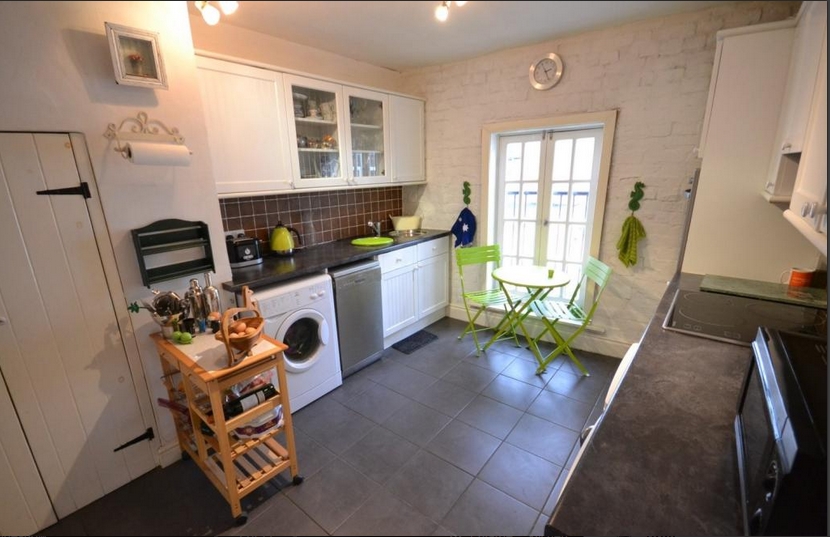
KITCHEN
11'9x9'10 (3.58mx3m)
A white country style kitchen with a range of base, wall and drawer units with contrast
laminate worktop with circular stainless steel sink and drainer with mixer tap. Built in oven.
Halogen hob with extractor over. Space for fridge, space for freezer, space for dishwasher,
space for washing machine. Larder cupboard, feature wallpaper to the back wall. Large single
glazed balcony window. Double panelled radiator.
SHOWER ROOM
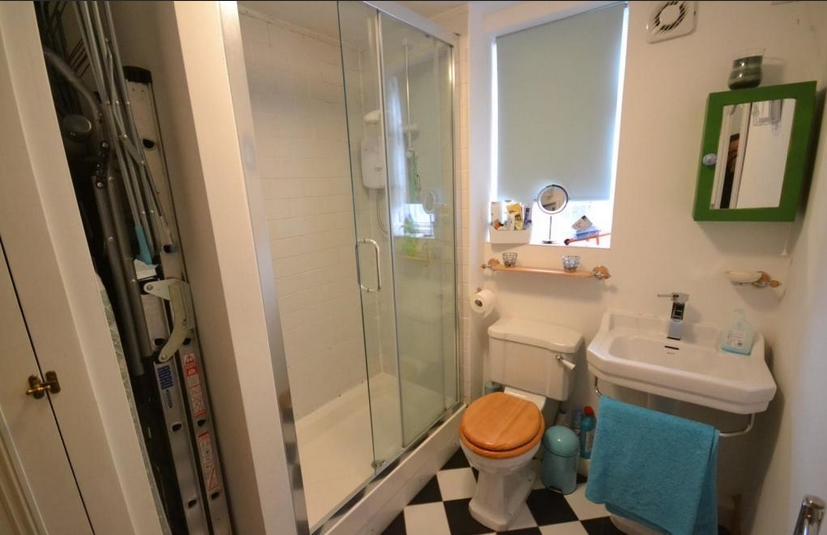
Large walk in double cubicle with electric shower, period style pedestal wash basin and mixer tap, low level WC. Cabinet with shaver point. Chrome heated towel rail, storage cupboard.
INNER HALLWAY
Single panel radiator, double glazed window to the rear, recreational space. Feature galleried
stairs to 2nd floor.
SECOND FLOOR
INNER HALLWAY
Galleried stairs to good size landing area offering recreational space currently used as an office area. Georgian style double glazed windows to the rear.
BEDROOM ONE
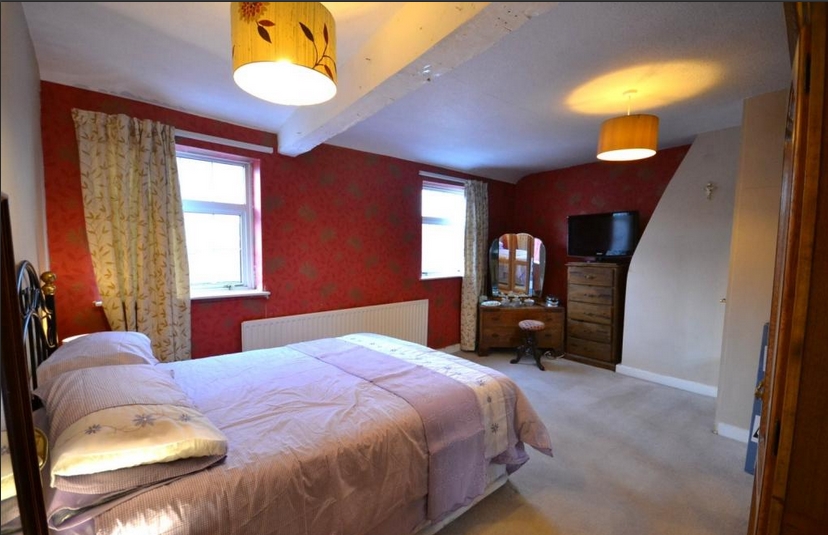
17'1x13'11 (5.21mx4.24m)
Two Georgian style double glazed windows to the front, cupboard housing the hot water
cylinder and tank. Single panelled radiator.
BEDROOM TWO
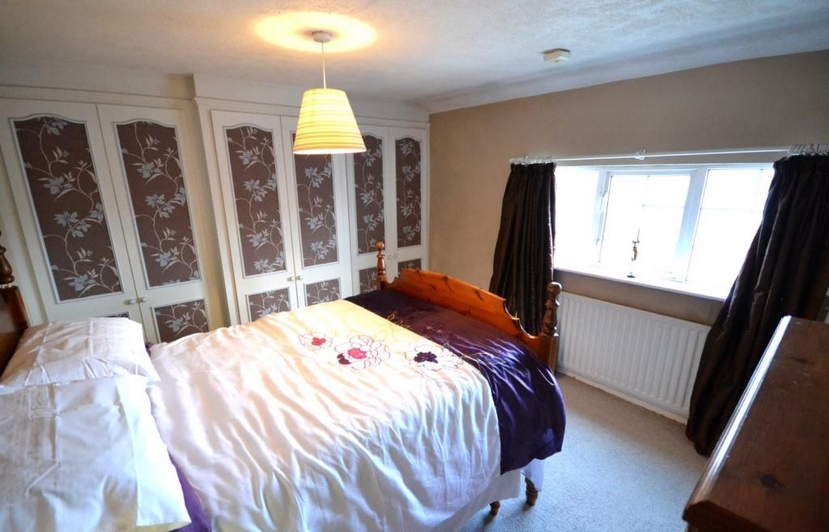
11'9x11'3 ‘to wardrobes’ (3.58mx3.43m) Feature beam to ceiling, fitted feature wardrobes, single panelled radiator. Georgian style double glazed window to the rear.
BEDROOM THREE
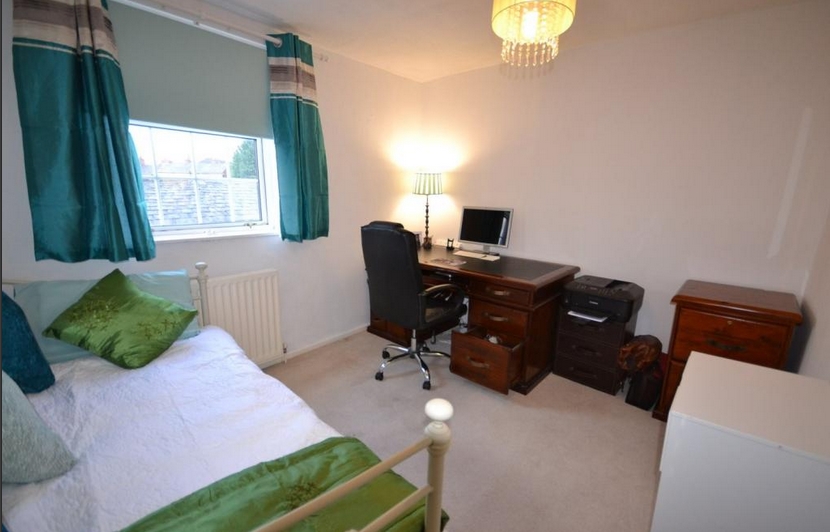
11'2x9'7 (3.40mx2.92m)
Georgian style double glazed window to the front, double panelled radiator.
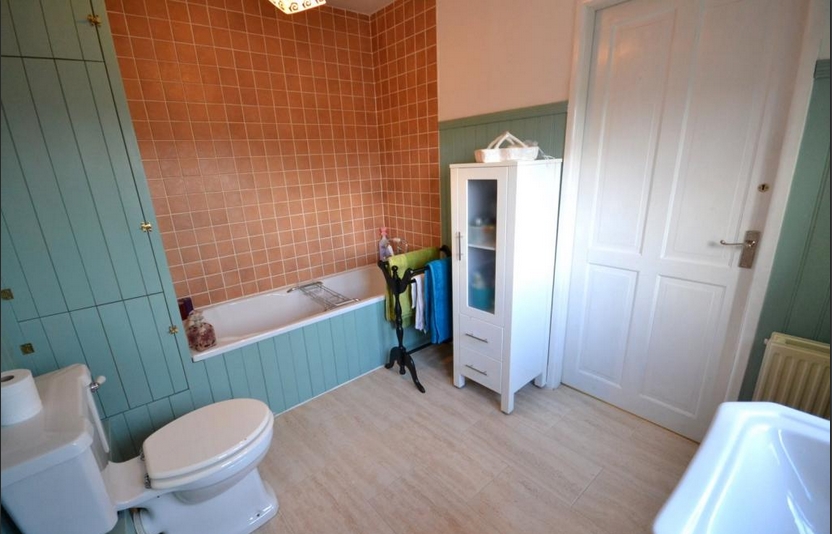
BATHROOM
10’2x7’5 (3.10mx2.26m)
A lovely bathroom which is in tongue and groove wooden panelling. Three piece period style
bathroom suite comprising, panelled bath, pedestal wash basin and Victorian style mixer taps. low level WC. Two storage cupboards. Georgian style double glazed window to the rear.
GARDEN
A little oasis in the middle of town. This apartment benefits from a sunny, quiet courtyard which has been flagged for ease of maintenance.