2 Bedroom Bungalow Sold in Warrington, WA4
| Reference | 33555 |
| Address |
35 Chapel Lane, Appleton Thorn, Warrington, WA4 4RZ (Map Location) |
| Beds | 2 |
| Baths | 1 |
| Type | Bungalow |
| Tenure | Freehold |
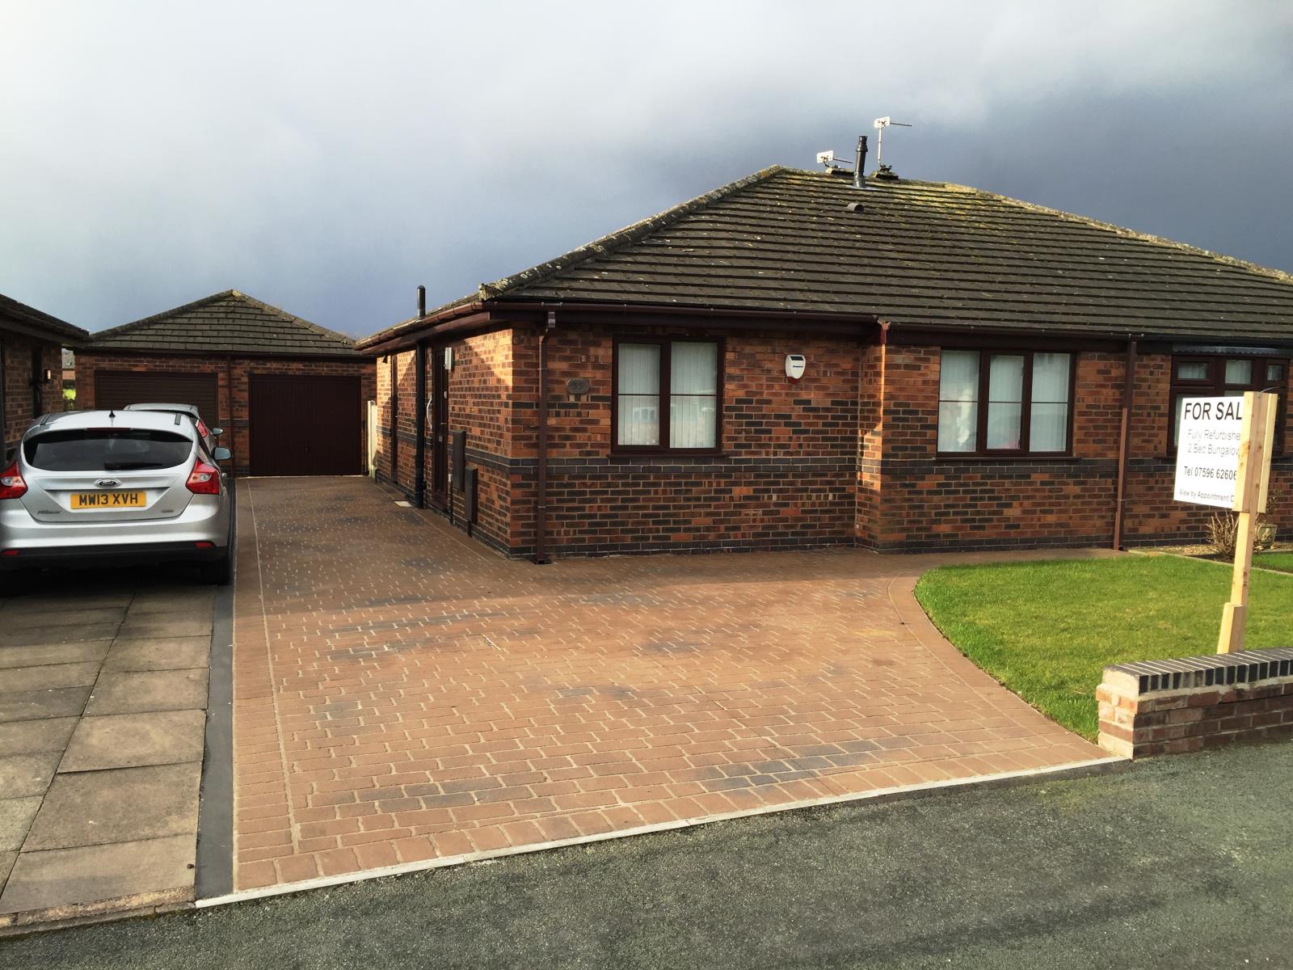
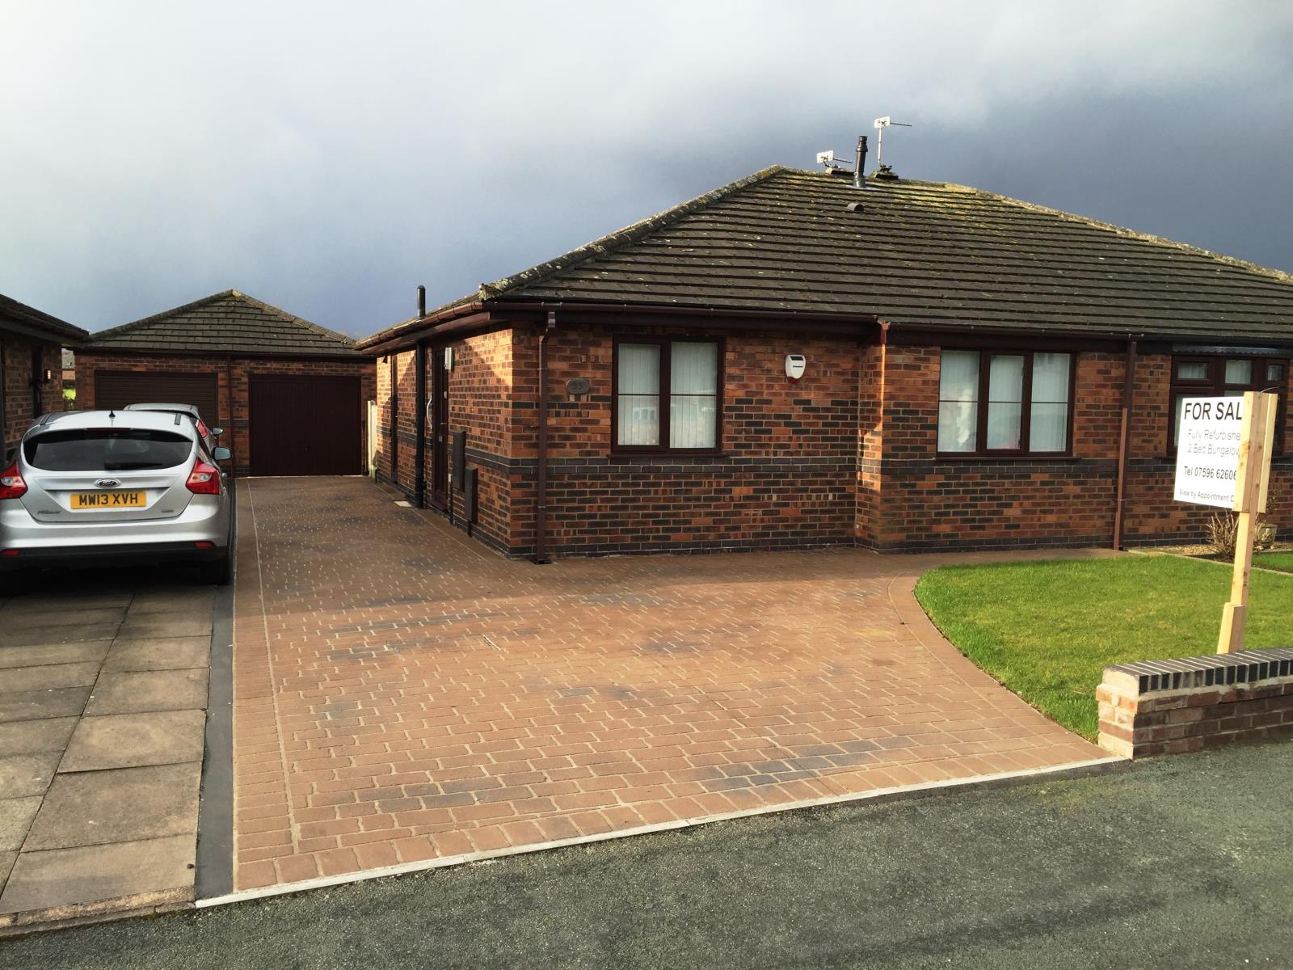

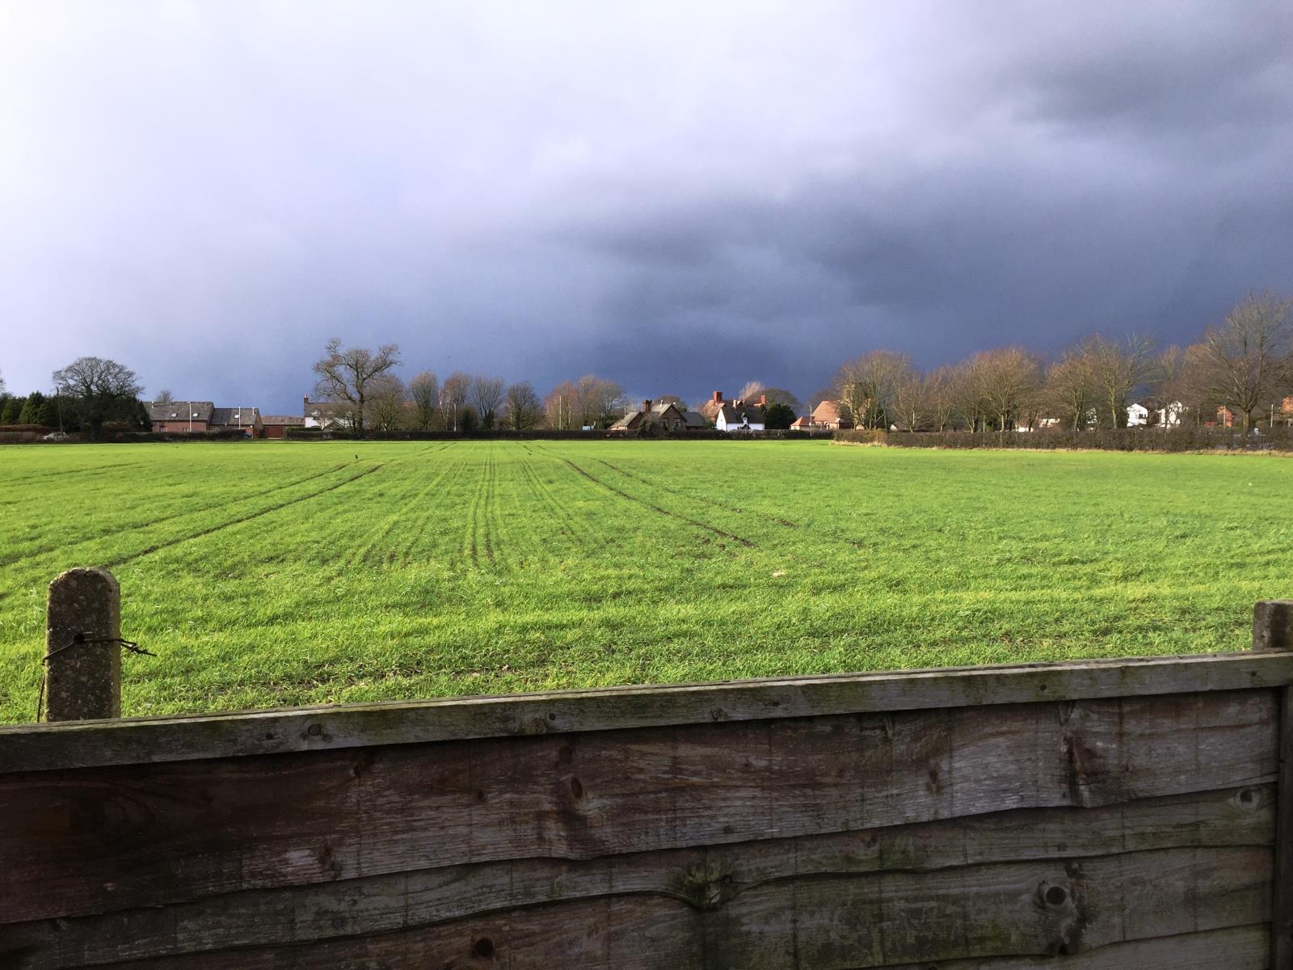
Fully renovated SEMI DETACHED BUNGALOW in a sought after location with well-proportioned rooms, large driveway, single garage, and easy to maintain gardens with open rear aspect.
Description
Location: Situated in the rural village of Appleton Thorn close to the busier village of Stockton Heath in South Warrington, Cheshire. Appleton Thorn has its own primary school, church, popular village hall and 'The Thorn' pub/restaurant. Nearby Stockton Heath has plenty of shops, boutiques, restaurants and supermarkets. The neighbouring village of Stretton has a friendly post office, newsagent, GP surgery and the Park Royal Hotel with spa/leisure facilities & pool.
Accommodation: Nestled in a row of similar properties along Chapel Lane, this bungalow has been fully refurbished to the highest standard and attention to detail; ready to move into with nothing to do or change. The property is comprised of an entrance hall leading to the master bedroom, second bedroom/dining room/study, modern bathroom, lounge and brand new kitchen. Central heating is efficiently provided by a newly fitted modern Worcester Bosch gas boiler and the property is double glazed throughout with extra insulation added to the loft space. All rooms have been recently painted, decorated and ceilings replastered. The front and rear gardens have been landscaped for easy maintenance and the newly laid driveway can accommodate at least three cars.
Early viewing is highly recommended to appreciate the quality of this property.
Directions: From Stretton Road which runs through Appleton Thorn village take Arley Road (signposted Arley Hall and Gardens) and turn right into Chapel Lane just before the primary school. The property is signed with a 'for sale' sign on the right-hand side.
Accommodation details:
Entrance Hallway: L-shaped, providing access to all rooms from the main double glazed entrance door featuring an oak veneer boarded floor, a cupboard housing the consumer unit and telephone sockets, small storage cupboard/cloakroom, alarm control panel, radiator and the central heating thermostat.
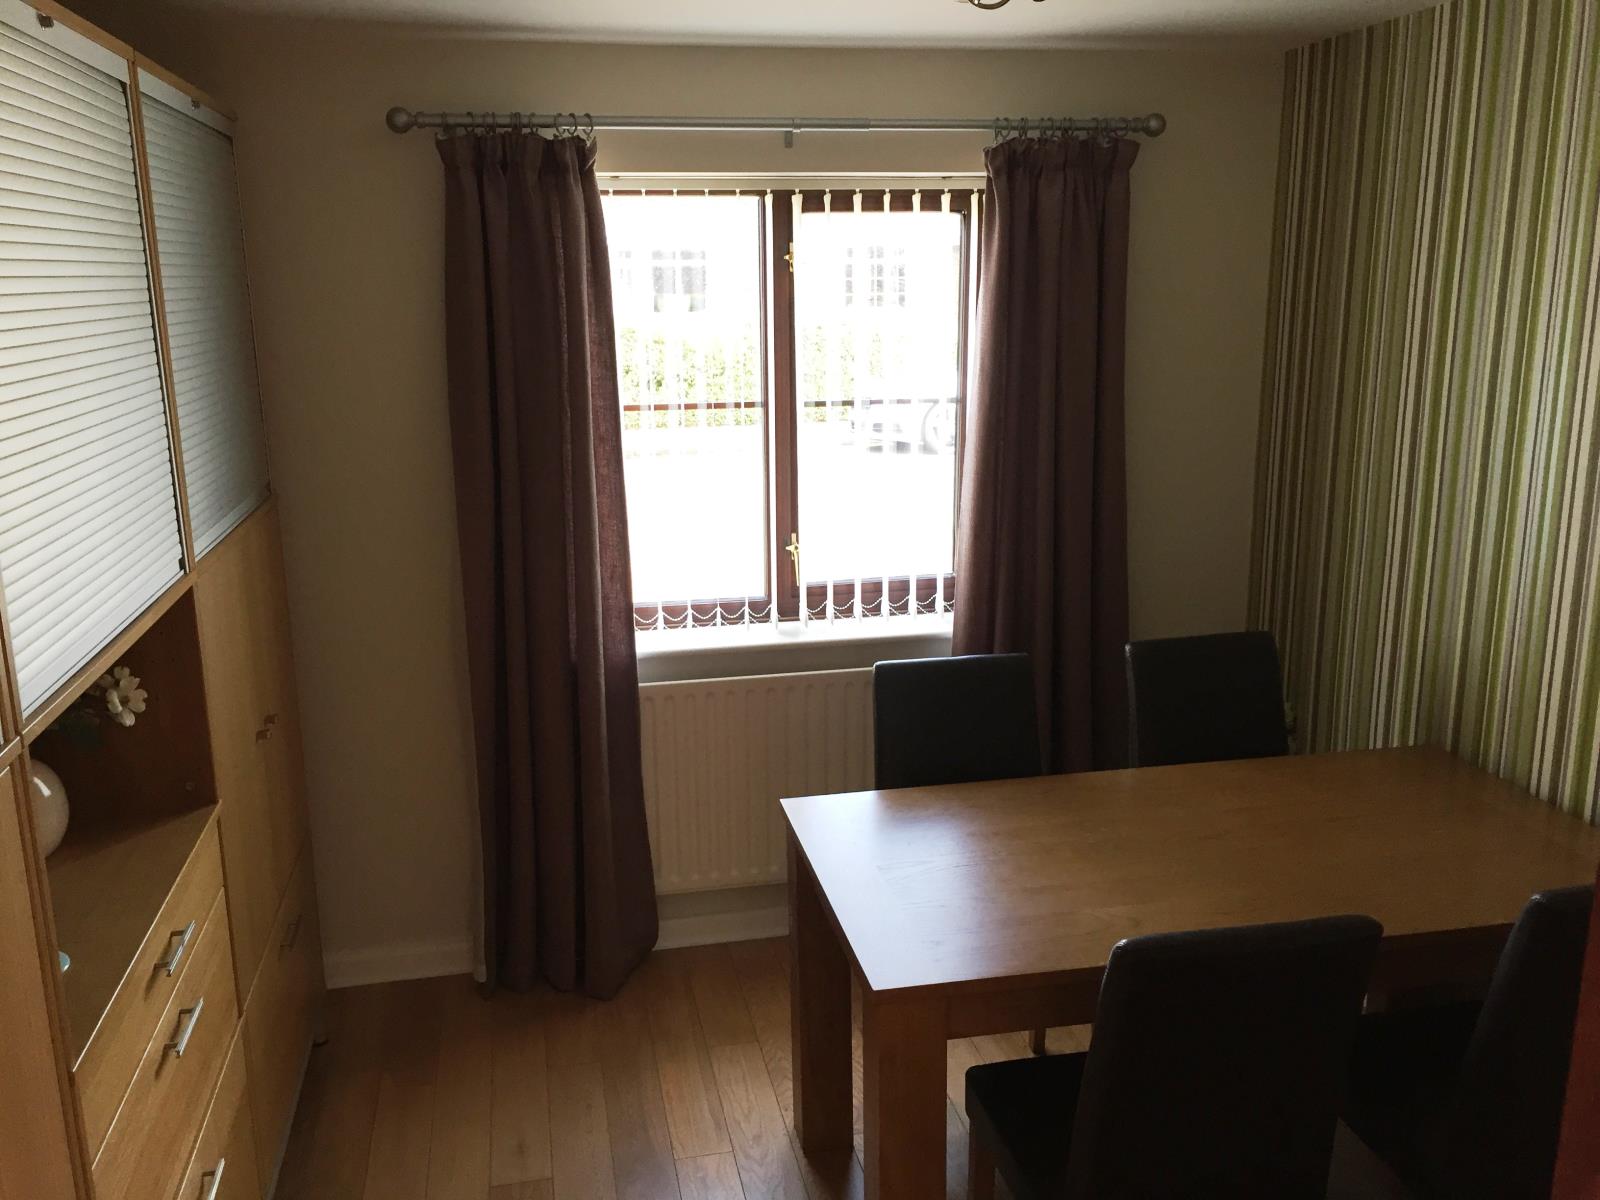
Dining/Bedroom 2: 3.0m x 3.0m (9'10'' x 9'10'') Large enough as a double bedroom, currently used as a dining room but could also be a home study, featuring an oak veneer boarded floor, radiator and double glazed window looking onto front garden/driveway.
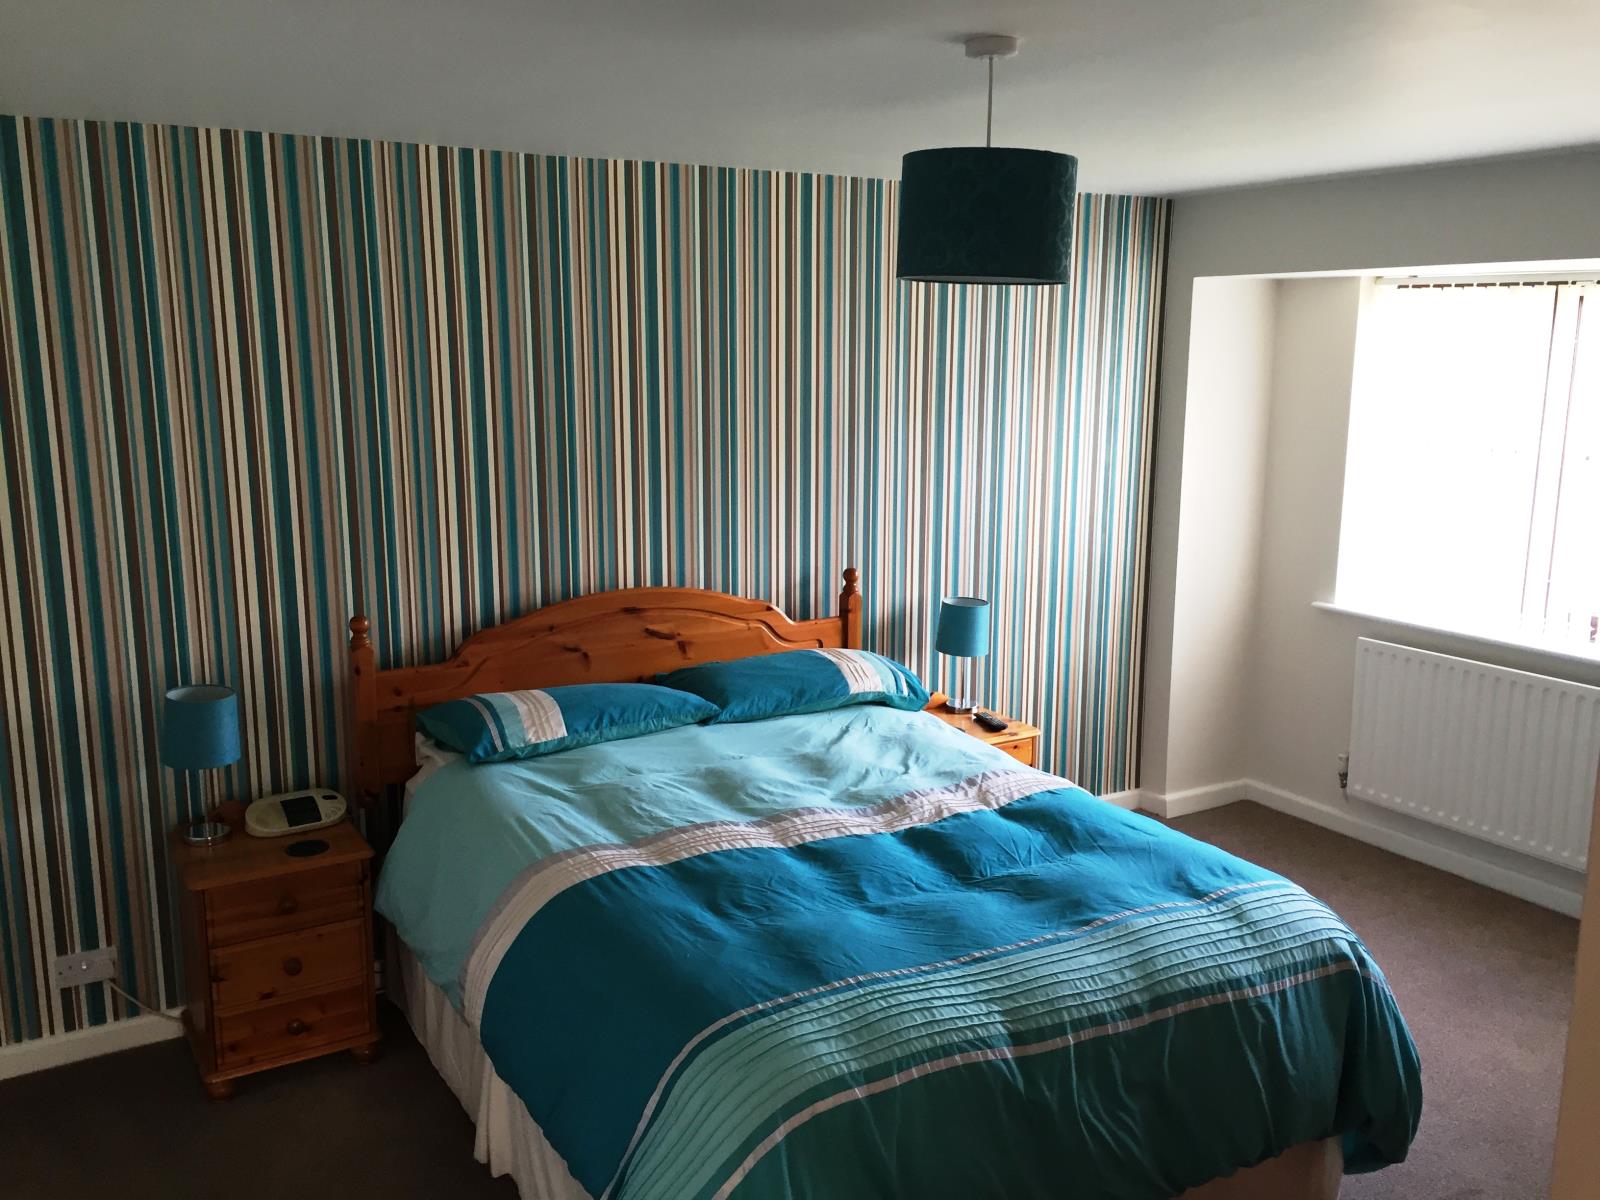
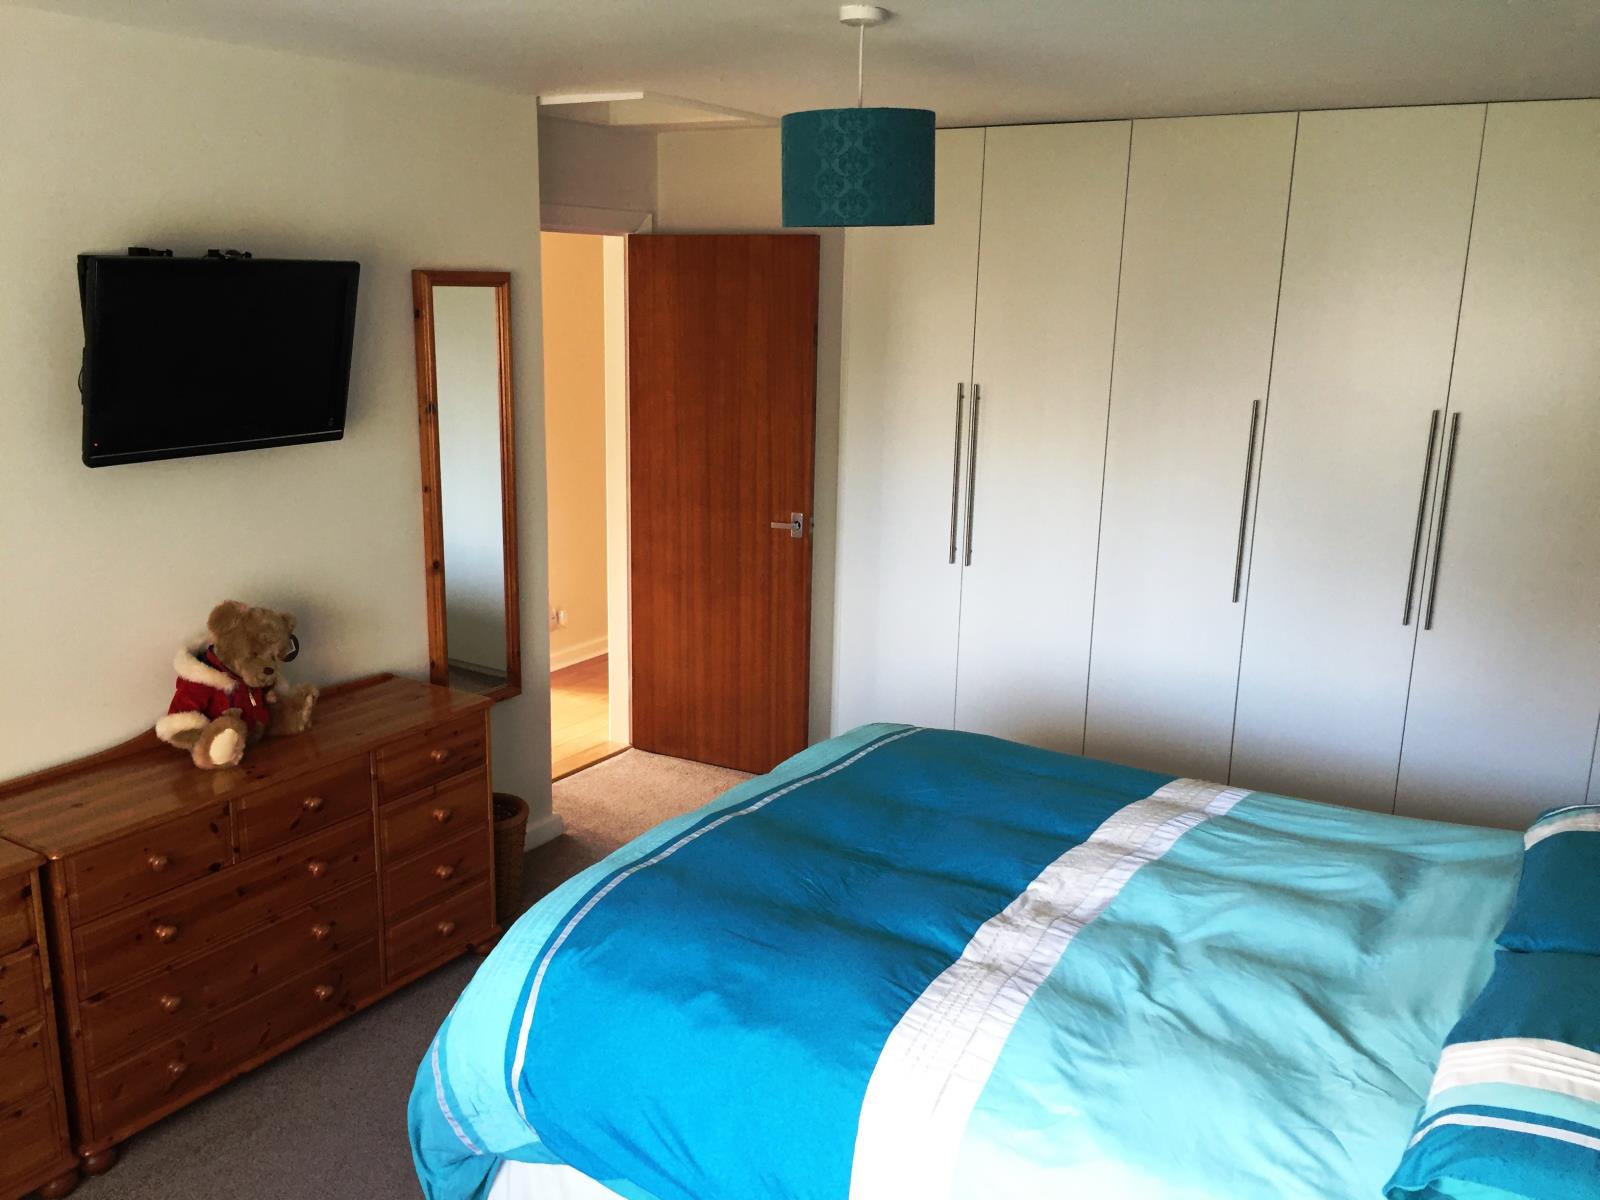
Bedroom 1: 5.4m x 3.4m (17'7'' x 11'0'') Featuring a newly fitted carpet, a newly fitted modern 'built in' wardrobe space, large double glazed window looking onto the front garden, radiator, wall socket/aerial for a wall-mounted TV.
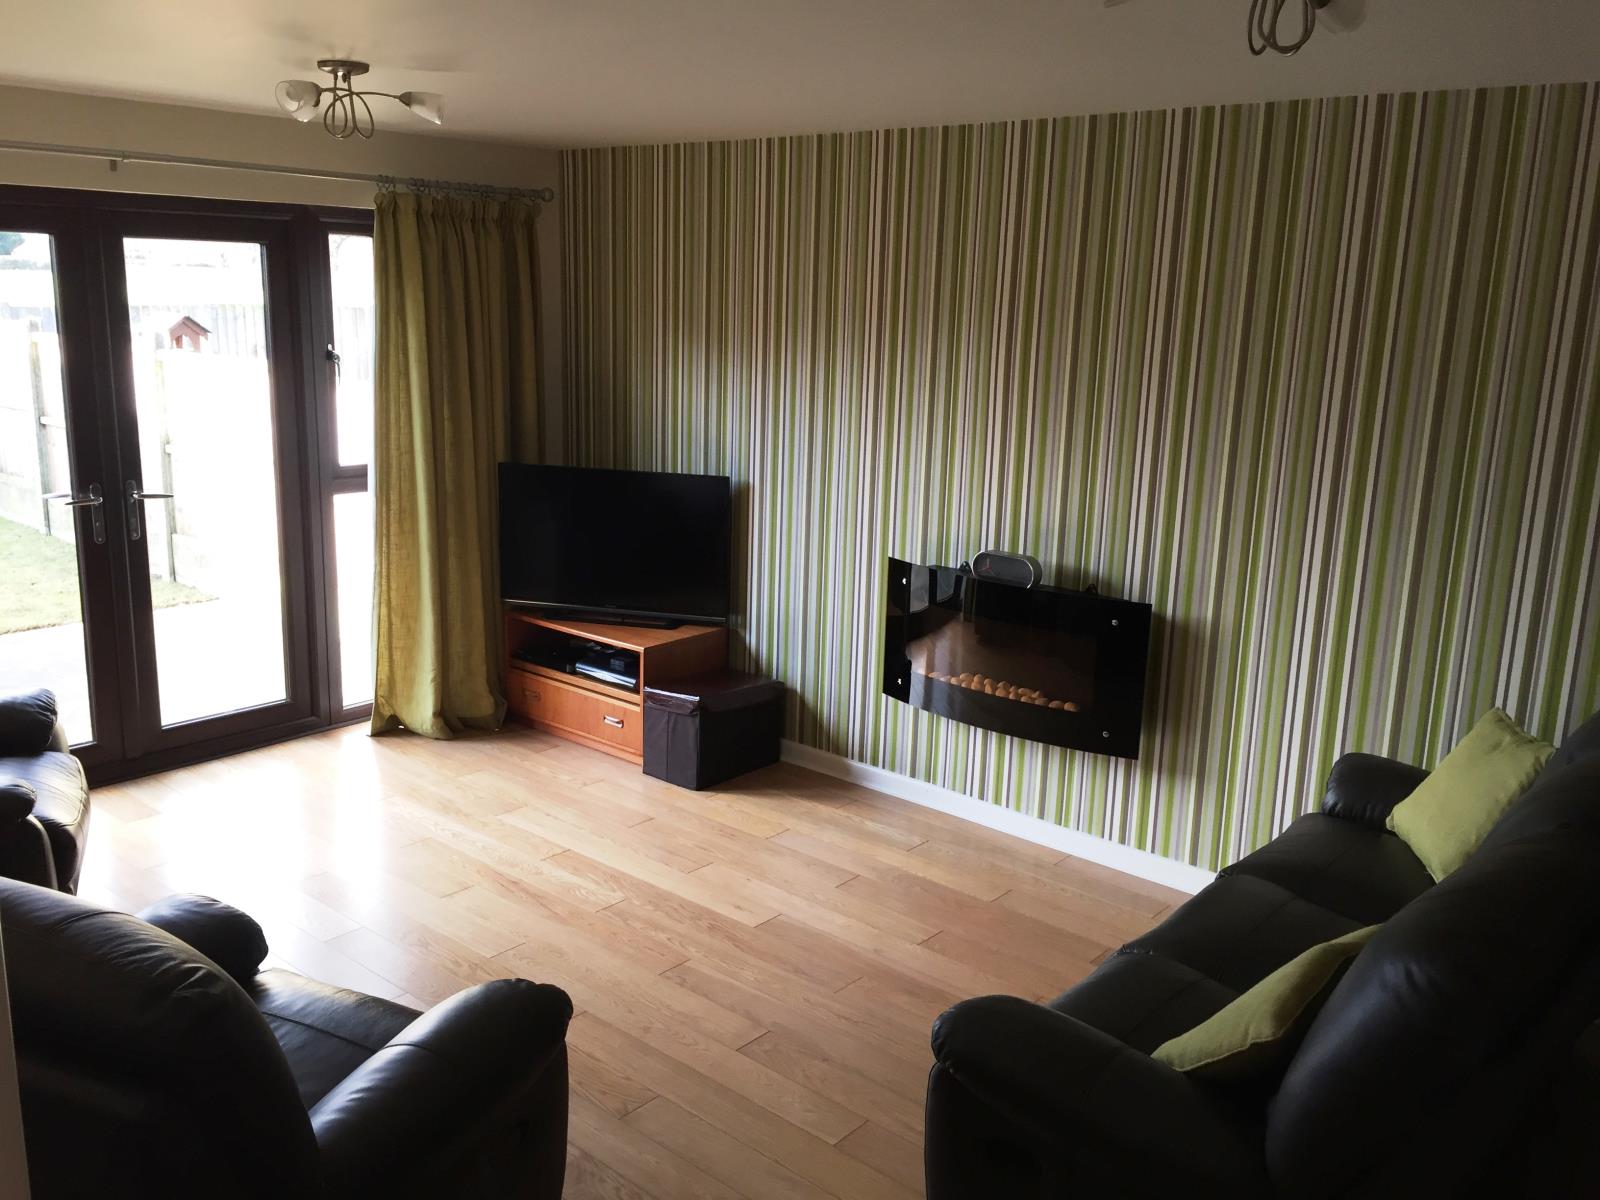
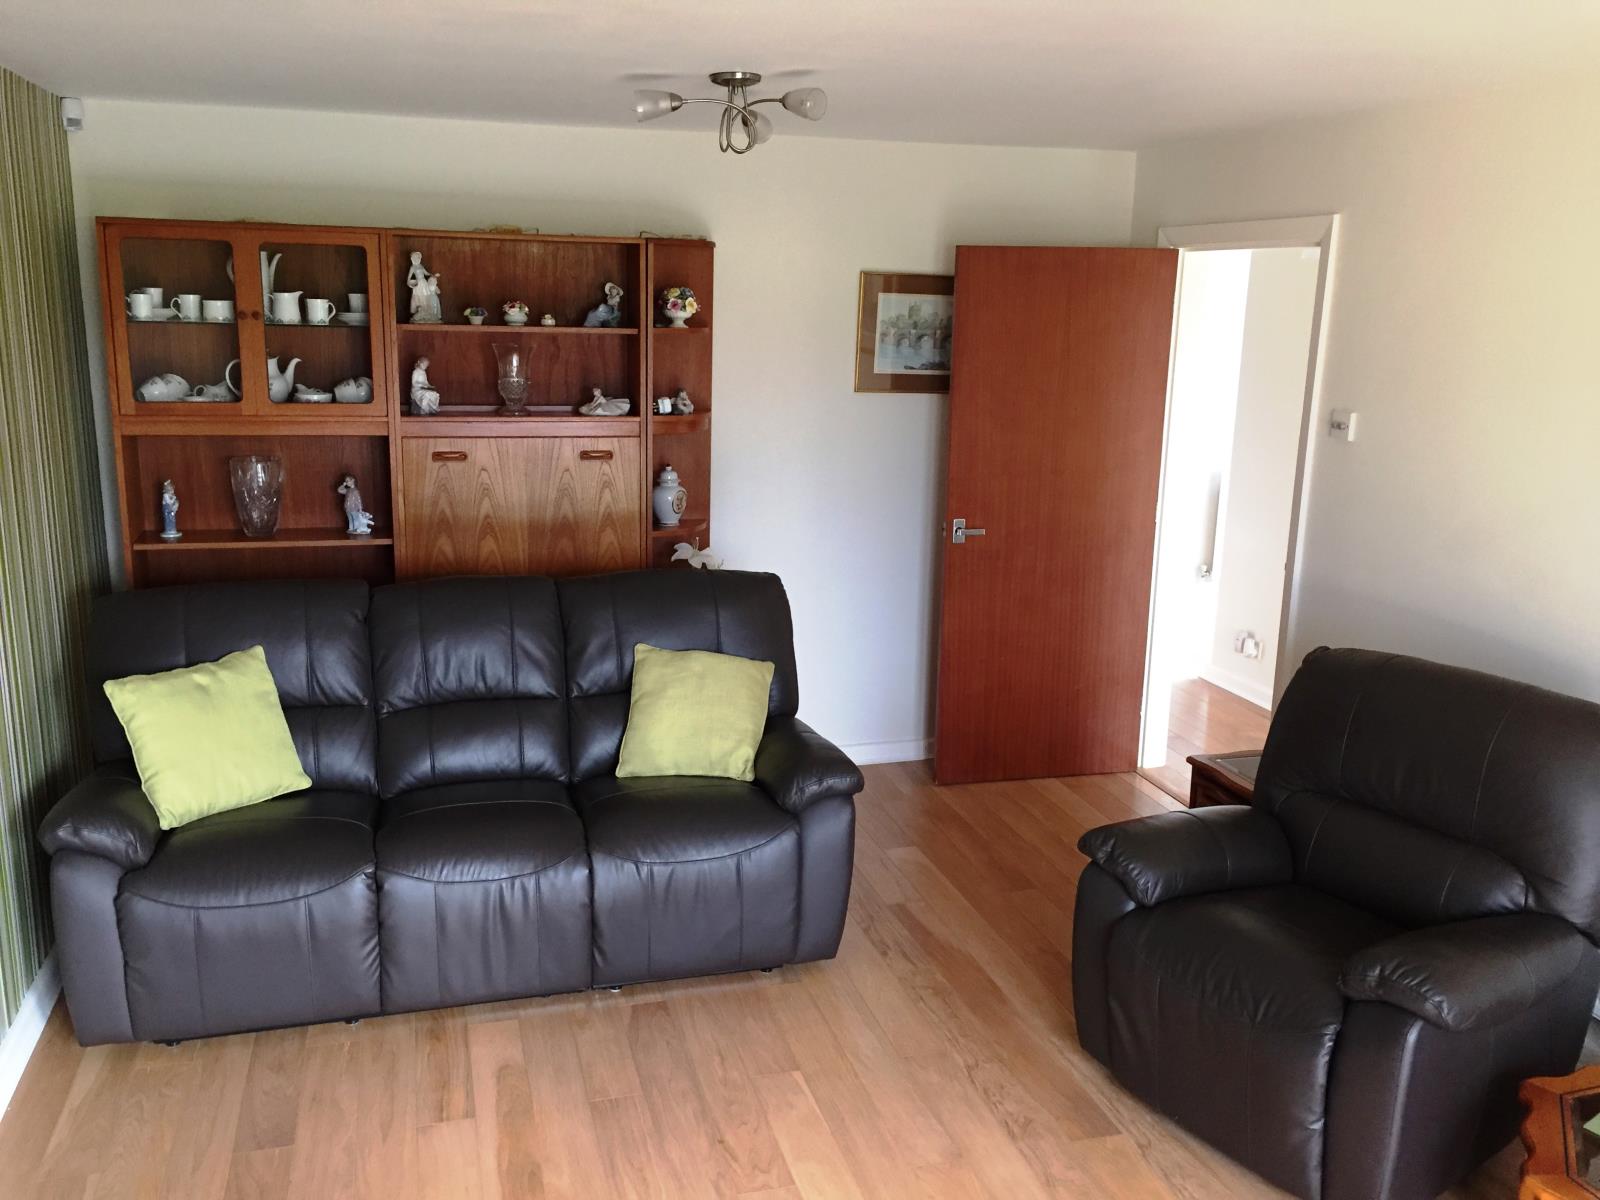
Lounge: 5.1m x 3.7m (16'10'' x 12'0'') Featuring oak veneer boarding, modern remote control electric fire with flame effect, newly fitted uPVC double glazed French doors looking onto the rear garden, large radiator, multiple power sockets, TV aerial and satellite cable sockets.
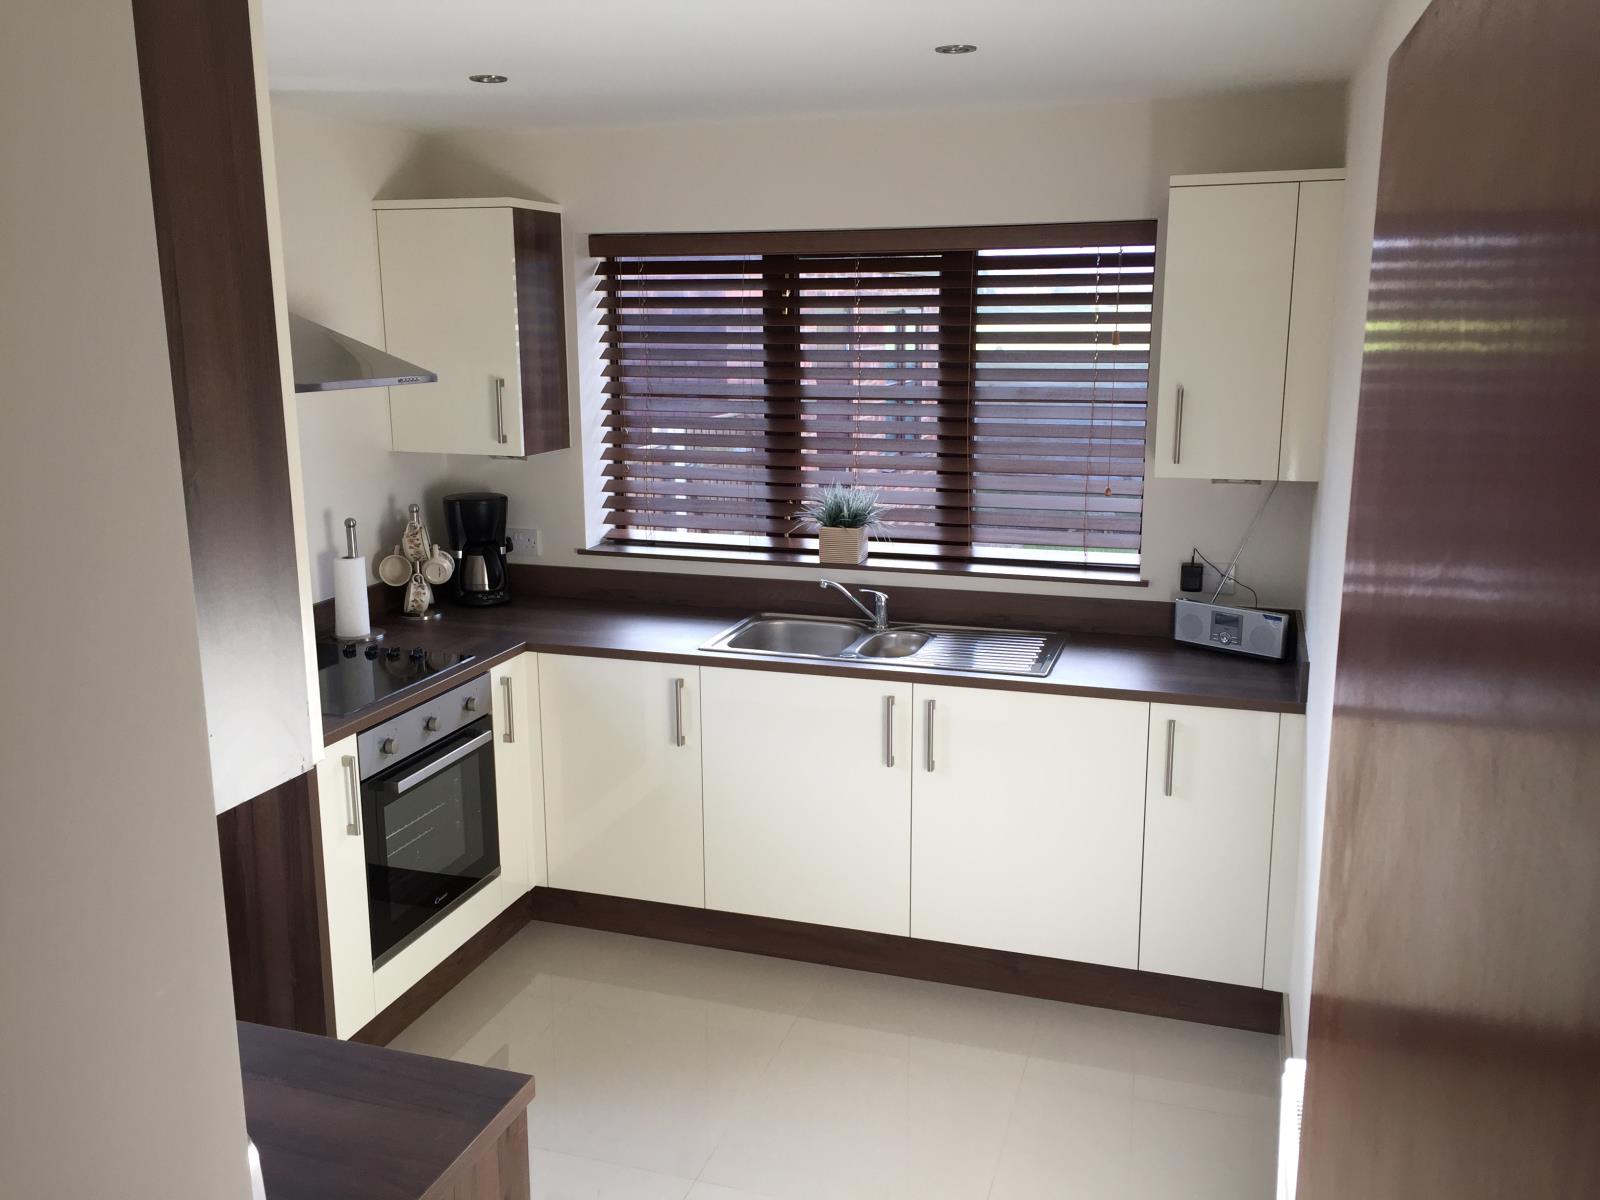
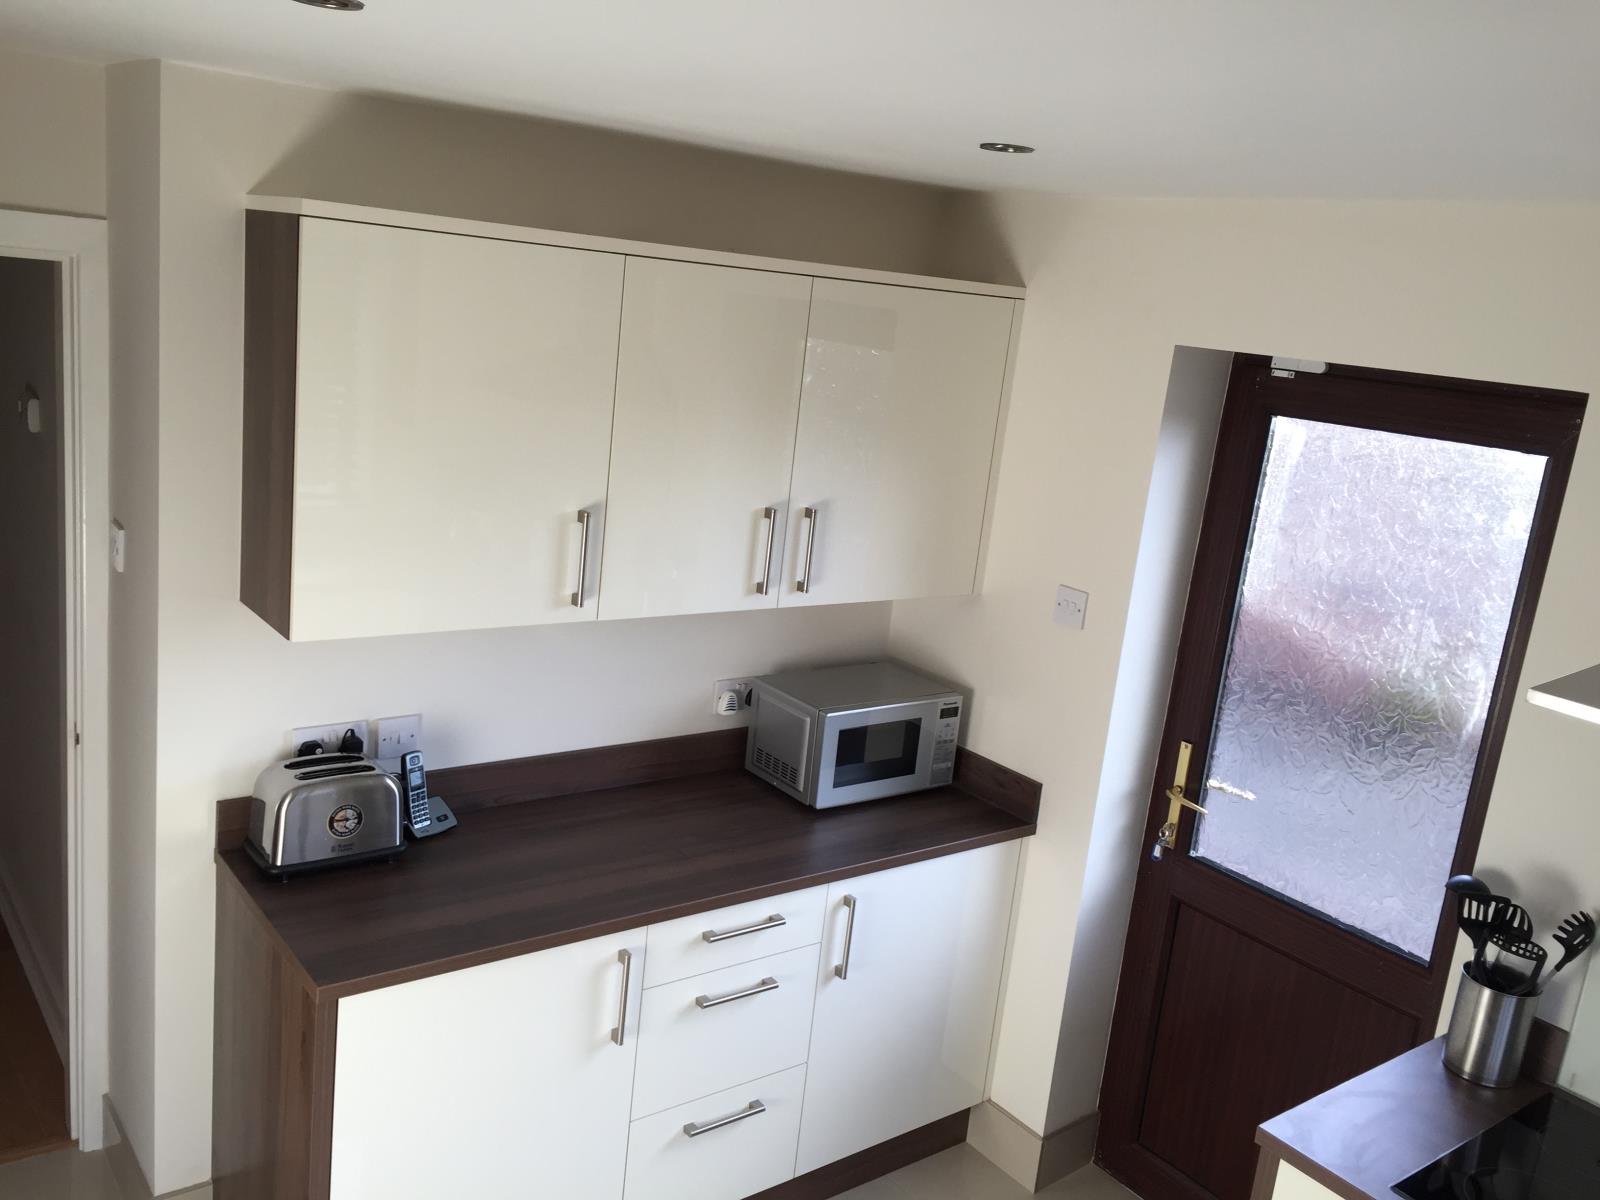
Kitchen: 3.3m x 2.7m (10'10'' x 8'10'') Featuring large cream gloss floor tiles, radiator, side doorway giving separate access to the driveway/garage and a large double glazed window looking onto the rear garden and open aspect beyond. The brand new fitted kitchen features a ceramic hob with chimney-style hood and single electric oven/grill beneath, built-in fridge, built-in freezer, built-in integrated washer/dryer, walnut effect worktop, plinth and upstands and cream gloss cupboards with independent under lighting. The floor space leaves enough room for a small table and chairs.
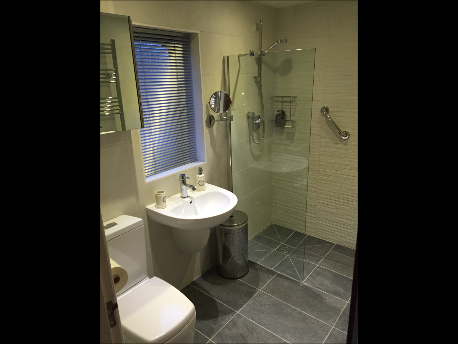
Bathroom: 2.4m x 1.7m (7'10'' x 5'7'') This modern wet room features ‘extra-grip’ floor tiles, fully 'tanked' with tiled walls, shower draining via the gently contoured floor with glass screen, white sink, white 'soft close' WC, chrome/mirror vanity unit, chrome centrally heated towel rail and a double glazed privacy glass window to the side elevation.
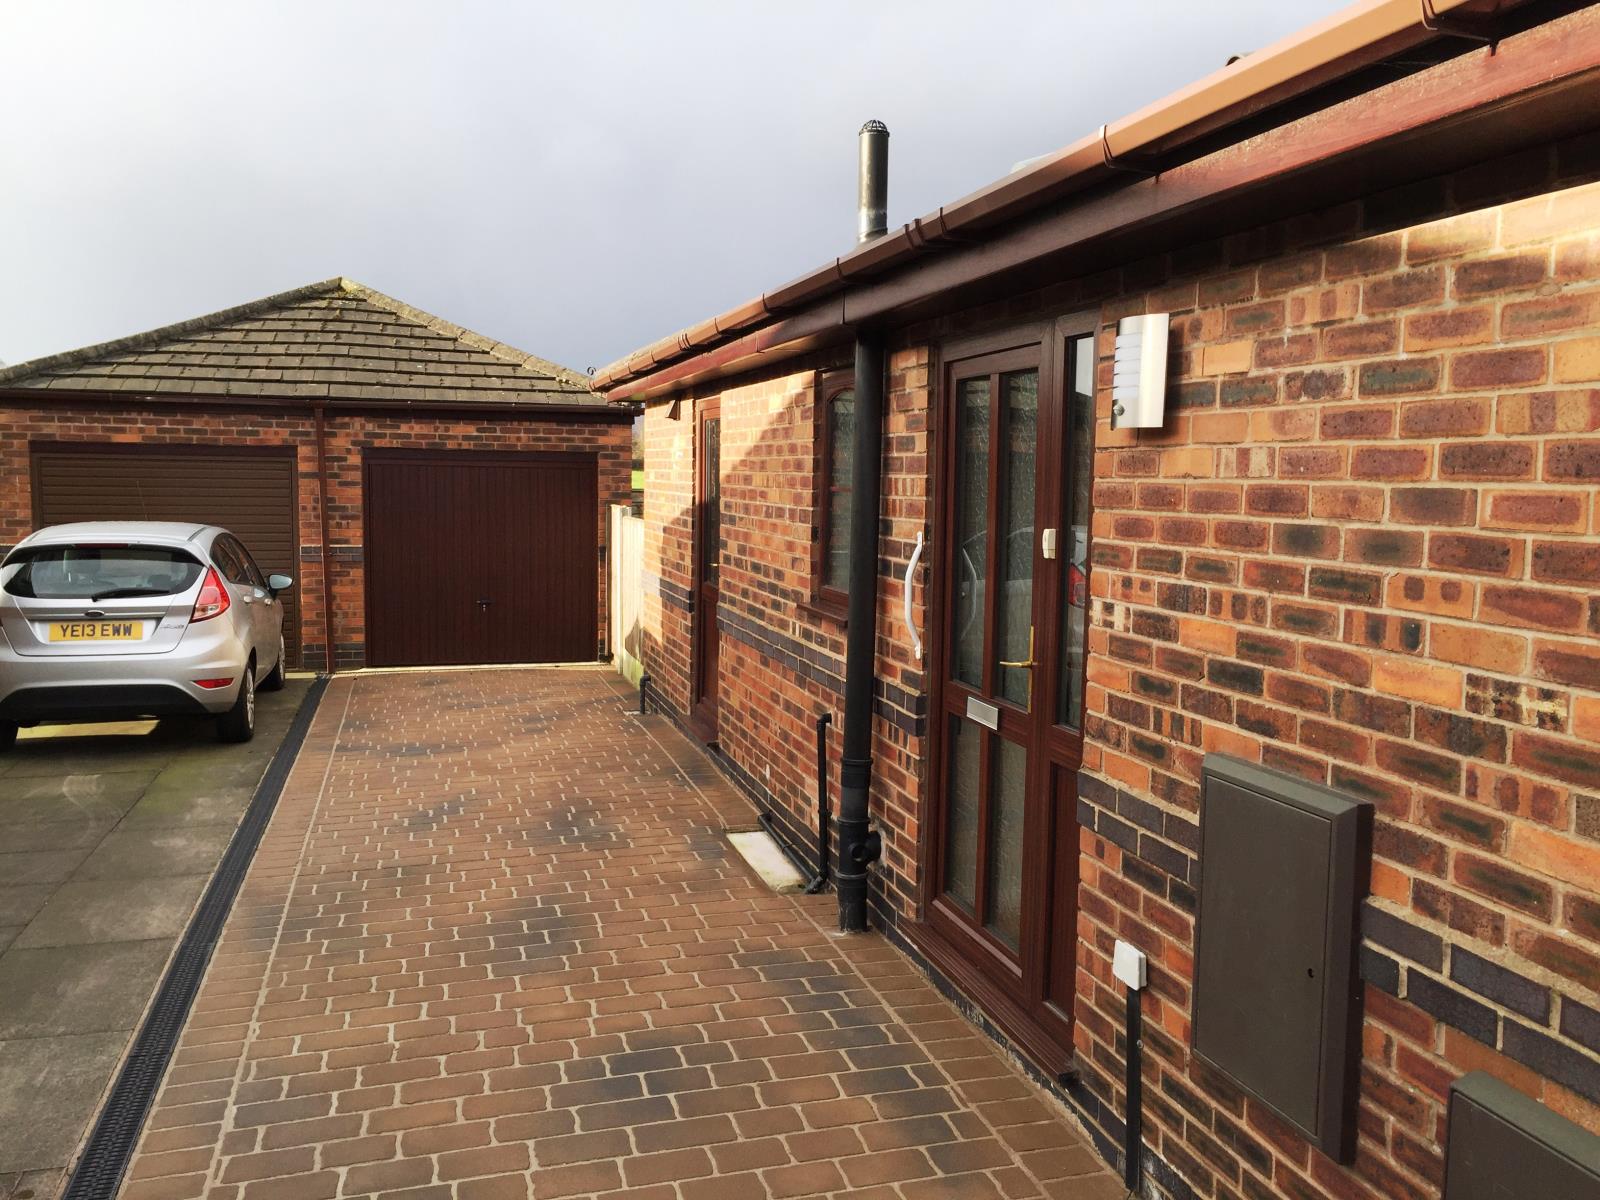
Garage: A single 'semidetached' garage is positioned at the end of the long driveway featuring a newly fitted mahogany up-and-over door, side door with access to or from the rear garden, storage units/cupboards, power sockets and lighting.

Gardens: Front and rear gardens landscaped for easy maintenance; grass areas are ‘flush’ with paved areas. Border areas, currently turfed, can be easily reinstated by gardening enthusiasts. The rear garden features a large patio seating area, pathway leading to the garage door and hedge boundary, sensor-activated wall lighting and an outside tap.
Driveway: This newly constructed large cobble effect driveway sweeps across the front elevation in addition to running alongside the entire side elevation with sensor-activated wall lighting adjacent to the entrance doors.
Roof: Tiled.
Loft space: Has walkways and lighting.
Alarm: Wireless alarm system with remote key arm/disarm key fob. Central control panel with keypad in entrance cupboard. PIRs in each room except Bedroom 1. Hall and bathroom covered by door and window switches.
Services: All in good working order. Certification for electrical modifications in new kitchen provided.
Tenure: freehold
Postcode: WA4 4RZ
Possession: Vacant possession upon completion - happy to negotiate sale of any furniture that purchaser decides to include.
Position: Sale not dependant on chain - property is ready to sell immediately to the purchaser with the most favourable offer/position
Local Authority: Warrington Borough Council
Dimensions provided are approximate.