2 Bedroom Ground Floor Flat Sold in Stratford-upon-Avon, CV37
| Reference | 33487 |
| Address |
Wordsworth Avenue, Stratford-upon-Avon, CV37 7JB (Map Location) |
| Beds | 2 |
| Baths | 1 |
| Type | Ground floor flat |
| Tenure | Leasehold |
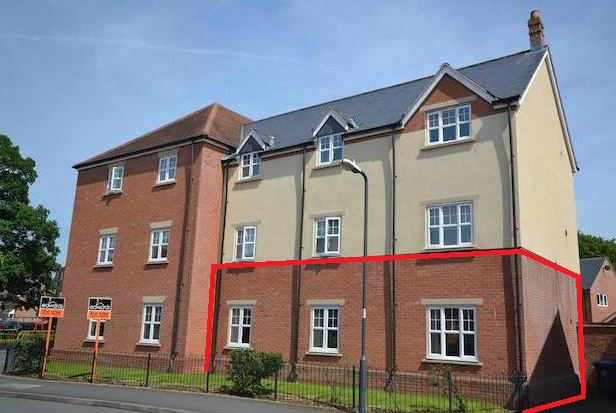
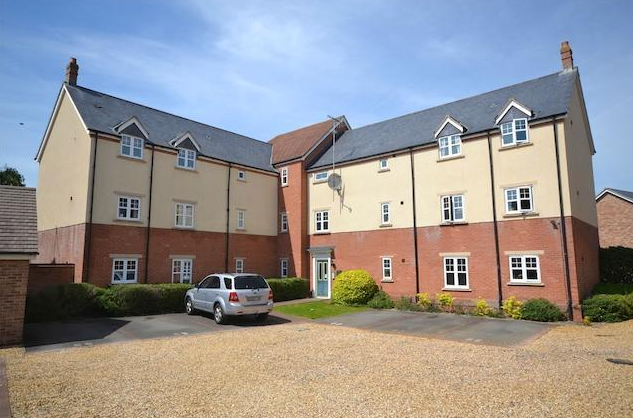
GREAT BTL POTENTIAL or FIRST TIME BUY!! 2 Bed ground floor flat in the popular Trinity Mead development, walking distance to Stratford-upon-Avon
Description
Property features
Tenure: Leasehold
Maintenance: £150.00
Ground Rent: £810.33
Lease Term: 90+ Years
Property description
Key features:
• Ground Floor Apartment
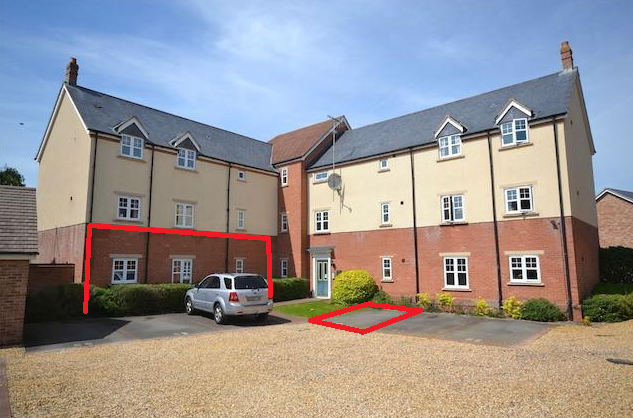
• Allocated Car parking Space in off street car park
• Open Plan Living Space
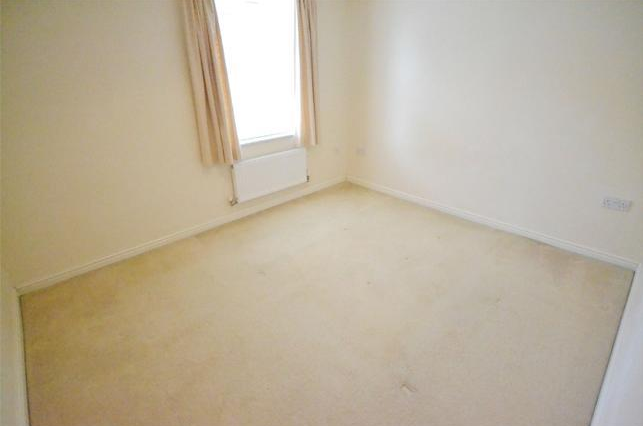
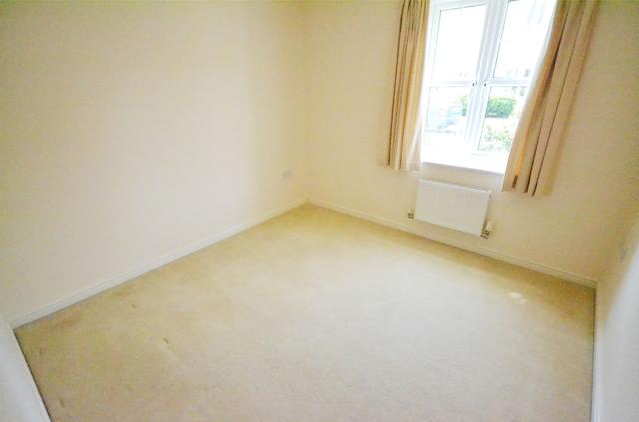
• 2 Double Bedrooms
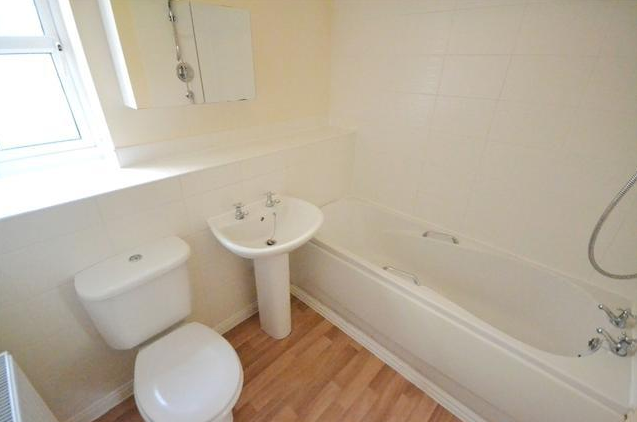
• Bathroom with bath and shower plus good storage
• Large ' Walk in' Storage Cupboard
• Less than 100m walk to Co-Operative Local
Full description:
A stunningly presented, ground floor dwelling situated within the popular development of Trinity Mead. The property boasts 2 double bedrooms and an allocated parking space. The property is a 2 minute walk from the local Co-Op and less than 50 meters from a bus stop operating routes into the the heart of Stratford Upon Avon. The town itself is approximately 15 minutes walk door to door.
The property can be entered via the main entered though a communal corridor, via a telephone entry system into a private entrance vestibule. There is an alternative rear access point that leads to the car park.
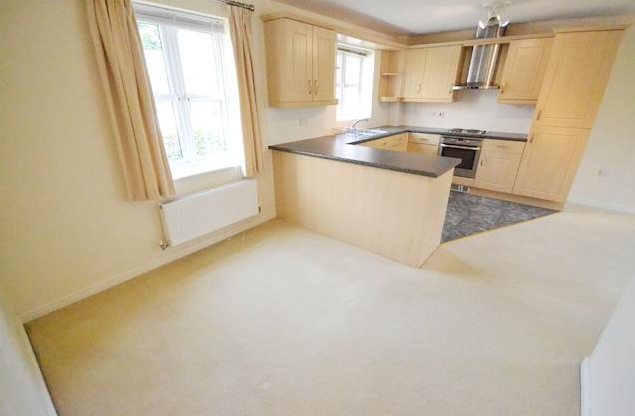
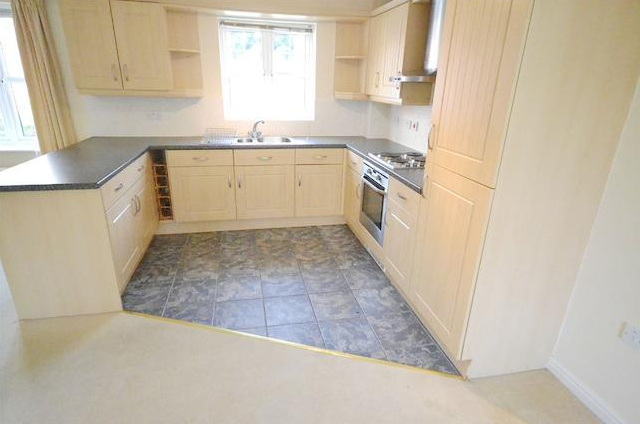
The property entrance hall benefits from a walk in storage cupboard and provides access to all main rooms. The entrance hall give access to the ‘L’ shaped open plan sitting, dining and kitchen space. The kitchen space is fitted with a range of integral appliances and is finished in a beech effect. The 2 double bedrooms are positioned to the front of the property and finally there is a bathroom with white suite, tiled floor and a shower over the bath. Outside the property to the rear, there is a car park where the allocated parking space is positioned and 2 visitor’s spaces.
Bedroom 1
3.4m x 3.0m
11'2 x 9'9
Bedroom 2
3.0m x 2.9m
9'9 x 9'5
Sitting / Dinning Room / Kitchen
6.0m Max x 5.4m Max
19'10 x 17'10
Total Square Meter area - 58.1 Sq M
Total Square Footage - 626 Sq Ft
Connected Services
Mains gas, water, electricity and drainage
Hob is Electric
Property has potential to reach 50 mb/s Internet speeds (provider specific)
Local Authority
Band – C