4 Bedroom Detached House Sold in Llandrindod, LD1
| Reference | 33473 |
| Address |
Llanbadarn Fynydd, Llandrindod, LD1 6UB (Map Location) |
| Beds | 4 |
| Baths | 3 |
| Type | Detached house |
| Tenure | Freehold |
4 Bedroom Eco Farmhouse with 2 acres, set in the welsh borders. Selling with no Chain
Description
Crugyn Farm, Llanbadarn Fynydd, Powys. £415, 000
Spacious 4 Bedroom Eco-Property for Sale
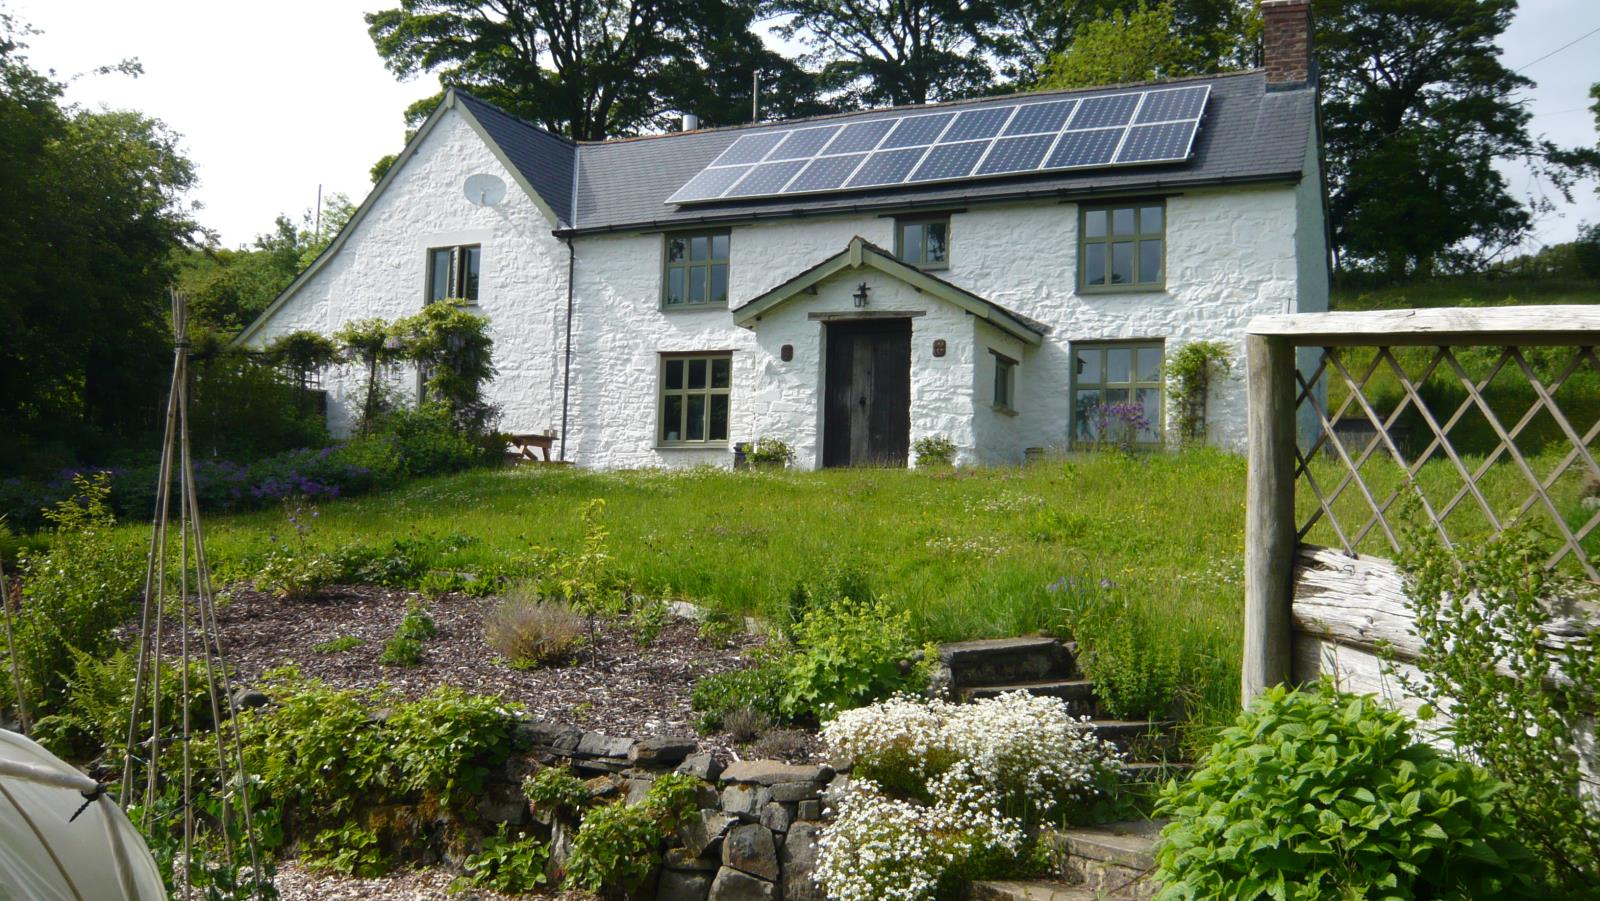
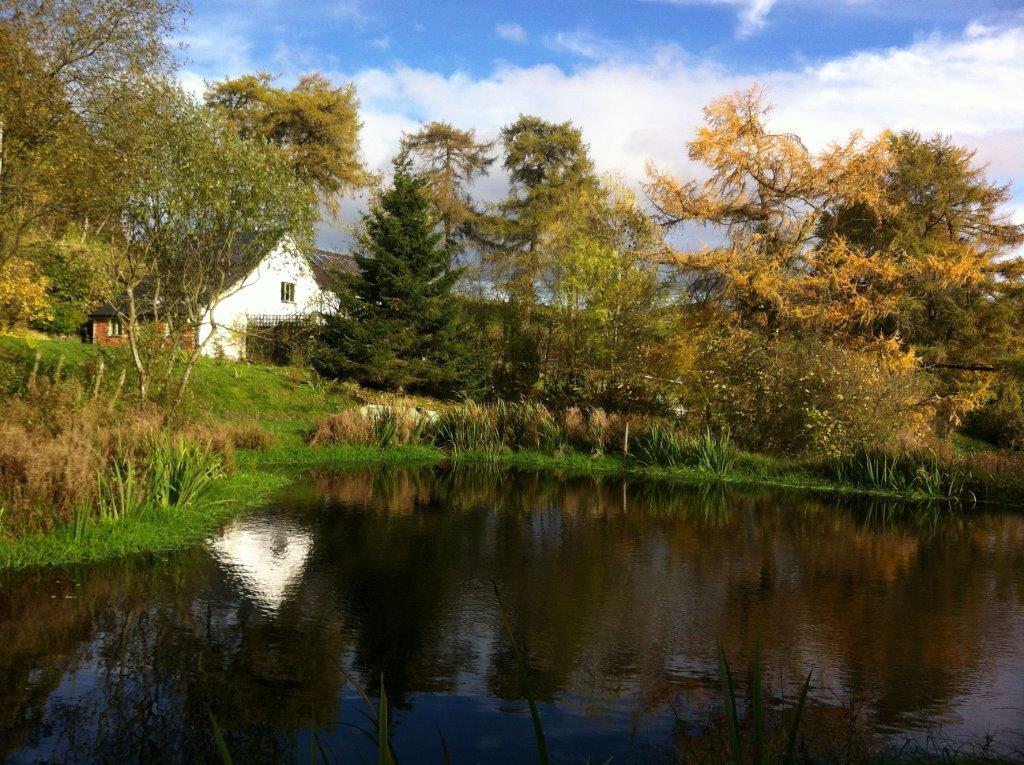
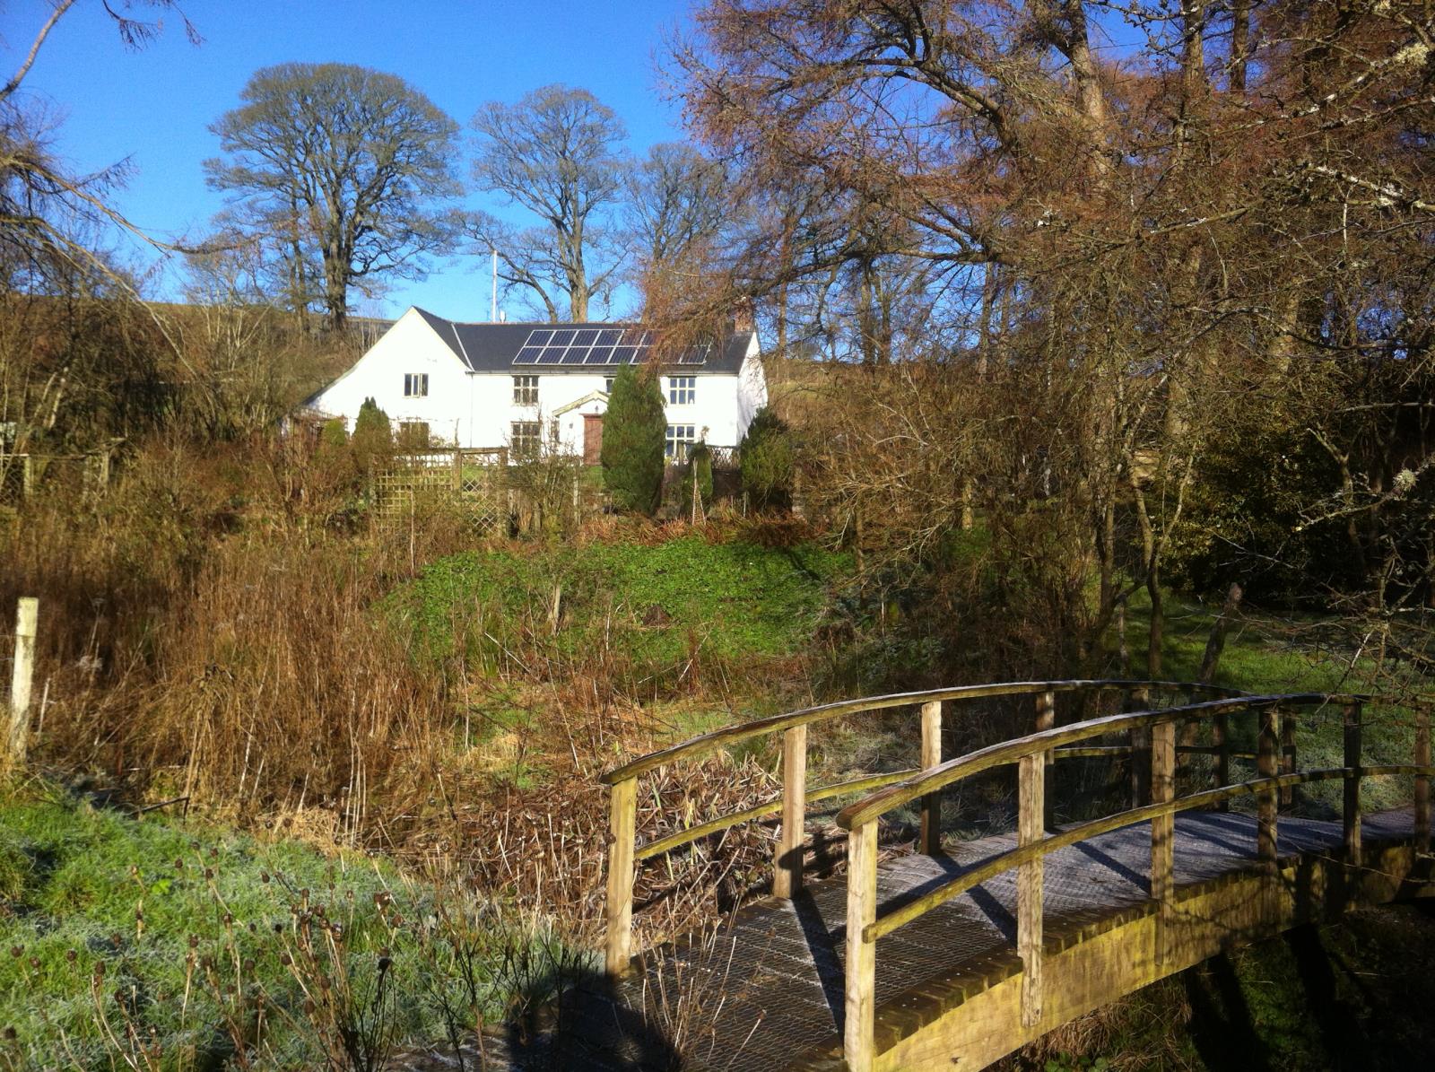
A character property nestled within the picturesque Welsh-Border landscape set in 2 acres, comprising a four-bedroom farmhouse with good-sized garden, orchard meadow, small wood, stream and pond; including workshop, store and greenhouse.
Set on a quiet back road between the villages of Llanbadarn Fynydd and Llanbister with their local shop, primary school, village halls and pubs, the property is approximately 11 miles from Llandrindod Wells, 13 miles from Newtown, 14 miles from Rhayader, 16 miles from Knighton and 18 miles from Presteigne. All lively market towns with full amenities.
Four good-sized bedrooms
Two reception rooms
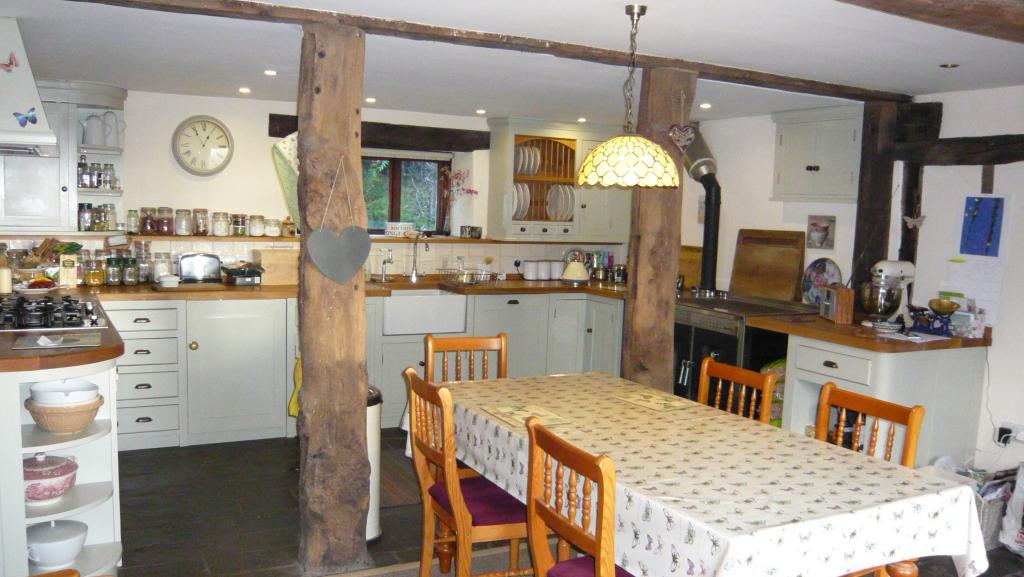
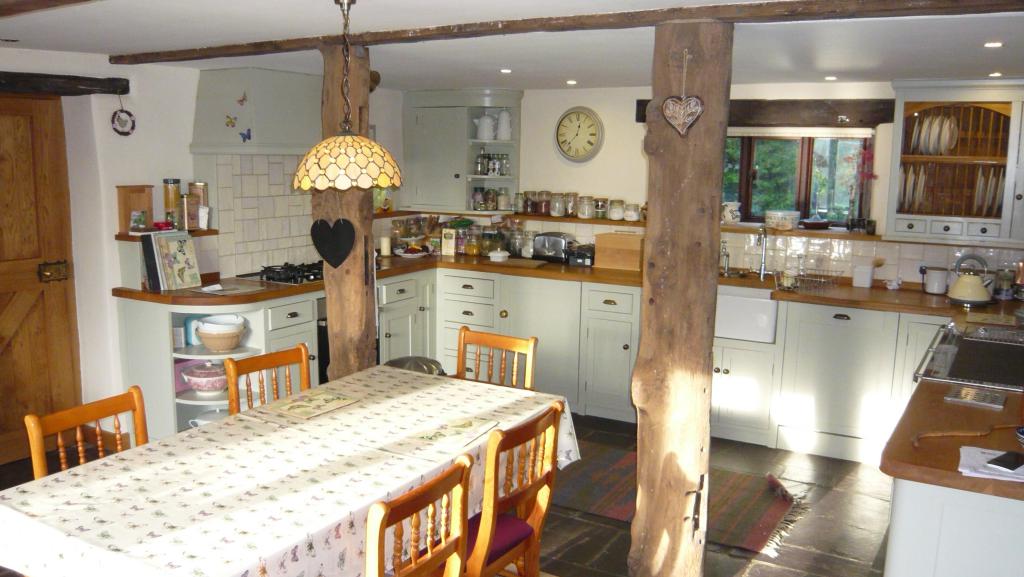
Lovely farmhouse kitchen-diner
Large scullery with downstairs toilet
Main bathroom
Ensuite and dressing area to Master bedroom
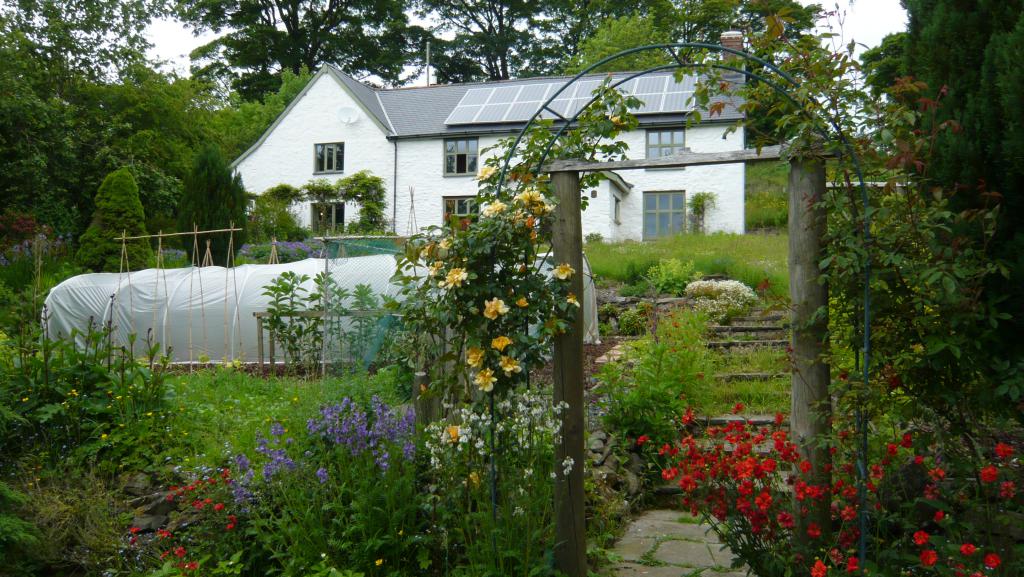
The south-facing stone-built farmhouse has been sympathetically modernised to a high standard and incorporating extensive ecological improvements:
-Solar electric panels [4kw], attracting the highest rate of 'Feed-in Tariff' until 2036
-Solar water heating [12 sq m], supplying both hot water and supplementing the heating system
-Pellet burning kitchen range, qualifying for the highest rate 'Renewable Heat Initiative' payments.
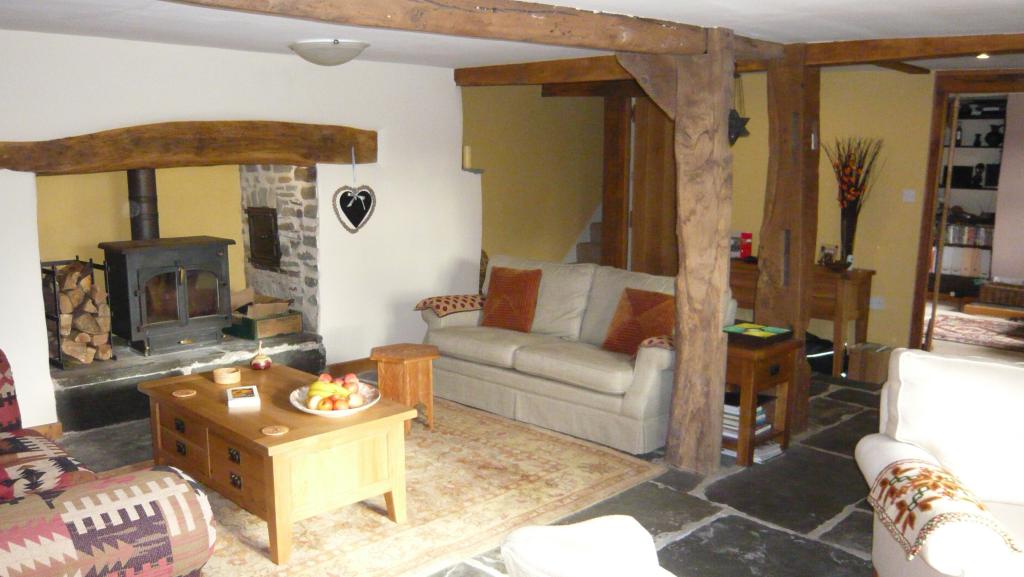
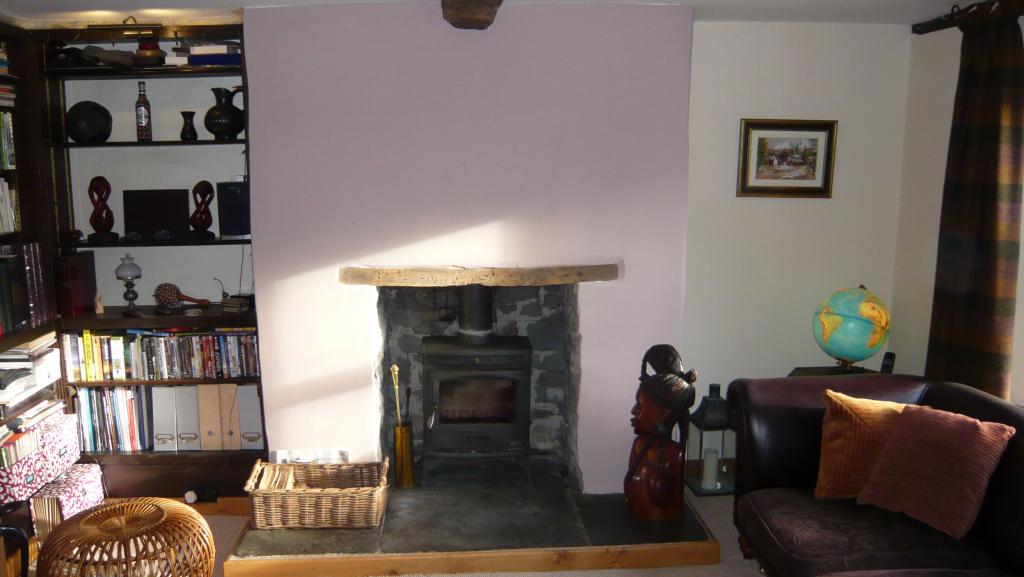
-There are also wood burning stoves in the lounge and snug inglenook fireplaces.
-Double glazing throughout, the windows are all wood, with most being beautiful oak casements.
-There is thick loft insulation and most lights are LED or CFL.
-Underfloor heating downstairs, radiators upstairs with both zone controls and room thermostats.
-The water supply comes from a spring on the property, and waste water is by septic tank.
Both systems are recently refurbished.
On the ground floor, the property comprises a scullery/utility room, downstairs toilet, farmhouse kitchen-diner, main lounge, a snug, storage and a large porch.
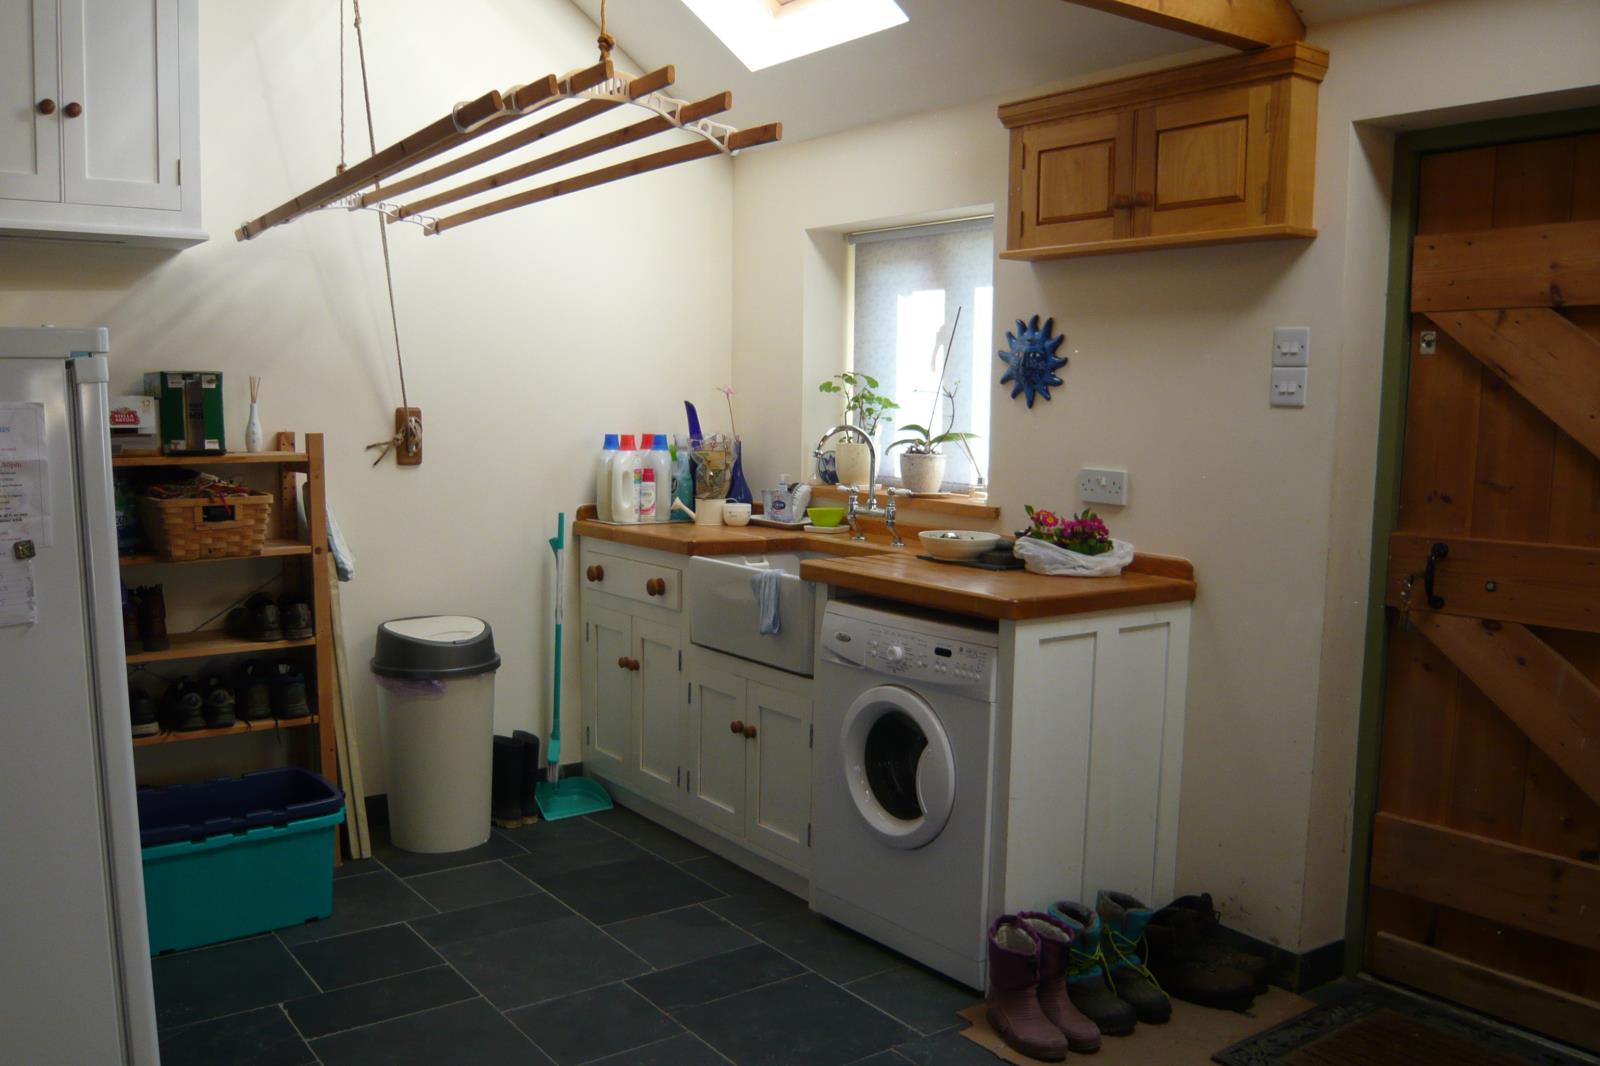
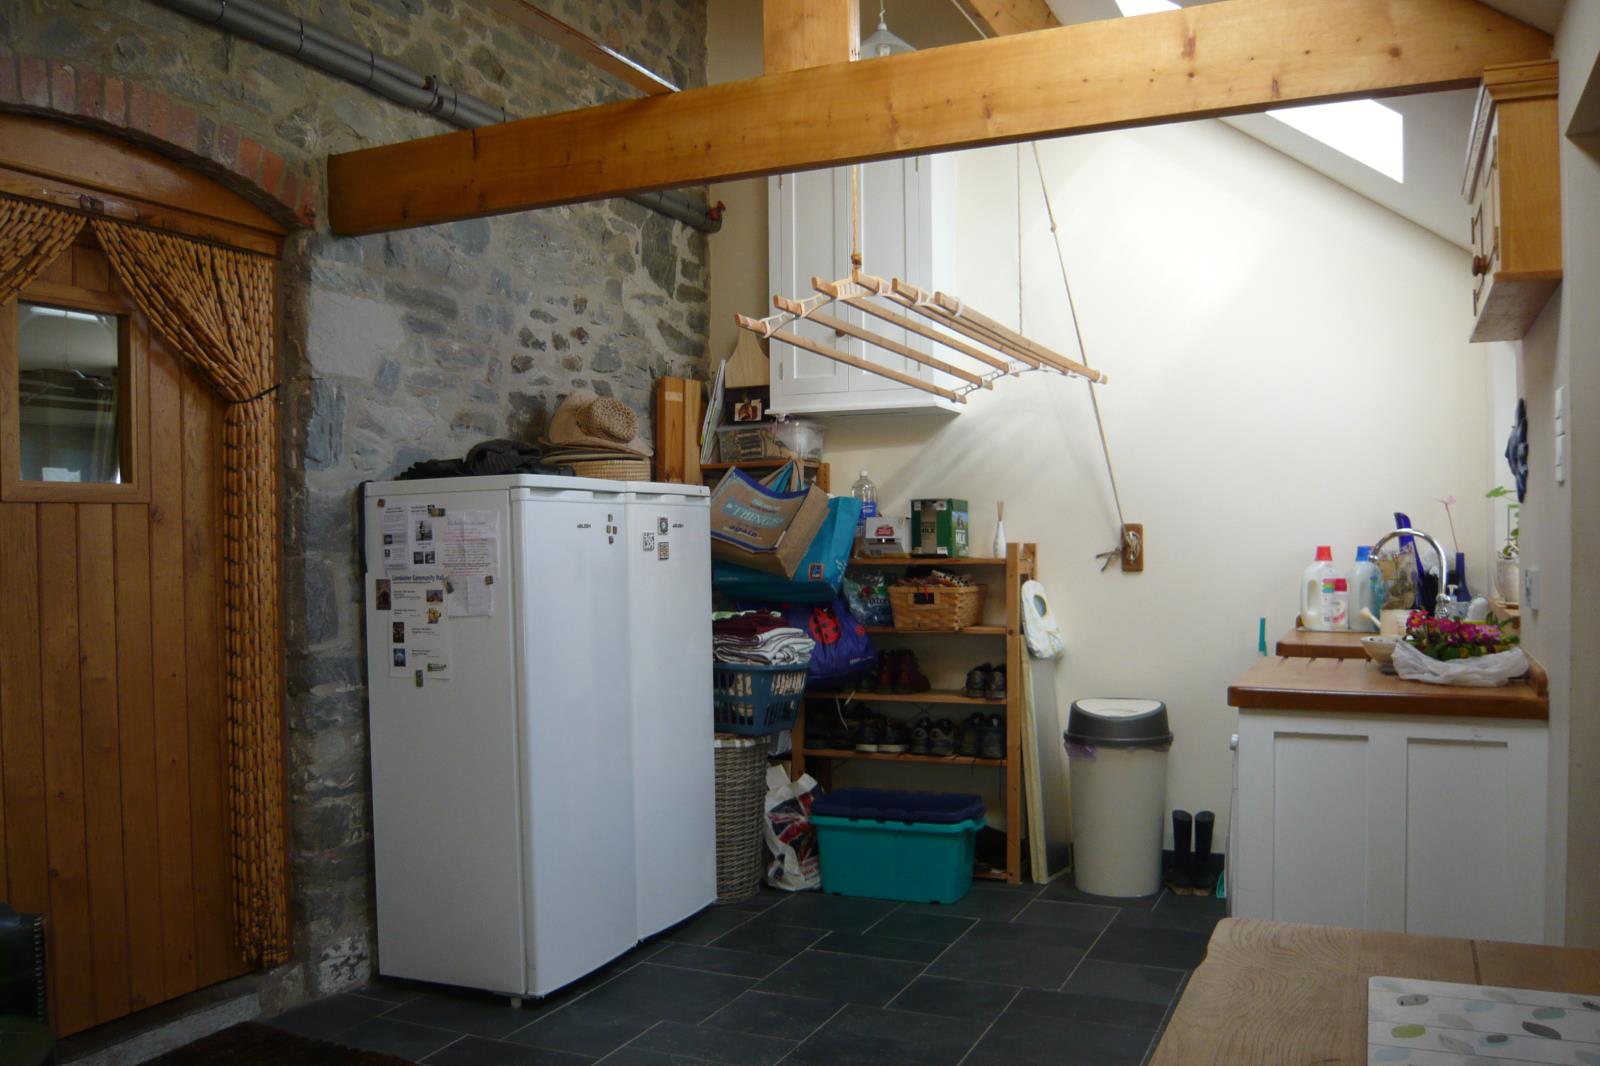
The scullery 10’2” x 21’8” (3.1m x 6.6 m) has been completely rebuilt during modernisation, with a high ceiling and exposed stone wall, along with skylights and windows. This a light and airy room and excellent for drying and various utilities.
There is a fitted draw/cupboard unit with butler sink, space and plumbing for the washing machine.
The scullery also houses the central heating system components and access to the downstairs toilet.
The farmhouse kitchen-diner 15’1” x 20’12” (4.6m x 6.4 m) has bespoke fitted units with installed dishwasher and under-counter fridge. There is a butler sink, a five-ring NEFF gas (LPG) hob and fitted gas oven. The pellet range also functions as an additional cooking stove, complete with its own hotplate and oven. Dual aspect windows to front and back, radiator and slate floors.
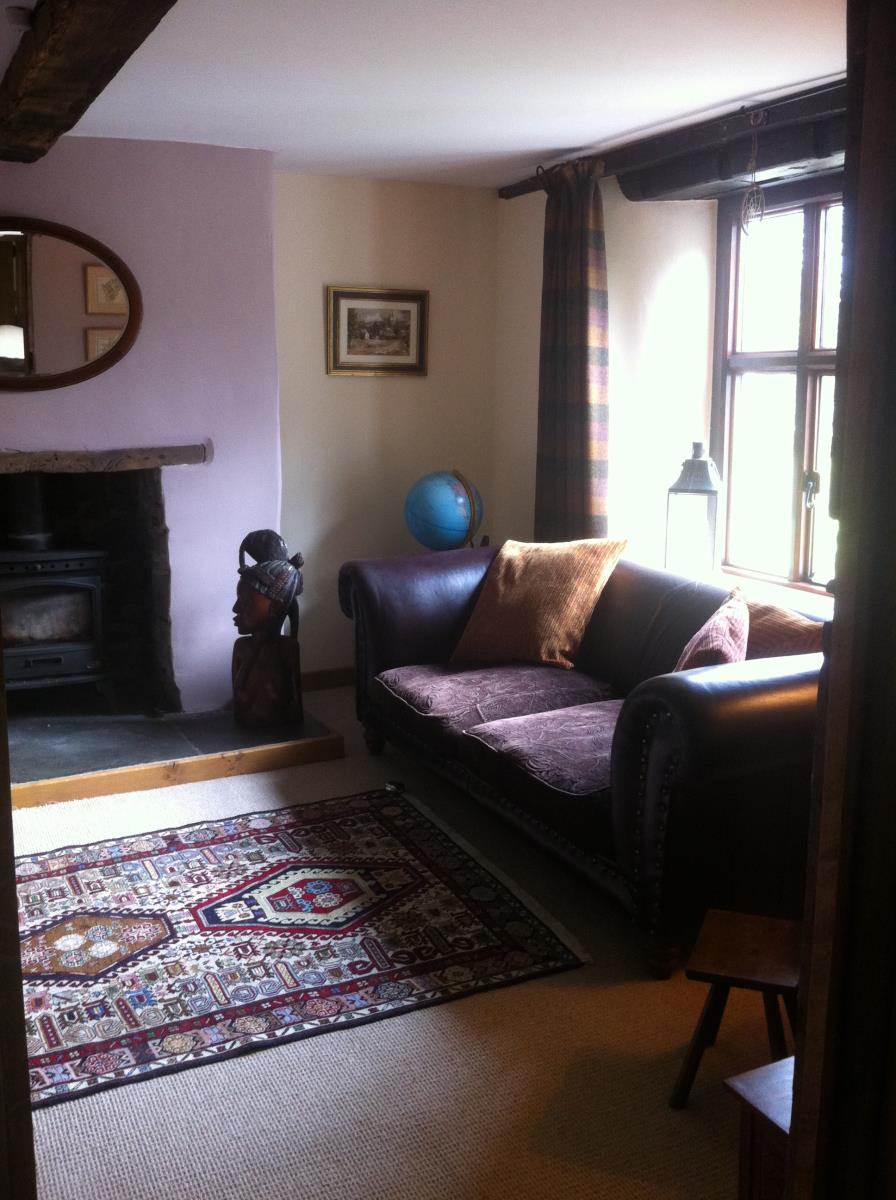
The main lounge 17’8” x 22’4” (5.4m x 6.8 m) has a large inglenook fireplace, complete with original bread oven and working chimney. A log-burning stove provides additional heating. Stone floors and a large mullioned oak window with a view of the garden. Access to a large cupboard also housing the underfloor heating controls and to further storage under the stairs.
The snug lounge 13’1” x 14’9” (4.0m x 4.5 m) has a full wall of fitted bookshelves, and a small inglenook, also with a wood burning stove fitted. A similar low window to that in the main lounge with good views over the grounds.
The porch 5’7” x 7’2” (1.7m x 2.2 m) with stone bench, feature double front doors and side windows has direct access to the south-facing patio area and garden.
Upstairs, the landing (wooden floors, with radiator and window to the back) leads to four south-facing bedrooms and two bathrooms.
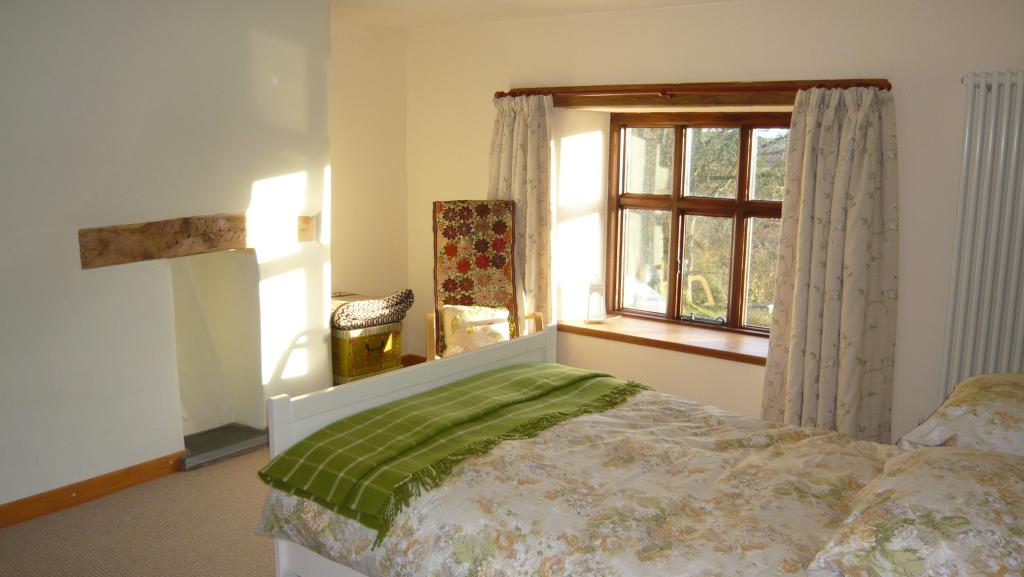
One guest double bedroom 12’5” x 13’9” (3.8m x 4.2 m) with alcoves on either side of a chimney breast, radiator and oak frame window with countryside views.
Two single bedrooms 8’10” x 9’6” (2.7m x 2.9 m) and 7’6” x 12’5” (2.3m x 3.8 m) both with radiators and views over the garden.
Main bathroom with bath, shower, WC, pedestal wash basin, heated towel rail and cupboard.
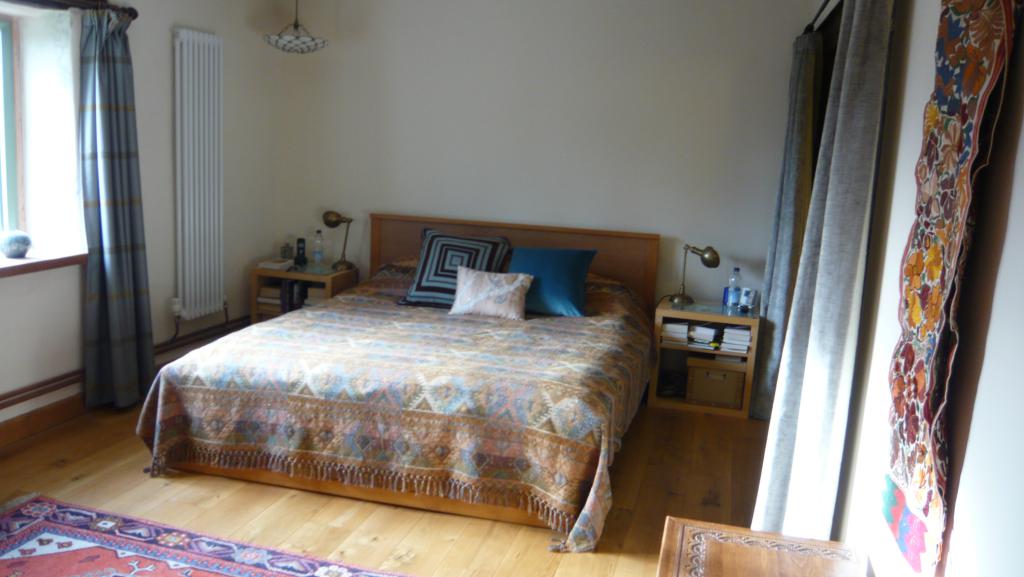
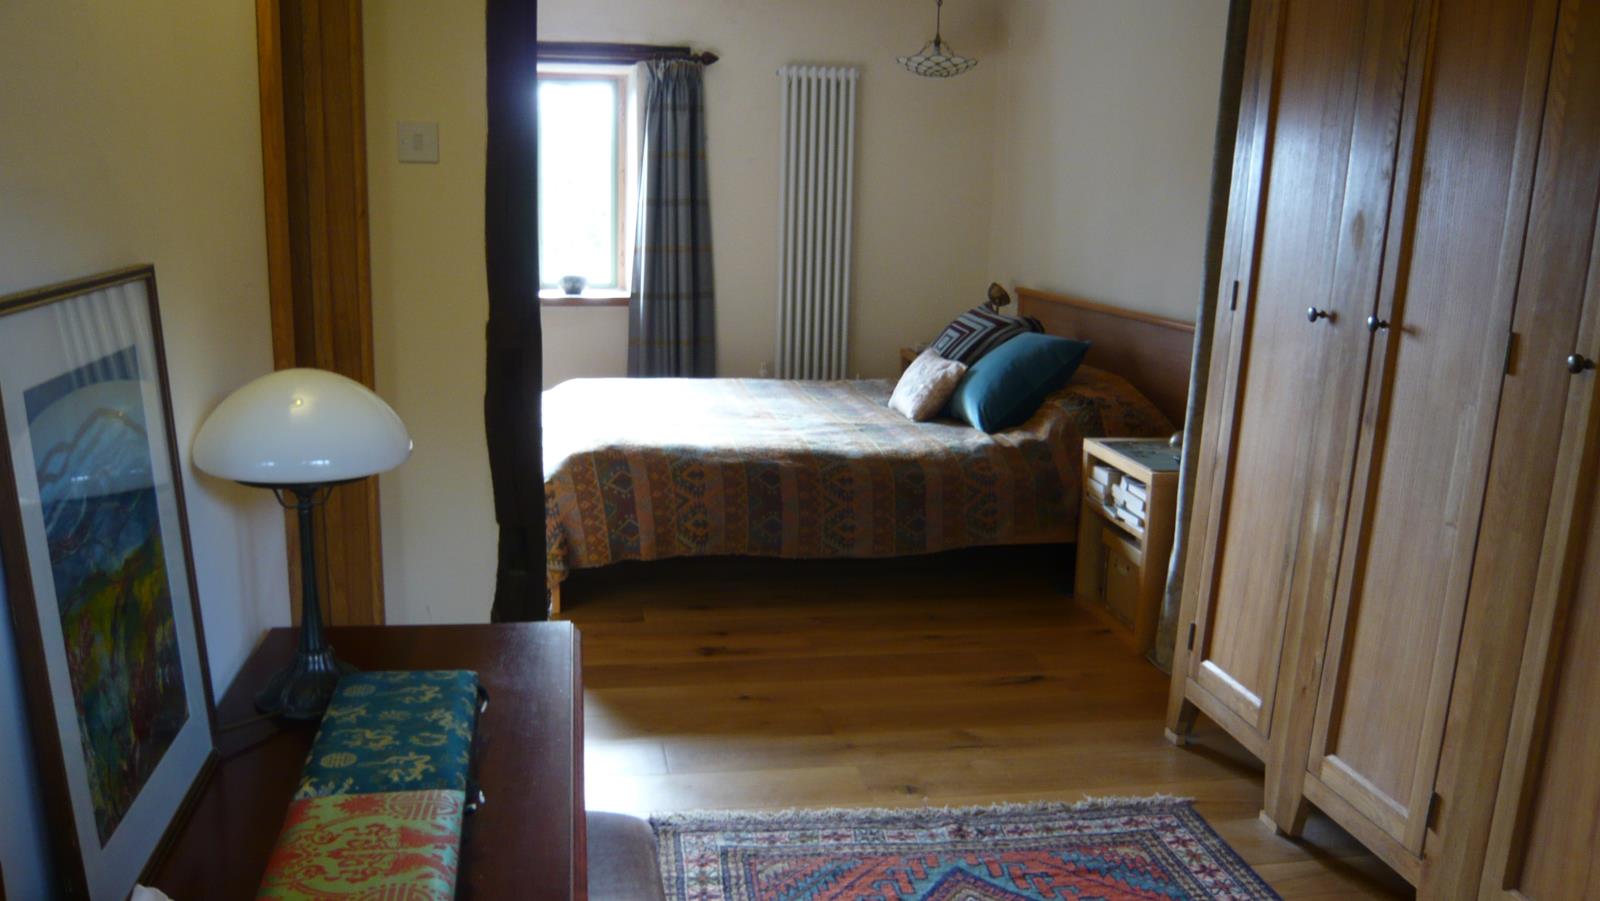
The master bedroom is in L-shape with dual aspect windows to the front and back of the property. The main part 10’2” x 15’5” (3.1m x 4.7 m) has two radiators and a large window overlooking the garden.
The dressing area 8’2” x 10’6” (2.5m x 3.2m) has a back window and access to:
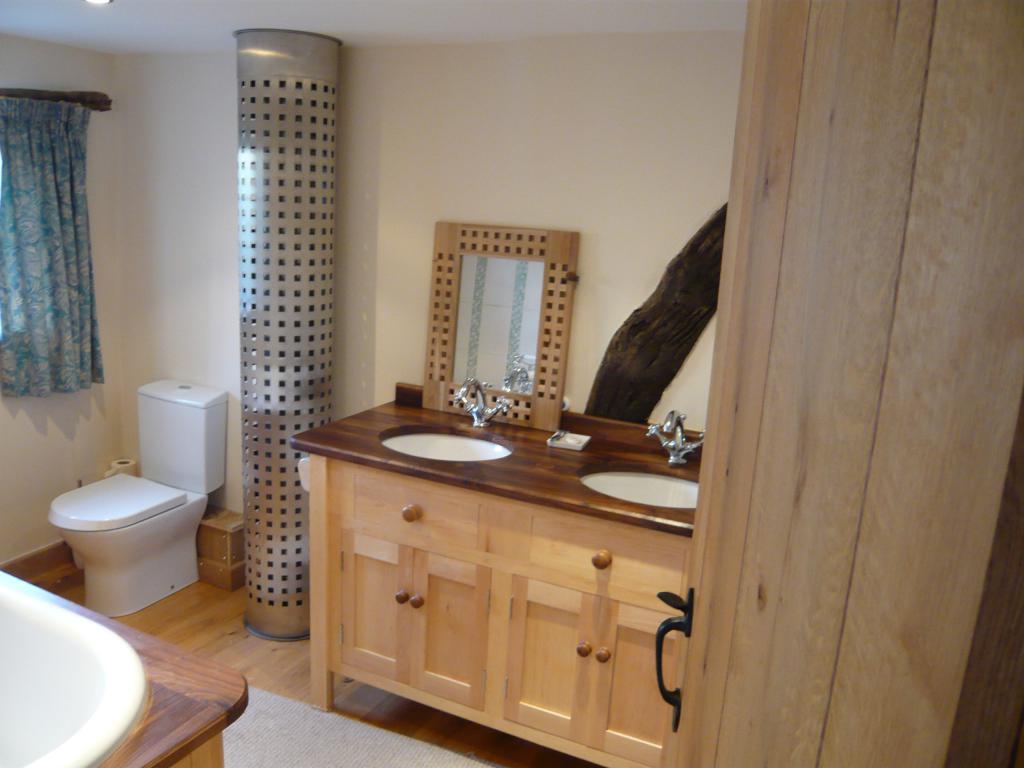
Ensuite bathroom housing a roll-top bath fitted in a wooden surround and cupboards beneath, WC, double vanity suite with two wash basins, heated towel rail and window.
Outside:
The GARDEN includes two terraced areas with lawn, herbaceous borders, rockery, shrubs, rose arches, sheltered seating area, a vegetable plot, compost bays and a GREENHOUSE.
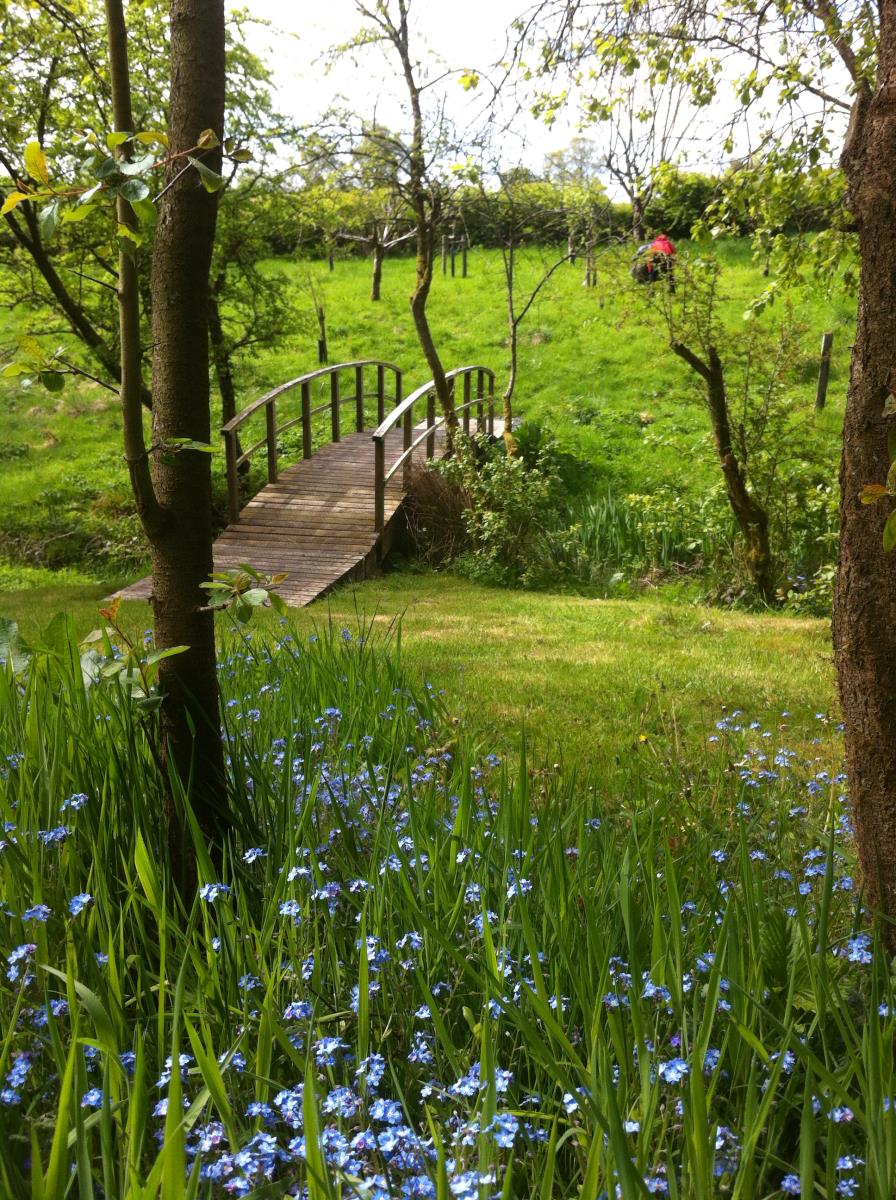
From here a path leads to a wooden bridge over the stream and a natural bog garden; giving access to the ORCHARD (apples, medlar, pear, quinces, plums, damsons, greengages, cherries) under-planted with a wildflower meadow. The perimeter hedges have been recently laid and provide a good degree of privacy.
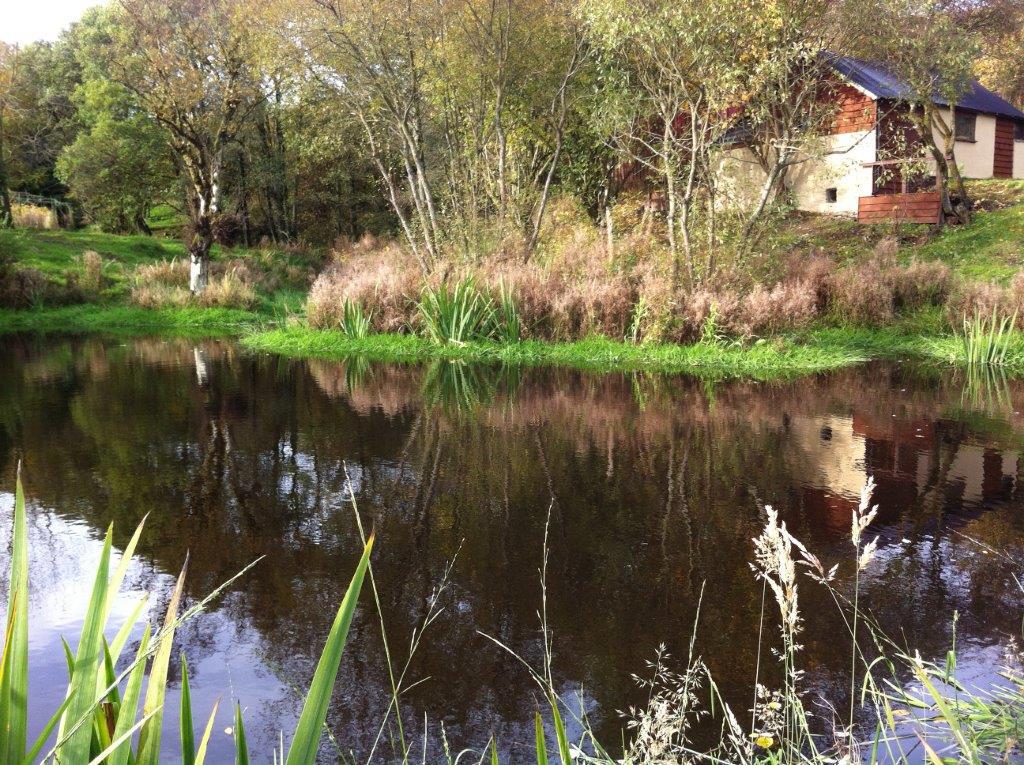
The further grounds of 1 acre comprise a parking area for several vehicles, a large SHED (approx 13’1”x 26’3” or 4m x 8m) currently used as a workshop with windows overlooking the pond and farmhouse (power and lighting, wood burning stove, external lighting), with a large attached firewood store. Further external storage is provided by way of a container set for this purpose.
Beyond these facilities there is a large wildlife POND, (complete with 12ft rowing boat), fed by the stream which enters the property through a small wood. The wooded area can be coppiced for useful garden canes and provides fuel for the wood burning stoves. This area also contains the protected spring providing water to the property. The whole site is a haven for birds and other wildlife. All of the grounds are properly fenced and gated.
As a consequence of the installed eco-features, the house running costs are kept very low:
The solar electric system generates more electricity than we use, the 'feed-in tariff' more than compensates for that cost. Gas usage is confined to cooking and is a minimal cost, while the main house heating costs are covered by the RHI payments. There are no water charges as the property has its own systems.
Please ignore the Rightmove broadband speed check results.
Broadband speed is currently 7MC/s
BT 'superfast' broadband promised in spring.
Council tax is band F.
No Chain.