3 Bedroom Terraced House Sold in Doncaster, DN12
| Reference | 33418 |
| Address |
Staveley Street, Edlington, Doncaster, DN12 1BW (Map Location) |
| Beds | 3 |
| Baths | 1 |
| Type | Terraced house |
| Tenure | Freehold |
3 bed terr house 70' rear gdn New Combi Boiler Central Heating System New Electricty Consumer Unit Recent Electricty and Gas Safety Certs Dbl glazing, Converted loft Freehold EPC D
Description
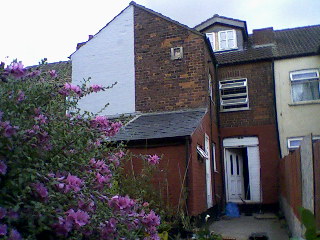
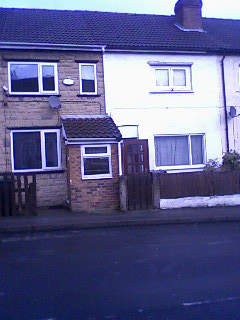
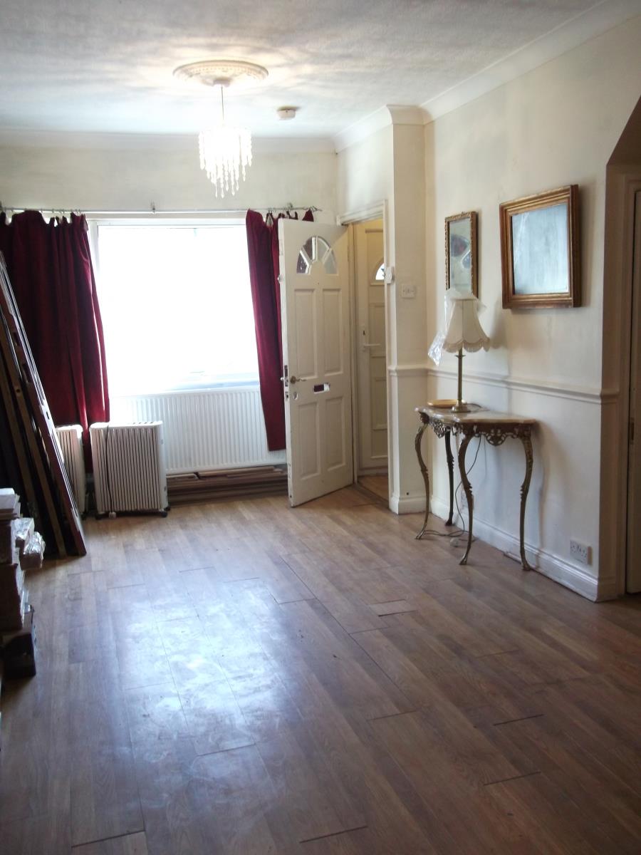
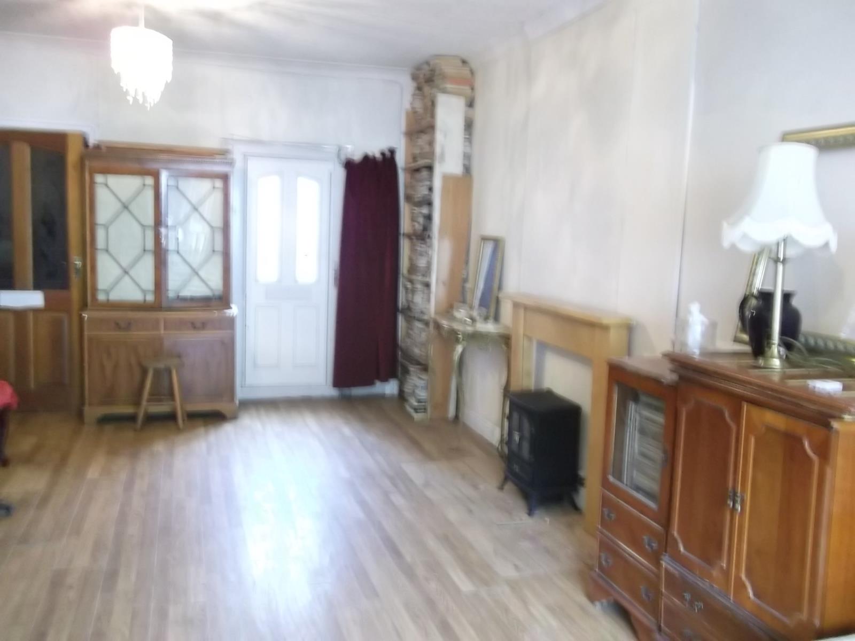
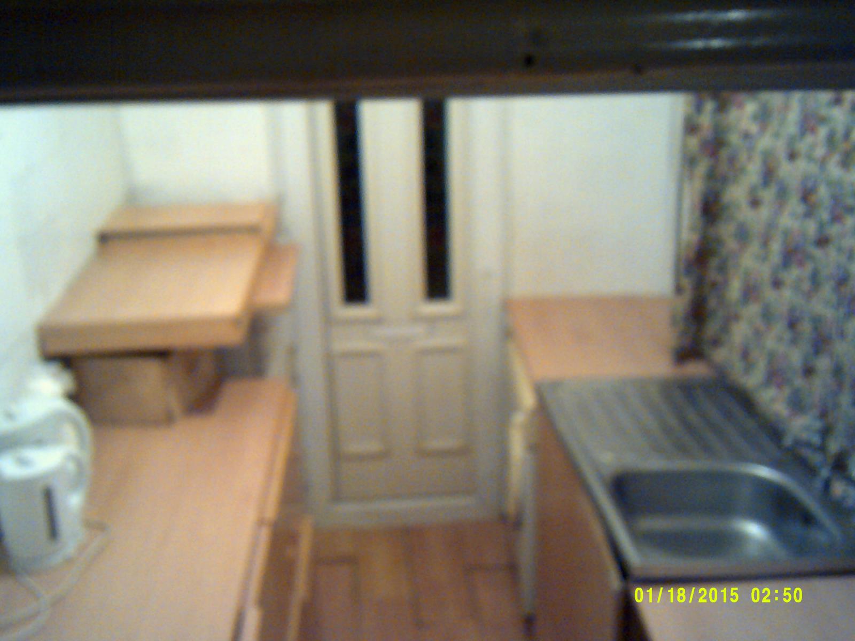
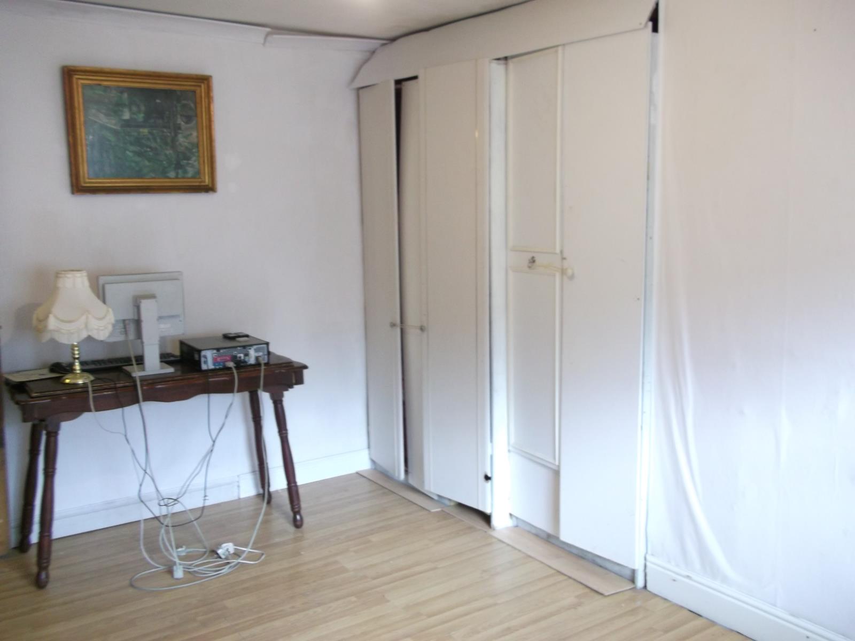
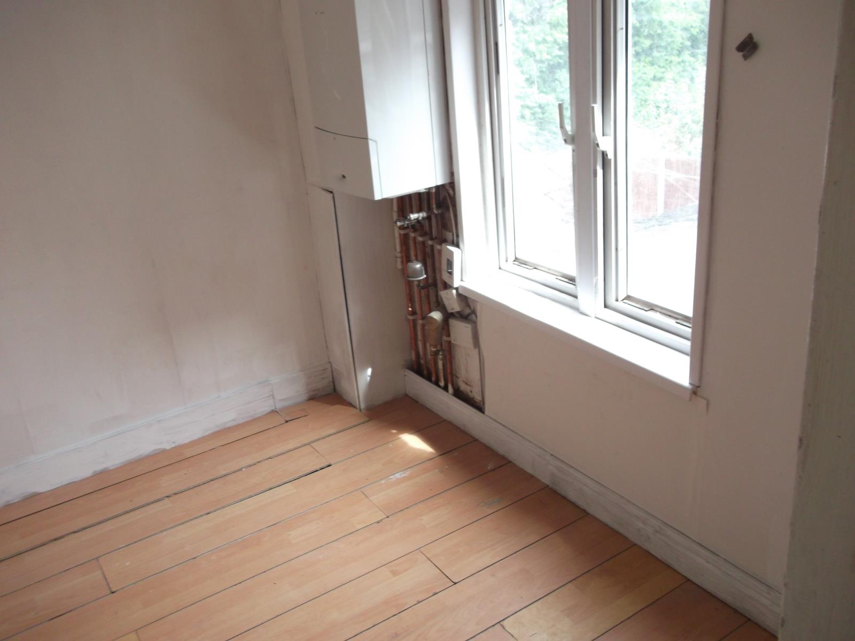
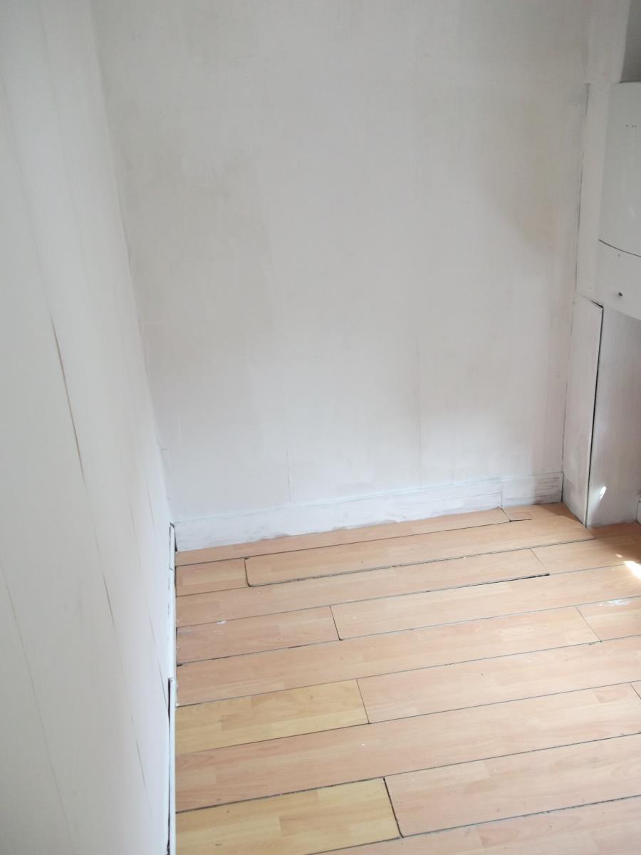
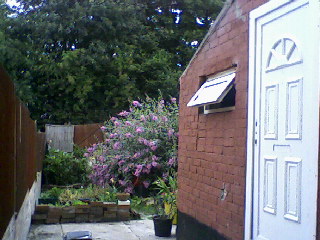
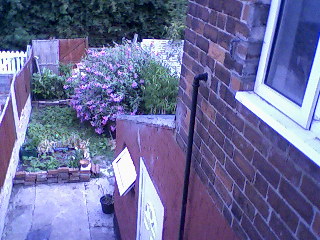
Spacious 3 bedroomed mid terrace house, small forecourt garden and 70' rear garden, with rear access service road, backing on to allotment gardens, some houses have garages. Double glazed throughout, fully opening windows apart from lounge, New Worcester Combi boiler and central heating radiators throughout,, 1 in each room, 2 double radiators in lounge, still under Warranty, New Electricity Consumer Unit, Current Gas Safety and Electrical Safety Certificates available, Laminate flooring throughout, Very dry warm house, Access to very large converted loft with Dormer box window which opens.
Some minor upgrading required
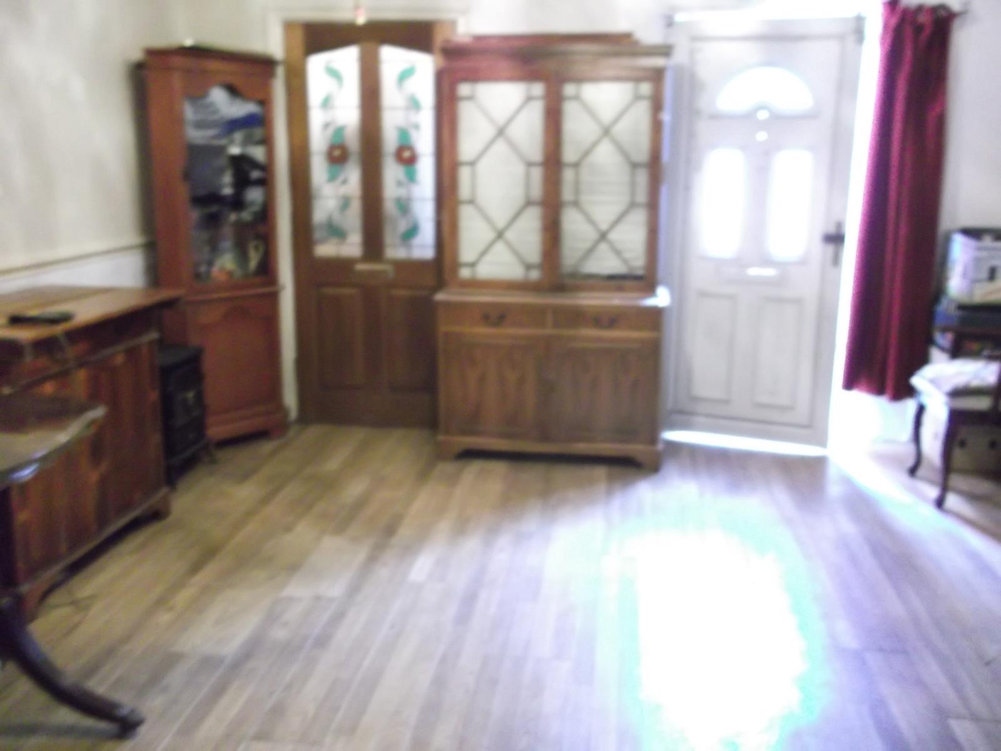
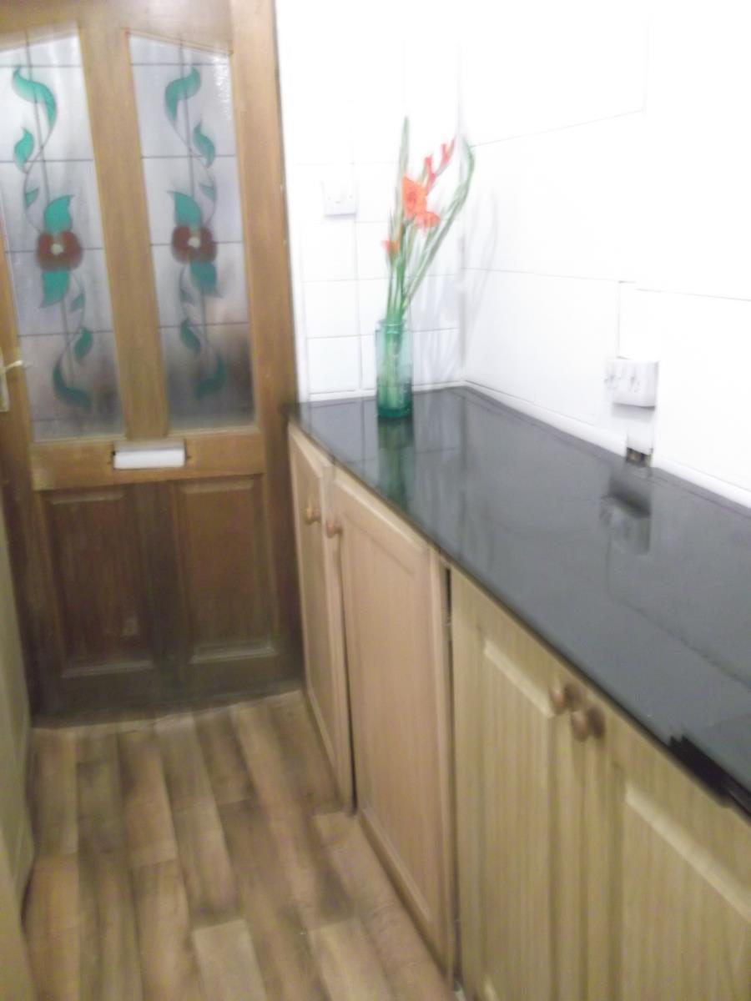
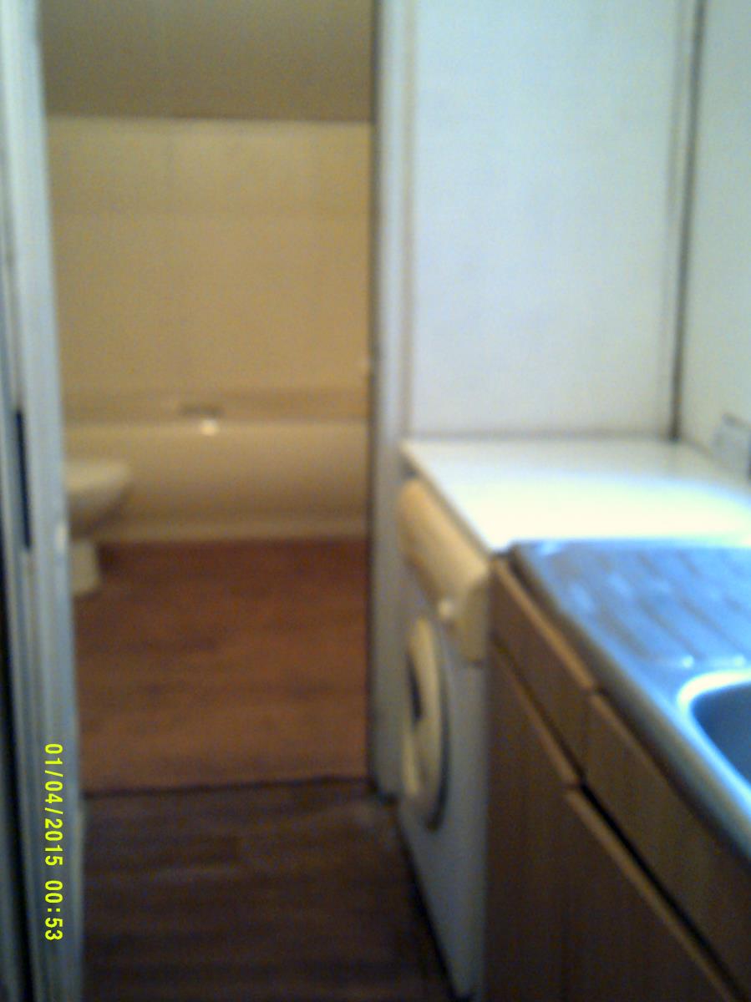
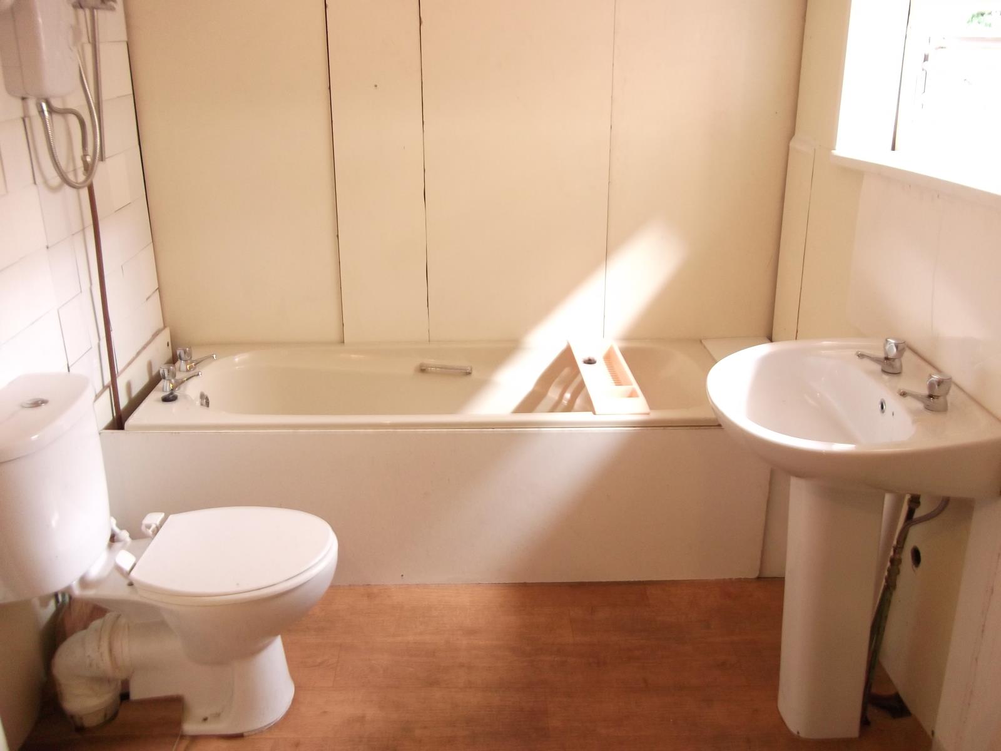
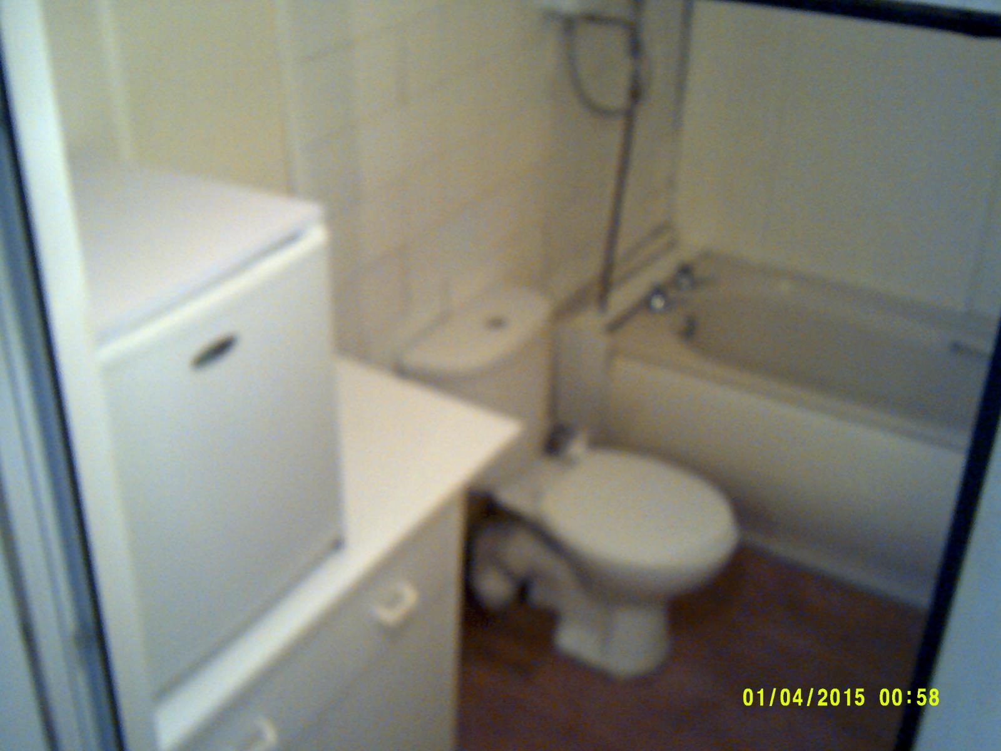
Lounge/Dining Room 25' x 15' 11 Kitchen 9'4 x 6'3, bathroom about the same, new bathroom suite of bath, shower, Low level WC, wash basin
Bedroom 1 13' 10 x 9'6 Bedroom 2 14'2 x 8'6 Bedroom 3 10'10 x 6'6
Loft 12'2 x 13'2 x 8'3 High Stand up area plus storage in eaves both sides