2 Bedroom Flat Sold in Manchester, M1
| Reference | 33399 |
| Address |
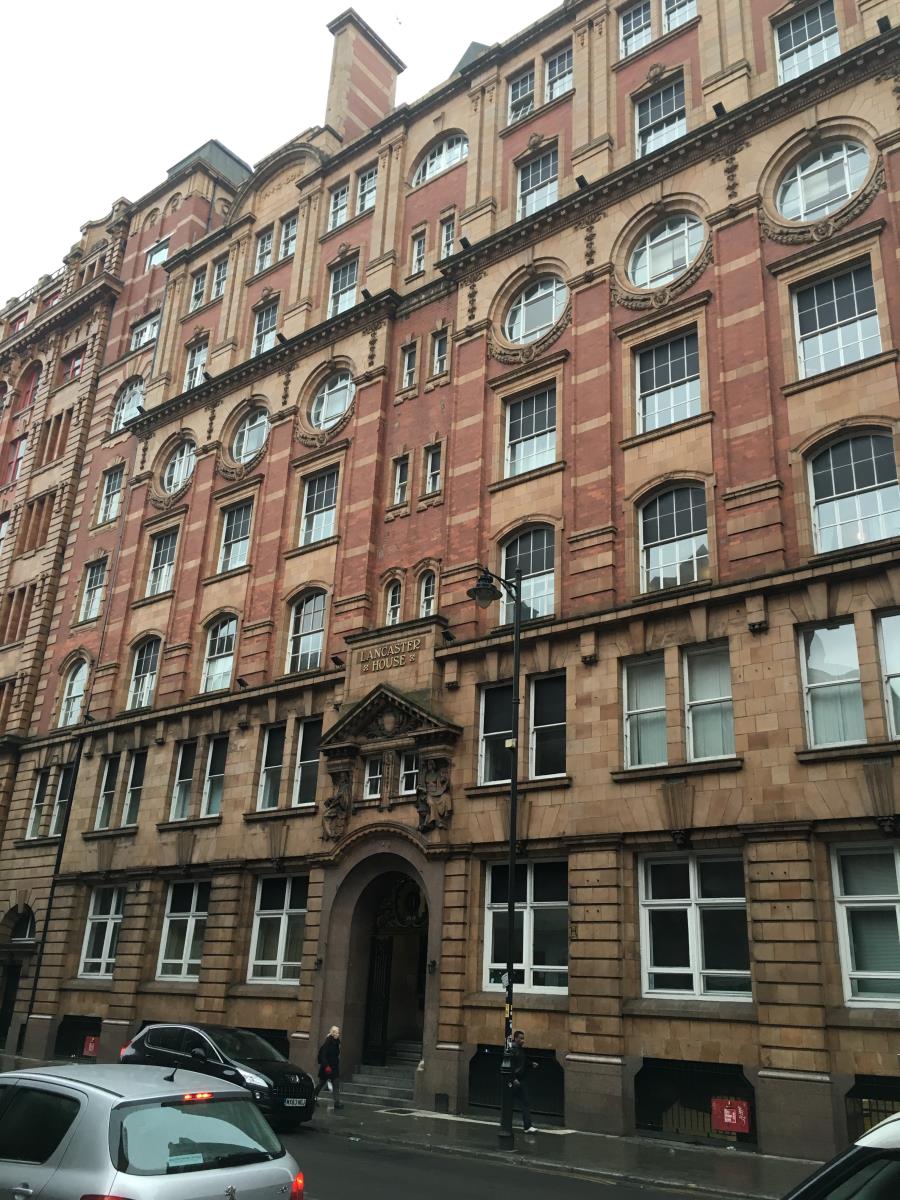
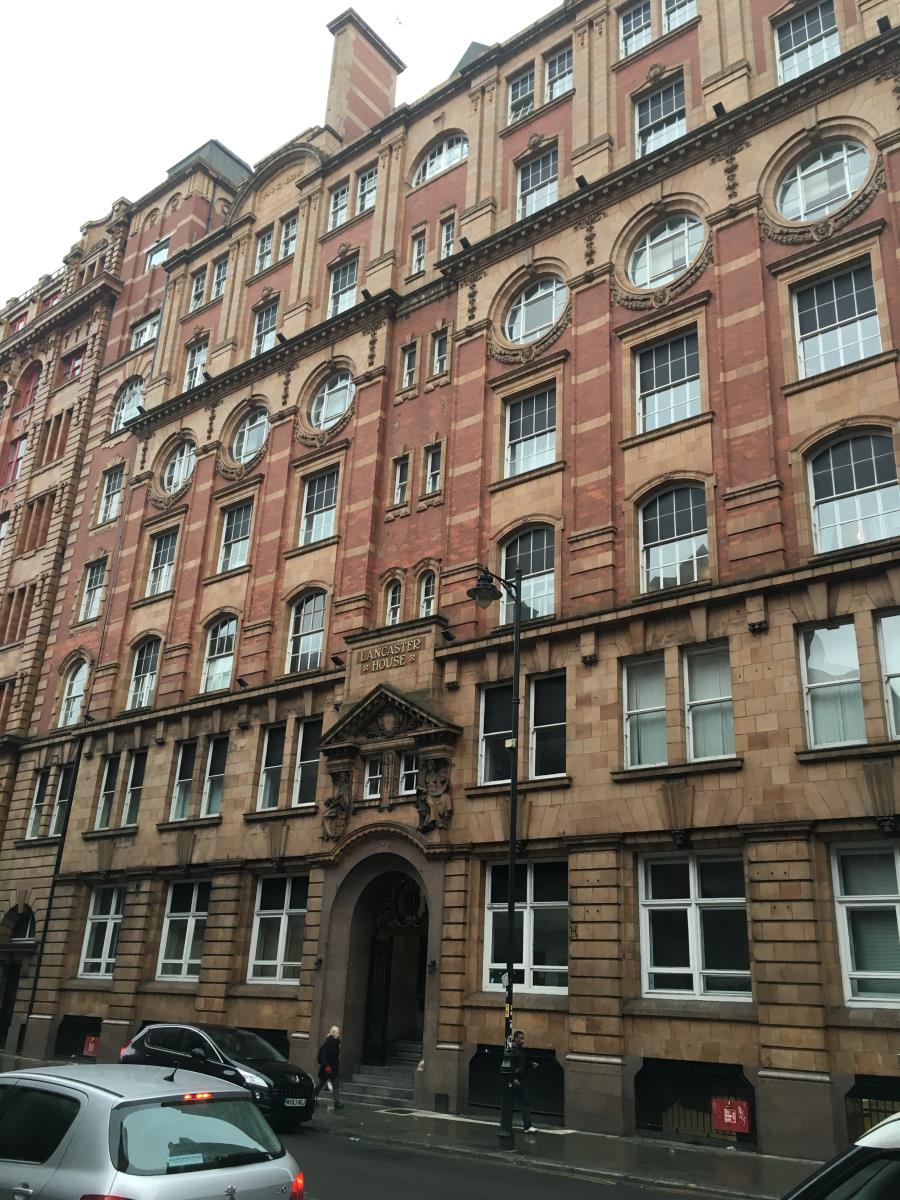
Lancaster House, 71 Whitworth Street, Manchester, M1 6LQ (Map Location) |
| Beds | 2 |
| Baths | 1 |
| Type | Flat |
| Tenure | Leasehold |
We are delighted to offer for sale our delightful 2 bedroom,1 bathroom,3rd floor apartment in lancaster house on whitworth street in the heart of the city centre,Manchester.
Description
We are pleased to offer this two bedroom apartment located on Whitworth Street,this development occupies one of the city's most central locations. Positioned on the third floor, the apartment offers a spacious living/dining area leading through to the fitted kitchen; two double bedrooms one with a built-in wardrobe; three piece bathroom and two storage cupboards.
Right in the heart of the city centre, close to the universities along Oxford Road and the transport hub of Piccadilly, this is truly an excellent location.
Two Double Bedrooms
Central Location
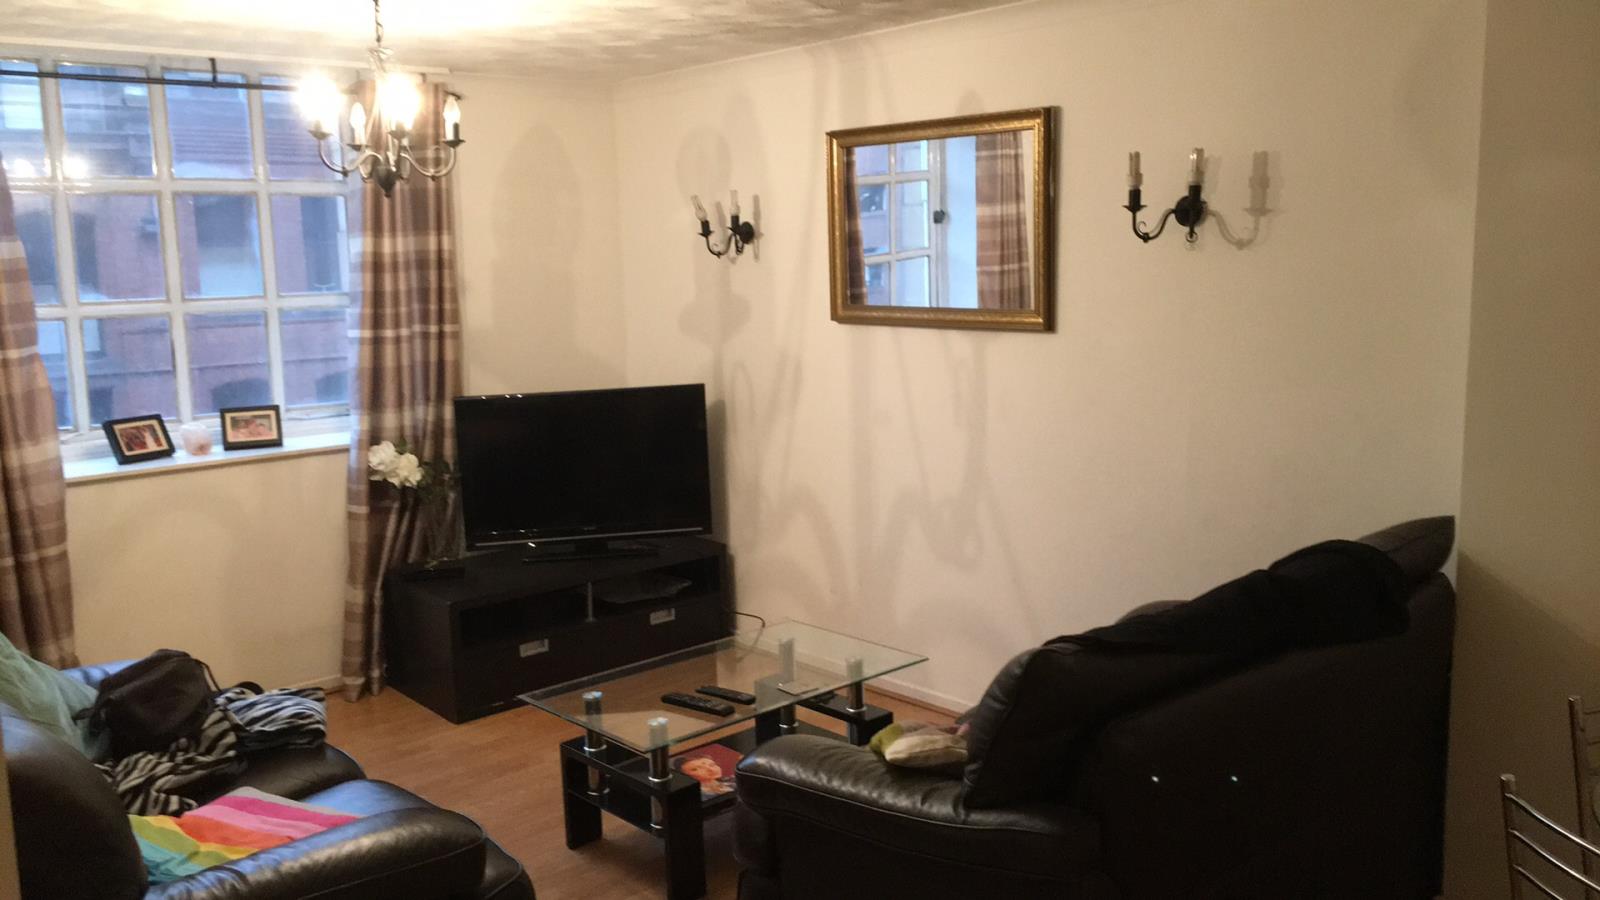
Spacious Living/Dining Room
Third floor
Short Walk to Piccadilly
Close to Oxford Road Station
Close to mcr University
Parking available to rent.
PROPERTY DESCRIPTION
Hallway
Laminate flooring, ceiling lighting, intercom entry system and storage cupboard holding the boiler.second storage cupboard.
Living Room
Single glazed windows, Laminate flooring, wall mounted heater, phone and tv point and ceiling lighting.
Kitchen
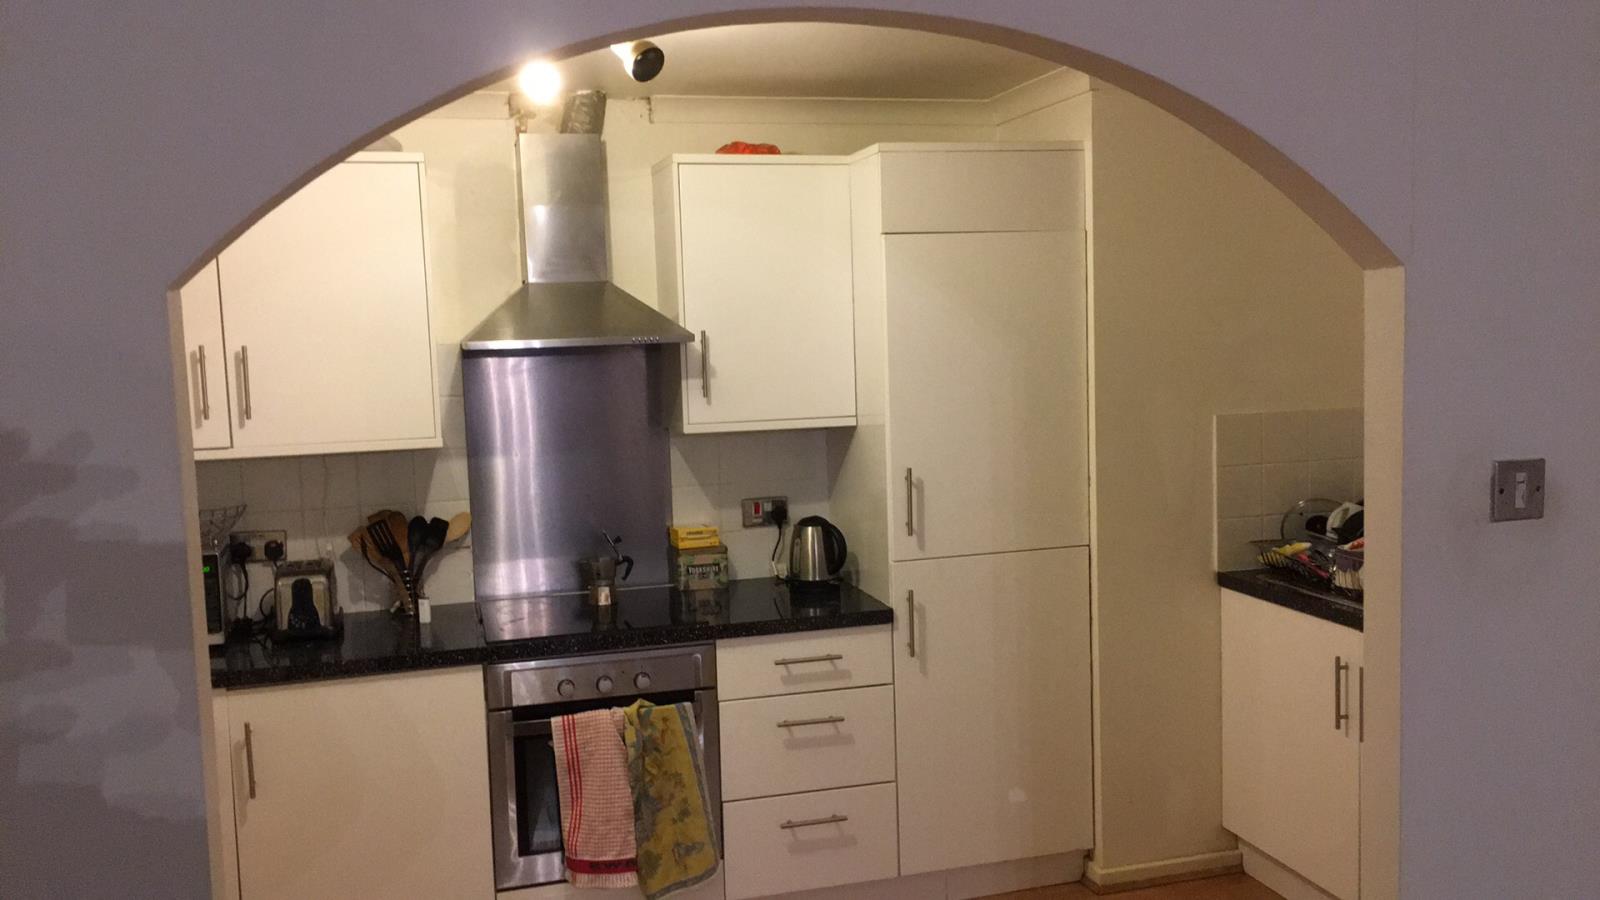
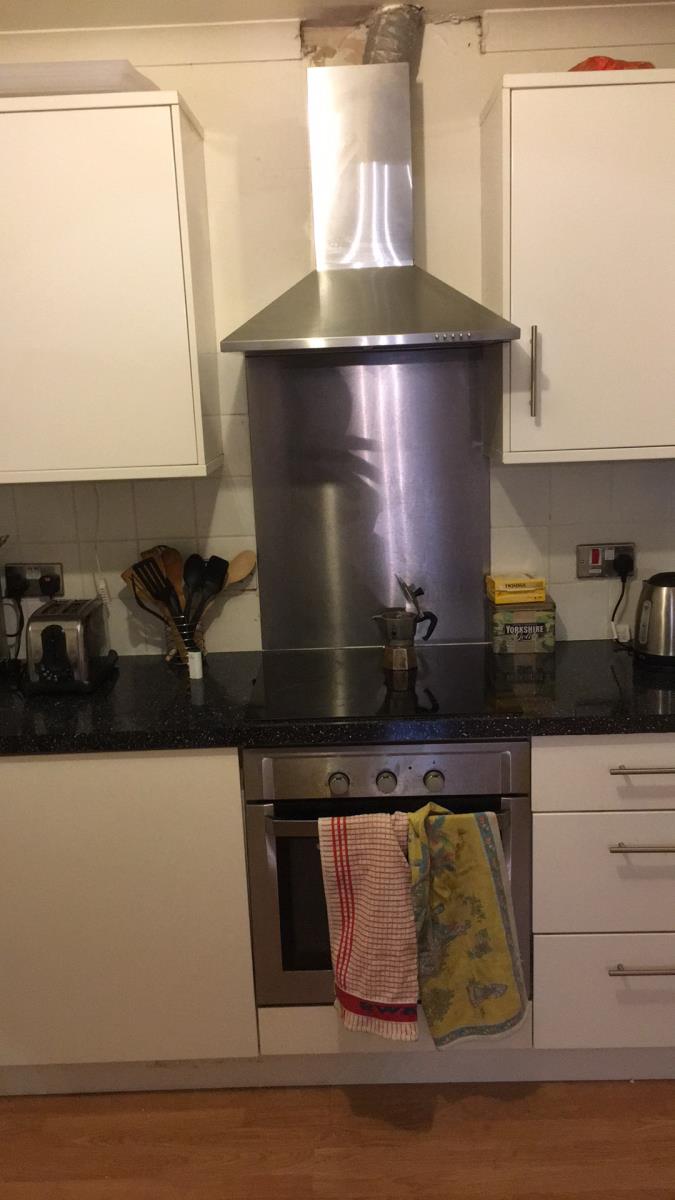
Access through arch from living room, comprises a range of wall and base units, washing machine, built in fridge/freezer, stainless steel sink with mixer tap, built-in oven, four ring hob with extractor over, tiled splashback, Laminate flooring, ceiling lighting.
Bedroom 1
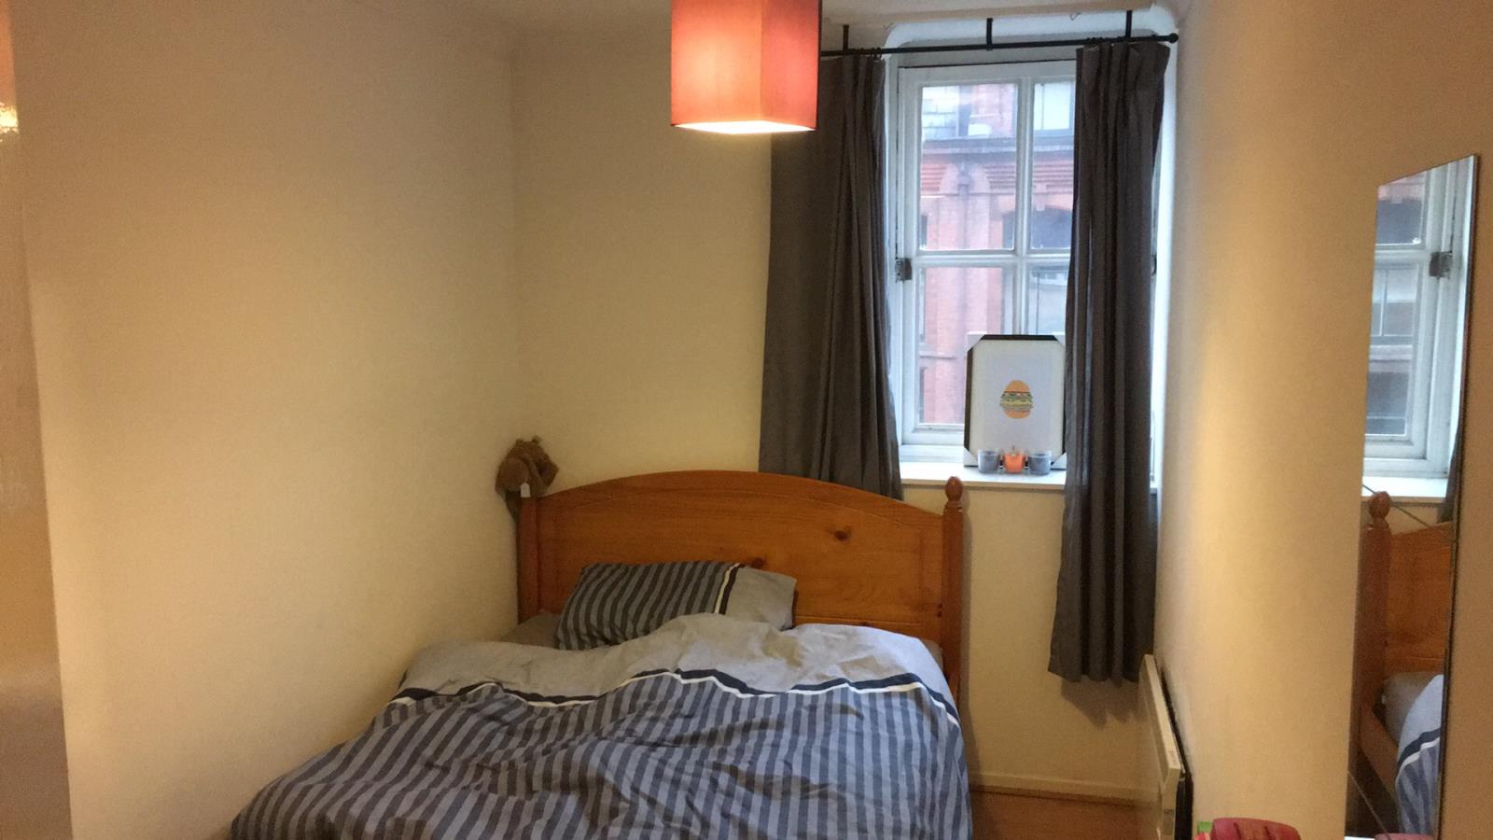
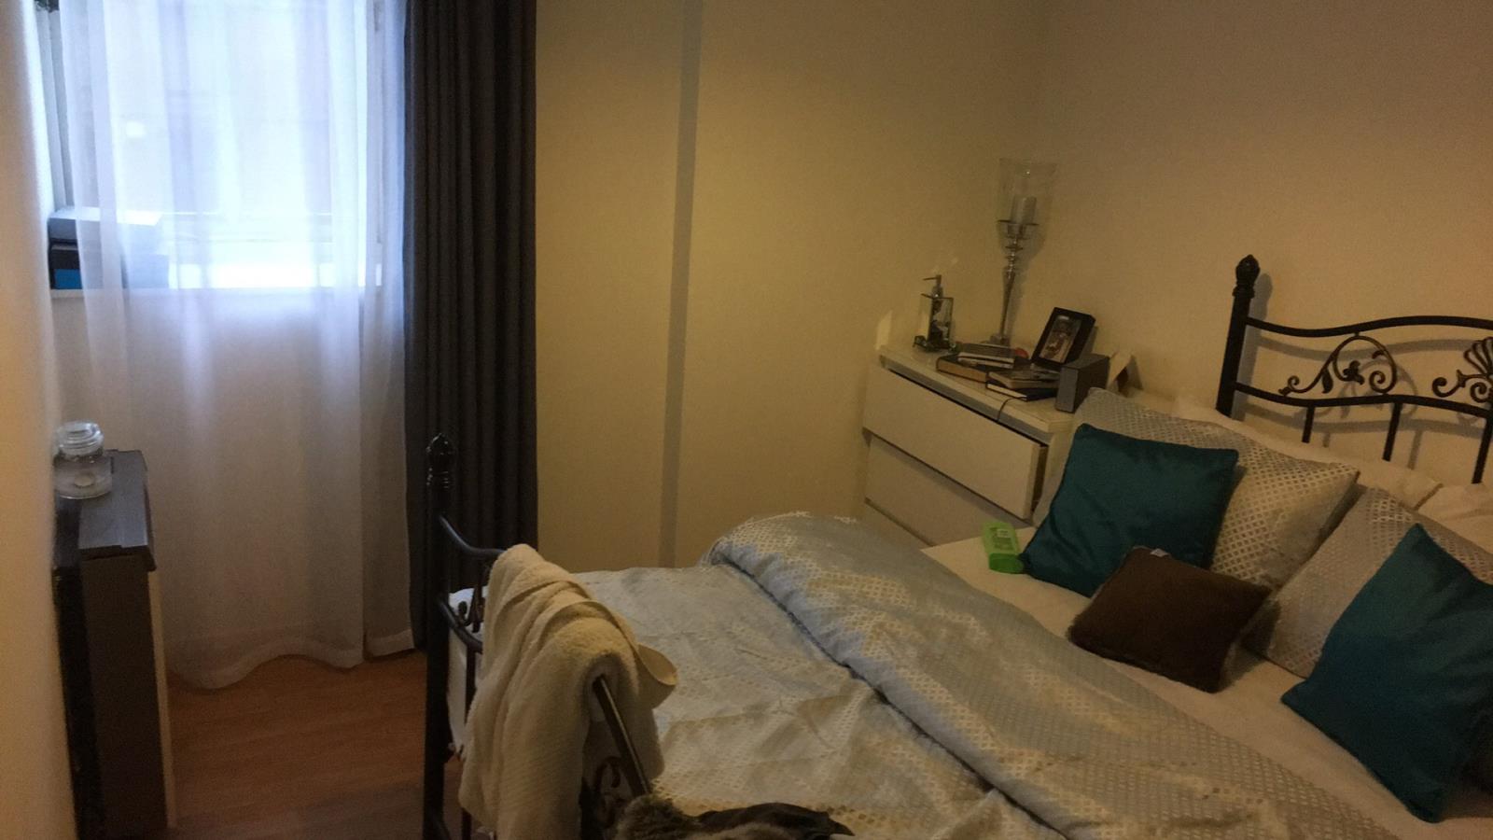
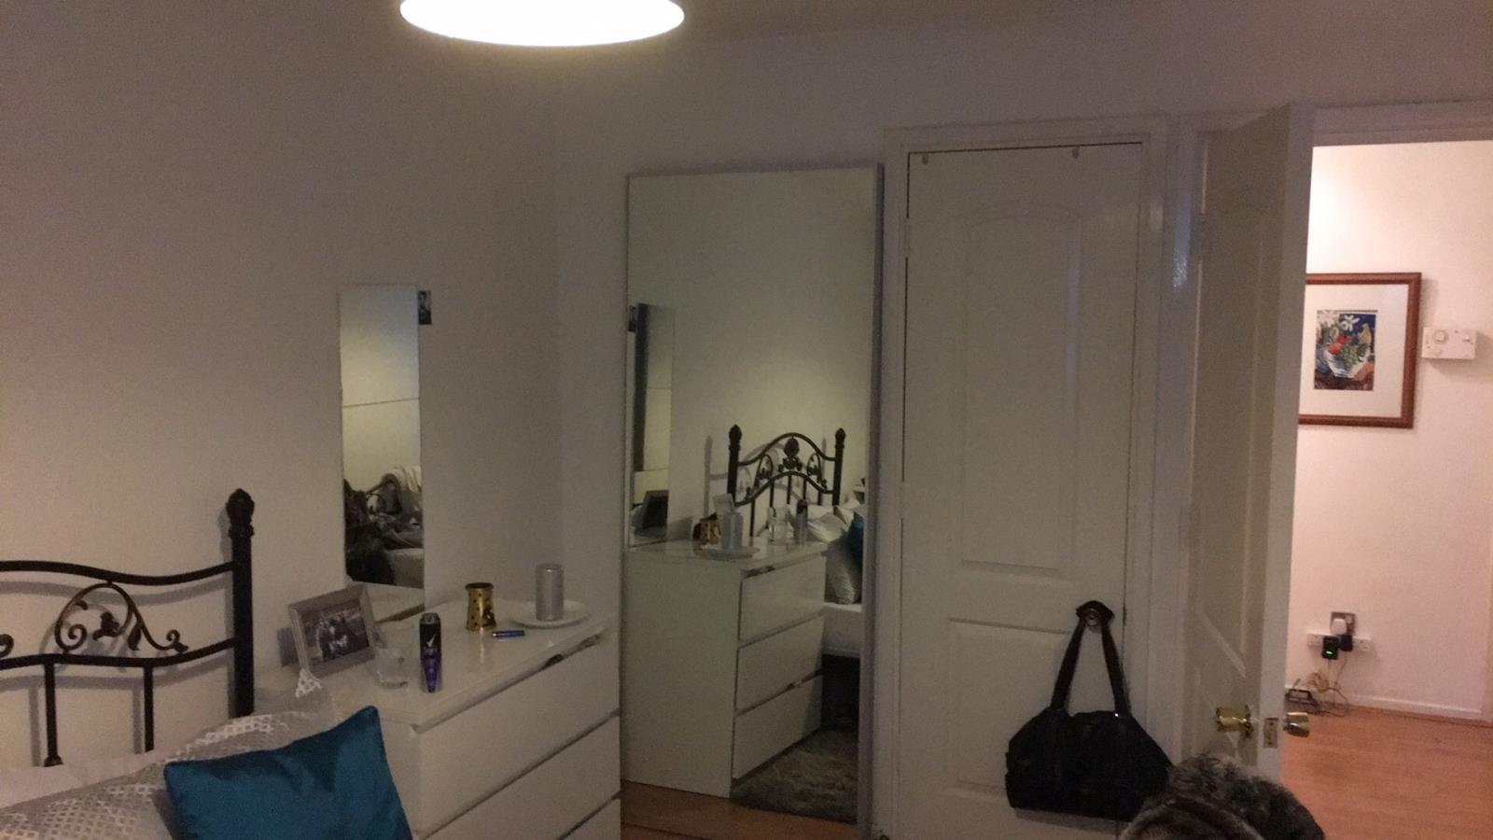
Window, Laminate flooring, wardrobe space, wall mounted heater and ceiling lighting.
Bedroom 2
Window, Laminate flooring, built-in wardrobes, wall mounted heater and ceiling lighting.
Bathroom
Three piece bathroom comprising bath with shower attachment over, WC, wash hand basin with mixer tap, Laminate - tile effect flooring, partially tiled walls, ceiling lighting.
Important note to purchasers: We endeavour to make our sales particulars accurate and reliable, however, they do not constitute or form part of an offer or any contract and none is to be relied upon as statements of representation or fact. The services, systems and appliances listed in this specification have not been tested by us and no guarantee as to their operating ability or efficiency is given. All measurements have been taken as guide to prospective buyers only, and are not precise. If floor plans where included, these may not be to scale and accuracy is not guaranteed. If you require clarification or further information on any points, please contact us, especially if you are travelling some distance to view.