3 Bedroom Semi-Detached House Sold in Cottingham, HU16
| Reference | 33369 |
| Address |
Kingsway, Cottingham, HU16 5BA (Map Location) |
| Beds | 3 |
| Baths | 1 |
| Type | Semi-Detached house |
| Tenure | Freehold |
THIS SUPERB PROPERTY HAS SPACIOUS ACCOMMODATION WITH THREE BEDROOMS PLUS A LOFT ROOM, IT HAS A BEAUTIFUL REAR GARDEN, OFF STREET PARKING AND IS LOCATED IN A VERY SOUGHT AFTER AREA.
Description
This well presented and well maintained property is located in the village of Cottingham, approximately five miles to the north west of the centre of Hull and is one of the most exclusive residential villages in the area. Good road connections are available as the Humber Bridge Northern Approach Road runs to the west of the village linking the Historic Town of Beverley with the Humber Bridge and the region's motorway network. There is a local train service available within the village connecting it with Hull, Beverley and the east coast beyond. There is a good choice of well-regarded schools, shops and restaurants with the added advantage of three private golf clubs within a 3 mile radius of each other. The property also benefits from being in the catchment area of a very popular & highly rated Primary school awarded Outstanding status in a recent Ofsted report.
The property is arranged on two floors and briefly comprises as follows:
ENTRANCE HALLWAY
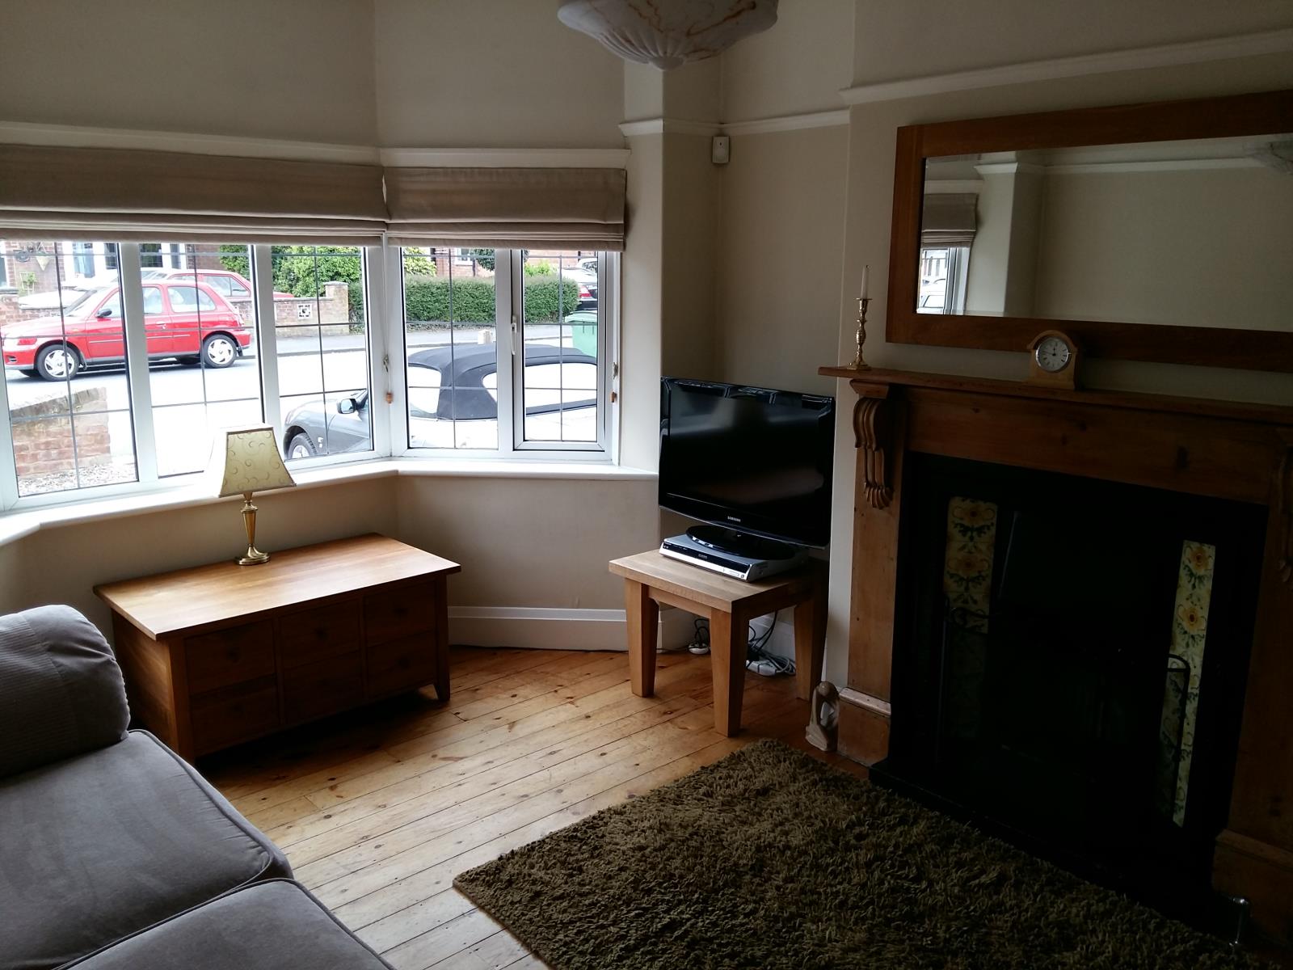
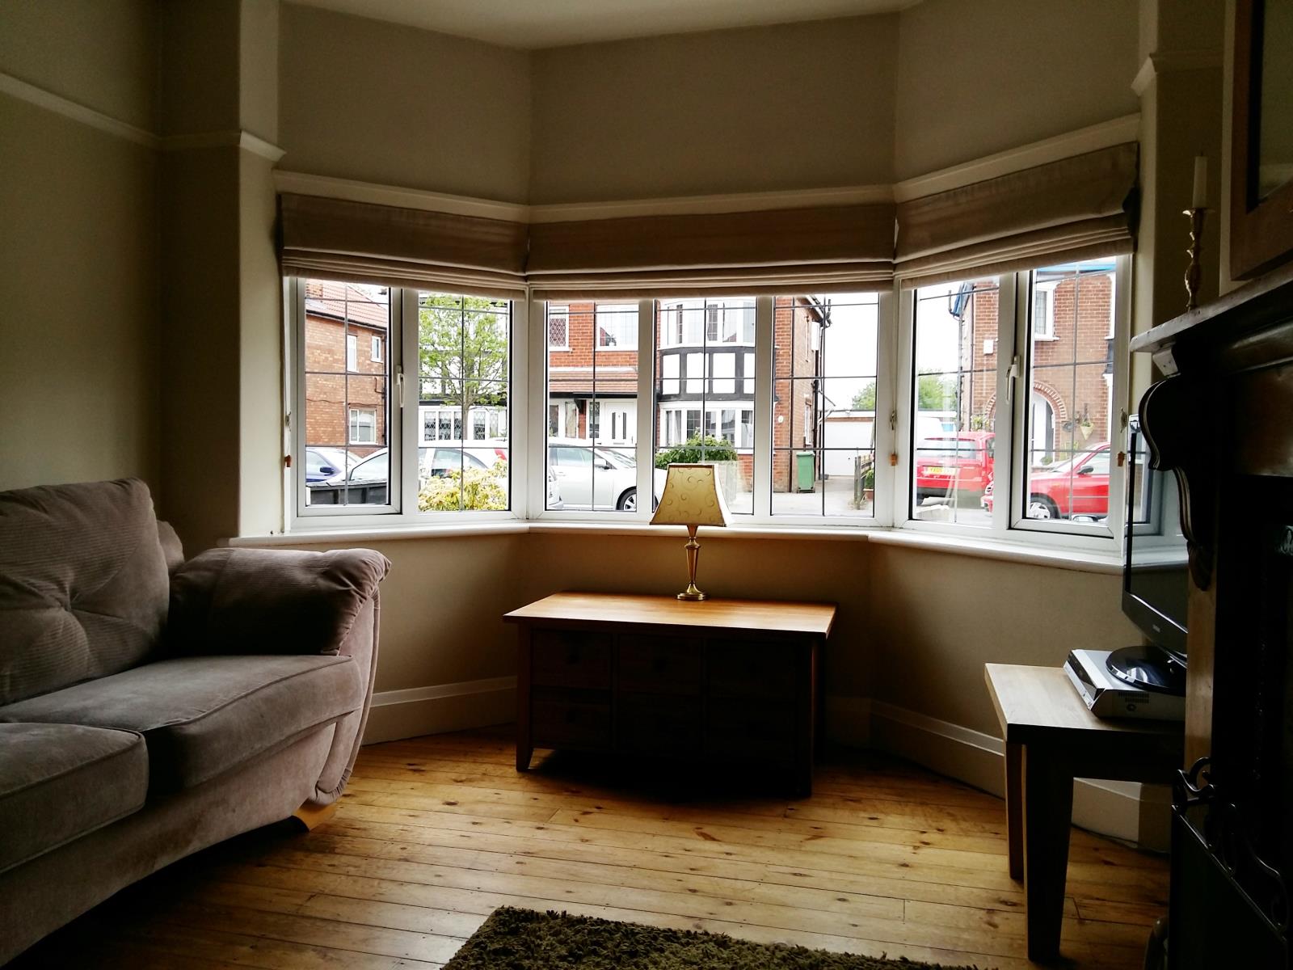
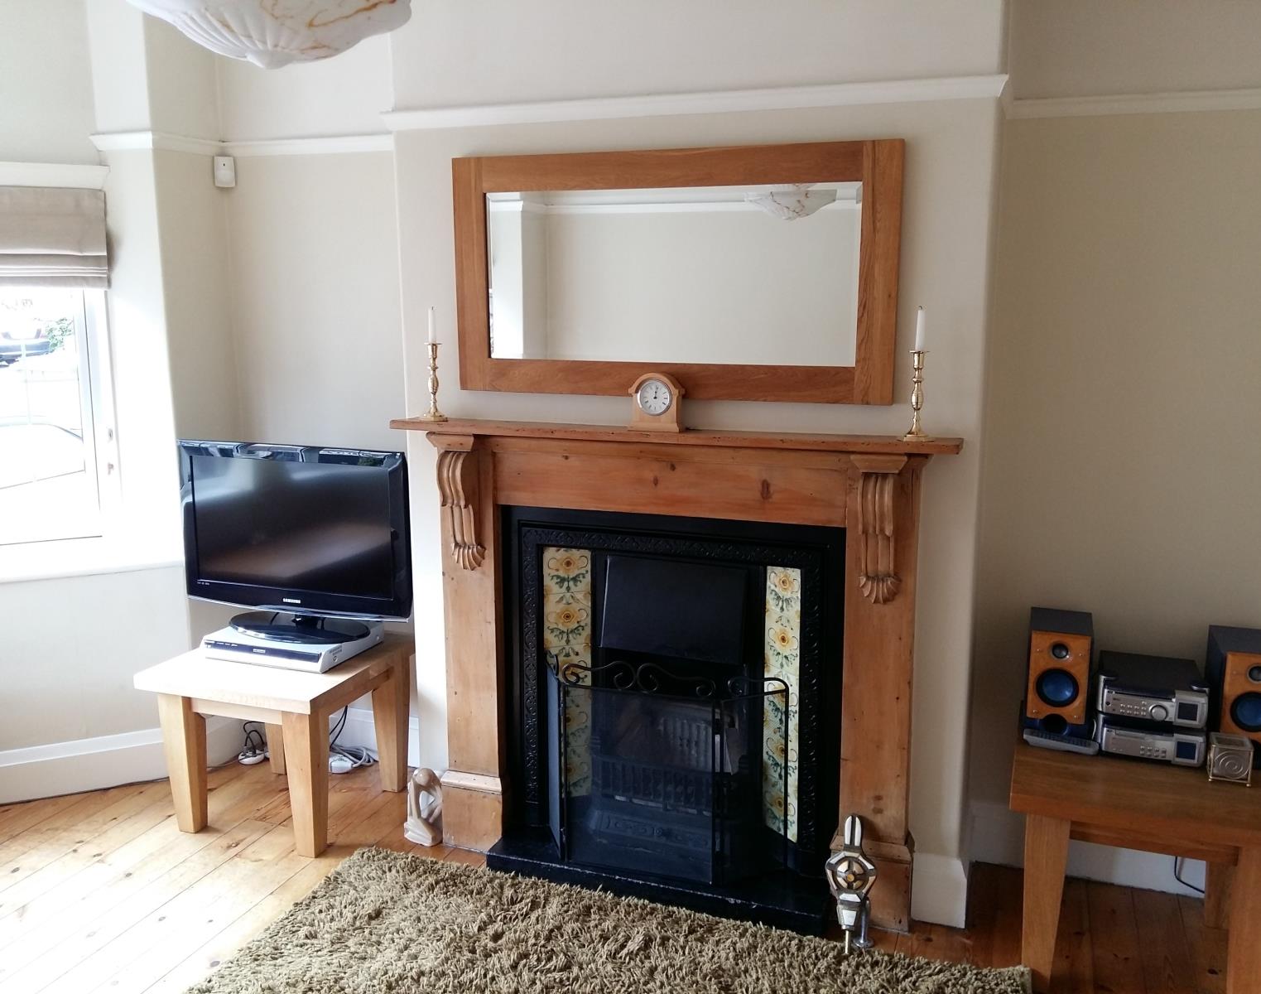
LOUNGE
10'11'' x 10' 11'' (3.33m x 3.33m)
With feature Pine Adam style fire surround and period insert, open fire, picture rail, stripped floorboards and solid pine door. windows to front elevation.
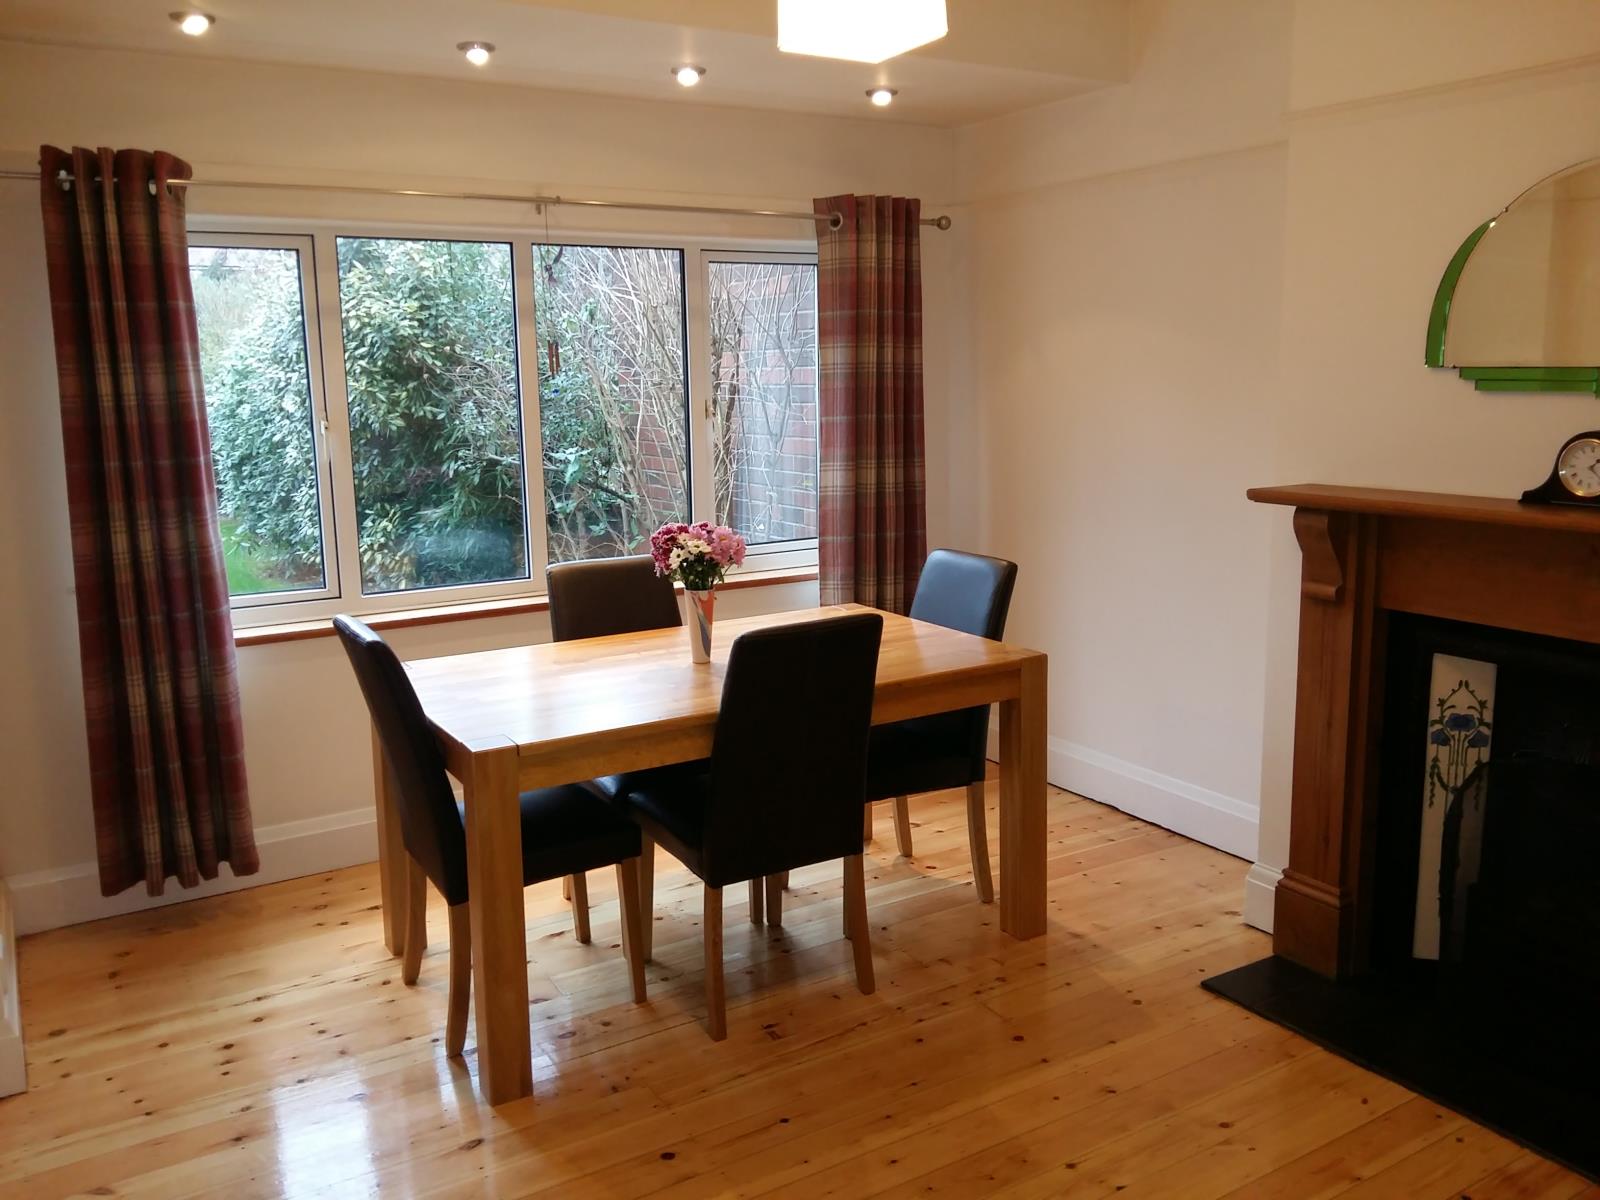
DINING ROOM
14'' x 10' 11'' (4.3m x 3.33m)
With feature Pine Adam style fire surround, living flame gas fire and period insert. windows to rear elevations
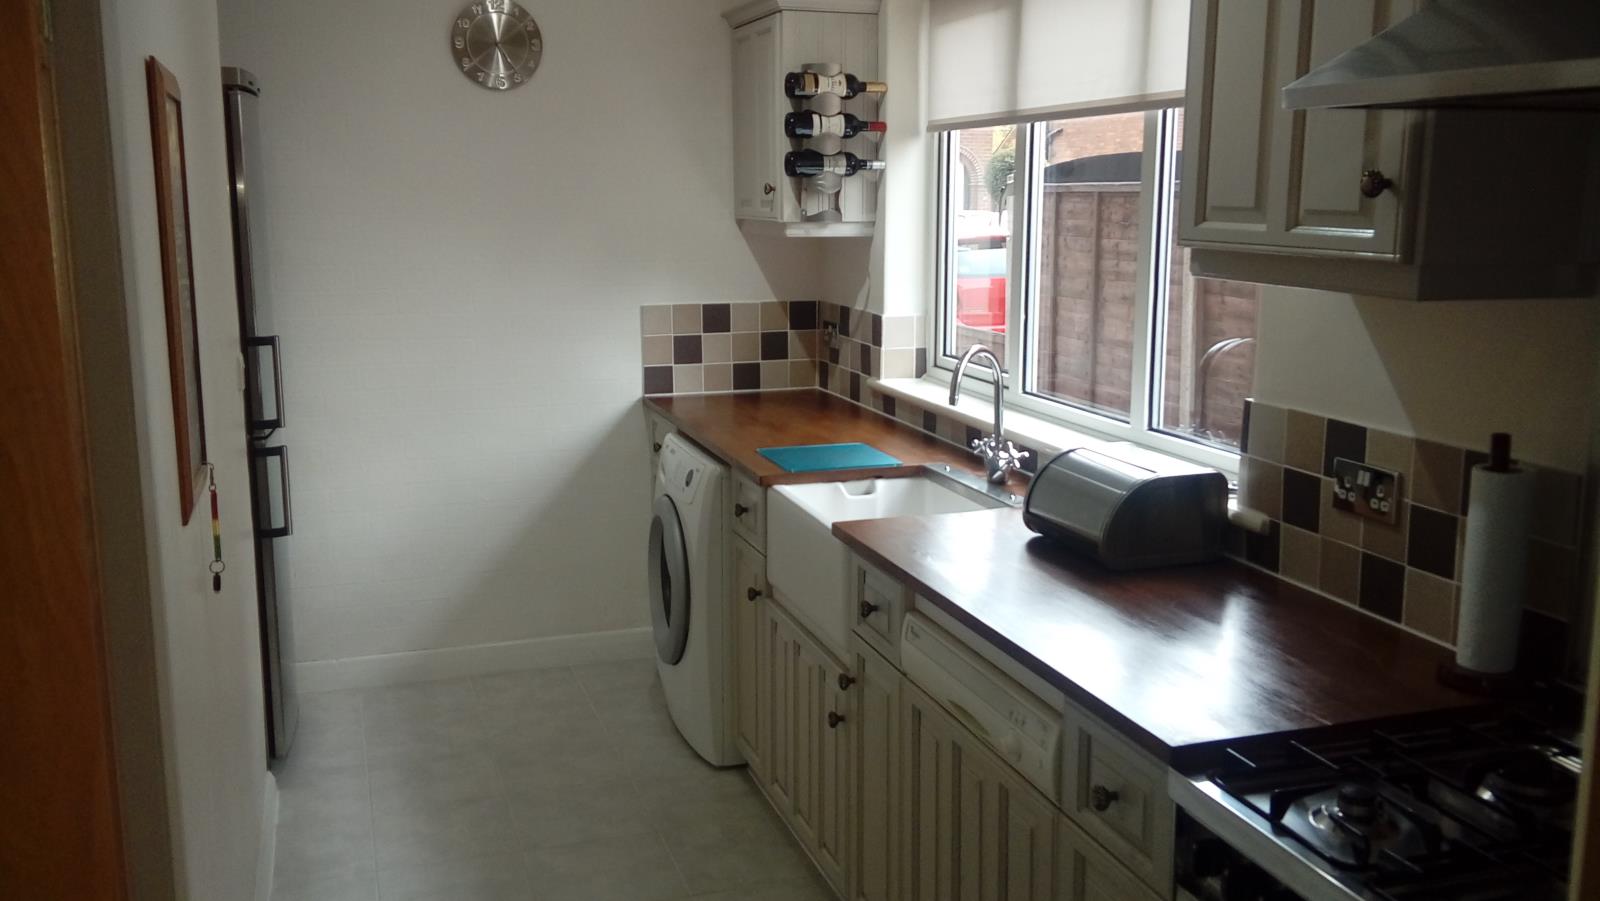
FITTED KITCHEN
13' 5'' x 5' 7'' (4.10m x 1.7m)
With fitted floor units, beech work surfaces, wall cupboards and drawers, Belfast sink unit, plumbing for automatic washing machine and dishwasher, spotlights and cooker hood.
REAR LOBBY
With w.c and extractor fan.
FIRST FLOOR
LANDING
With stairs off to loft.
BEDROOM 1
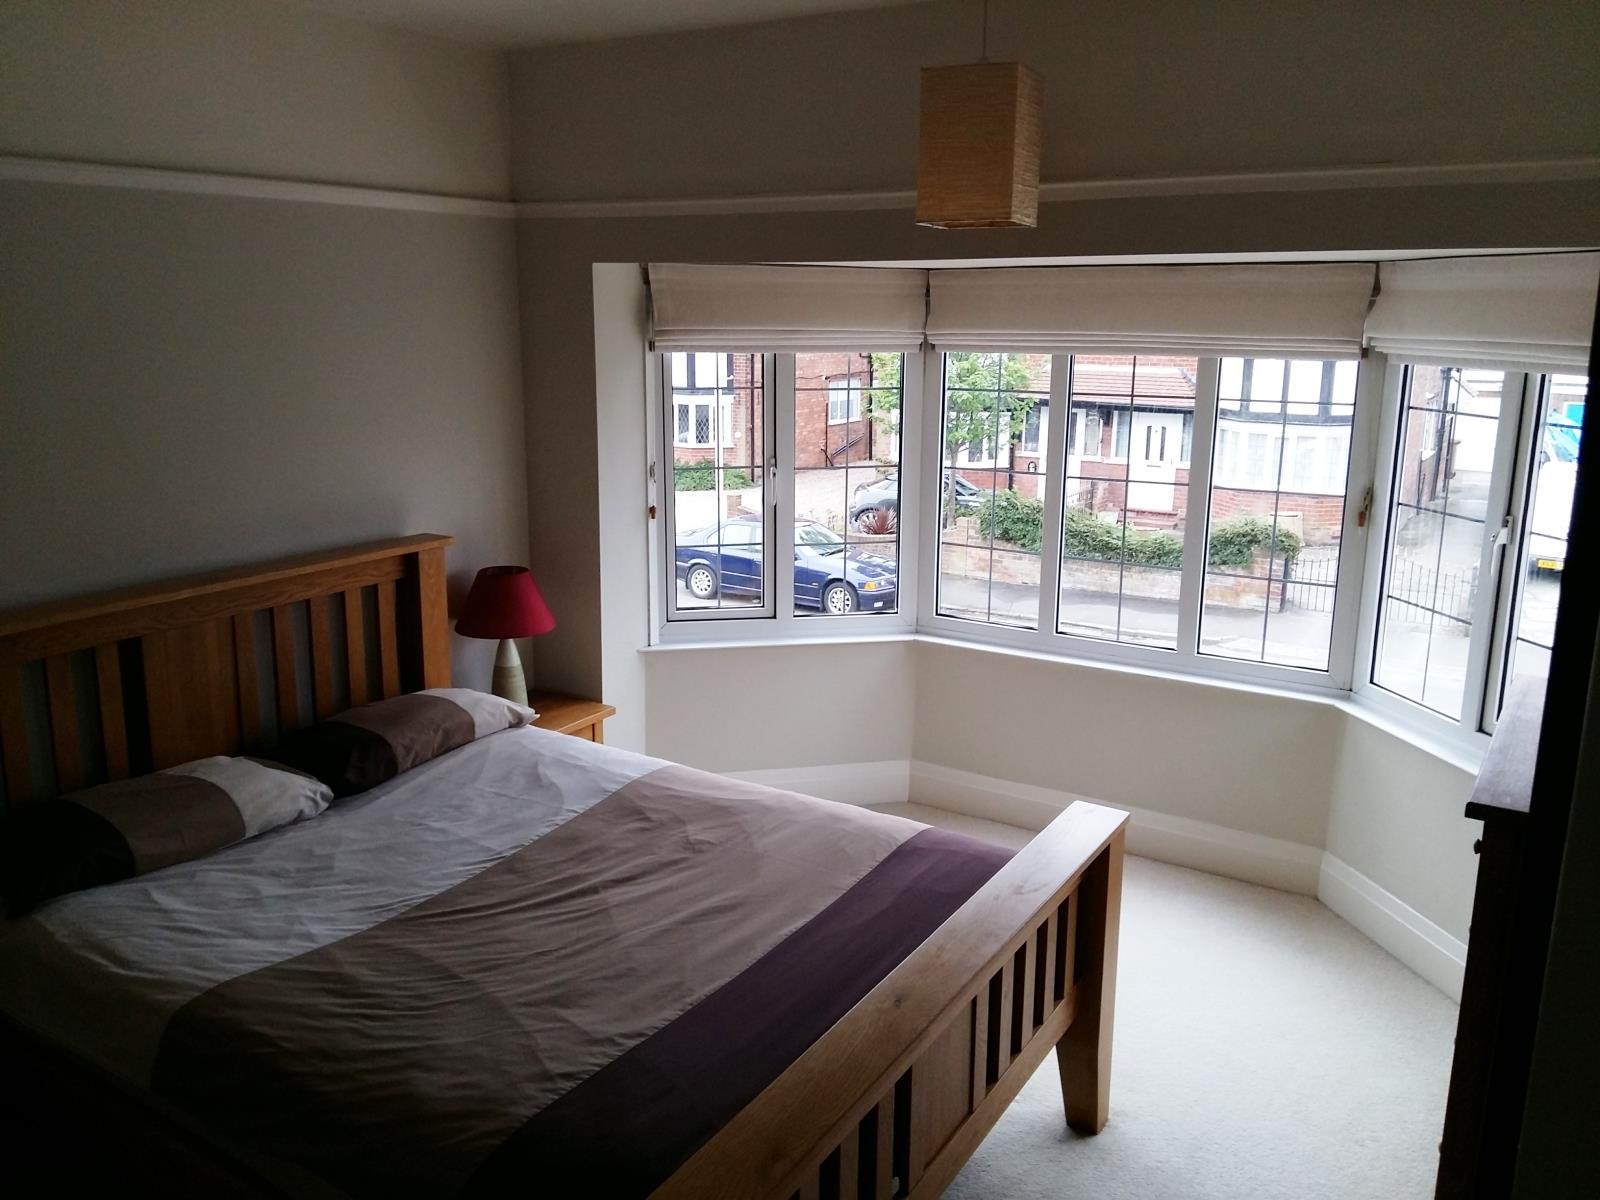
10' 11'' x 10'11'' (3.33m x 3.33m).
BEDROOM 2
11' 1'' x 10' 10'' to wardrobe front (3.35m x 3.30m)
With fitted wardrobes.
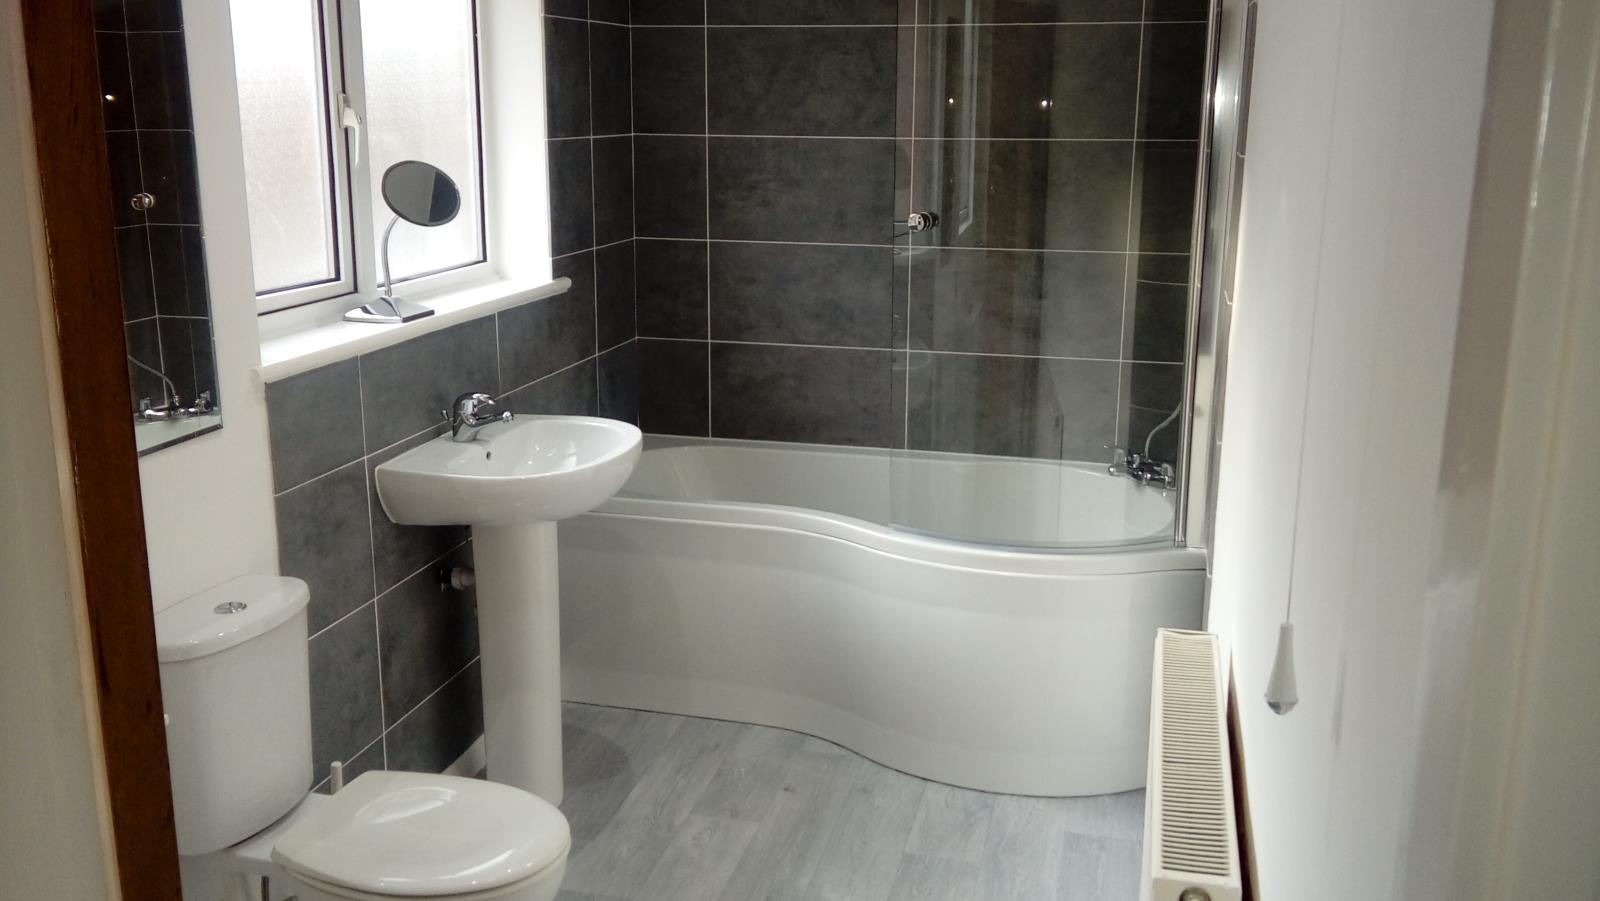
BATHROOM
11'1'' x 5' 7'' (3.35m x 1.7m)
With panelled bath, shower over, pedestal wash basin & w.c
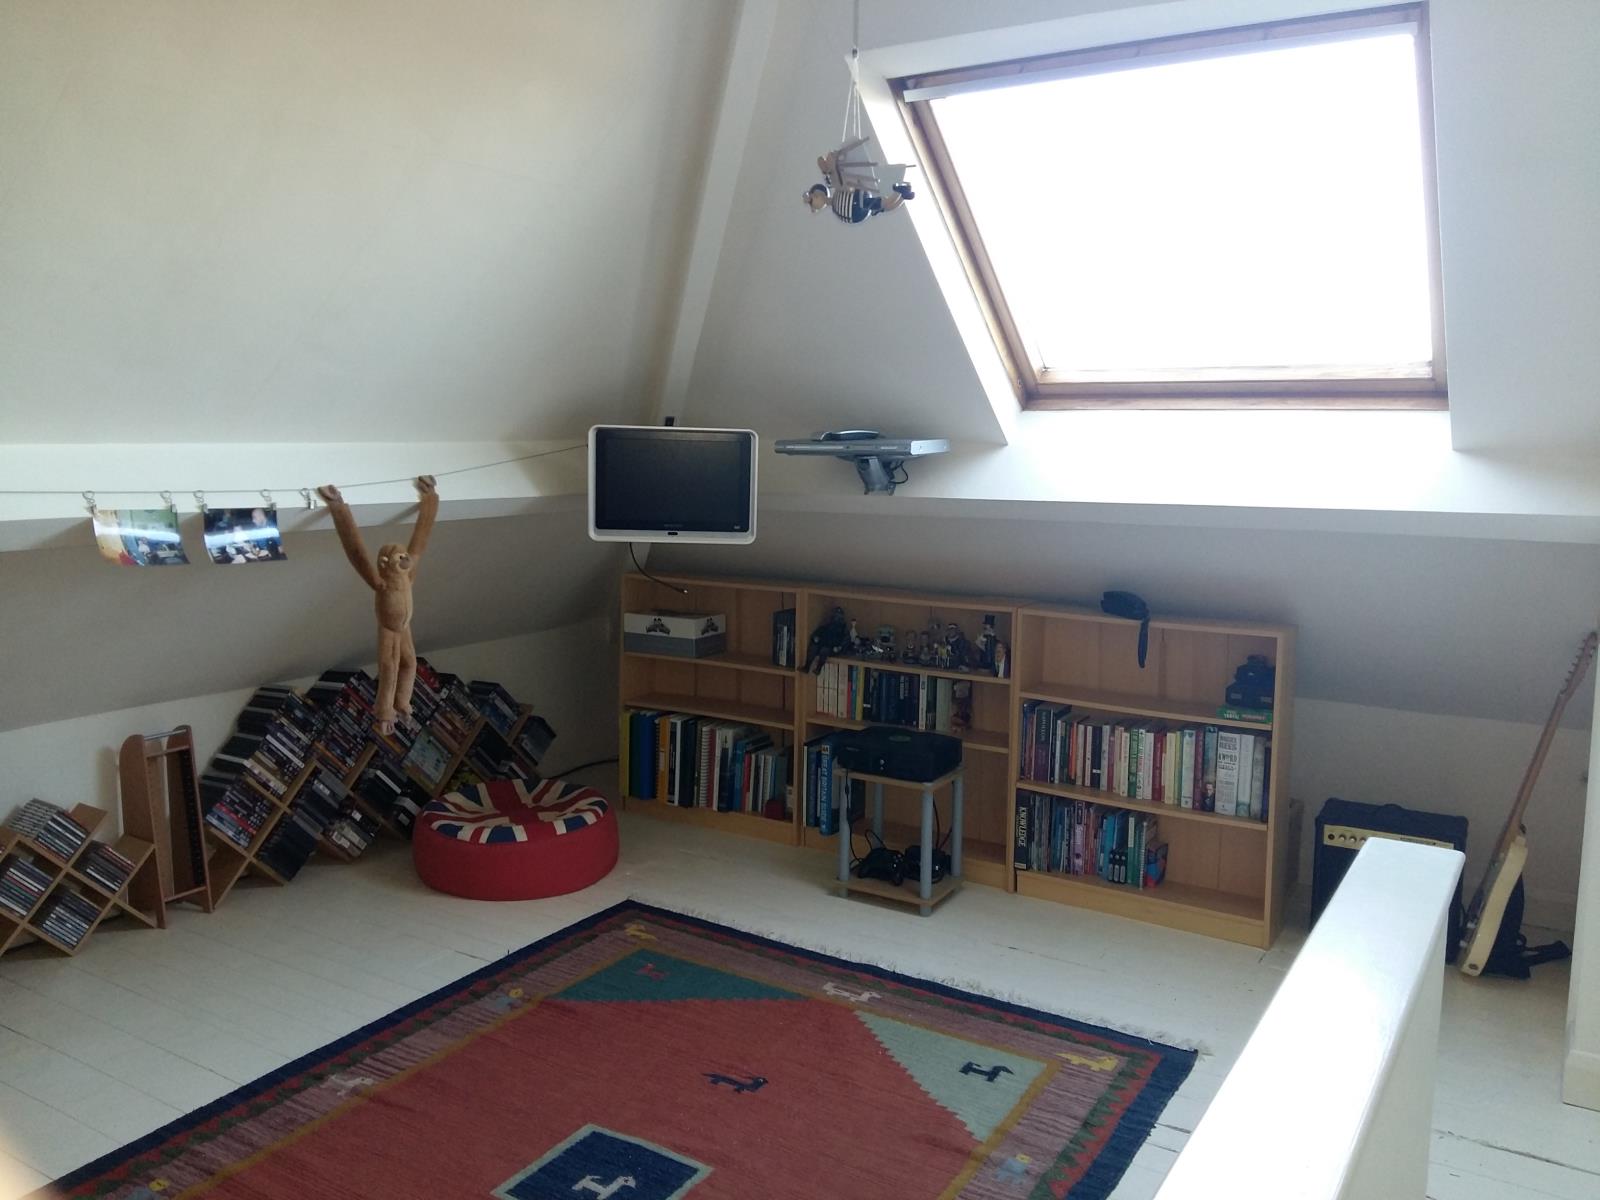
CONVERTED LOFT SPACE
19' x 14' (5.80m x 4.27m)
with velux style window
OUTSIDE

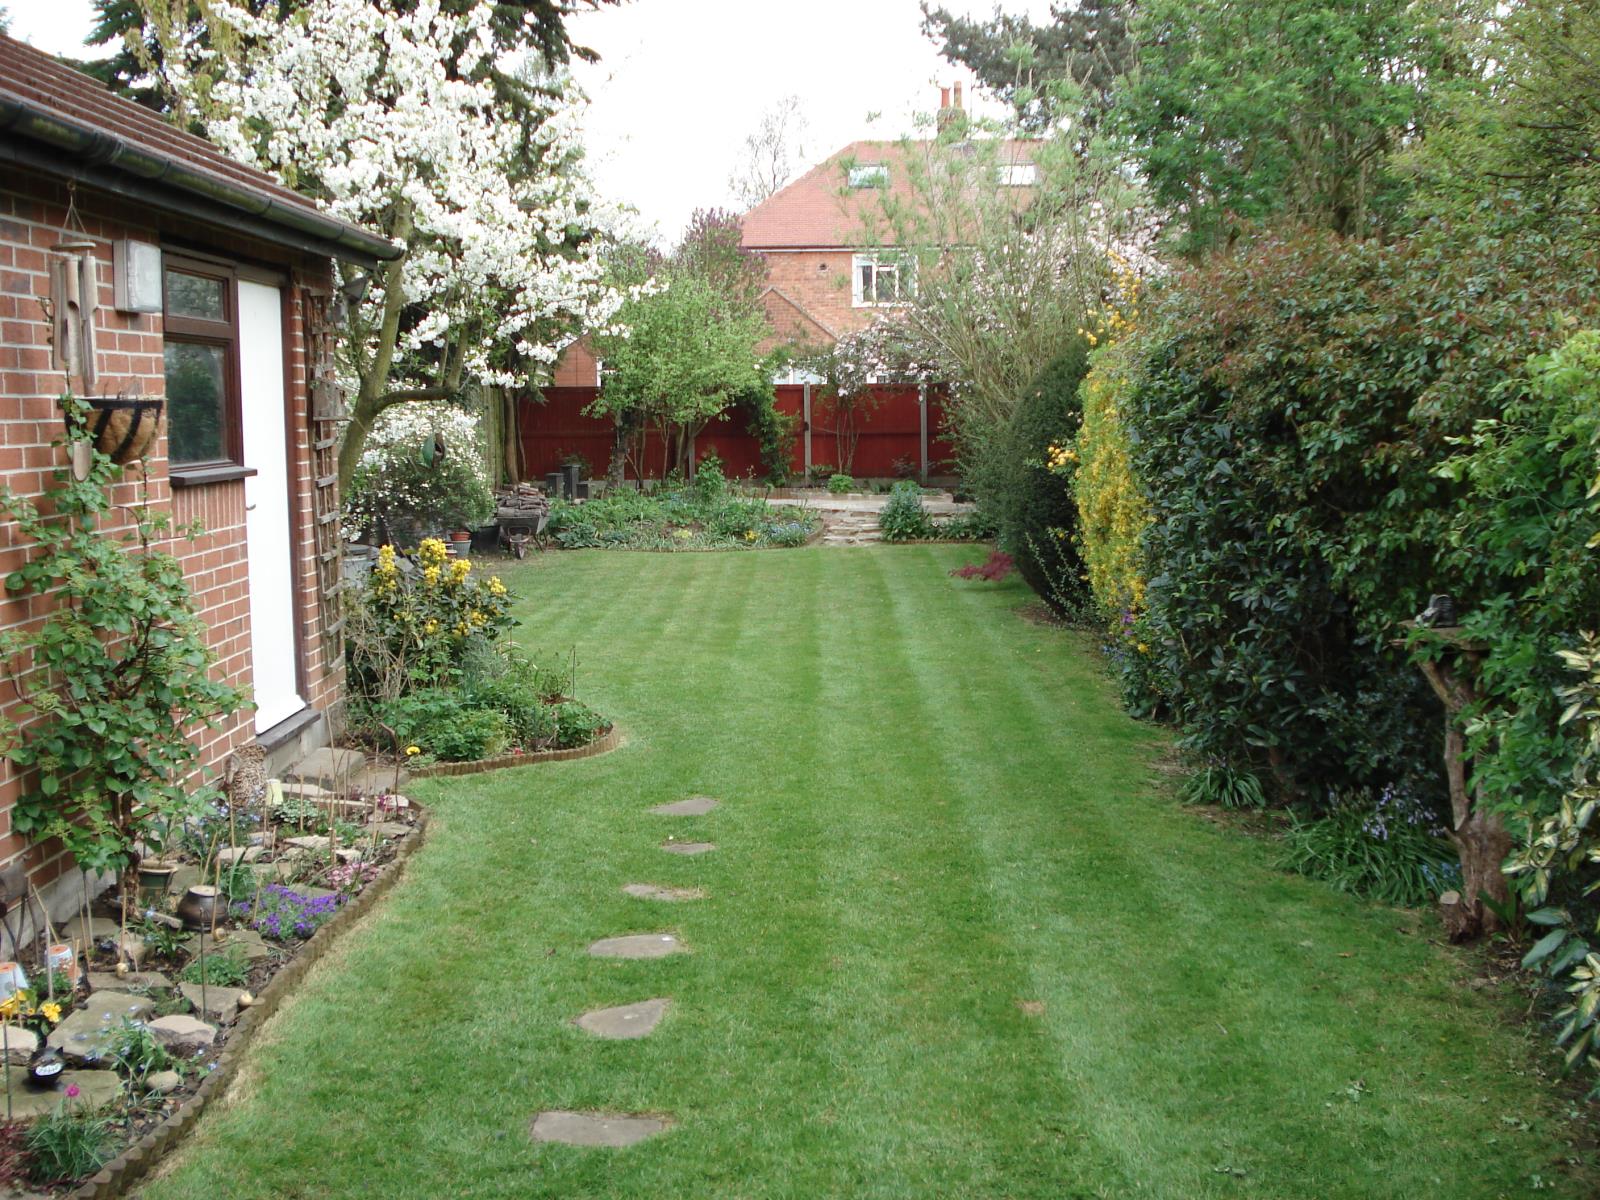
To the front of the property is a gravelled area low maintenance garden with a rockery , walled and fenced boundaries and gravelled sided drive To the rear is a mature garden lawned with shrubs to borders and stone raised feature area, external lighting and outside cold water tap.
BRICK GARAGE
25’ 1'' x 9'6'' (7.65m x 2.90m)
with up and over door, power and lighting
COUNCIL TAX
Council Tax is payable to the East Riding of Yorkshire Council. From verbal enquiries we are advised that the property is shown in the Council Tax Property Bandings List in Valuation Band D.*
FIXTURES & FITTINGS
Certain fixtures and fittings may be purchased with the property but may be subject to separate negotiation as to price.