5 Bedroom Detached House Sold in Durham, DH6
| Reference | 33360 |
| Address |
Holmfield Villas, Coxhoe, Durham, DH6 4JG (Map Location) |
| Beds | 5 |
| Baths | 2 |
| Type | Detached house |
| Tenure | Freehold |
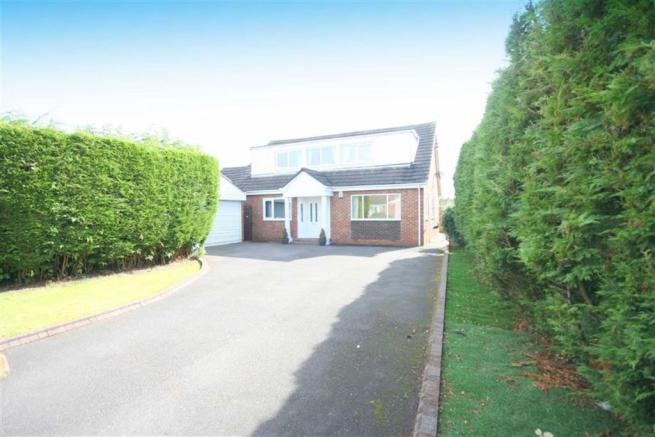
*NO CHAIN* Occupying a substantial corner plot in this extremely pleasant cul de sac is this much improved and immaculately well presented FIVE BEDROOMED DETACHED FAMILY HOME.
Description
*NO CHAIN*
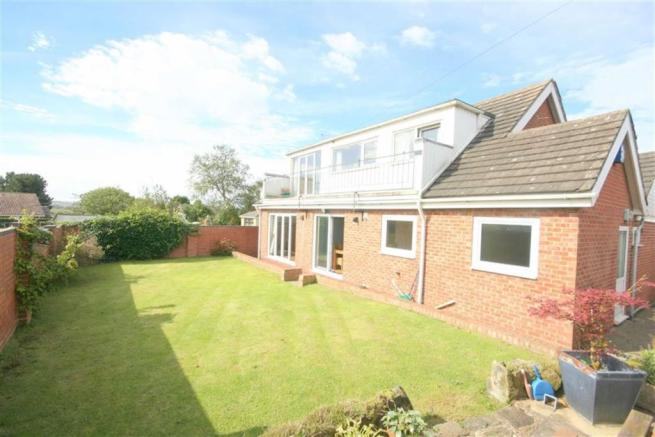
Occupying a substantial corner plot in this extremely pleasant cul de sac we are delighted to offer for sale this much improved and immaculately well presented FIVE BEDROOMED DETACHED FAMILY HOME. The property boasts a number of impressive features including stylish solid wood flooring, a spacious sauna room, balcony overlooking the spacious rear garden and surrounding countryside, a driveway providing off street car parking for a number of cars, a large double garage providing secure storage and has full upvc double glazing throughout. The property is warmed by oil fired central heating and the accommodation briefly comprises: spacious entrance hallway, large lounge with french doors leading to the garden, good sized kitchen/dining area, separate utility room, shower room, sauna room, two good sized bedrooms and a study. To the first floor there are three further bedrooms, the master fitted with french doors leading to the balcony and a family bathroom/wc. Externally there is a large driveway to the front providing off street car parking for a number of cars, which leads to the detached double garage whilst to the rear is a large lawned garden. The property provides pleasant views of surrounding countryside and we would recommend an internal inspection to fully appreciate the accommodation on offer. Energy Rating: D
Spacious Entrance Hallway
Feature barley twist spindle staircase to first floor with viewing gallery, double radiator, useful storage cupboard.
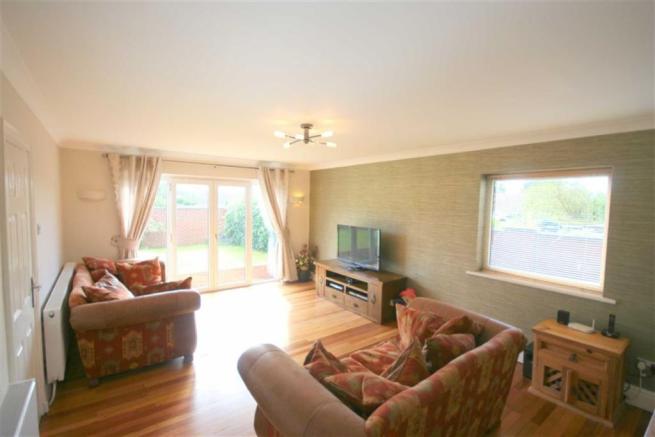
Spacious Lounge
19'8 x 15'3 (5.99m x 4.65m)
With upvc double glazed french doors leading to the garden, upvc double glazed window to side, solid wood flooring, two double radiators, tv and telephone point.
Study
8'7 x 5'11 (2.62m x 1.80m)
With laminate flooring, single radiator.
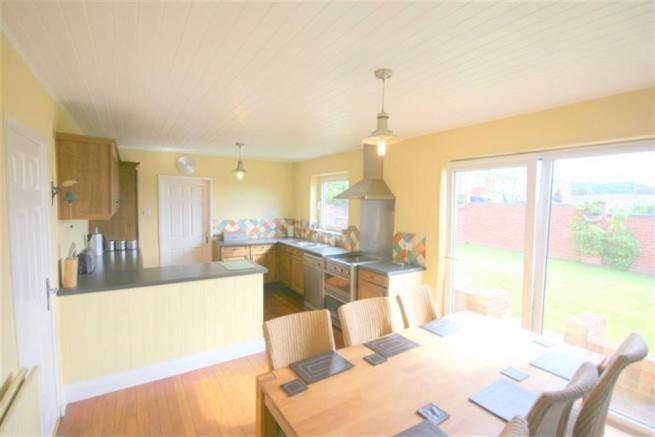
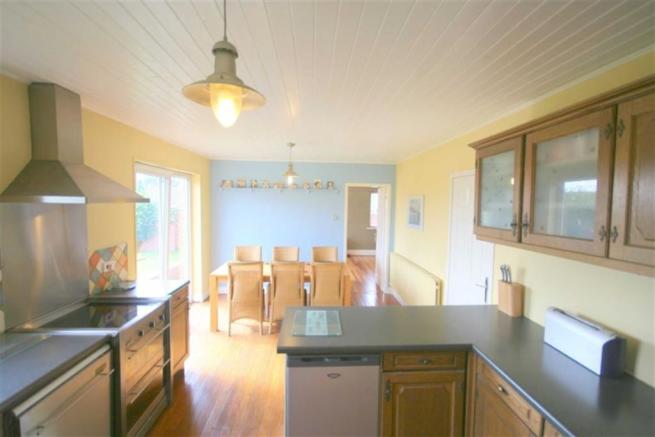
Kitchen/Dining Area
19'4 x 10'11 (5.89m x 3.33m)
Superb solid wood base and wall units, electric cooker point, upvc double glazed sliding doors to rear, wood flooring, stainless steel sink, tap and drainer unit, upvc double glazed window, radiator, tiled splashbacks.
Utility Room
10'11 x6'2 (3.33m x 1.88m)
With two upvc double glazed windows, wood flooring, washer point, loft access.
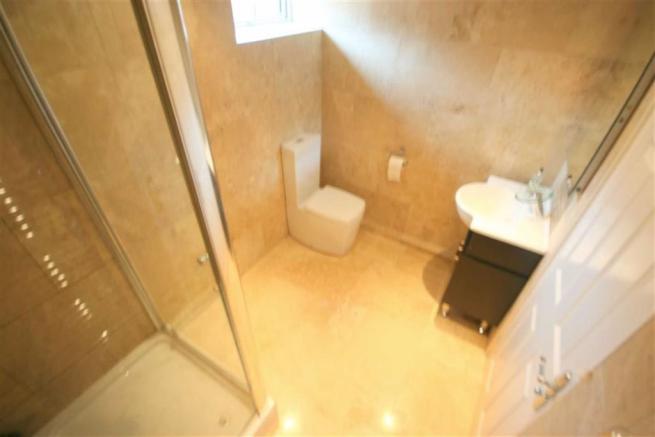
Superbly Refitted Downstairs Shower Room/Wc
With shower, wc, wash hand basin with storage below, Italian style tiled walls and floor, upvc double glazed opaque window, spotlights, chrome heated towel rail.
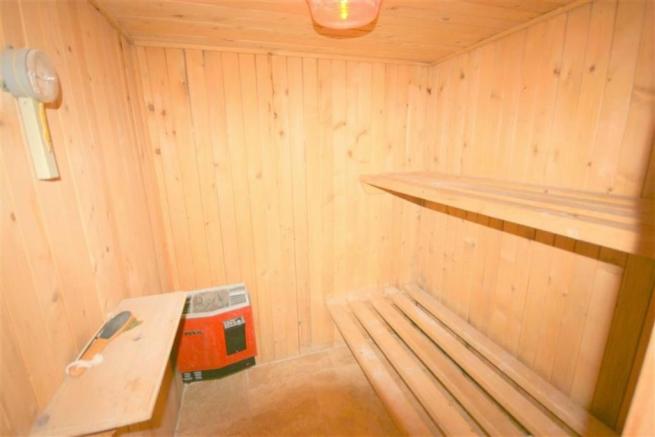
Sauna Room
With tiled flooring and sitting bench area.
Bedroom 4
12'11 x9'7 (3.94m x 2.92m)
With double radiator, upvc double glazed window to front, coving to ceiling.
Bedroom 5
10'10 x 7'3 (3.30m x 2.21m)
With laminate flooring, single radiator, upvc double glazed window.
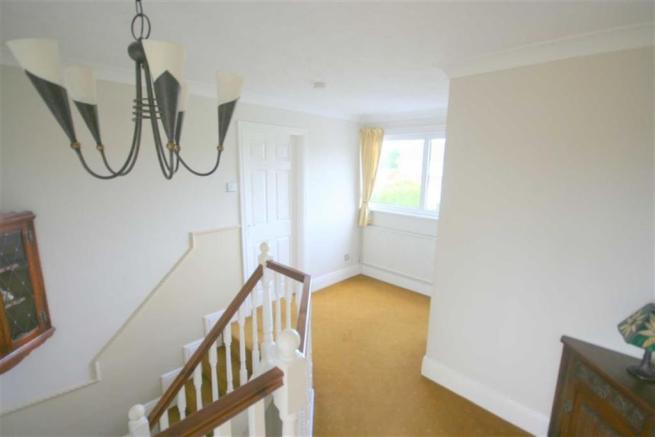
First Floor: Landing
With upvc double glazed window to front, single radiator.
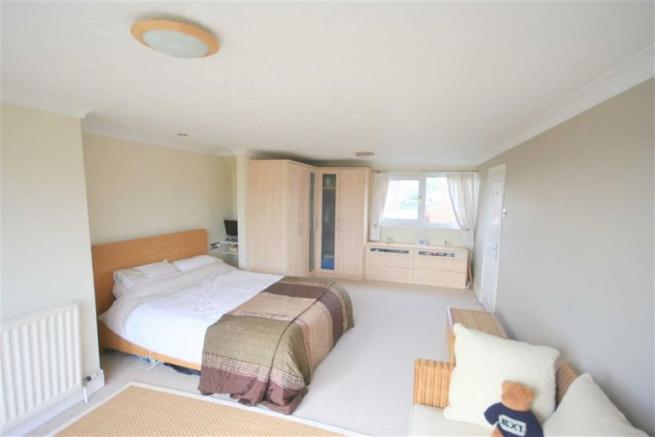
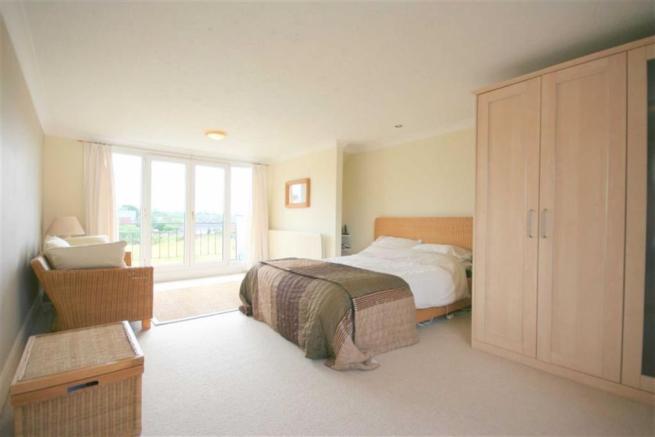
Bedroom 1
21' x 13'3 (6.40m x 4.04m)
With upvc double glazed french doors leading balcony, fitted wardrobes, useful storage space at either side of bed, upvc double glazed window to front, coving and double radiator.
Bedroom 2
10'4 x 8'1 (3.15m x 2.46m)
With upvc double glazed window to rear, single radiator, coving to ceiling.
Bedroom 3
12'2 x 8'7 (3.71m x 2.62m)
With upvc double glazed window to rear, fitted wardrobes, laminate flooring, single radiator.
Bathroom/Wc
Comprising wc, wash hand basin, bath, upvc double glazed opaque window, radiator, tiled splash backs, coving to ceiling.
Balcony
Providing impressive views of surrounding countryside.
Externally
To the front is a large driveway providing off street car parking which leads to the DETACHED DOUBLE GARAGE with remote control door, upvc double glazed external door, upvc double glazed window to side. To the rear there is a well sized mainly laid to lawn garden.
Note
ENERGY RATING: D
In accordance with Property Misdescriptions Act (1991) these property particulars are a guide to a broad description of the property. Not intended to constitute part of an offer or contract. No structural survey has been done and the services, appliances, specific fittings not tested. All photos, measurements, floor plans, distances referred to are given as a guide and not relied upon for carpets or fixtures/ fittings. In order to assist our customers, we offer a confidential mortgage advisory service without obligation. Available to see you in our office or your own home. YOUR HOME IS AT RISK IF YOU DO NOT KEEP UP REPAYMENTS ON MORTGAGES OR OTHER LOANS SECURED ON IT.