3 Bedroom Detached House Sold in York, YO24
| Reference | 33206 |
| Address |
Alness Drive, York, YO24 2XZ (Map Location) |
| Beds | 3 |
| Baths | 2 |
| Type | Detached house |
| Tenure | Freehold |
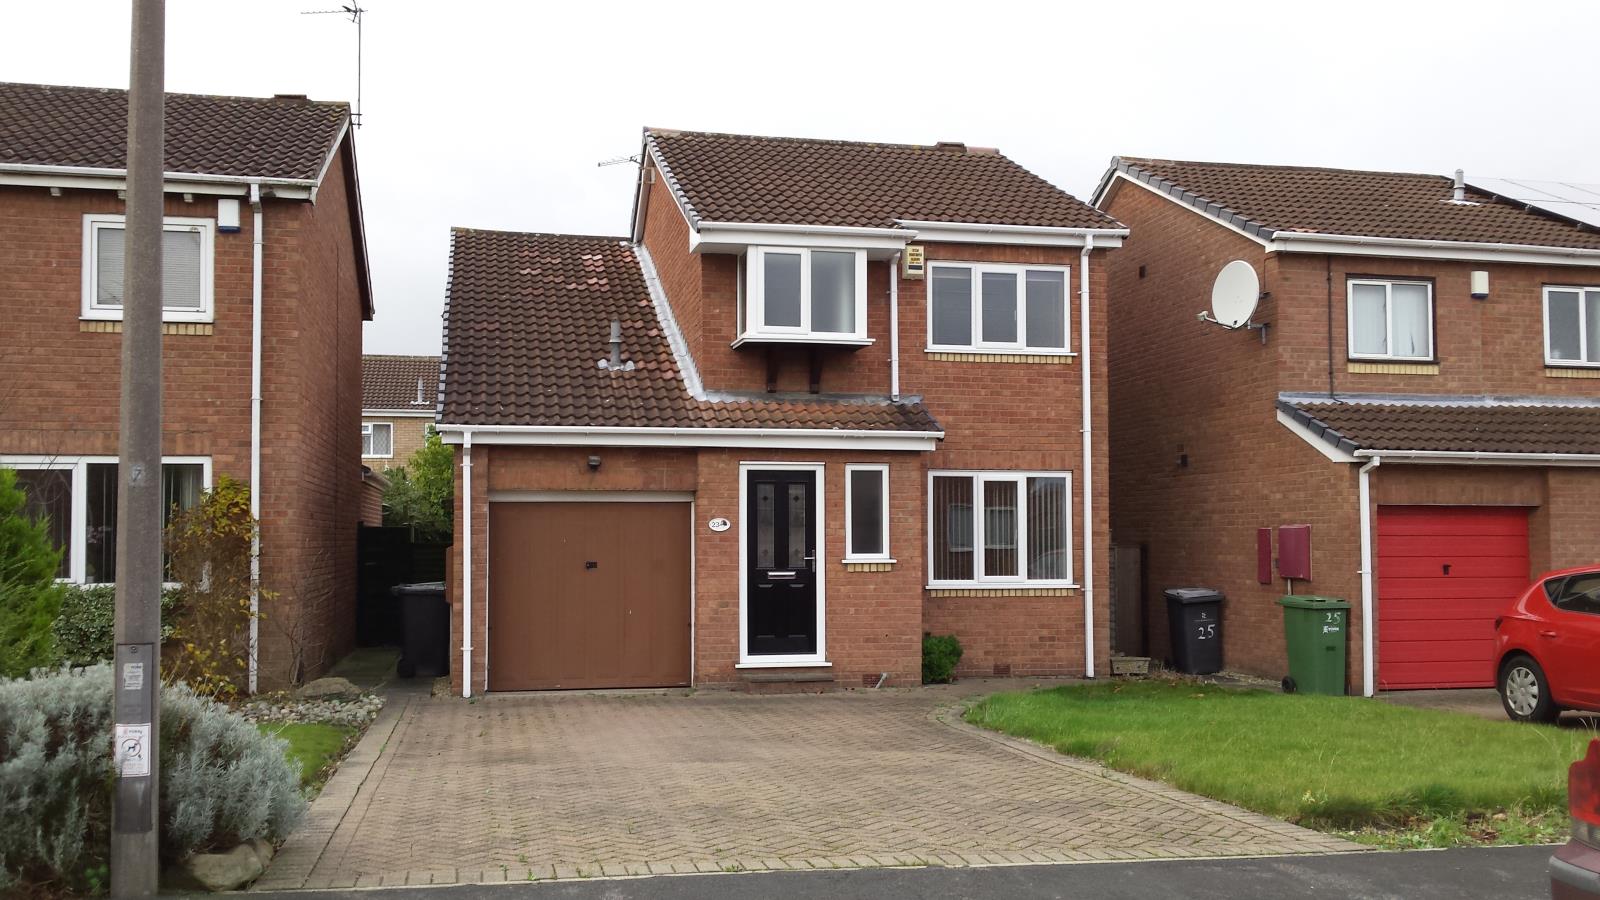
A well appointed three bedroom detached home in the sought after area of Woodthorpe. The property benefits from recent replacement double glazing and a solid roof conservatory.
Description
A fantastic opportunity to purchase a superb three bedroom detached house in the delightful area of Woodthorpe in York.
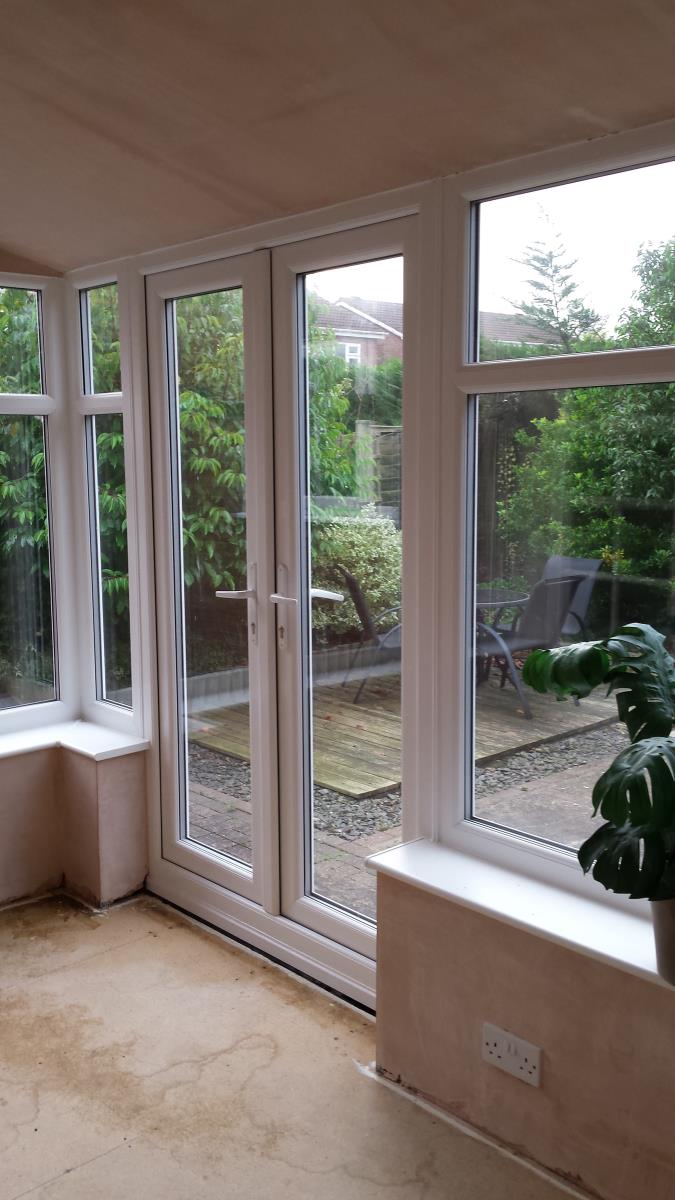
The property has been undergoing improvement and has had new double glazing throughout, a new front door and a replacement solid roof conservatory which is insulated to provide a room that can be used all year round.
The downstairs consists of an entrance hall, living room, dining room and good sized kitchen, while the upstairs benefits from three double bedrooms, one with en-suite and a family bathroom.
There is an integral garage and good sized rear garden. A lawn and driveway to the front with off street parking for two cars.
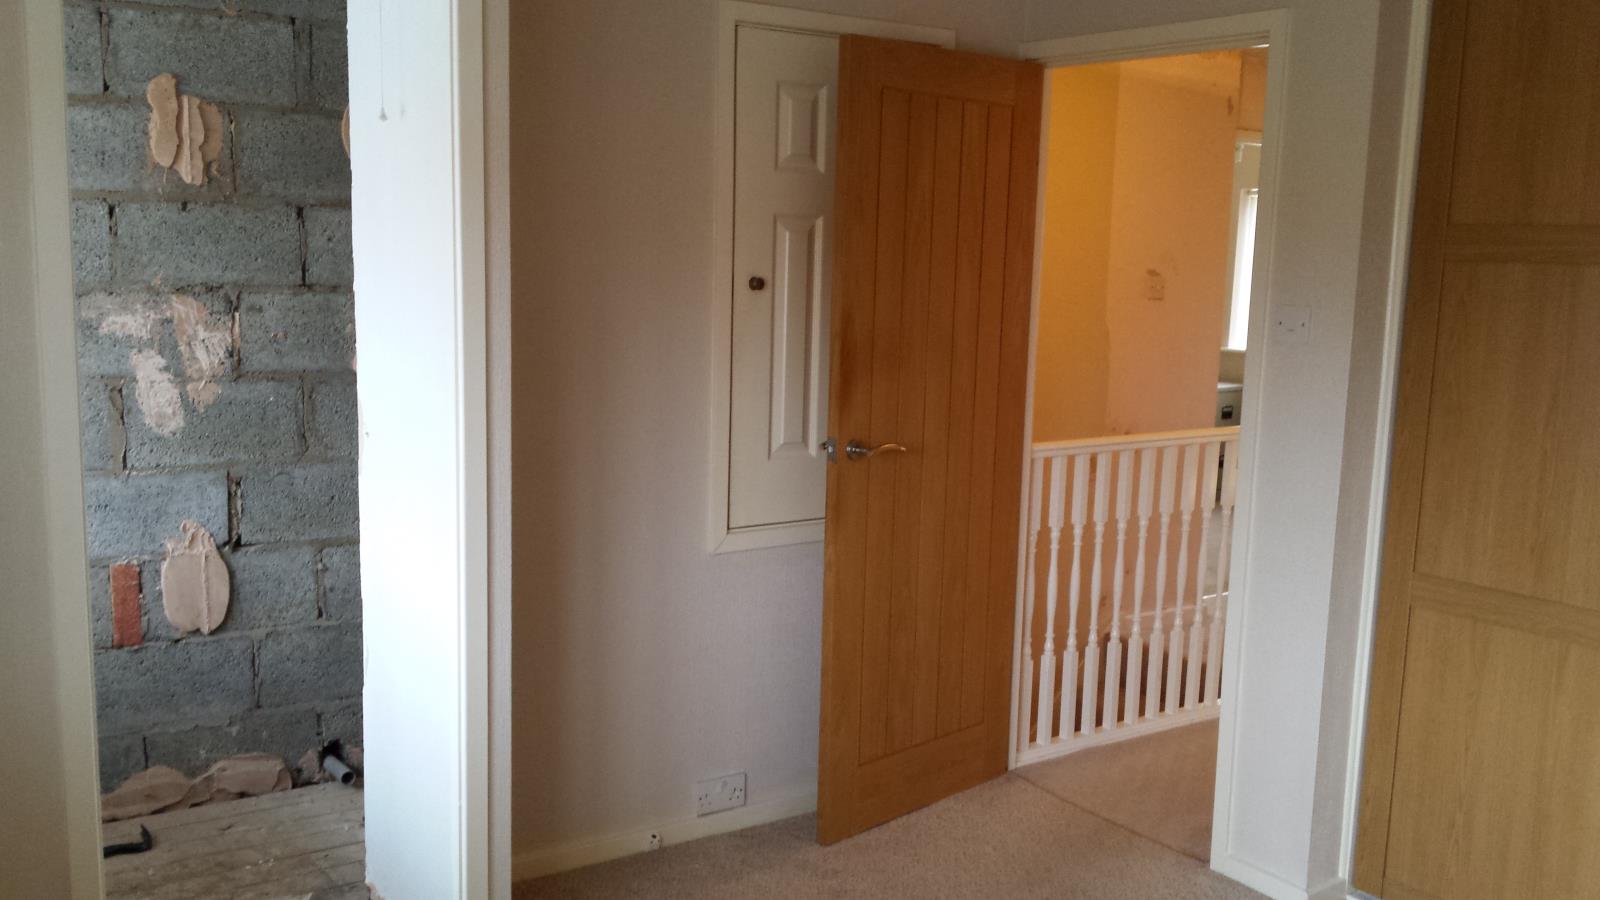
The property has been put on the market while it is in the process of being improved. To this extent, the house needs decoration. The en-suite bathroom is currently stripped and is in need of full replacement. The property has been priced to reflect the above and should appeal to someone wishing to make their own mark on this excellent family home and finish it to their own requirements.
The owner has specified that offers should be strictly over £235,000
Entrance Hall.
Entry to the home is via a modern double glazed front entrance door into the hallway with radiator and upvc double glazed window to the front and stairs leading to the first floor.
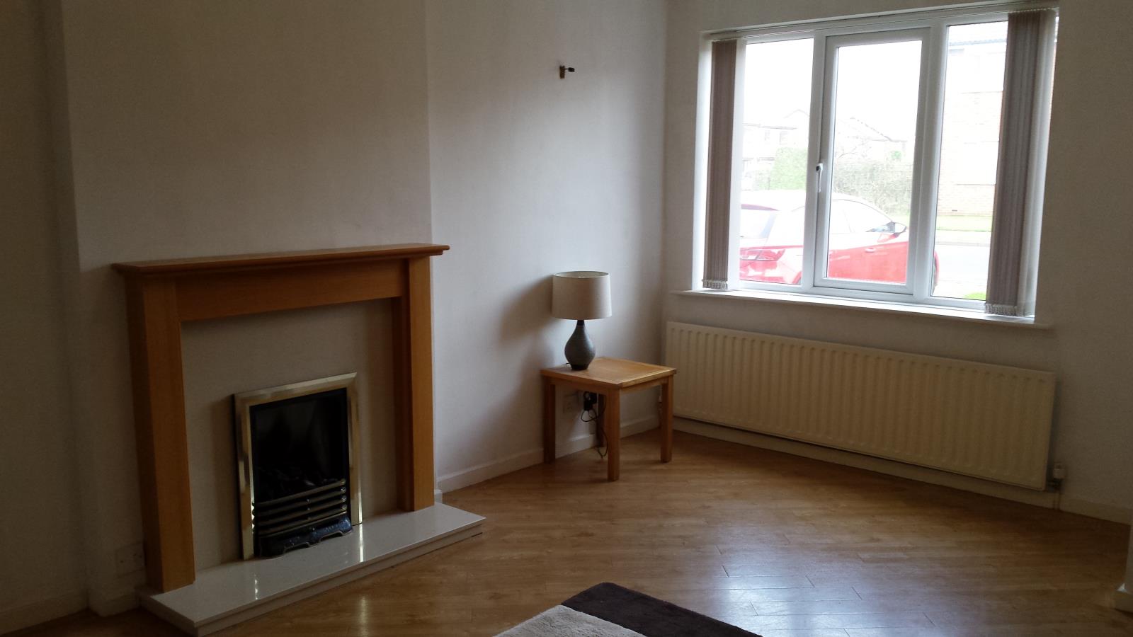
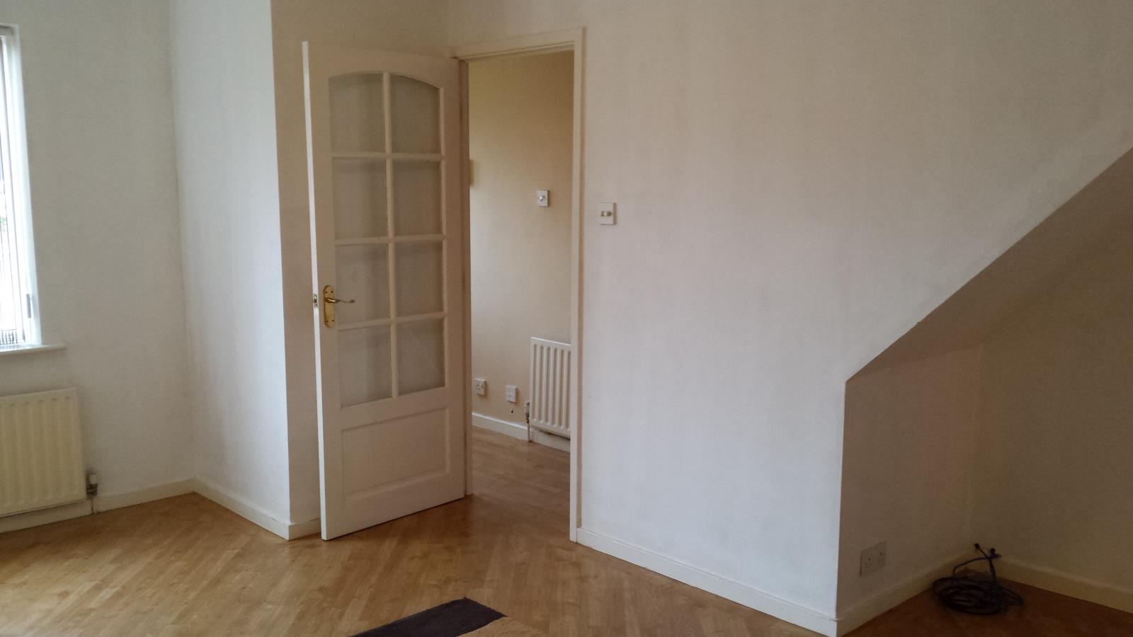
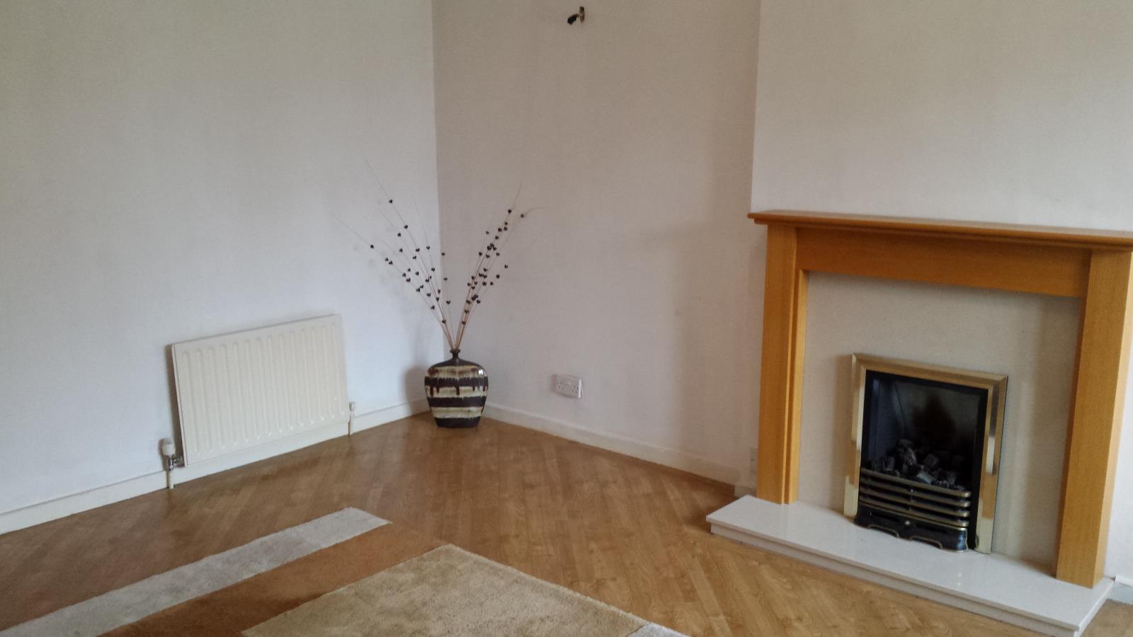
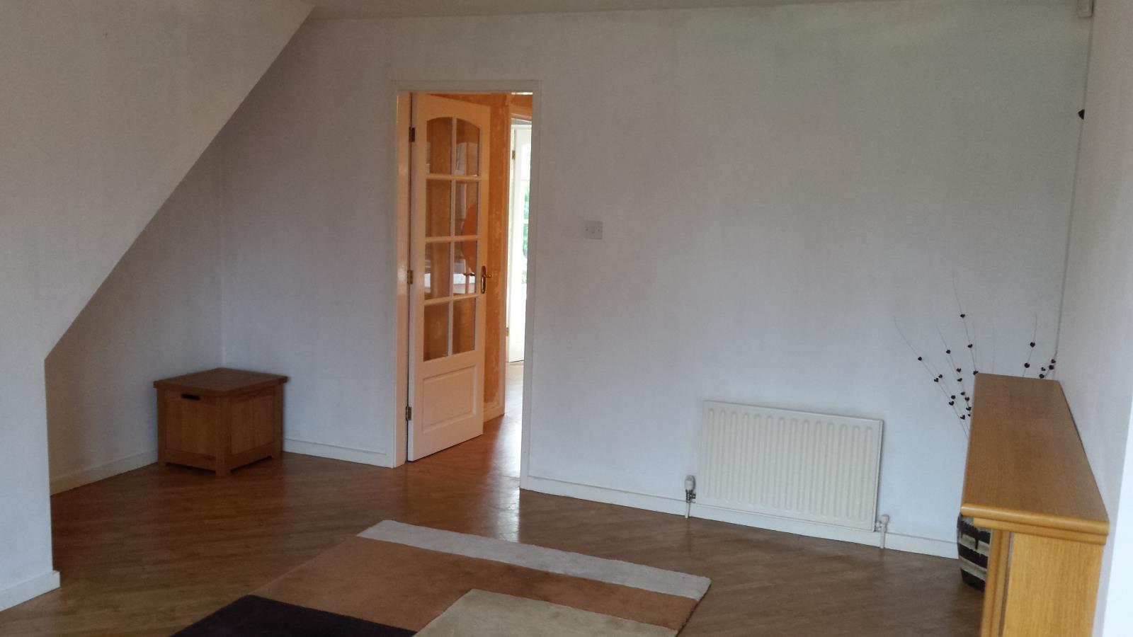
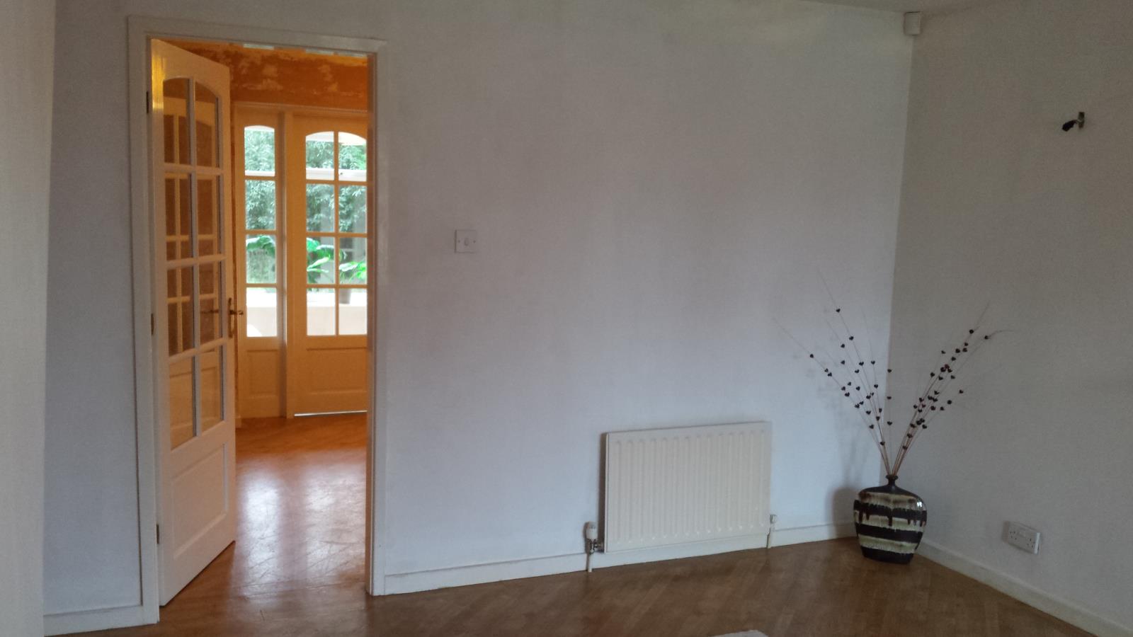
Lounge. 4.2m x 4.5m (13.7ft x 14.7ft)
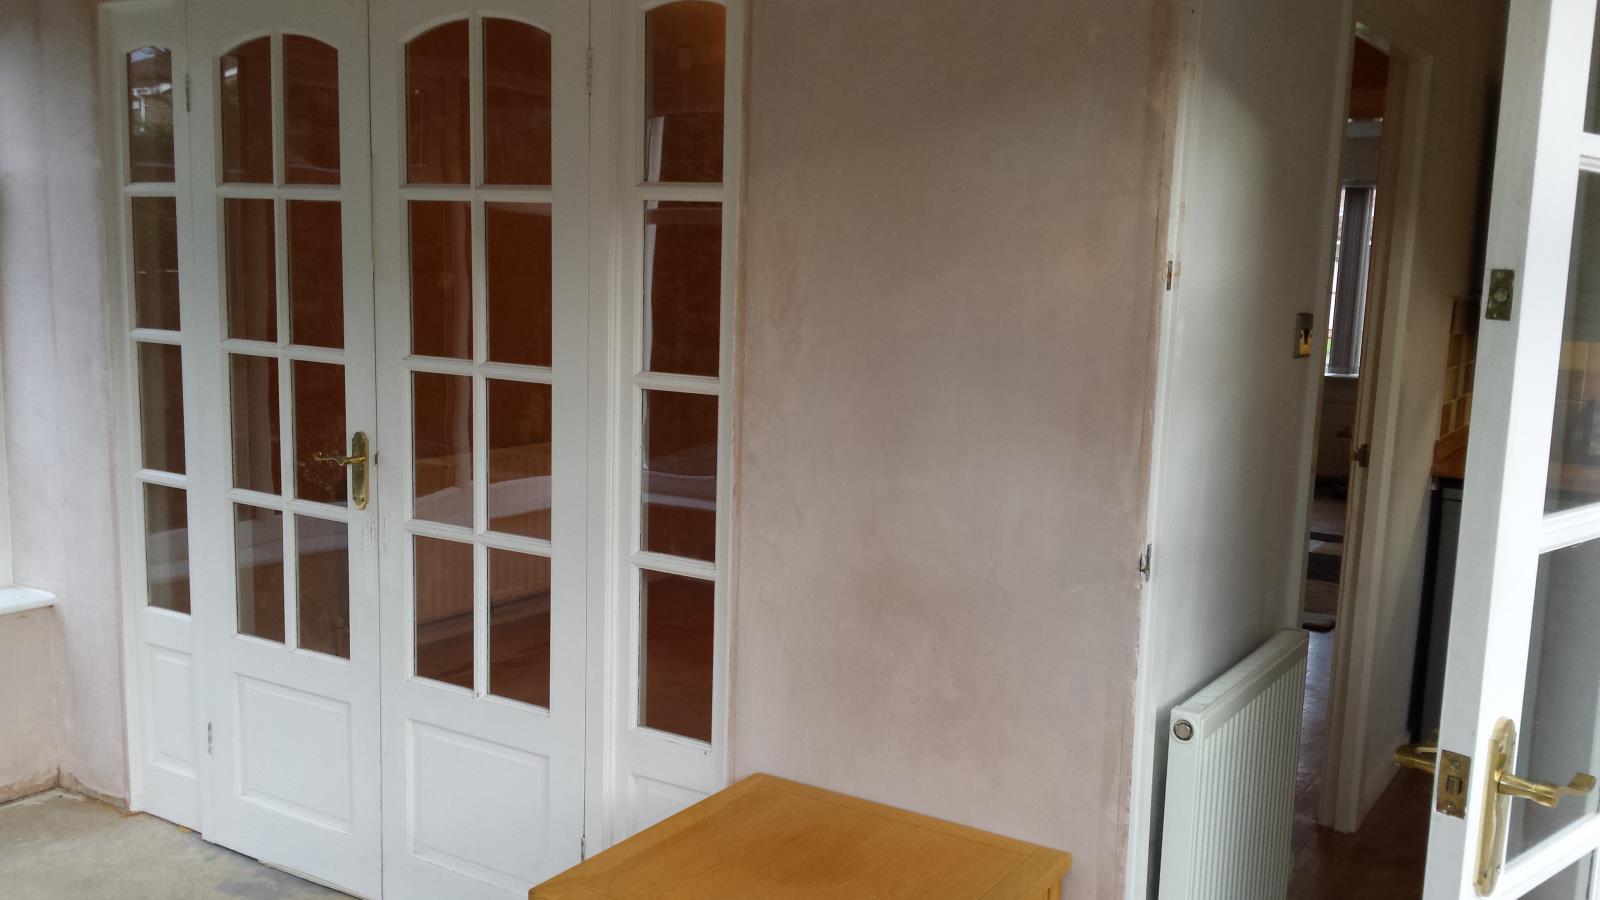
With upvc double glazed window to front elevation, feature gas fire, 2 radiators. Glazed door to dining room and kitchen.
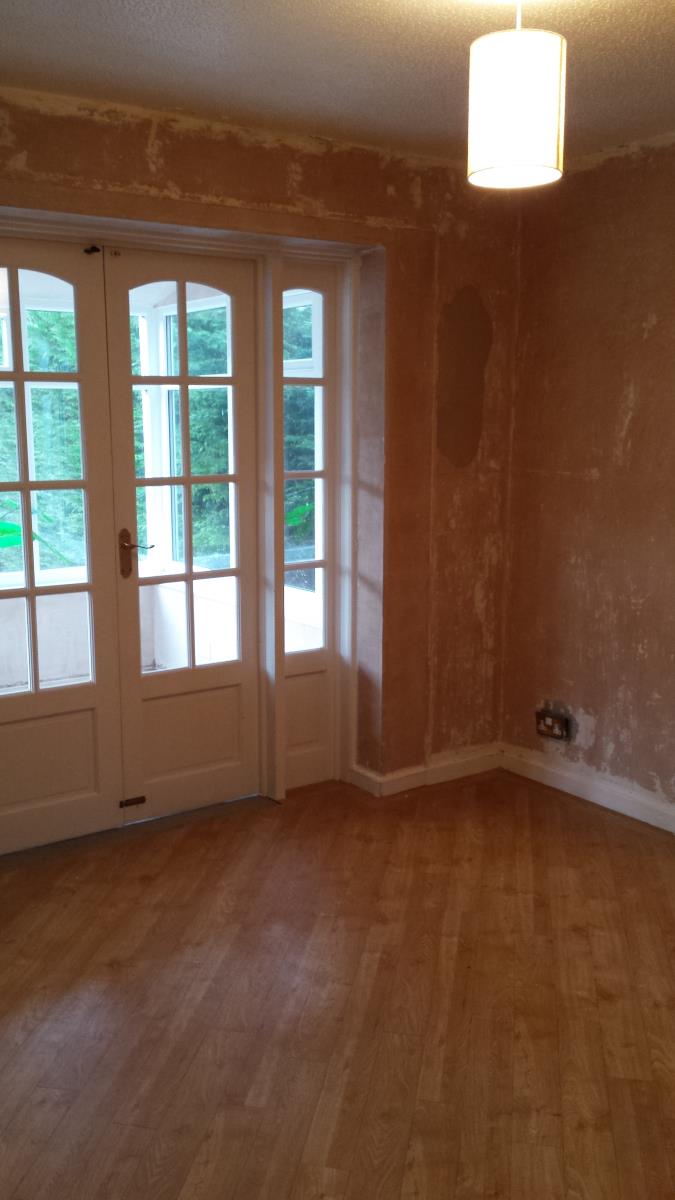
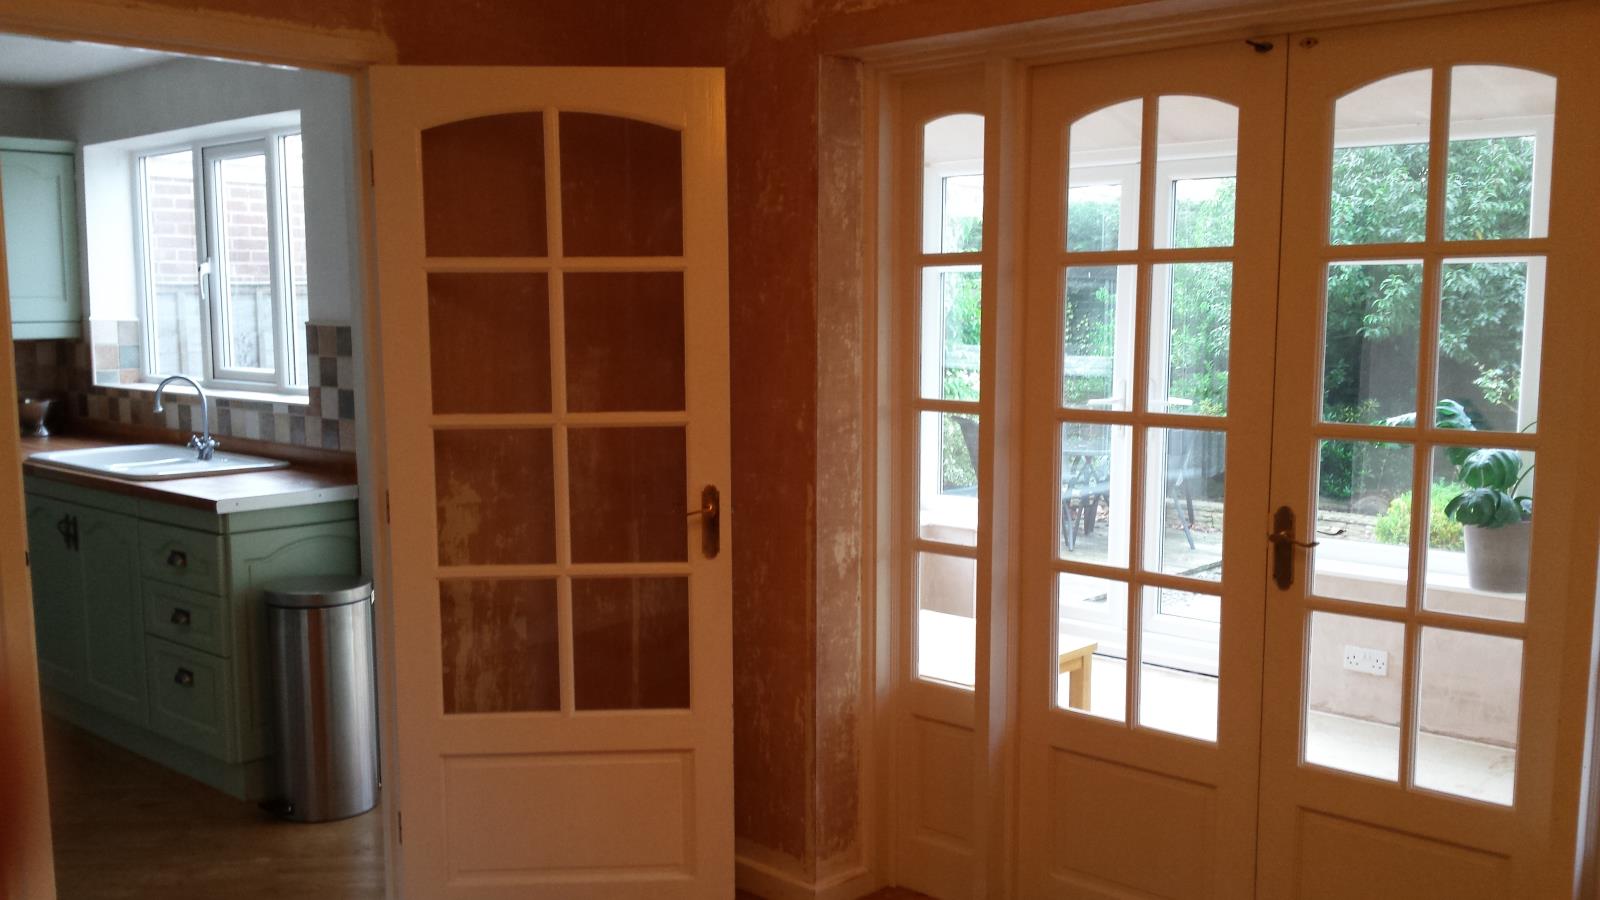
Dining Room. 3.1m x 3.2m (10.2ft x 10.5ft)
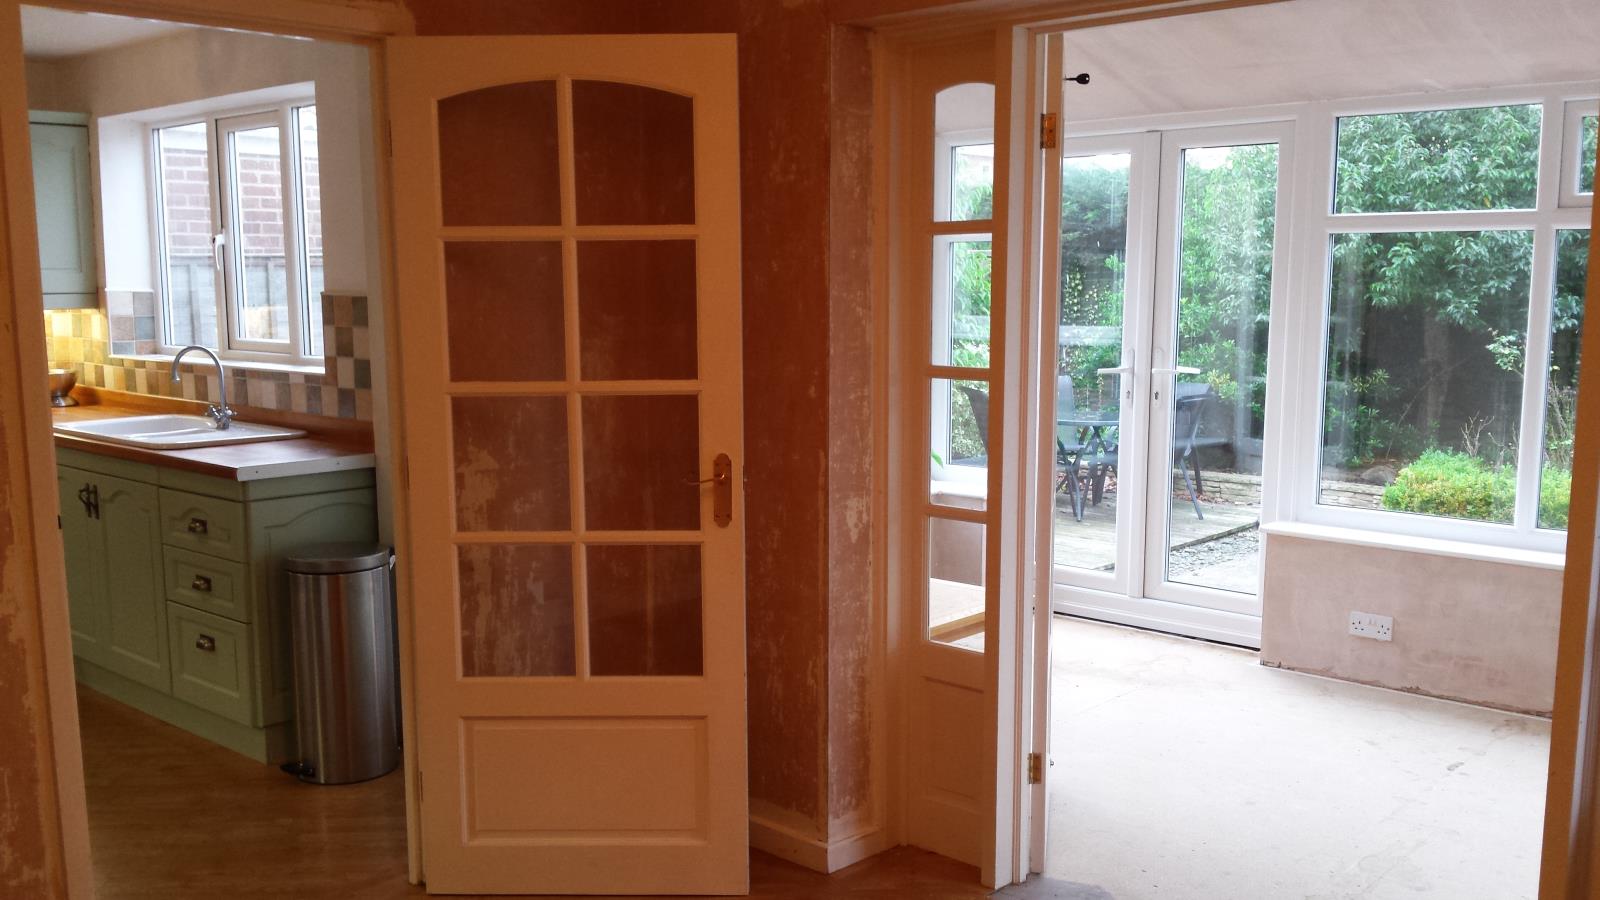
With radiator, double glazed doors to conservatory and glazed door to kitchen.
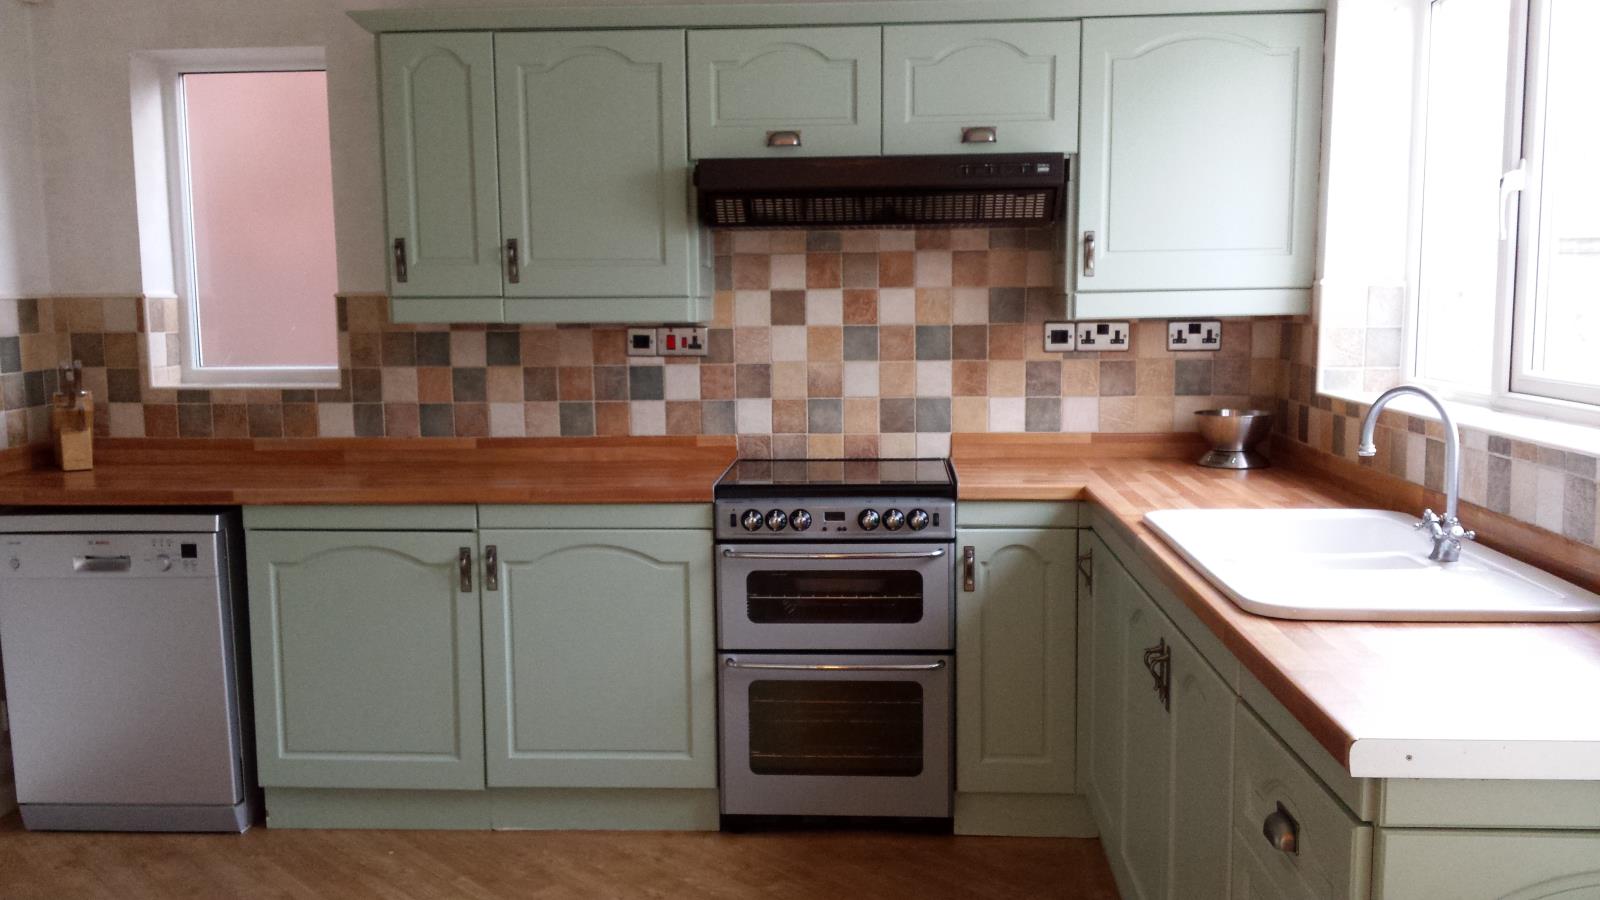
Kitchen. 3.7m x3.5m (12.1ft x 11.5ft)
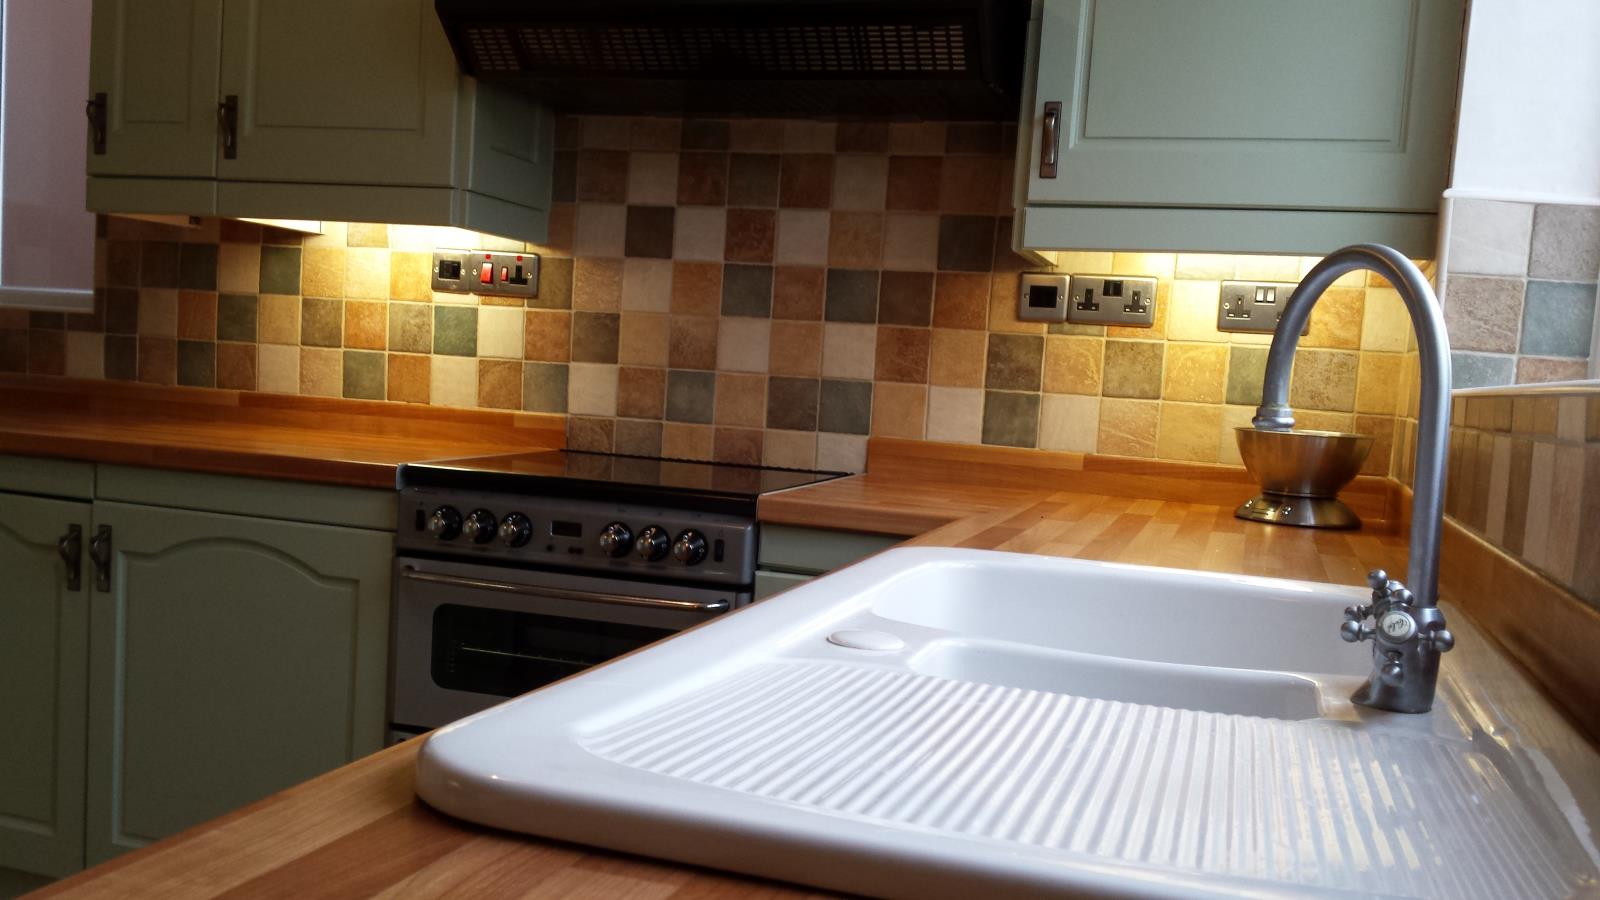
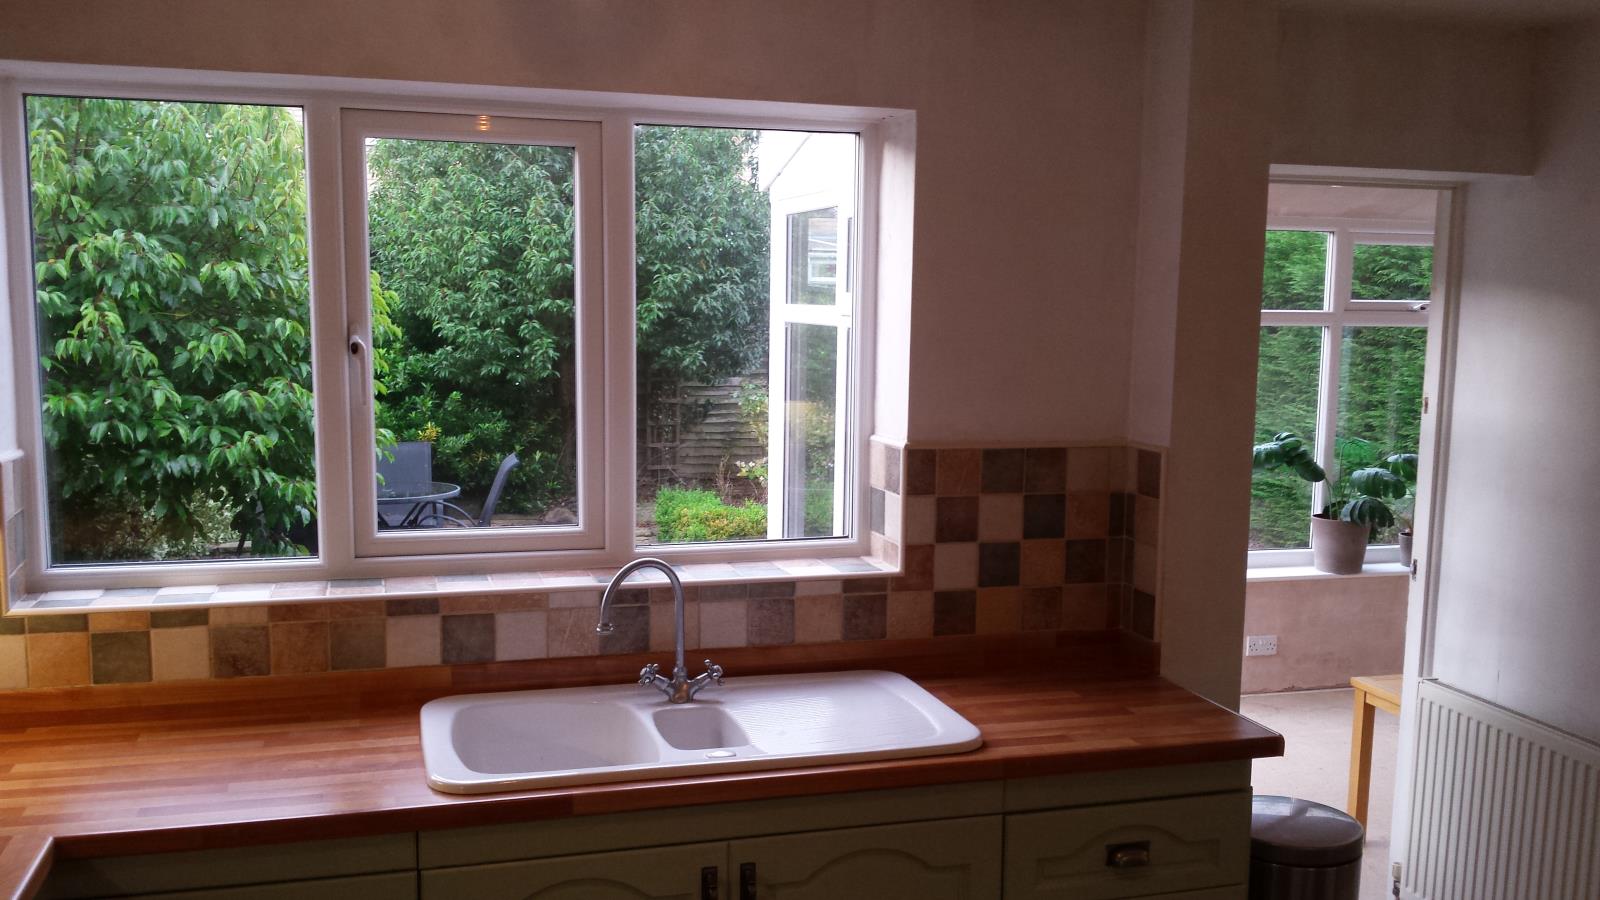
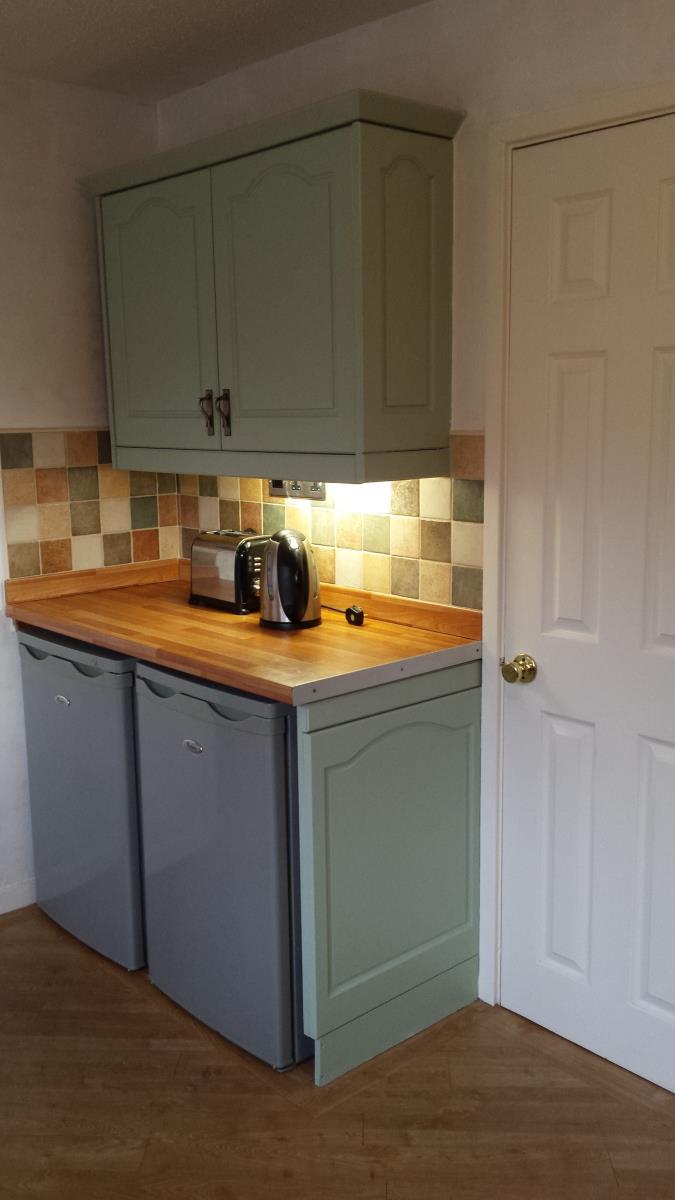
Fitted kitchen comprising matching wall and base units under work surfaces. Ceramic sink and drainer with tiling. electric oven and gas hob with over head extractor, fridge, fridge freezer and dishwasher, upvc double glazed window to rear elevation, radiator. Glazed door leading to conservatory. Door leading to the integral garage.
Garage.
Good sized single garage with worktop, plumbing for a washing machine and dryer and access to the loft space above. Modern Worcester Bosch combi boiler.
Conservatory. 4.1m x 2.4m (13.5ft x 7.9ft)
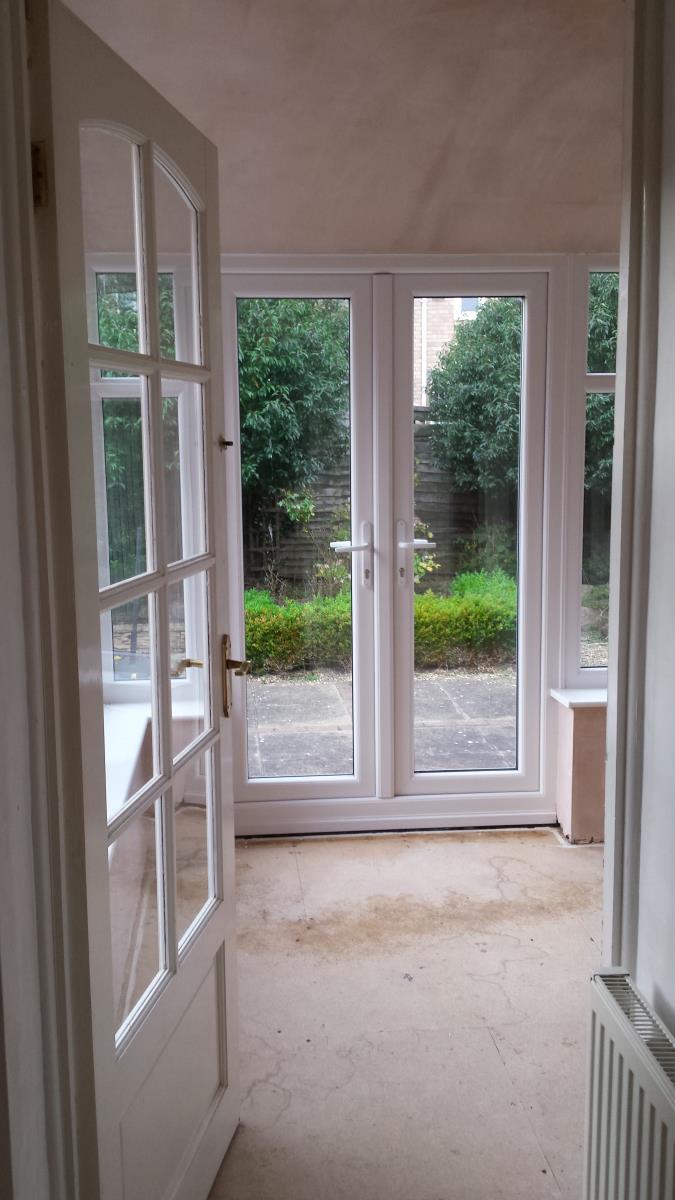
With upvc double glazed windows to sides and rear elevation, upvc double glazed doors to garden. Solid, insulated roof (Guardian Warm roof) with plastered finish to ceiling.
First Floor Landing.
Loft access via hatch, storage cupboard.
Bedroom 3. 3.5m x 2.2m (11.5ft x 7.2ft)
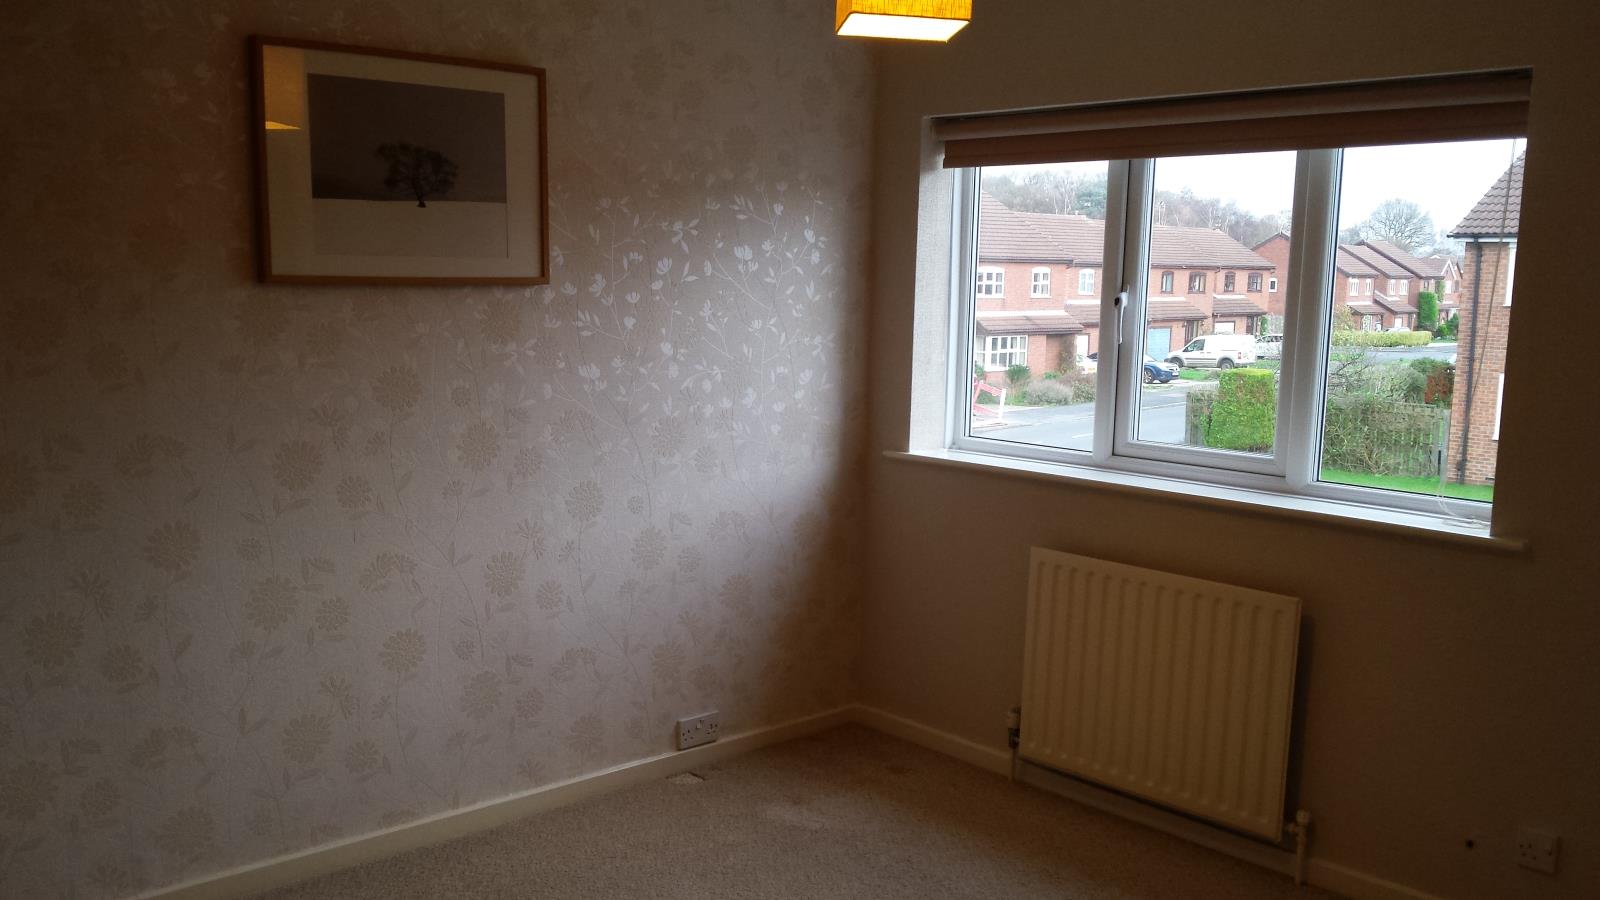
Double bedroom with radiator and upvc double glazed window to rear elevation.
Family Bathroom. 1.9m x 1.9m (6.2ft x 6.2ft)
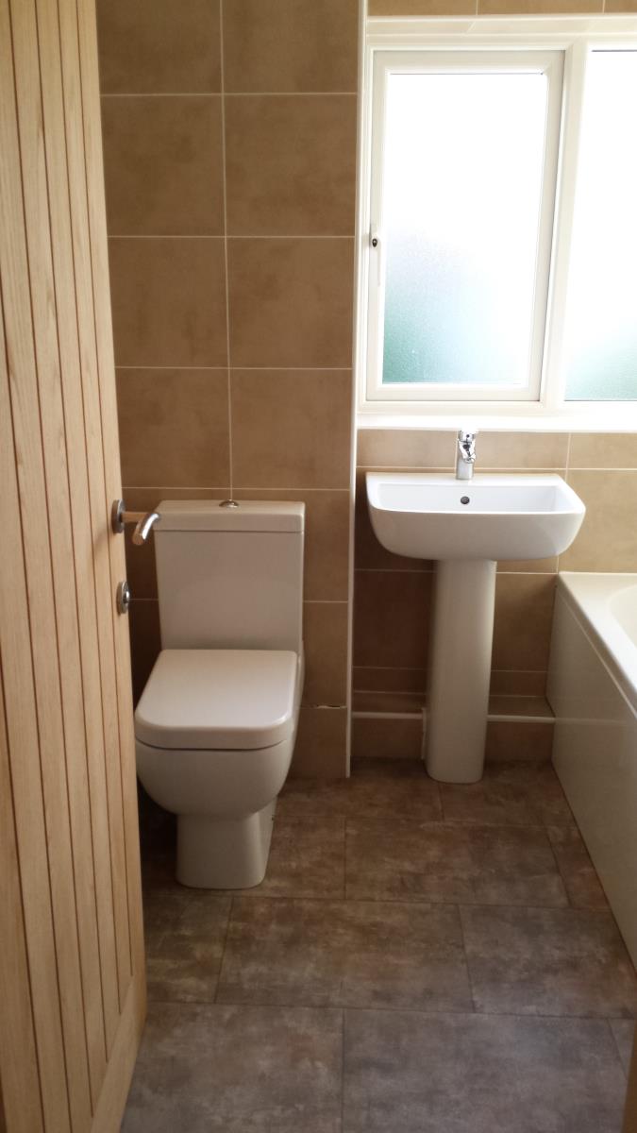
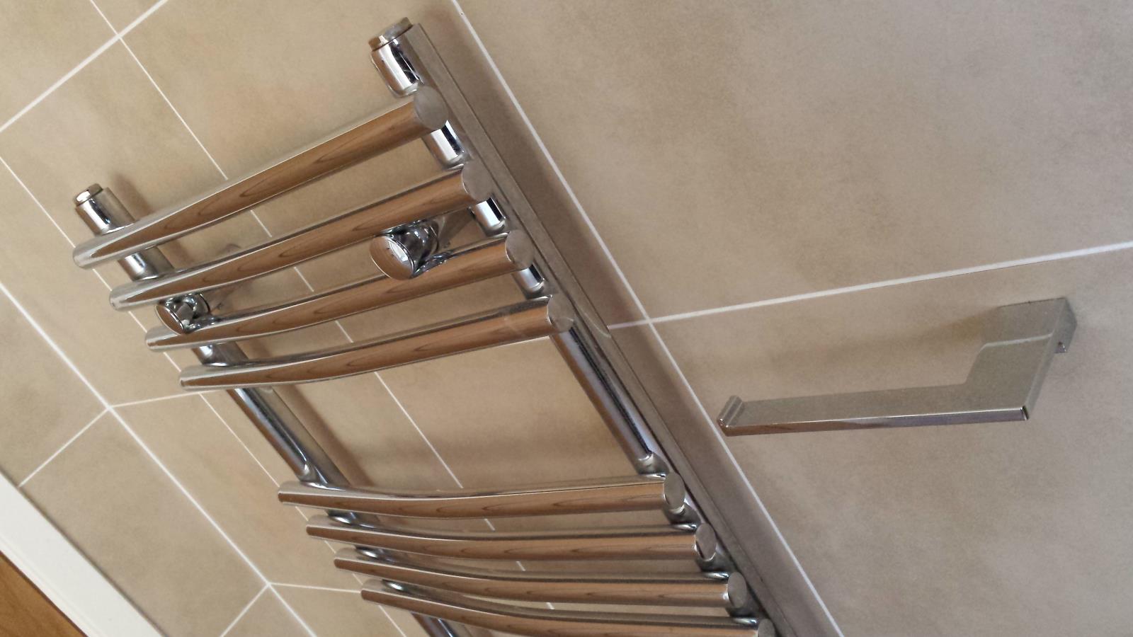
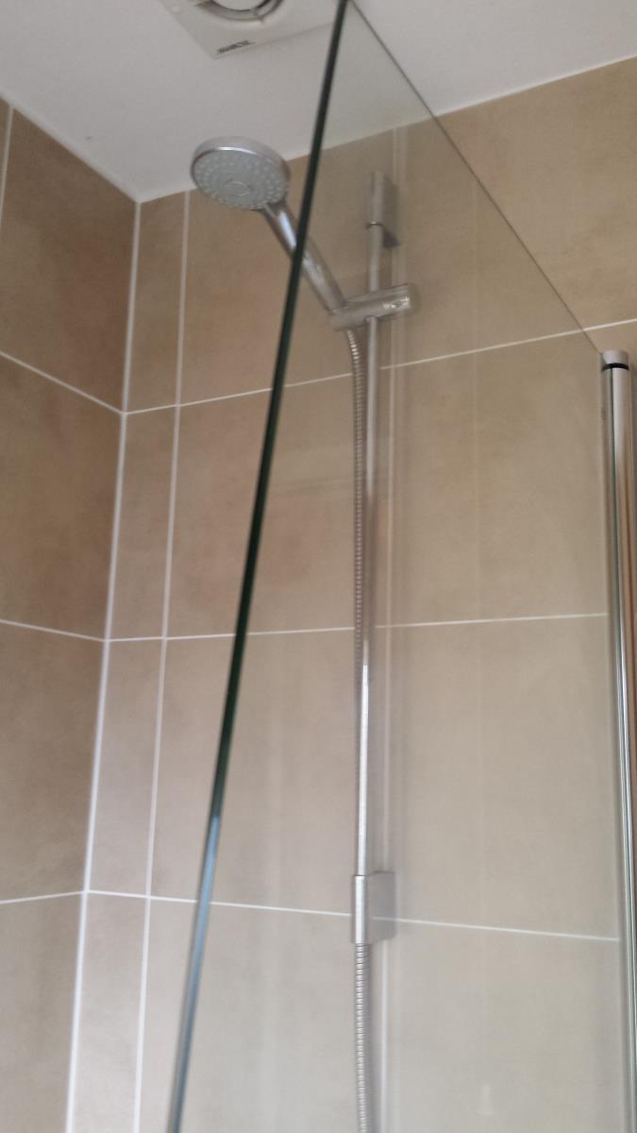
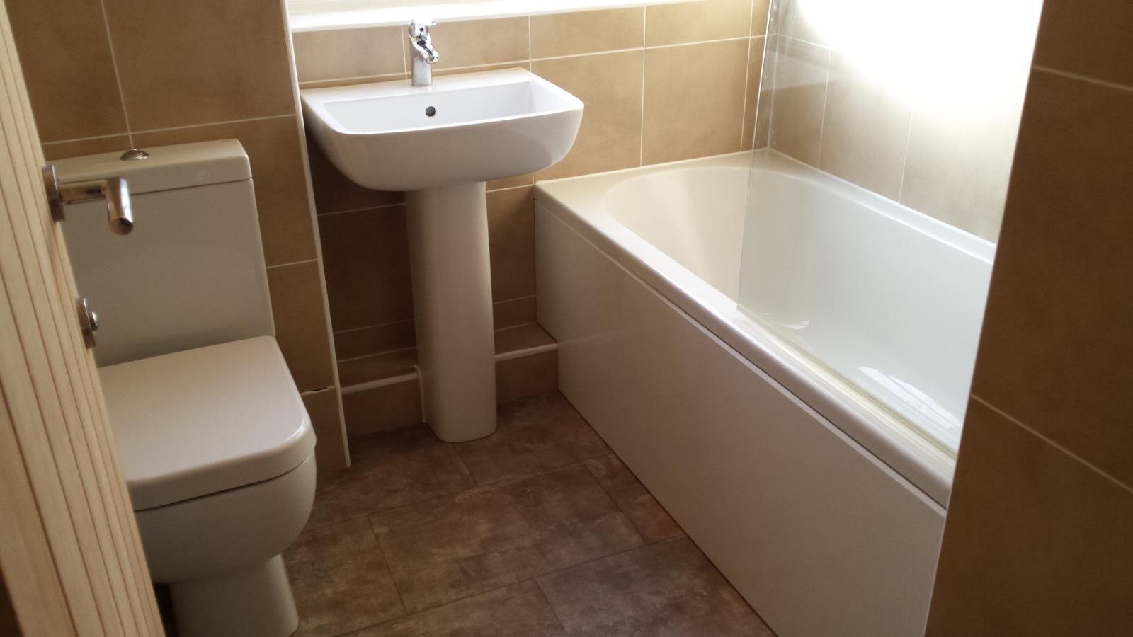
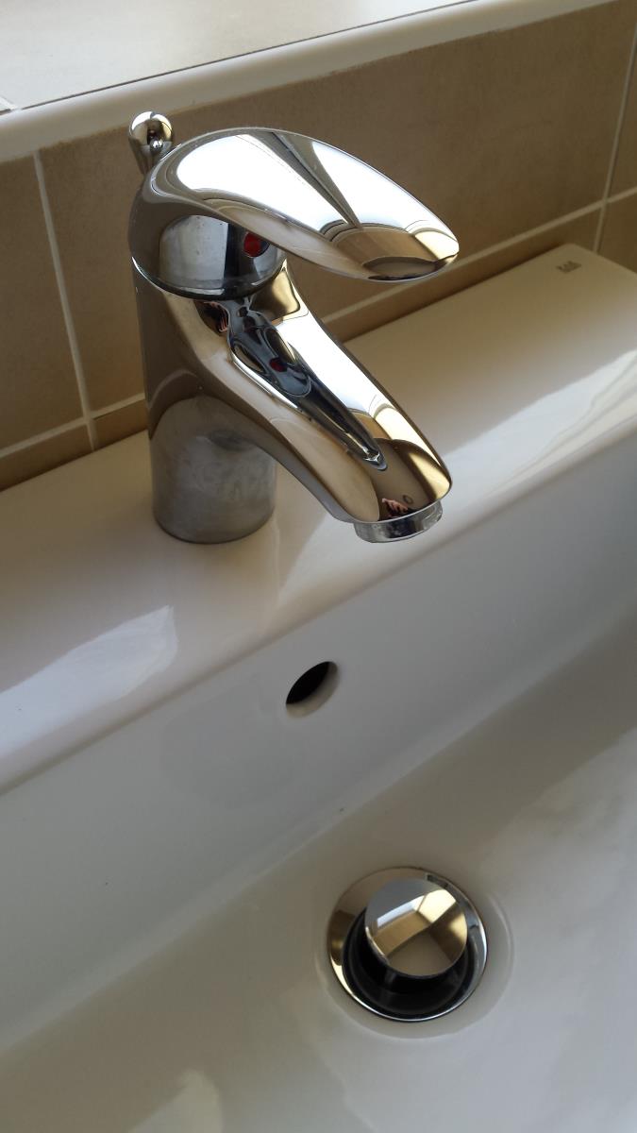
Tiled throughout with modern matching three piece suite comprising bath with shower over, wash basin, low level wc and towel rail. upvc double glazed window to rear elevation.
Bedroom 2. 2.7m x 3.3m (8.9ft x 10.8ft)
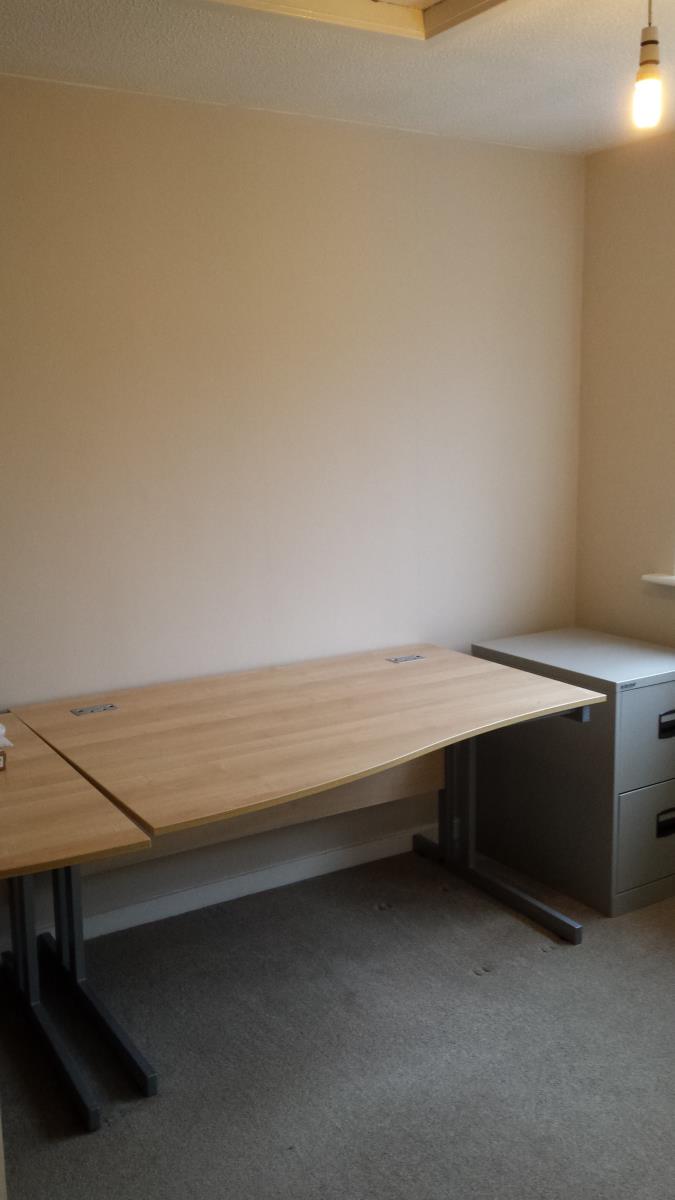
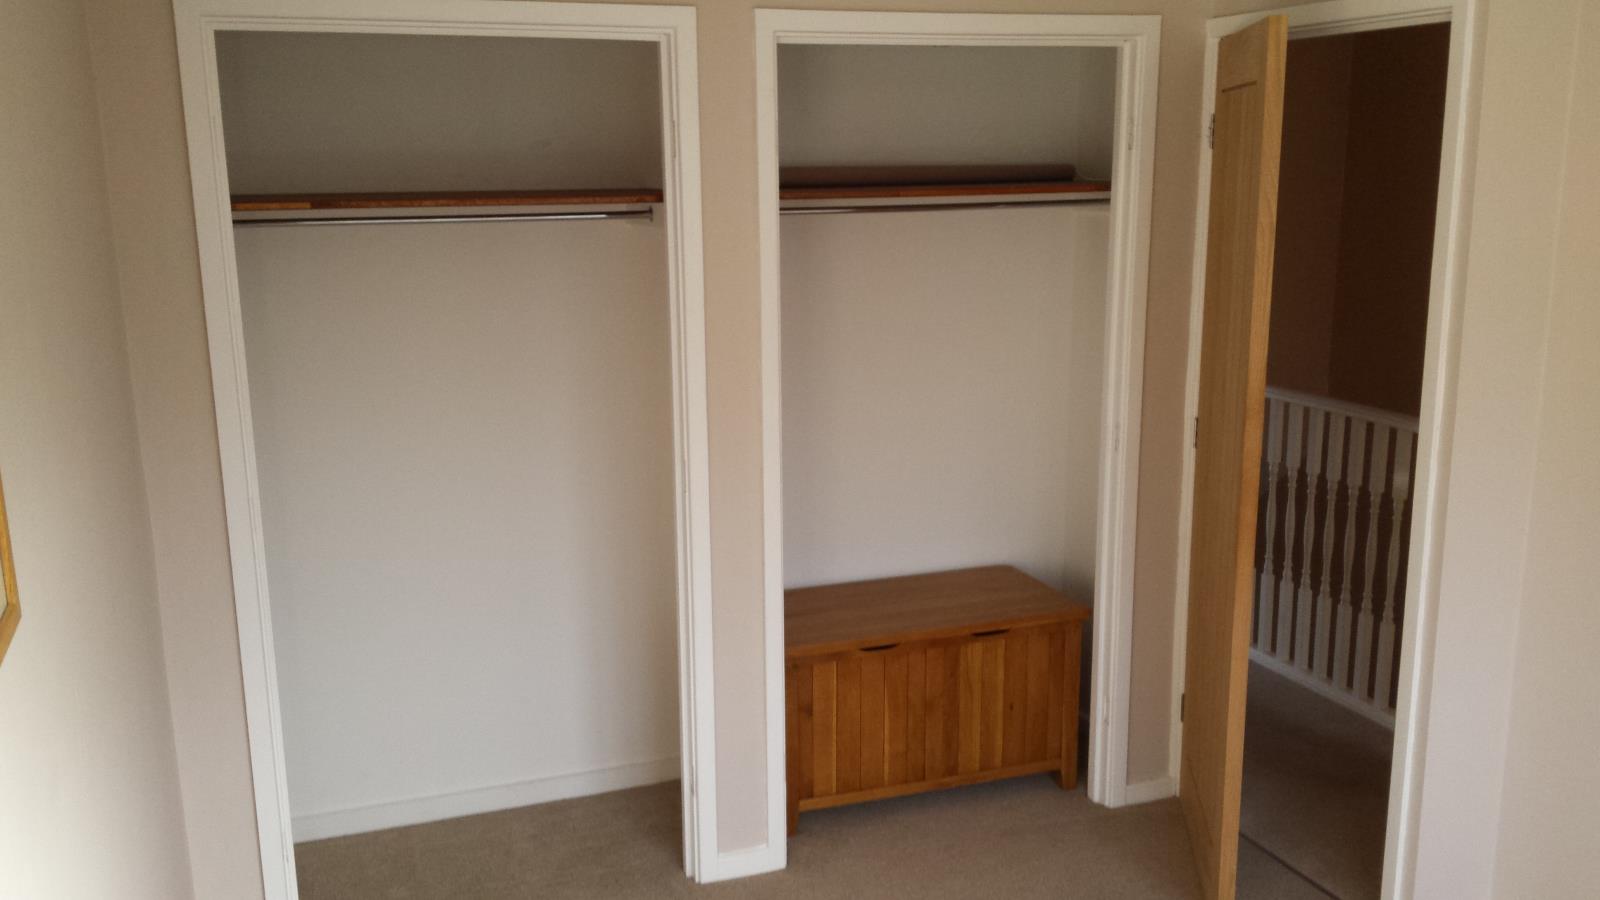
Good sized double room with fitted wardrobes (in need of new doors), upvc double glazed window to rear elevation.
Bedroom 1. 3.2m x 3.3m (10.5ft x 10.8ft)
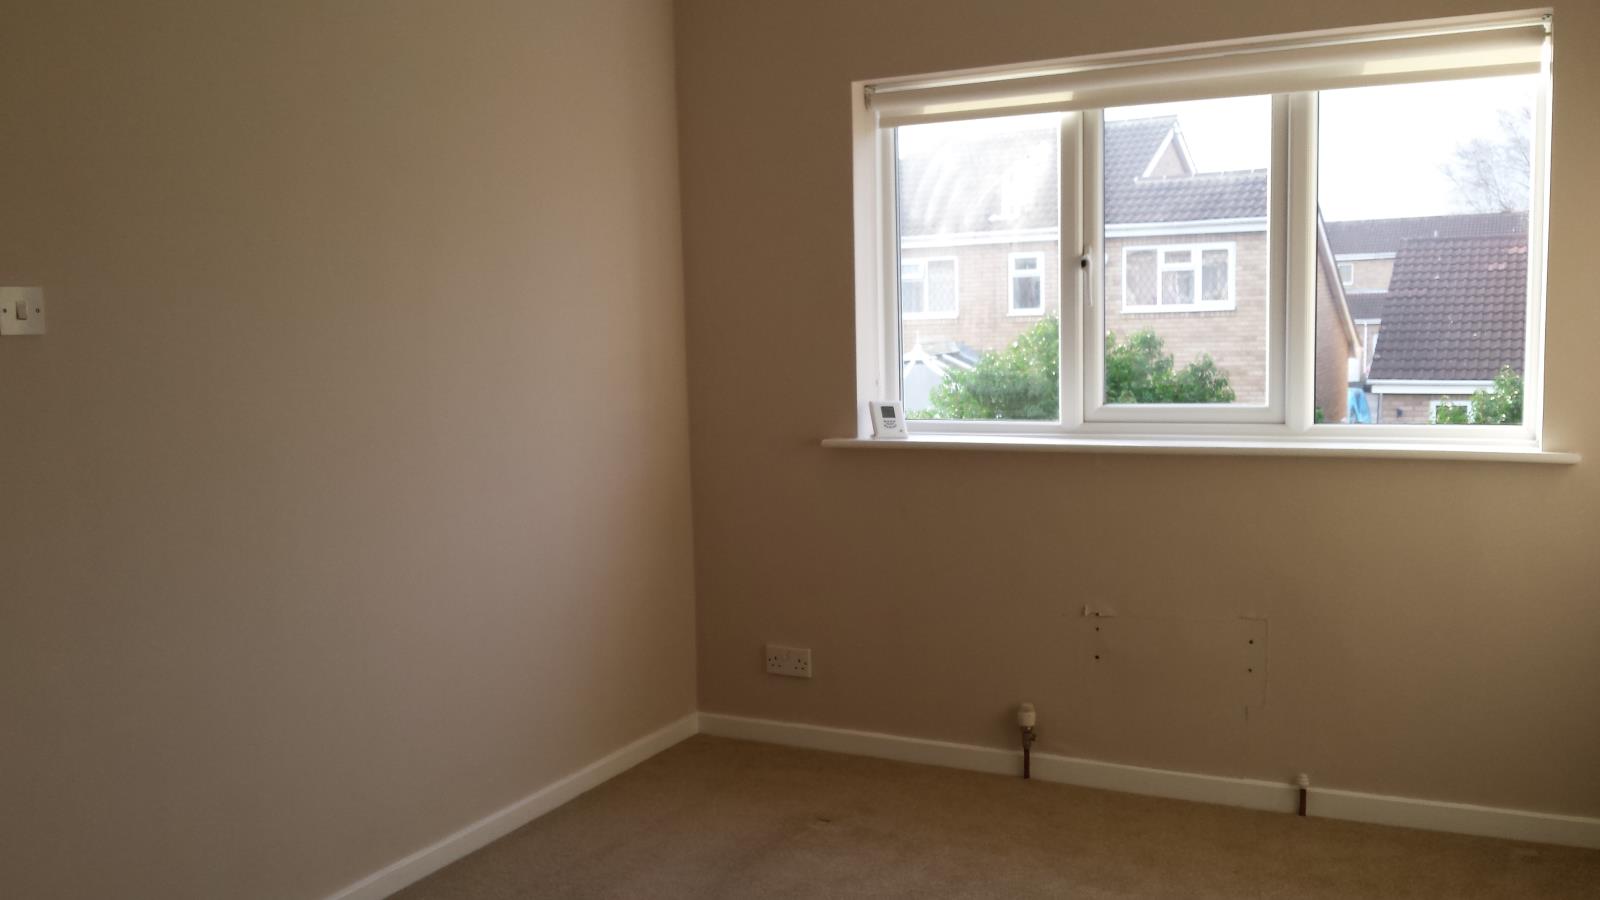
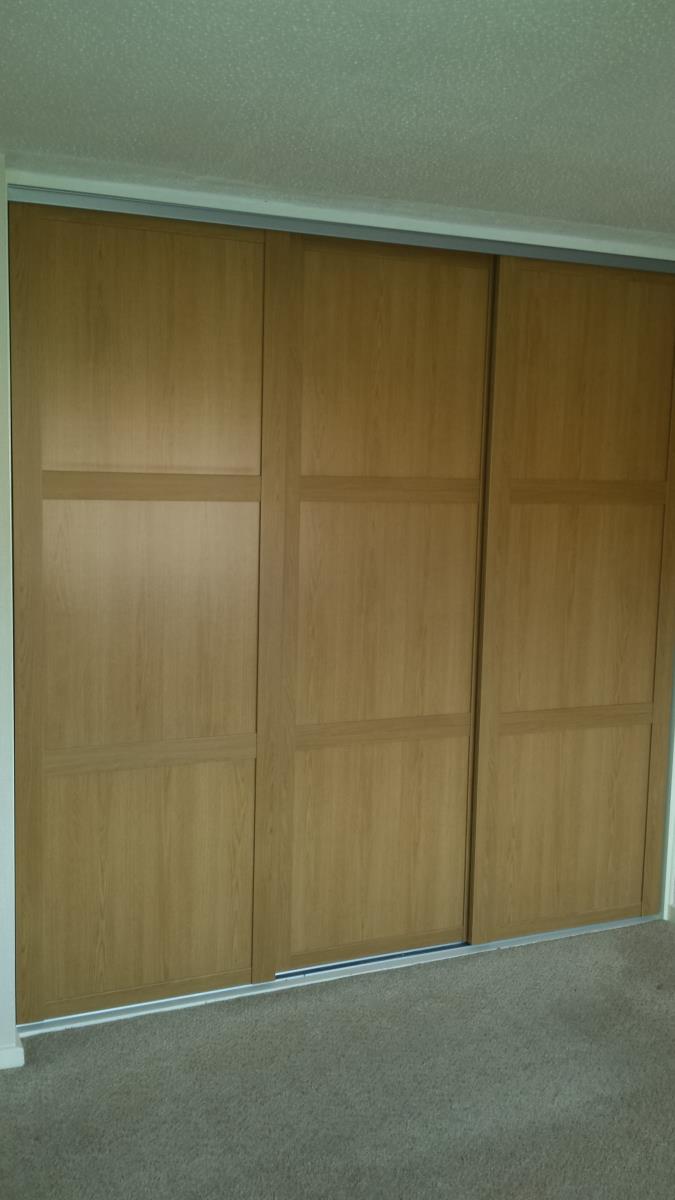
Good sized double bedroom with en-suite (needs fitting). Fitted modern wardrobe. Radiator, upvc double glazed window to front elevation.
Outside.
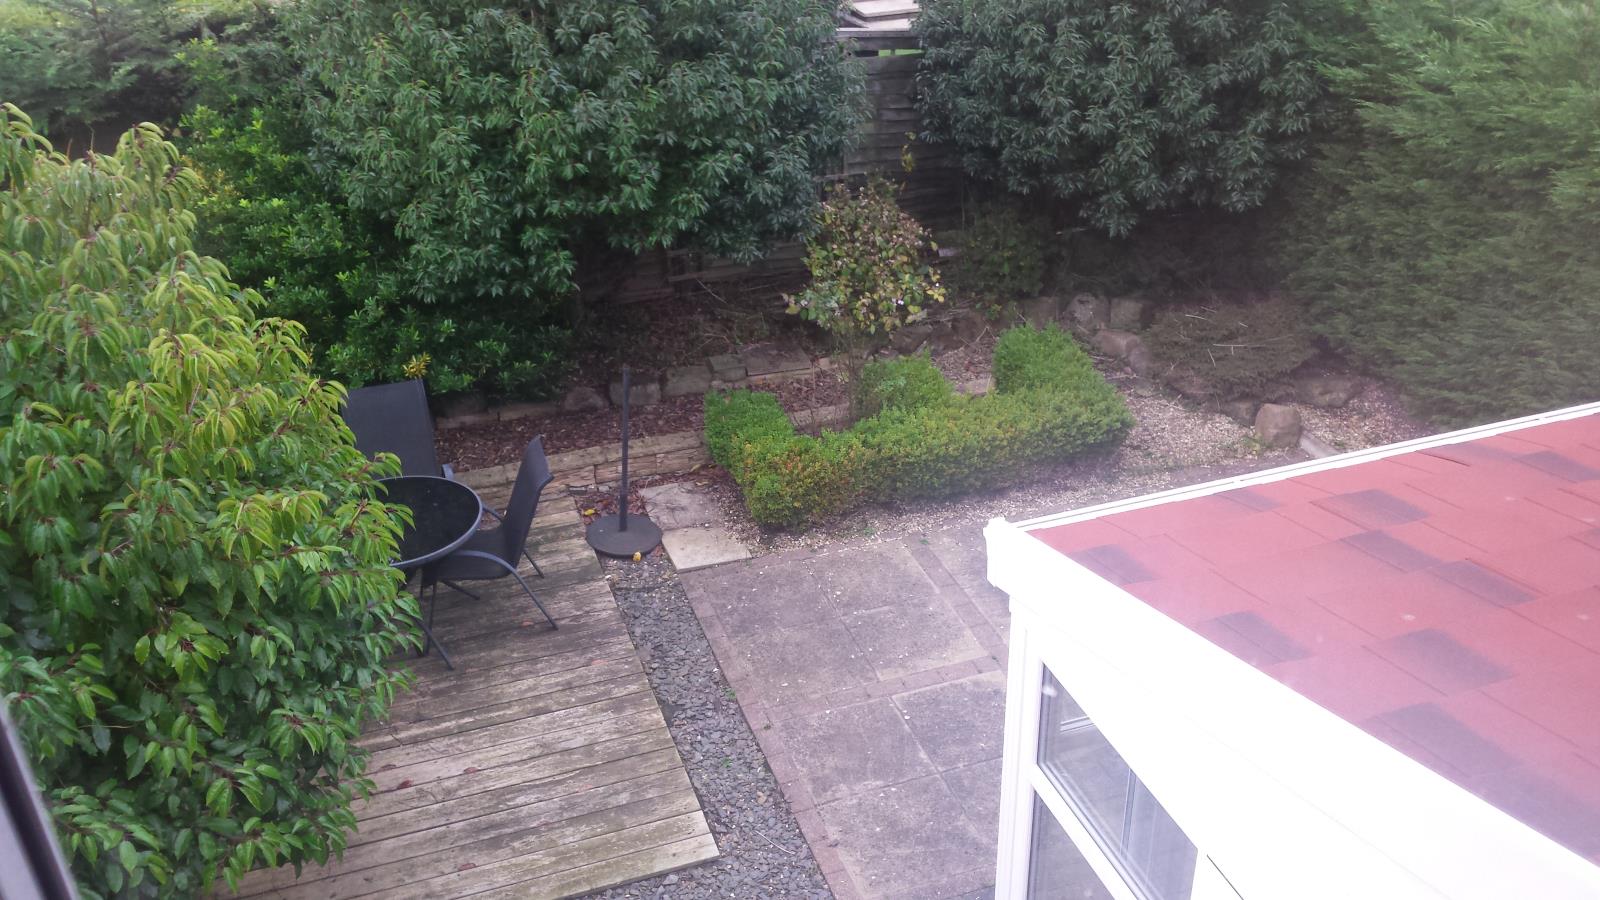
Block paved driveway and lawn to the front with off street parking for two cars. Access to garage via up and over door. Side access to the rear of the property with gate to back garden which benefits from a decking area and block paved patio.
While the property is in need of some modernisation, the price represents an excellent opportunity for the right buyer to make the required changes and complete the interior to their taste. Early viewing is highly recommended.