2 Bedroom Semi-Detached Bungalow Sold in Bedford, MK43
| Reference | 33170 |
| Address |
Cause End Road, Wootton, Bedford, MK43 9DF (Map Location) |
| Beds | 2 |
| Baths | 1 |
| Type | Semi-Detached bungalow |
| Tenure | Freehold |
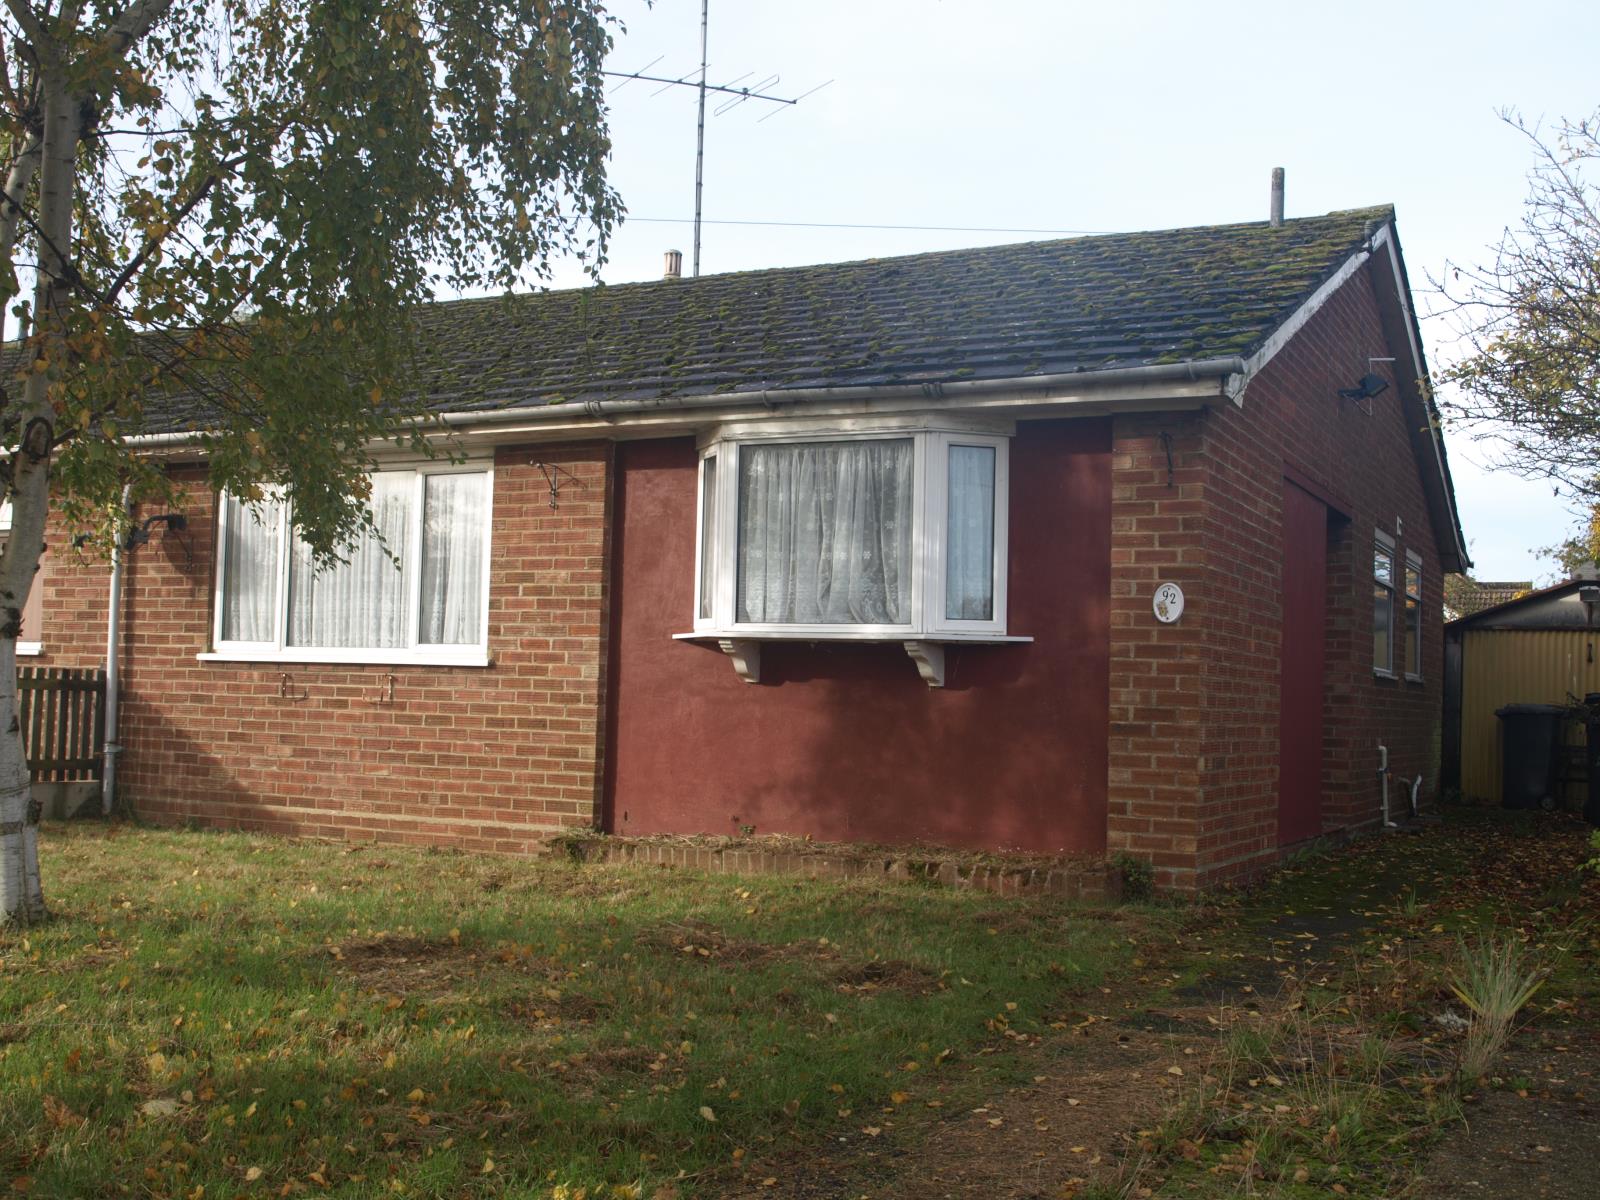
Two bed semi-detached bungalow in Wootton village, in non-estate location being sold with vacant possession. Large front and rear gardens.
Description
Two bedroom bungalow situated in the popular village of Wootton, five miles from Bedford with excellent transport links to Milton Keynes and the M1. Offered with vacant possession, the bungalow is located amongst other similar properties and has a large lounge, two double bedrooms, a good-sized kitchen and a wetroom-style bathroom with walk-in shower. Outside, large front and rear gardens with driveway and garage provide ample space. The property is in good overall condition and is in a reasonable state of decoration, but would benefit from some updating. The property has gas-fired central heating to radiators in all main rooms, with thermostatic valves, some rooms having carpets fitted, and has double glazing throughout and insulated cavity walls.
The property comprises the following rooms:
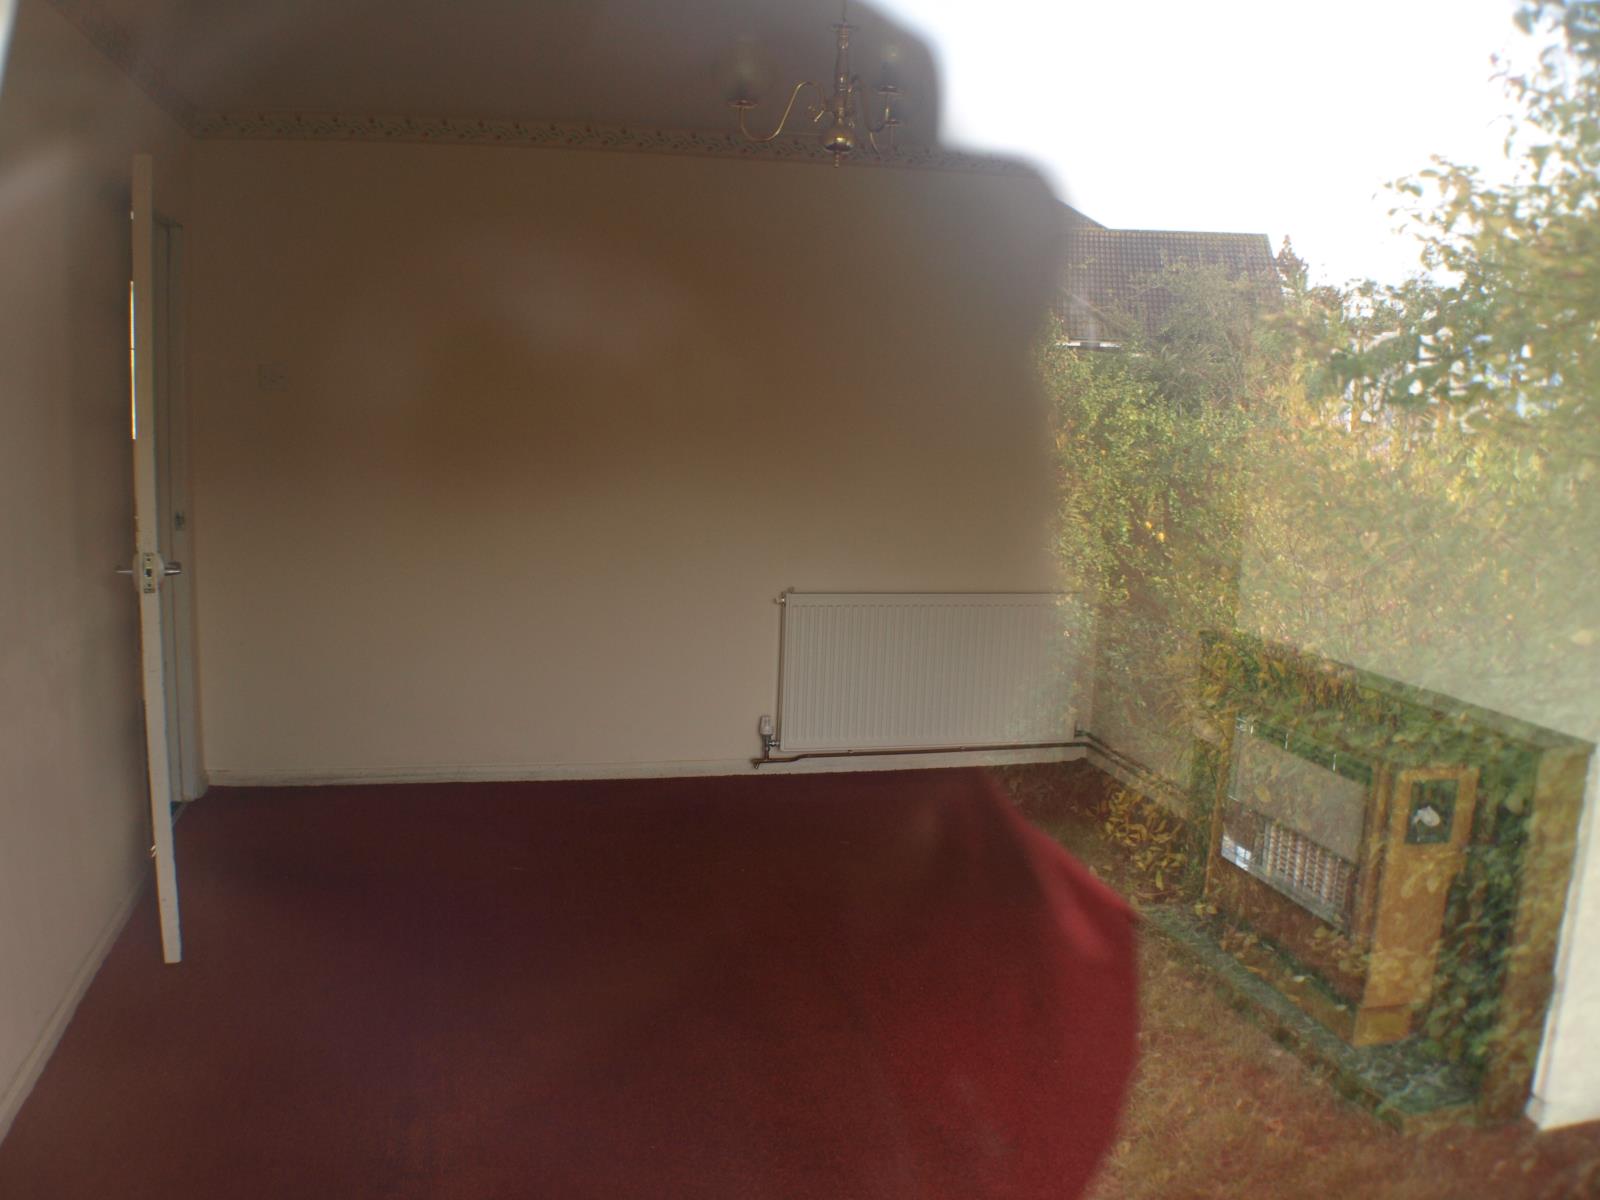
Lounge.
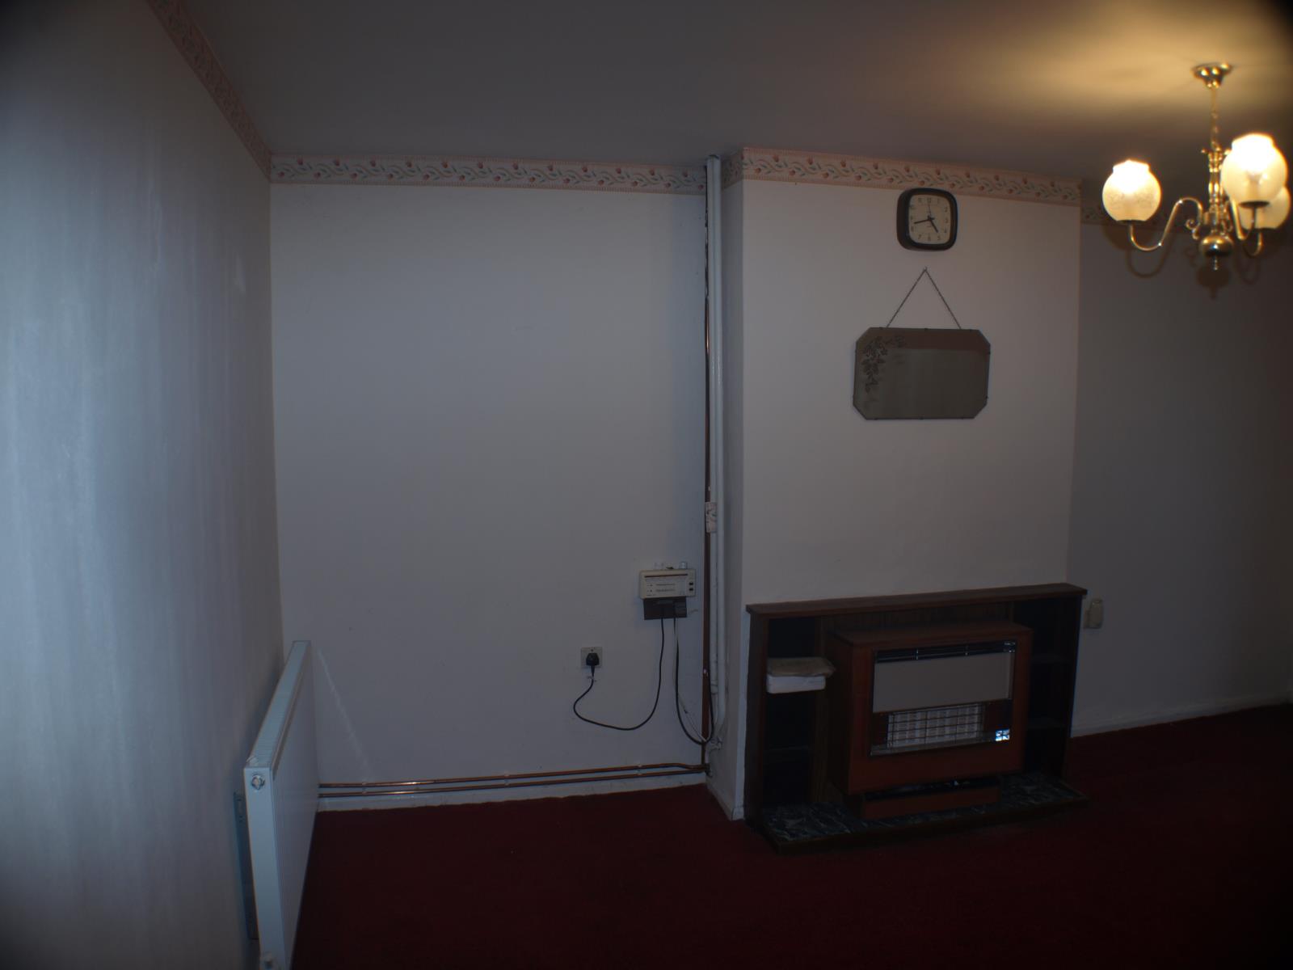
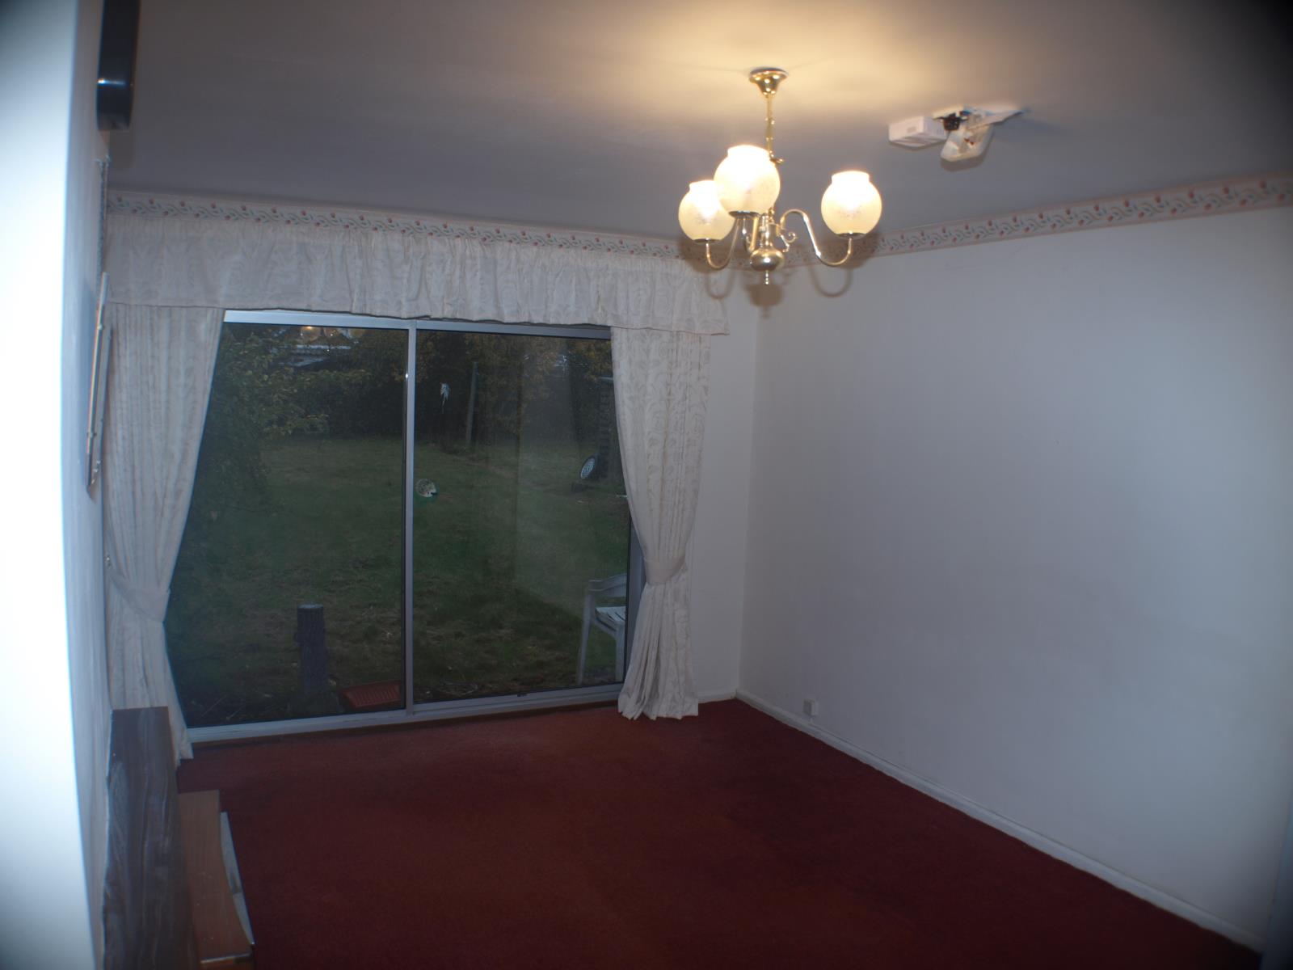
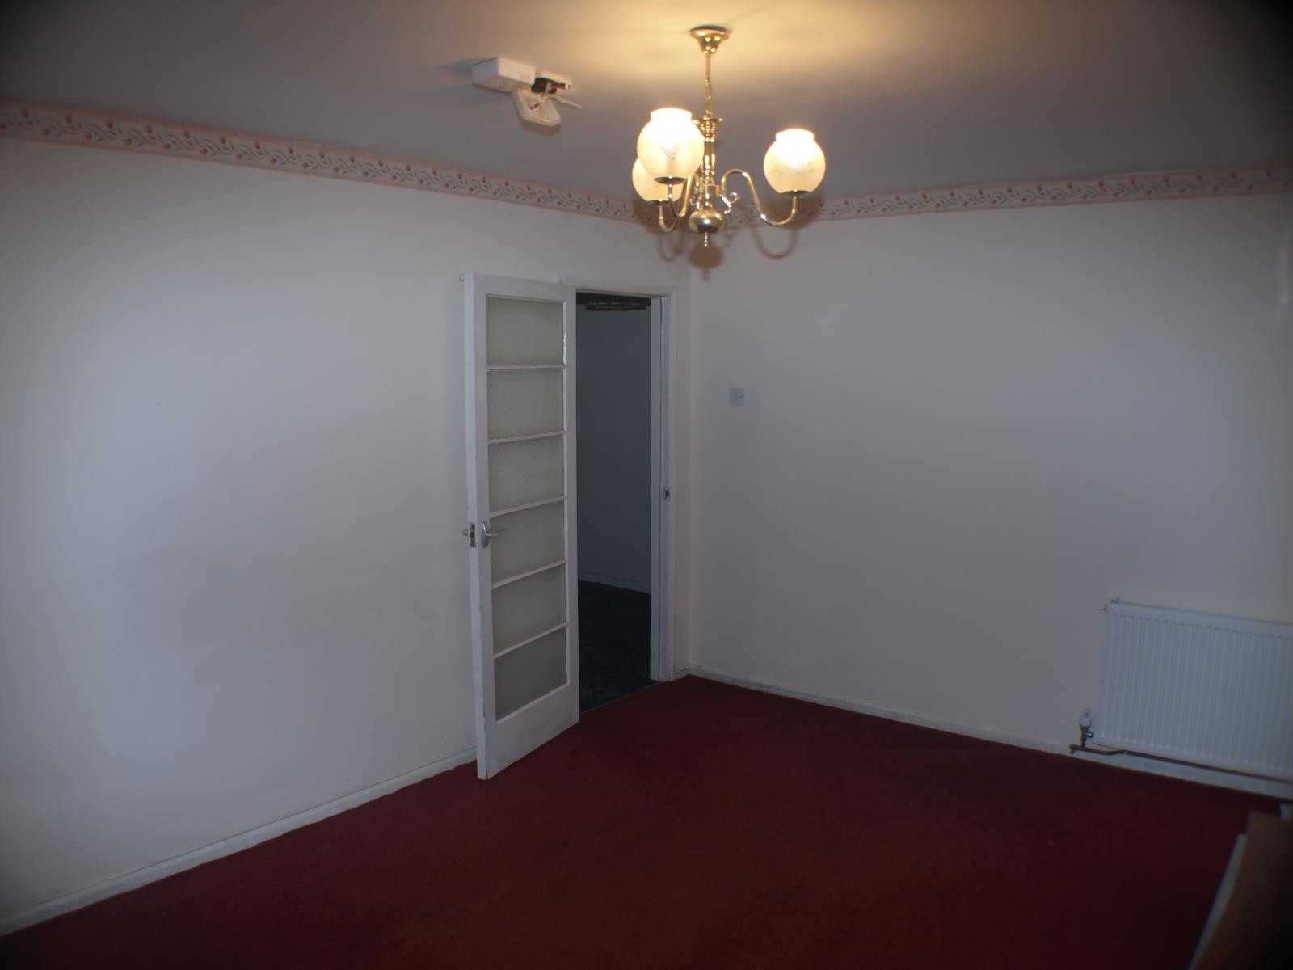
Good-sized lounge measuring 5.0 metres by 3.4 metres. Large double-glazed patio door to the rear opening onto the garden. Gas fire with central heating boiler behind, which provides all hot water and heating, with programmable timer. Radiator fitted to one wall. BT telephone socket and TV aerial and satellite connections. Electric points. Fitted carpet.
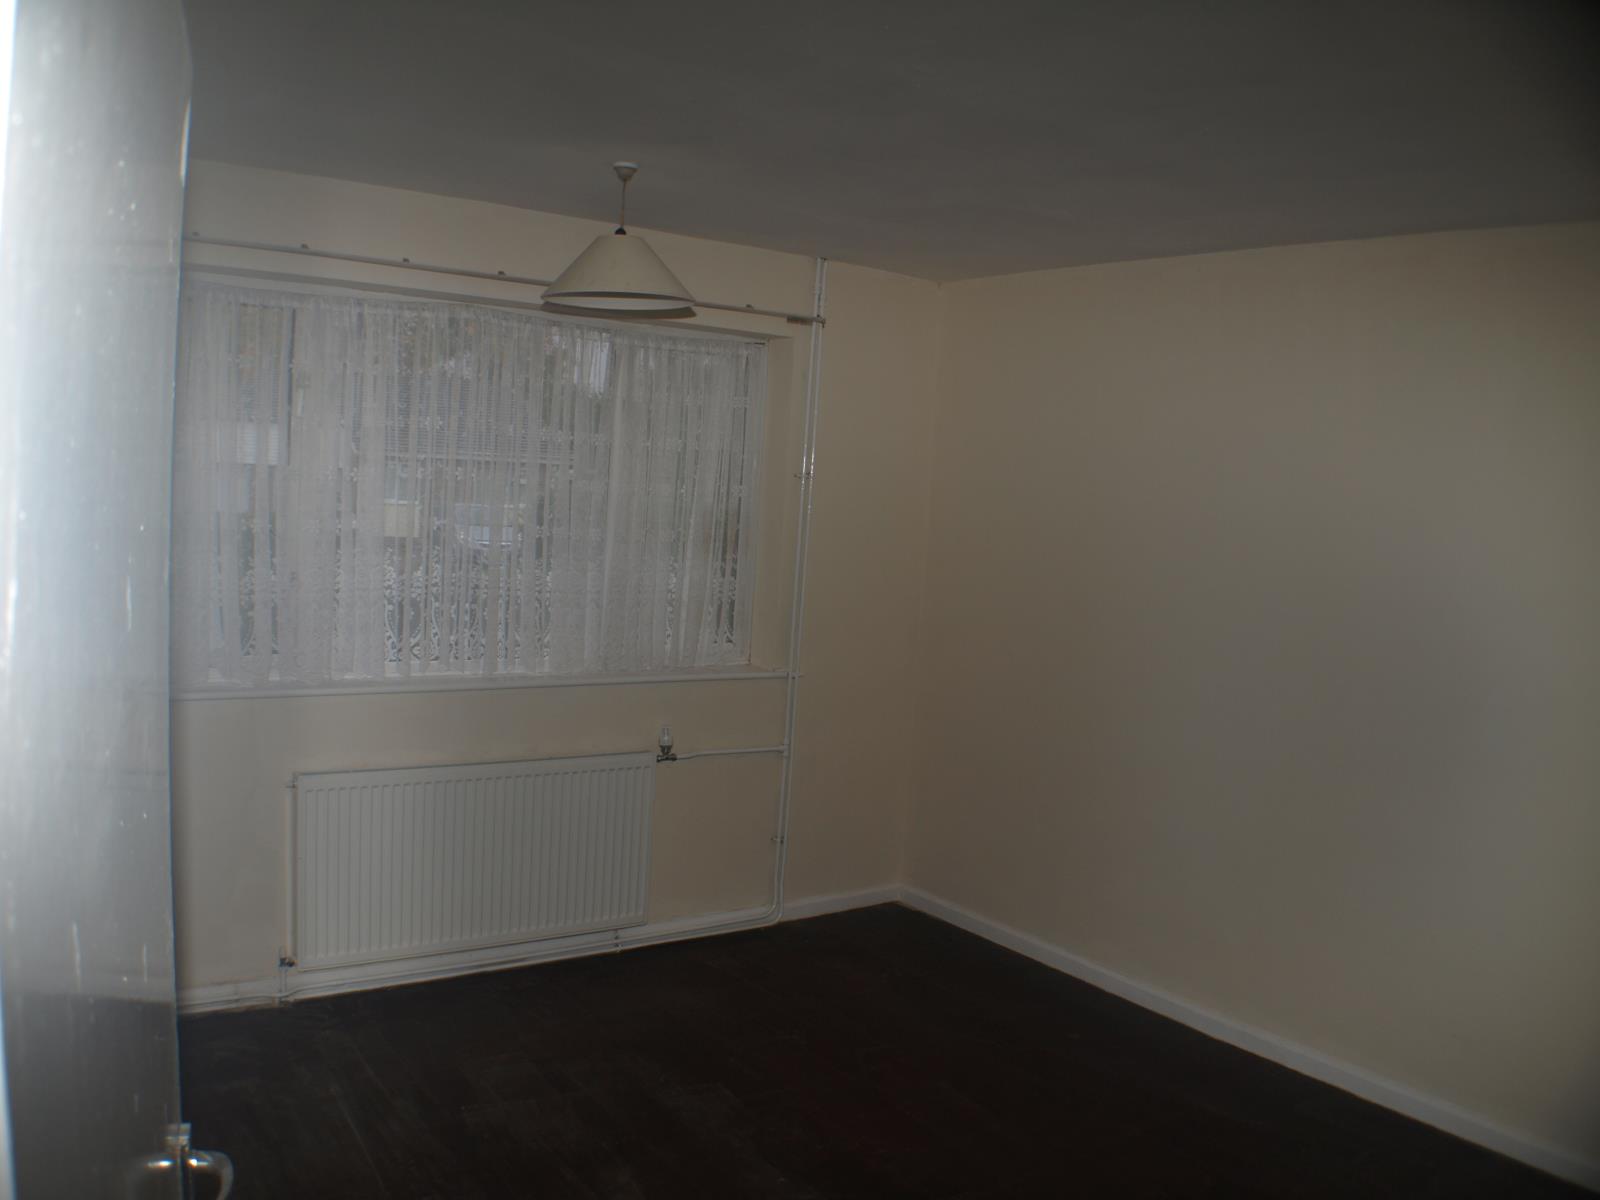
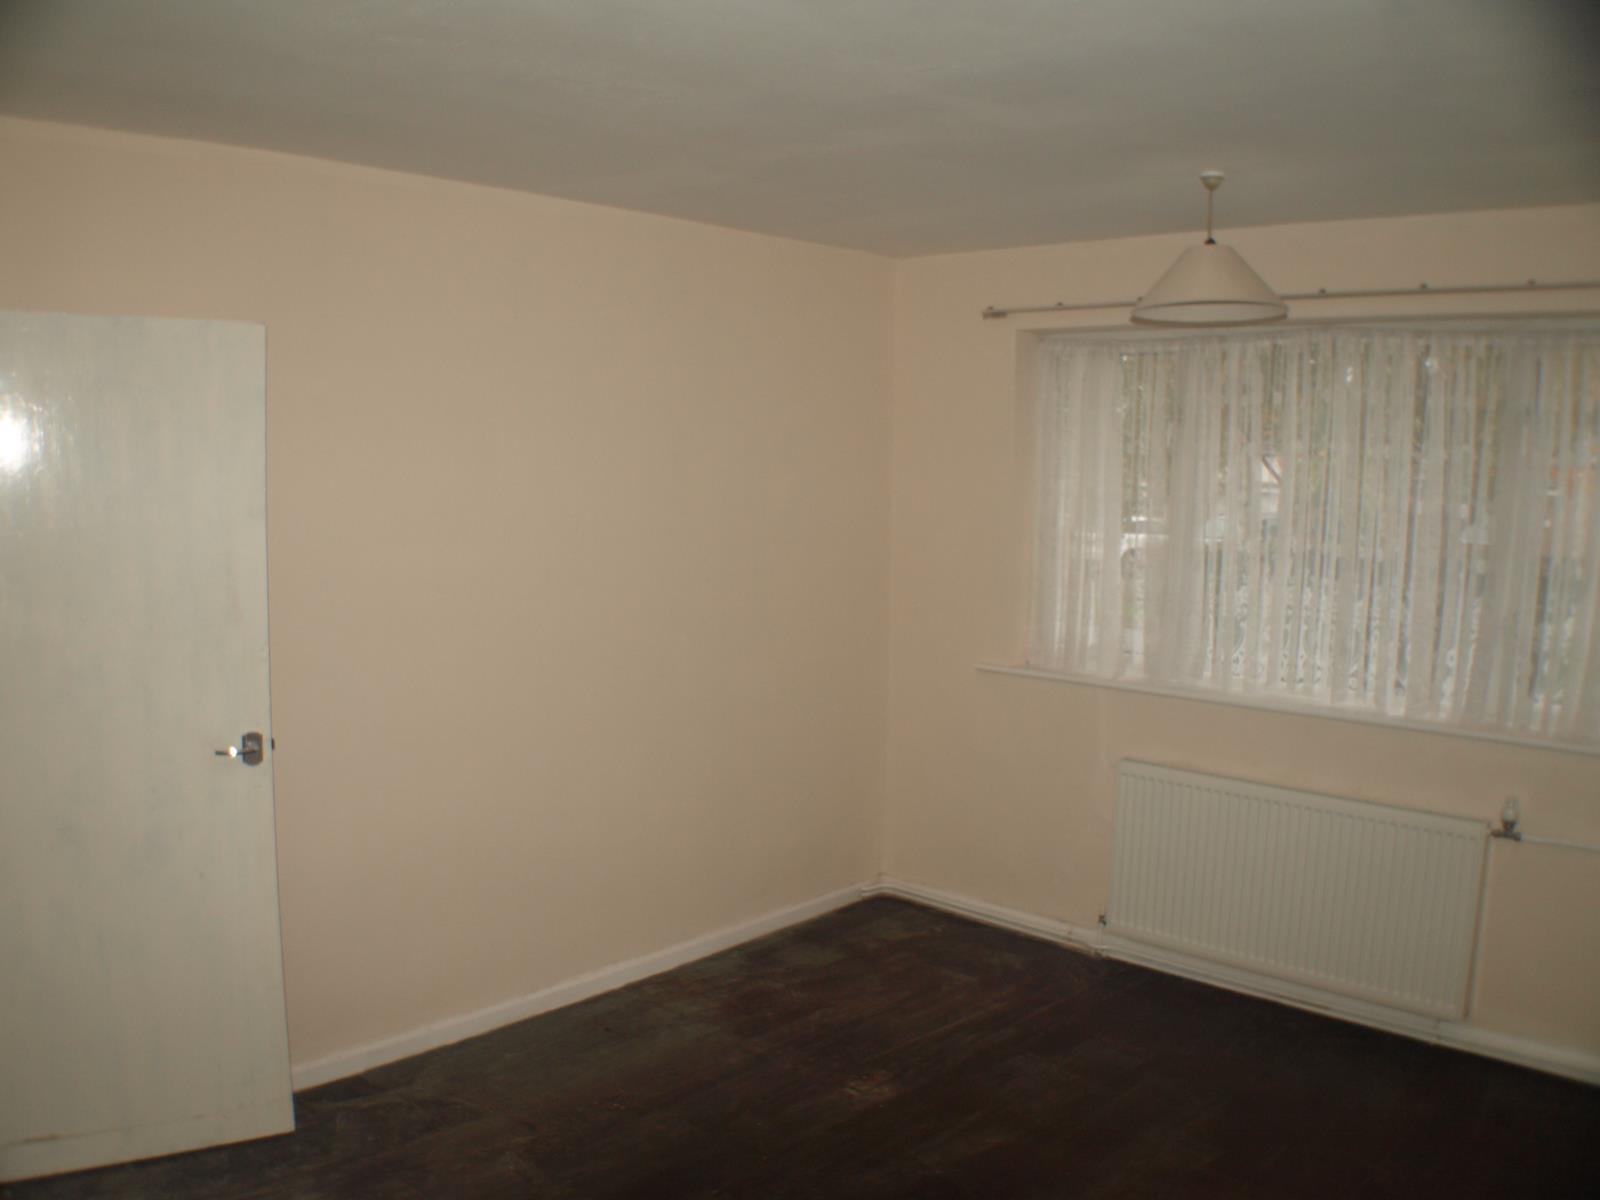
Bedroom 1.
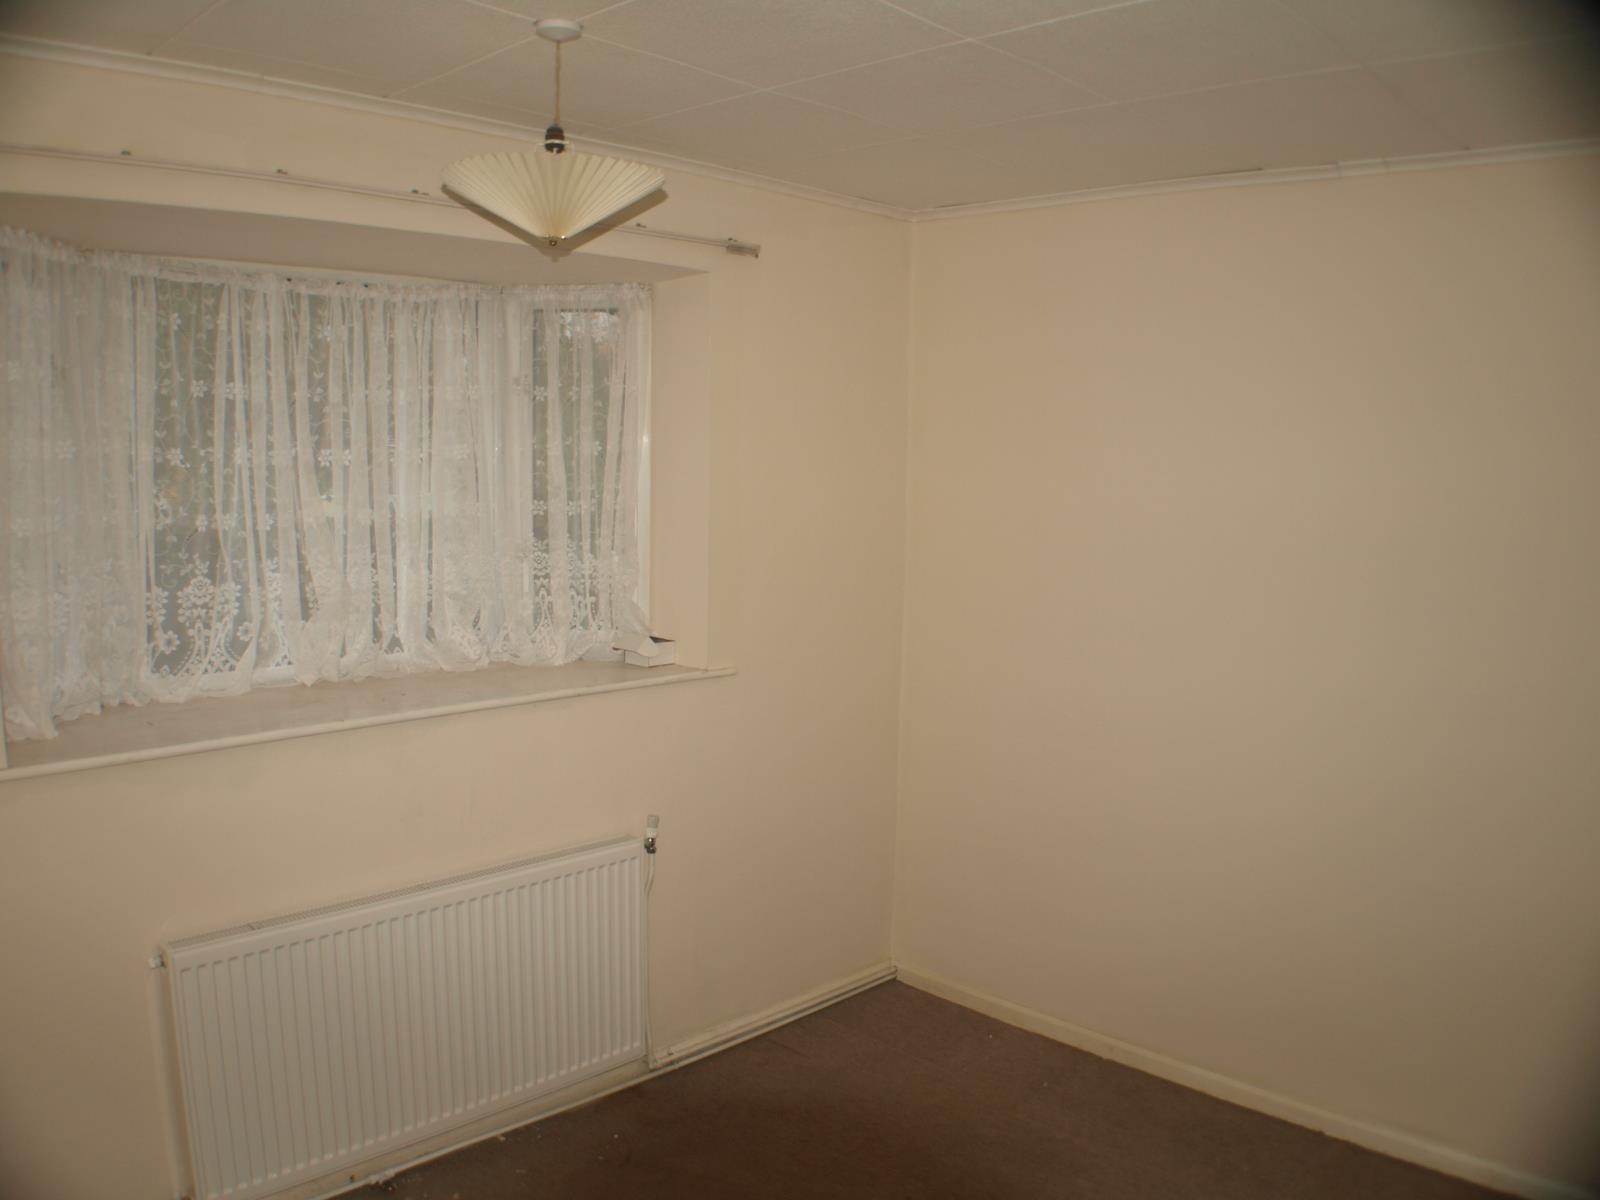
4.3 by 3.4 metres. Large double-glazed window to front overlooking garden and street beyond. Radiator beneath window. Electric point.
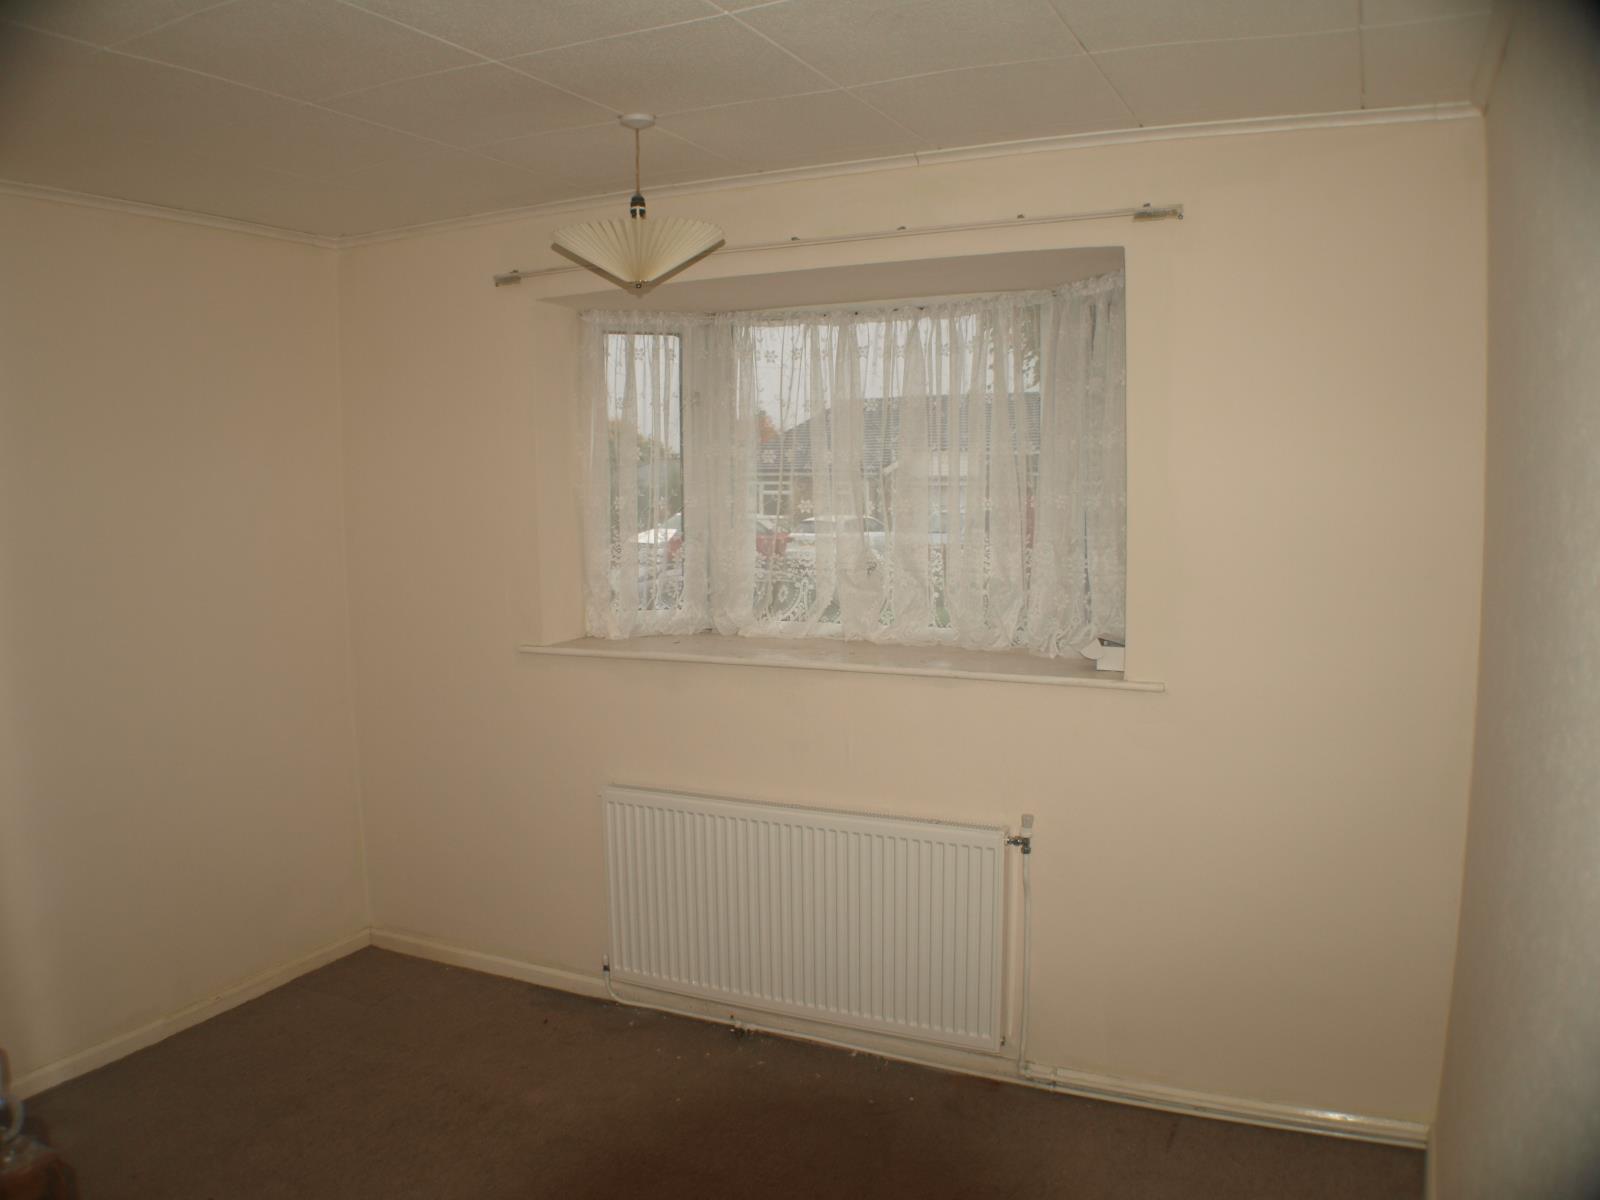
Bedroom 2.
3.4 by 2.8 metres. Double-glazed bay window to front, giving views both of the garden and the of Cause End Road. Electric point. Fitted carpet.
Kitchen.
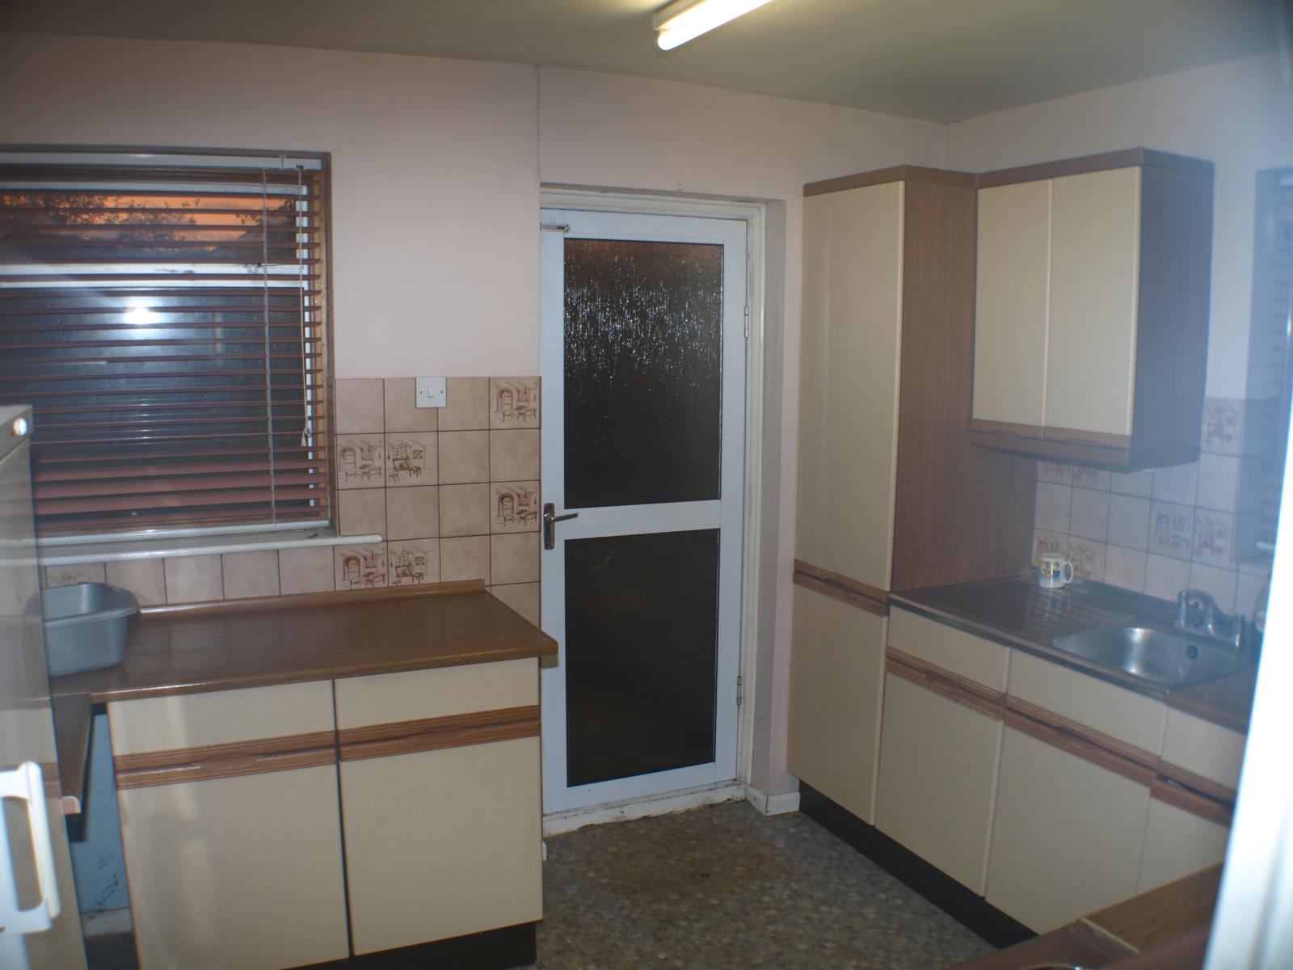
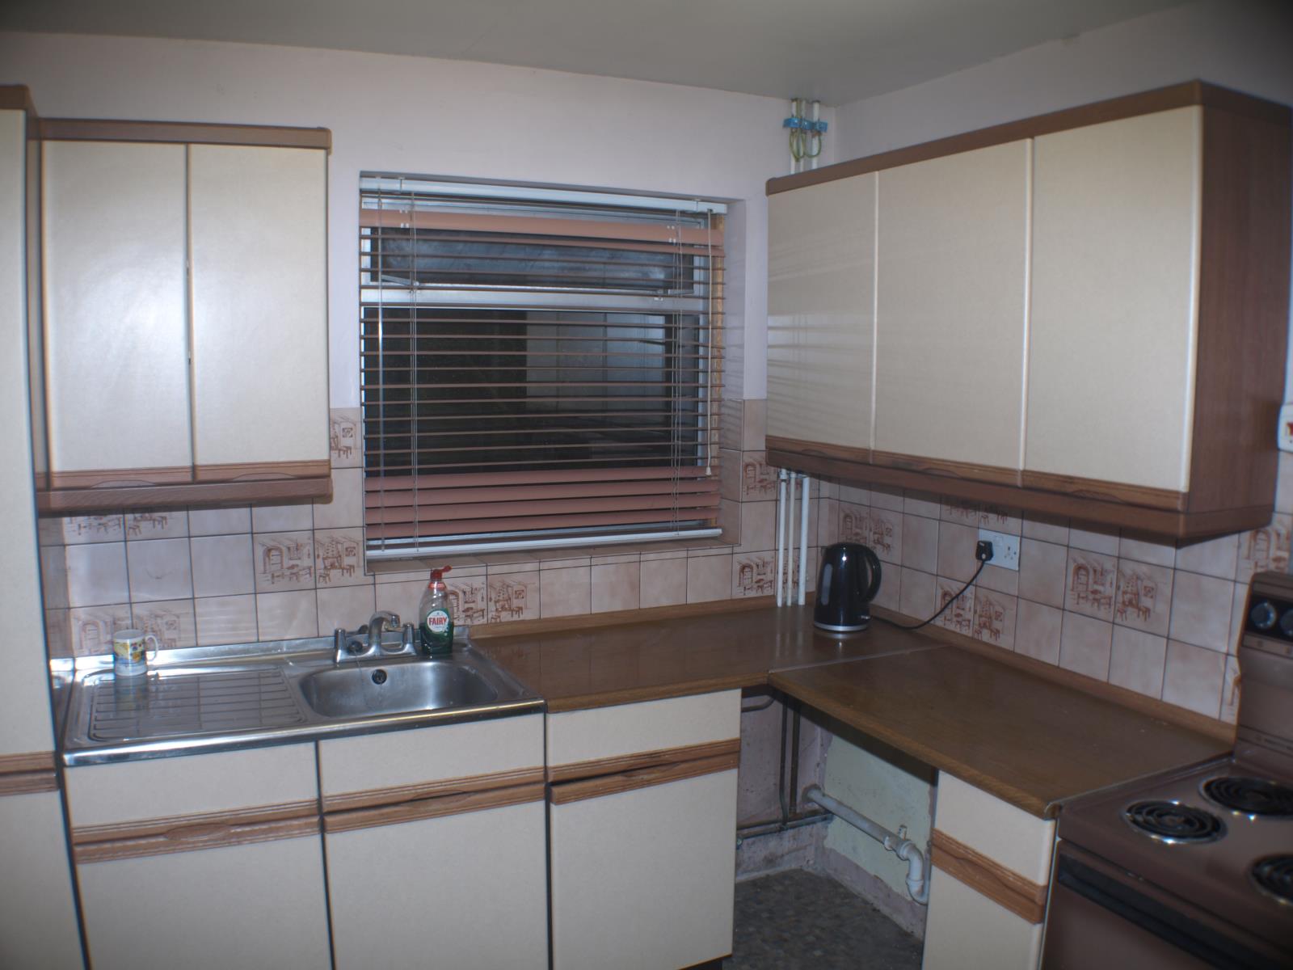
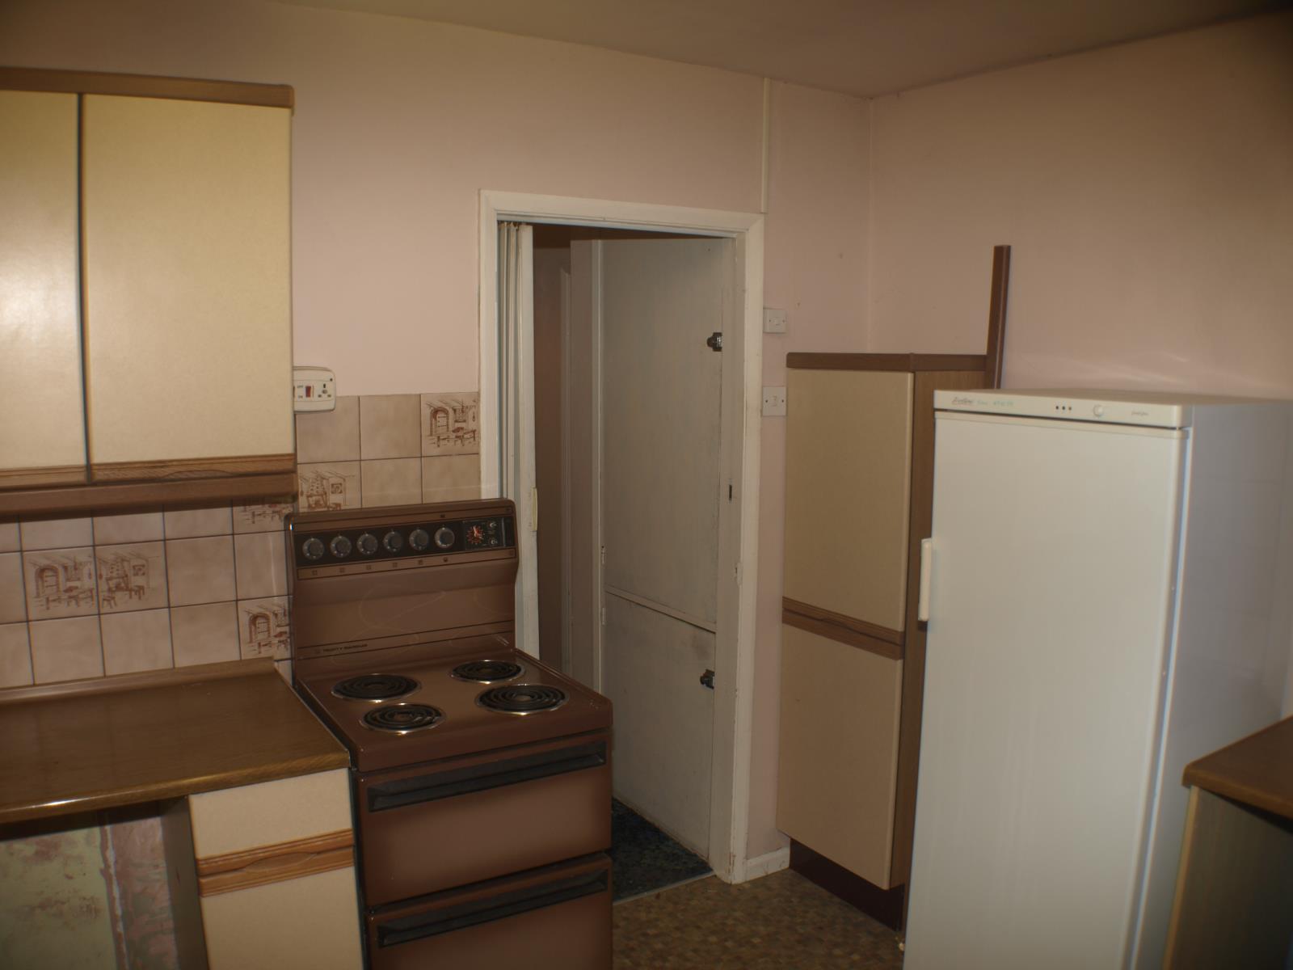
3.4 by 2.7 metres. Double-glazed windows to both rear and side elevations, also aluminium rear door opening onto the rear garden. Fitted 'Hygena' kitchen units with stainless-steel sink and mixer tap. Space and plumbing for automatic washing machine. Electric cooker point and several electric points. Tall larder unit adjacent to rear door, wood-effect worktops with space under for refrigerator and additional space for free-standing freezer. Concertina-style folding door leading into hall.
Bathroom.
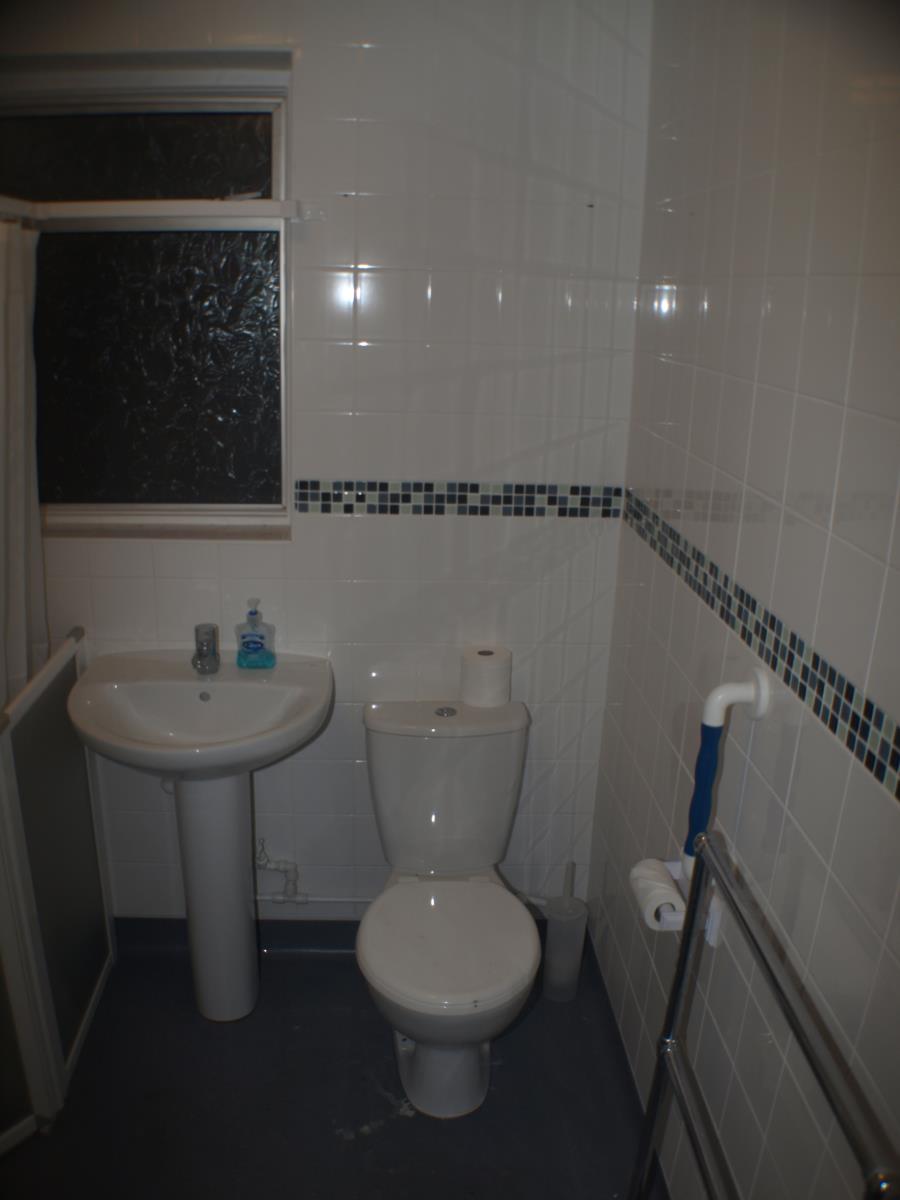
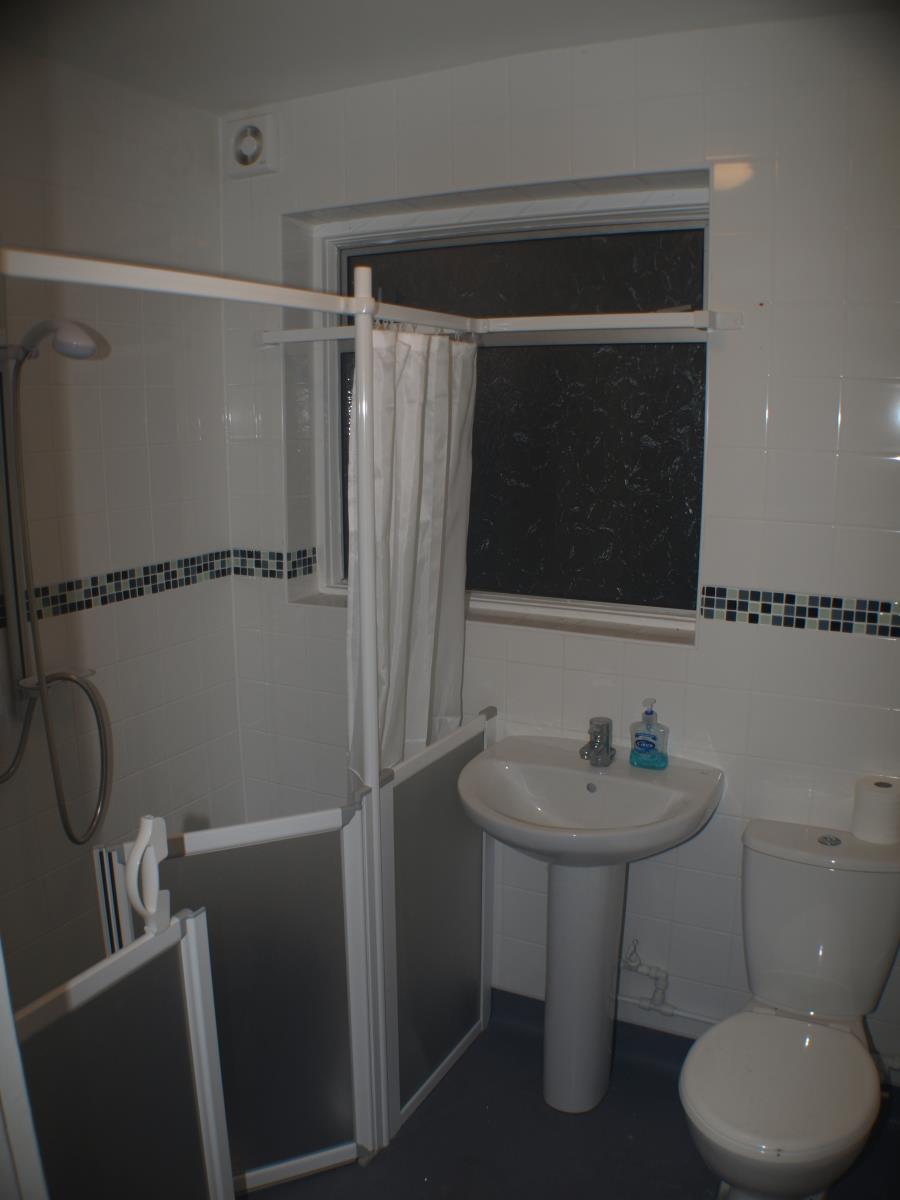
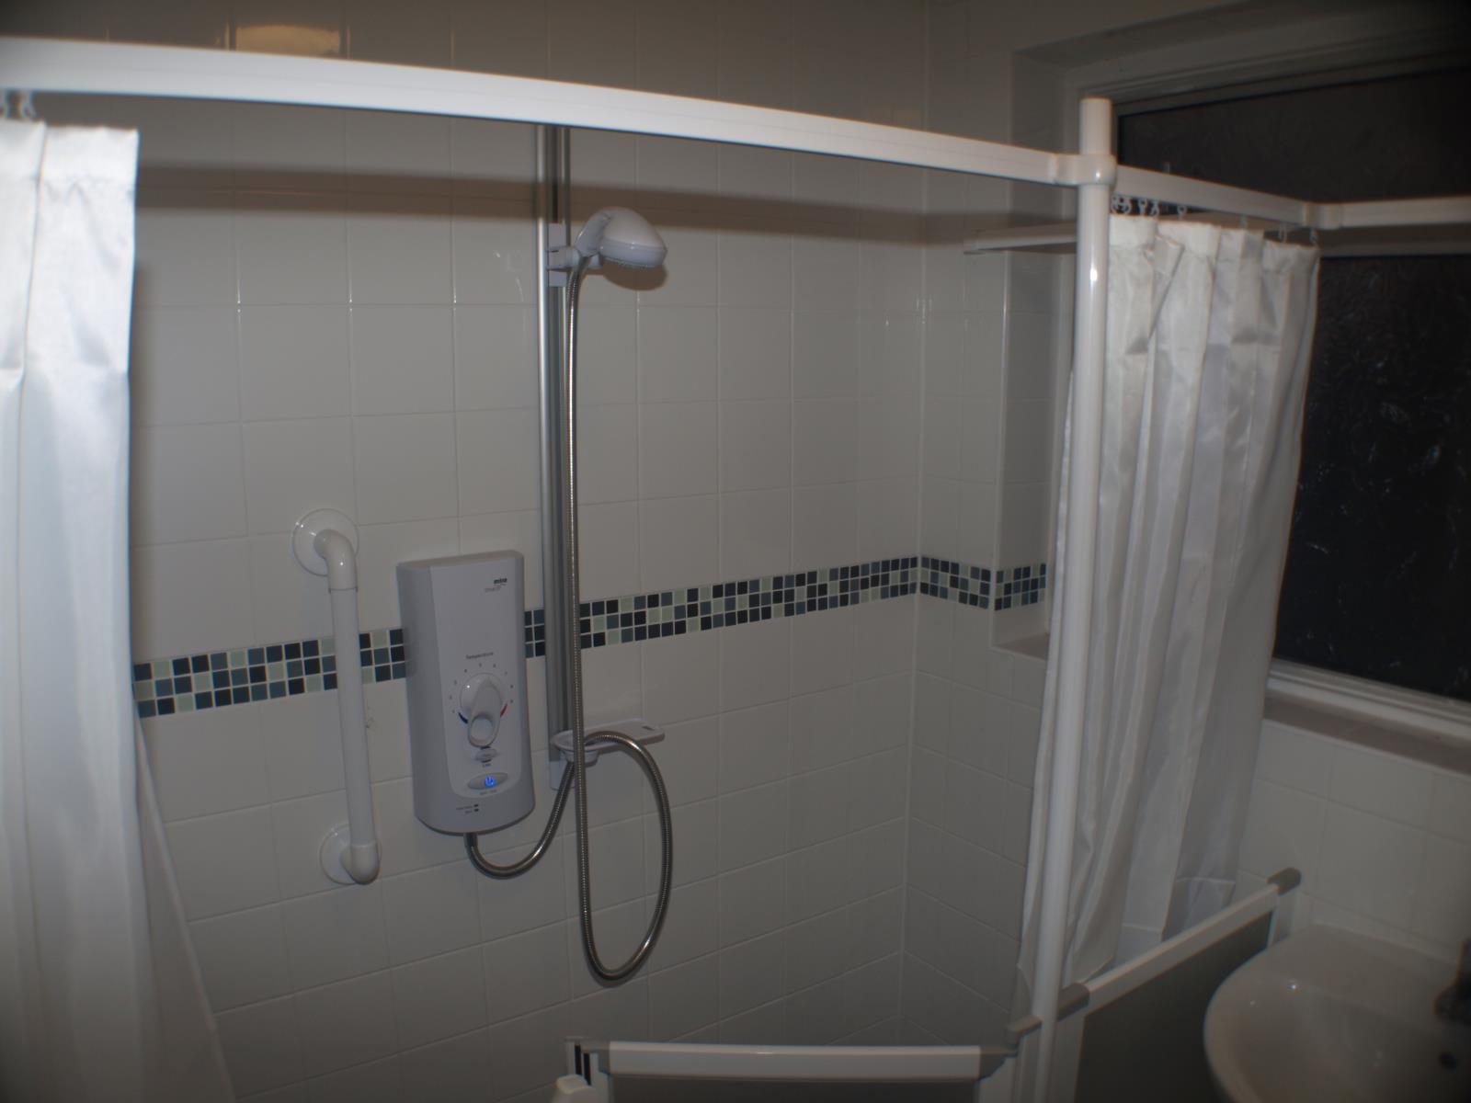
1.5 by 1.5 metres. This has been recently converted into a wetroom with a walk-in electric shower. At the same time a new hand wash basin and close-coupled WC were installed. A heated towel rail is fitted. The bathroom is fully-tiled, with a non-slip vinyl floor. A double-glazed window (obscure glass) faces the side elevation. Extractor fan fitted with a timer.
Hallway.
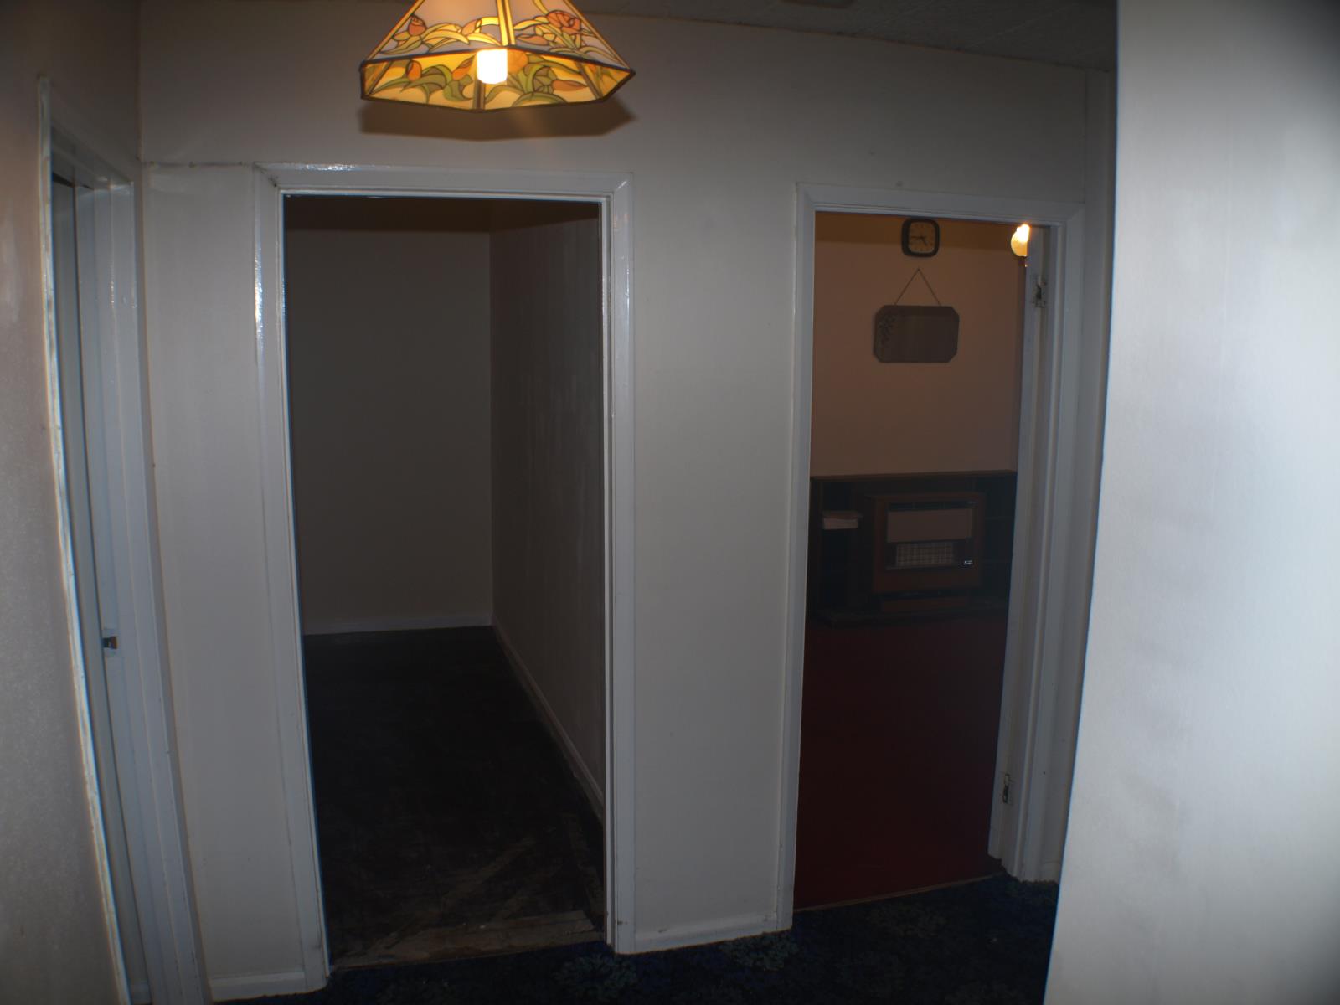
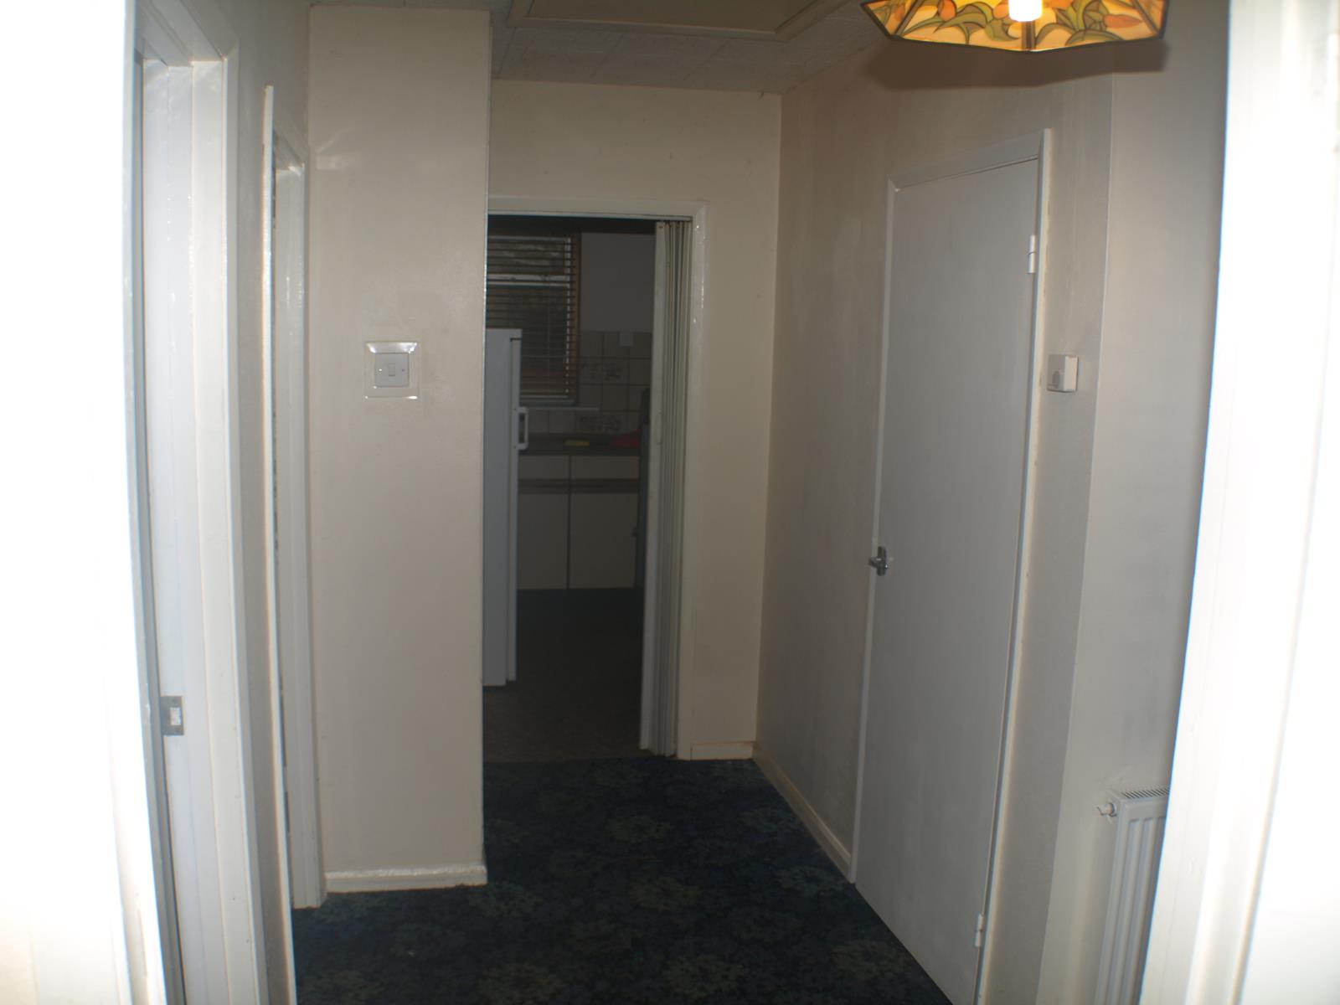
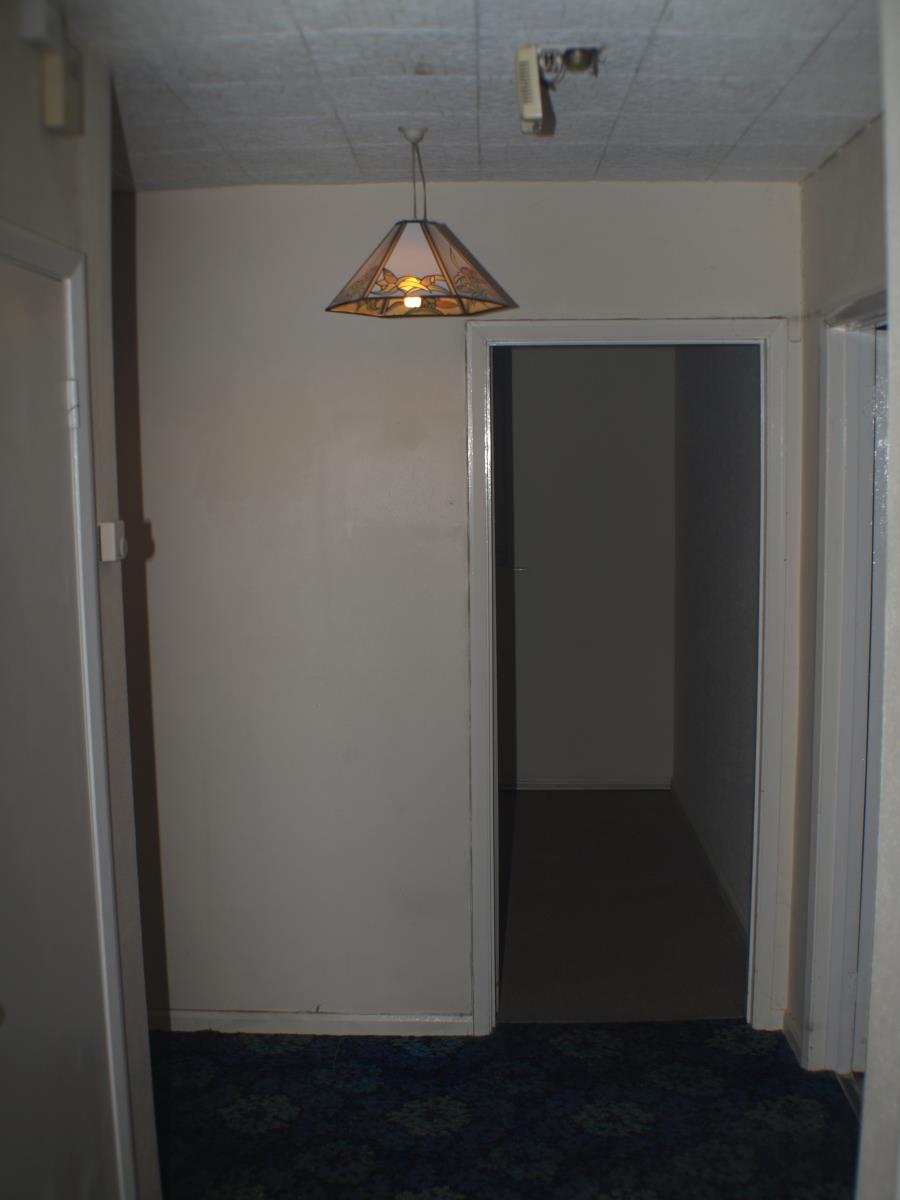
L- shaped hallway, 3.4 metres by 2.0 metres at the widest point, provides access to all rooms. The inset double-glazed front door leads from the driveway into the hall. Central heating radiator and wall-mounted thermostat. There is an airing cupboard with additional storage beneath (electric meter / fusebox cupboard). BT telephone socket. Fitted carpet.
Outside.
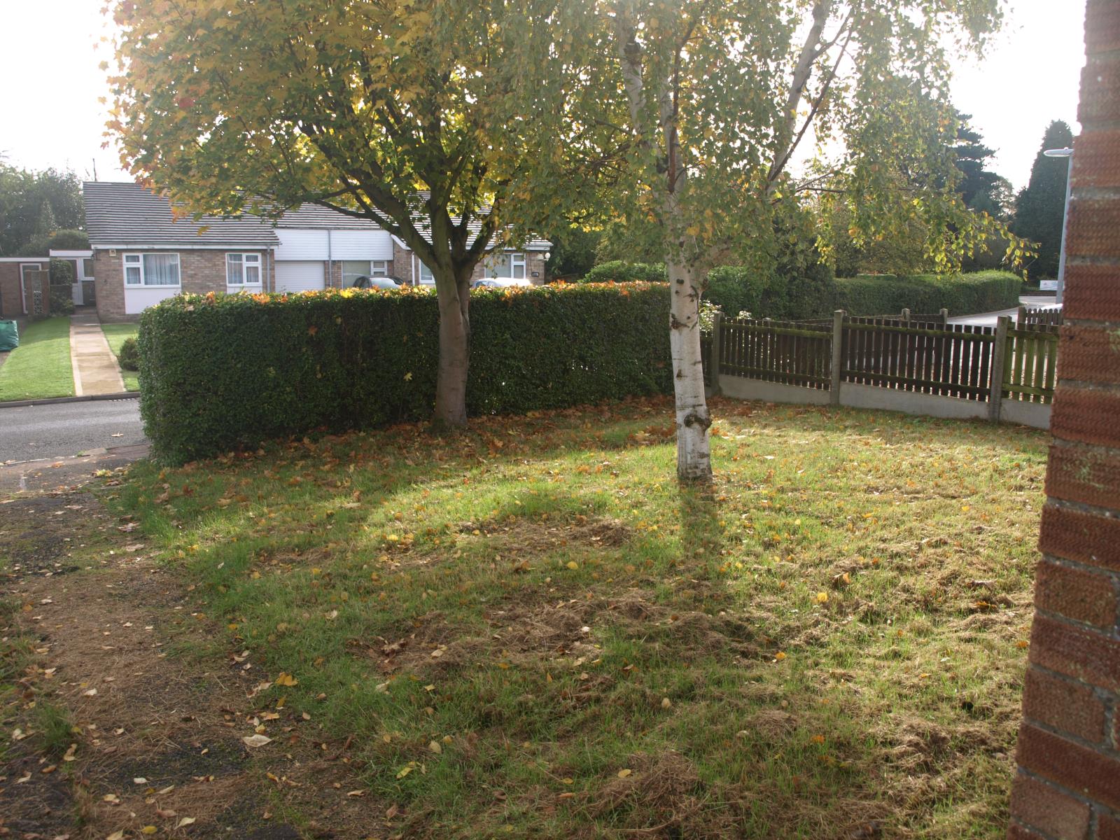
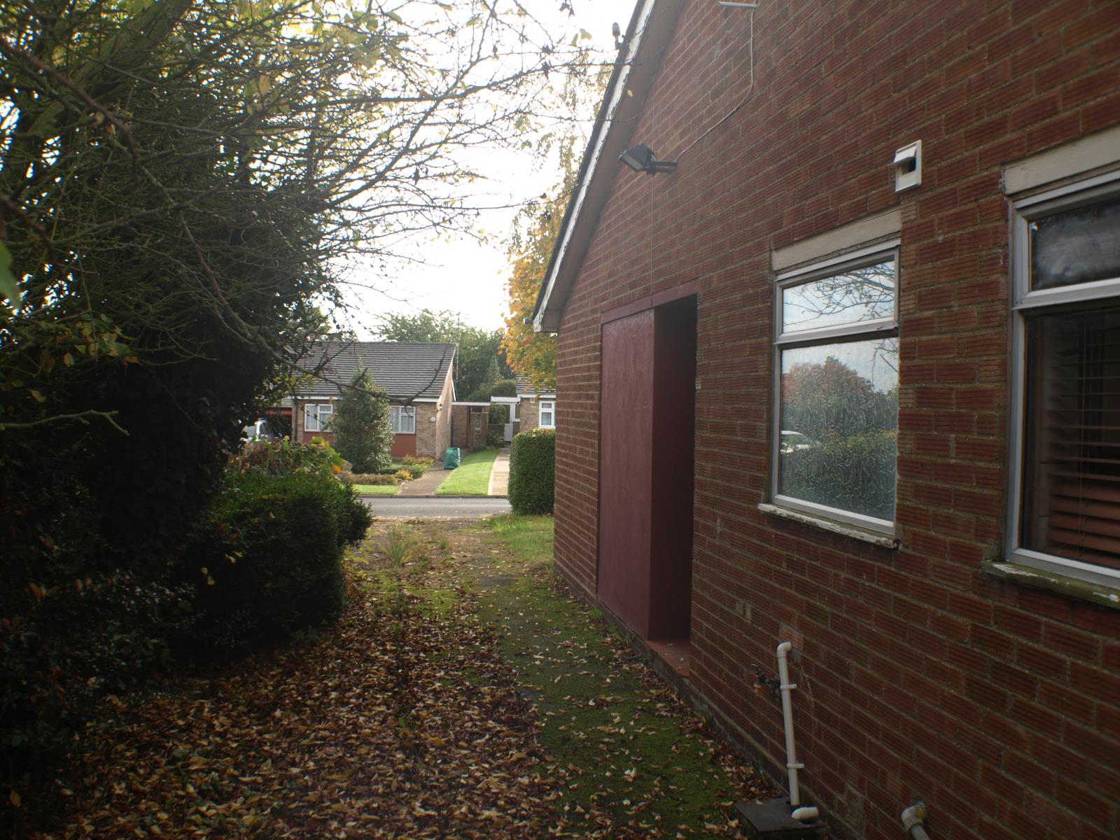
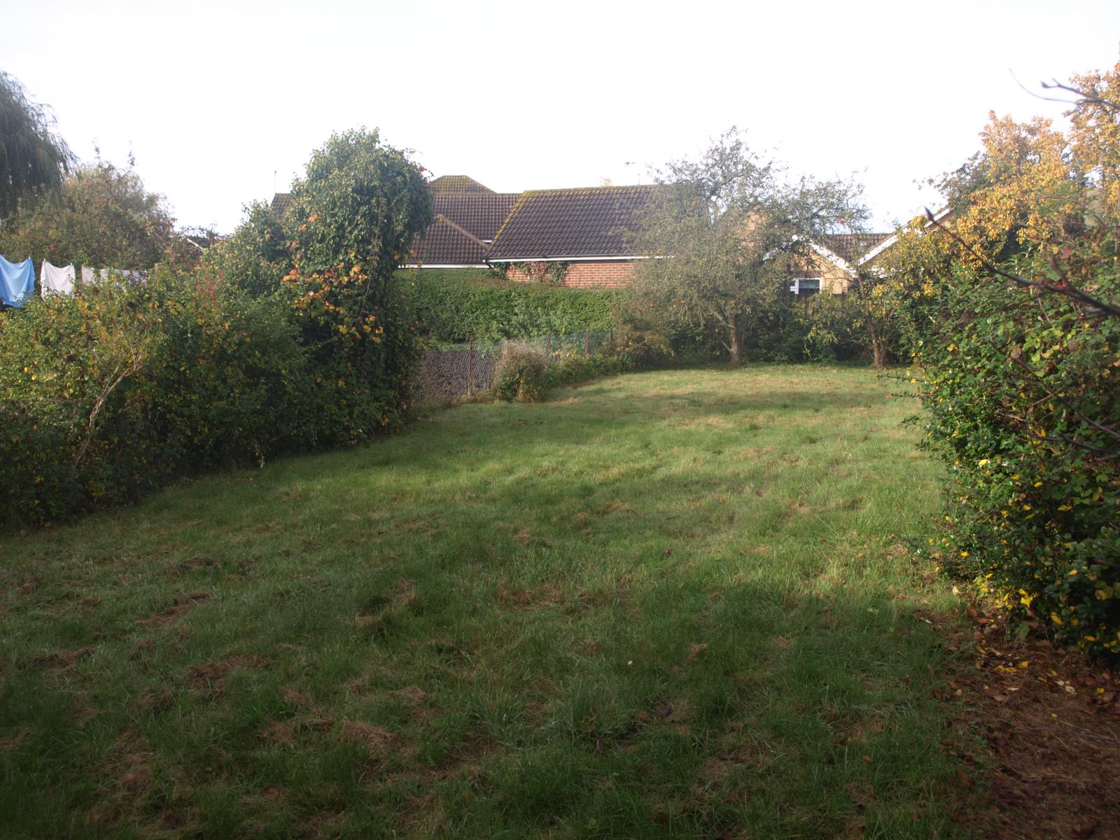
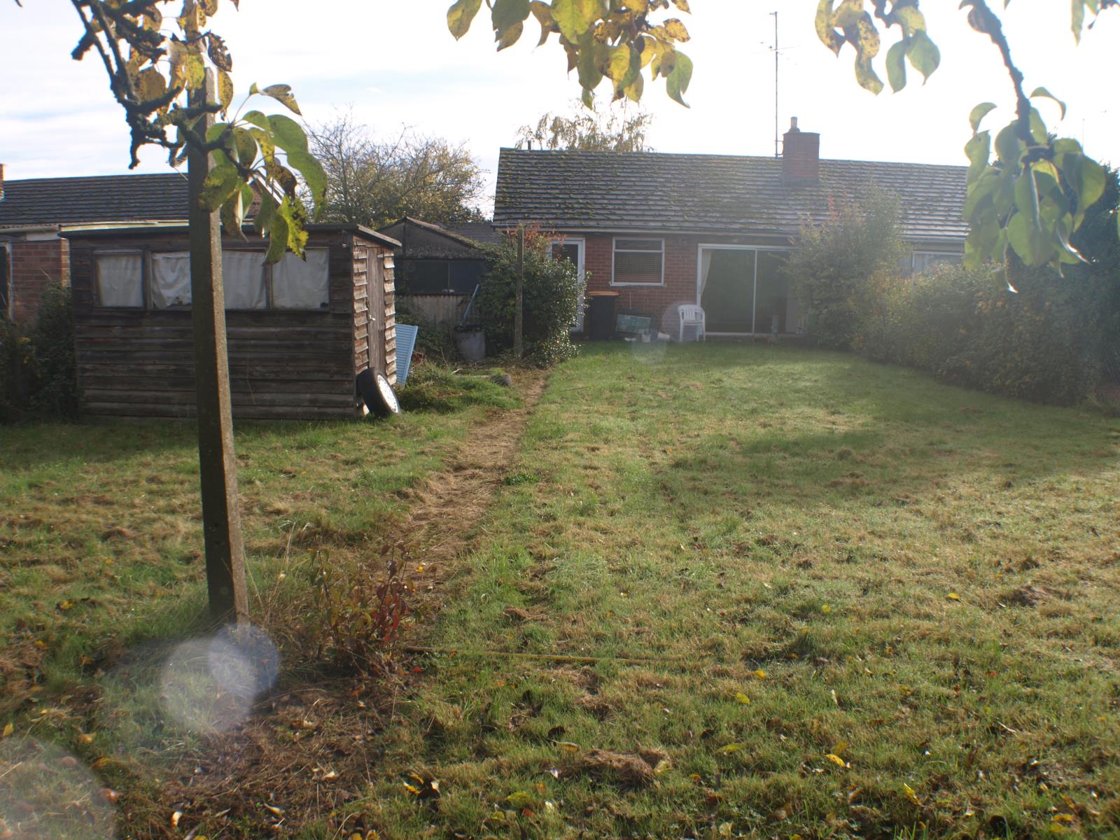
Large front and rear gardens laid mainly to lawns. The front garden measures 12 metres by 12 metres, and is separated from the road by a hedge. The rear garden is 27 metres long by 12 metres wide. There is a garage situated in the rear garden, close to the rear door of the bungalow, and a wooden storage / potting shed. The garden is not overlooked by any others, as all of the properties in the area are bungalows. There are mature fruits trees at the far end of the garden. At the side of the property the driveway leads to the road and provides ample parking if required.