3 Bedroom Semi-Detached House Sold in Loughborough, LE12
| Reference | 33161 |
| Address |
Sherrard Drive, Sileby, Loughborough, LE12 7SG (Map Location) |
| Beds | 3 |
| Baths | 1 |
| Type | Semi-Detached house |
| Tenure | Freehold |
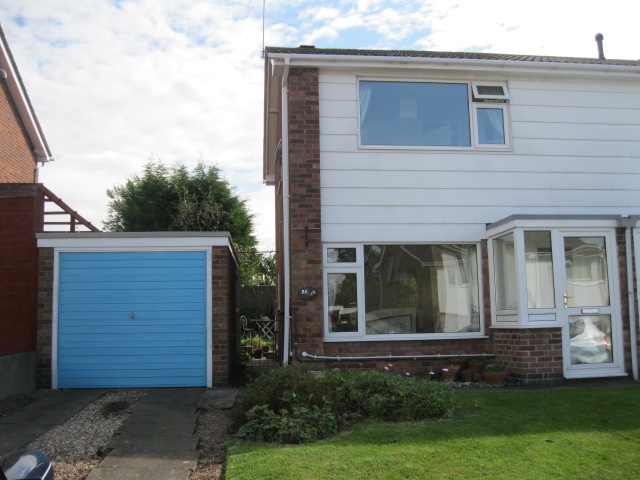
3 Bedroom Semi-detached house situated in the prime location of Sileby. The property has 3 bedrooms, 2 reception rooms, driveway and garage. No onward chain.
Description
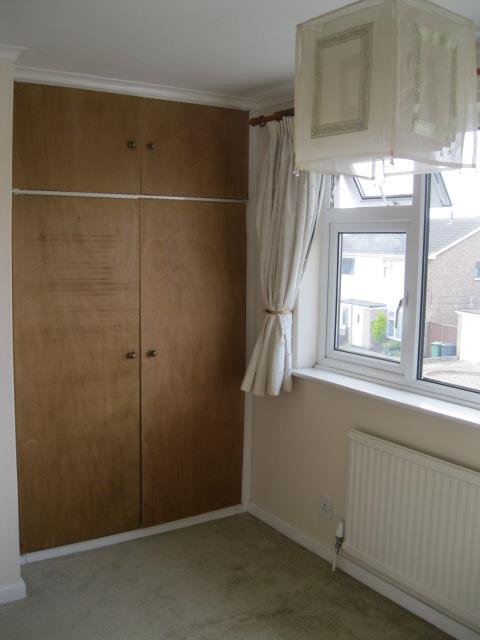
The house comprises of 3 bedrooms, 2 of which have cupboard storage built in.
2 Reception rooms of a sitting room and dining room which leads into a separate kitchen.
There is Gas Central Heating throughout the property and the Boiler has 2 years warranty still remaining. A combi-boiler is fitted which has created a spacious airing cupboard
The bathroom has a new shower fitted over the bath.
The attic is boarded so there is plenty of room for further storage.
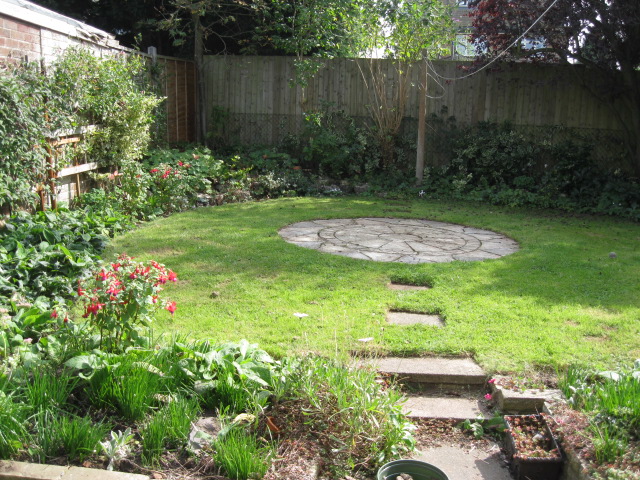
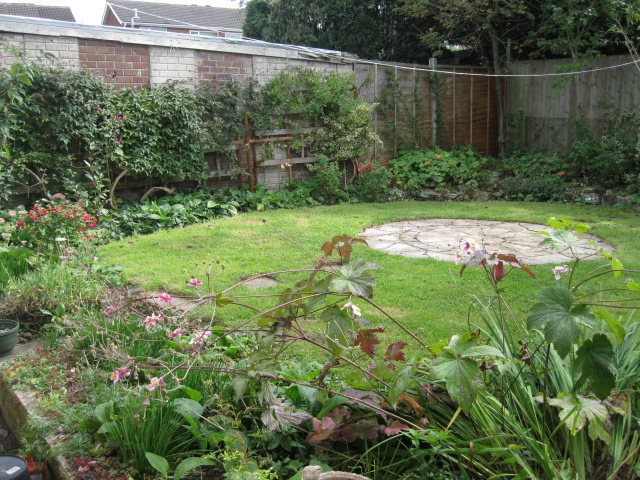
The rear garden is south facing so has the advantage of getting the sun during the day time. The garage is detached and has a driveway leading up to it which provides off road parking.
The property has cavity wall insulation.
No Onward chain.
There is easy access to amenities, public transport including a train station and a choice of Primary Schools.
Entrance Porch
Front door leading to porch and onto:
Entrance Hallway
Stairs to first floor,
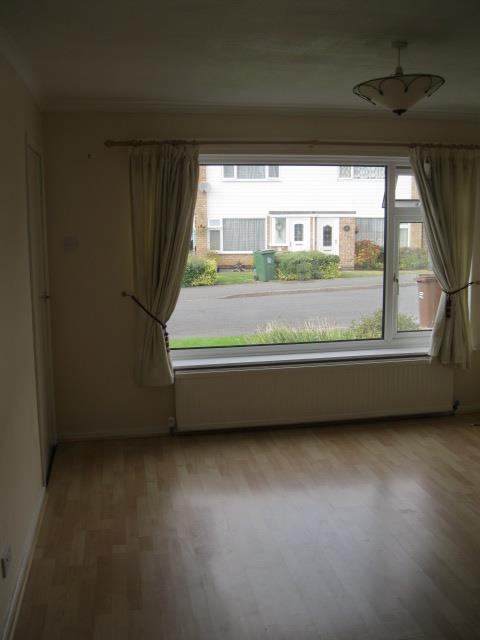
Lounge 12.86ft x 11.02ft (3.92m x 3.36m)
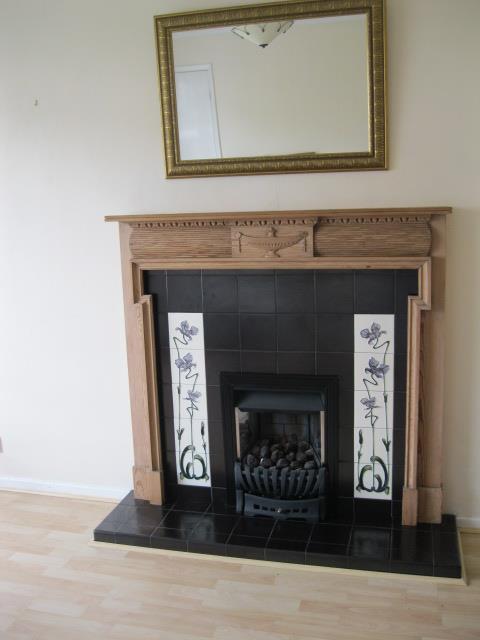
Double glazed window to front overlooking the front garden, fireplace with surround, Laminate flooring leading into the dining room.
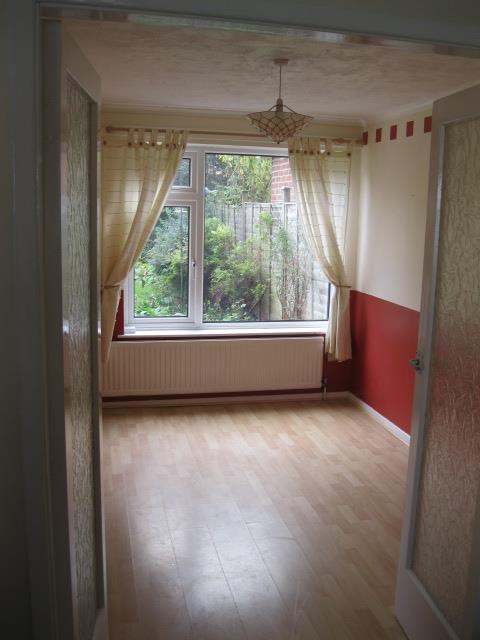
Dining Room 11.58ft x 7.84ft (3.53m x 2.39m)
Double glazed window, radiator, laminate flooring, under stairs cupboard
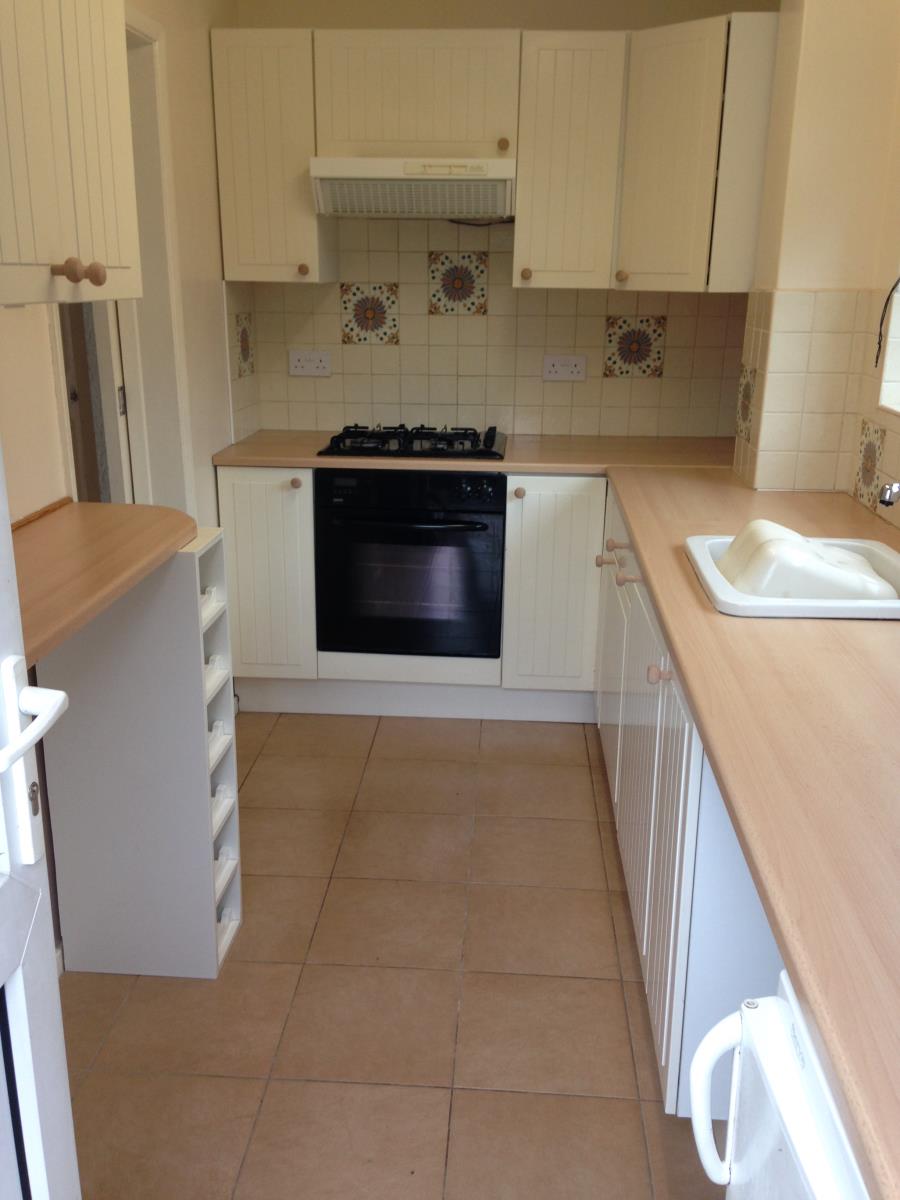
Kitchen 12.17ft x 5.97ft (3.71m x 1.82m)
Double glazed window to side, double glazed door leading onto garden, eye level wall units with cupboards and drawers over, incorporated work surfaces, inset sink with mixer taps, part tiling including floor, space for appliances, plumbing for washing machine, fitted electric cooker with gas top.
First Floor Landing
Loft access, airing cupboard
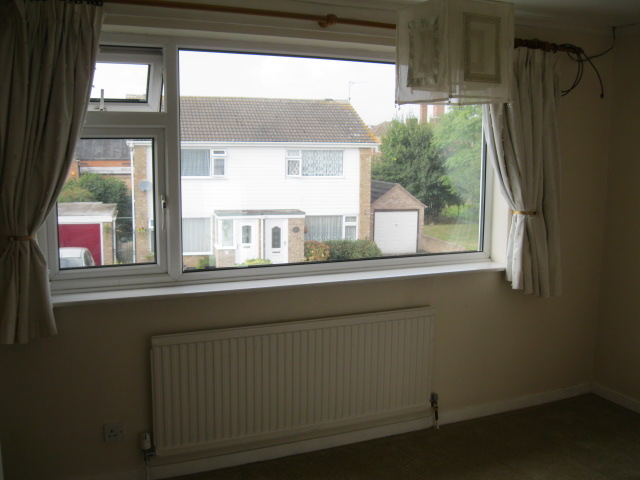
Bedroom One 11.90ft x 8.53ft (3.63m x 2.60m)
Double glazed window to front which overlooks the front garden, carpeted, radiator, fitted wardrobe
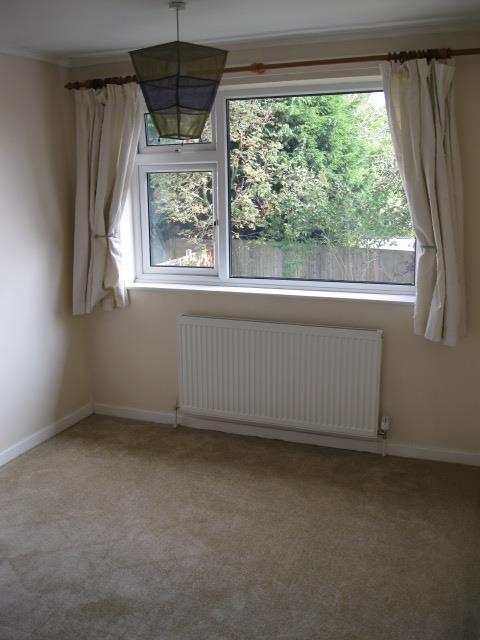
Bedroom Two 9.64 x 8.03ft (2.94m x 2.45m)
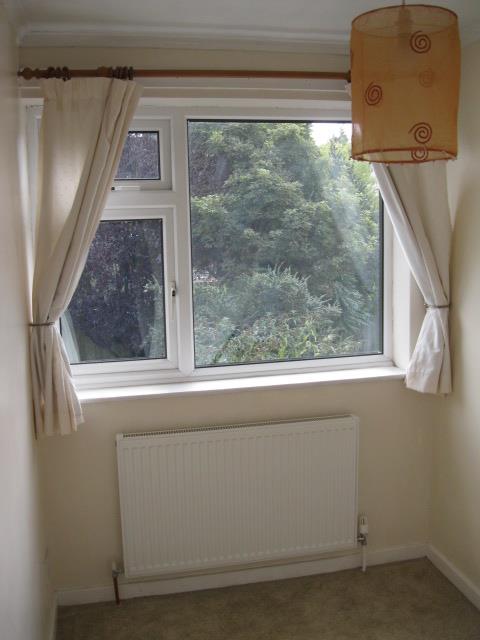
Double glazed window overlooking rear garden, radiator, carpeted
Bedroom One 9.64ft x 5.61ft (2.94m x 1.71m)
Double glazed window overlooking rear garden, radiator, fitted wardrobe, carpeted
Family Bathroom
Double glazed, panelled enclosed bath with newly fitted electric shower above, low level WC, wash hand basin, radiator
Attic
Boarded throughout to provide further storage space
Front Of Property
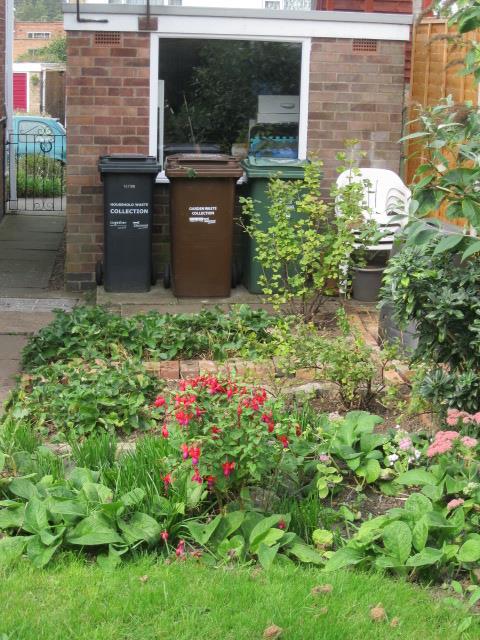
Laid lawn, driveway leading to:
Garage
Double Glazed.
Rear Garden
Lawn garden with an additional small area behind the garage which can be used as a Vegetable Plot.