3 Bedroom Semi-Detached House Sold in York, YO26
| Reference | 33082 |
| Address |
Chapelfields Road, York, YO26 5AD (Map Location) |
| Beds | 3 |
| Baths | 2 |
| Type | Semi-Detached house |
| Tenure | Freehold |
Lovely modernised 3 bedroomed semi-detached house in Acomb, York.
Description
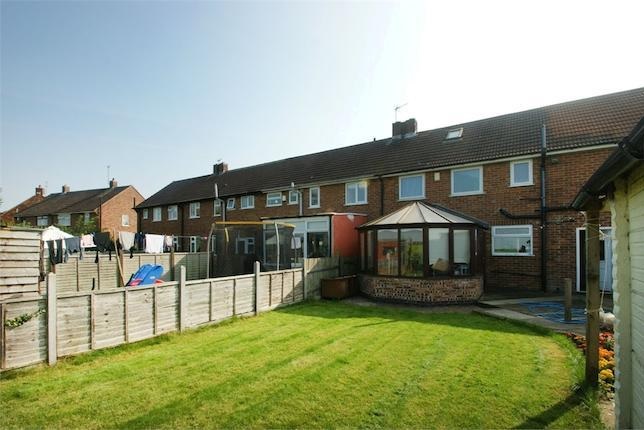
Space, space, space is what is on offer with this extended house! Ready and waiting for you to make your own mark, this property is situated in Acomb and briefly comprises; lounge, dining room, kitchen, breakfast room, utility, conservatory, three bedrooms (one en-suite and one with separate shower cubicle) and family bathroom. The property has had various extensions and would make a perfect finishing project. With off street parking to the front and a large garden to the rear with open views! For sale with no forward chain!
Entrance Hall
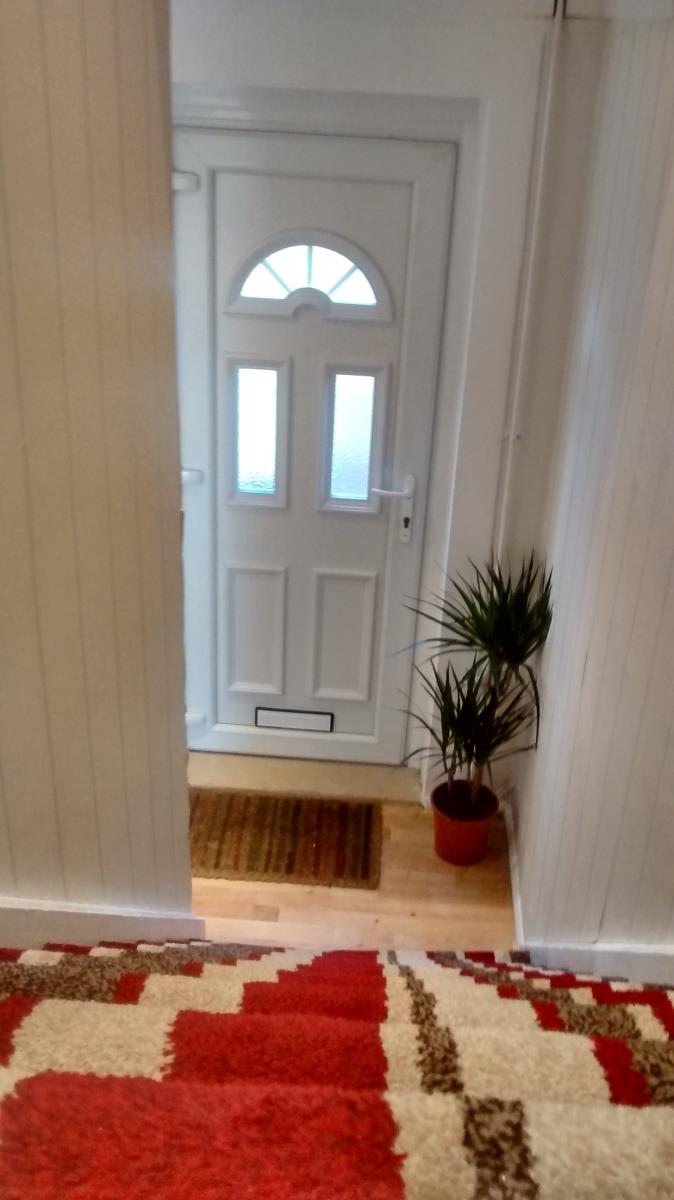
Double glazed entrance door to the front elevation. Coving and laminated floor. Staircase to the first floor, door to the lounge and open access to the kitchen.
Lounge
3.31m x 3.69m (10' 10 x 12' 1) Window to the front elevation. Open fireplace with marble surround and tiled inset. Coving, dado rail and laminated floor. Open access to the dining room.
Dining Room
2.65m x 2.77m (8' 8 x 9' 1) Dado rail, coving and laminated floor. Part glazed French doors leading to the conservatory.
Conservatory
Double glazed windows to the side and rear elevation and double glazed French doors to the side elevation. Tiled floor.
Kitchen
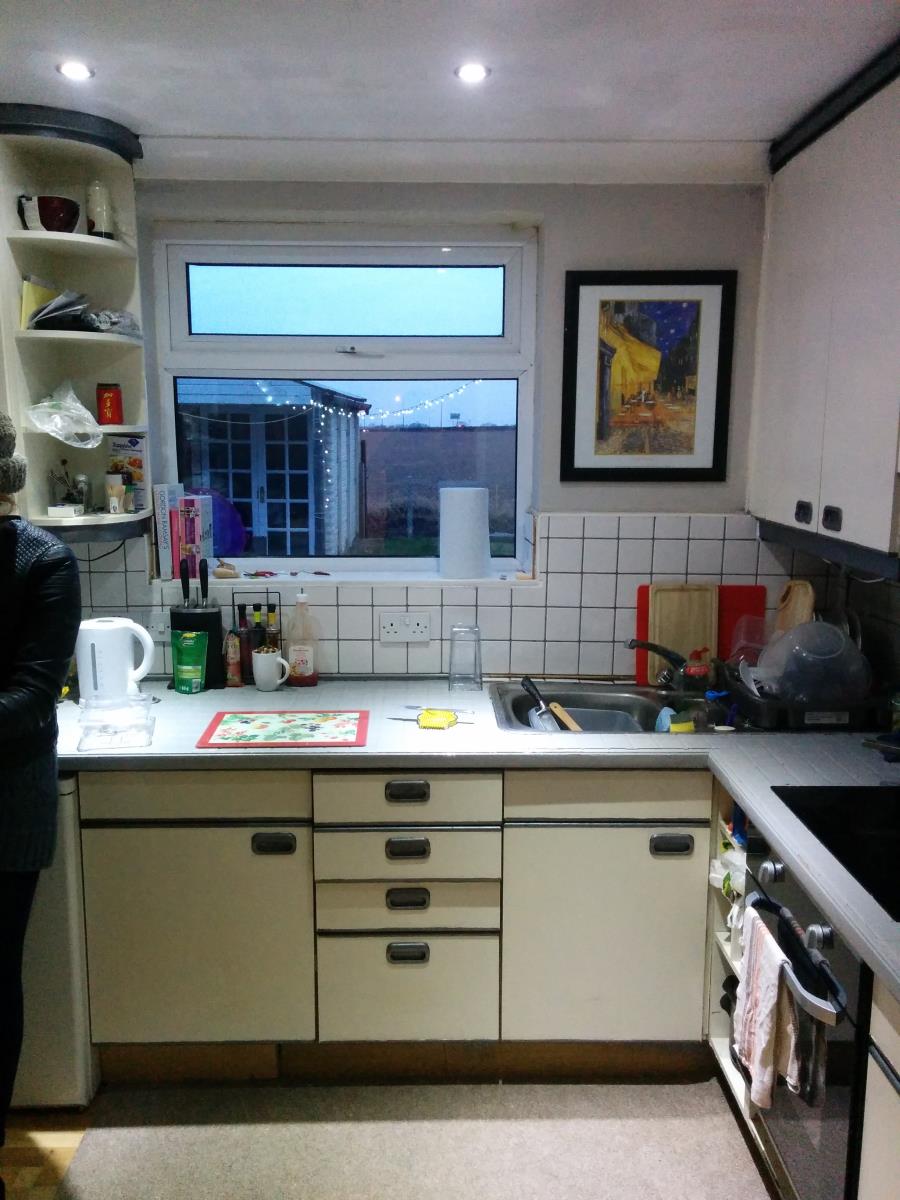
2.51m x 2.71m (8' 3 x 8' 11) Double glazed window to the rear elevation. Range of wall and base units with tiled work surface. Electric cooker and ceramic hob with extractor hood above. Laminated floor and part glazed door to the breakfast room.
Breakfast Room
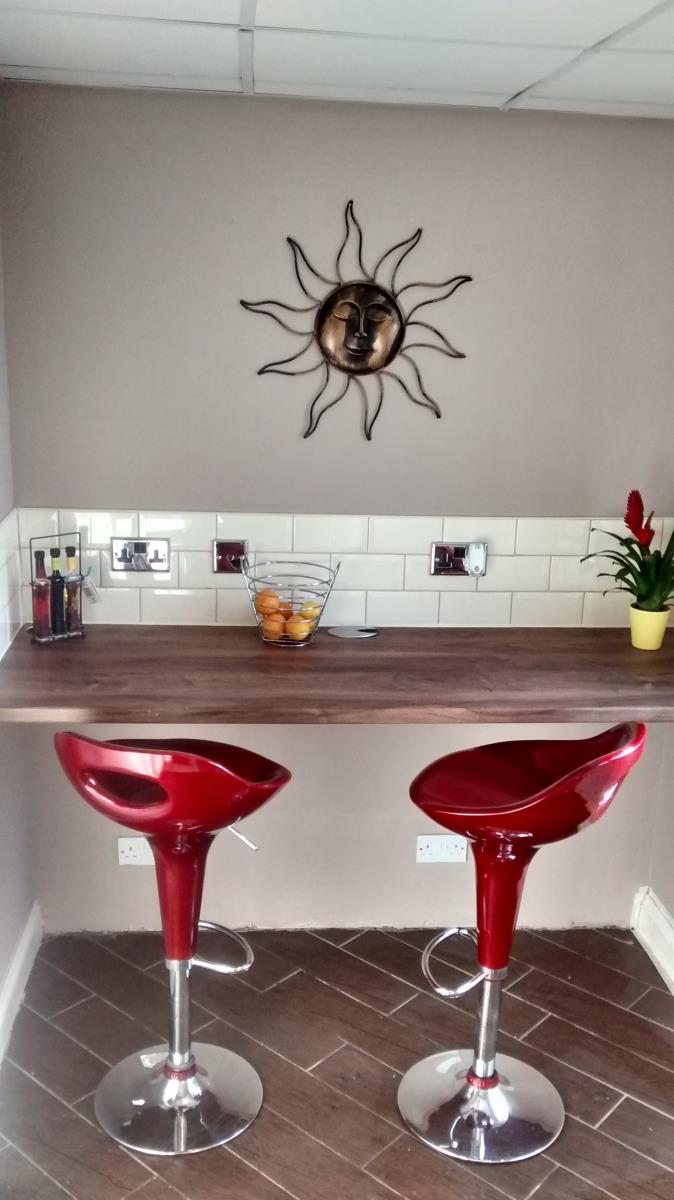
2.05m x 2.23m (6' 9 x 7' 4) Double glazed window and double glazed door to the rear elevation. Breakfast bar and part glazed door to the utility room.
Utility Room
2.15m x 2.23m (7' 1 x 7' 4) Double glazed window to the side elevation. Range of wall and base units with laminated work surfaces and stainless steel sink unit. Tiled floor.
Ground Floor W.C.
1.27m x 2.23m (4' 2 x 7' 4) Low level w.C. And space for washing machine. Wall mounted boiler and hot water cylinder.
Landing
Doors to the bathroom and all bedrooms. Access to the roof space with Velux window via a pull down ladder.
Bedroom 1
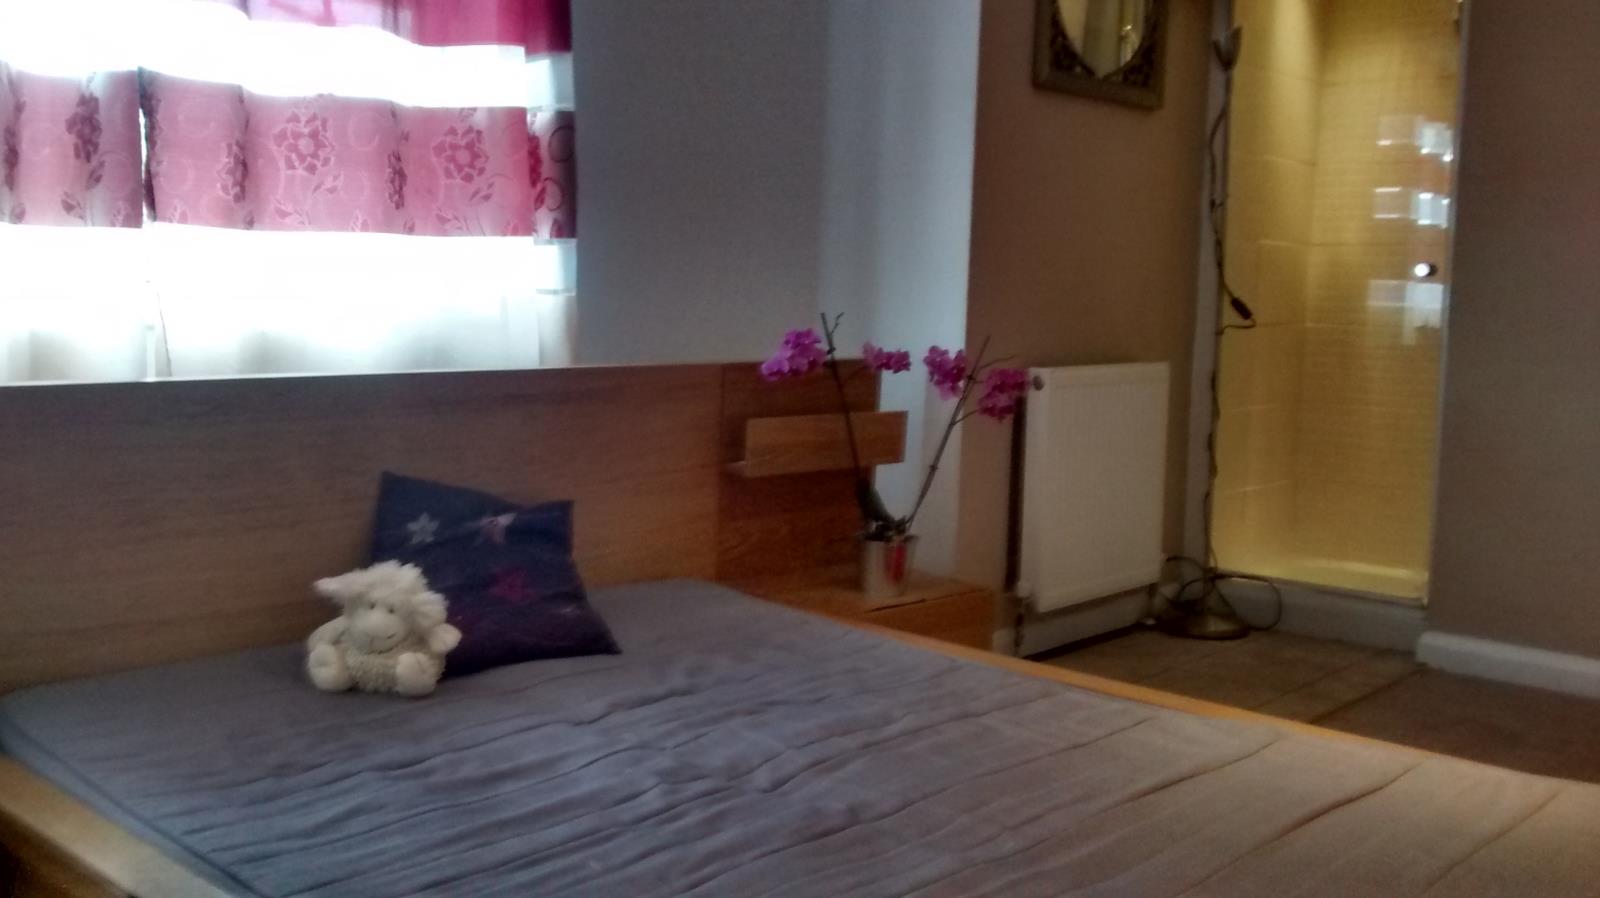
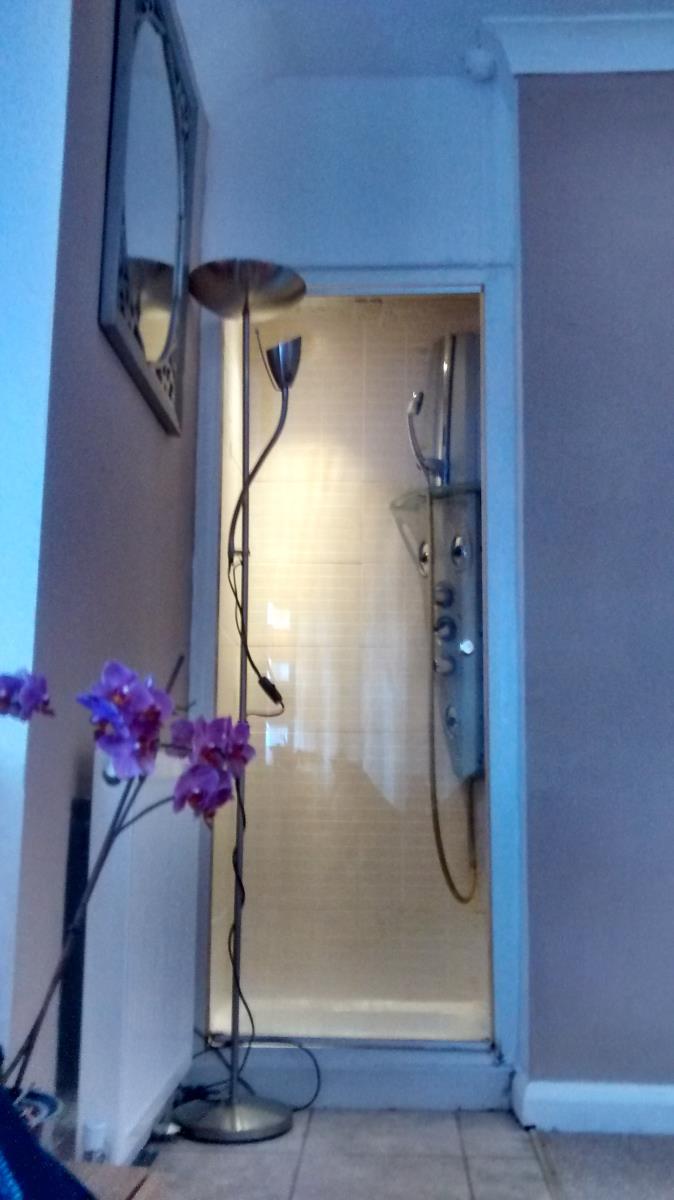
2.94m x 4.67m (9' 8 x 15' 4) Double glazed window to the front elevation. Built in open wardrobe, coving and step in shower cubicle.
Bedroom 2
3.70m x 2.91m (12' 2 x 9' 7) Two double glazed windows to the rear elevation.
Bedroom 3
4.63m x 2.24m (15' 2 x 7' 4) Double glazed window to the front elevation. Open wardrobe with hanging rail and built in storage. Step in shower cubicle and open access to en-suite w.C. Coving
Seperate W.C.
0.69m x 2.24m (2' 3 x 7' 4) Double glazed window to the rear elevation. Low level w.C. And pedestal wash hand basin.
Bathroom
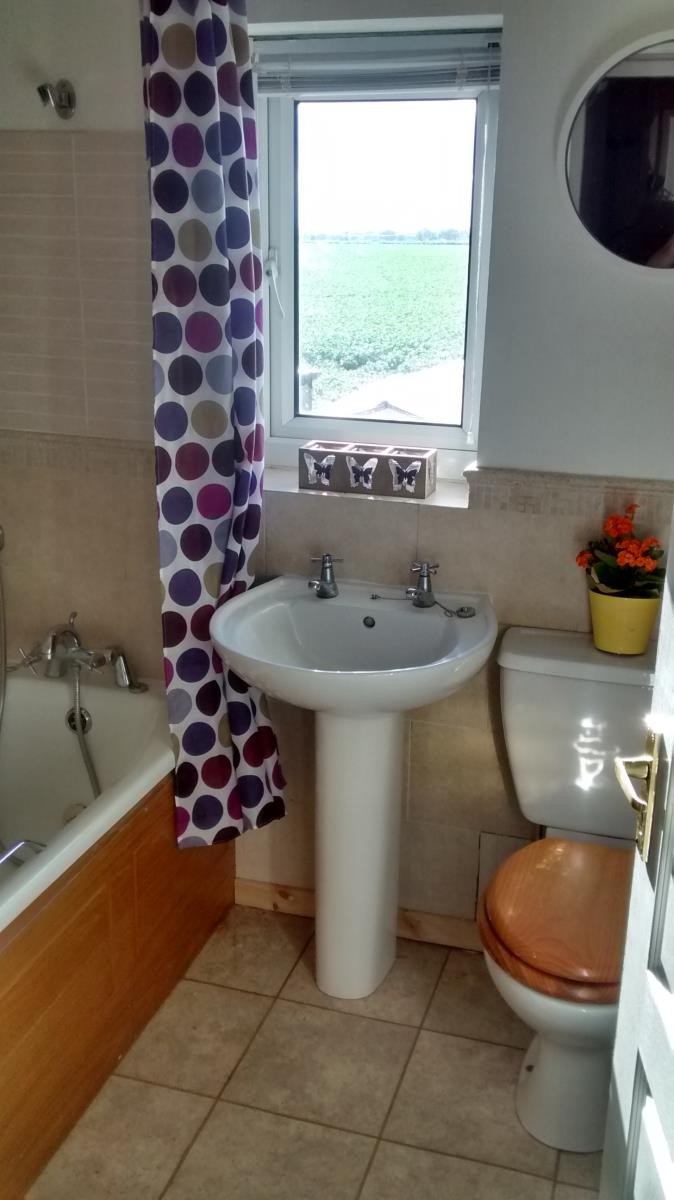
1.67m x 1.82m (5' 6 x 6') Double glazed window to the rear elevation. Three piece bathroom suite comprising panelled bath with shower attached, low level w.C. And pedestal wash hand basin. Sunken lights, tile effect laminated floor and part tiled walls.
Front Garden
Fence boundaries with double wrought iron gates and planted tree and shrub borders. Block paved driveway and lawn area.
Rear Garden
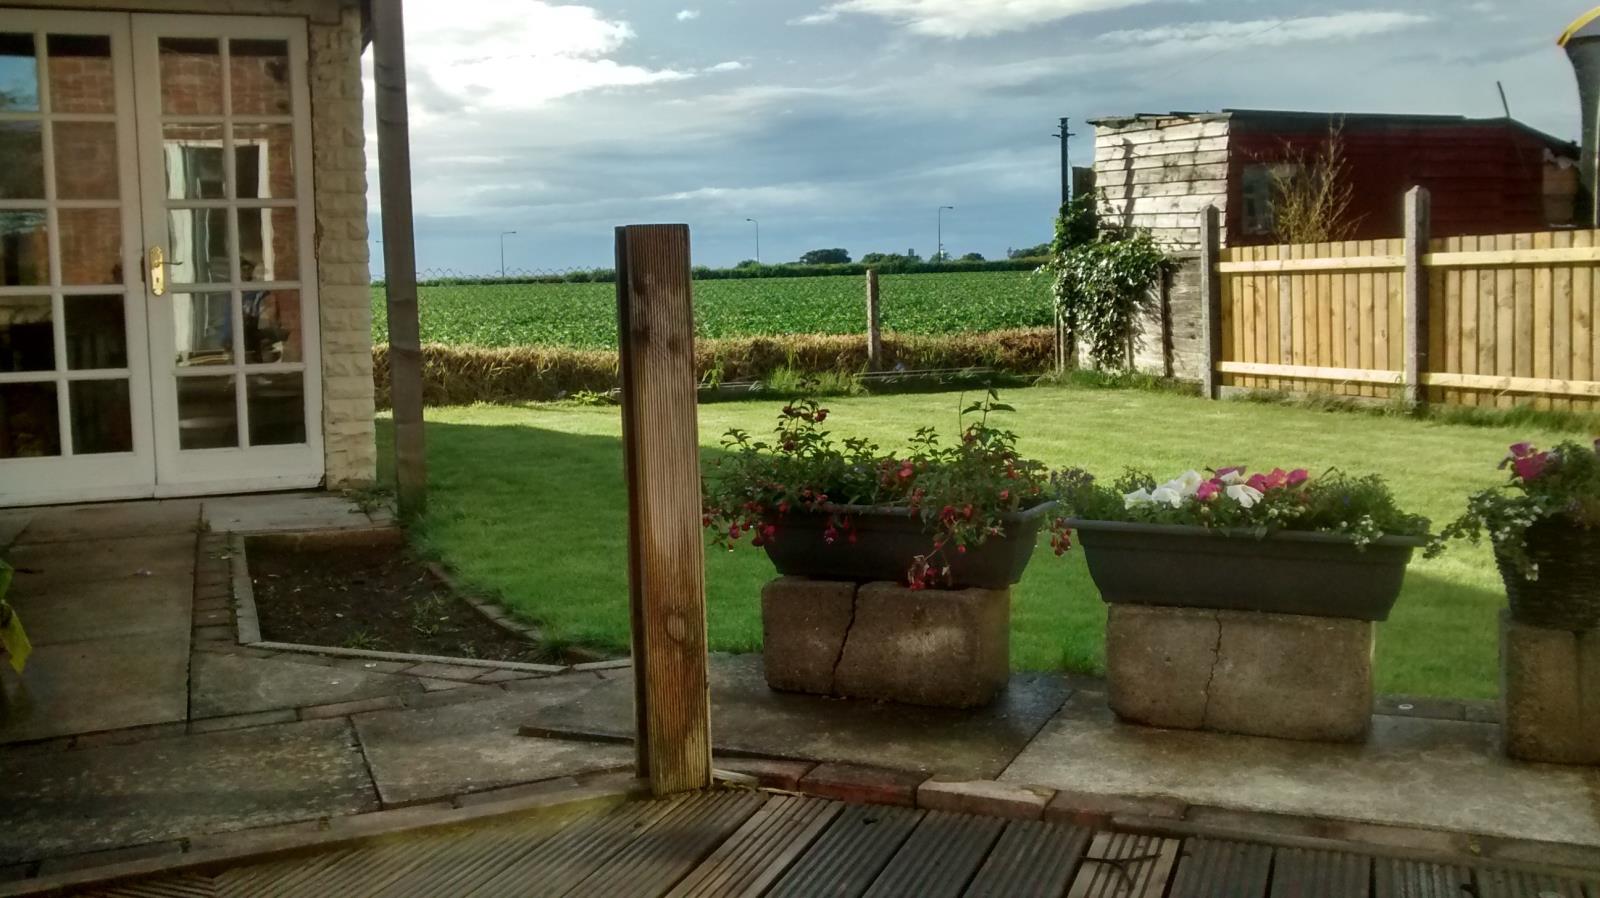
Fence boundaries with planted borders and raised flowerbeds. Lawn area and decking. Outbuilding. Open views.
Parking
Off street parking.