3 Bedroom End Terraced House Sold in Glossop, SK13
| Reference | 33071 |
| Address |
Railway Street, Hadfield, Glossop, SK13 (Map Location) |
| Beds | 3 |
| Baths | 2 |
| Type | End terraced house |
| Tenure | Leasehold |
* Full Major Modern Refurbishment * 3 Bedrooms With Master Ensuite * End Stone Terrace House * Multi Fuel Stove * Intergrated Appliances * Fantastict Location For Transport To MCR
Description
THIS PROPERTY HAS UNDERGONE A MAJOR REFURBISHMENT PROGRAM THAT HAS BEEN SIGNED OFF BY HIGH PEAK BUILDING CONTROL. THIS MEANS ITS COMPLIES TO THE LATEST BUILDING REGULATIONS FOR NEW HOMES.
THREE NEW LEVELS OF FLOORS, TWO NEW STAIRCASES, NEW CENTRAL HEATING SYSTEM WITH WORCESTER BOSCH BOILER, FULL REWIRE WITH LATEST METAL CONSUMER UNIT, KITCHEN EXTENSION, LOFT CONVERSION WITH DORMER, NEW ROOF, DRAINS RENEWED IN PLASTIC, NEW WATER MAIN, LOG BURNER, GARDEN LANDSCAPED, NEW WINDOWS AND DOORS, NEW CARPETS, NEW OAK DOORS, NEW BATHROOMS, LITERARILY EVERYTHING YOU SEE IS NEW!!
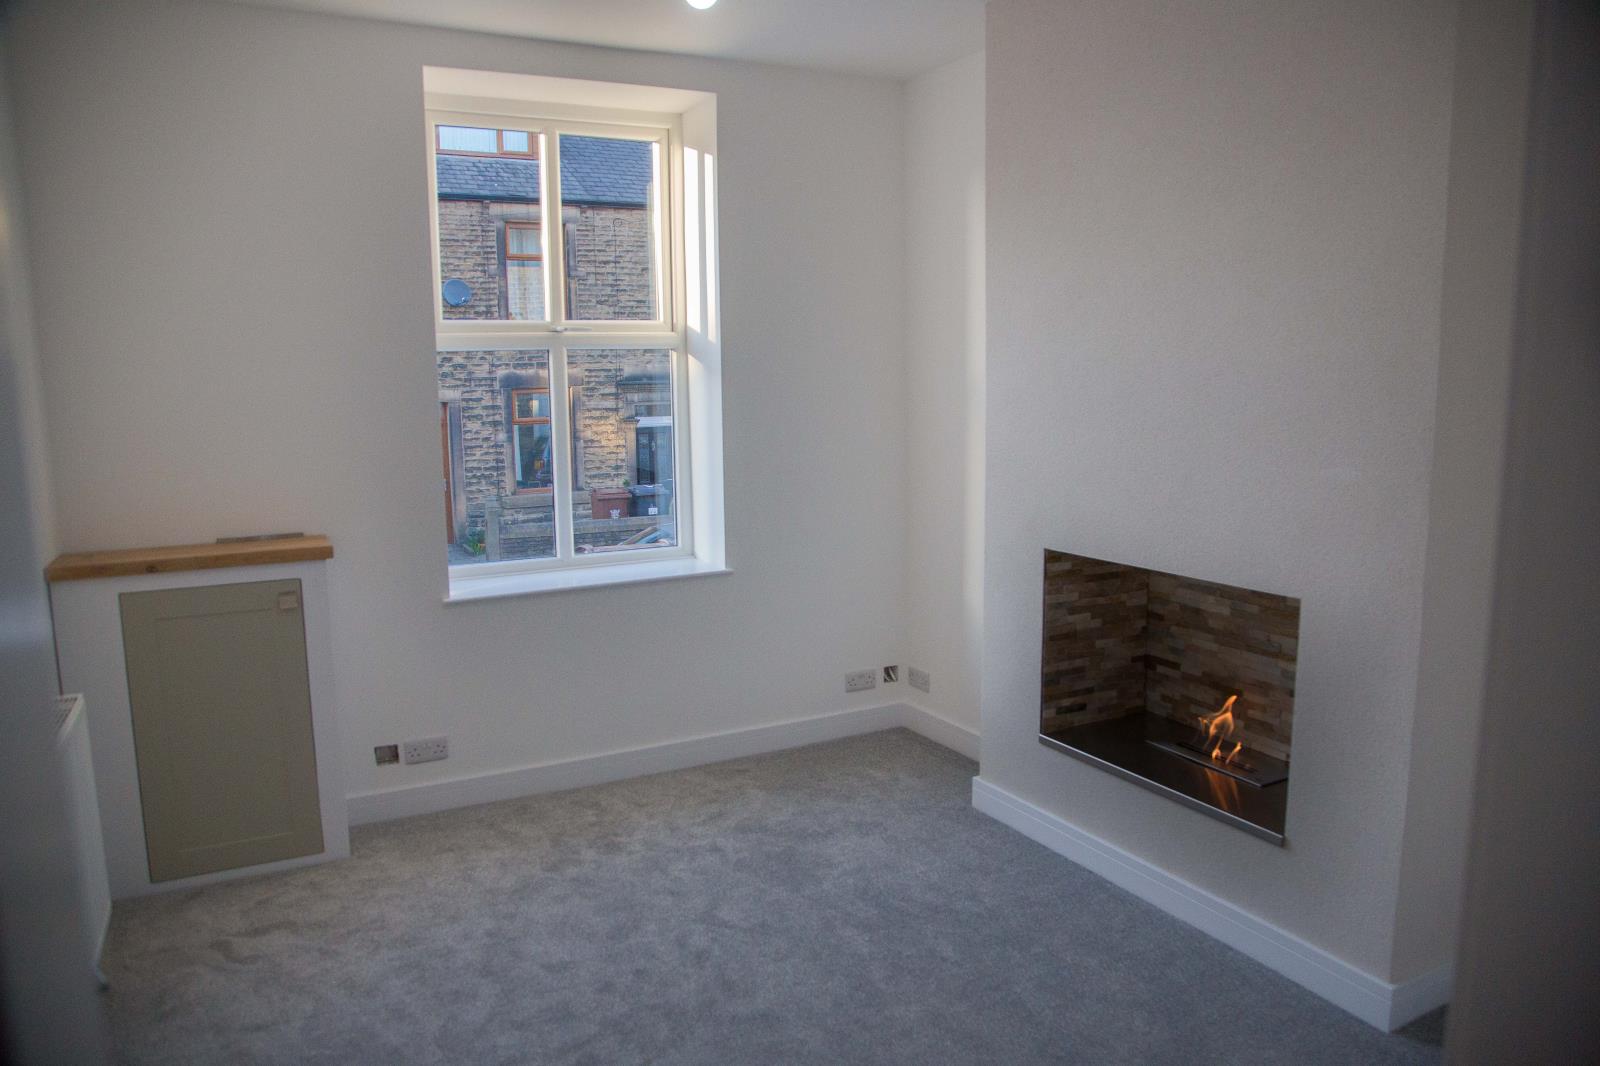
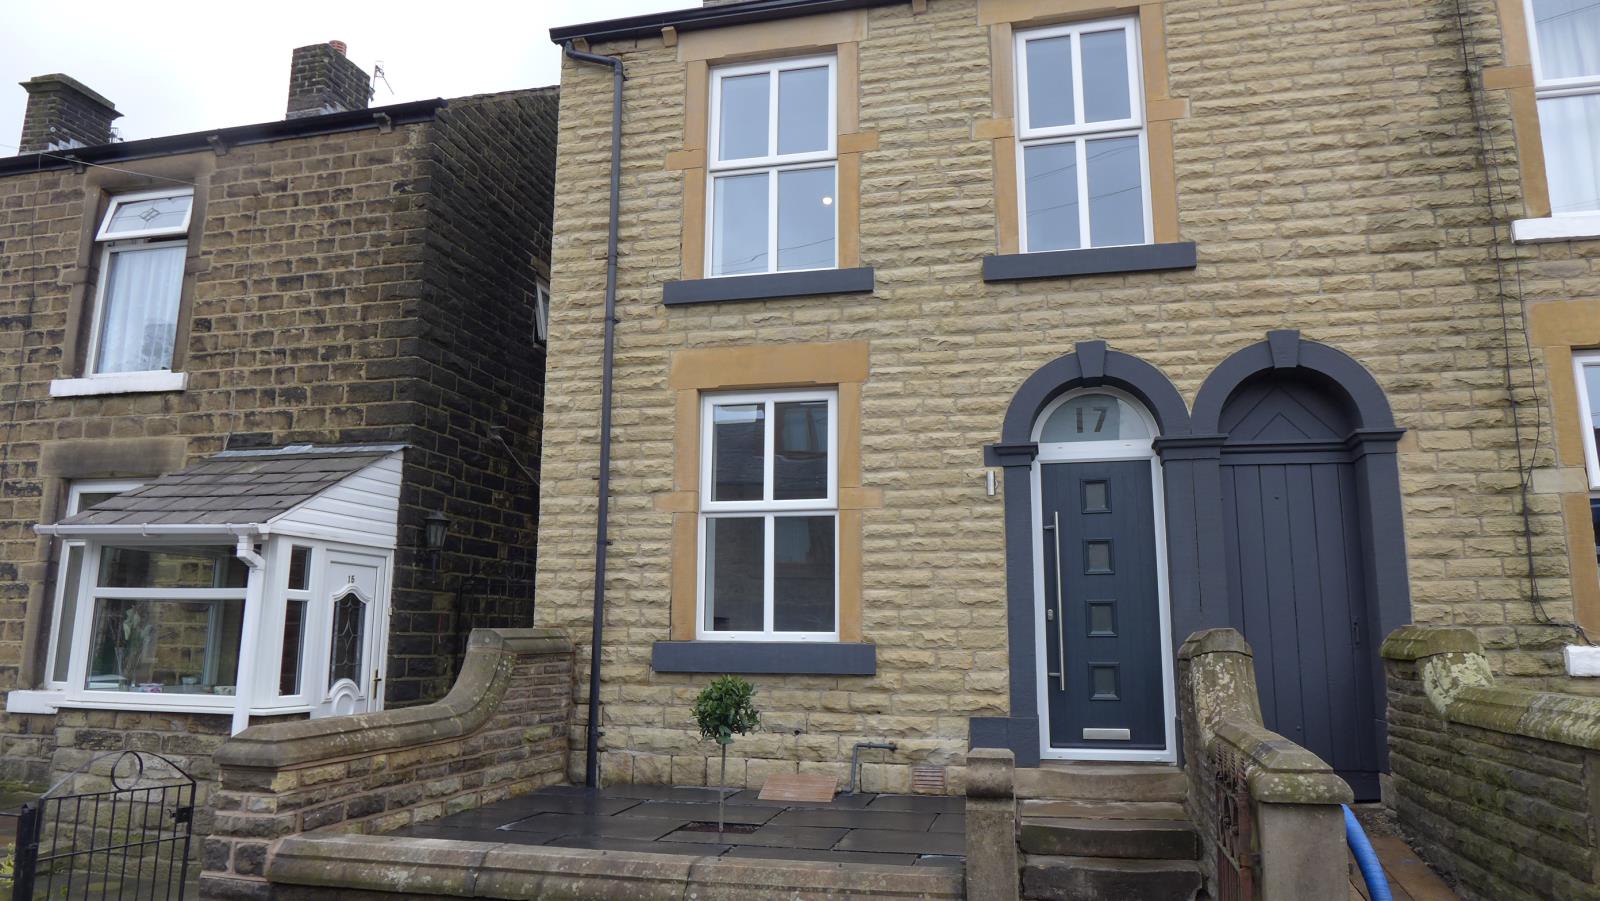
Set back from the road with a few steps and courtyard that has been flagged with Indian Stone the grey modern composite door opens on to a hallway with solid oak flooring, quality oak doors lead off to the front reception room and kitchen/diner. In the good sized reception room A sleek grey/silver carpet and the feature fireplace that oozes modern luxury that consists of a bioethonal fire tray, stainless steel, slate mosaic and textured render.
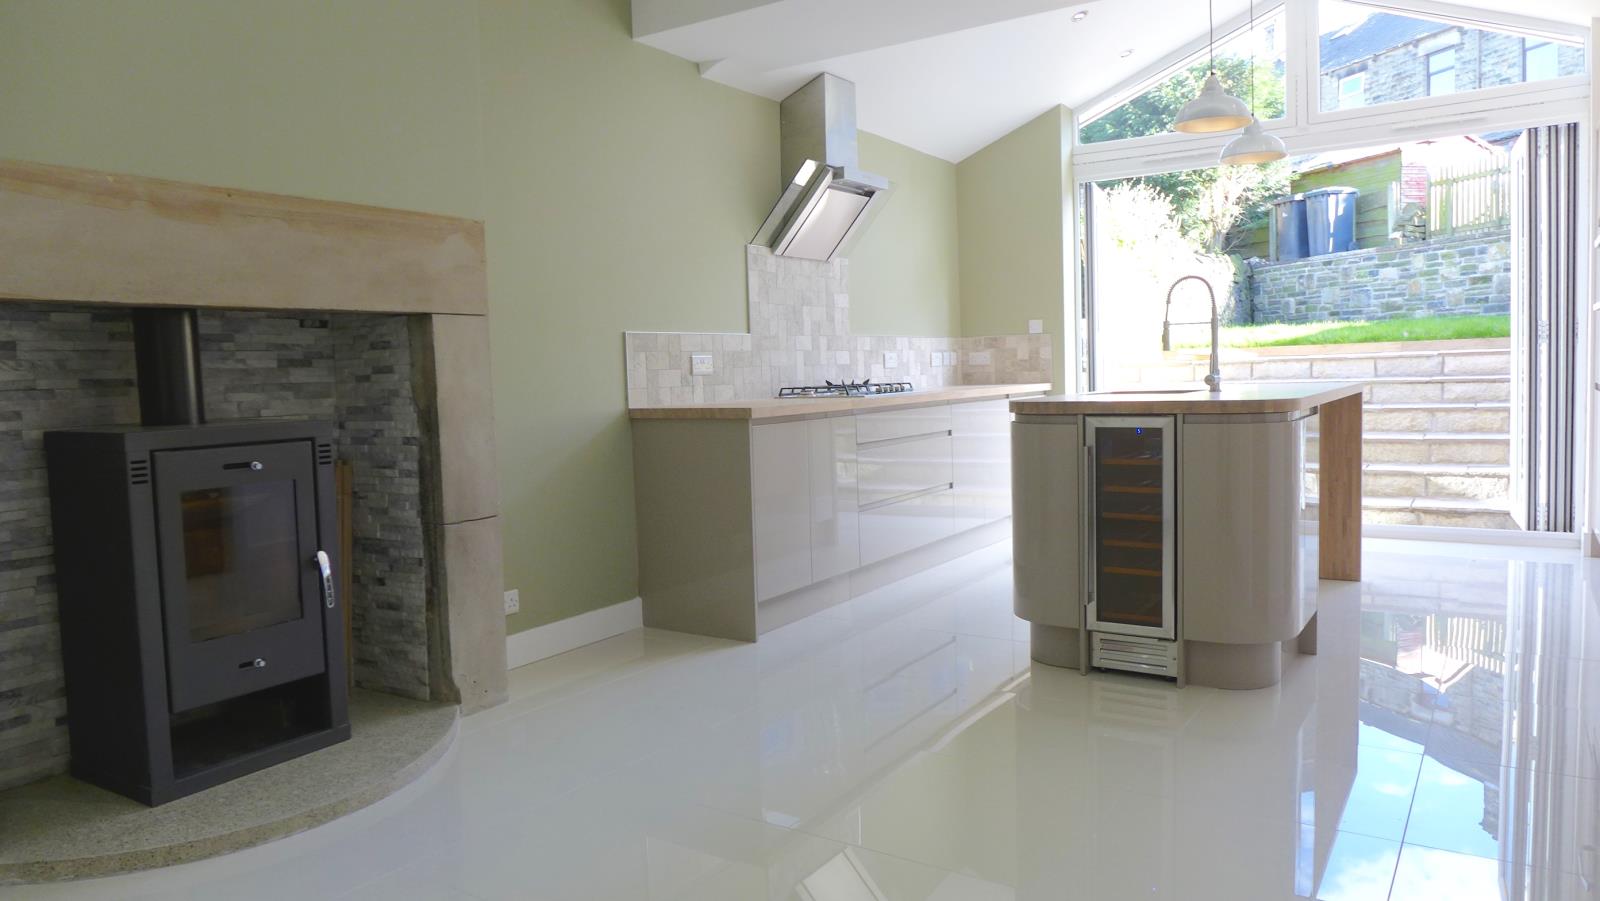
Entering the kitchen/diner you meet a fully high gloss porcelain tiled floor, a very impressive multi-fuel wood burning stove with a polished concrete curved heath. Tucked away under the stairs there is a very clever neatly fitted toilet and hand basin.
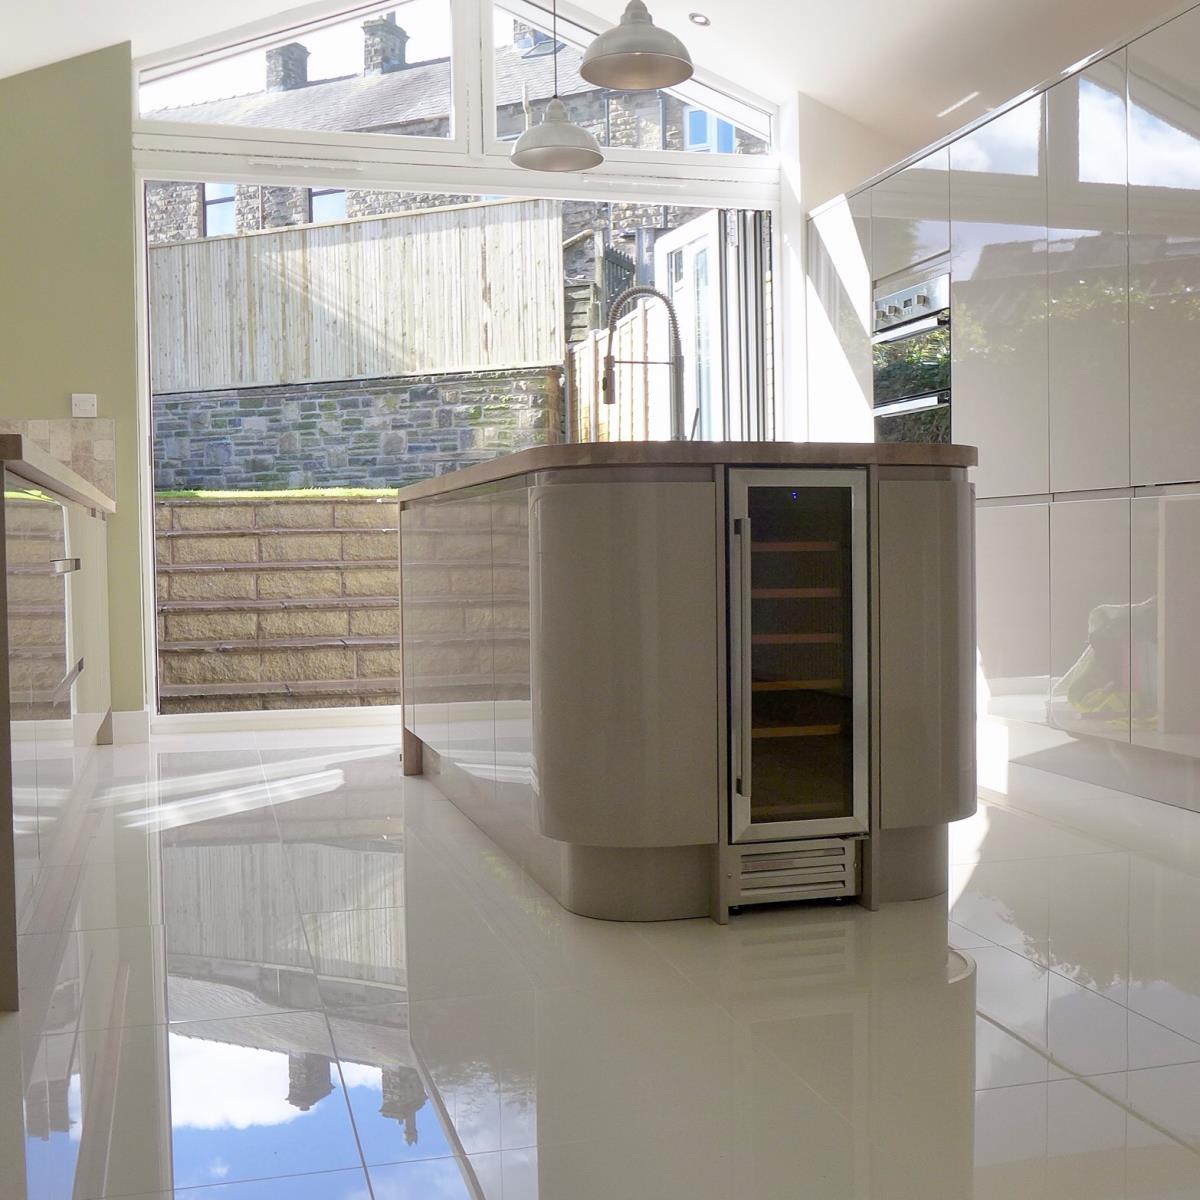
As you enter the kitchen area there is a curved centre island with an integrated wine cooler, under-mount stainless steel sink fitted with a stand alone pull out tap. To the left is a long length of solid oak worktop with a built in hob and angled glass extractor. Underneath, ample storage space and a intergrated dishwasher .
To the right is a bank of units with intergrated fridge freezer, a built in double oven. A worcester bosch boiler is housed in one of the larder units, in another storage spaces for a washing machine and tumble dryer.
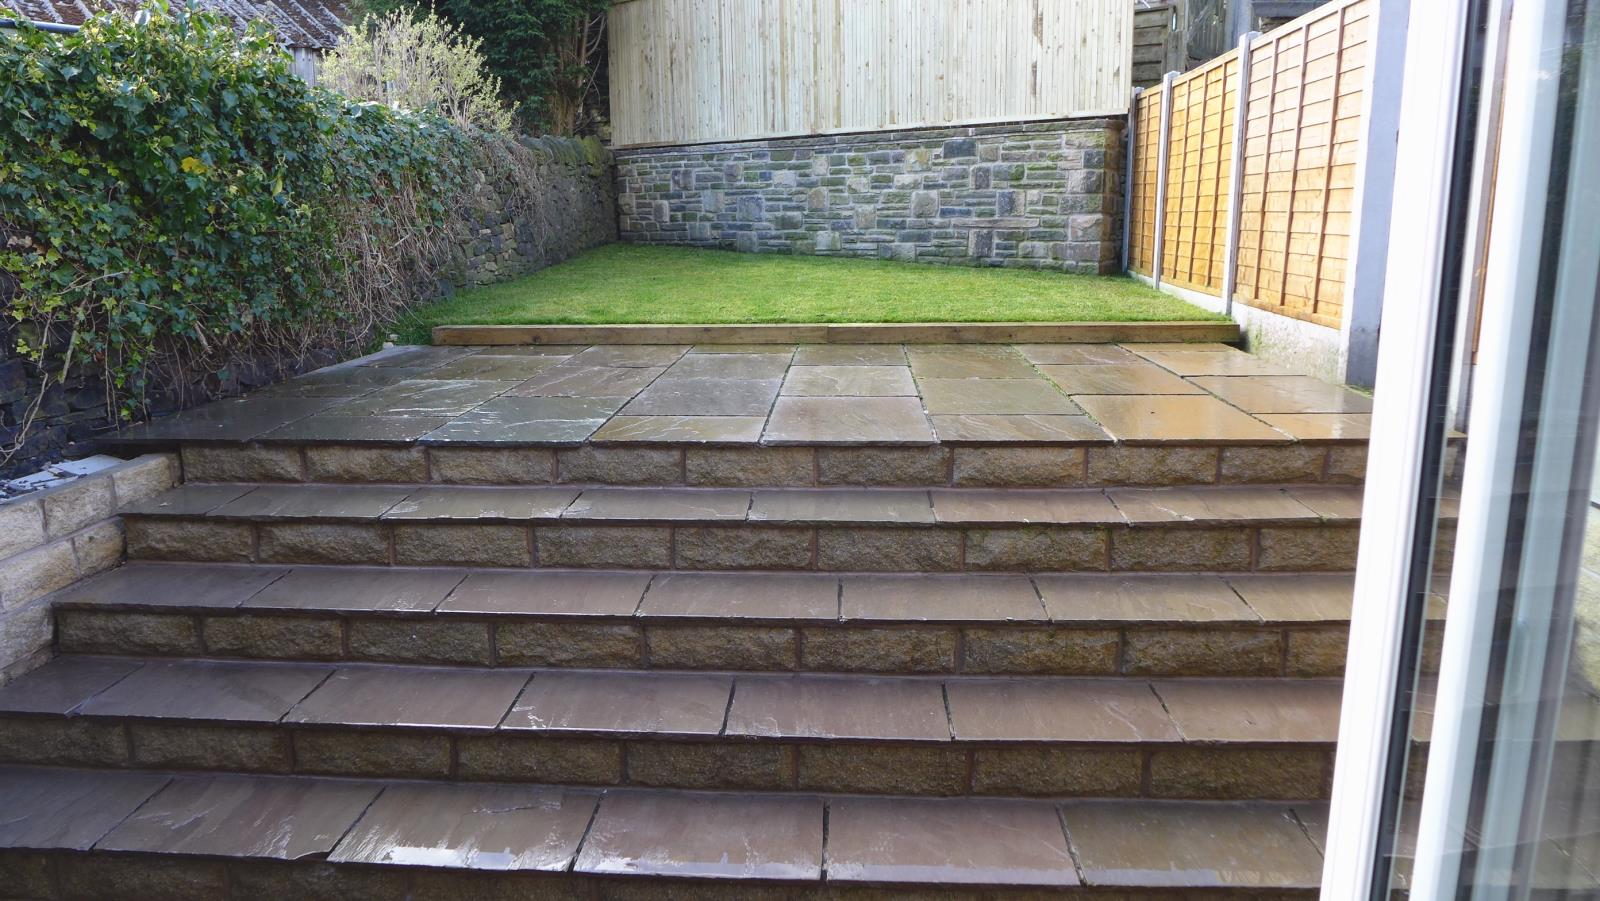
The three meter bifold doors open full-width to bring the outside in, indian stone flag steps lead to a stone flagged patio the full width of the garden that then meets a turfed garden area.
The first flight of stairs is very impressed, a recessed handrail housed within the wall with sensors top and bottom that detects movement and activates LED strip lighting that aluminates the whole stairwell.
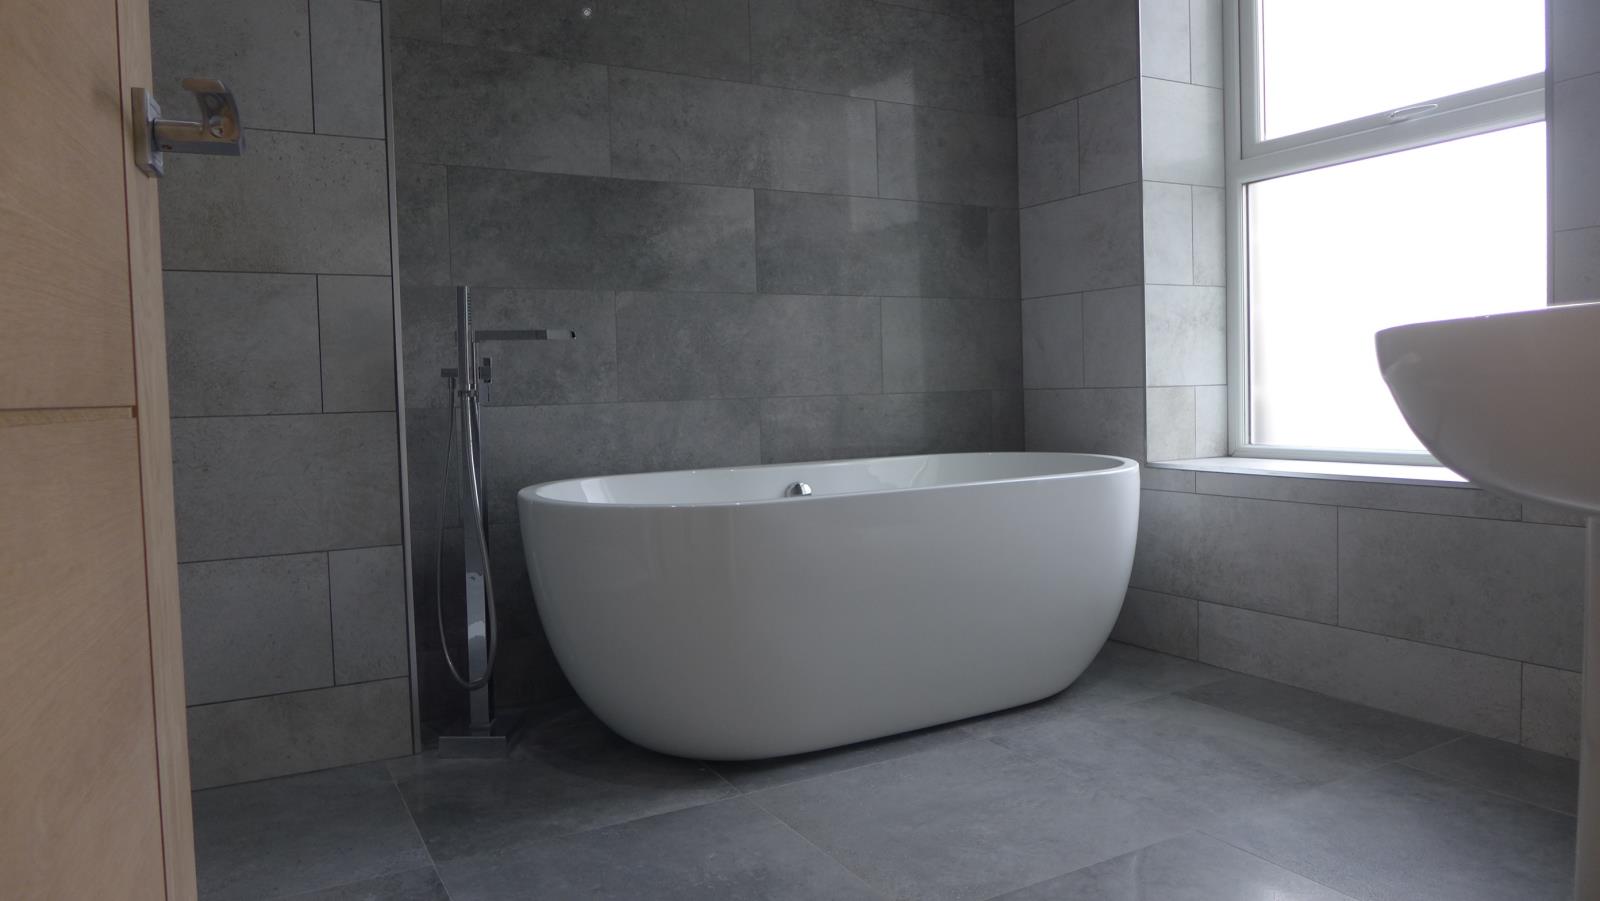
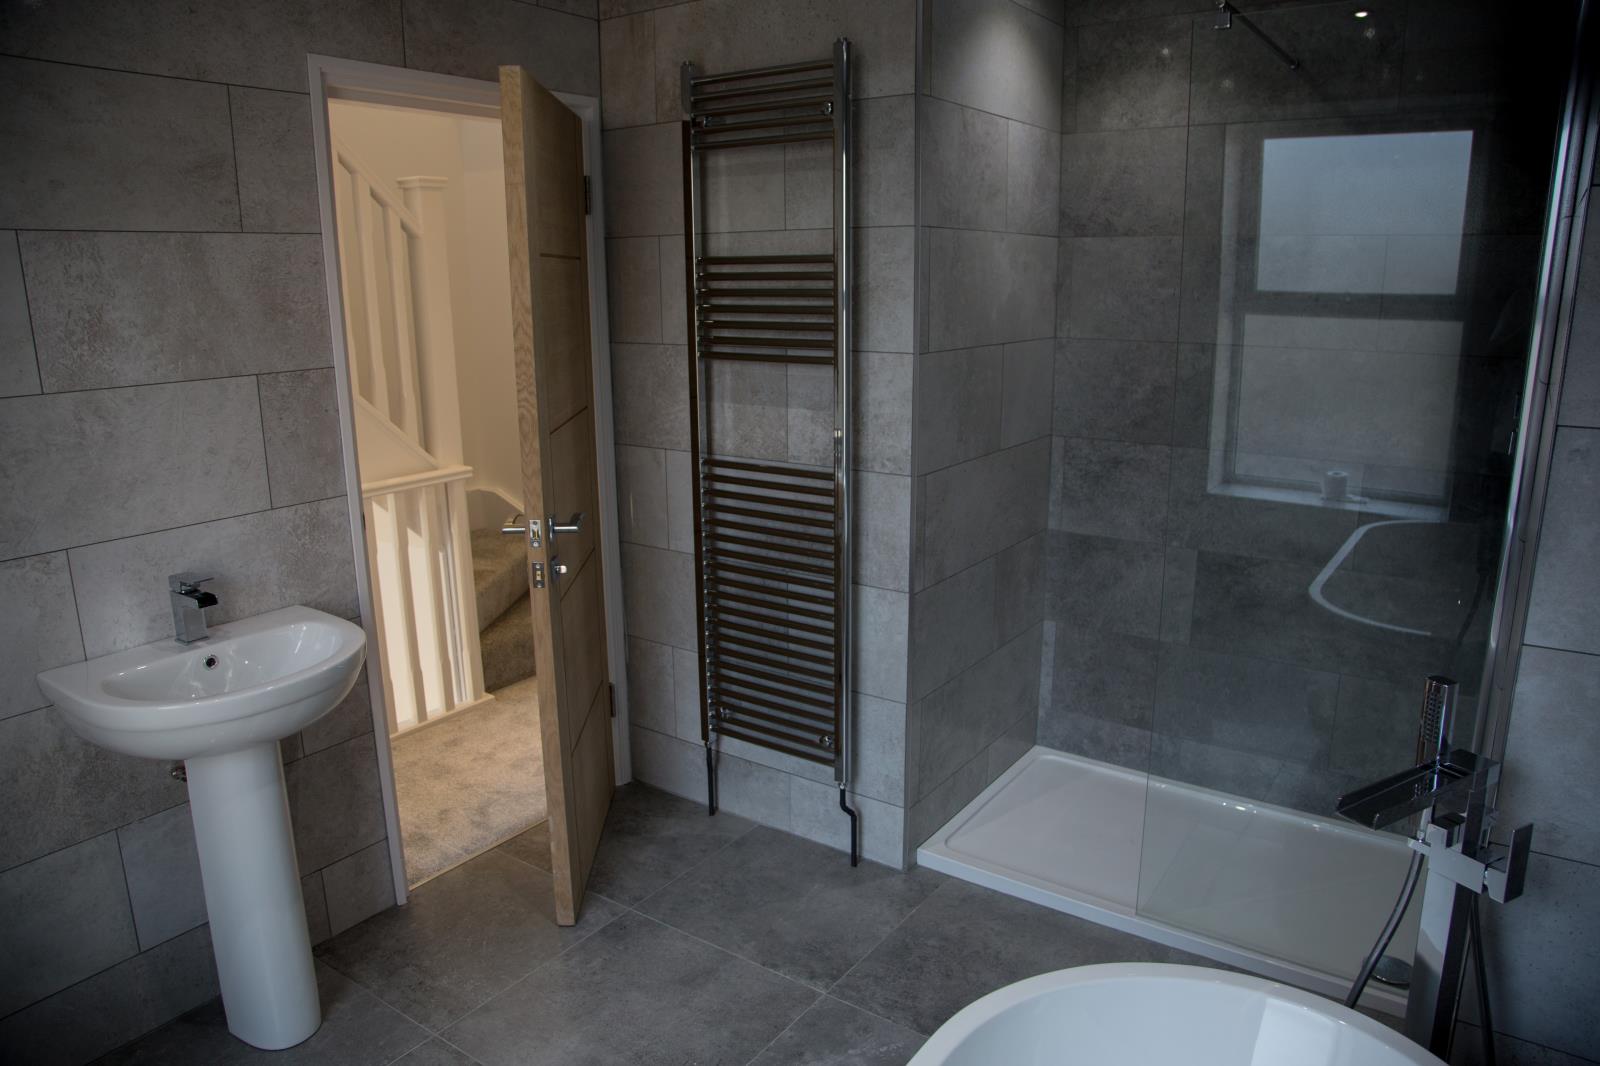
Down the landing the first room you come to is the main bathroom which is made up of porcelain tiles to the floor and 840mm porcelain tiles to the walls, a freestanding bath with freestanding tap, a walk-in shower with drench shower head that comes from the ceiling, toilet and basin.
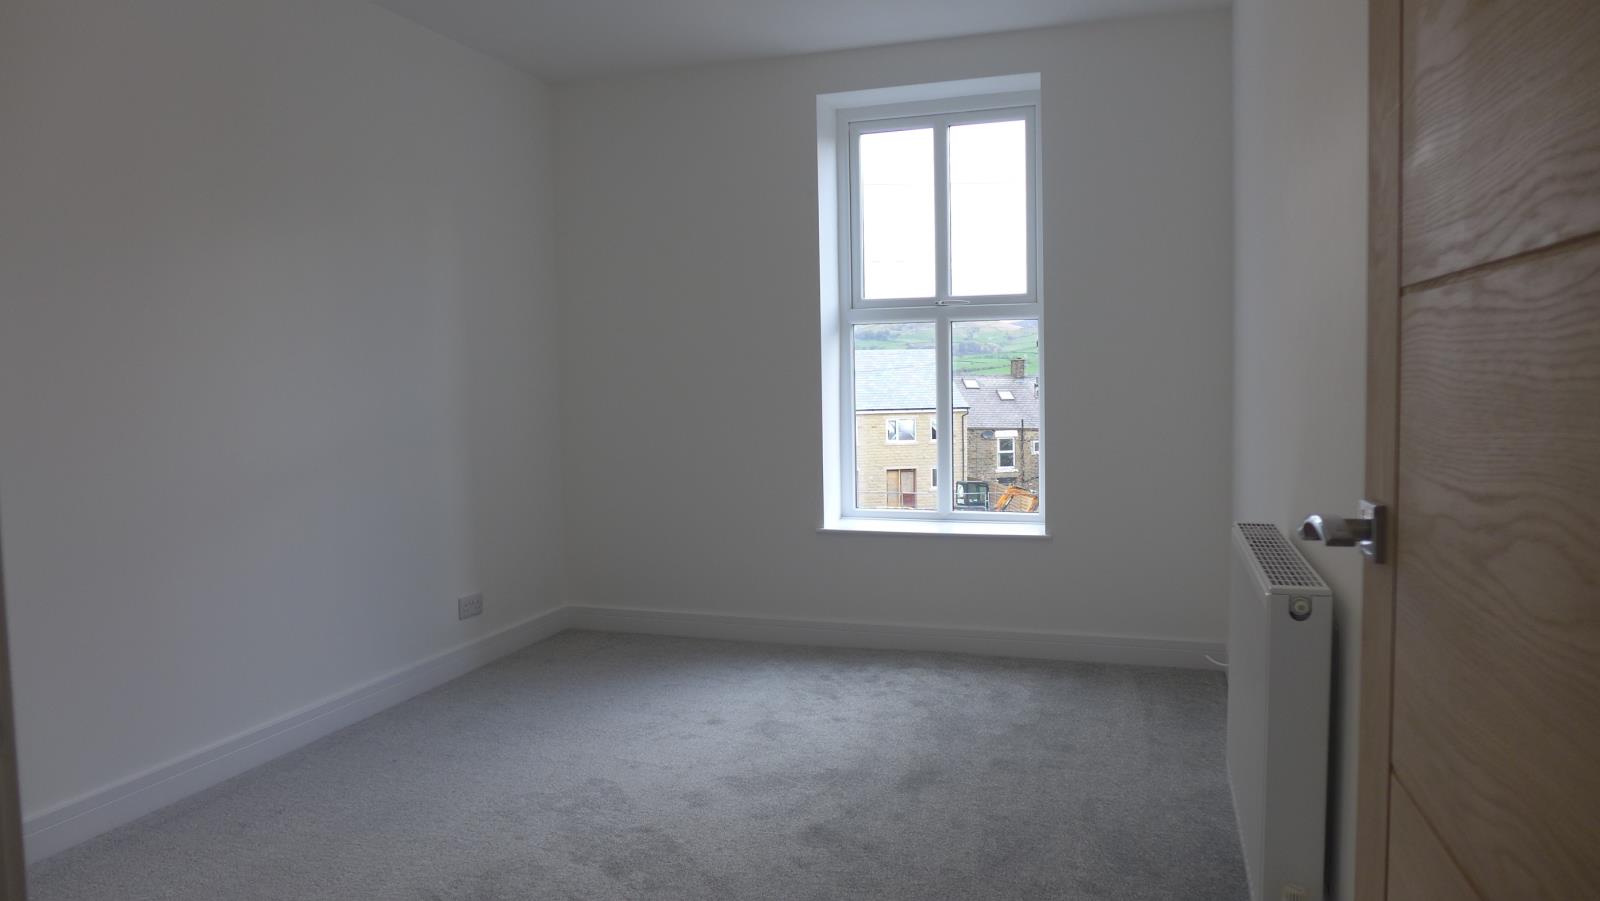
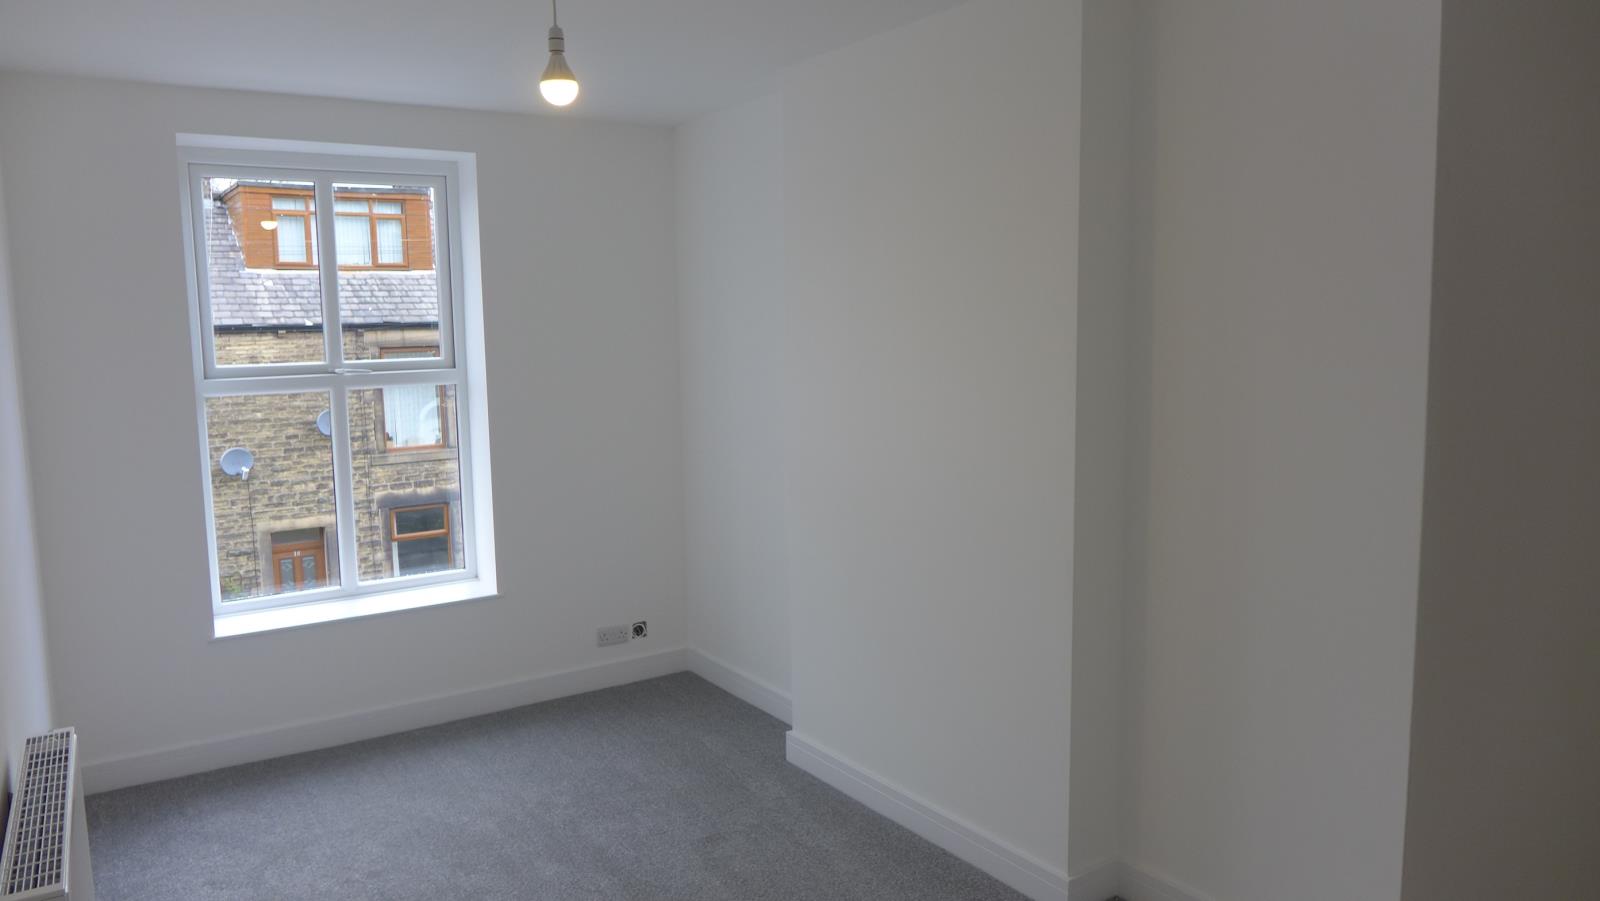
The other two rooms on this floor are made up of bedrooms with one having 12sqm of floor space and the other having 10sqm.
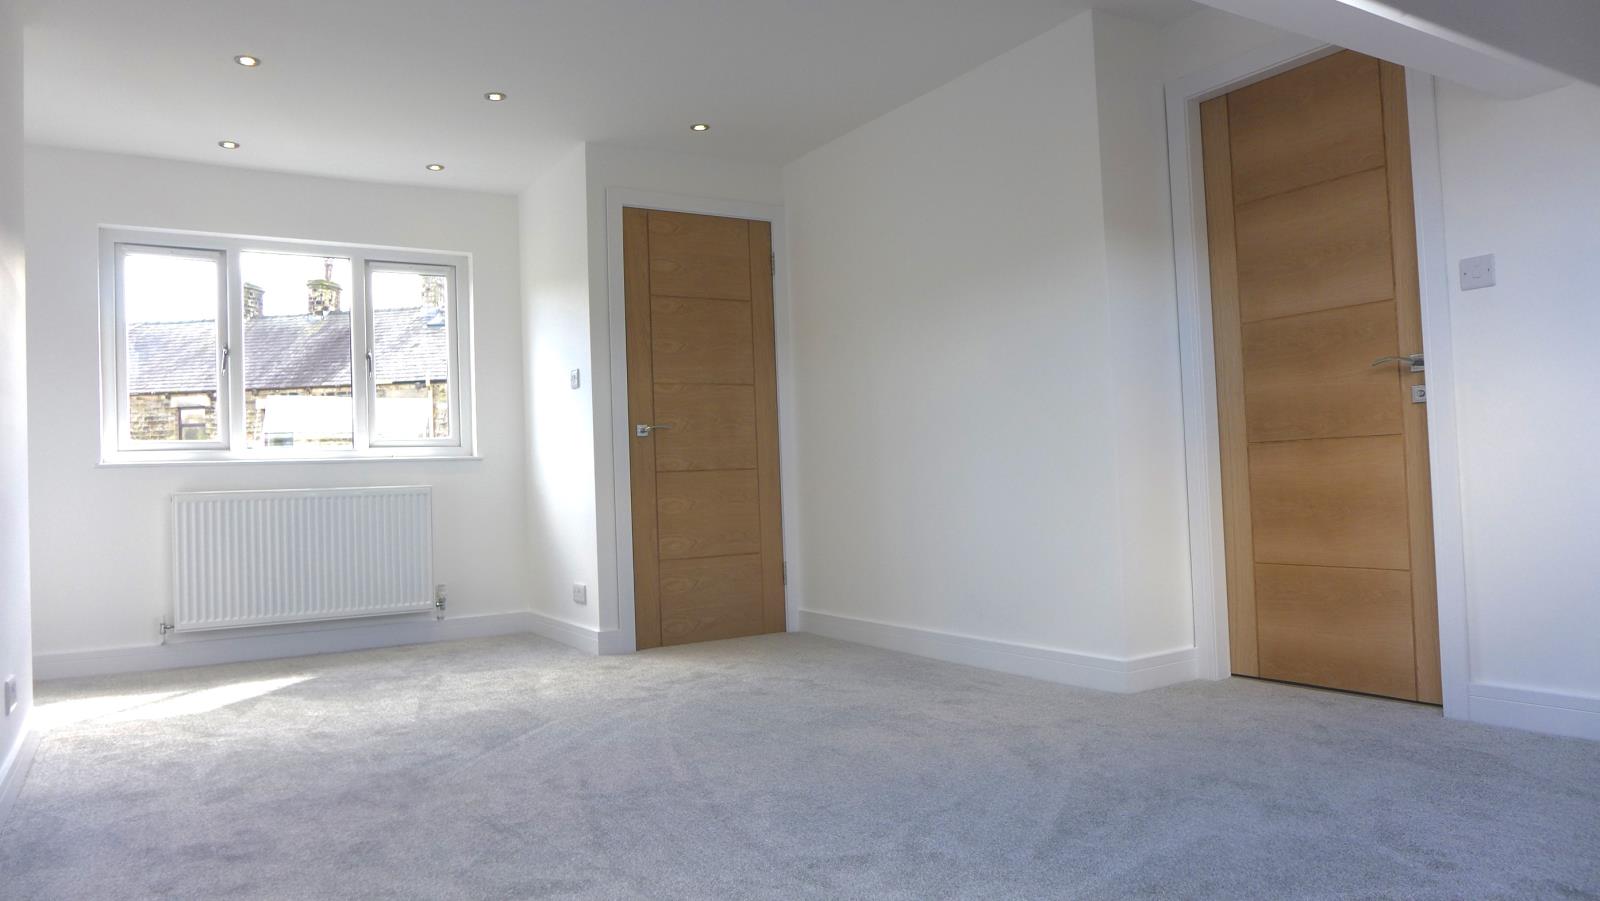
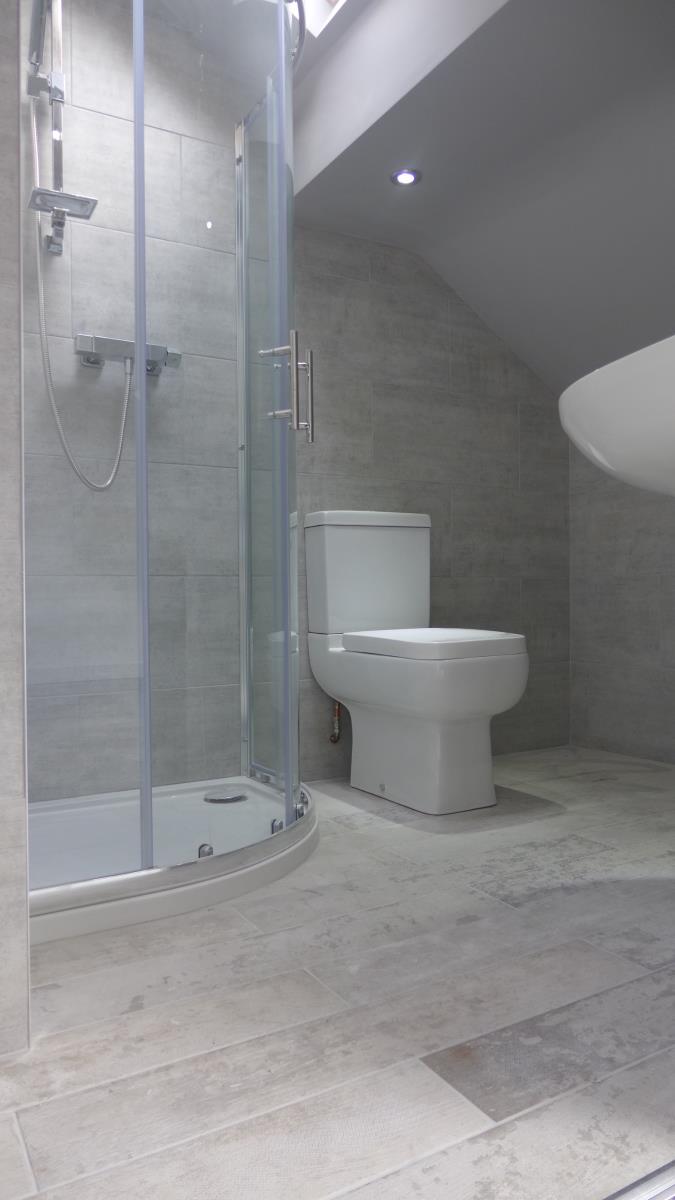
Up the second flight of stairs leads to the master bedroom that nearly spans the length of the house, this room has its own bathroom that has a quadrant shower, towel rail, toilet and basin. This room also has a small hatch leads to an ample storage area.
Railway Street, Hadfield, Glossop, Derbyshire, SK13 2AA
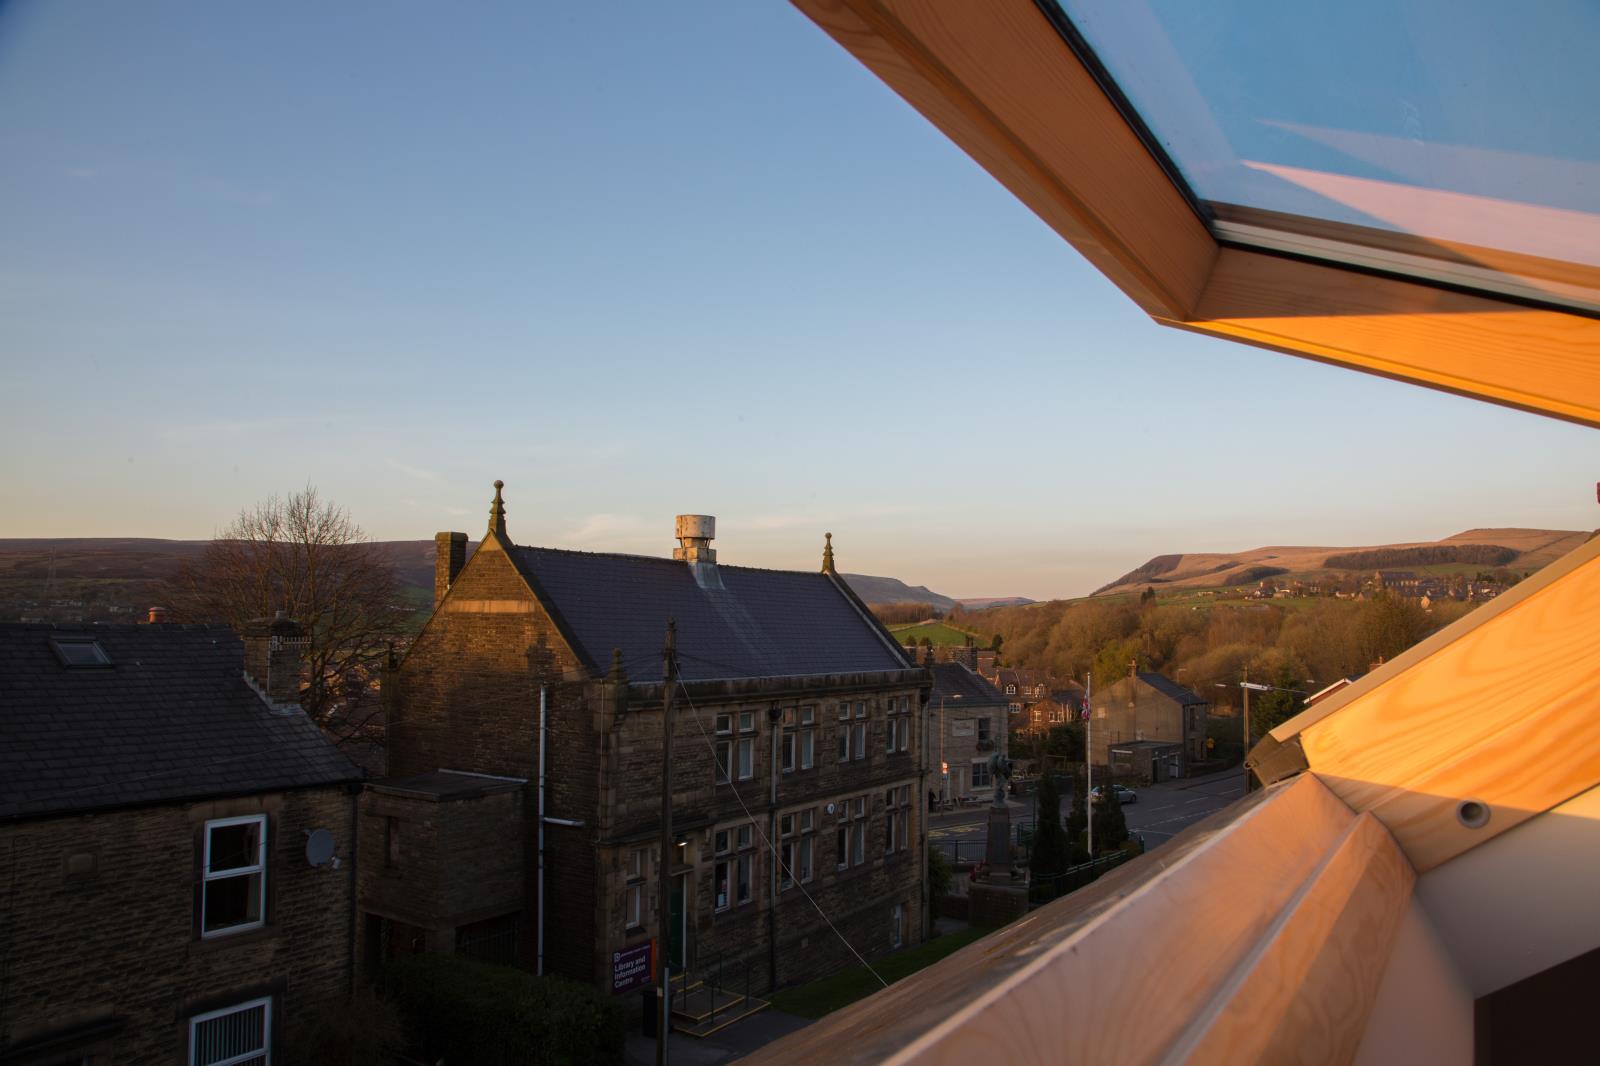
Hadfield has a good variety of shops catering from most day to day needs and a regular rail service connected to Manchester Piccadilly and also back to the larger town centre of Glossop which has a wider variety of retail establishments and leisure amenities. With Hadfield sitting on the fringe of the Peak District National Park it provides superb walks and drives though the countryside, with Manchester City Centre being a small train journey away.
Local Schools:
Nursery
Hadfield Nursery School
Merseybank Day Nursery LTD
Little Stars Glossop Day Nursery
Primary Schools
St Andrews C of E Junior School
St Charles Primary School
Padfield Community Primary School
Secondary Schools
Longdendale High School
St Philip Howard Catholic School
Glossopdale Community College
Kitchen area 13ft 7 X 10ft
Dining area 11ft X 14ft
Downstairs WC 2ft 6 X 5ft 10
Front Reception Room 10ft X 11ft 6
Main Hall 14ft 8 X 3ft 1
Main Bathroom 11ft 3 X 8ft 3
Bedroom 1 14ft X 8ft
Bedroom 2 9ft 3 X 13ft
Master bedroom 18ft 10 x 10ft 7
Ensuite 7ft 3 X 5ft 2
EPC TO BE CARRIED OUT ON COMPLETION OF RENOVATION