2 Bedroom End Terraced House Sold in Ipswich, IP3
| Reference | 33064 |
| Address |
The Beeches, Ipswich, IP3 8DS (Map Location) |
| Beds | 2 |
| Baths | 1 |
| Type | End terraced house |
| Tenure | Freehold |
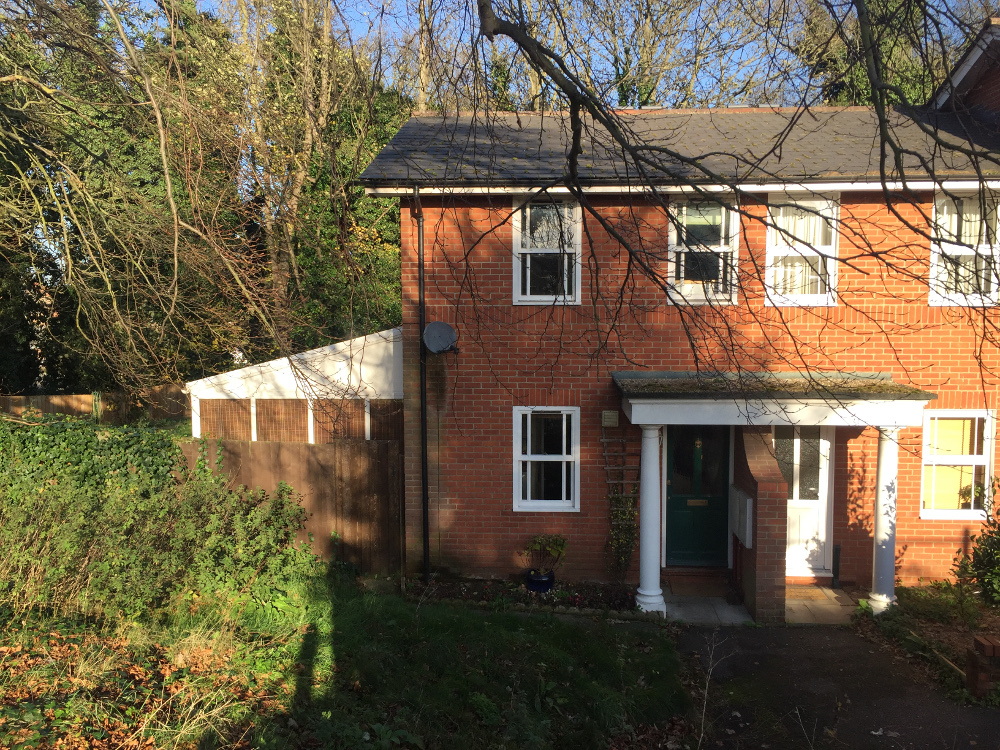
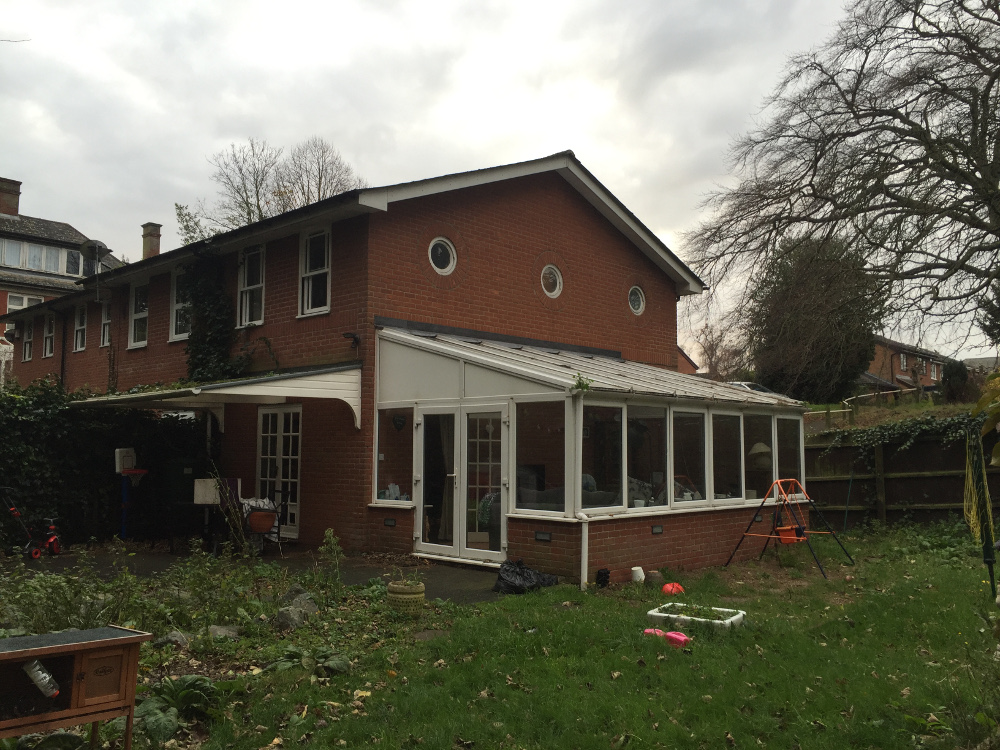
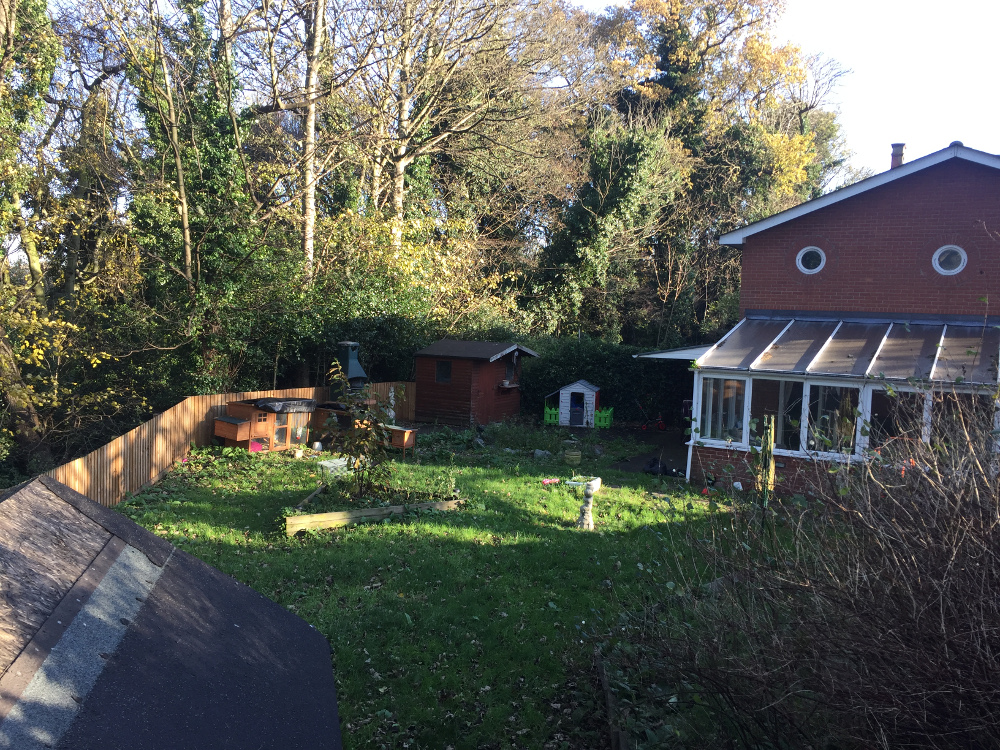
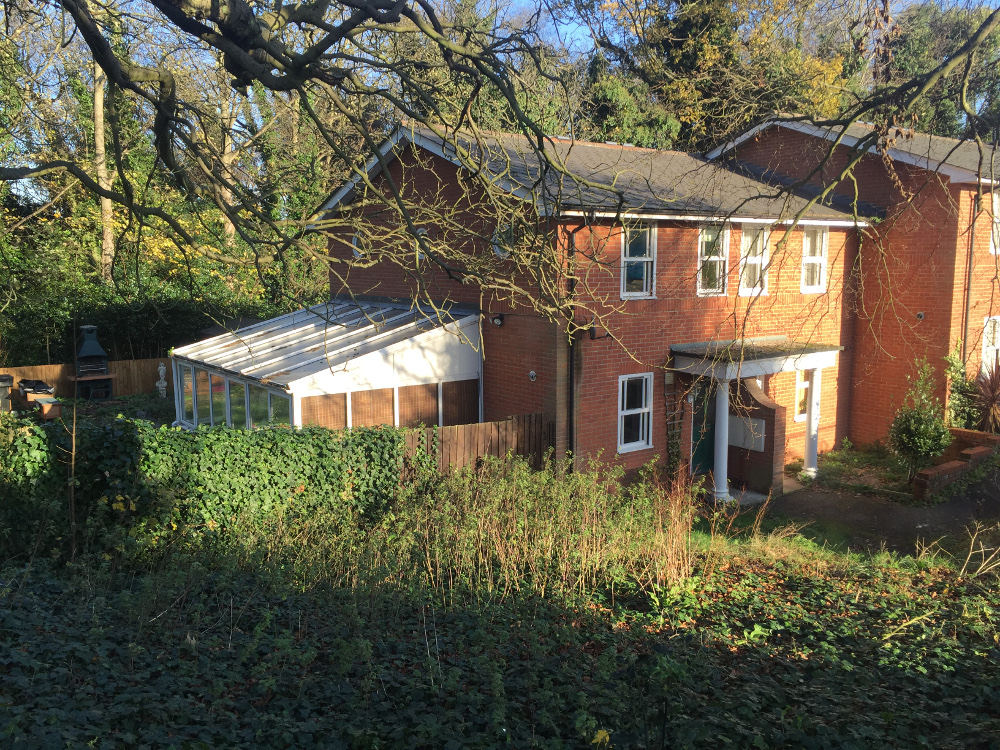
A modern 2 bed end terraced house in a quiet cul de sac in East Ipswich, 2 allocated parking spaces, corner plot and a large private rear garden backing on to woodland.
Description
ACCOMMODATION
Ground Floor
Entrance Hall
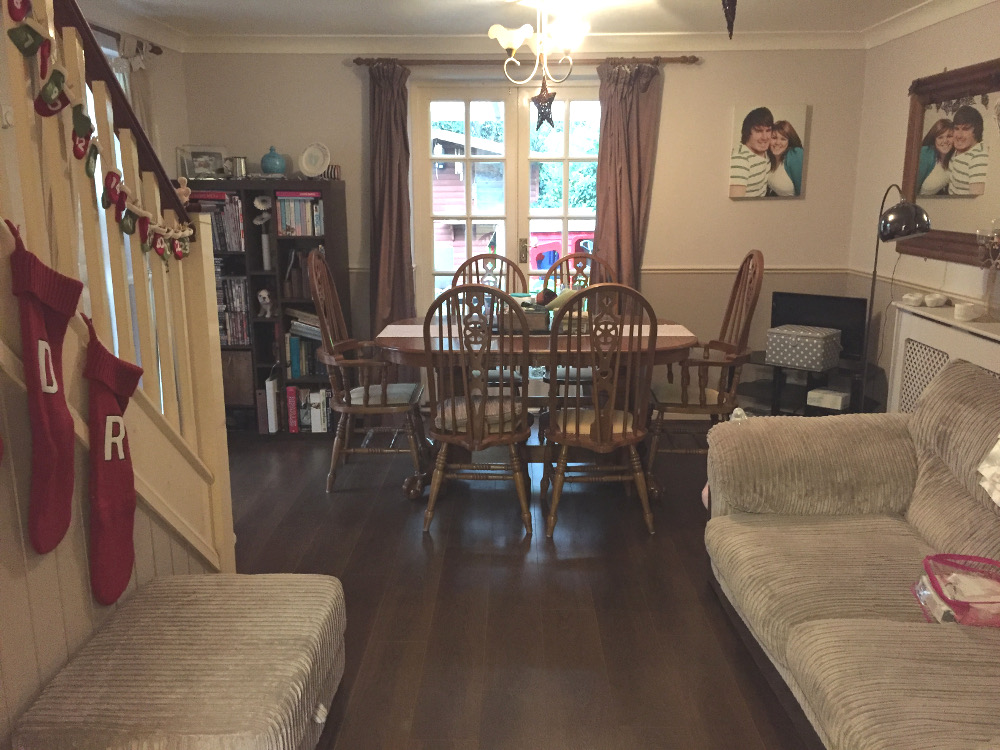
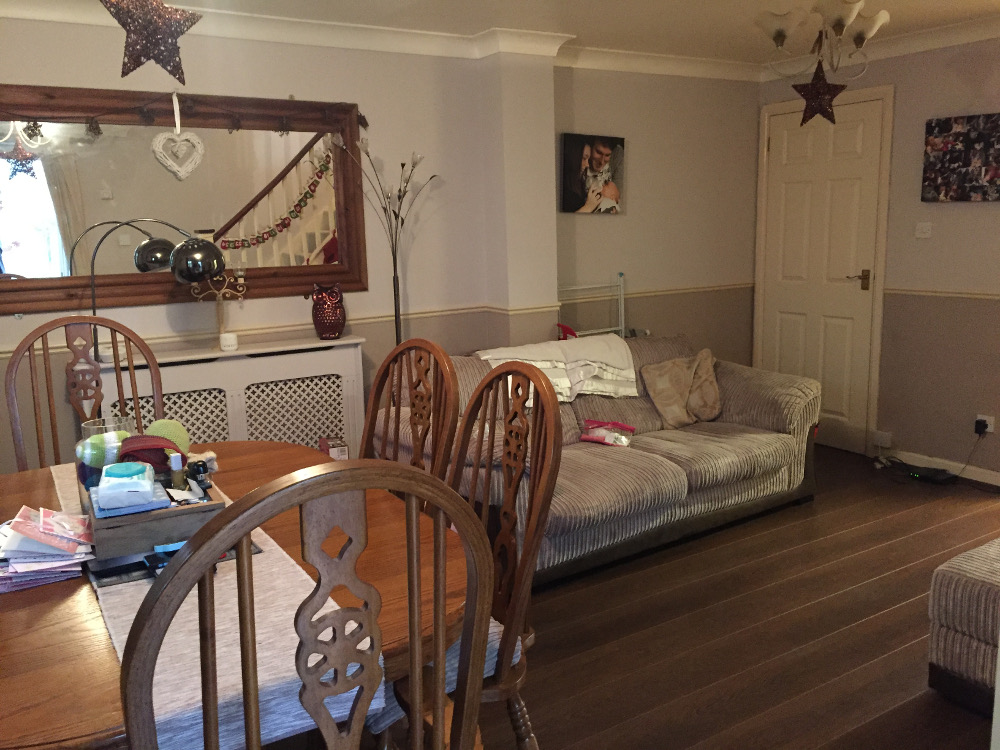
Living/Dining room – 4.0m X 5.1m – with under stair storage cupboard and double French doors to rear.
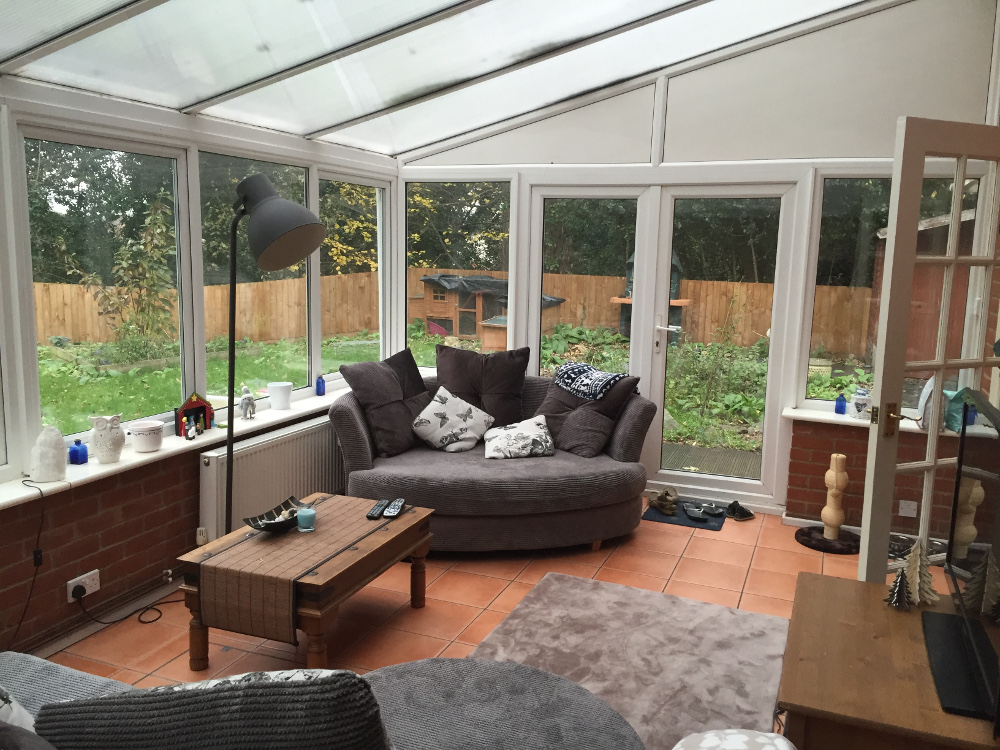
Sun room – 3.3m X 5.8m - two thirds UPVC double glazing, one third brick with under floor heating and UPVC double doors to rear.
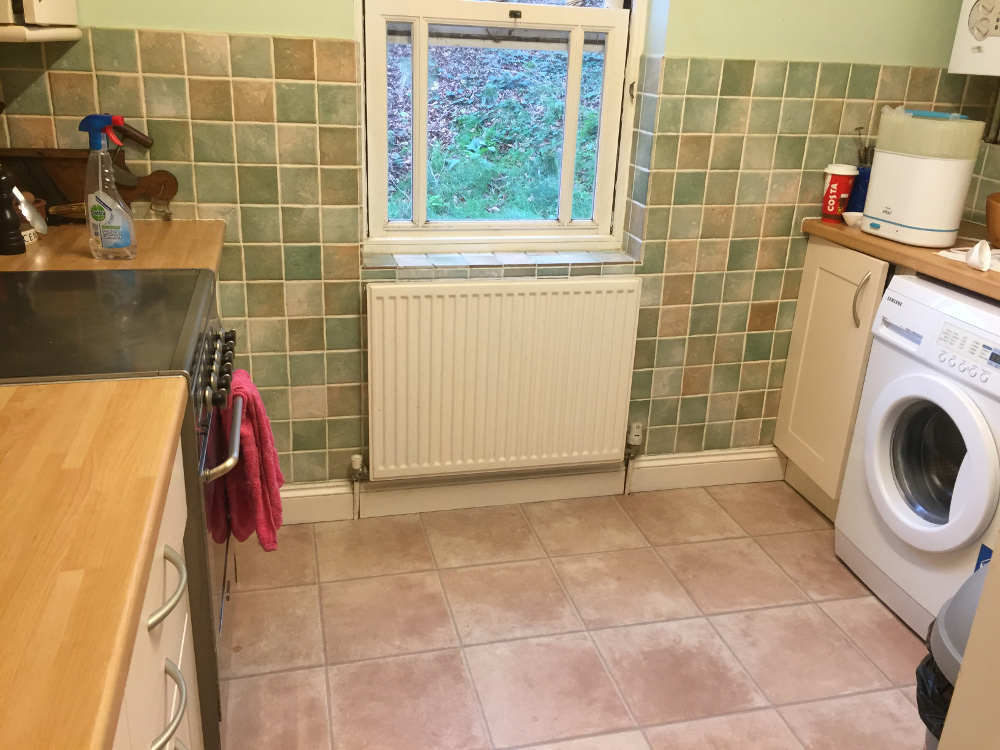
Kitchen – 2.9m X 2.3m – with a range of beige door fronted eye and base level units, roll top wooden effect work surfaces, built in gas cooker, hob and extractor hood, sink unit and drying area. Valiant gas combi wall boiler.
First Floor
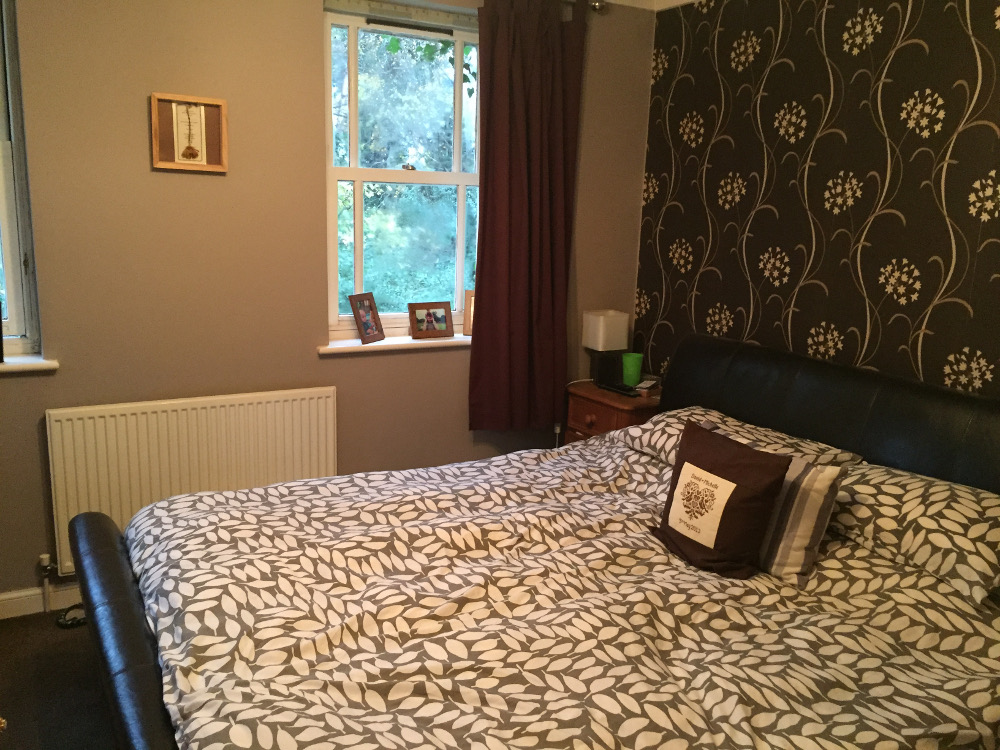
Bedroom 1 – 3.9m X 3.0m (14’5” x 11’10”) – with over stair storage cupboard.
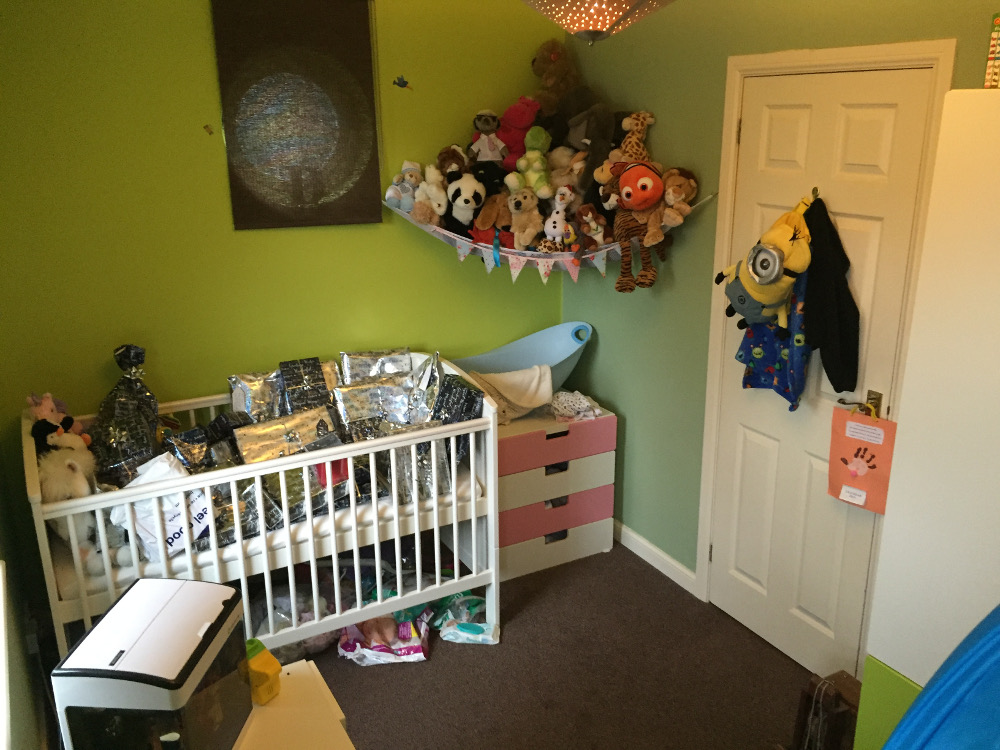
Bedroom 2 – 3.96m X 2.35m (11’6” x 8’10”)
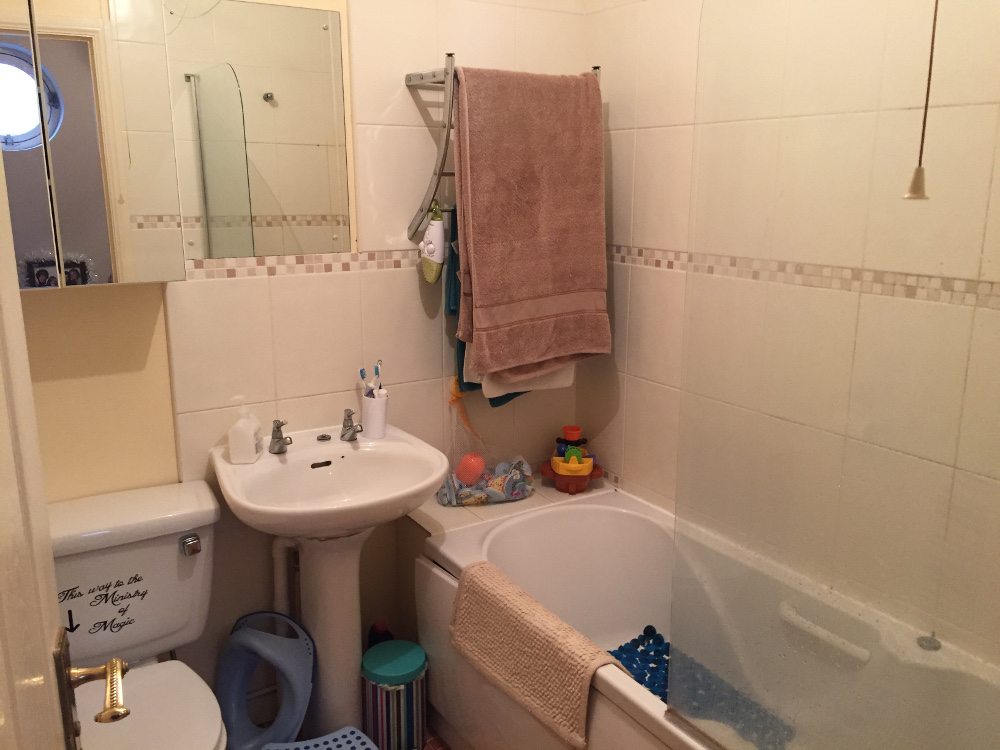
Bathroom – 2.0m X 2.9m with 3 piece suite of bath, pedestal wash basin and low level WC with
electric shower over bath.
Outside
Rear Garden – double doors from both the living room and sun room lead to a large area of (partially covered) decking to the rear of the property, otherwise garden is mainly laid to grass fully enclosed with panel fencing and gate to front, backing on to woodland.
Parking – two allocated off road parking spaces to front of property.
SERVICES - Mains water, electricity, gas and mains drainage connected to the property, central heating is provided gas combi boiler with radiators.
COUNCIL TAX – Band B.
EPC – Energy Efficiency Rating D68 (certificate available upon request).
TENURE – Freehold with vacant possession on completion.