4 Bedroom Semi-Detached House Sold in Brighouse, HD6
| Reference | 32982 |
| Address |
Sage Grove, Brighouse, HD6 3QF (Map Location) |
| Beds | 4 |
| Baths | 2 |
| Type | Semi-Detached house |
| Tenure | Freehold |
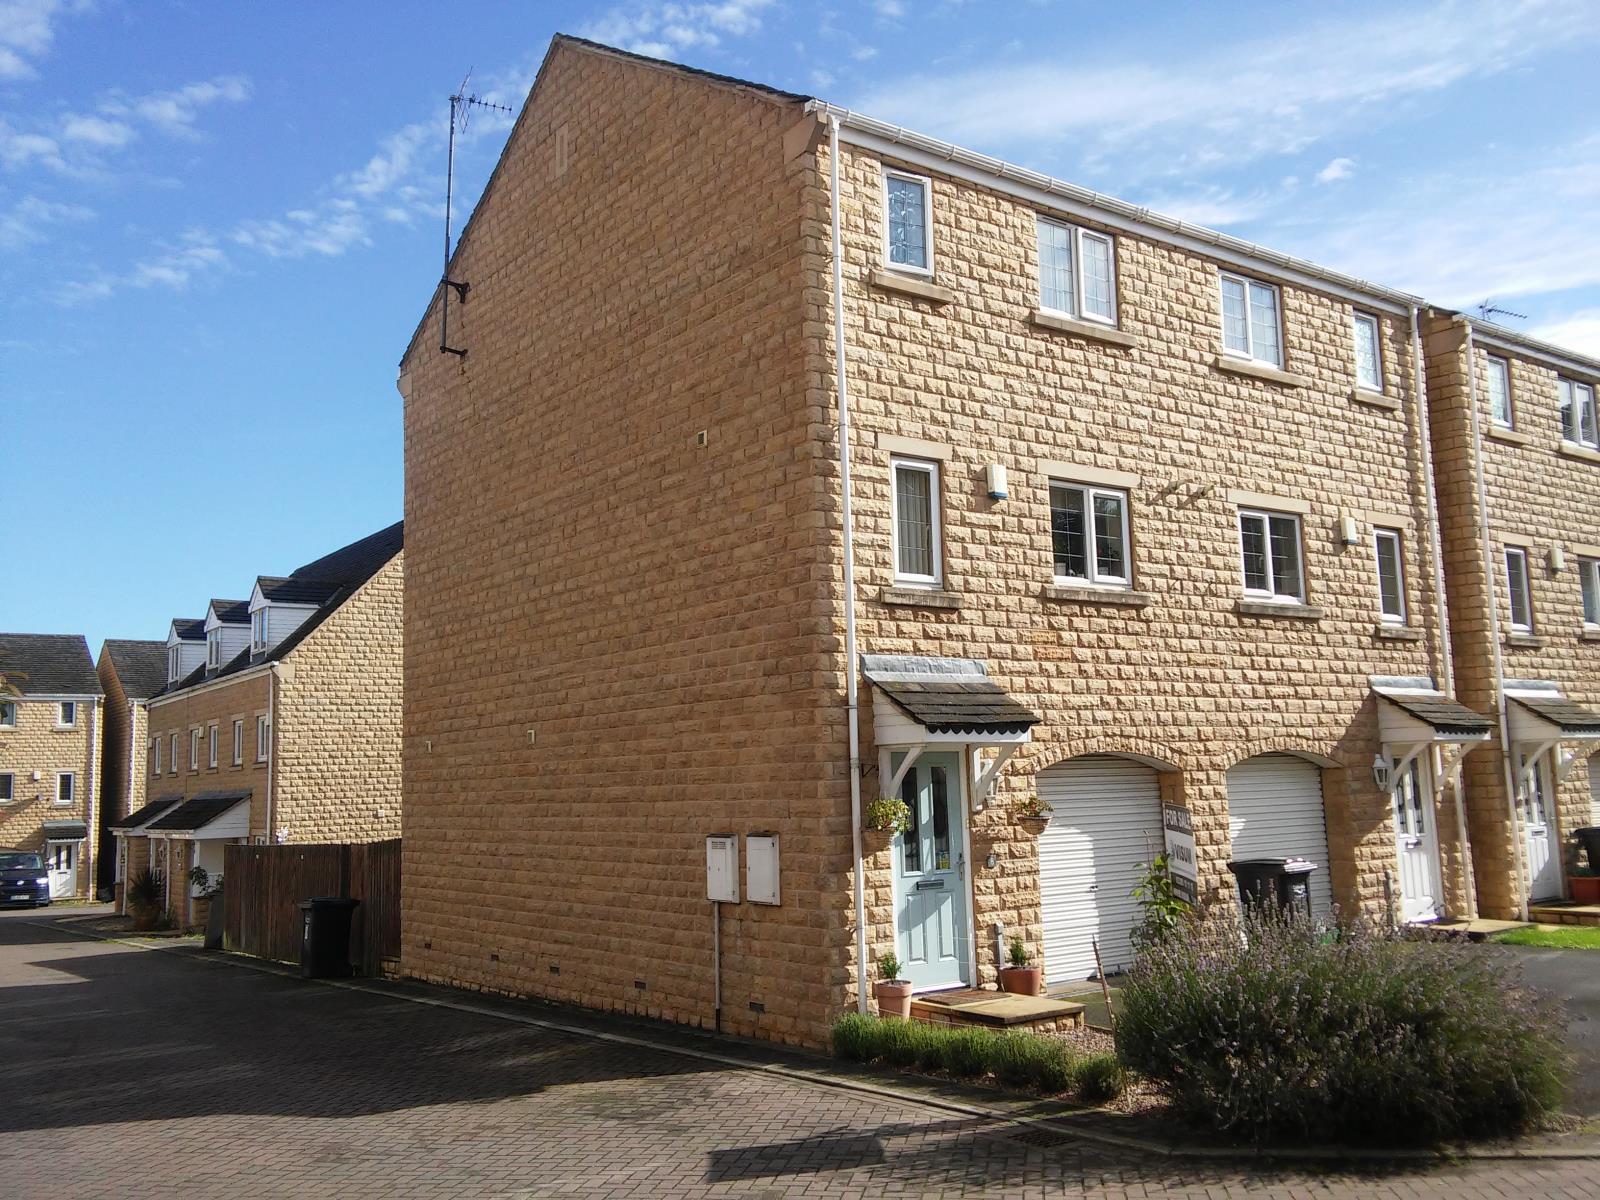
Exceptionally well presented & extremely spacious family home. Comprising 4 bedrooms with the option of a 5th or playroom. Cul de sac location in a highly sought after area.
Description
This exceptional property offers a rare opportunity to purchase in one of the most highly prized housing developments in the sought after area of Rastrick. Homes in this premier location seldom come on to the market. Buyers are therefore advised to act quickly and viewing is strongly advised.
The property boasts an impressive floor space of approximately 38 square meters/400 square feet including stairs on each of the three floors. Additional space is also available in the attic on the third floor, which has been partially converted to provide significant additional storage. Unlike many other properties within the development this property also enjoys the added benefit of being semi-detached.
The current owners have taken great care of the property, which is presented in immaculate condition. They have also made significant improvements including:
- Conversion of the integrated garage to a playroom/5th bedroom with separate utility room specifically designed to house a chest freezer with shelving and housings for ironing board, vacuum cleaner and recycling containers.
- Conversion of the attic to create additional storage space with concealed fully retractable wooden staircase
- New floor coverings in the kitchen/dining room, downstairs toilet, main utility room, playroom, freezer utility room, main bathroom and master bedroom en suite
- Decoration of many of the rooms and other areas throughout the property
ROOM DETAILS
A. GROUND FLOOR
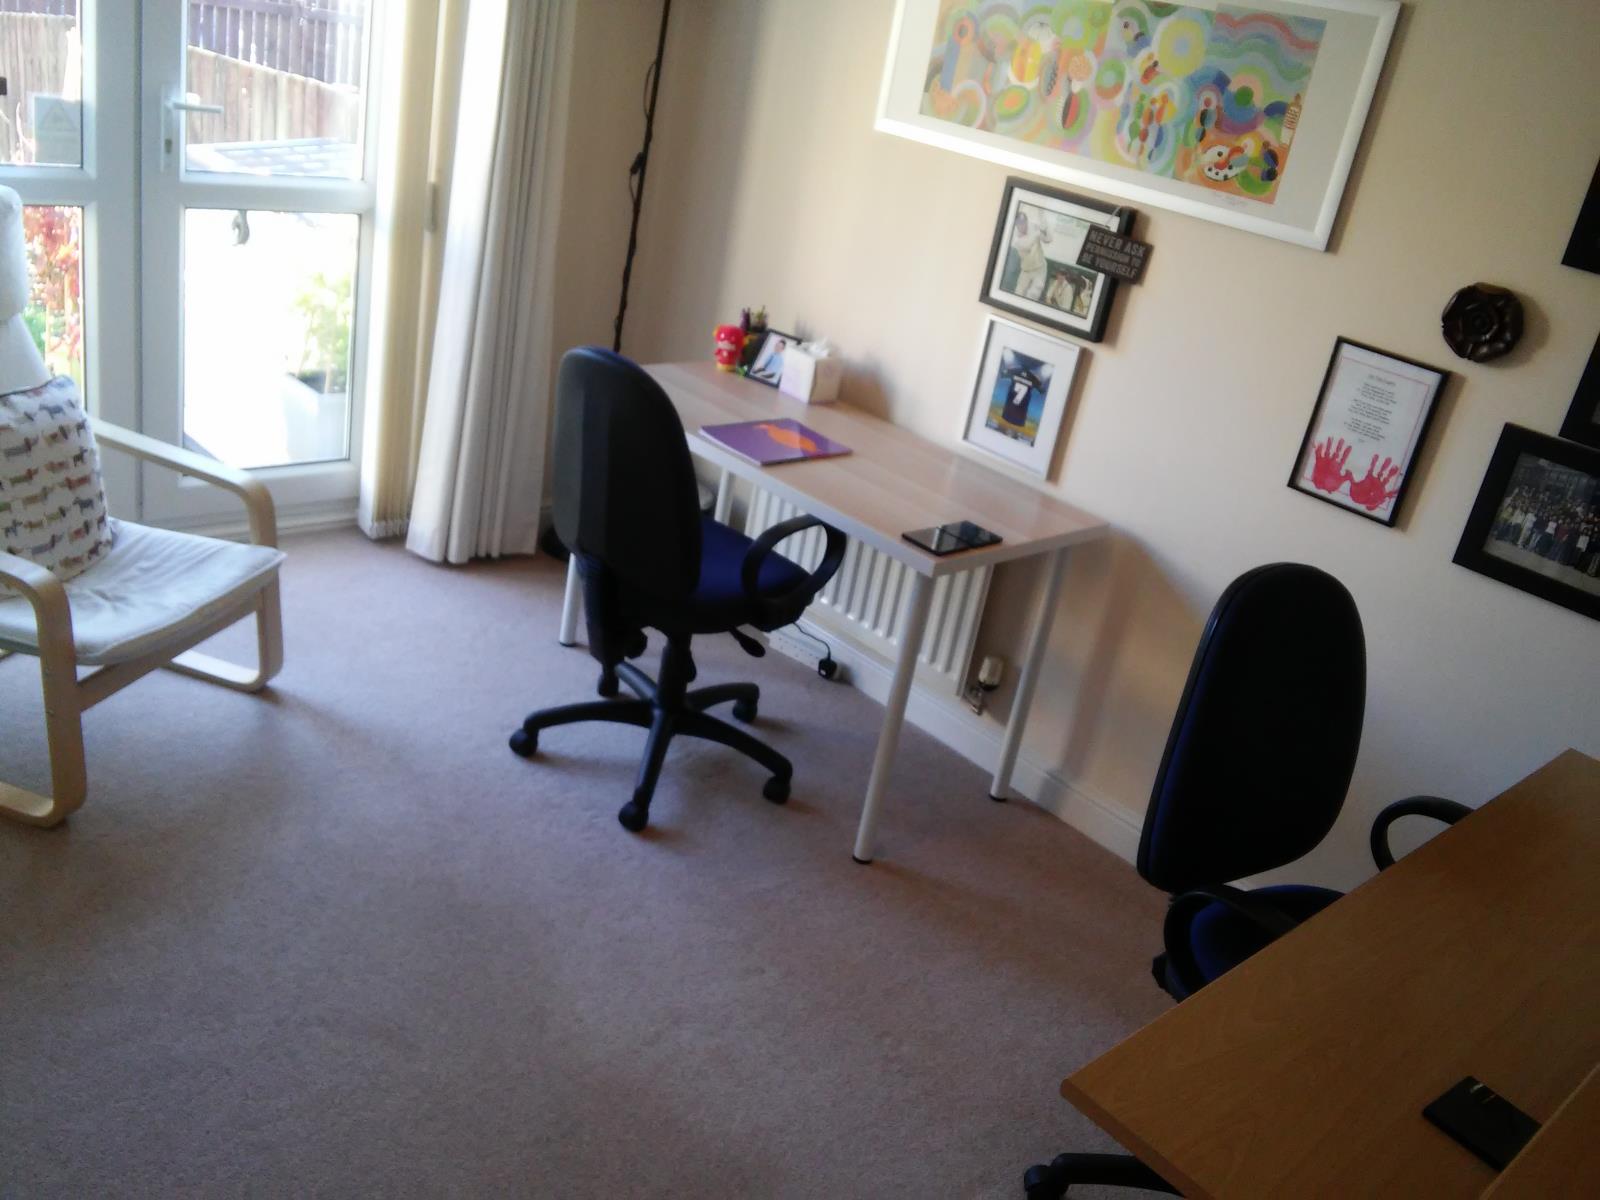
STUDY or 4th BEDROOM 3.52m x 2.46m: Currently used as a home office, the room has the option to be used as a bedroom or day room and benefits from numerous plug sockets, a TV aerial and telephone/Internet access point. French doors open out to a fully landscaped, low maintenance back garden.
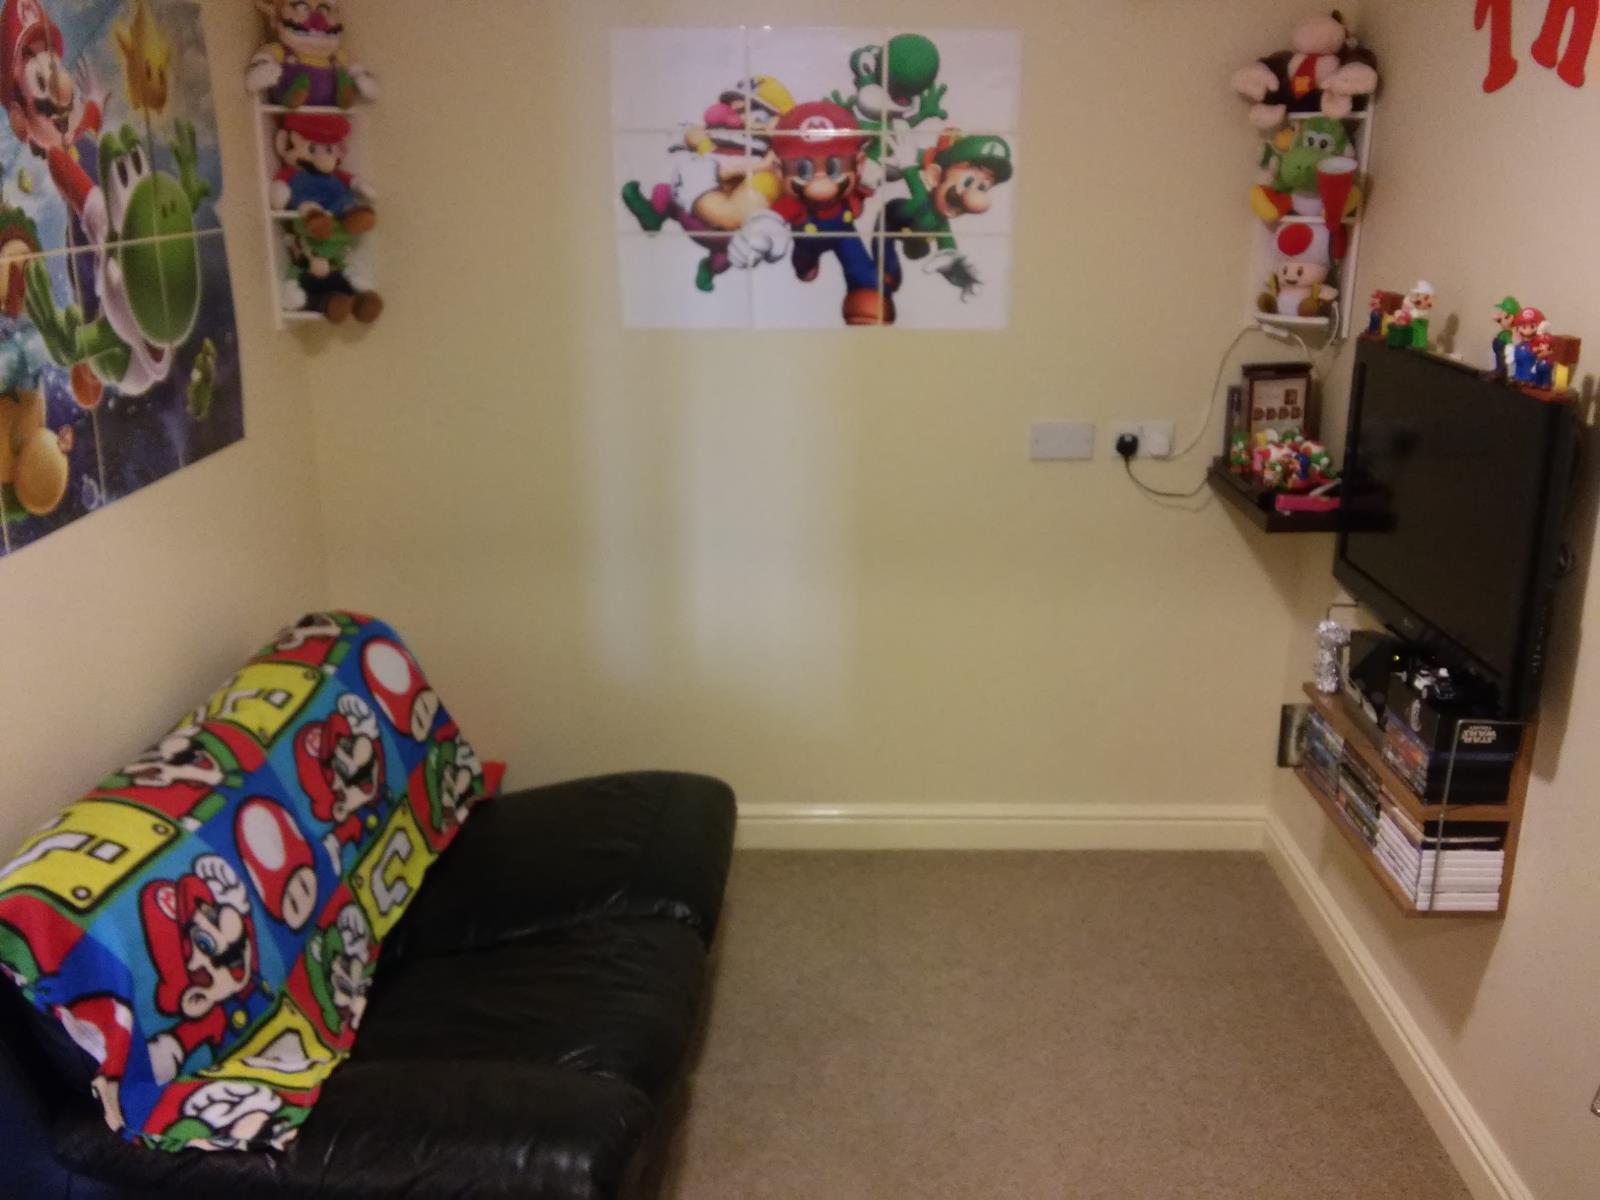
PLAYROOM or 5th BEDROOM & SEPARATE FREEZER UTILITY ROOM 2.88m X 2.36m & 1.28m x 2.36m: A cosy, soundproofed and fully ventilated play area that can also be utilised as a 5th bedroom. The conversion holds a Local Authority building regulations certificate. A separate utility room contains space for a large chest freezer with bespoke built-in storage space, lighting and electricity sockets.
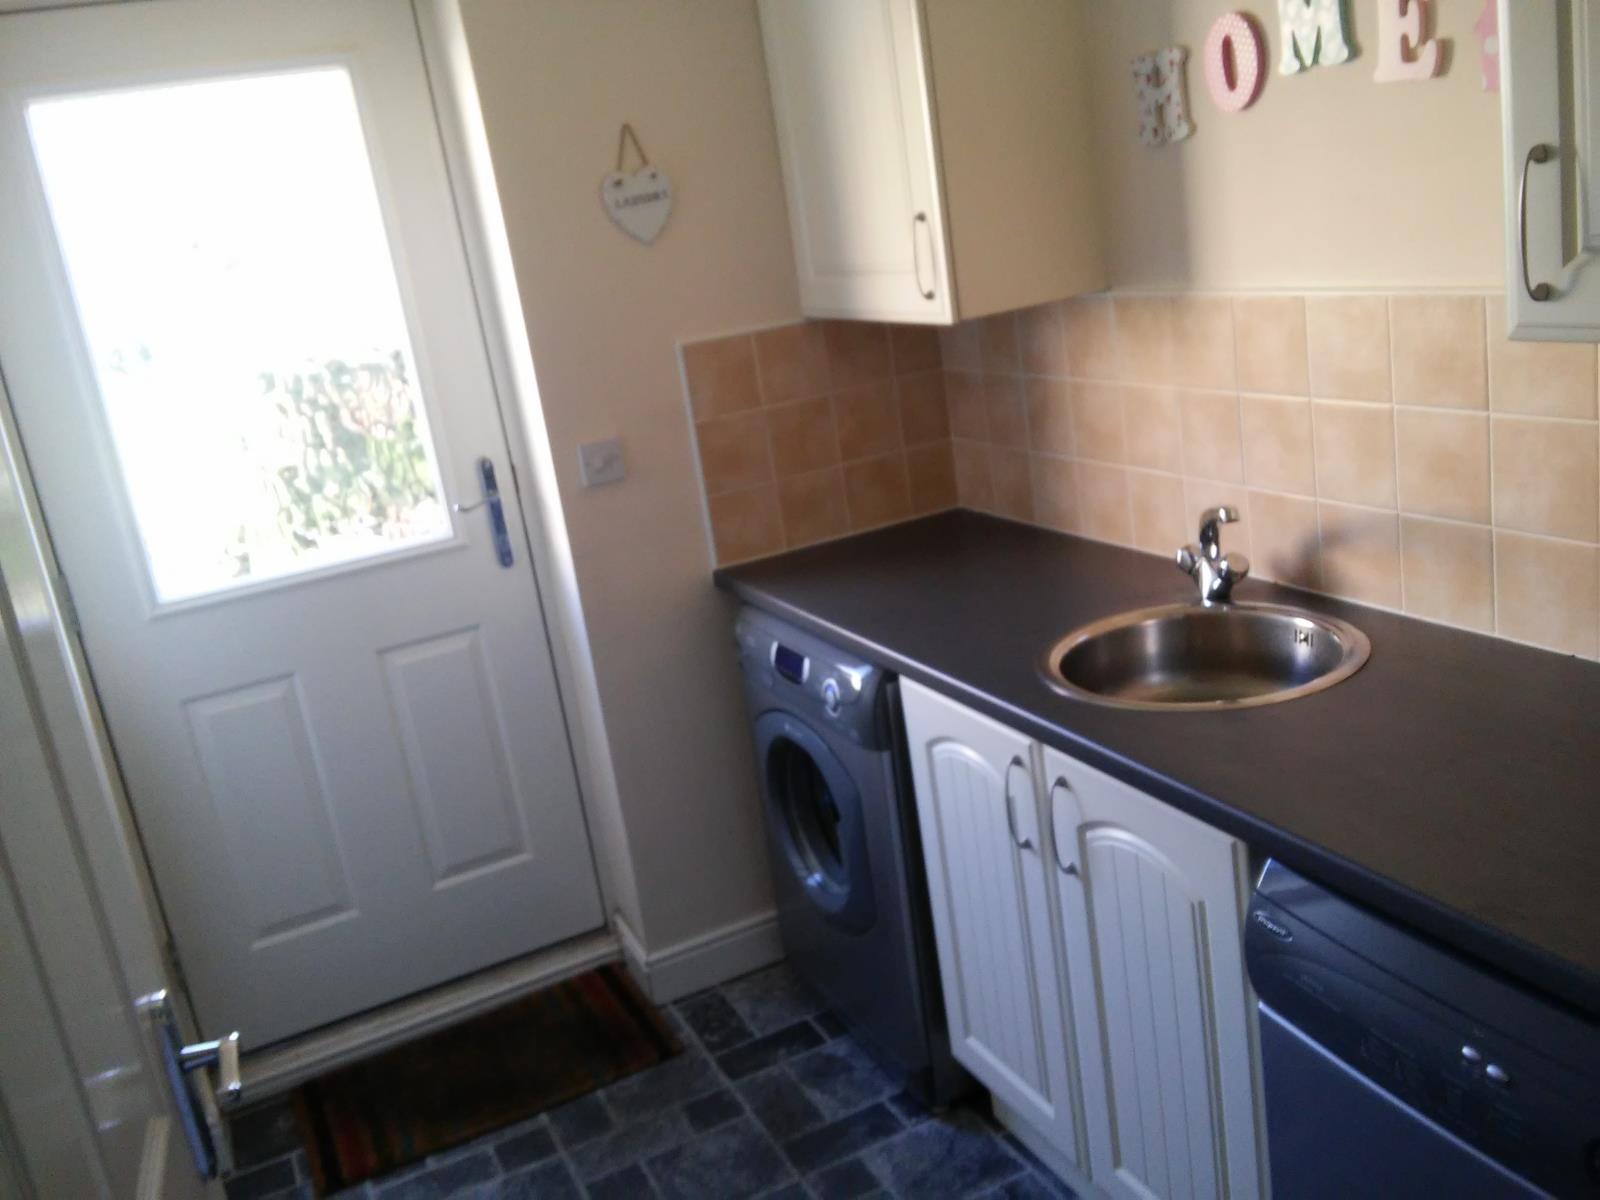
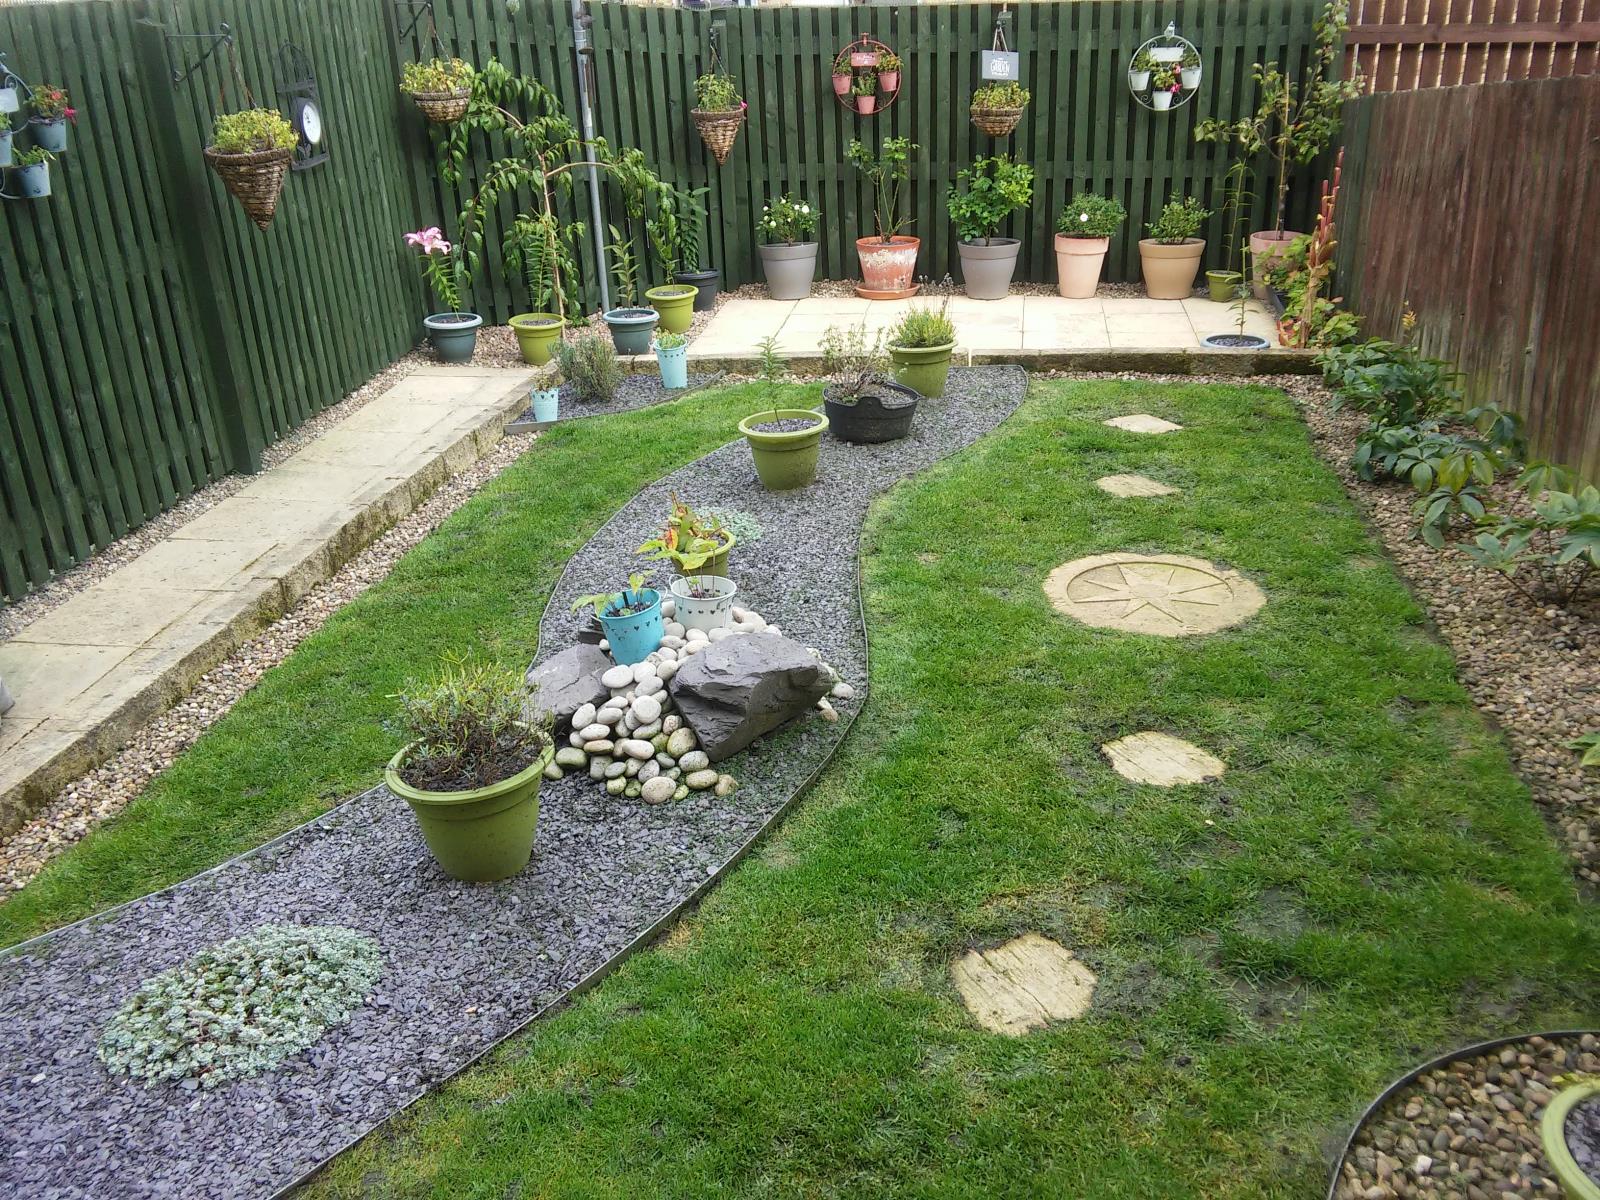
UTILITY ROOM 2.22m X 1.78m: Comprising space for tumble dryer, plumbing for a washing machine, sink with tap and a number of matching wall and floor units. Back door with multi-point locking system leading directly to the back garden. The fully enclosed, landscaped garden has a lockable side gate and additionally benefits from security light and two patio areas.
DOWNSTAIRS TOILET 1.7m x 0.92m: Comprising toilet, sink with pedestal and tap with partially tiled splashback. All in in white. There is also a fully ducted extractor fan and wall mounted mirrors.
B. FIRST FLOOR
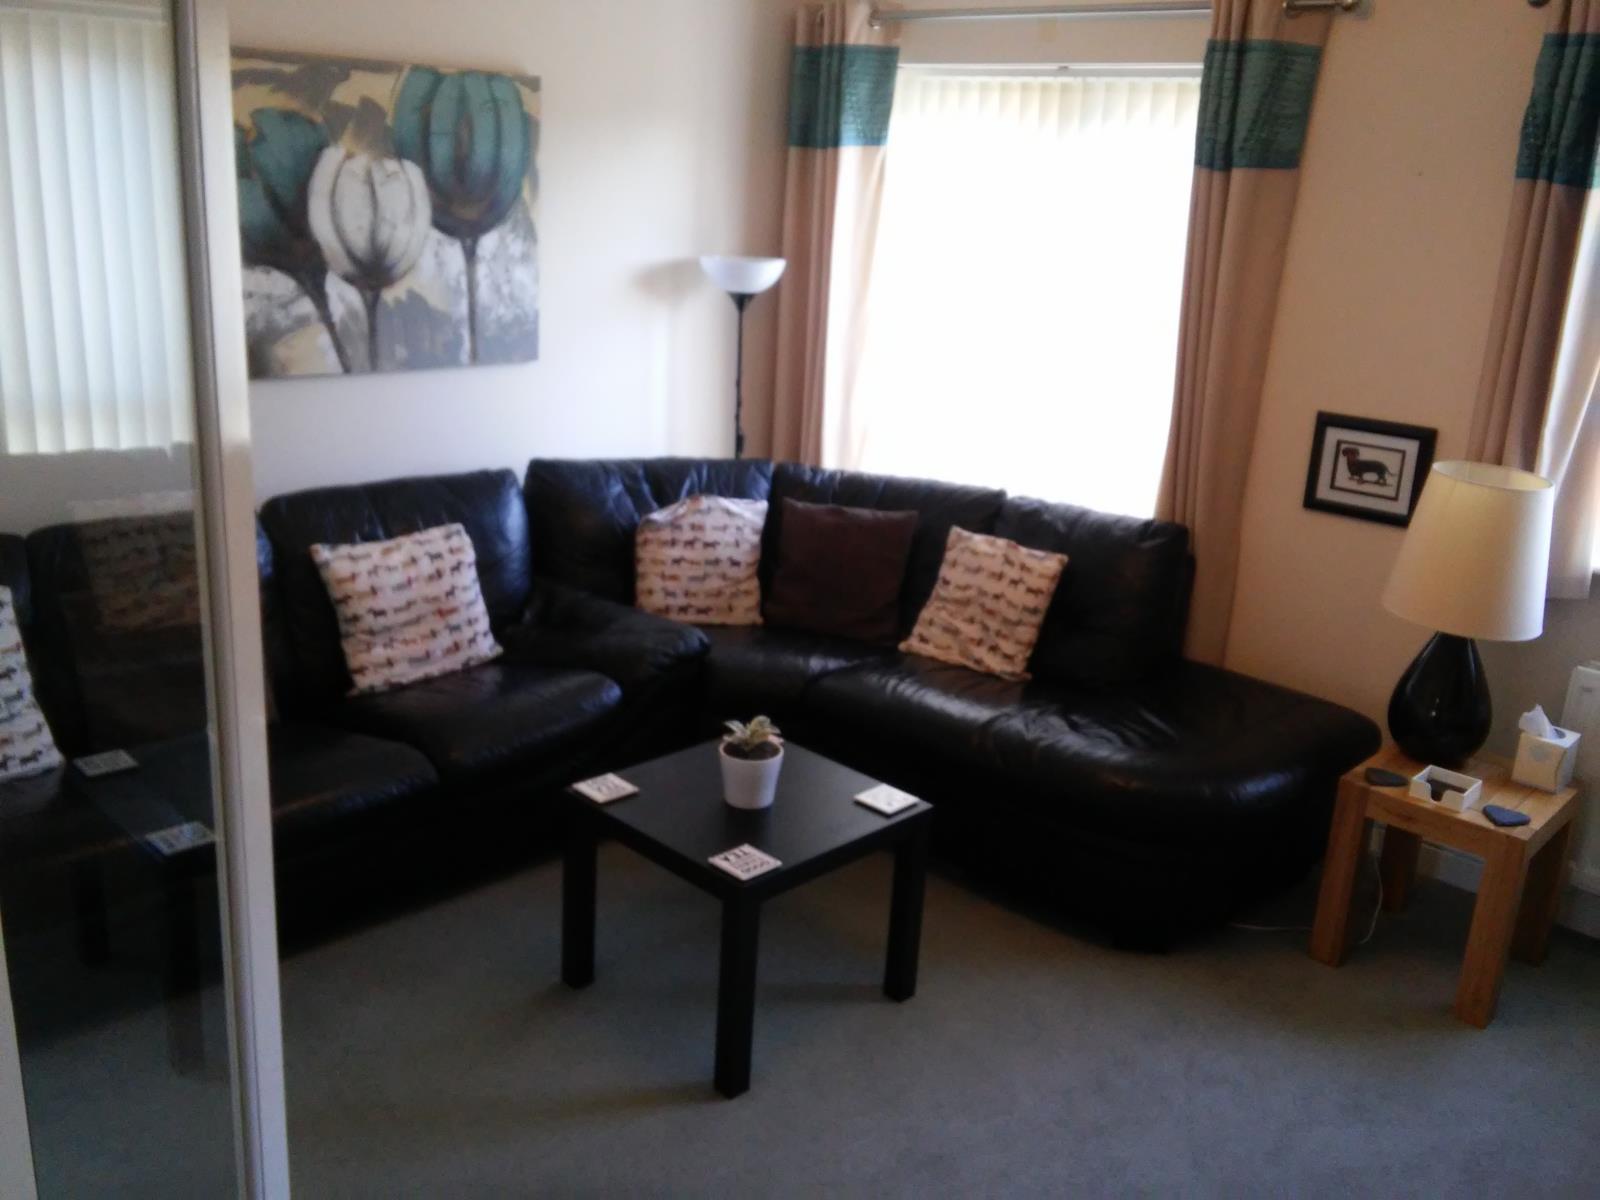
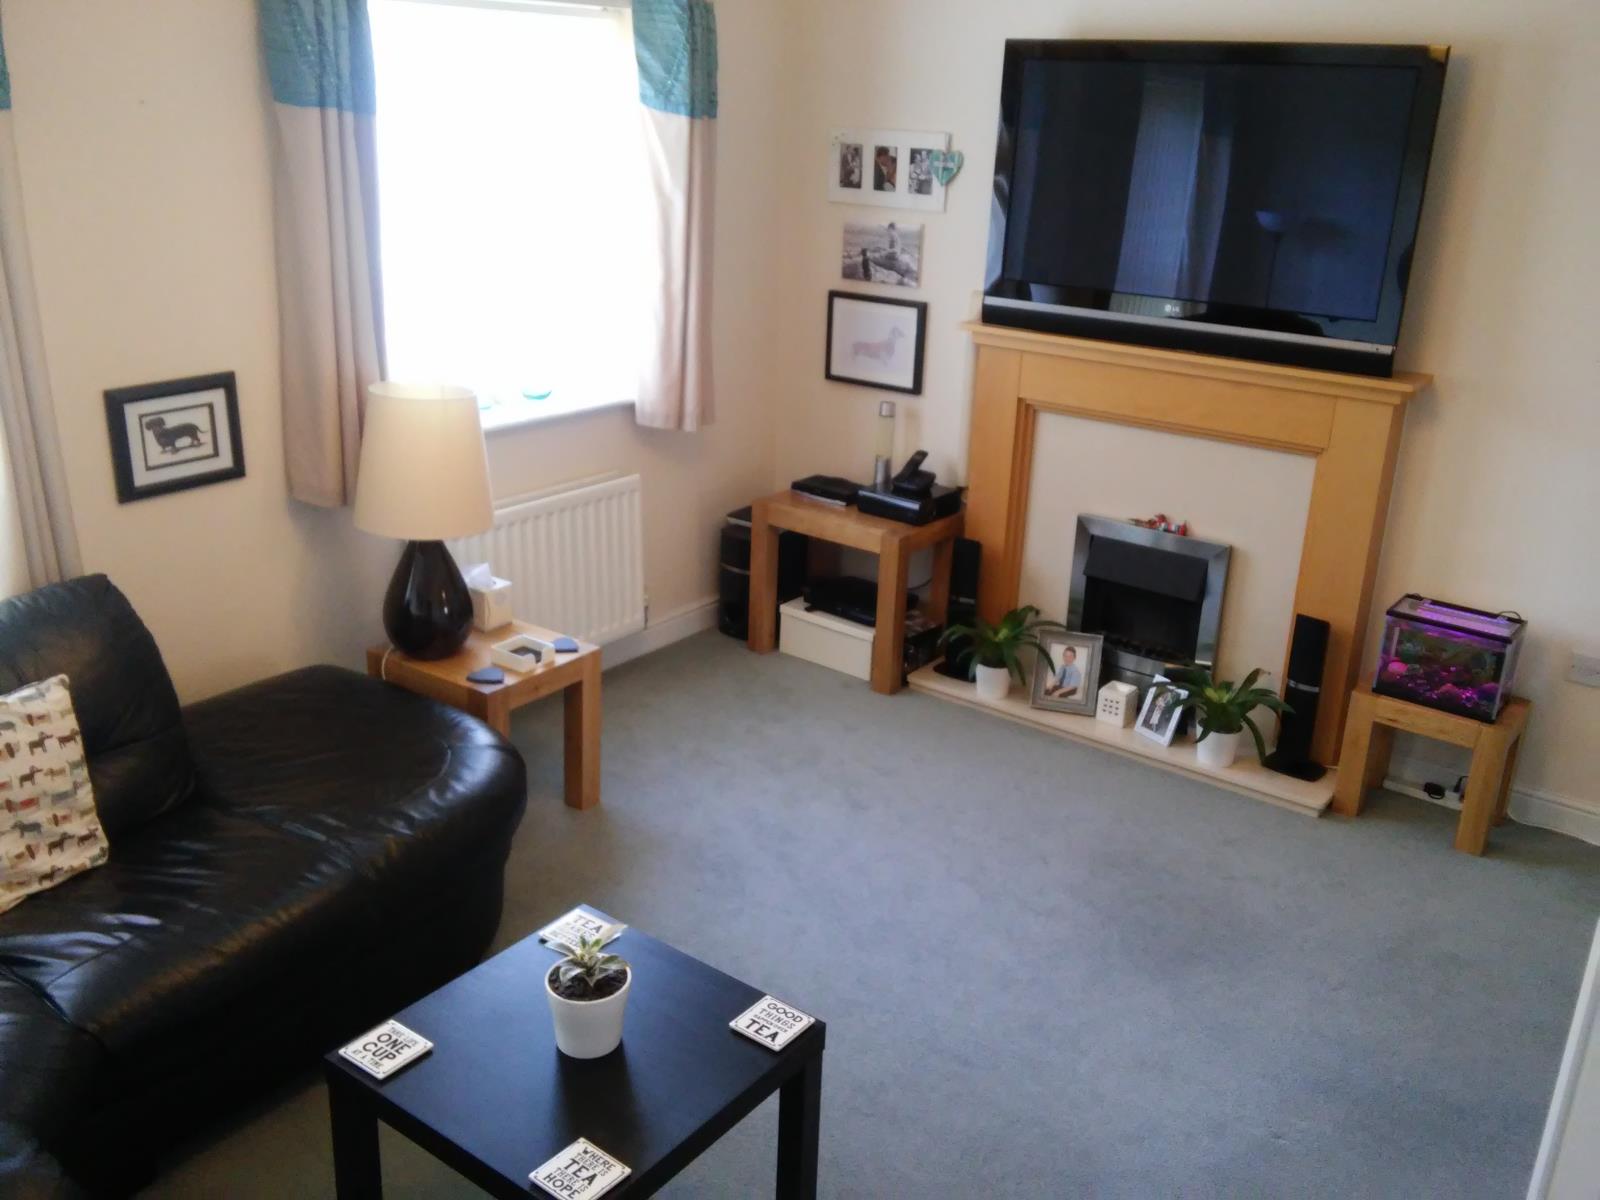
LIVING ROOM 3.46m x 4.39m: An excellent sized living space with double doors leading from the kitchen. French doors with juliet balcony. Electric fire with modern surround, numerous electrical sockets and telephone/internet access point.
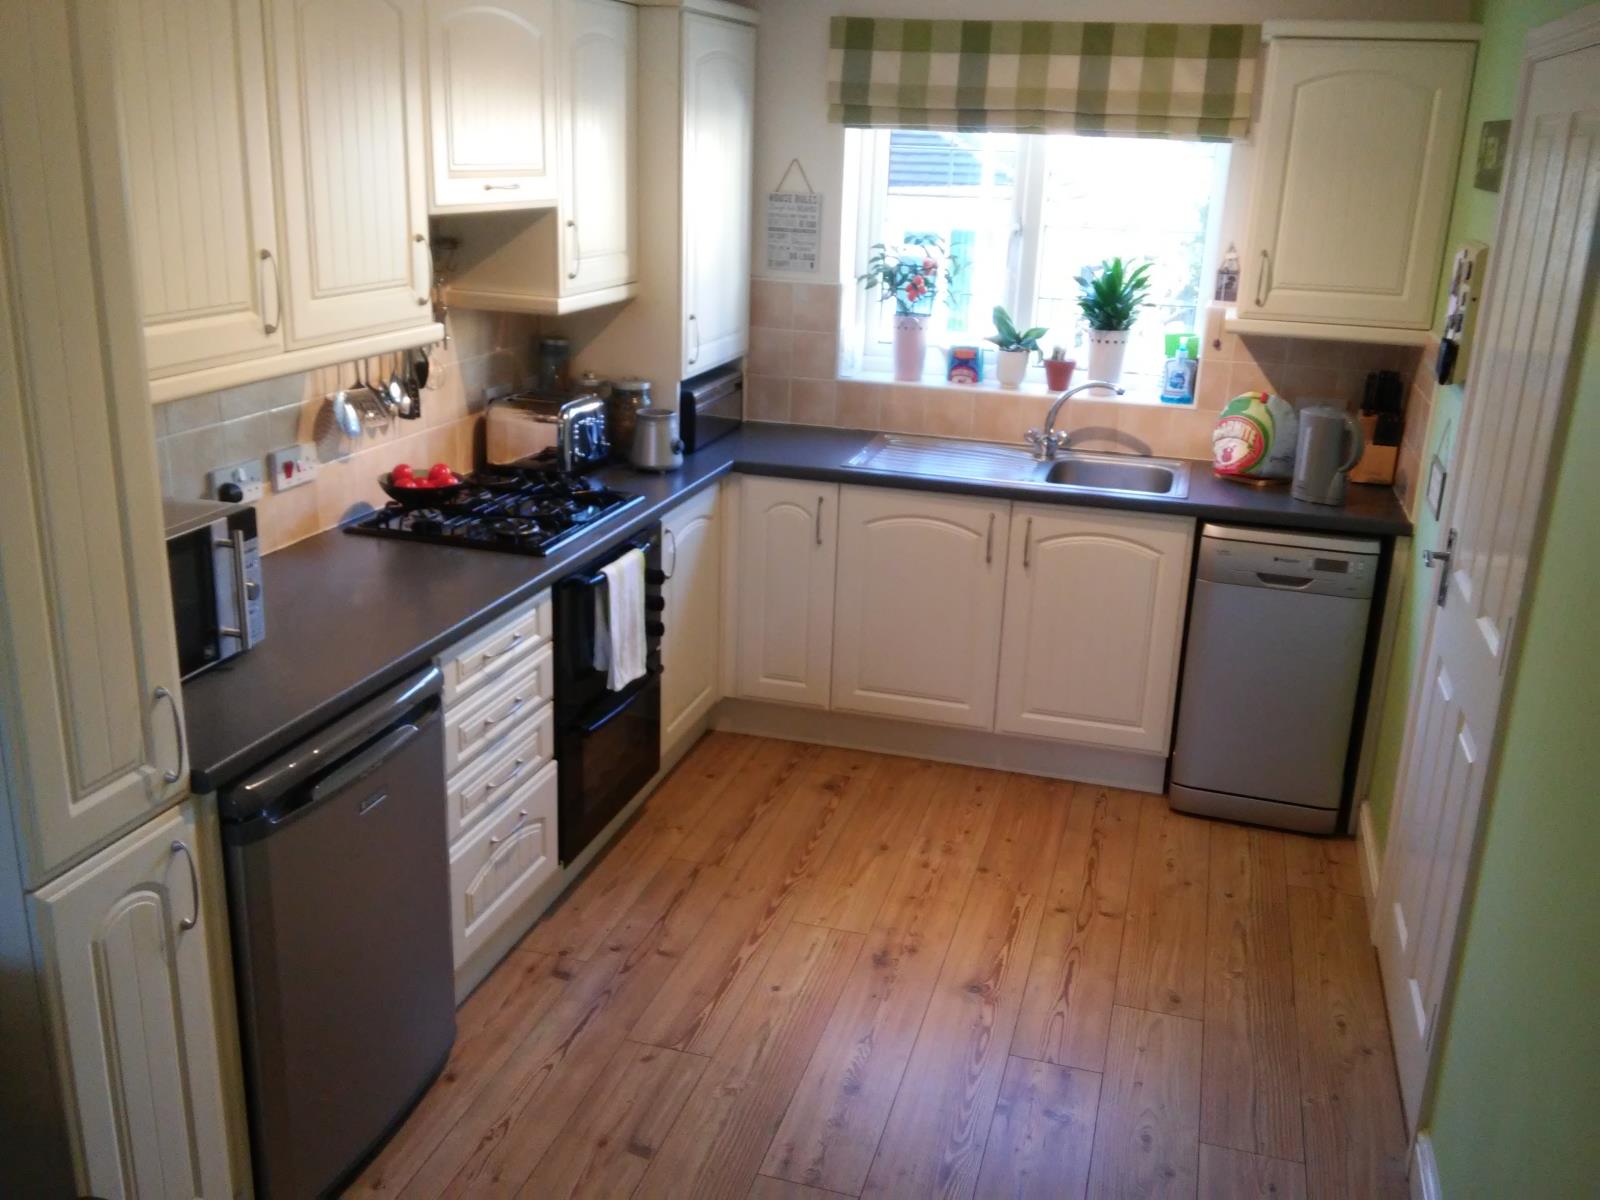
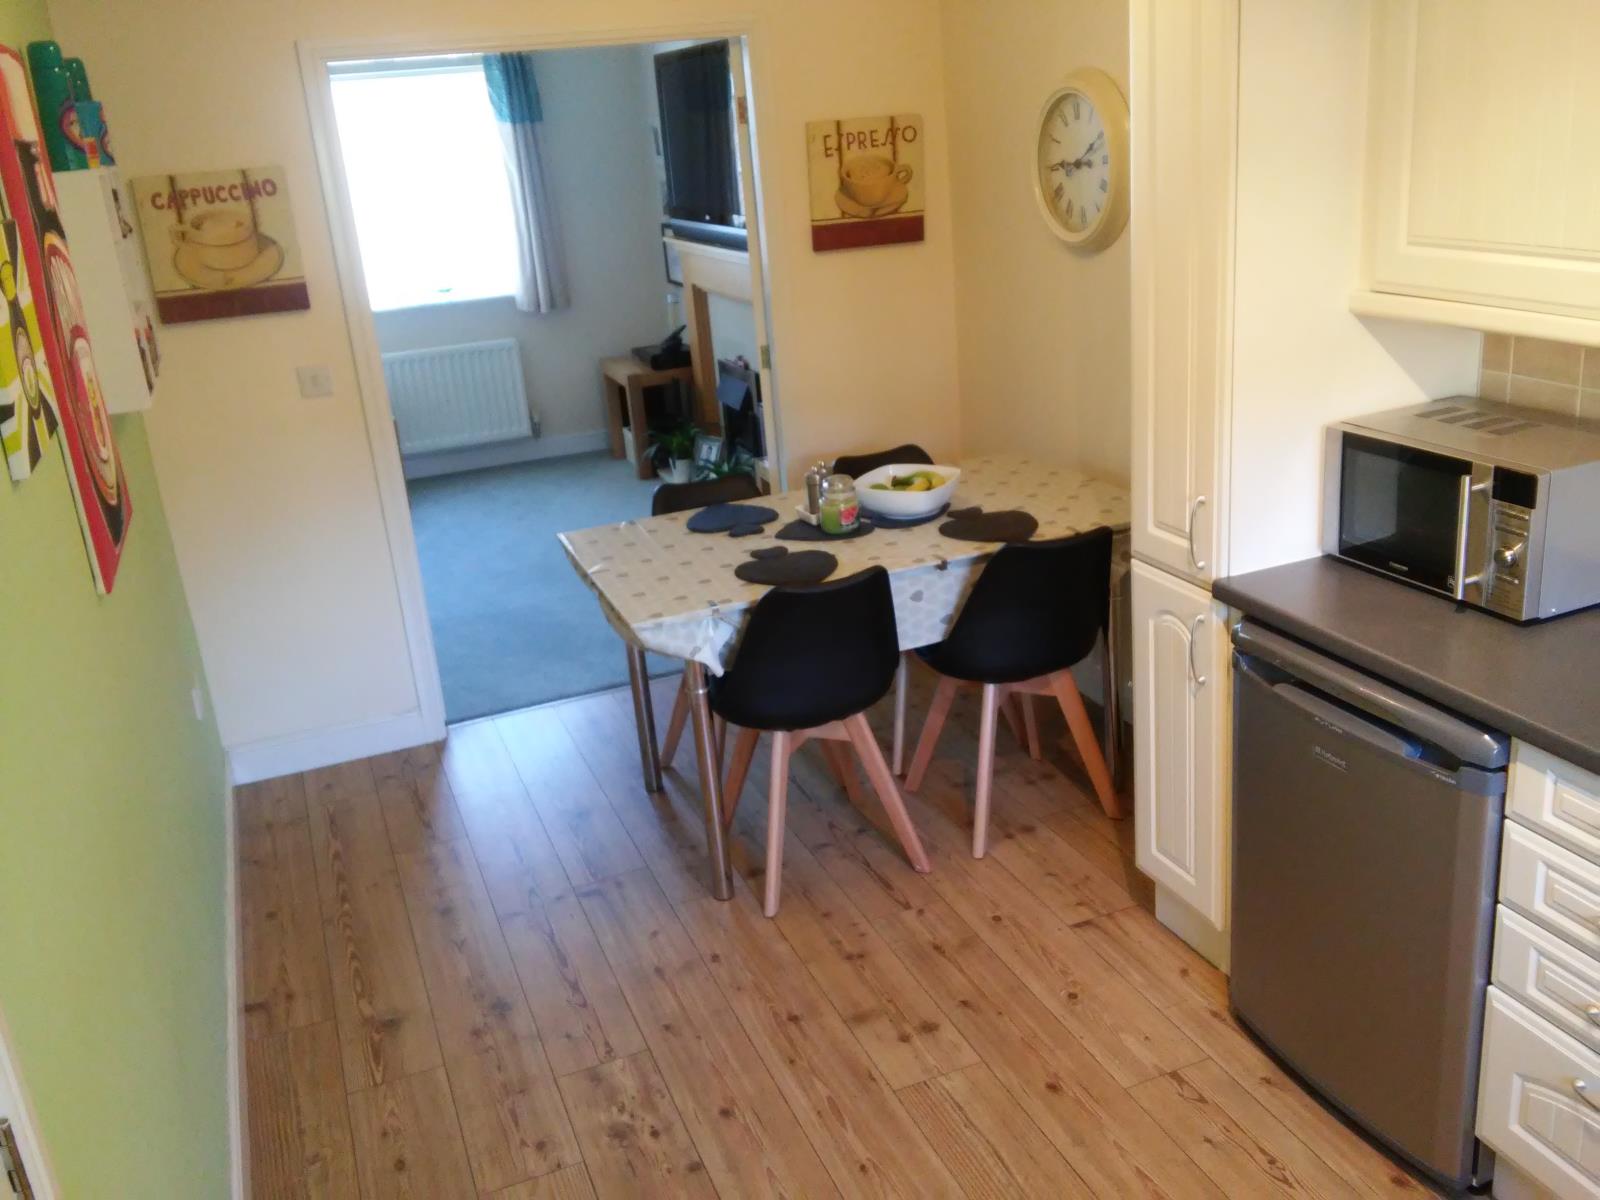
KITCHEN & DINING ROOM 5.16m x 2.44m: The kitchen/dining area provides a large space for family and other entertaining. Kitchen comprises: gas hob, extractor hood, sink and tap, Worcester Bosch boiler with purpose built housing and numerous matching wall and floor units. Large dining area with ample space to comfortably seat up to eight.
C. SECOND FLOOR
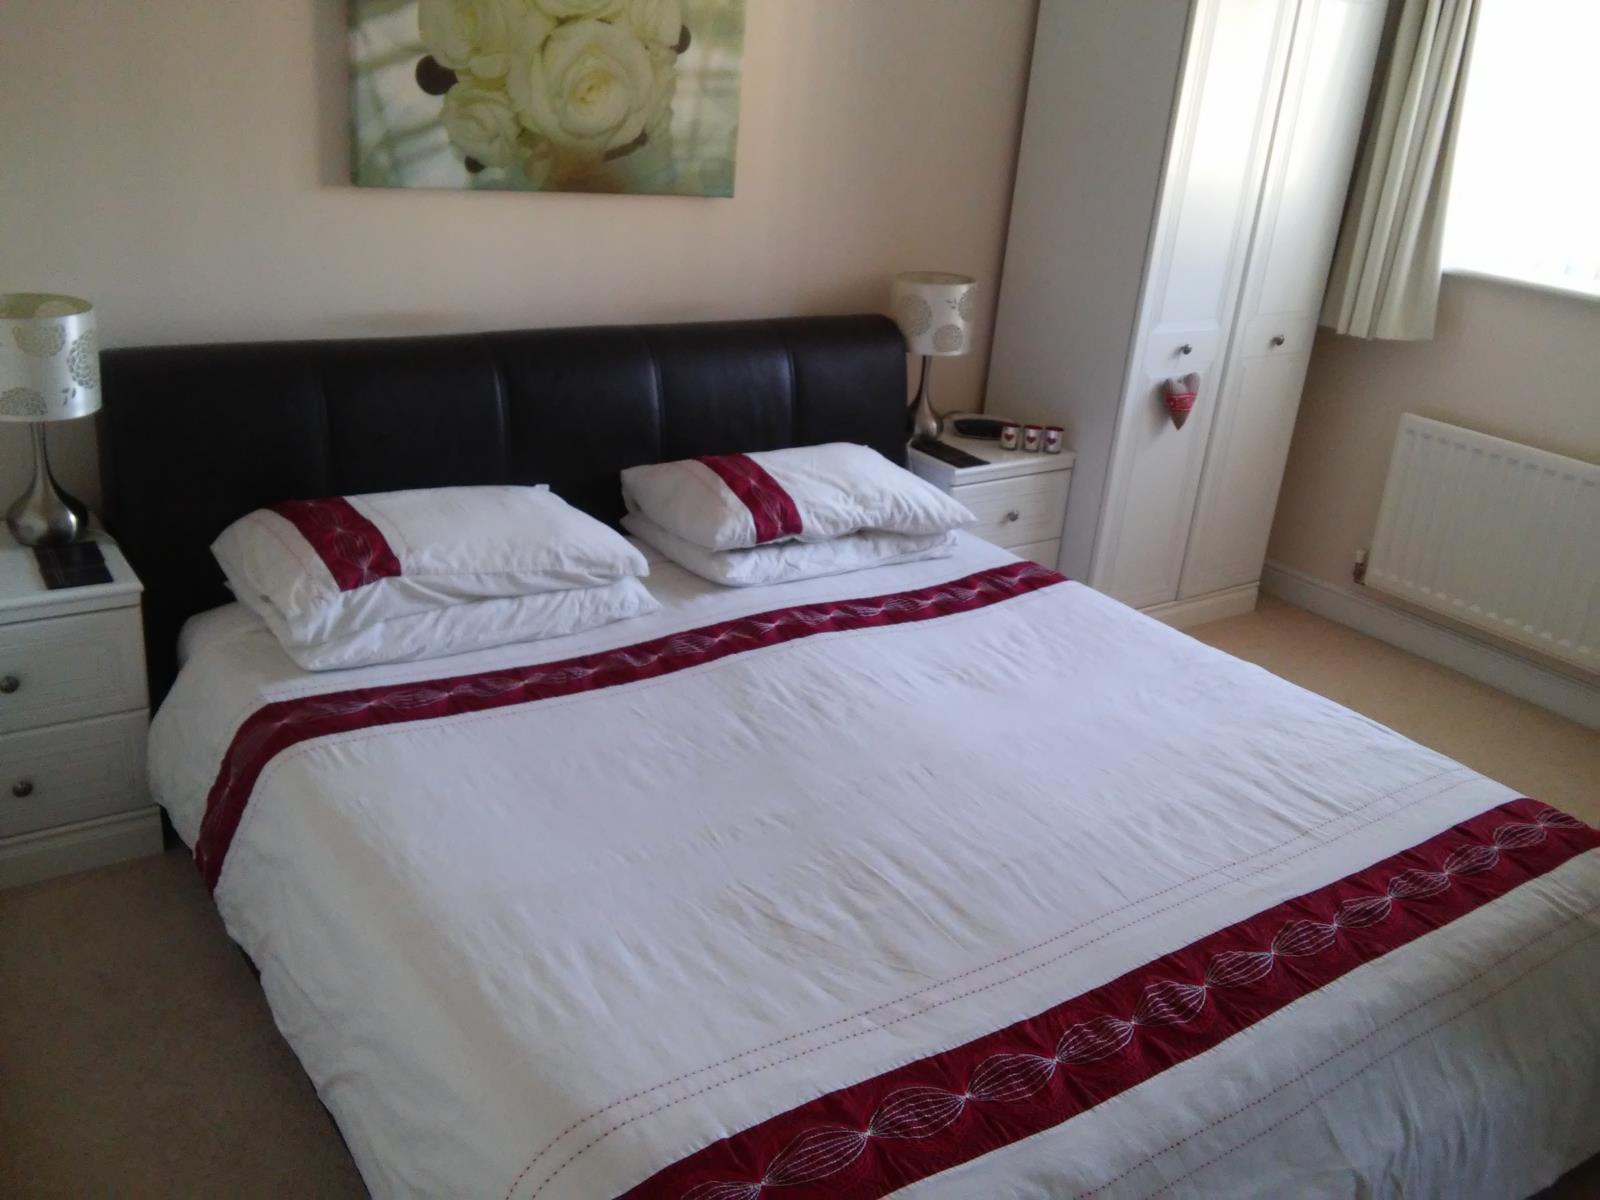
MASTER BEDROOM 3.74m x 3.35m: Generously proportioned room with separate ensuite bathroom. Additionally benefitting from numerous electrical sockets, tv aerial and telephone/Internet access point.
EN SUITE 2m X 1.83m: Comprising toilet, sink and pedestal with taps and easy clean shower with fully enclosed moulded plastic unit. All in white. The room also boasts floor to ceiling tiling in white with centre detail and ducted extractor fan with separate operating switch.
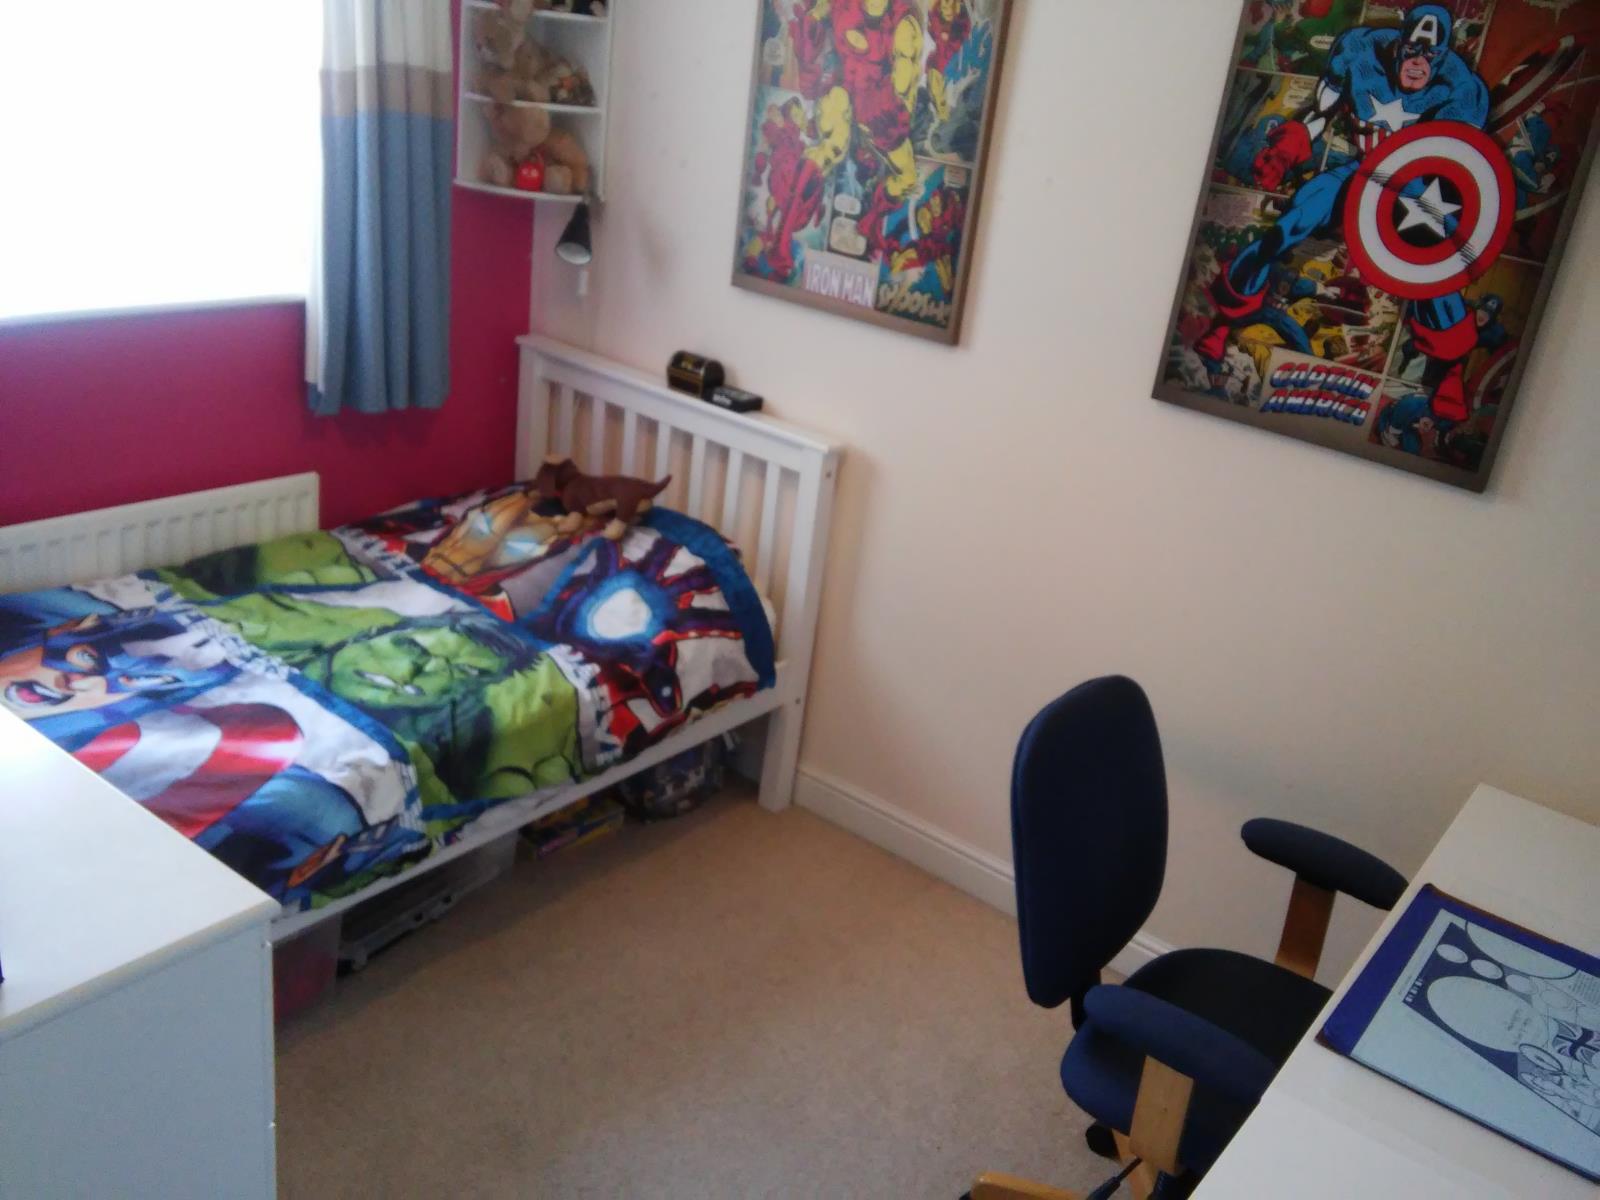
SECOND BEDROOM 3m X 2.22m: Excellent sized room with ample space for either a single or double bed and other storage solutions. Numerous electrical sockets, tv aerial and telephone/Internet access point.
THIRD BEDROOM 2m x 1.96m: Space for single bed and other storage solutions. Numerous electrical sockets, tv aerial and telephone/Internet access point.
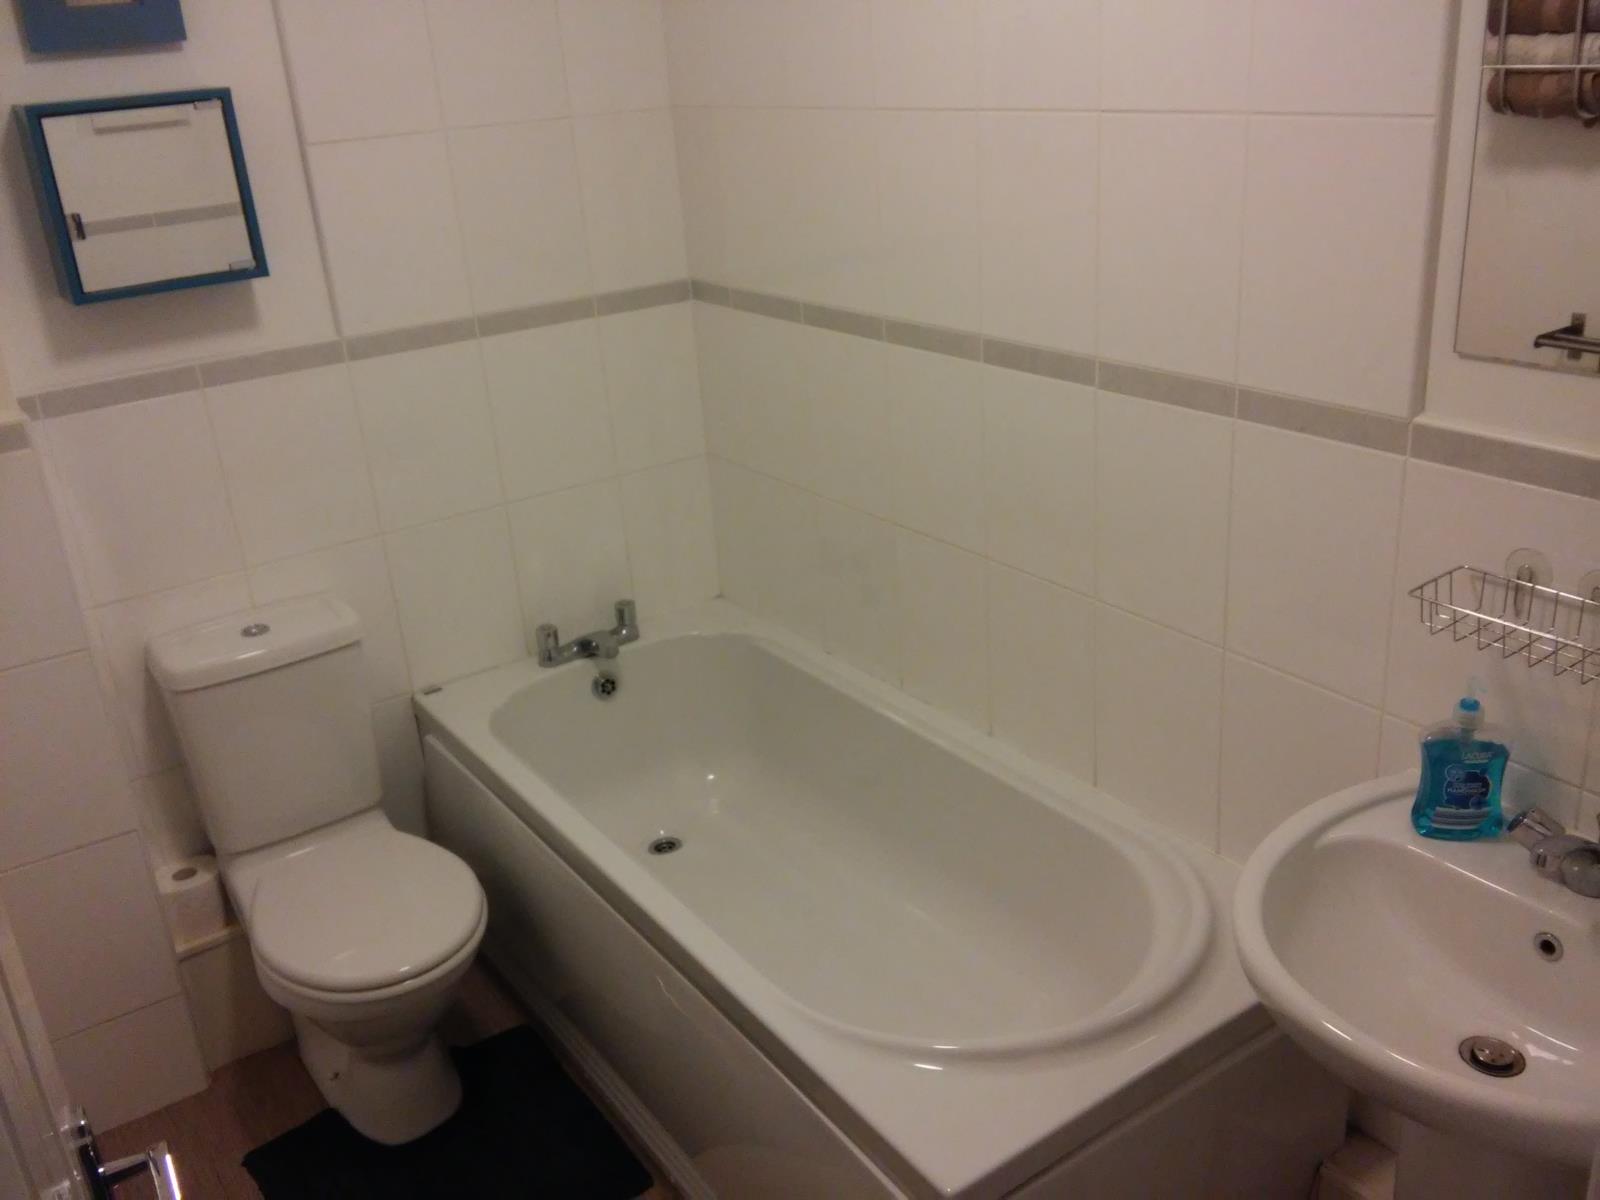
MAIN BATHROOM: 1.63m x 2.34m: Comprising toilet, bath with panel and taps, sink and pedestal with taps and partially tiled splashback. All in white. Wall mounted mirrors and fully ducted extractor fan with separate operating switch.
D. THIRD FLOOR
Partially converted loft storage area with tongue and groove boarding extending along the entire width of the property. Includes electric lighting and fully concealable/retractable wooden staircase..
SCHOOLS
The property is within half a mile of three Ofsted outstanding rated schools. Including the highly sought after Carr Green Primary school.
TRANSPORT LINKS
The property is approximately one mile from Brighouse railway station providing direct services to Huddersfield, Halifax, Bradford, Leeds and London Kings Cross.
The property is less than two miles from Junction 24 of the M62, which allows fast access by car to all major cities in the north of England including Leeds, Manchester and Sheffield. Excellent bus services are also available via a bus stop located at the entrance of the development.