4 Bedroom Detached House Sold in Chelmsford, CM2
| Reference | 32968 |
| Address |
Brook End Road South, Chelmsford, CM2 (Map Location) |
| Beds | 4 |
| Baths | 2 |
| Type | Detached house |
| Tenure | Freehold |
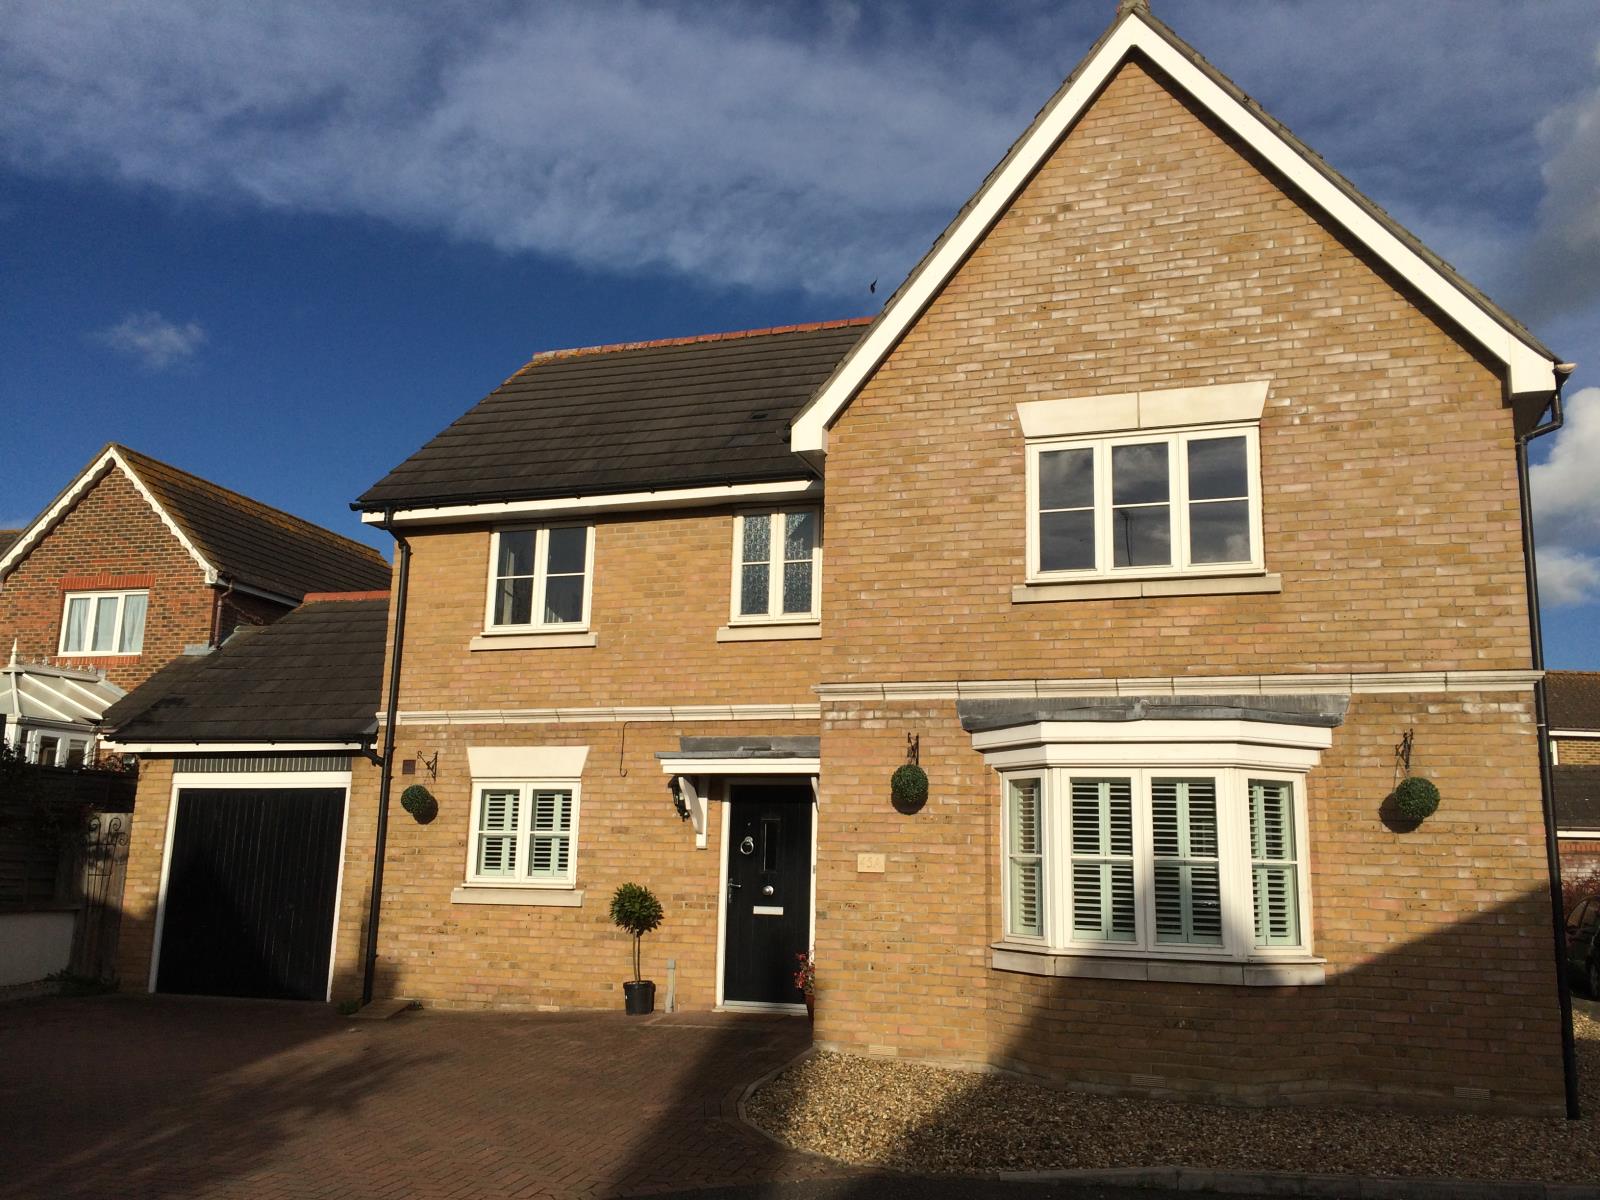
A beautifully presented 4 bed detached property located in the popular area of Chancellor park. Offers over 1700 sq ft of accommodation, and off street parking for 4 cars.
Description
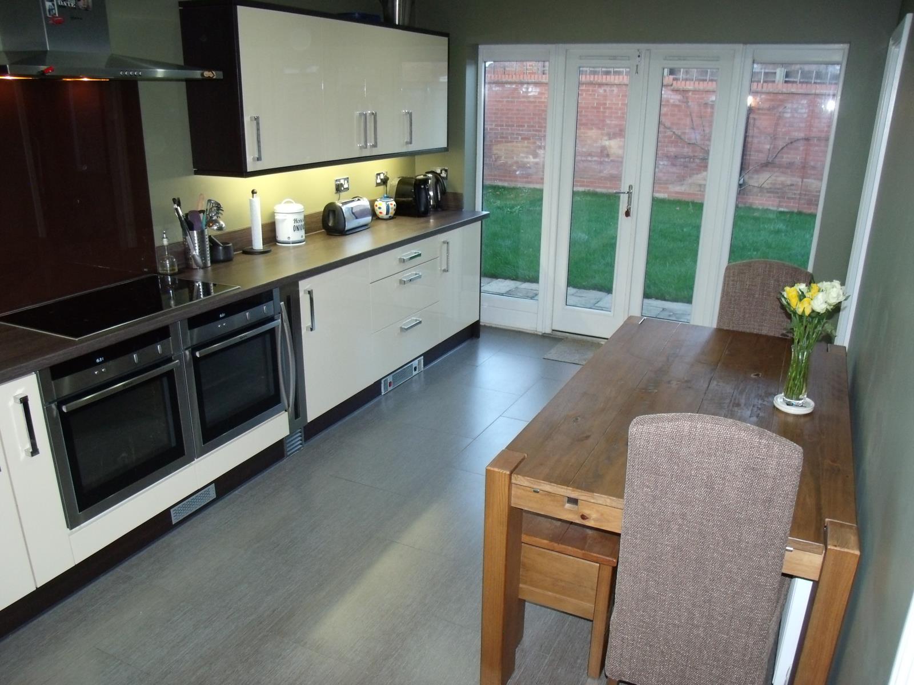
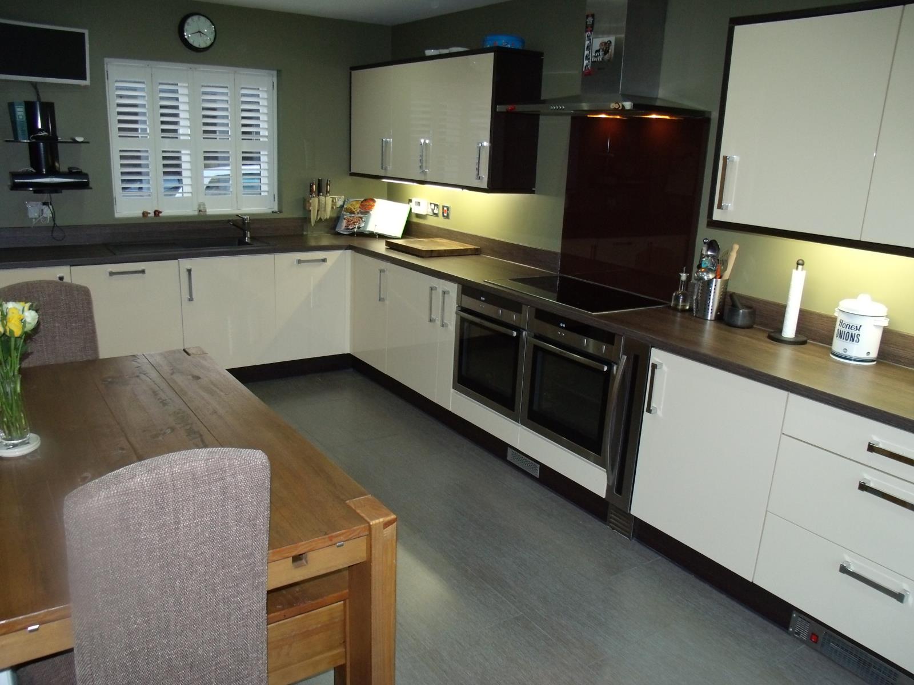
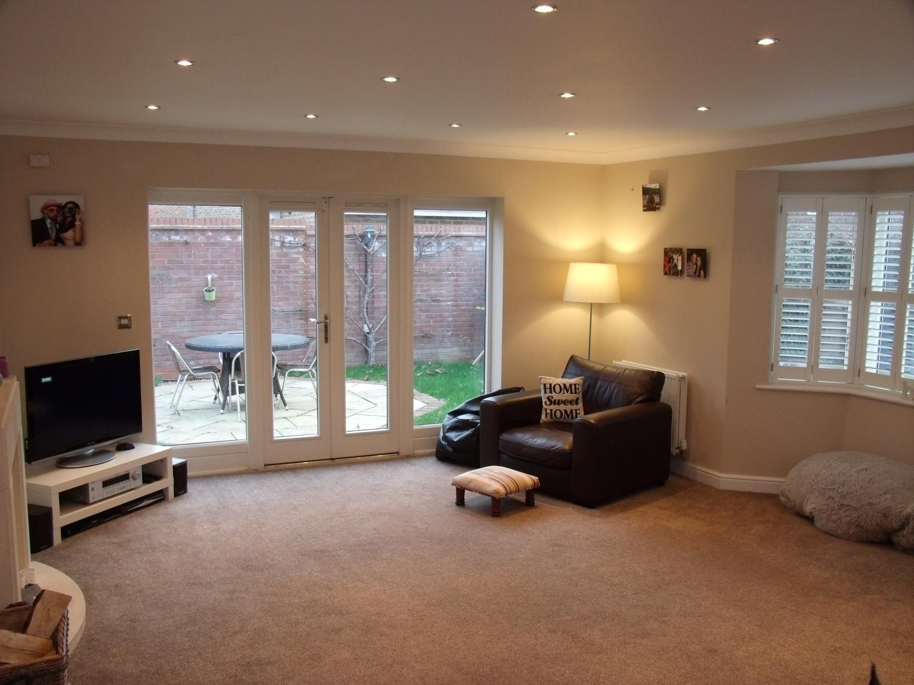
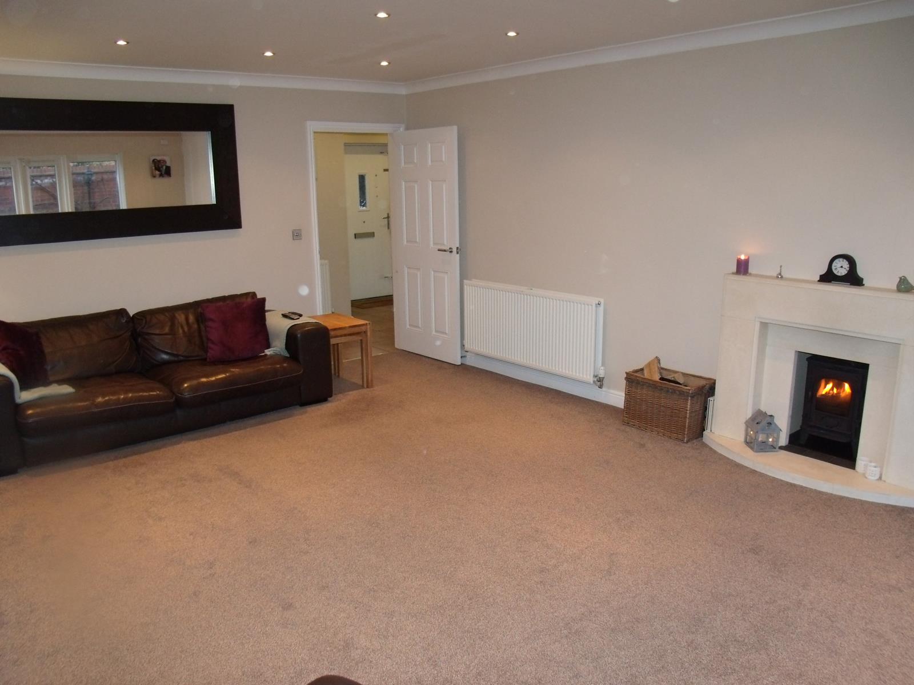
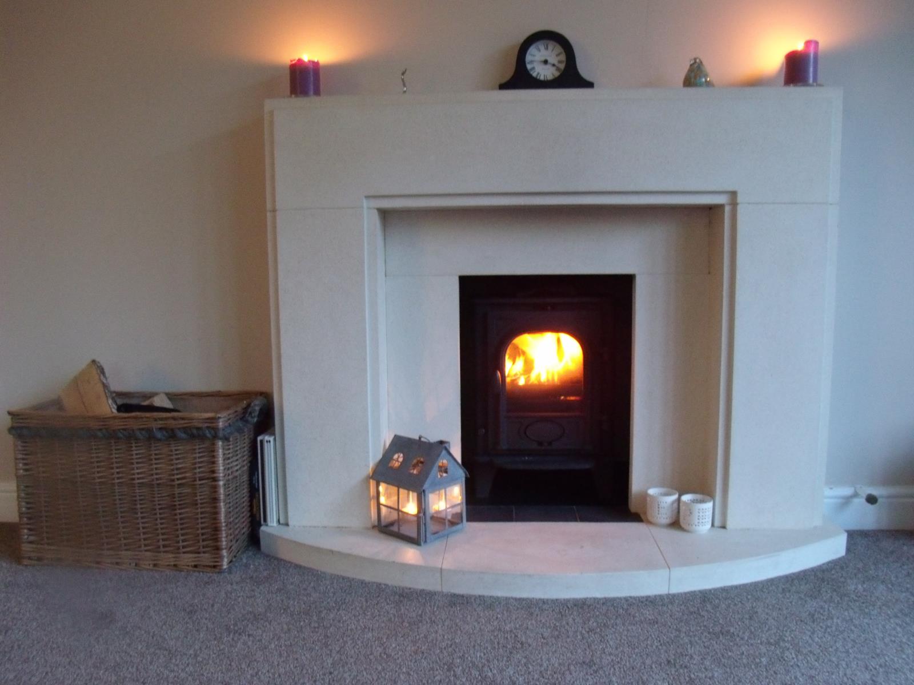
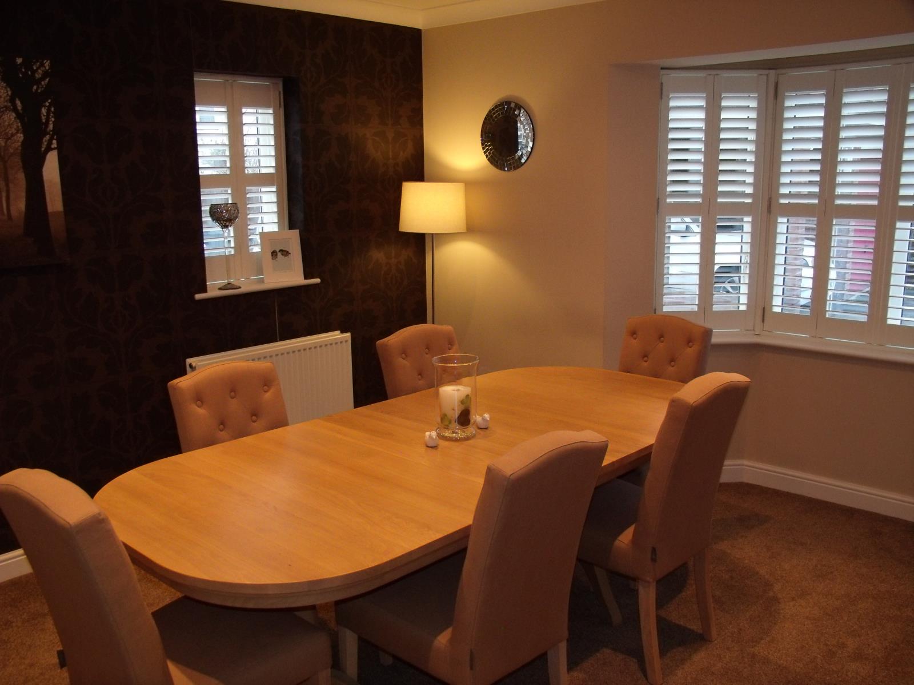
Situated in the popular area of Chancellor Park, this property is located within walking distance of local shops, it also within the catchment area for both Chancellor Park Primary and Barnes Farm Infant & Junior schools. This substantial property offers a large newly fitted kitchen/breakfast room, separate dining room, a generously sized lounge with a wood burning stove, a downstairs WC, 4 bedrooms (3 doubles), en-suite to the master bedroom and off-street parking for 4 cars.
Entrance Hall
Double radiator, tiled floor, coving to ceiling, stairs, door to:
Lounge 20' 1'' x 16' 8''
Double glazed bay window, double glazed double doors to rear garden, wood burning stove, two double radiators, fitted carpet, telephone point, TV point, spotlights, coving to ceiling.
Dining Room 14' 2'' into bay x 11' 0''
Double glazed bay window to front, double glazed window to side, double radiator, fitted carpet, coving to ceiling.
Kitchen 18' 6'' x 9' 8''
Fitted with a matching range of base and eye level units with underlighting, drawers, cornice trims and worktops, sink with drainer and mixer tap, built-in double oven, built-in induction five ring hob, two double glazed windows to rear, double glazed window to front, double radiator, tiled flooring, ceiling spotlights, double glazed double door to rear garden.
Utility Room 6' 3'' x 5' 7''
Fitted with a matching range of base units with worktops, plumbing for washing machine, tiled flooring, door.
WC
Two piece suite wash hand basin and low-level WC, tiled splashback, radiator tiled flooring.
First Floor
Landing
Double radiator, fitted carpet, coving to ceiling, access to loft, door to Storage cupboard with hot water cylinder.
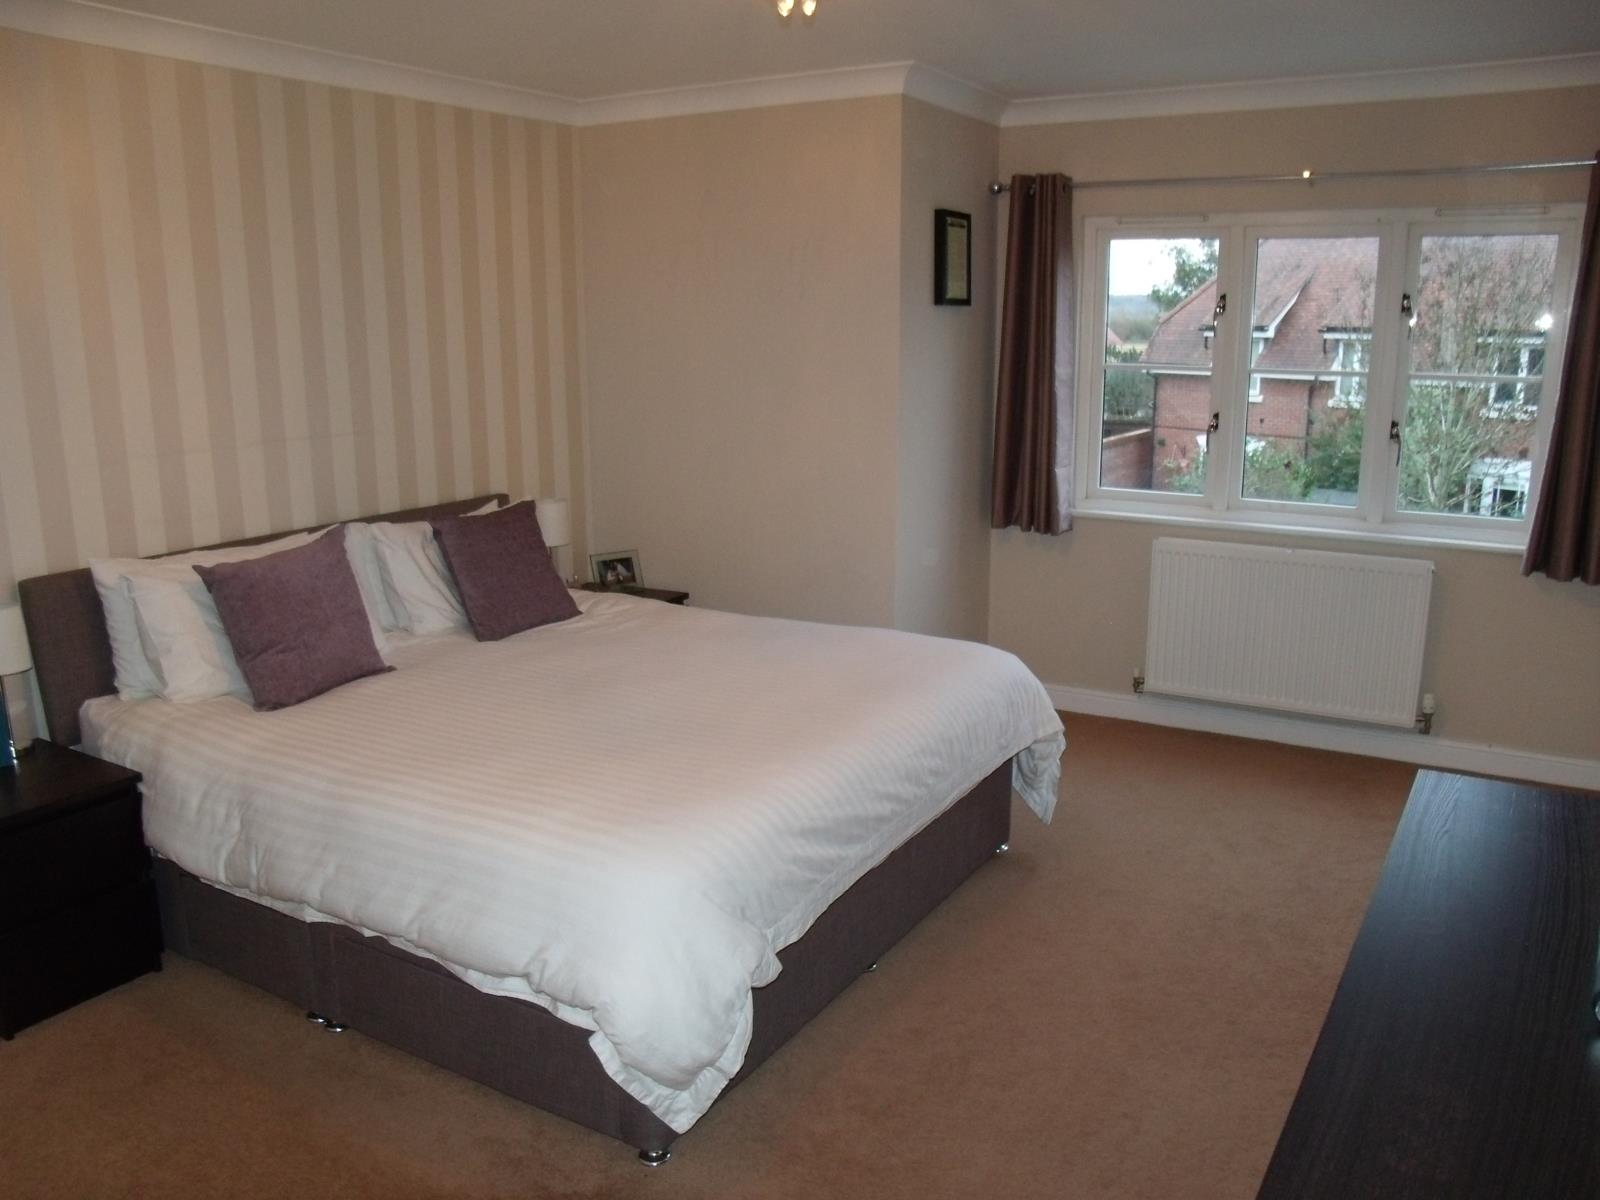
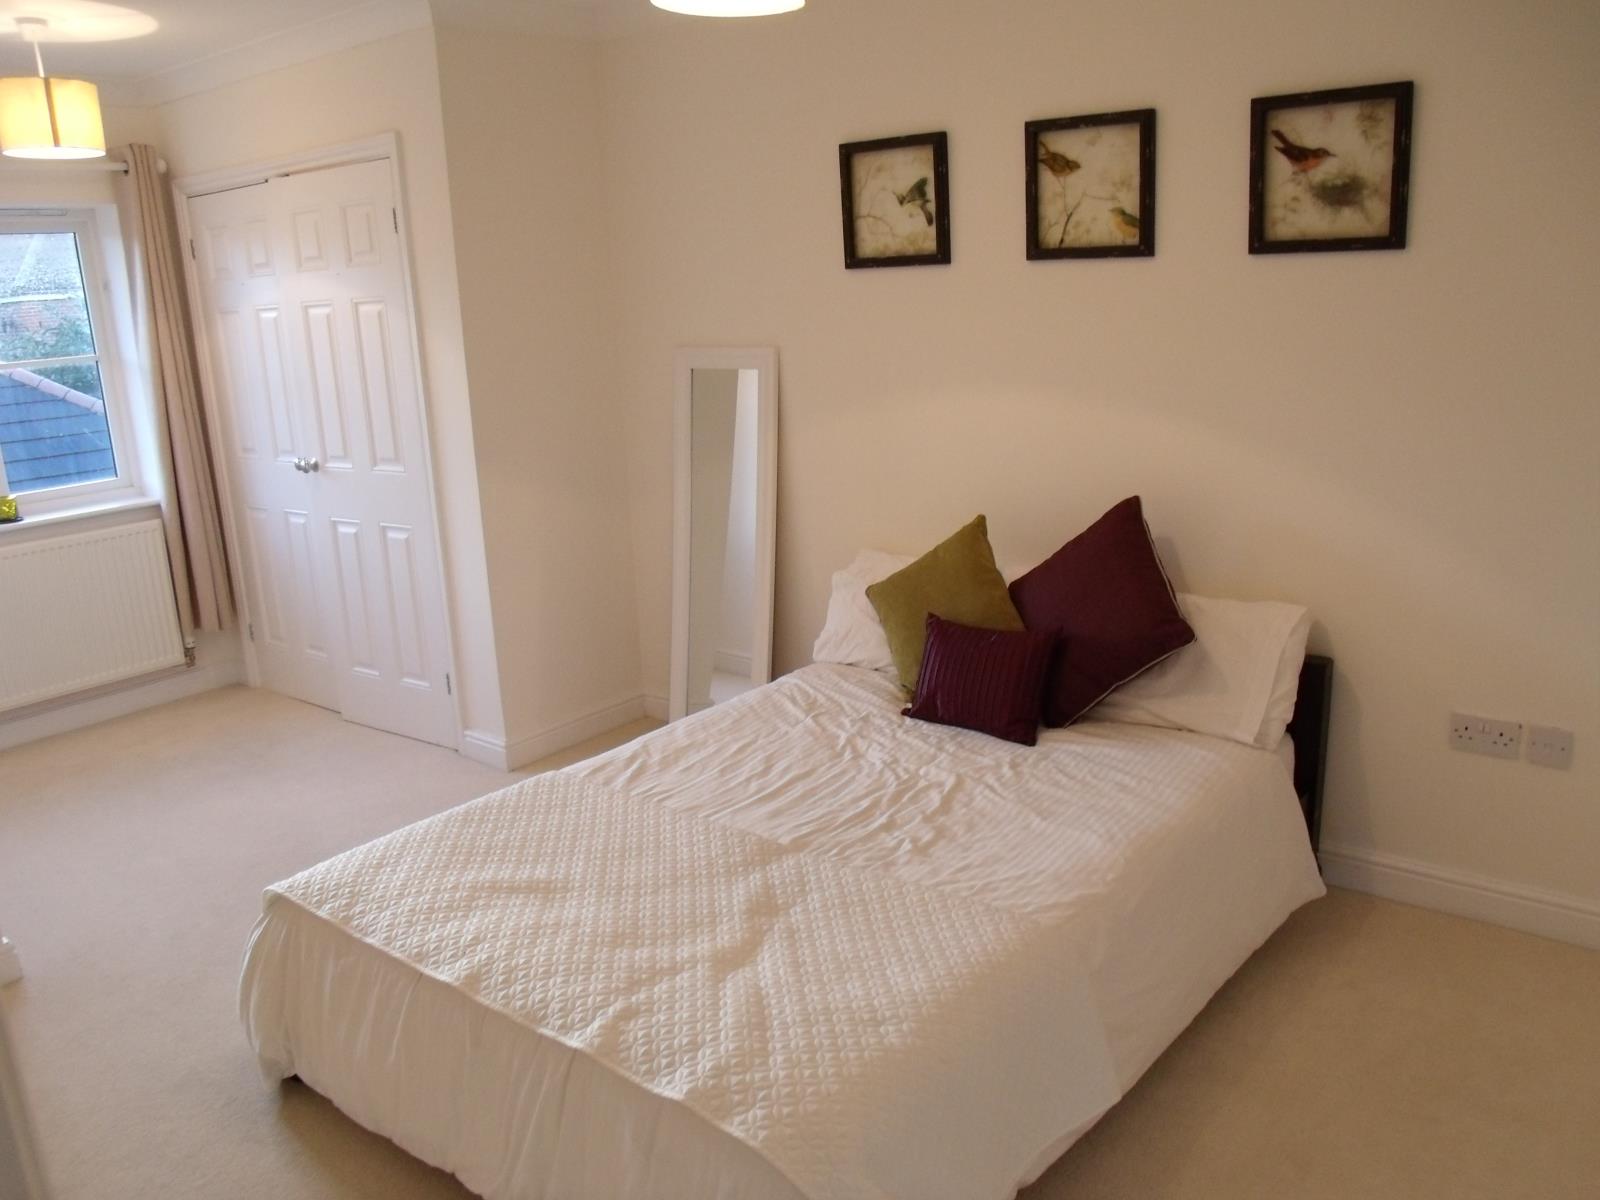
Bedroom 1 17' 8'' x 13' 3''
Double glazed window to side, bedroom suite comprising built-in wardrobe(s) with hanging rails and shelving, double radiator, fitted carpet, coving to ceiling, door to:
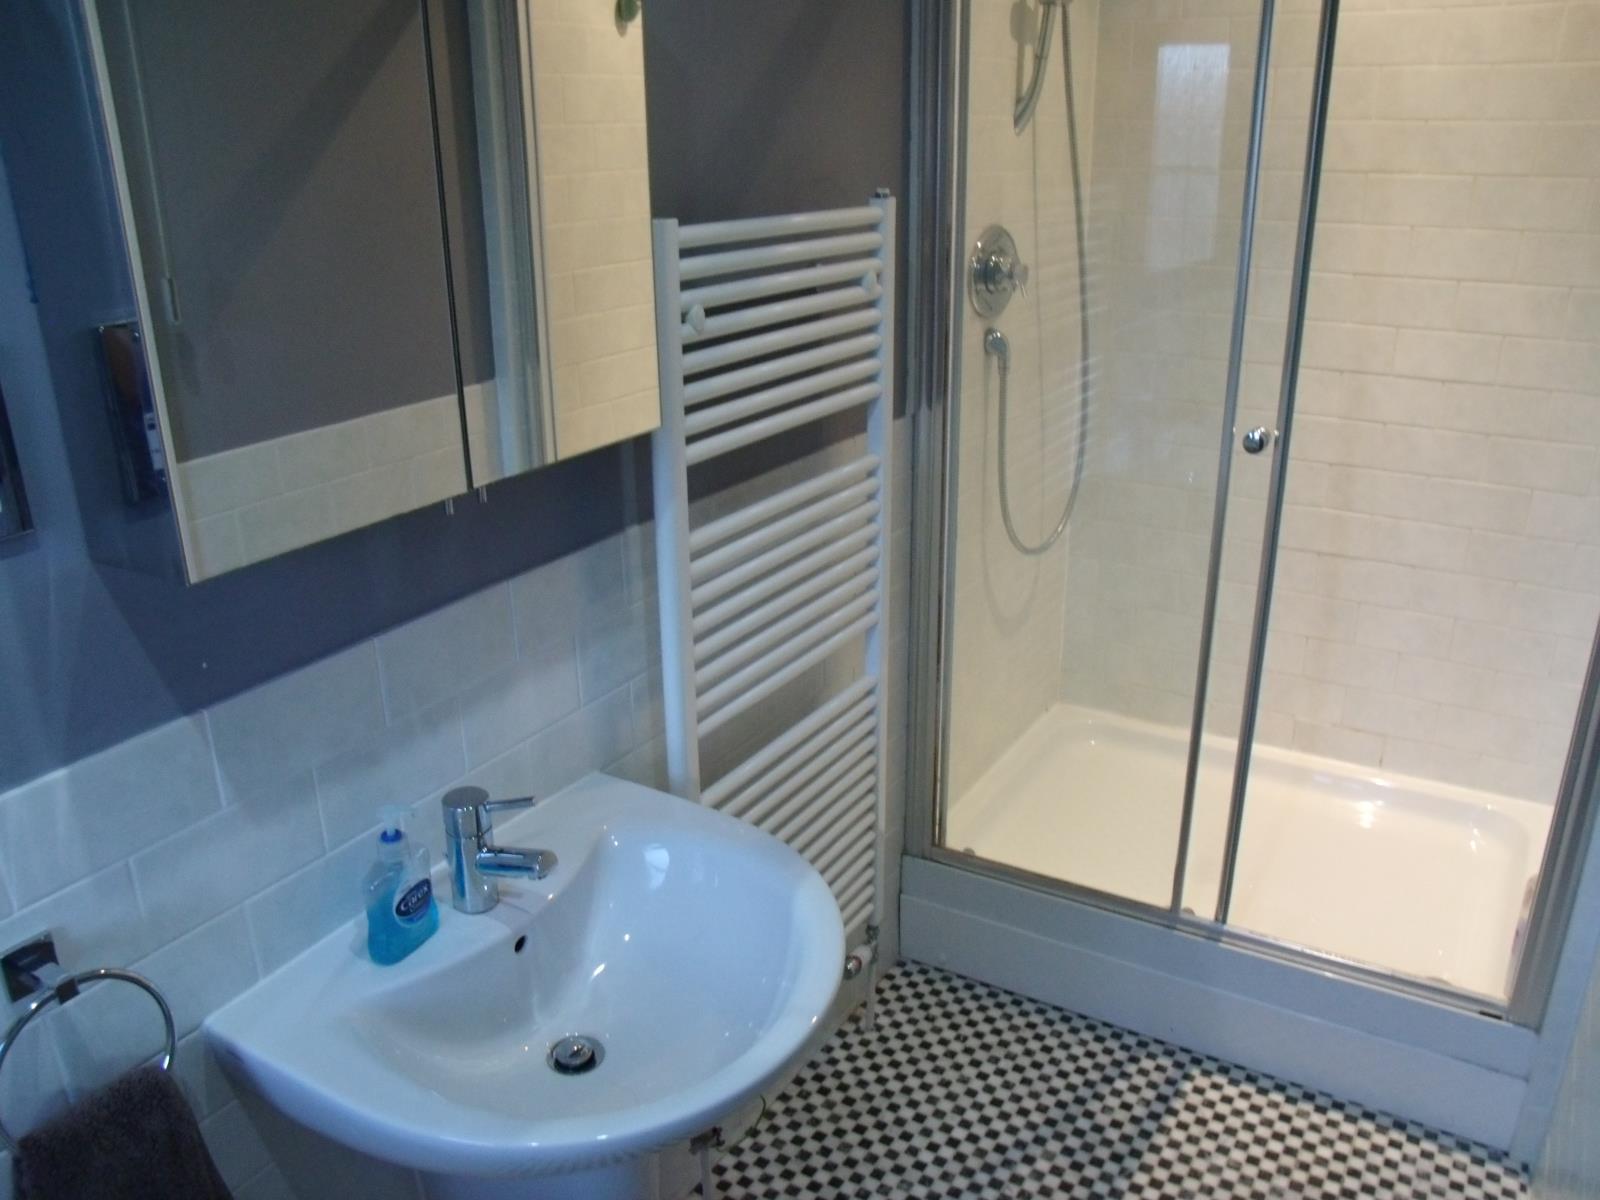
En-suite Shower Room 10' 7'' x 4' 0''
With double shower cubicle, wash hand basin and low-level WC, double glazed window to side, radiator, ceramic tiled flooring with recessed ceiling spotlights.
Bathroom 8' 6'' x 6' 0'' (2.59m x 1.83m)
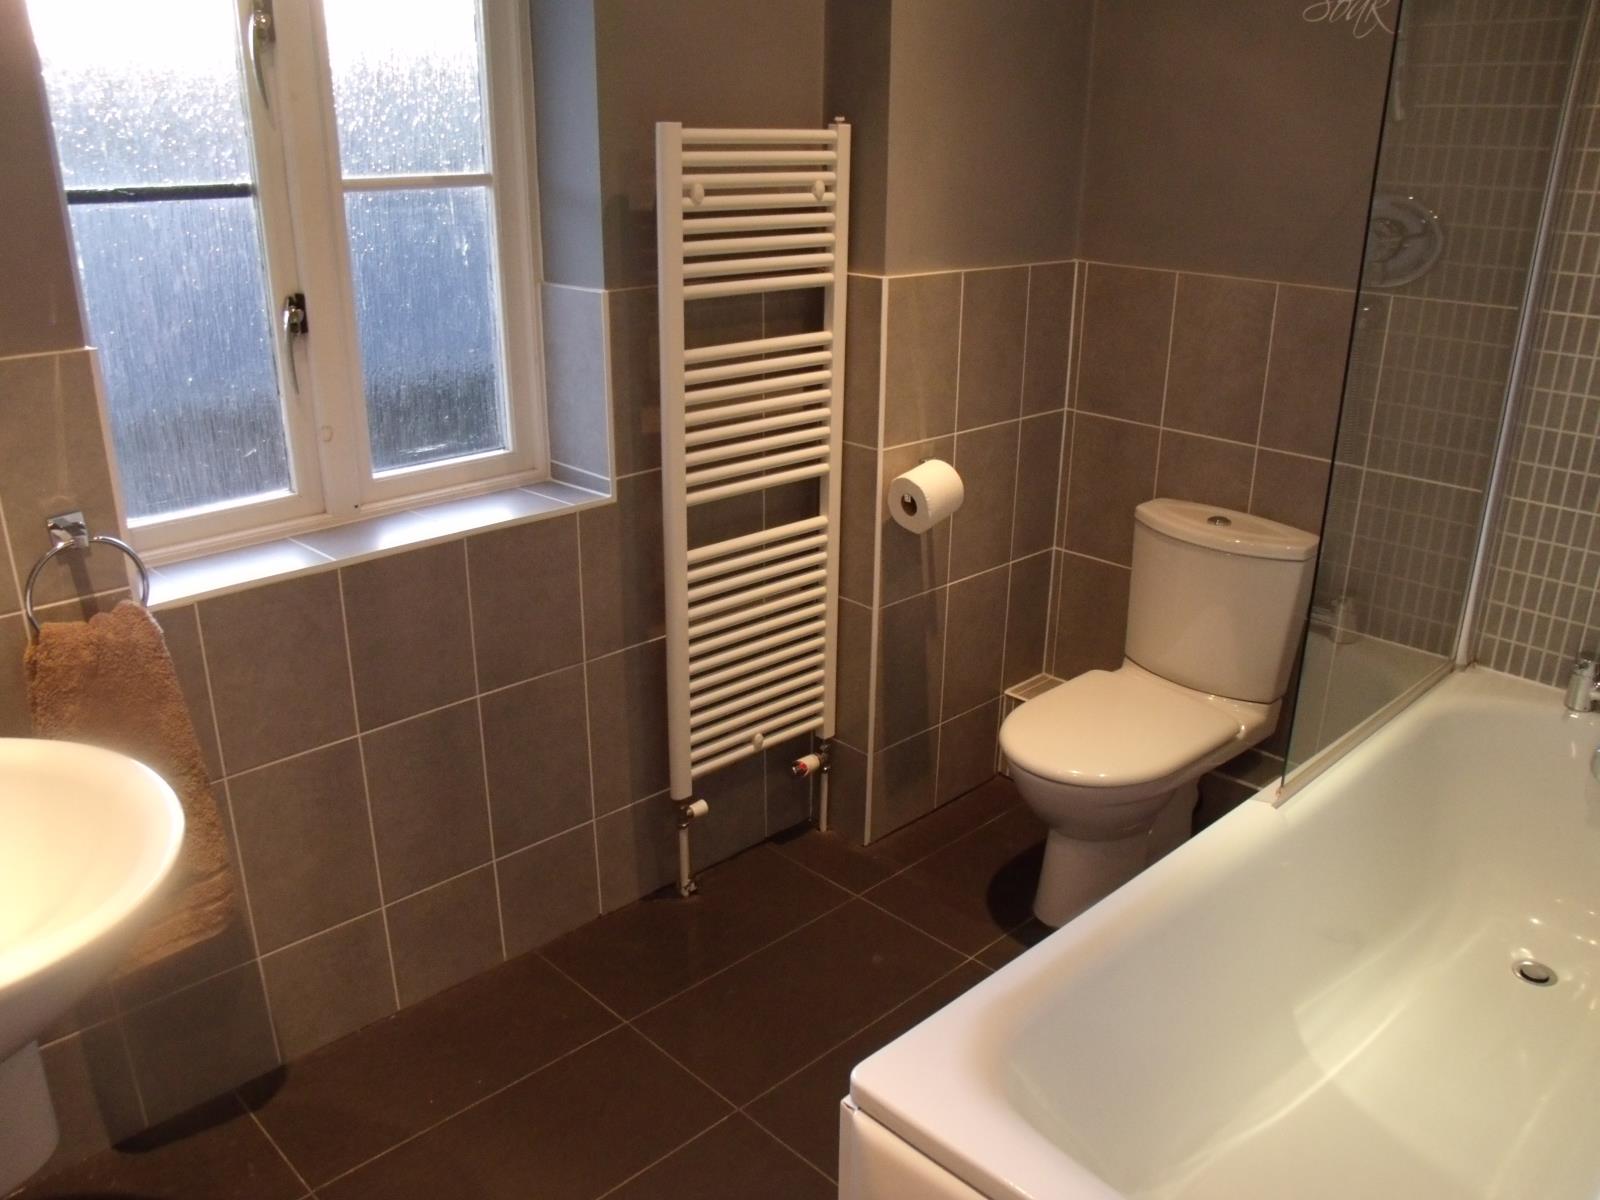
Three piece suite with deep panelled bath with shower and glass screen, pedestal wash hand basin and low-level WC, half height tiling, double glazed window to front, fitted carpet with recessed ceiling spotlights.
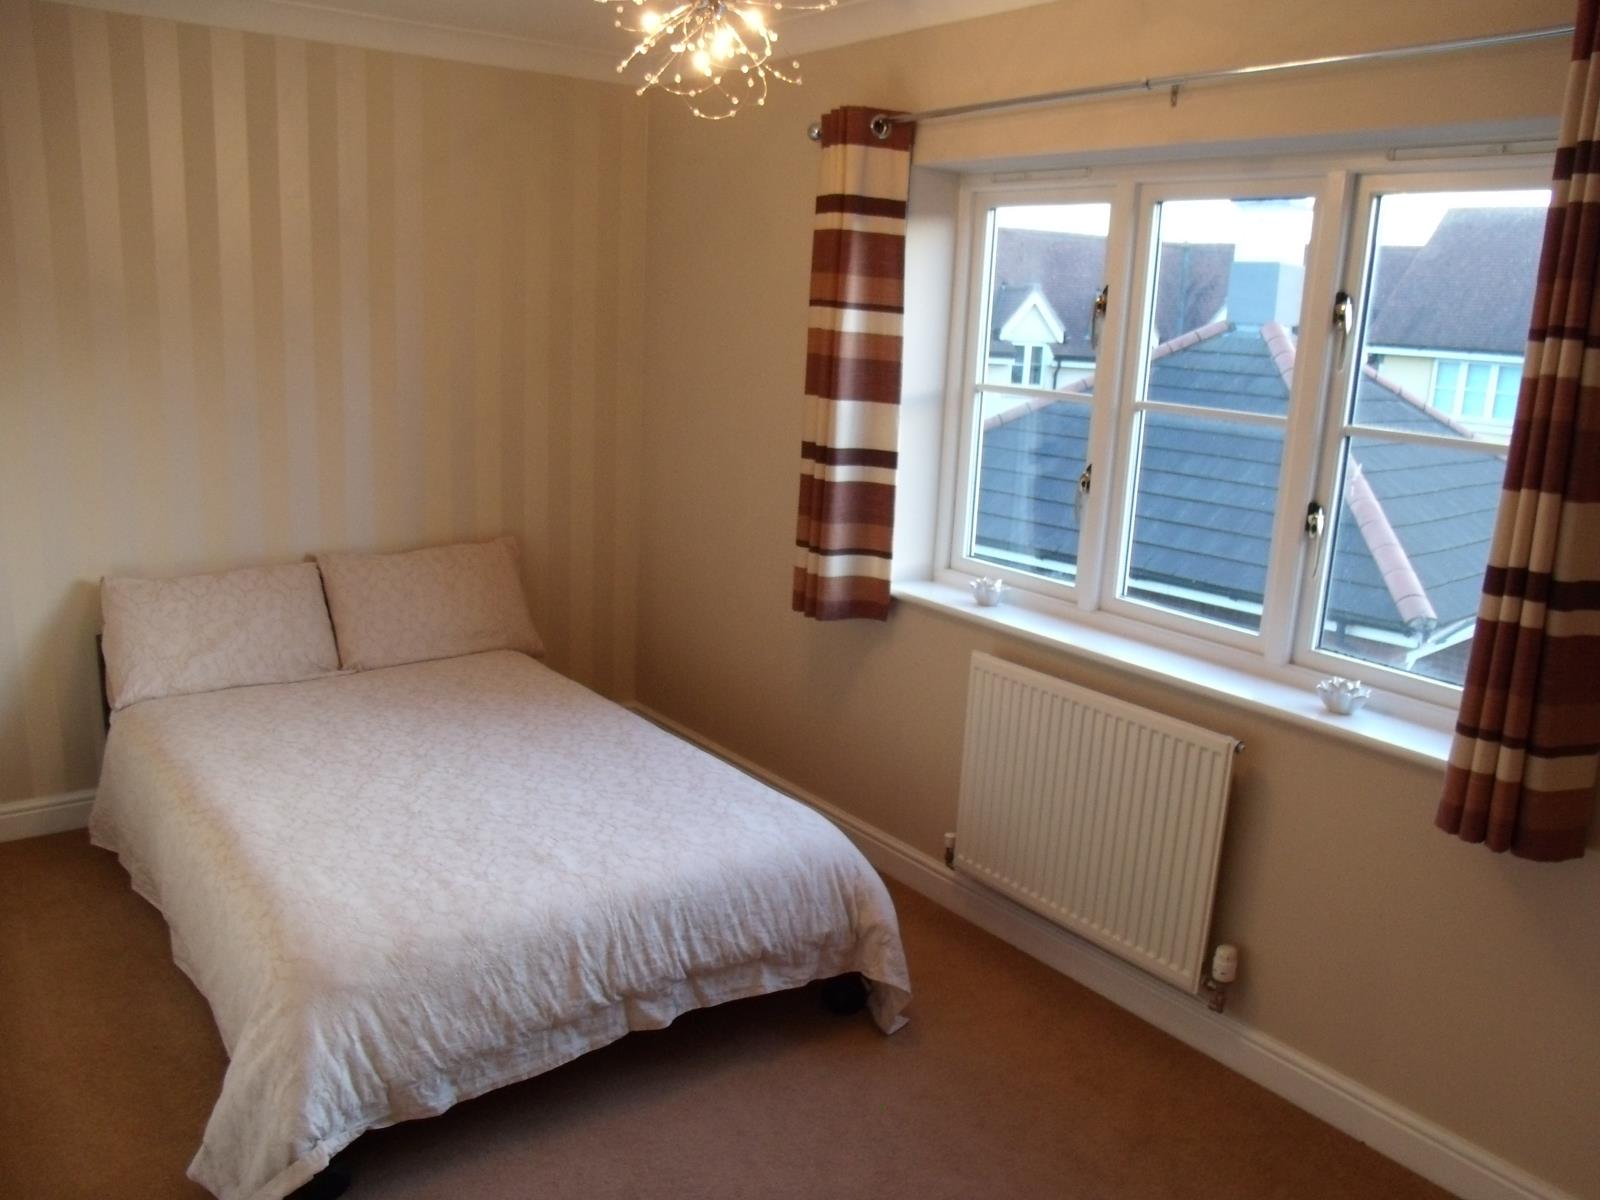
Bedroom 2 17' 10'' x 9' 7'' (5.44m x 2.92m)
Double glazed window to front, bedroom suite comprising built-in wardrobe(s) with hanging rails and shelving, radiator, fitted carpet, coving to ceiling.
Bedroom 3 14' 10'' x 8' 0'' (4.52m x 2.44m)
Double glazed window to front, radiator, fitted carpet, coving to ceiling.
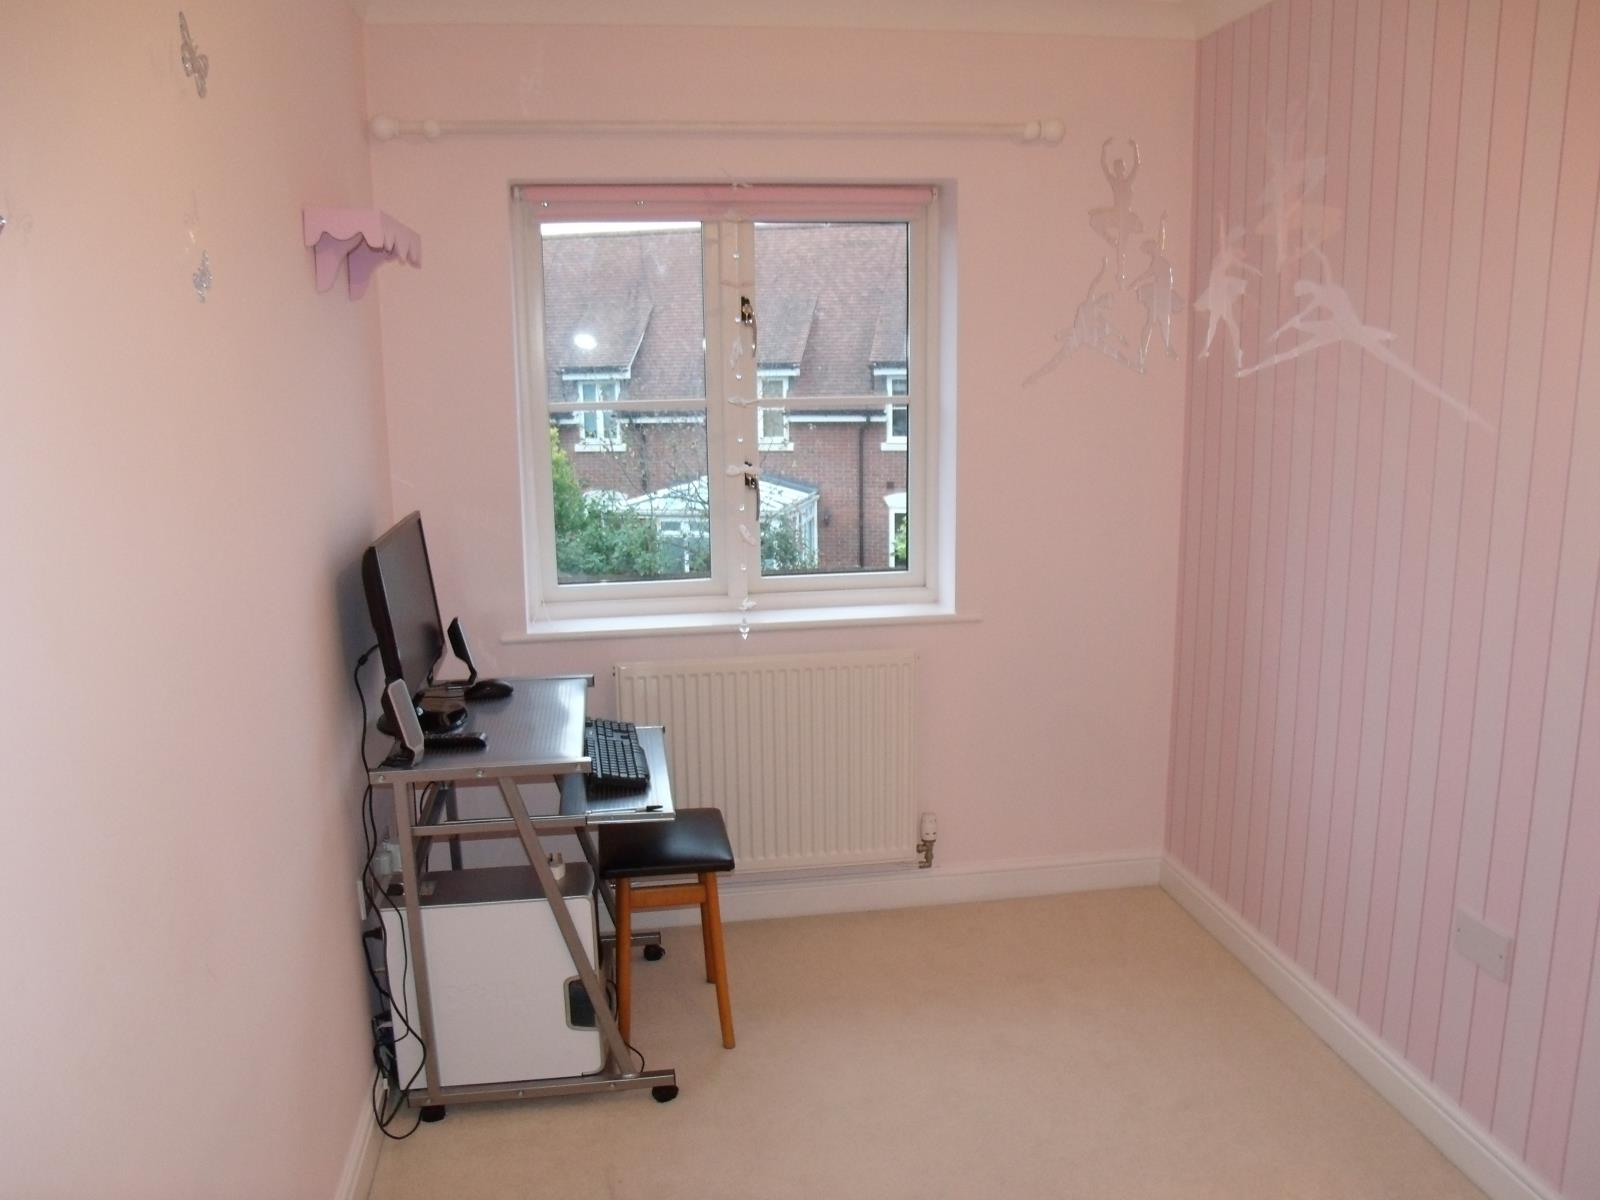
Bedroom 4 11' 4'' x 7' 0'' (3.45m x 2.13m)
Double glazed window to side, radiator, fitted carpet, telephone point, TV point, coving to ceiling.
Exterior
Garage
Up and over, power and light, access to rear garden, accessed via own drive.
Front
exterior light, off street parking for 4 cars.
Rear Garden 52' x 27'
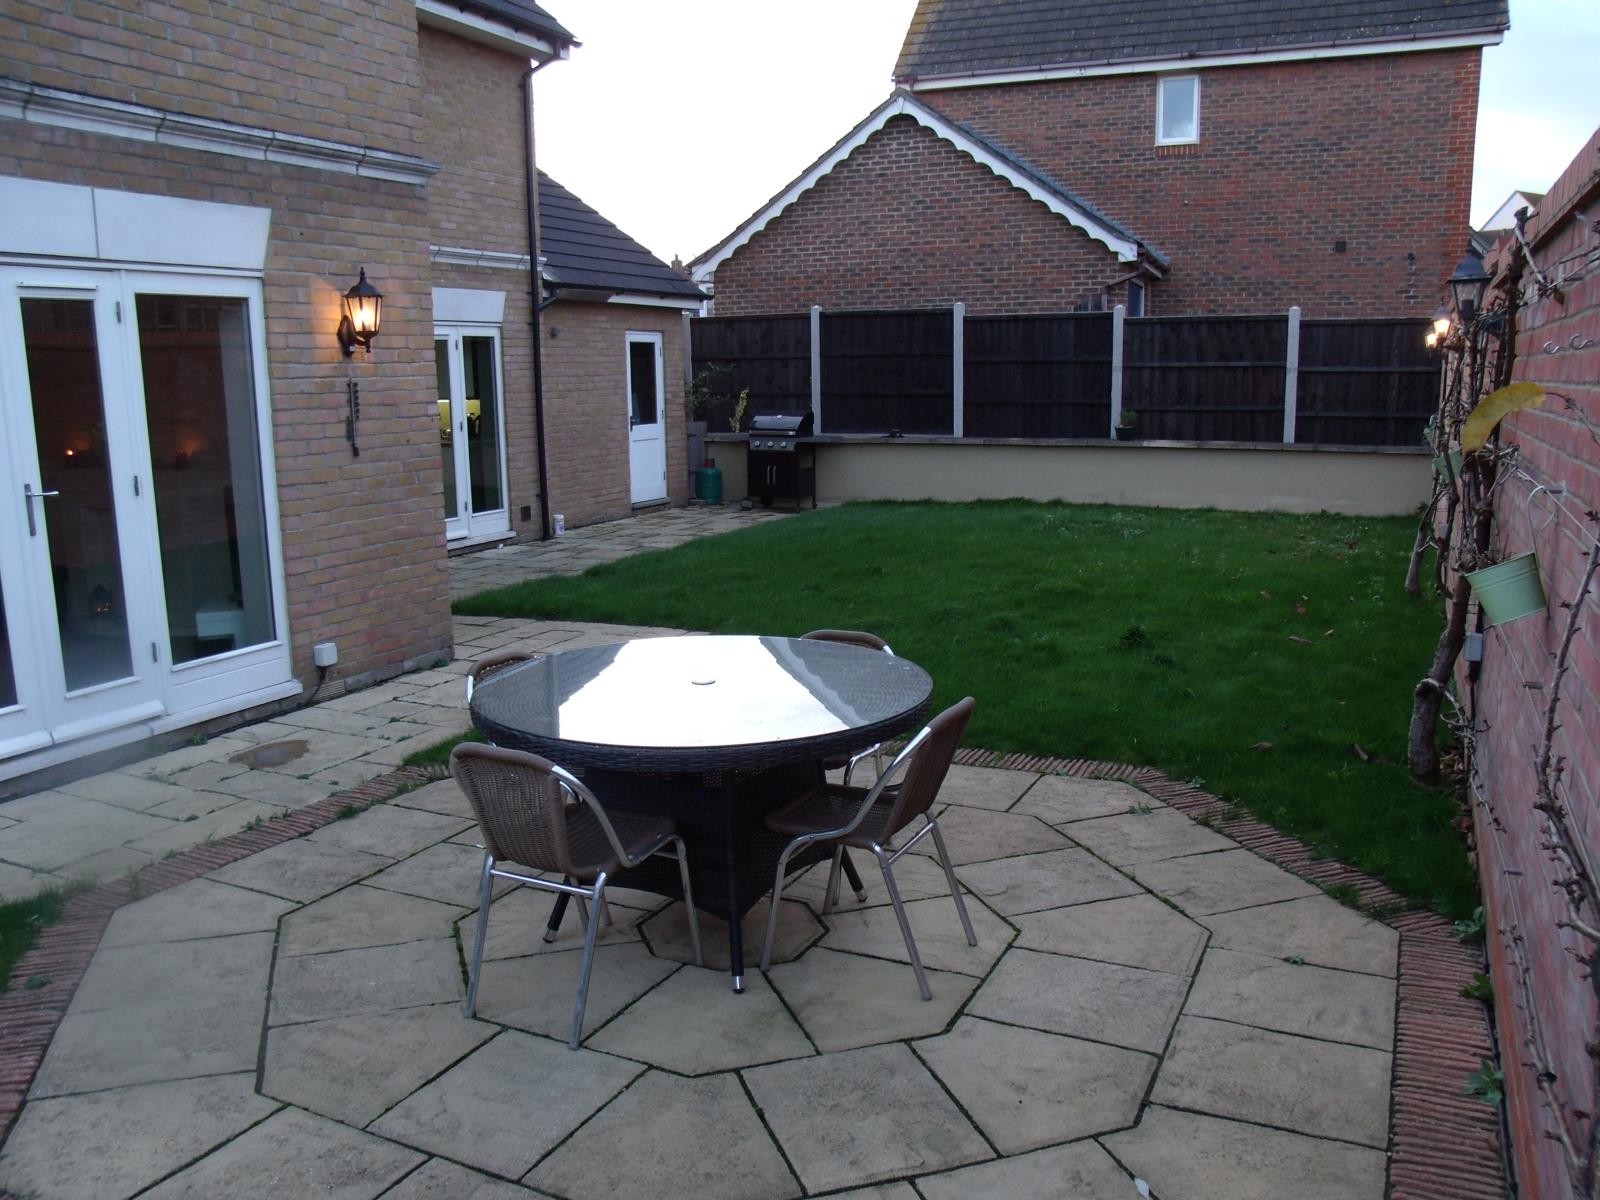
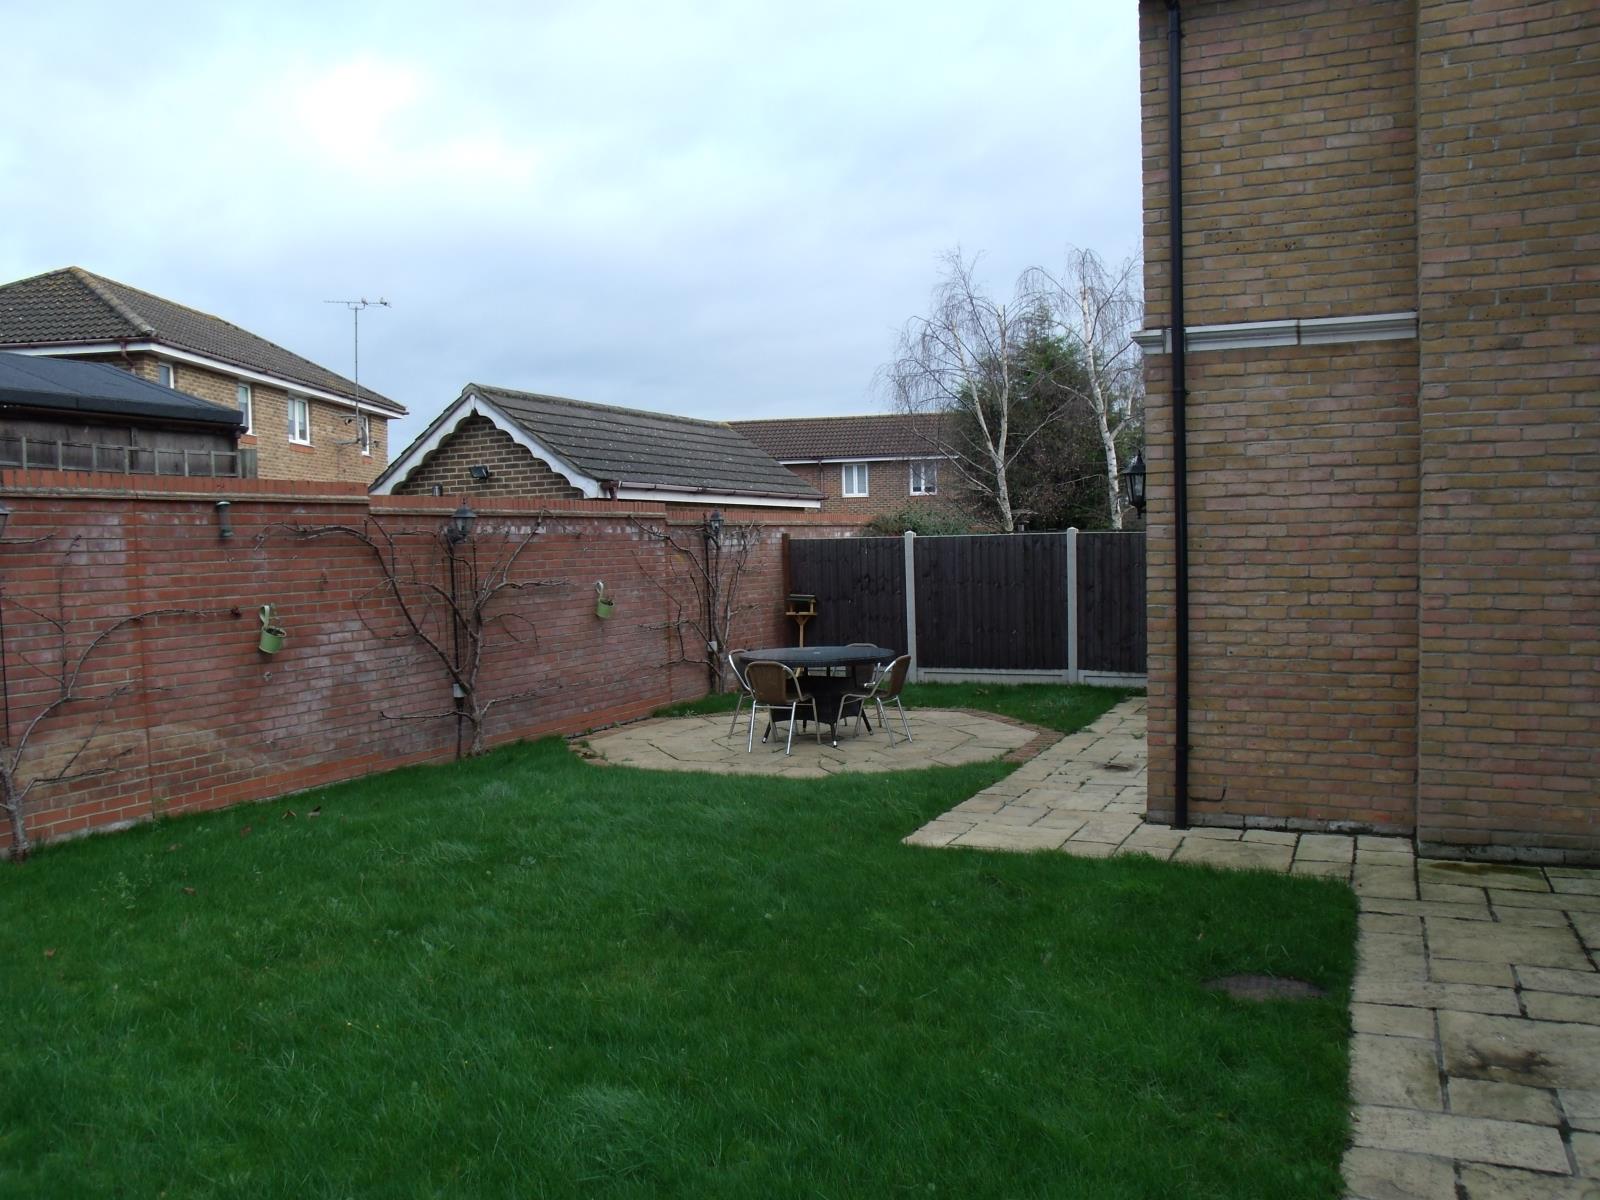
Mainly laid to lawn with a patio area, exterior light, tap and socket, door to garage, access to side.
DISCLAIMER Approximate measurements these particulars have been prepared in good faith by the vendor(s) with the intention of providing a fair and accurate guide to the property. They do not constitute or form part of an offer or contract nor may they be regarded as representations, all interested parties must themselves verify their accuracy. No tests or checks have been carried out in respect of heating, plumbing, electric installations or any type of appliances which may be included.