3 Bedroom Detached House Sold in Bow Street, SY24
| Reference | 32846 |
| Address |
Llandre, Bow Street, SY24 5BU (Map Location) |
| Beds | 3 |
| Baths | 1 |
| Type | Detached house |
| Tenure | Freehold |
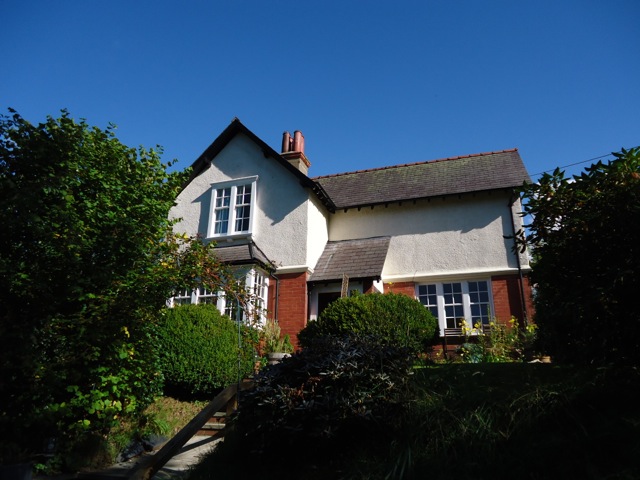
Charming 3-4 bedroom centrally heated detached Edwardian house, private elevated sunny position, established gardens incl. fruit and vegetable plot, garden studio, sheds, garage
Description
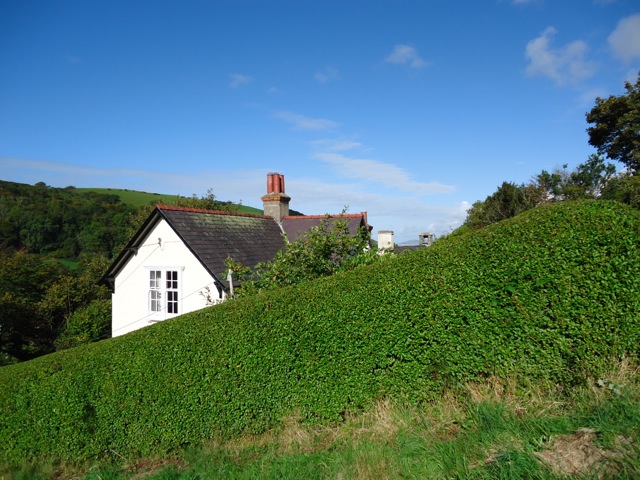
Gwynfryn is a 3-4 bedroom family house in an elevated, sheltered, sunny position, overlooking the village of Llandre (Llanfinhangel Genau’r Glyn), between Borth and Aberystwyth (Ceredigion, Wales).
The sale of Gwynfryn offers a rare opportunity to acquire a charming 102 year-old Edwardian house with many original features, which has been in the same family for the last 32 years.
The dwelling is set within its own established gardens and is superbly located within one of the most sought-after residential areas local to Aberystwyth.
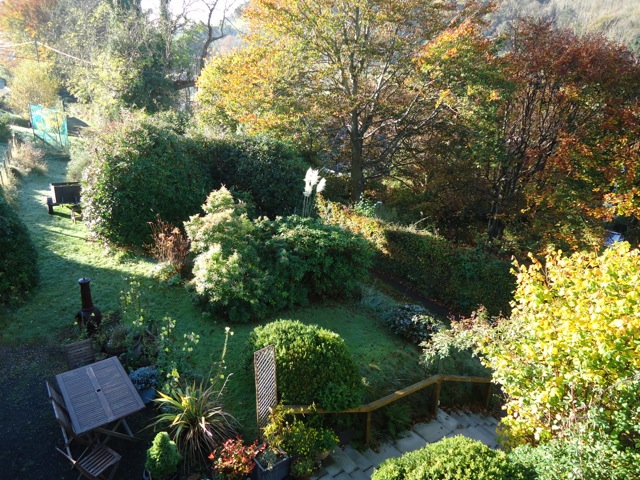
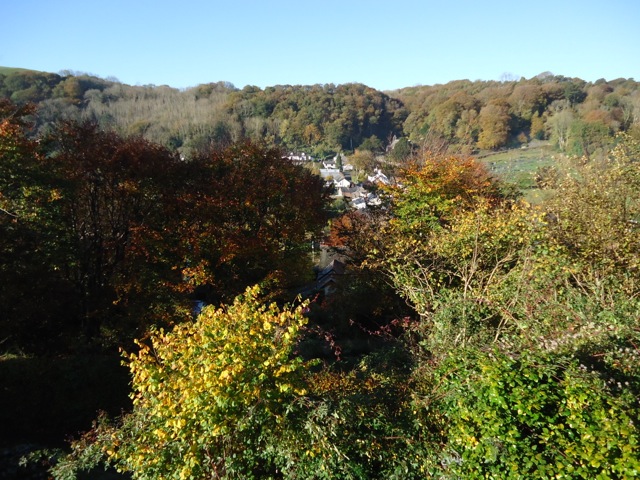
The elevated position on the west facing side of the valley offers views over natural woodland (with Poetry Trail) and the picturesque village of Llandre, including St Michael’s Church and Capel Bethlehem. There are many walks with far reaching views over the hills and of the coast.
If you like gardens and wildlife this property could be for you, suitable as it is for families with children and pets who appreciate the security of the off road position. The property offers privacy and yet convenience to amenities.
Amenities are available in Borth , Bow Street and Aberystwyth including schools, cafes, beaches, shops , general hospital and university
Tenure: freehold
Ground floor:
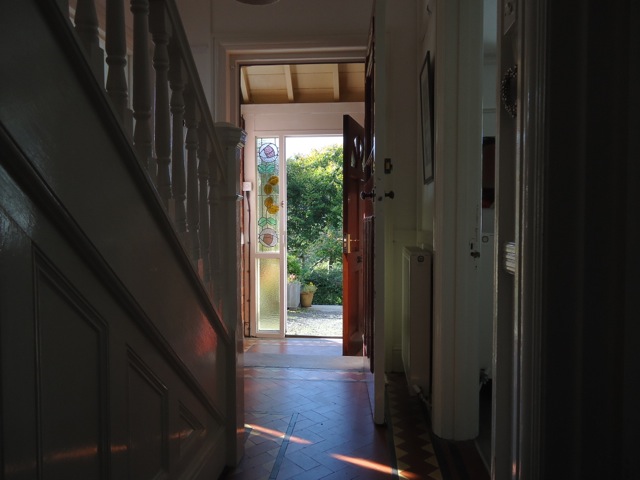
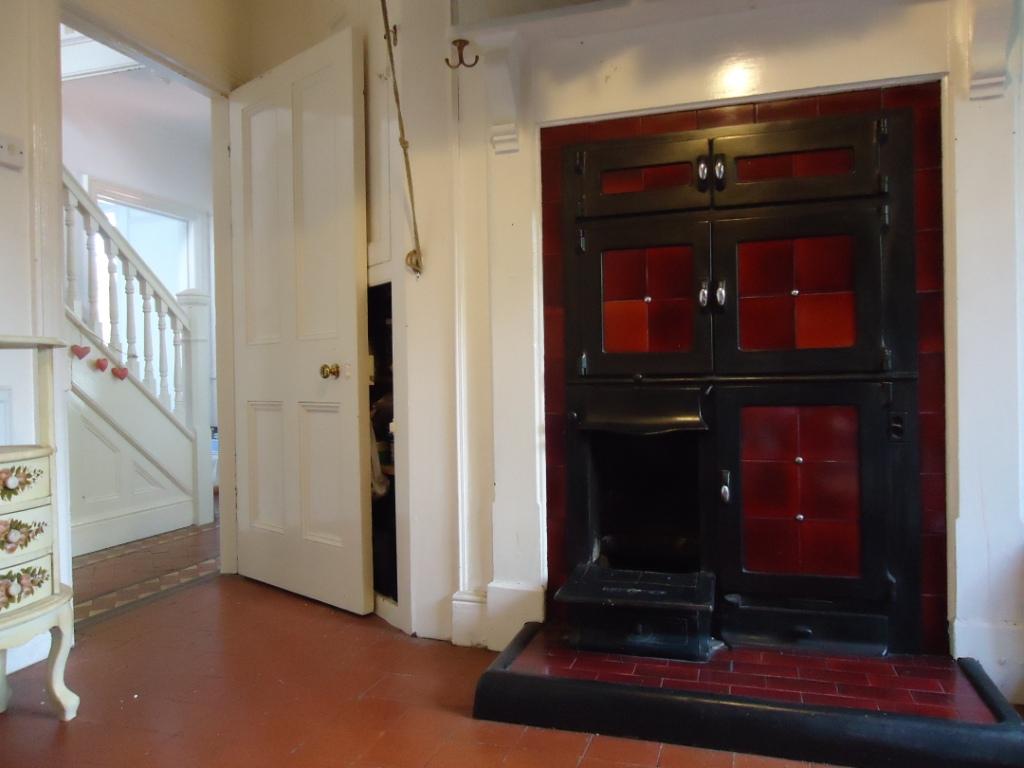
Porch to Entrance hall (radiator and cloaks) with quarry tiled floor
Lounge : 3.9x3.9m plus bay window (radiator and woodburner)
Dining room: 3.28mx3.6m (radiator)
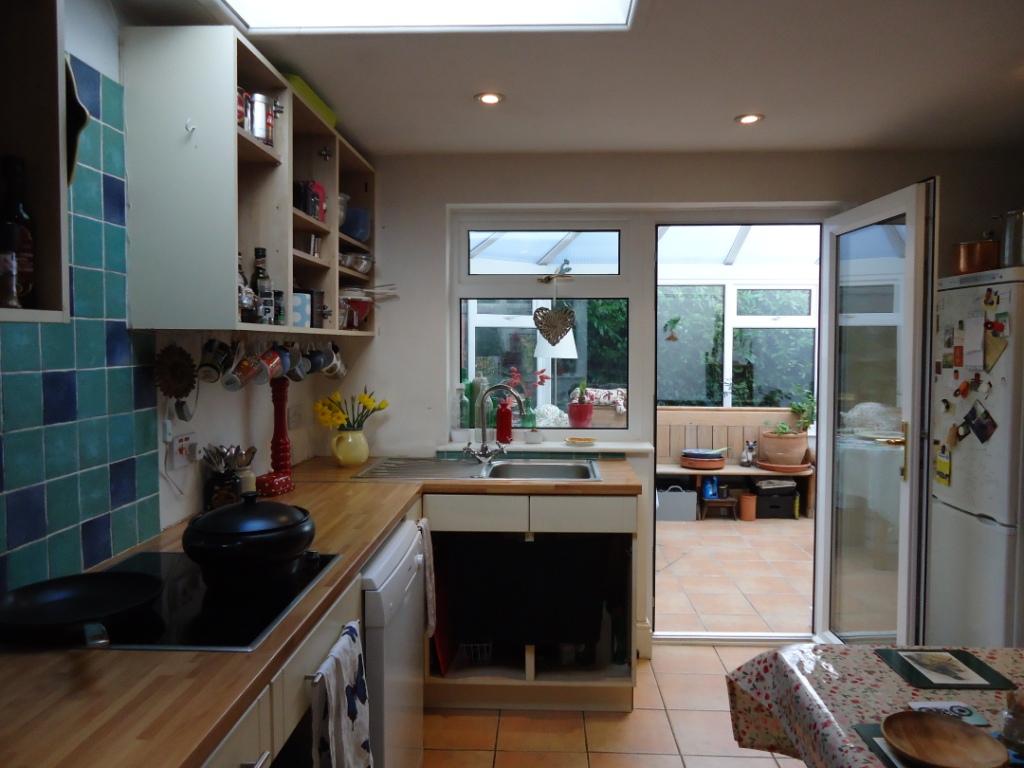
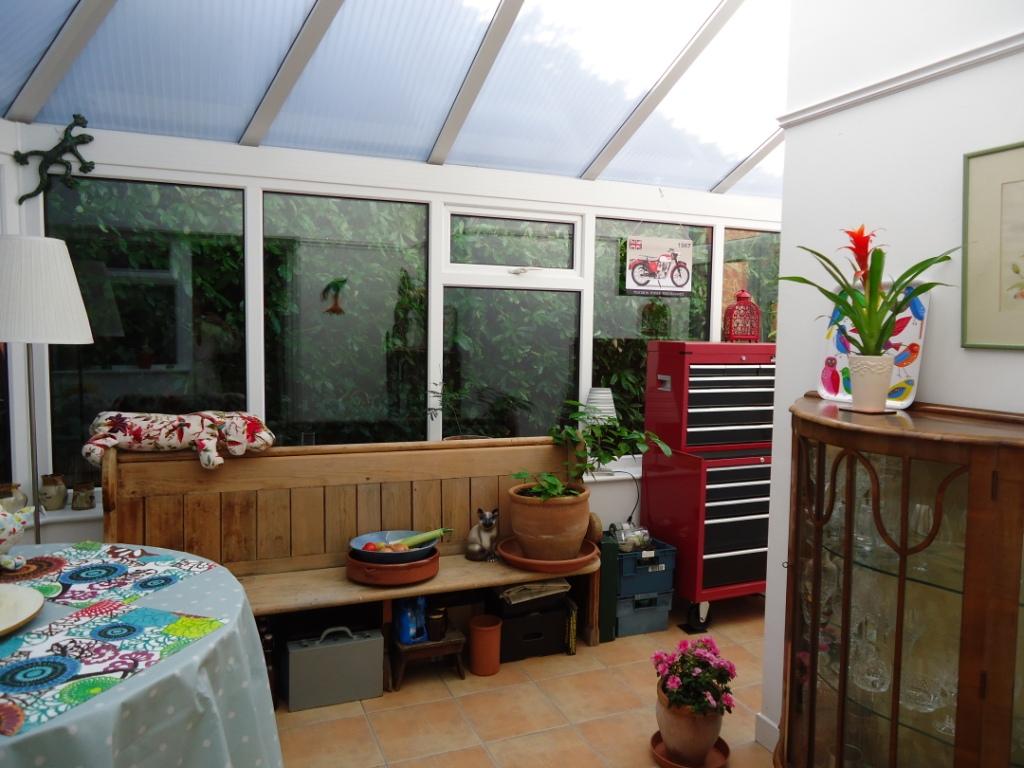
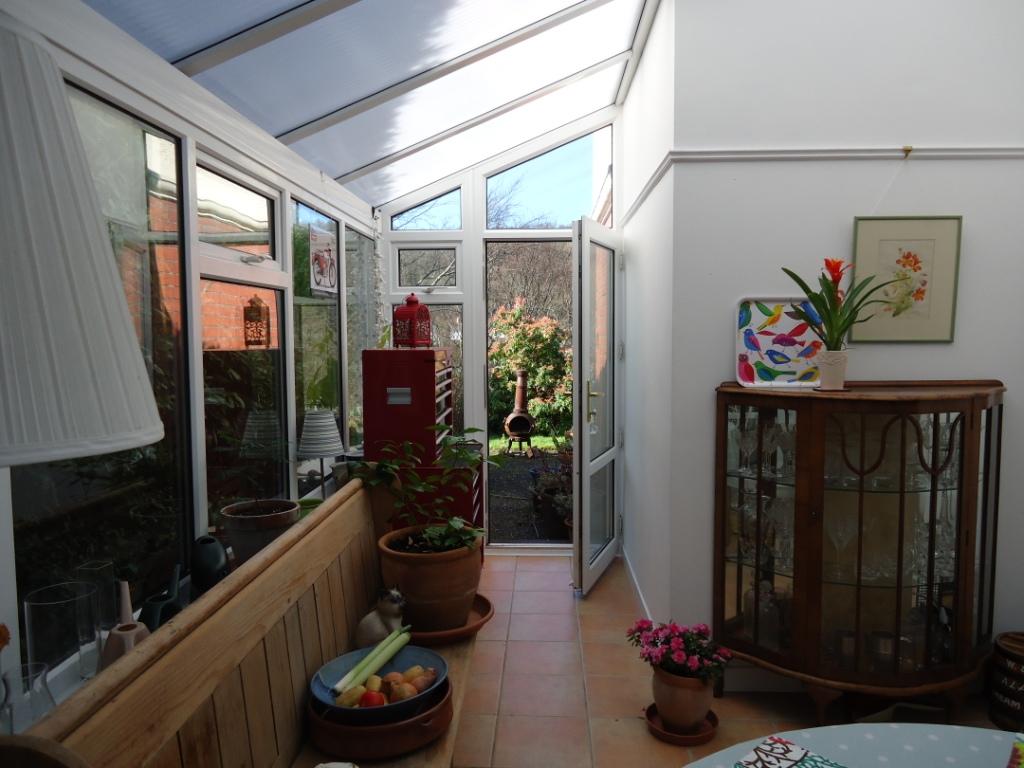
Kitchen: 3.6mx3.2m (radiator, range of kitchen units, dishwasher, velux roof window, leading to conservatory)
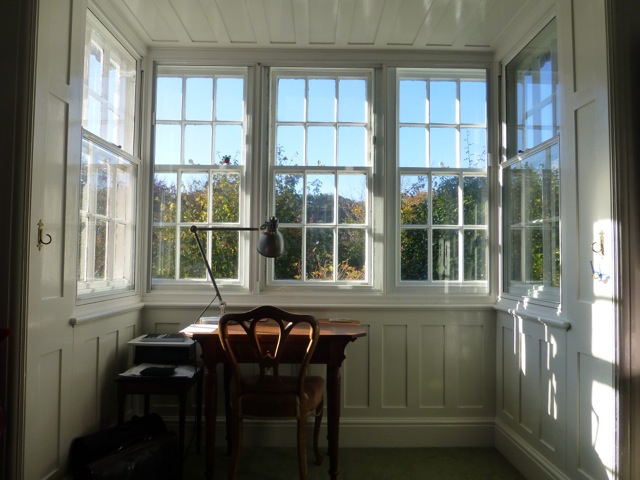
Study/ bed: 3m x3.9m formerly the kitchen now flexible use space, with quarry tiled floor, French windows to garden)
Scullery: sink/drainer, shower (off combi boiler) quarry tiled floor, door to outside
1st floor
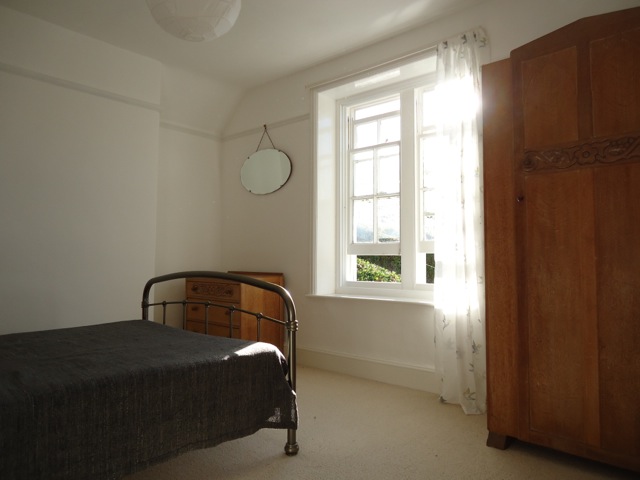
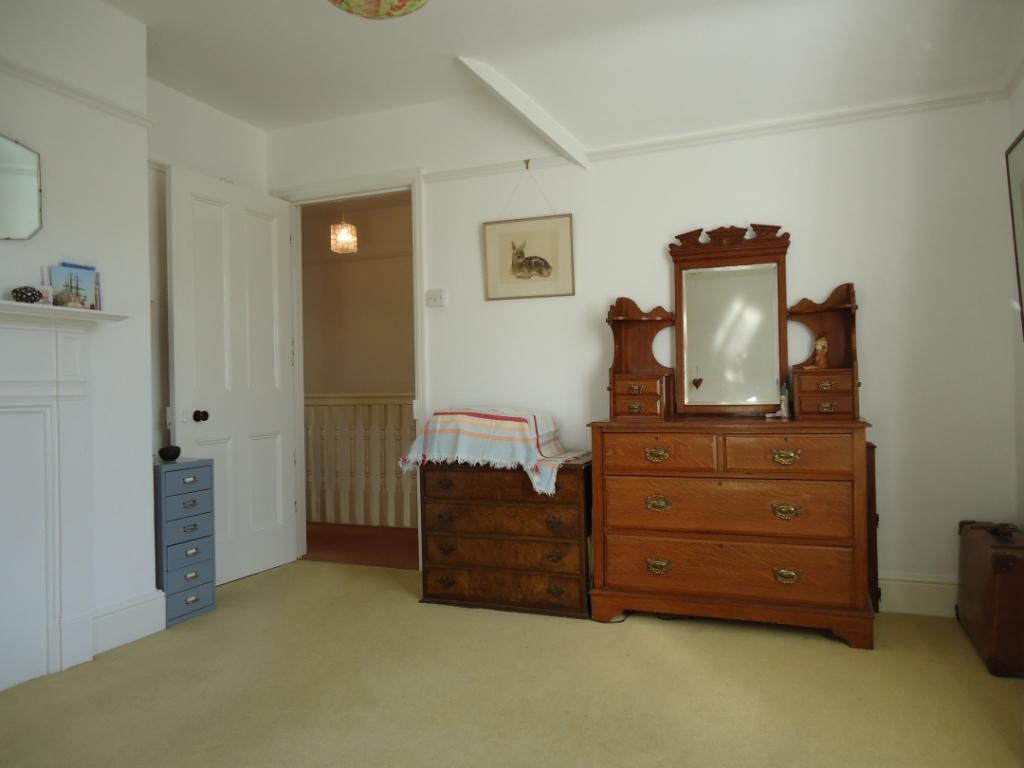
Bed 1 : 3.9 x3.9m (radiator, built-in wardrobe, window offering west facing views over the valley/ village)
Bed 2 : 3.2m x 3.6m (radiator, window)
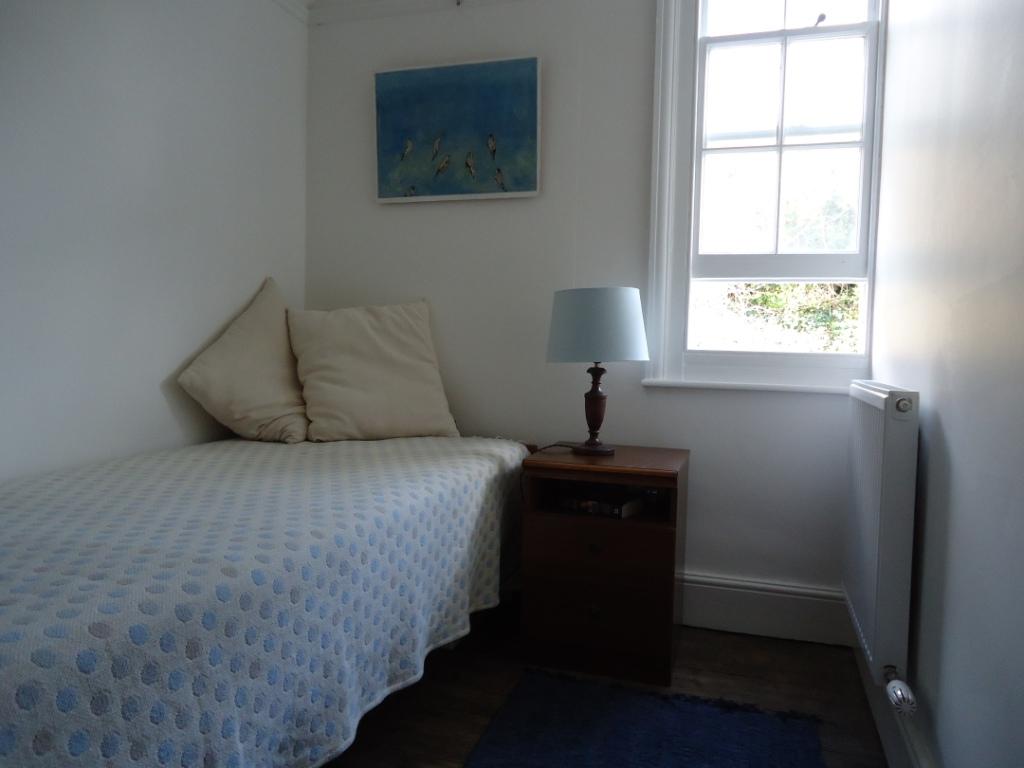
Bed 3: 1.9m x3.3m (radiator, window )
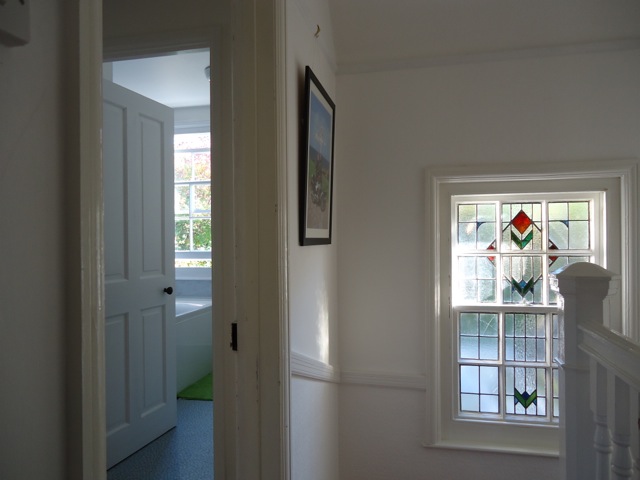
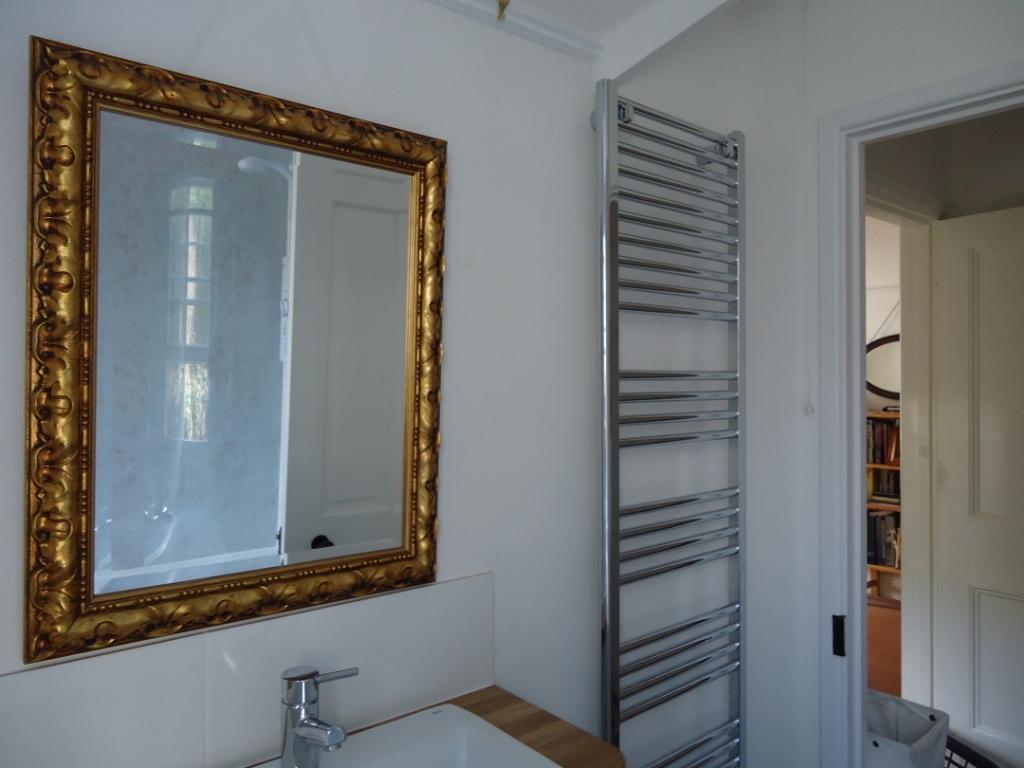
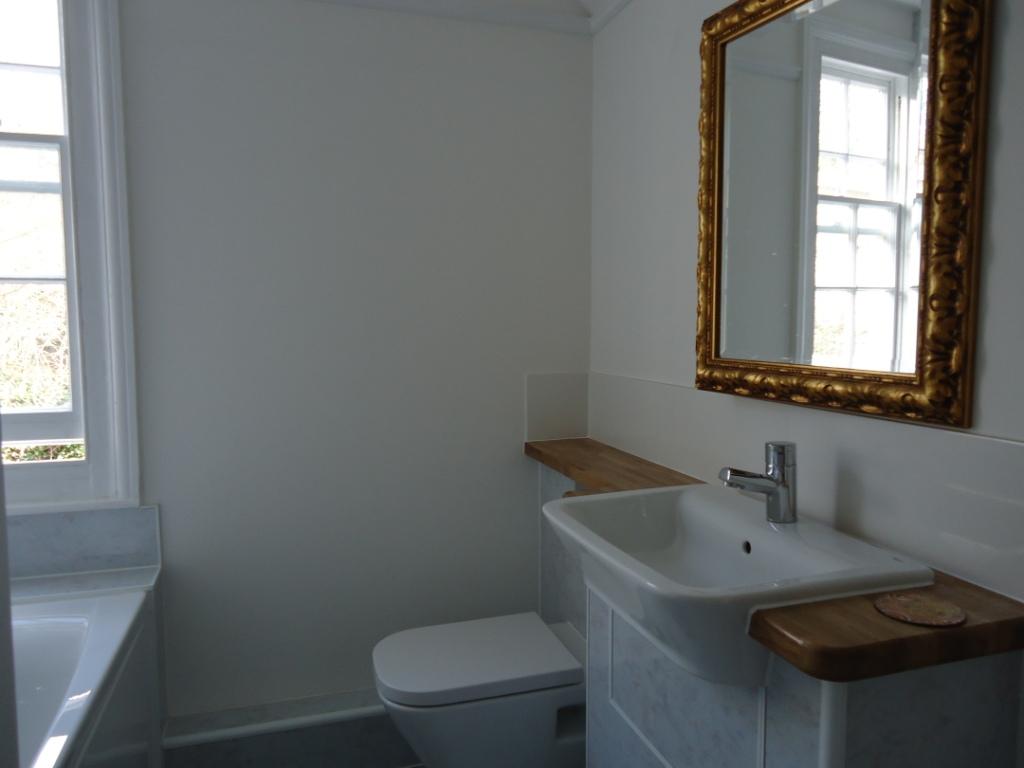
Bathroom: 1.9m x2.3m recently modernized with Grohe and Roca fittings. Mira electric shower over bath
Original timber double hang sliding sash windows recently overhauled including new sash cords. Windows to south and west elevations are fitted with demountable aluminium secondary glazing.
Externally: fully serviced oil-fired combi boiler in insulated casing;
Toilet, 3no lean-to sheds (coal, Llaethdy, mower)
Garage (lockable) with lighting and mains power; parking space
Private drainage (septic tank to soakaway)
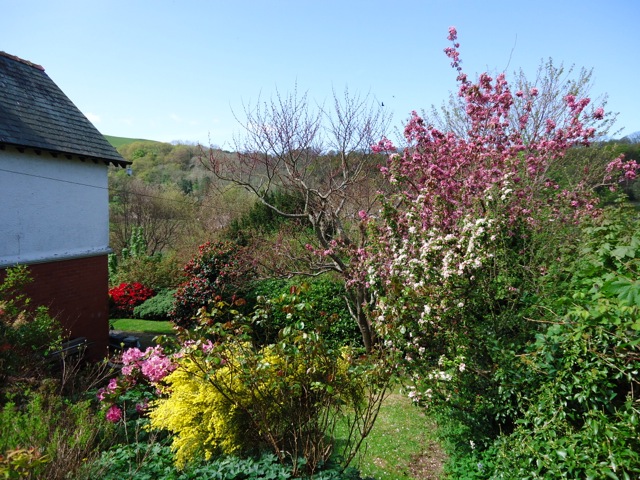
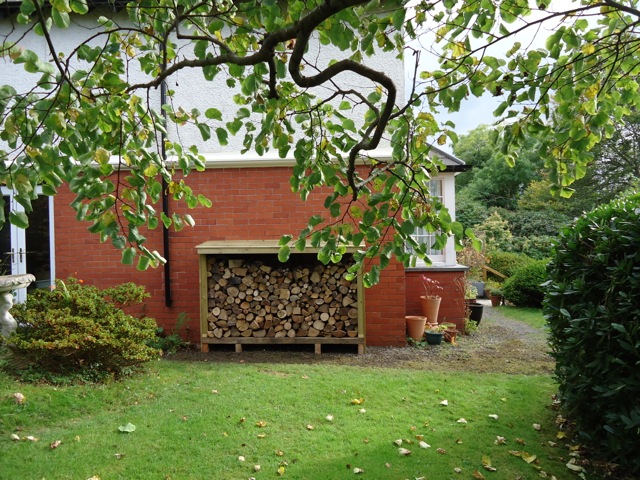
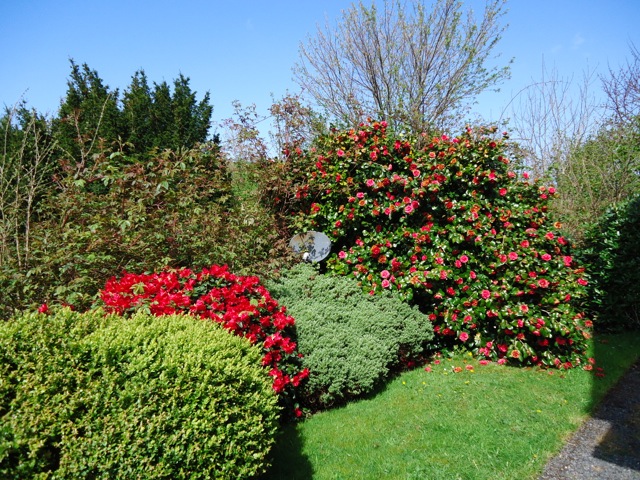
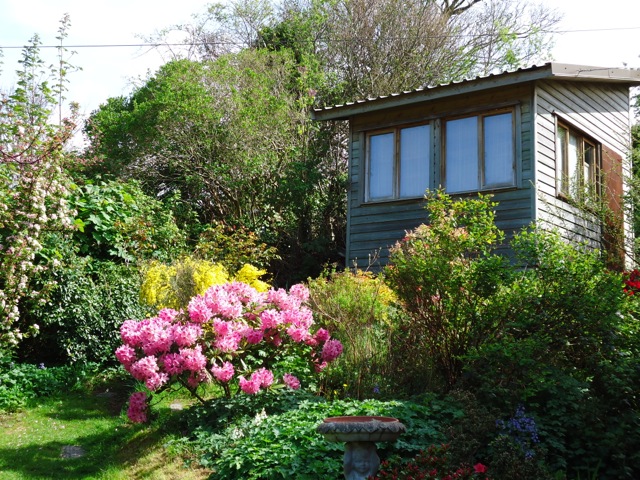
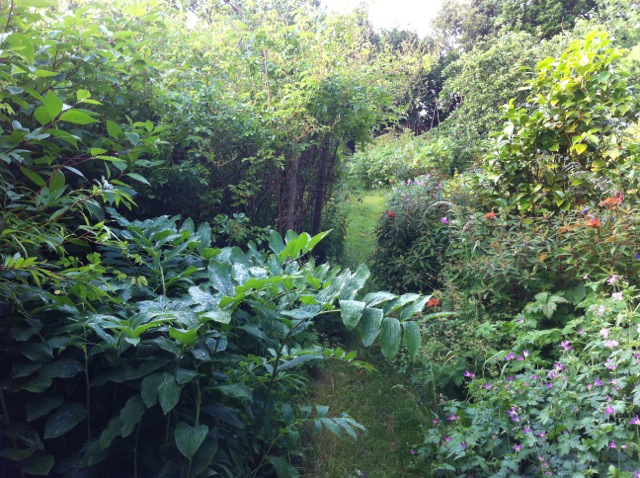
Gardens: Mature garden with a variety of flowering shrubs and hedges.
Upper fruit and vegetable garden with apple trees, raspberries, black currents, gooseberries, herbs, 2no timber sheds, aluminium-framed greenhouse, lots of wildlife (including wood pigeons, owls, jays, family of sparrows, hedgehogs).
Gwynfryn is now looking for a new owner, who can appreciate her unique setting and character.