3 Bedroom End Terraced House Sold in Colchester, CO7
| Reference | 32808 |
| Address |
5 Church Villas, 60 John Street, Brightlingsea, Colchester, CO7 0NQ (Map Location) |
| Beds | 3 |
| Baths | 1 |
| Type | End terraced house |
| Tenure | Freehold |
Tenure: Freehold 3 Bedroom end of terrace. The property has been converted to a high standard and retains many original features. Recently decorated and re-carpeted throughout.
Description
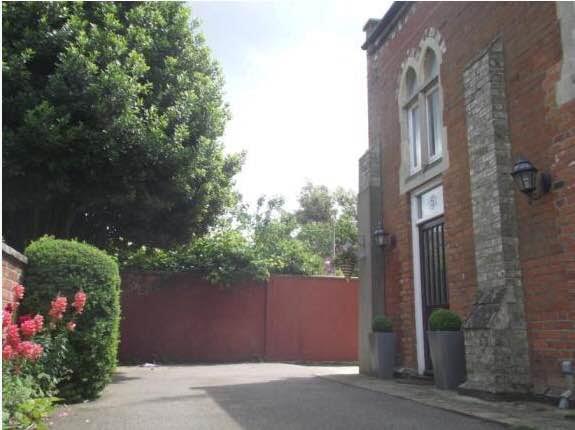
Part glazed wooden entrance door to:
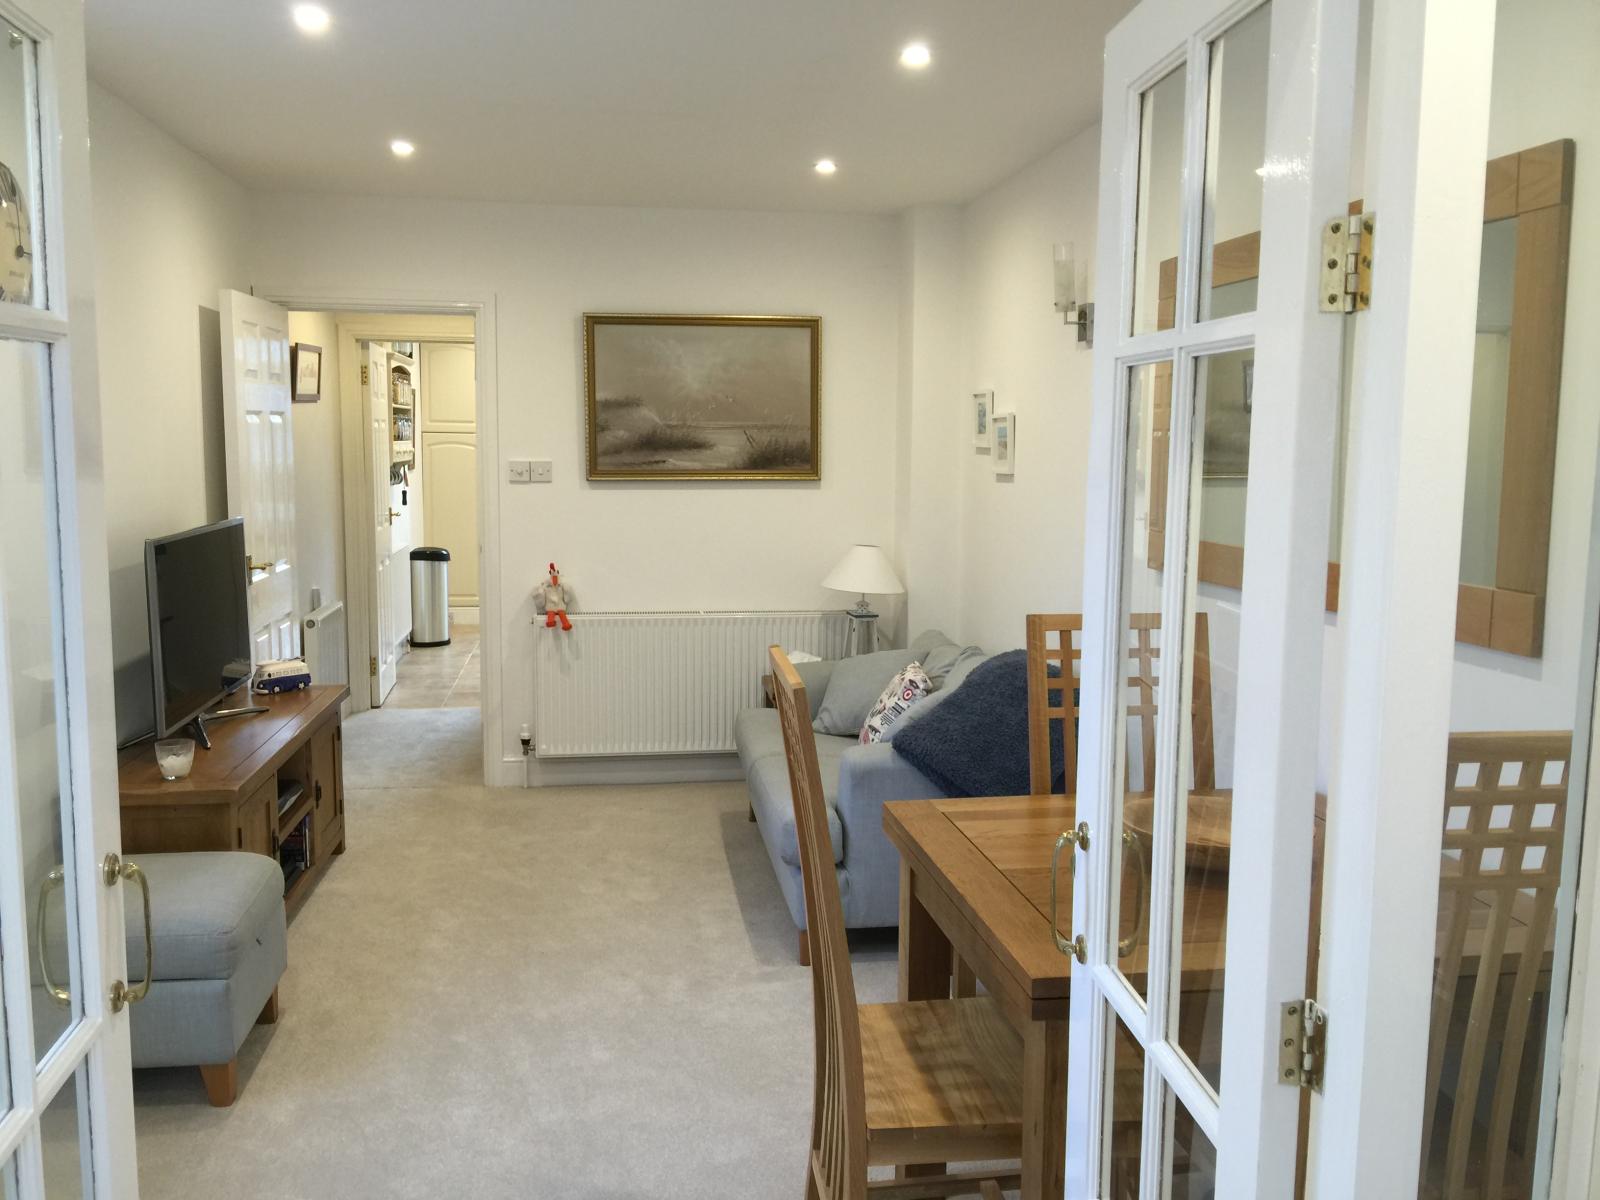
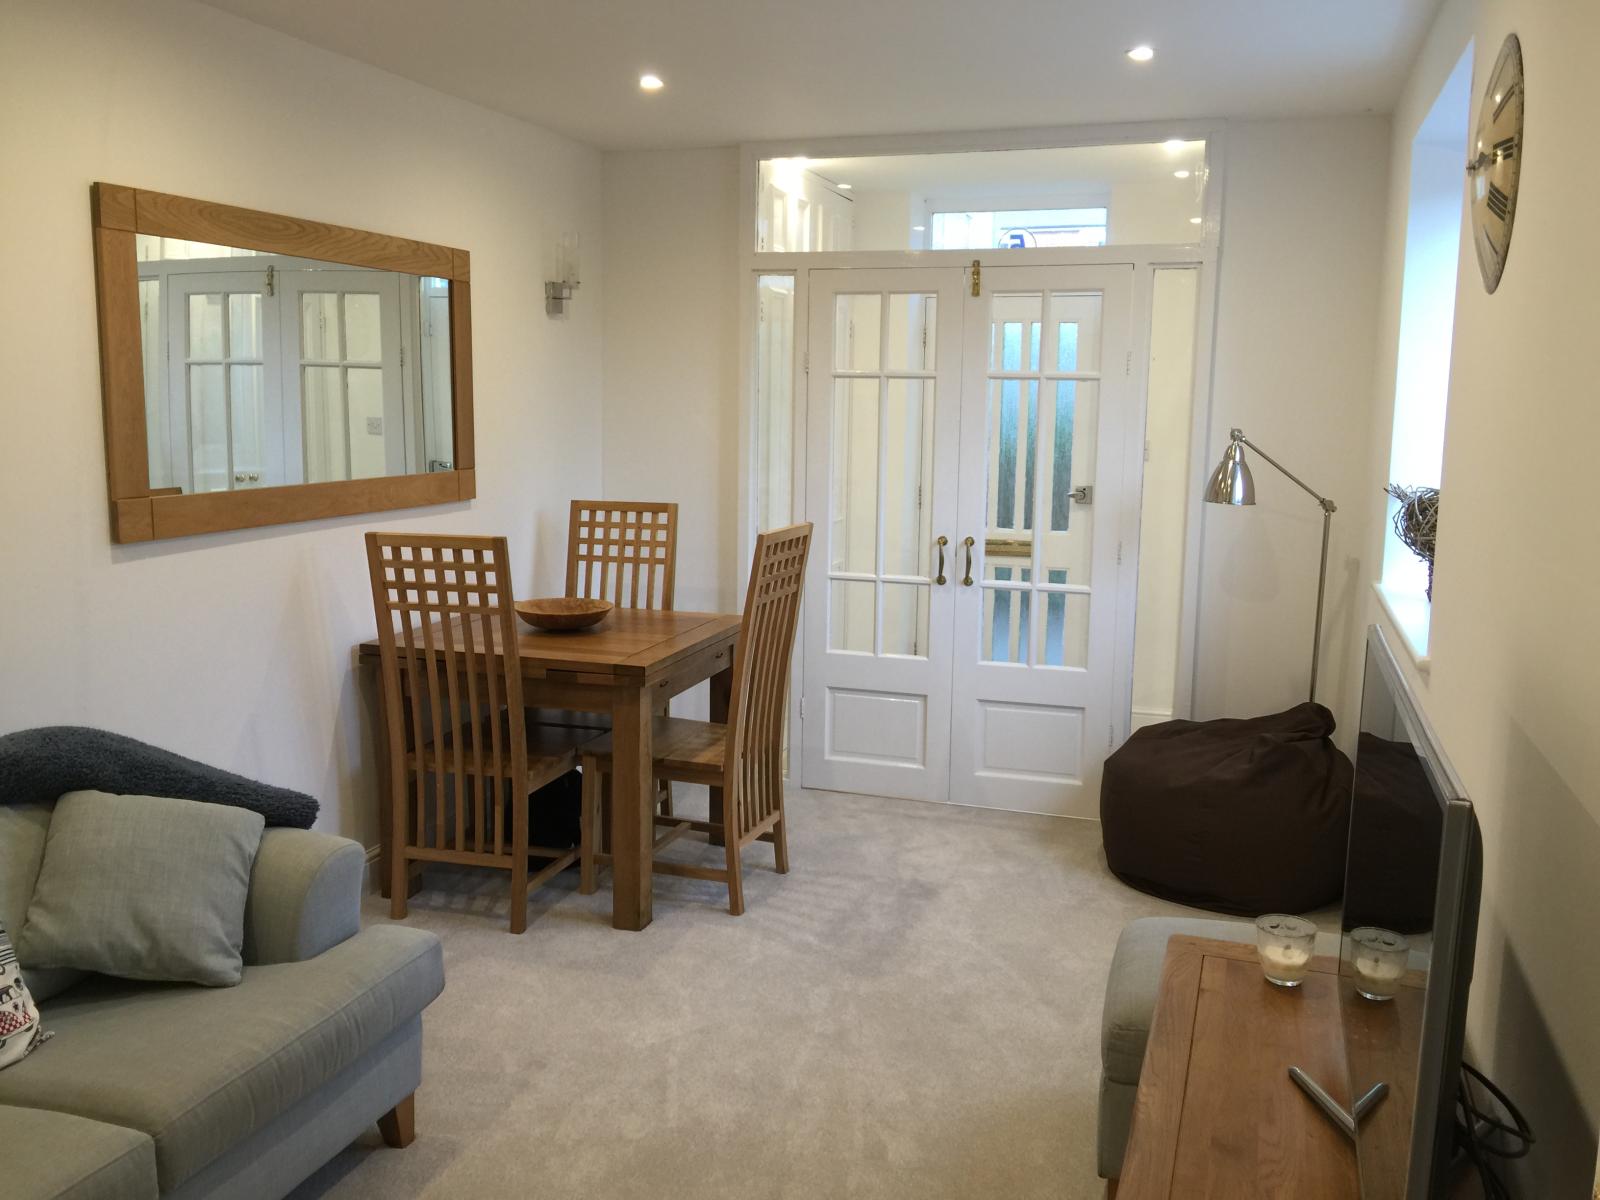
ENTRANCE AREA: Two built-in double storage cupboards, French doors leading to dining room / lounge.
DINING ROOM / LOUNGE: 15’10 x 9’3. Inset spotlights, radiator, window.
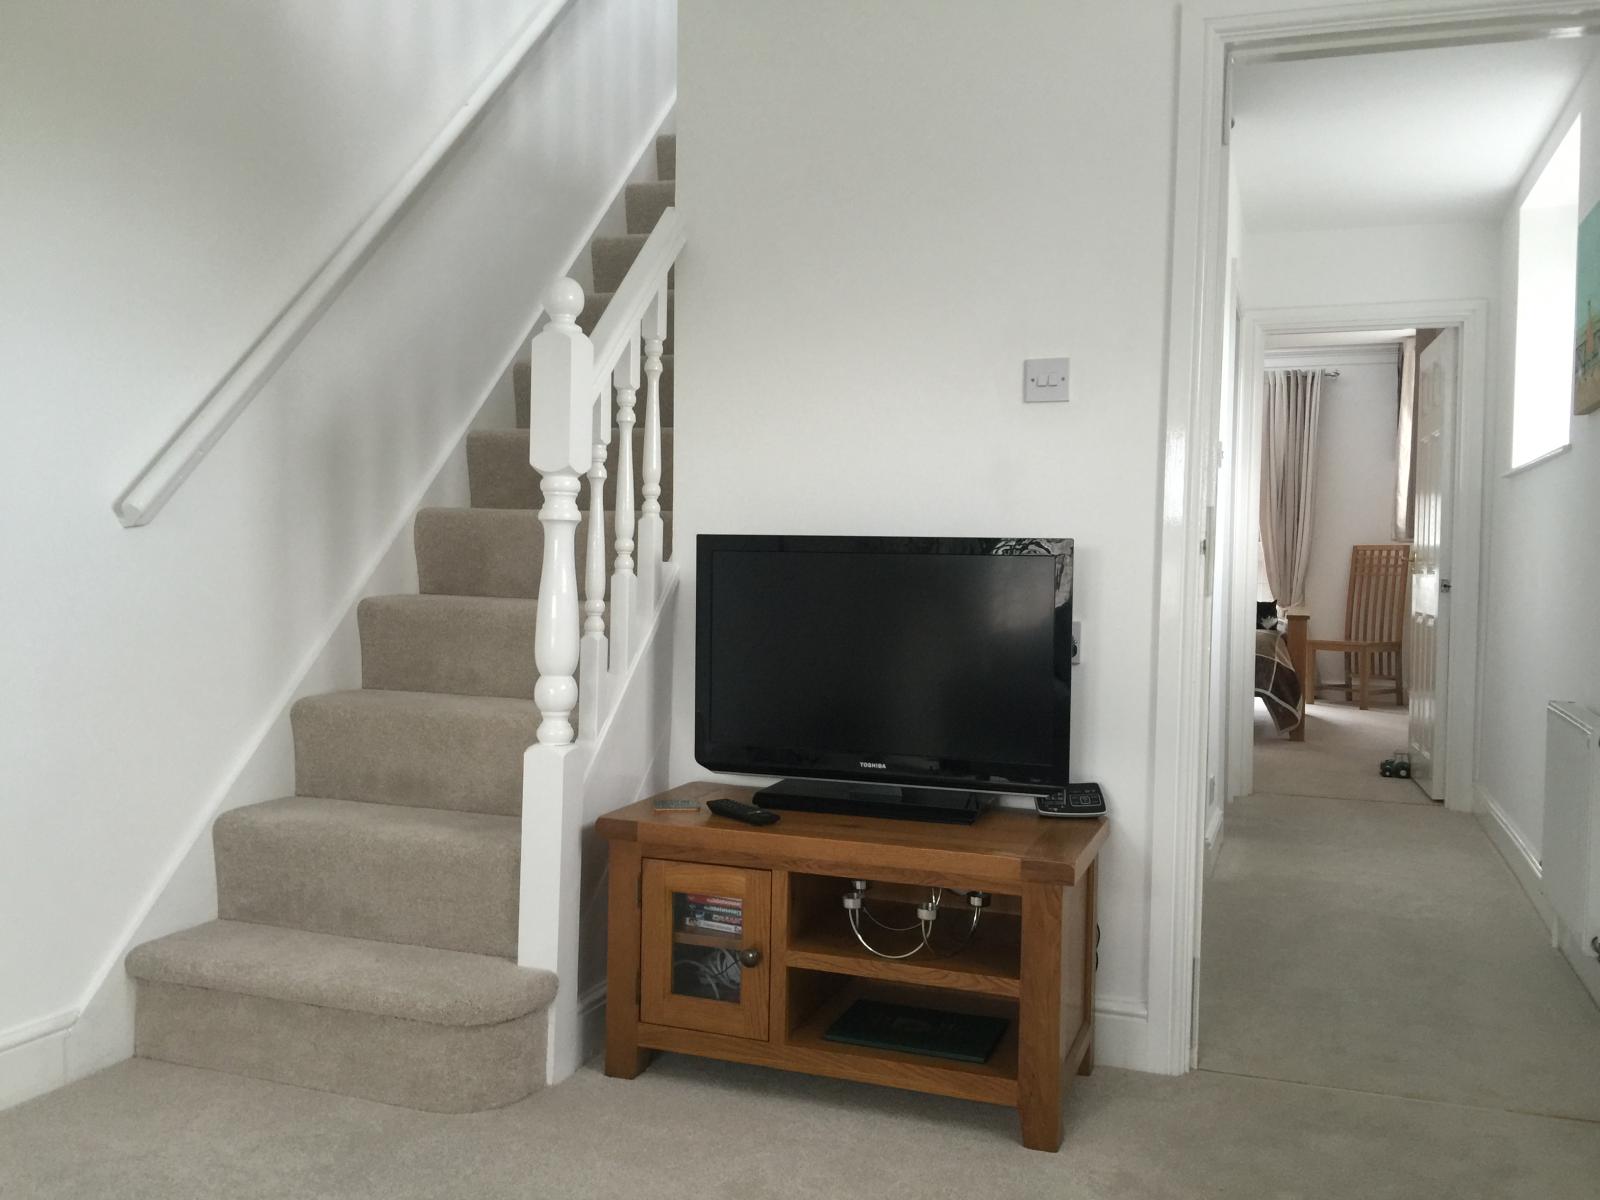
INNER HALL: Stairs leading to first floor, under stair storage cupboard, radiator.
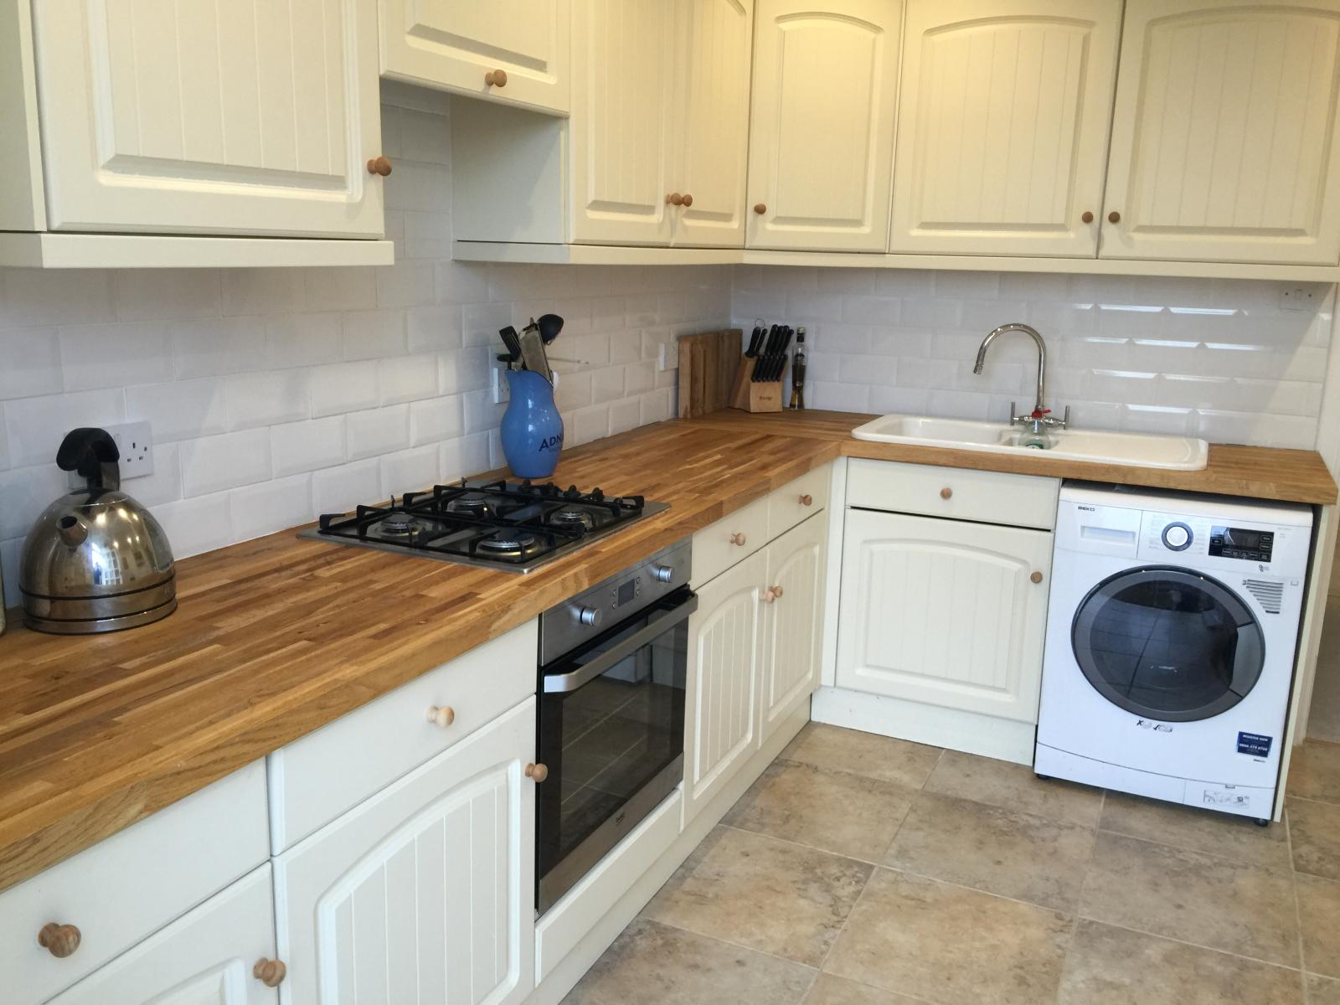
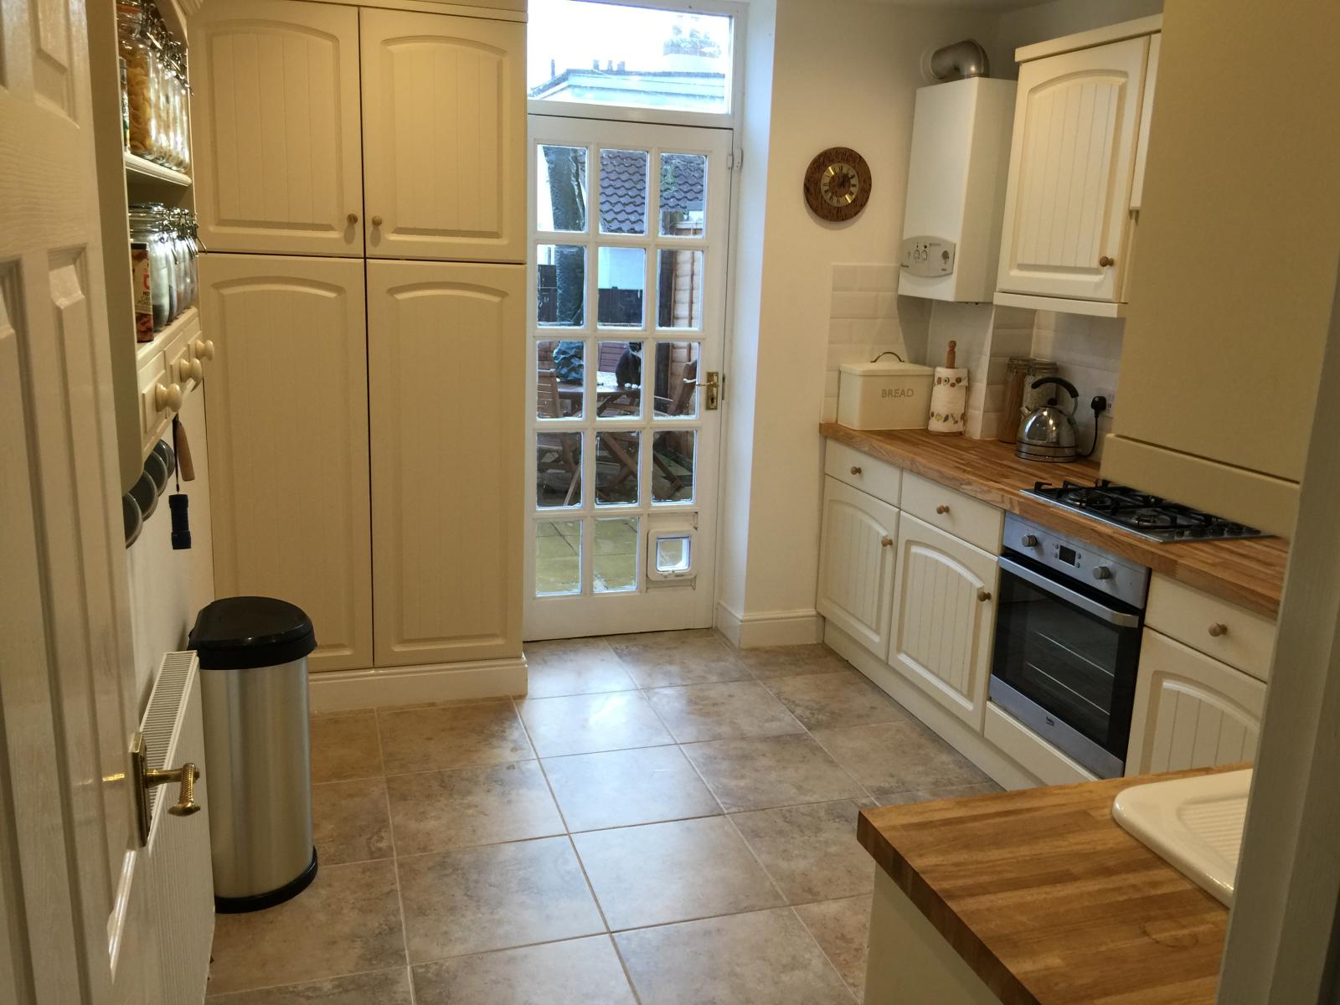
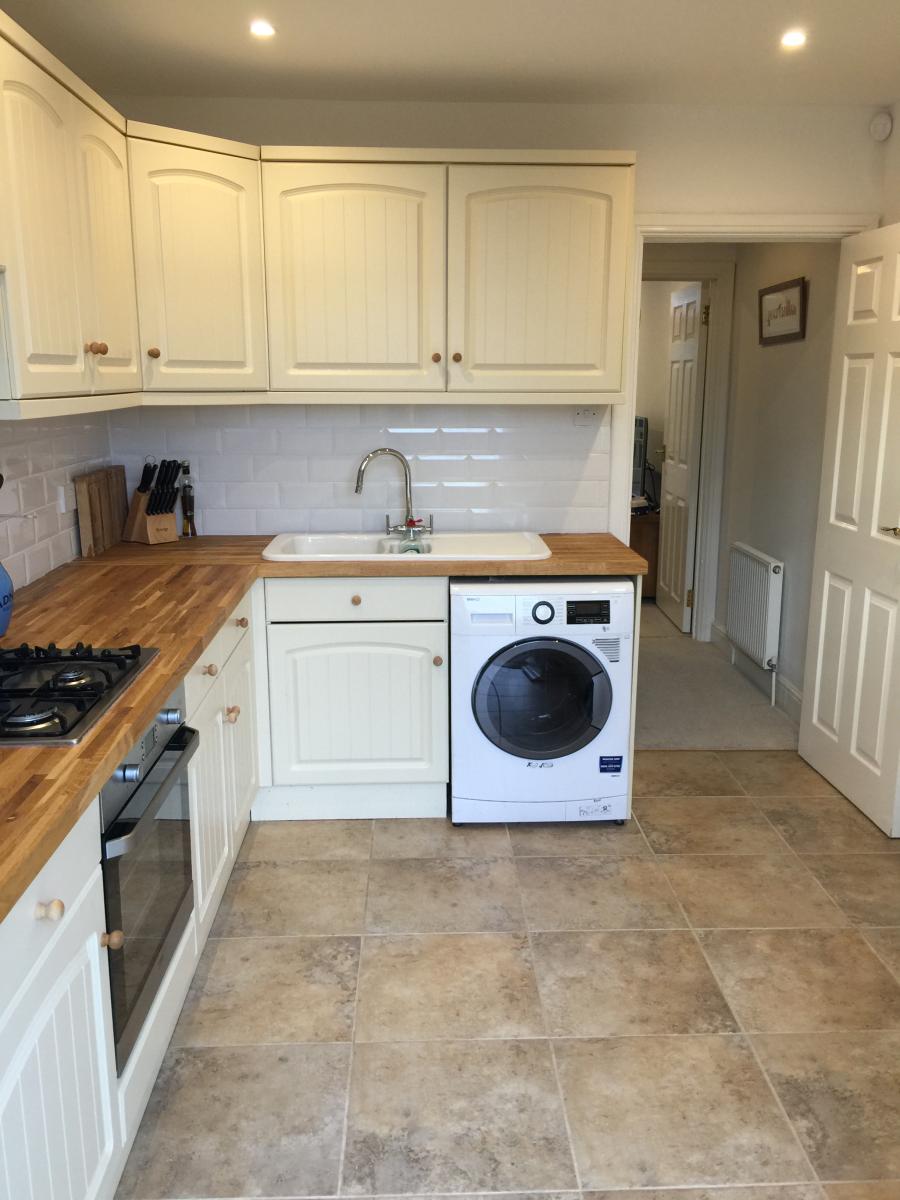
KITCHEN: 11’3 x 9’3. Wall mounted gas combination boiler, wall mounted units, solid Oak Work surface, Integrated dishwasher and Fridge. Inset one and a half bowl single drainer sink unit with mixer tap over, tiled splash backs, inset four ring stainless steel hob with extractor fan above and new oven under, range of base units and drawers, space for domestic appliances, part glazed door leading to rear courtyard.
FIRST FLOOR LANDING: Double glazed window to side, radiator, leading to 2 bedrooms and bathroom.
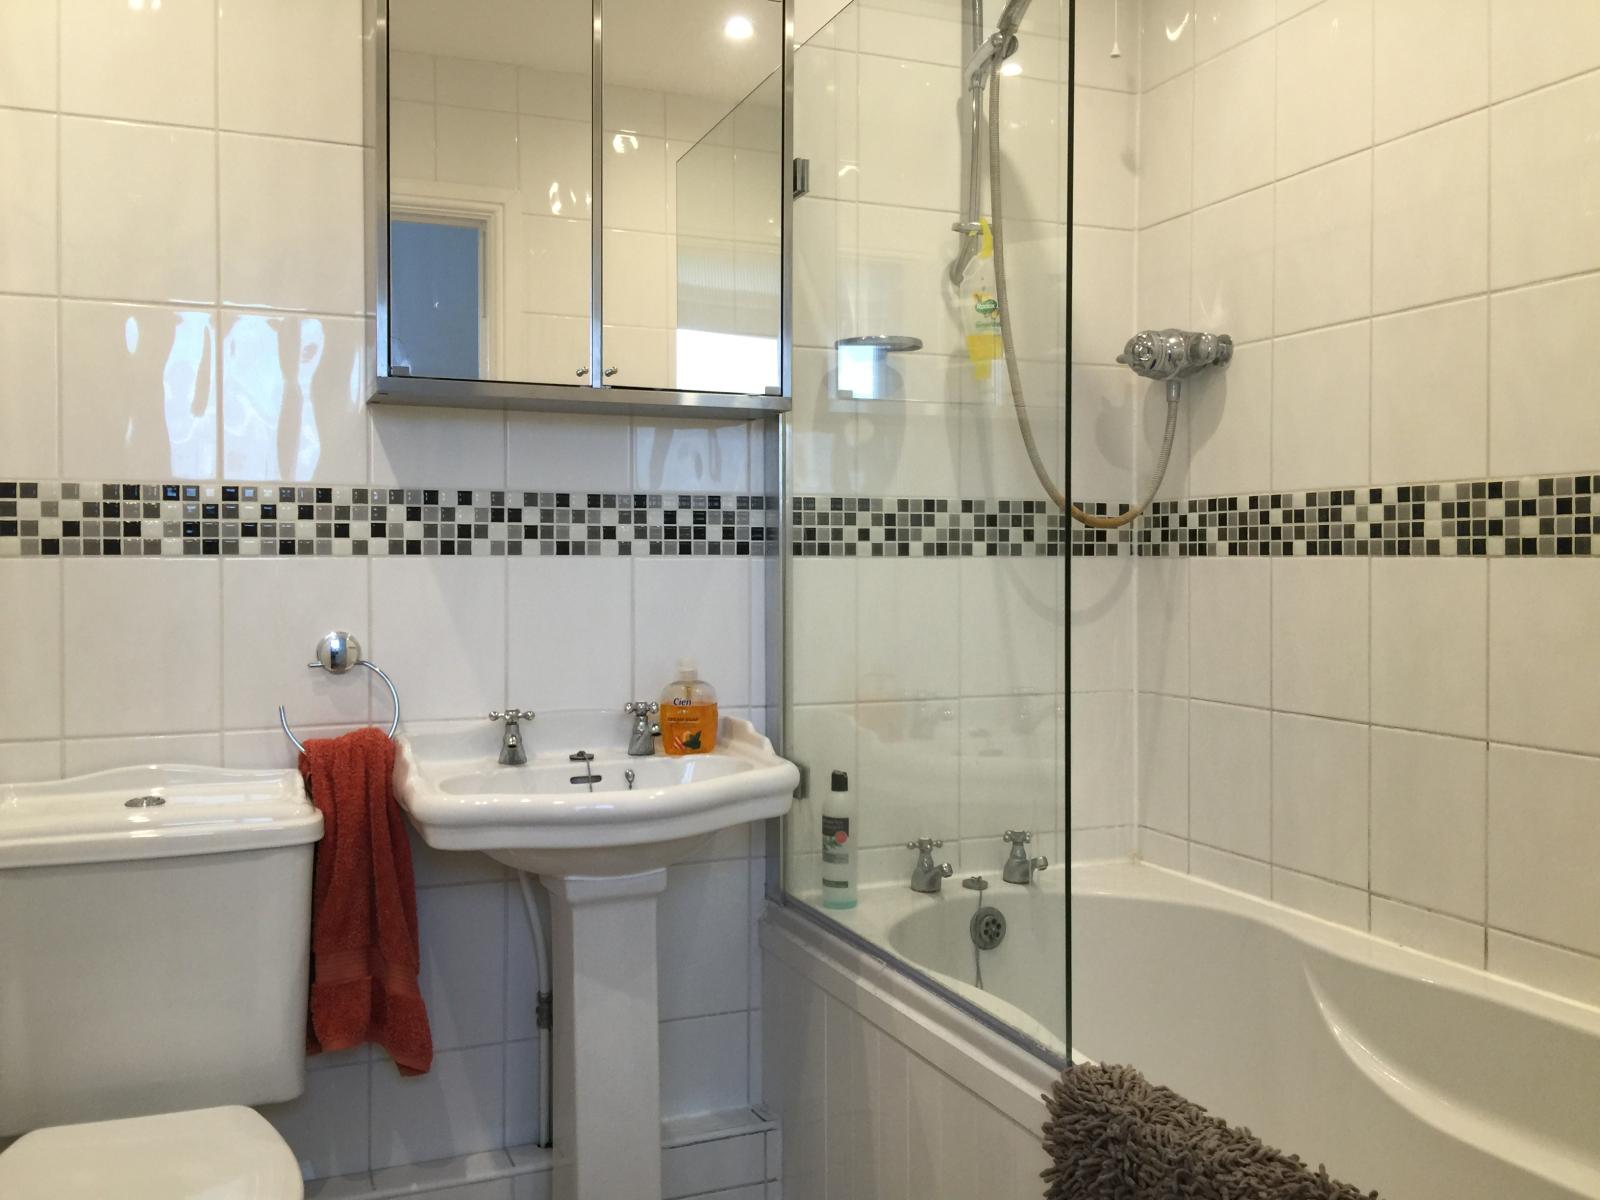
BATHROOM: Low level WC, pedestal wash basin with tiled splash backs, bath with shower above, glass shower curtain, tiling to bath area, inset spotlights, radiator.
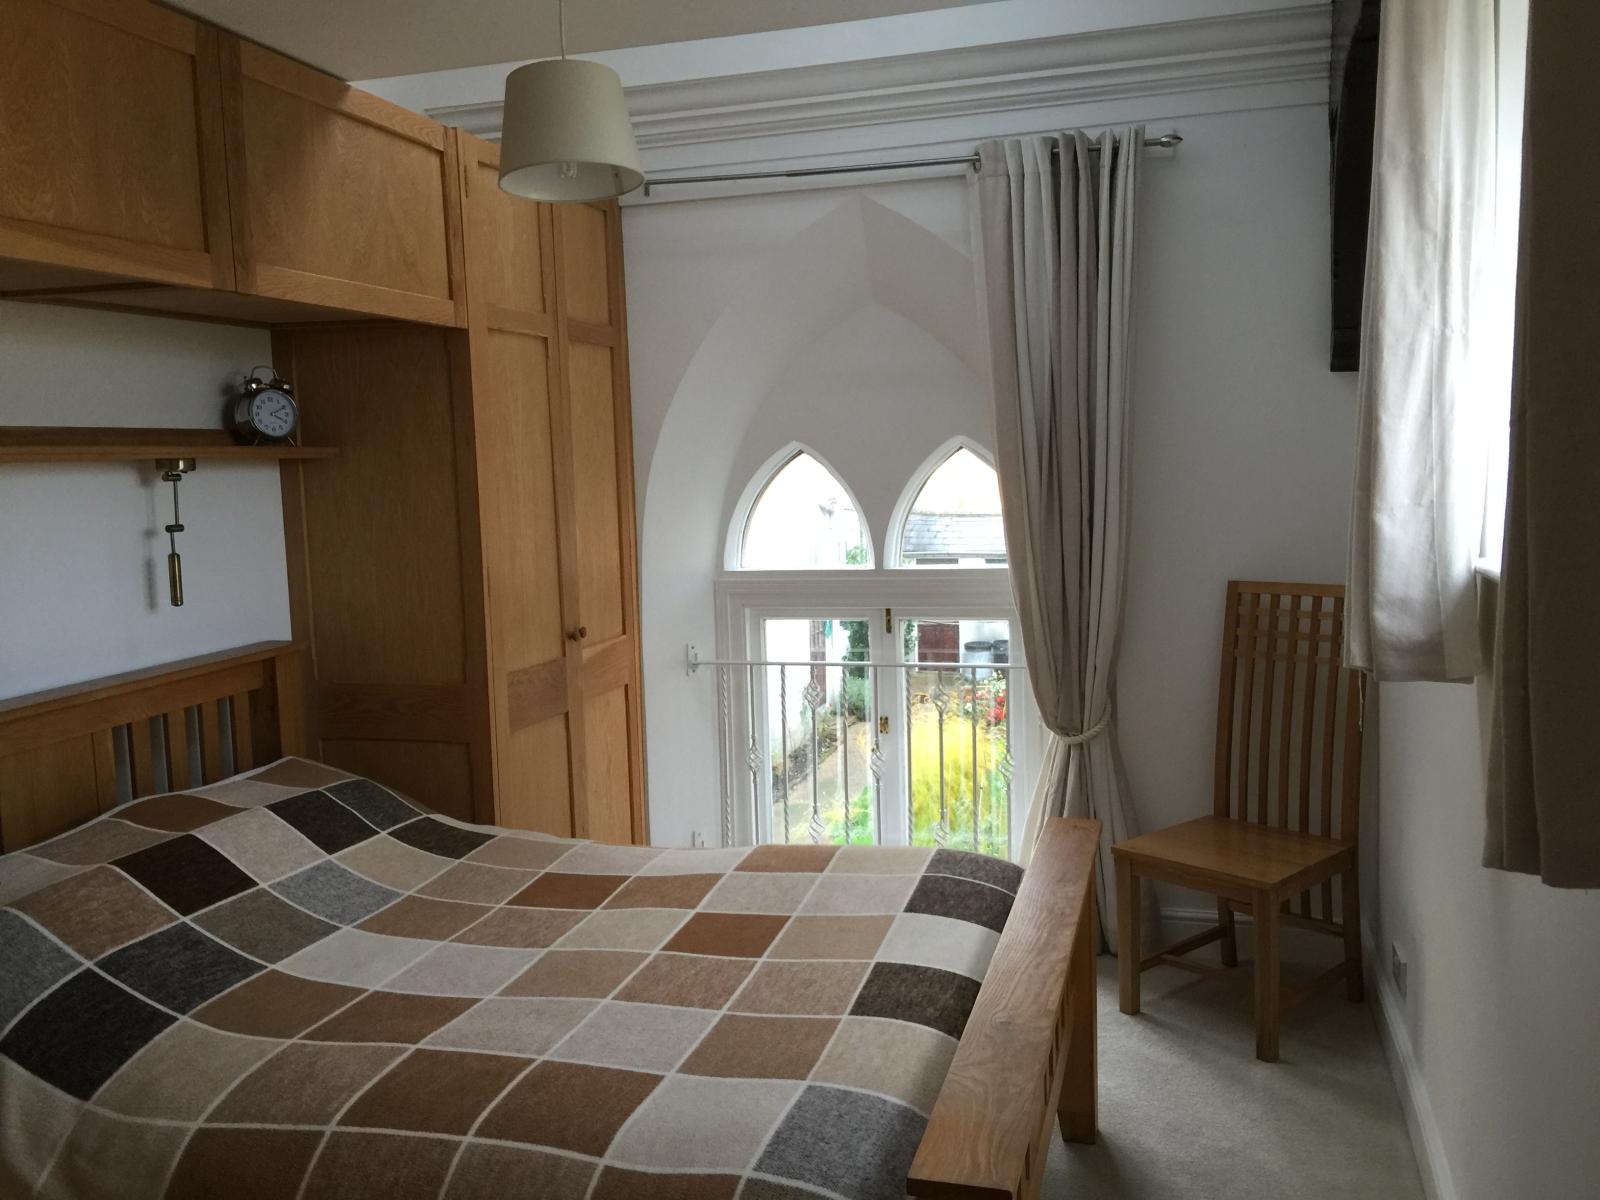
BEDROOM 1: 14’8 x 9’2. Double glazed window to side, skylight, feature church style window to front, fitted wardrobes with cupboards above, and radiator.
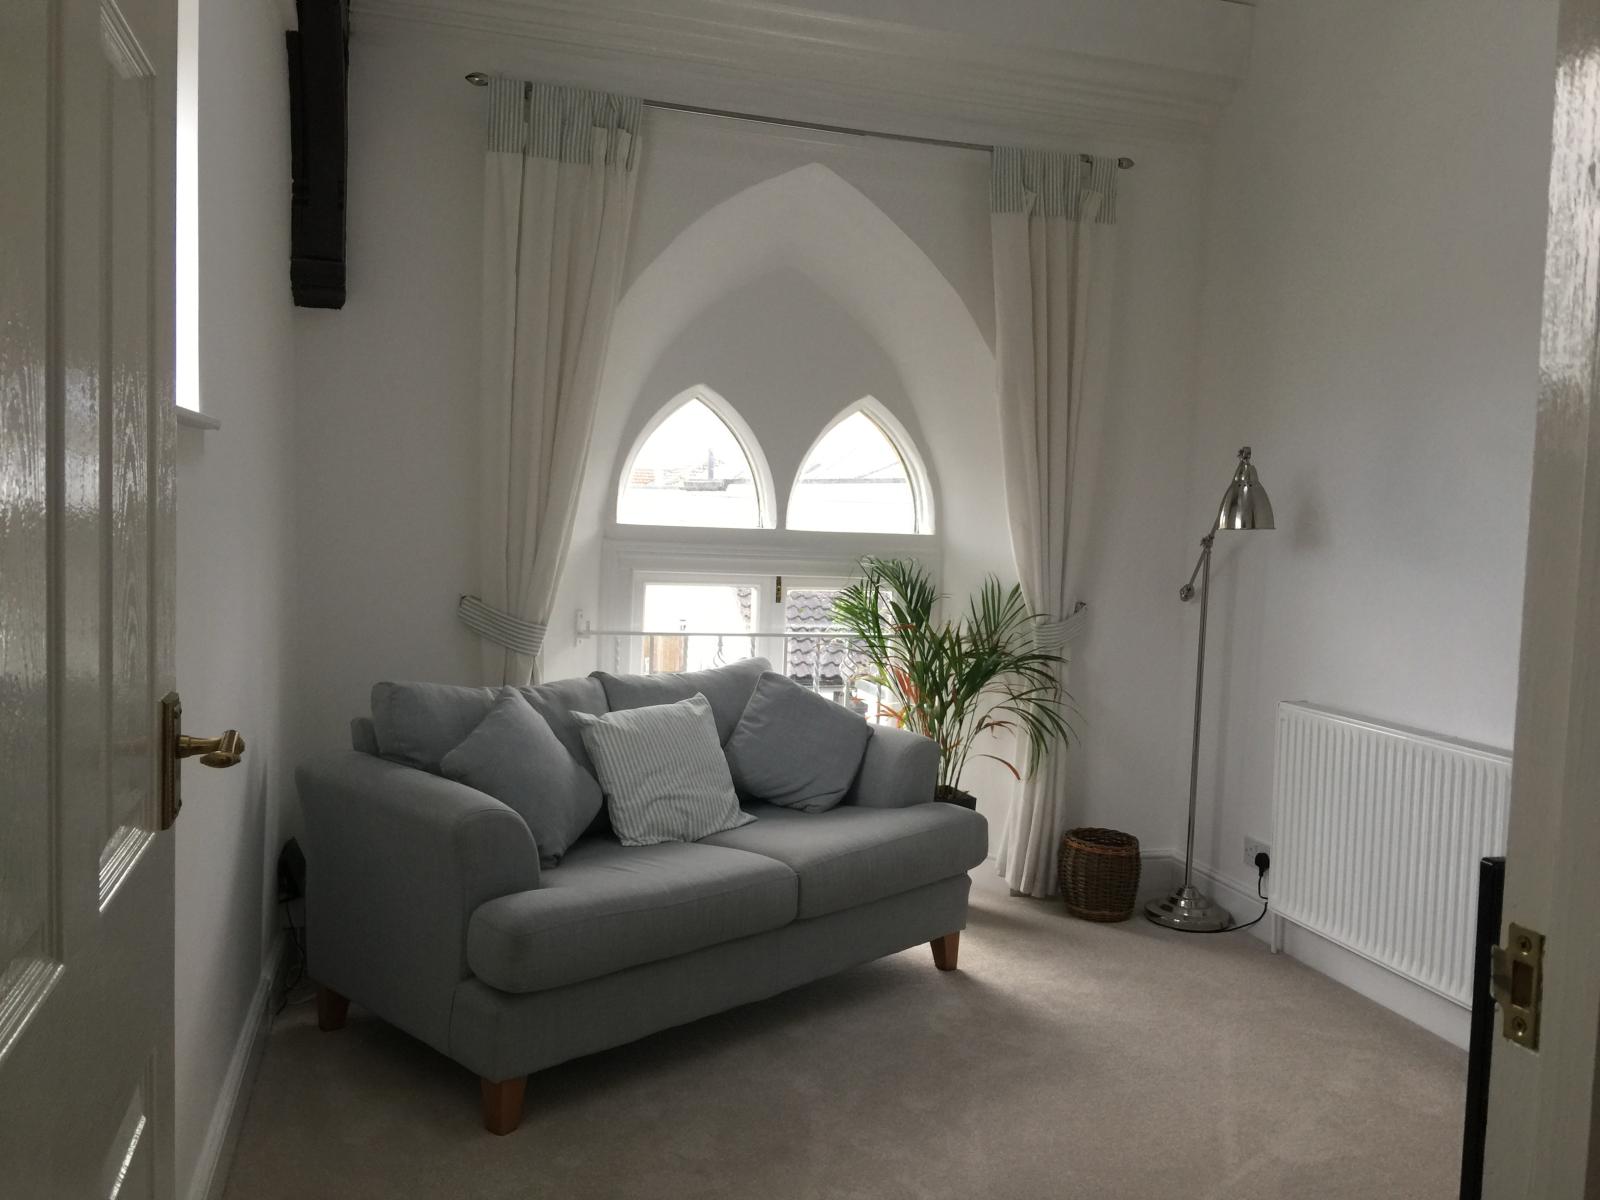
BEDROOM 2: 11’4 x 9’2. Double glazed window to front, feature church style window to rear, stairs leading to second floor, part beamed.
SECOND FLOOR
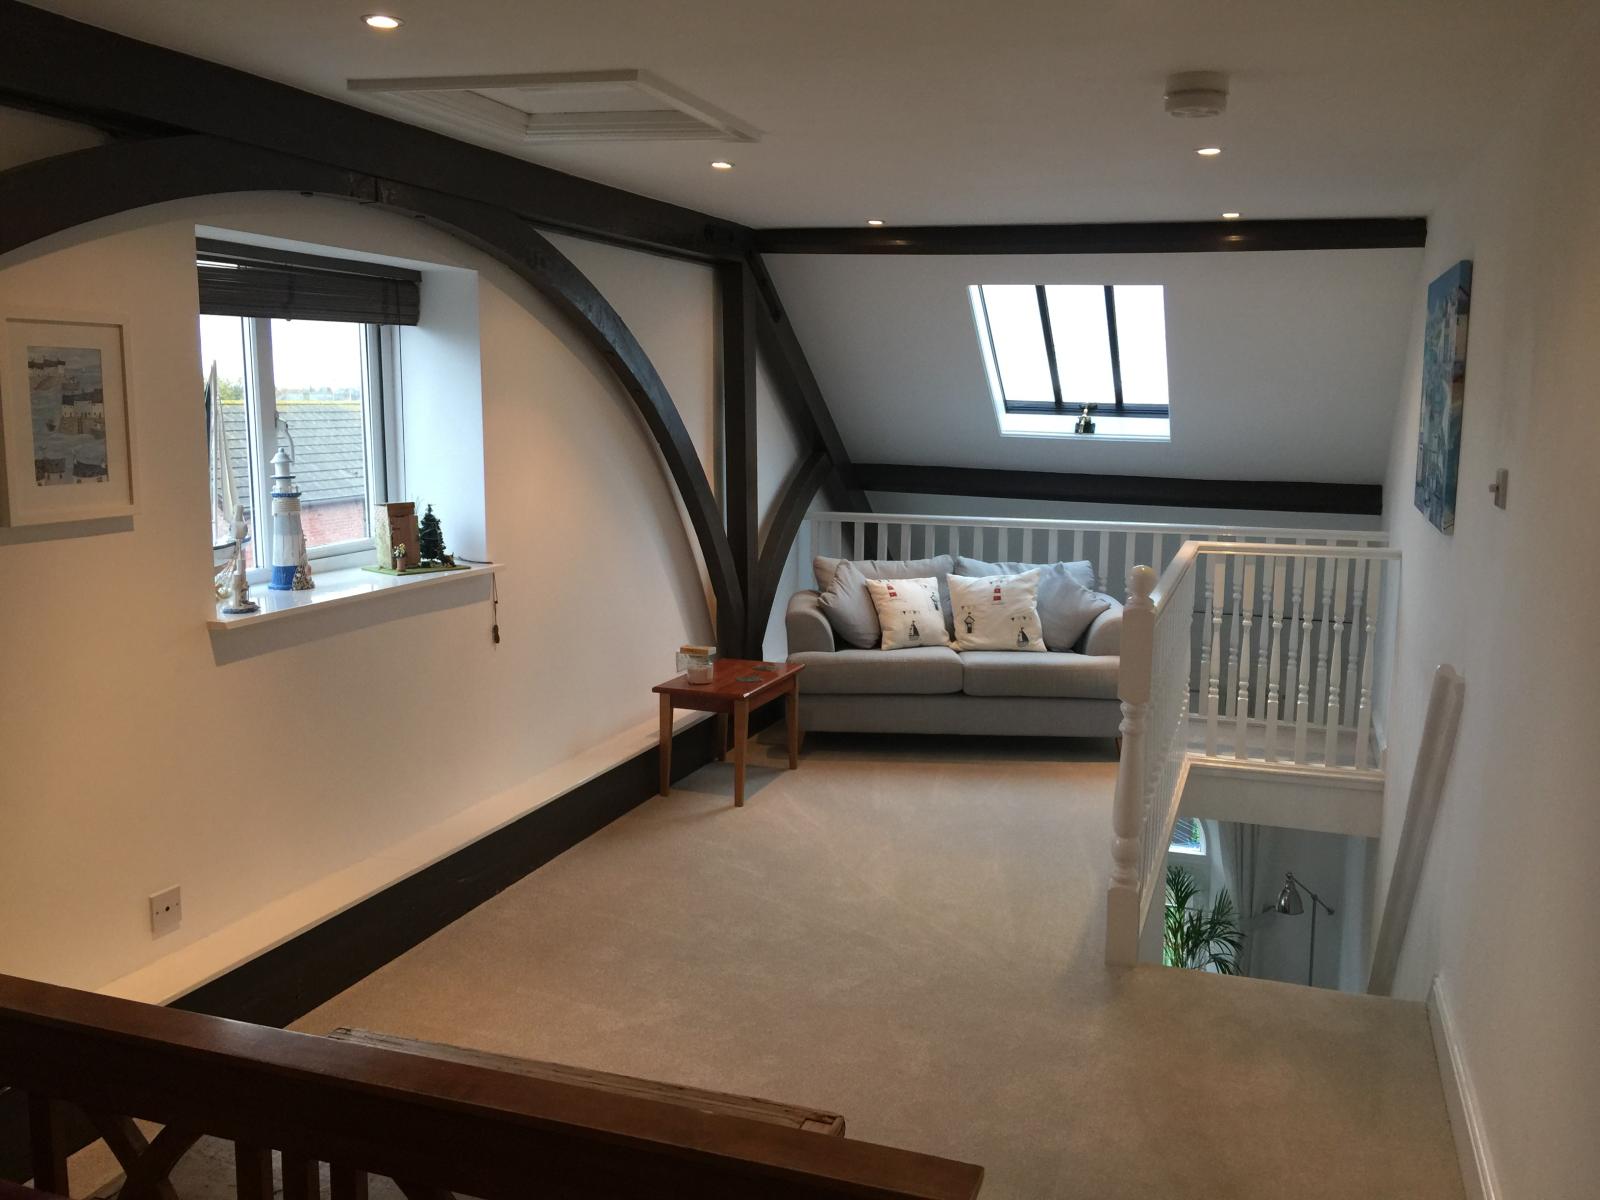
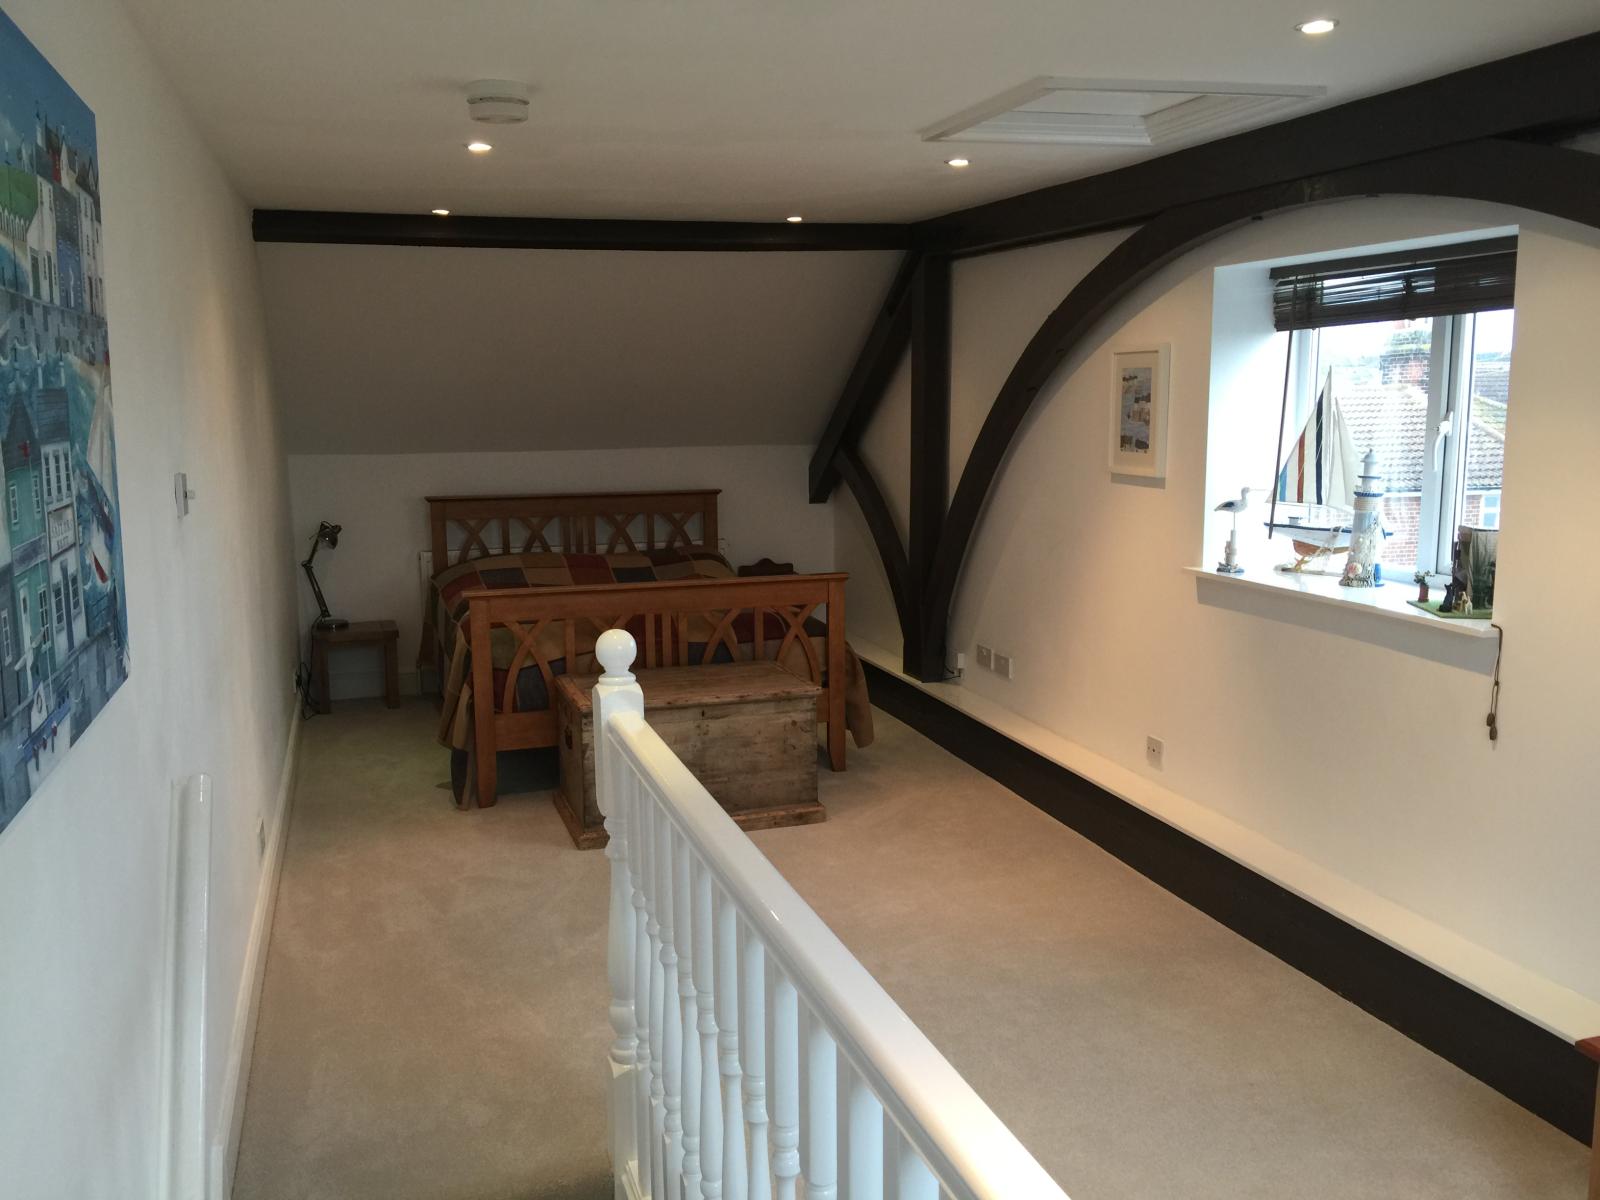
GALLERY LOUNGE / BEDROOM 3: 25’1 x 9’4. Loft hatch, double glazed window to side, inset spotlights, beams, skylight to rear with views of Brightlingsea estuary / Brightlingsea town centre, radiator.
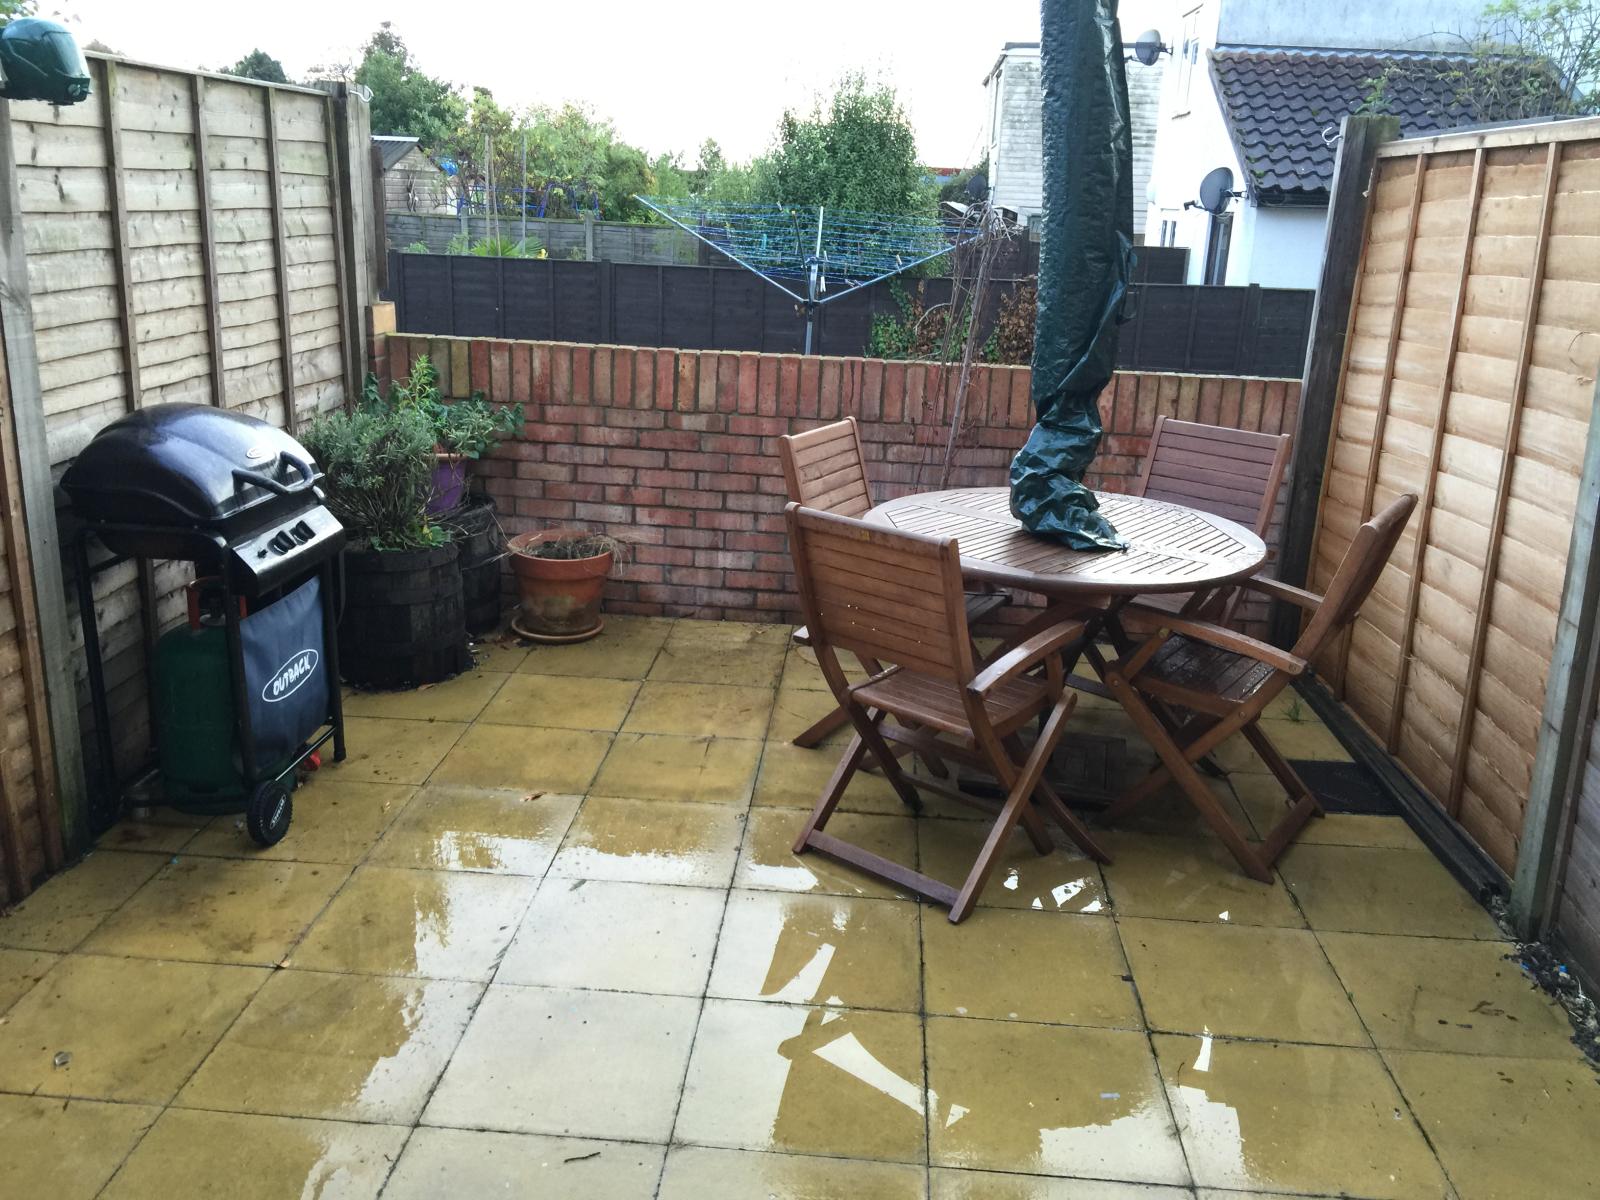
OUTSIDE: One allocated off road parking space to rear. Courtyard garden to rear accessed from the kitchen and side gate.