3 Bedroom Detached House Sold in Wolverhampton, WV10
| Reference | 32765 |
| Address |
Turnstone Drive, Featherstone, Wolverhampton, WV10 7TA (Map Location) |
| Beds | 3 |
| Baths | 1 |
| Type | Detached house |
| Tenure | Freehold |
Three bedroom detached house with garage **No chain**
Description
Brief description
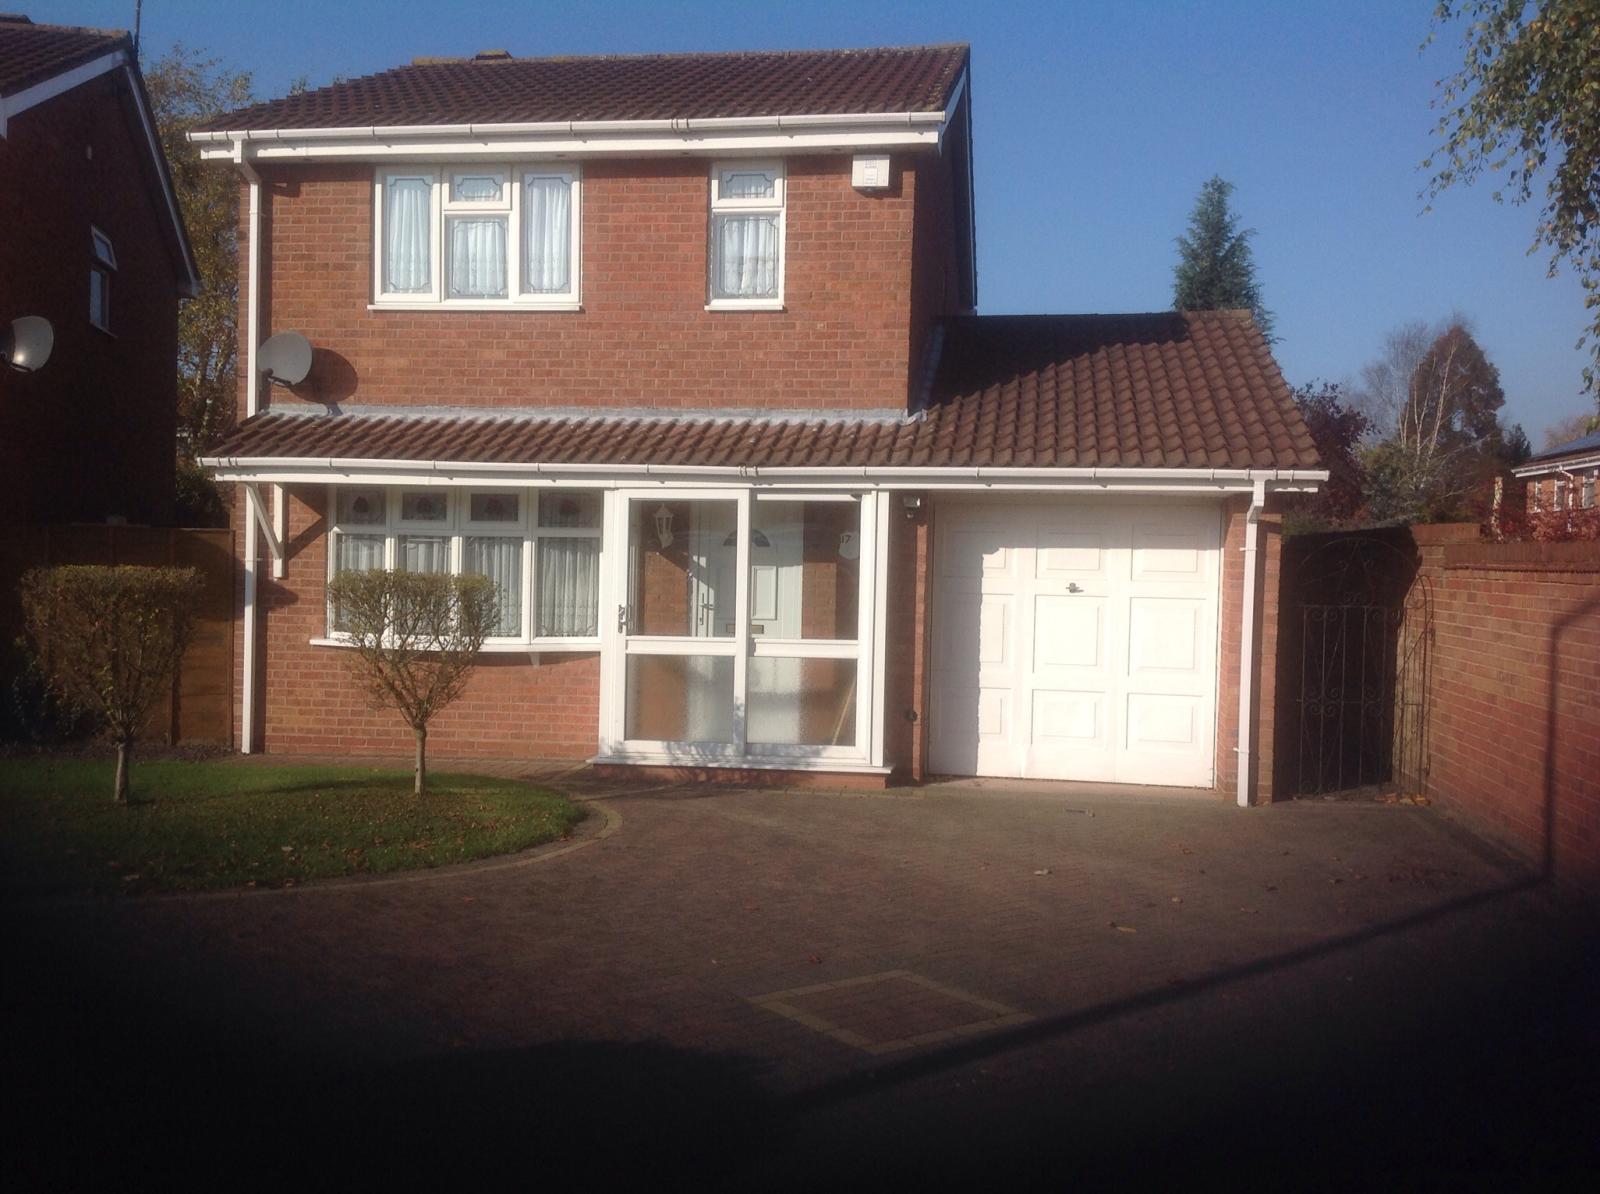
17 Turnstone Drive is Situated in the popular village of Featherstone, this freehold 3 bedroom detached house will provide an excellent family home. **No chain**
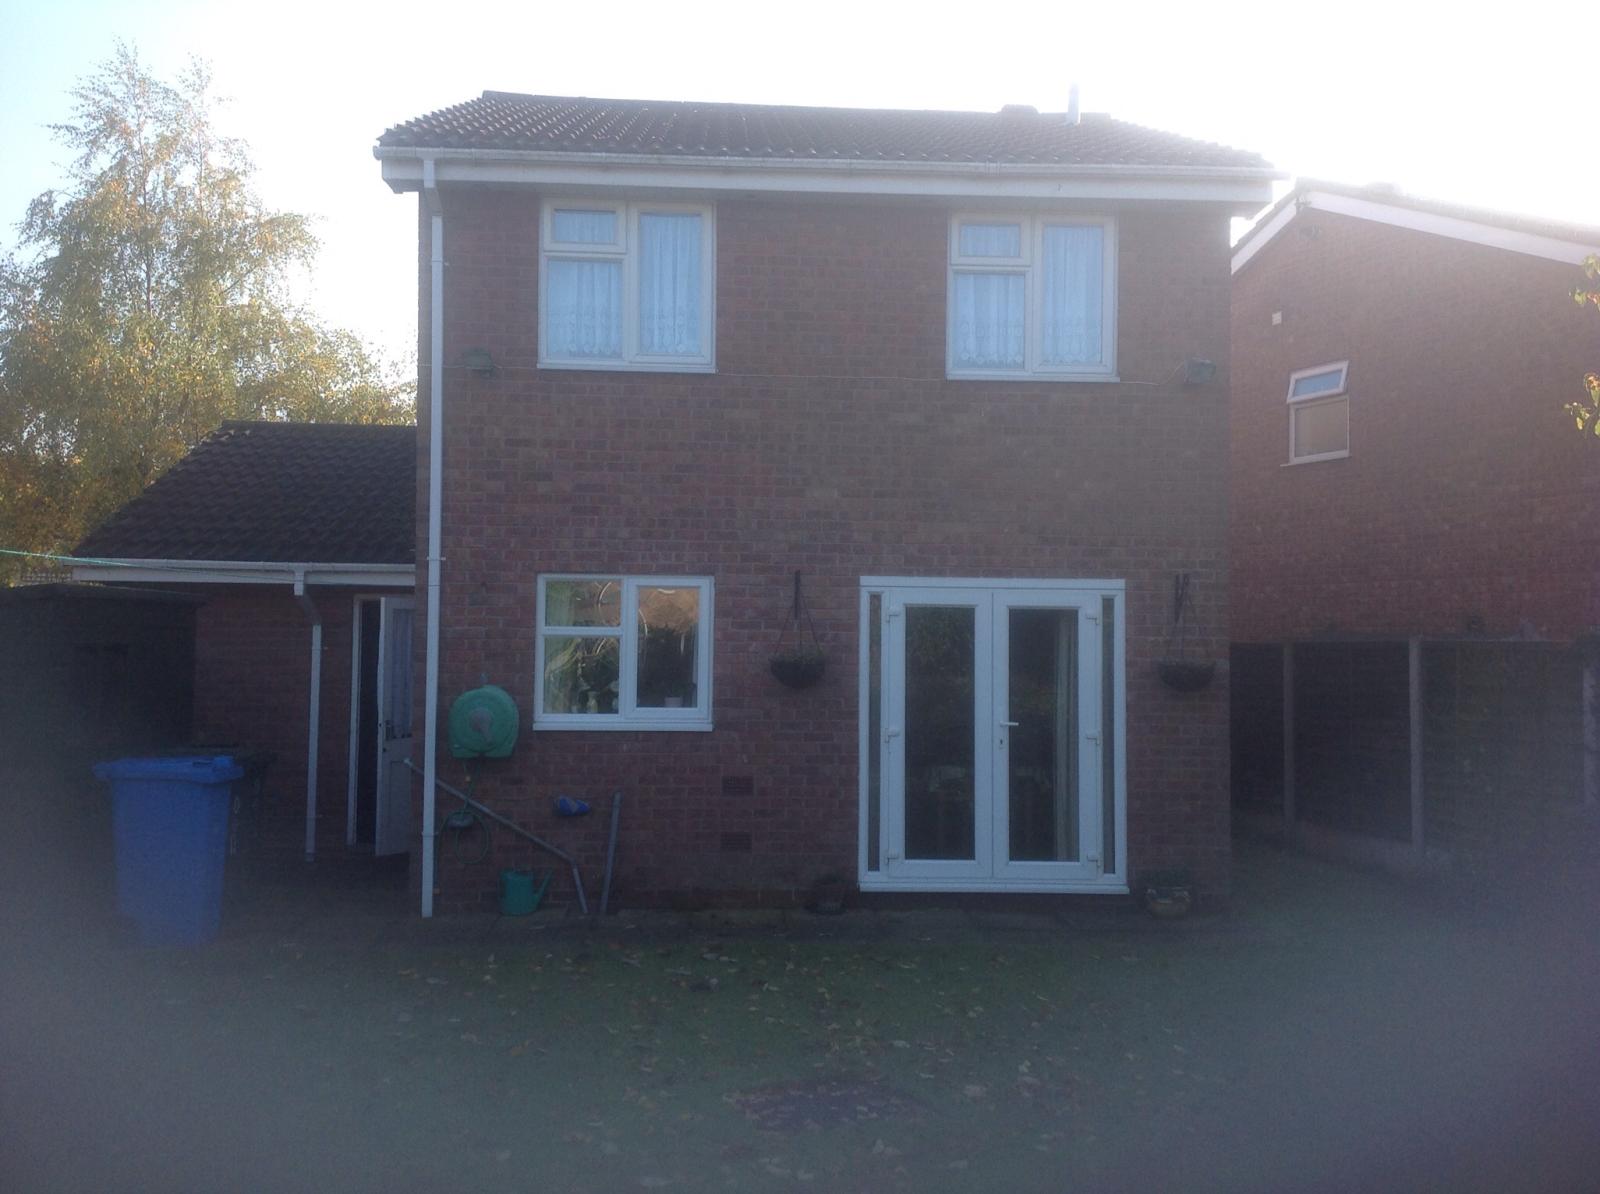
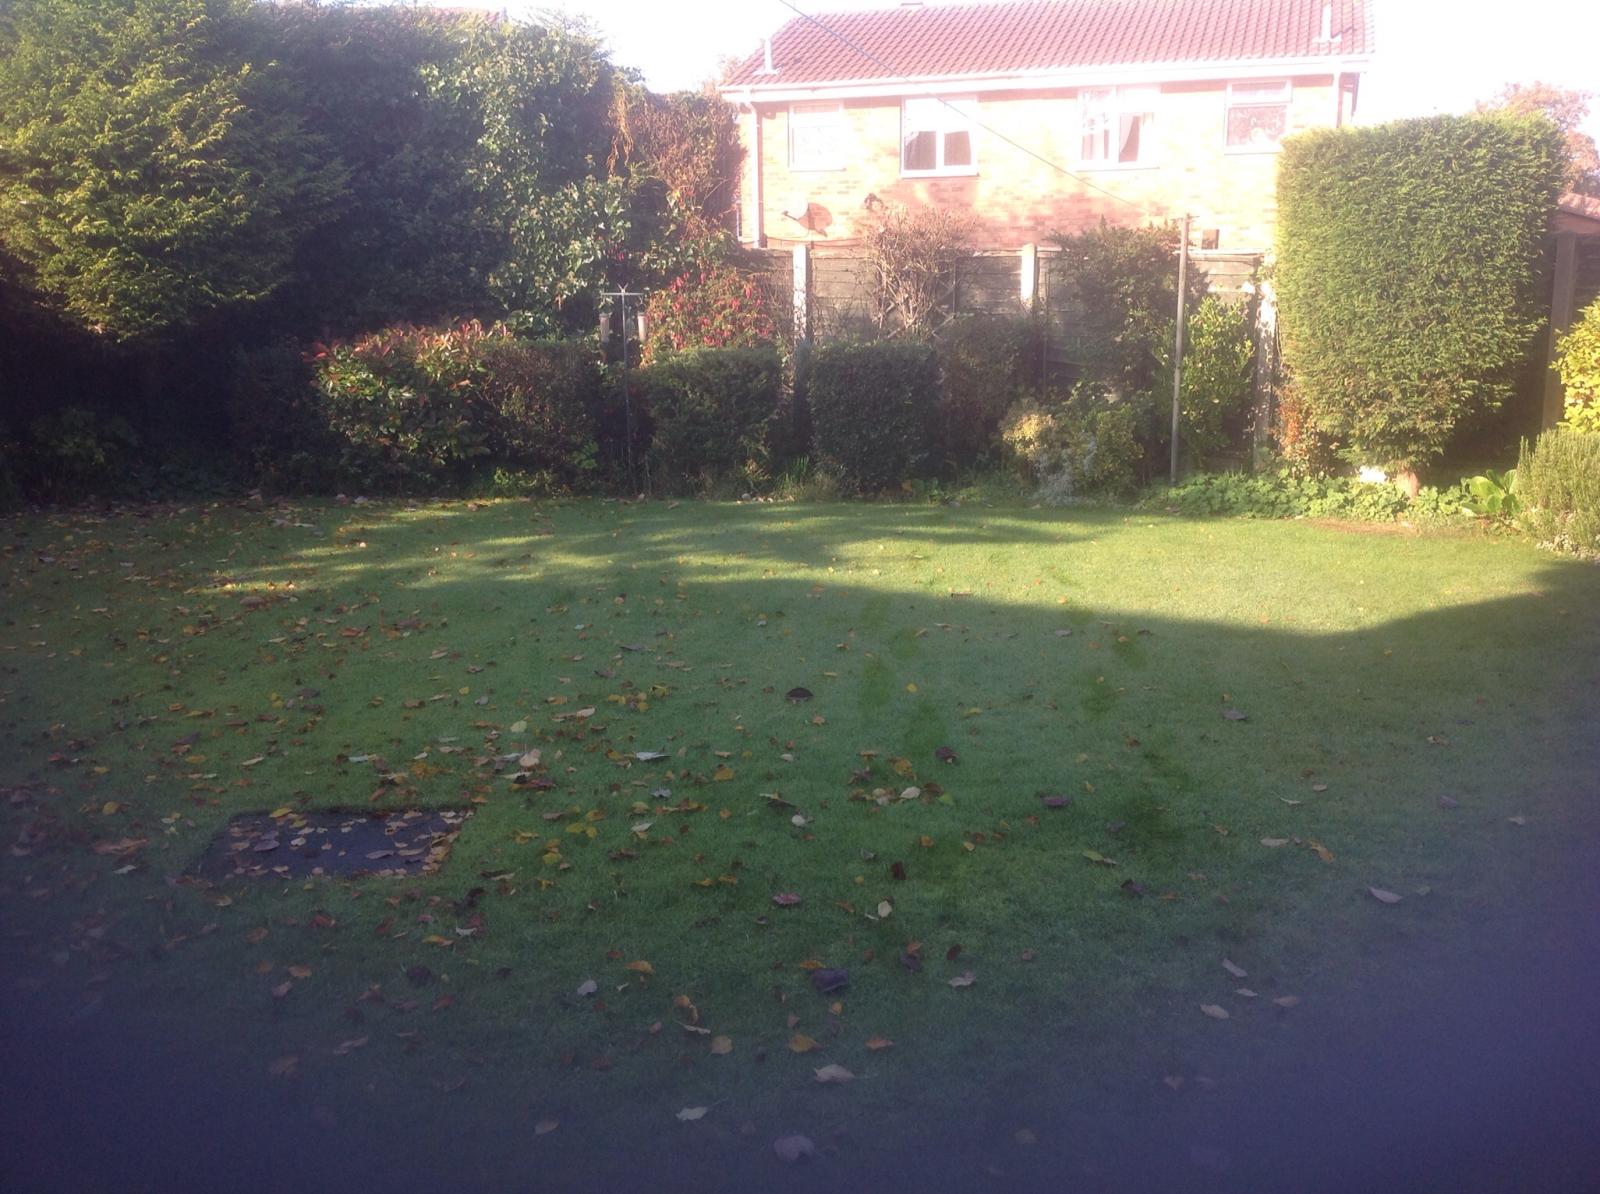
Externally at the front of the property there is a block paved driveway providing off road parking for several cars, lawned area, access to front porch and garage. At the rear of the property there is a good sized garden, patio area, mature shrubs, garden shed and gate giving access to the frontage.
Location and area
The property is conveniently located to the M54 and M6 motorways, with the i54 development nearby, as are schools, bus routes and other local amenities.
Entrance Porch
Double glazed sliding entrance door, leading to front door.
Entrance Hall
Central heating radiator, telephone point, door to lounge and stairs to first floor.
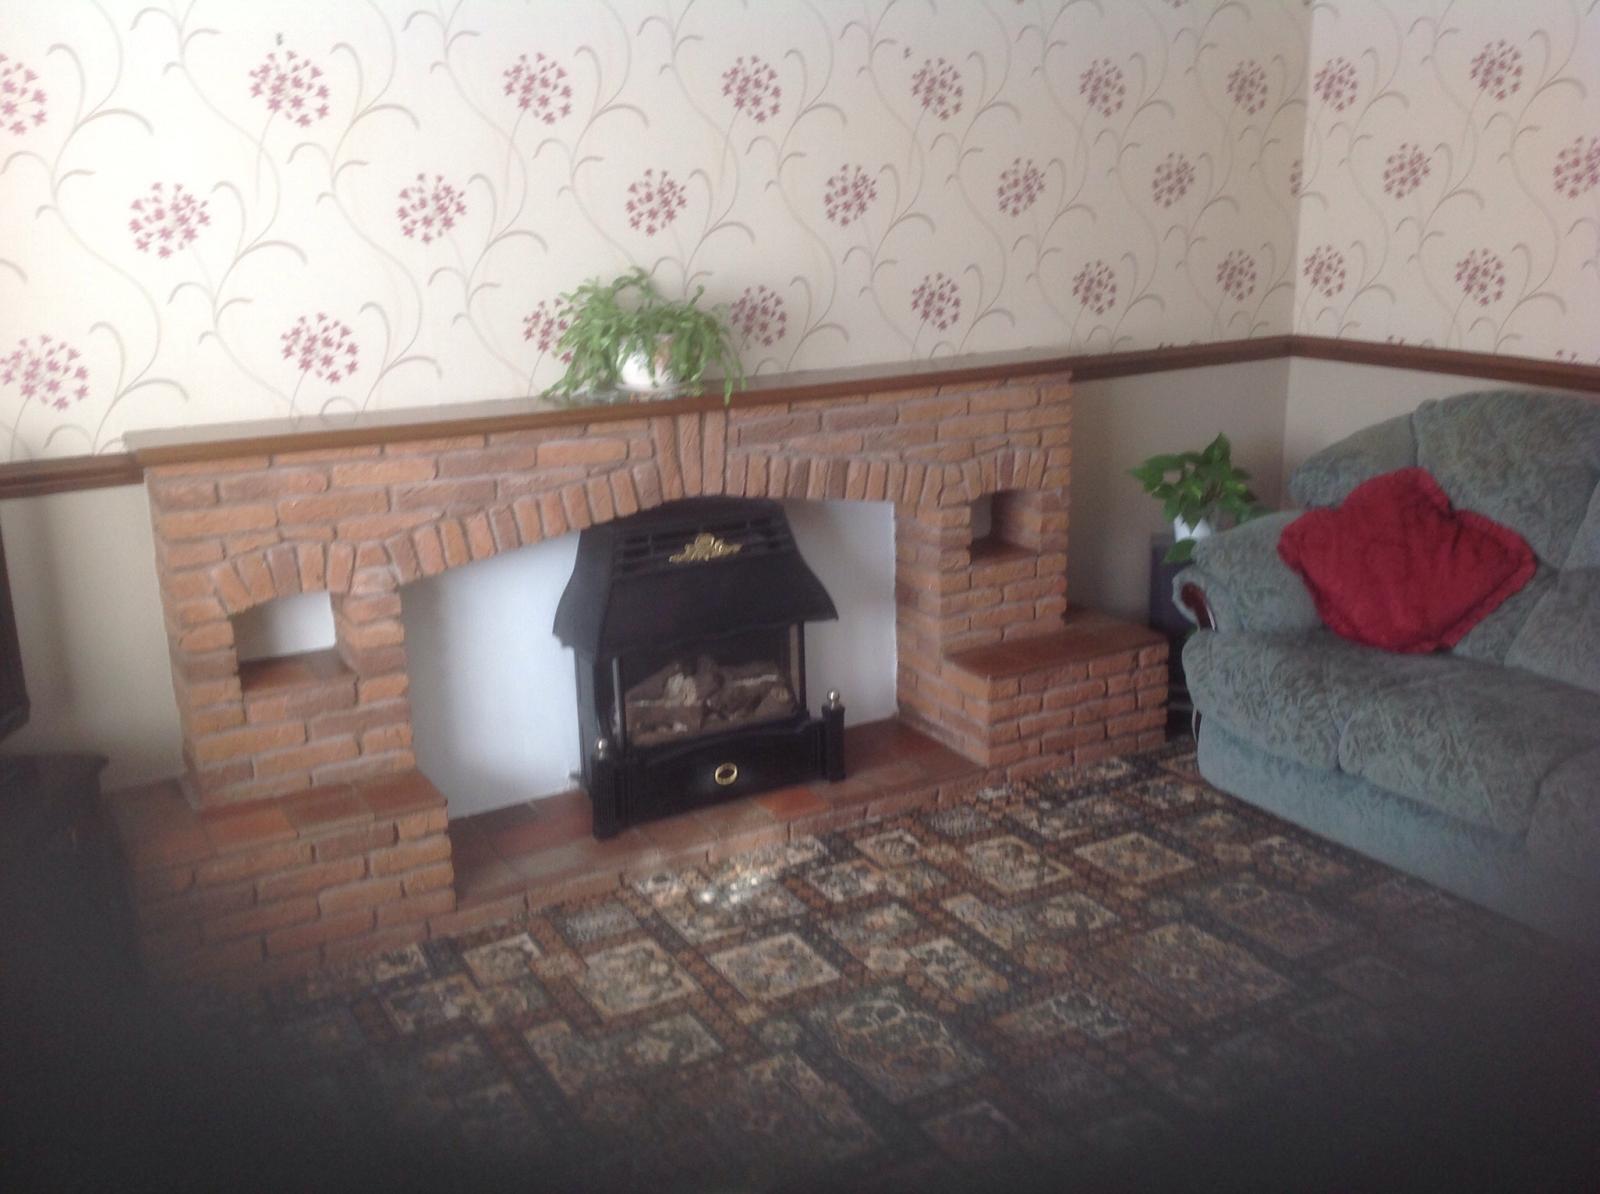
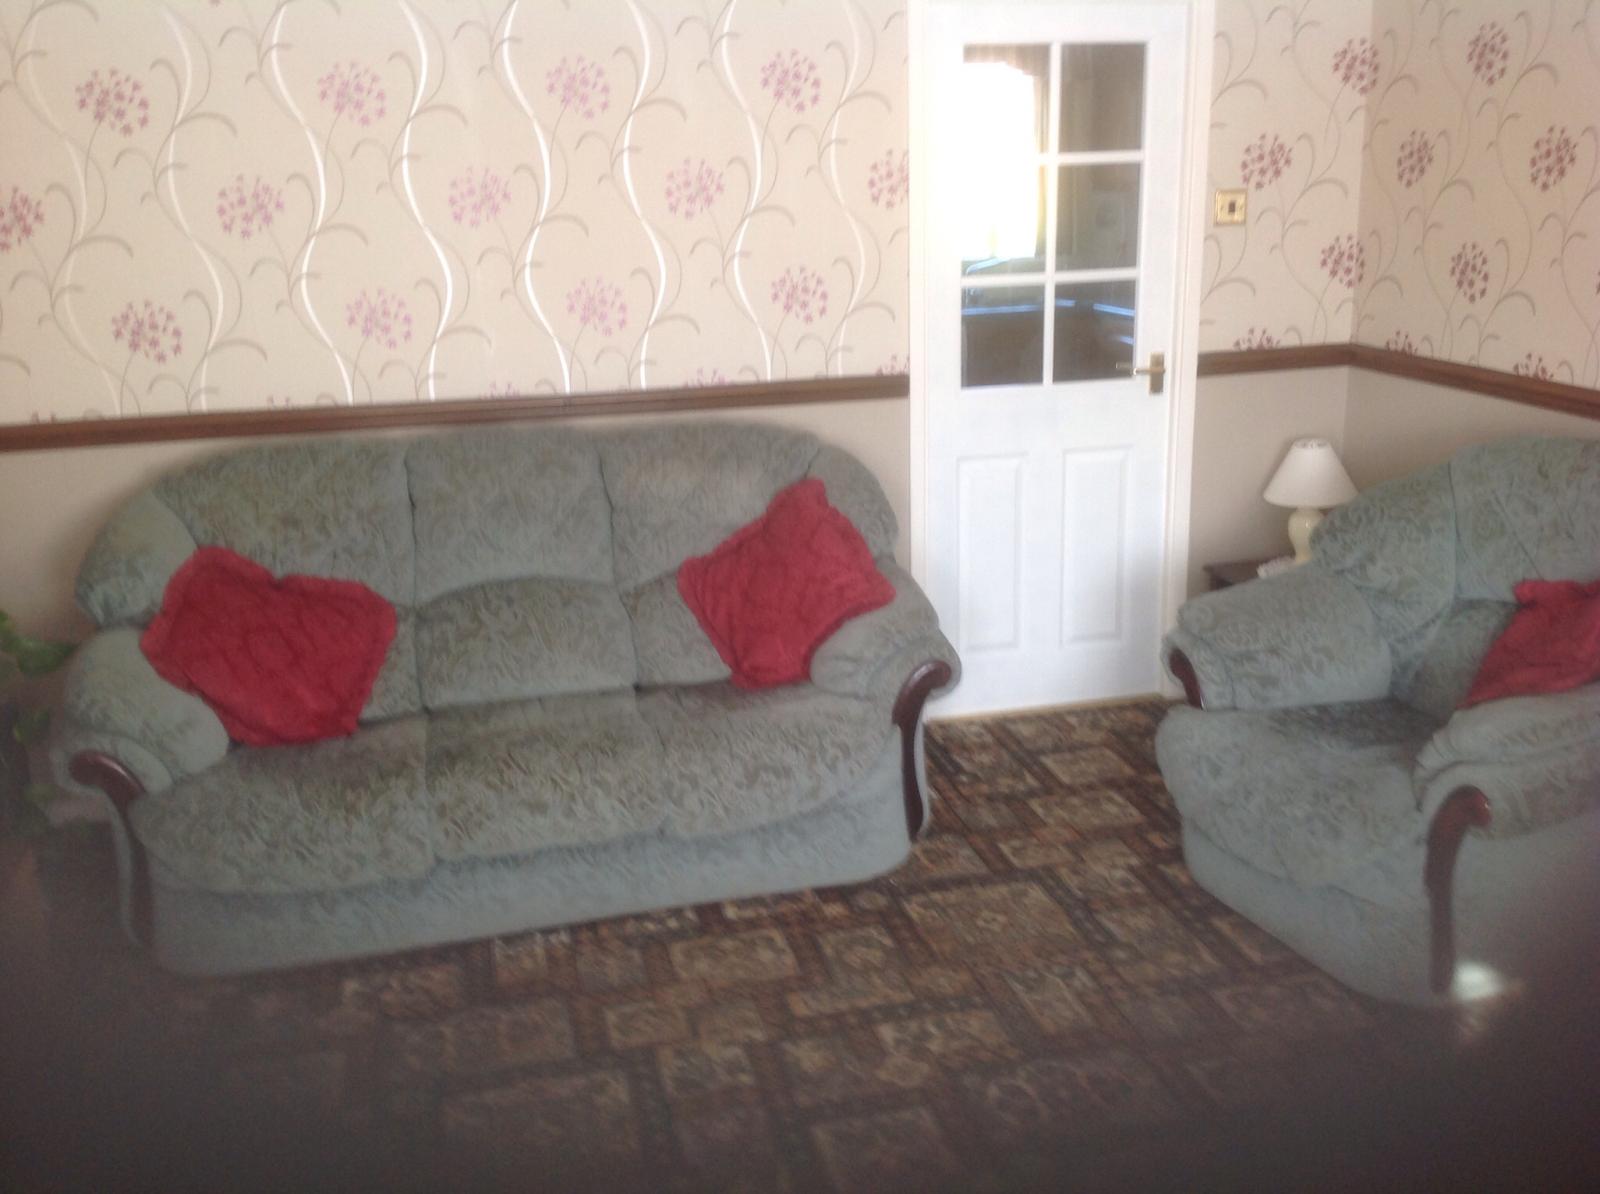
Lounge (14feet 12feet 9inches)
Double glazed bow window to front, central heating radiator, telephone point, Sky point, tv point, gas fire and brick fireplace, glass panelled door leading to kitchen/diner.
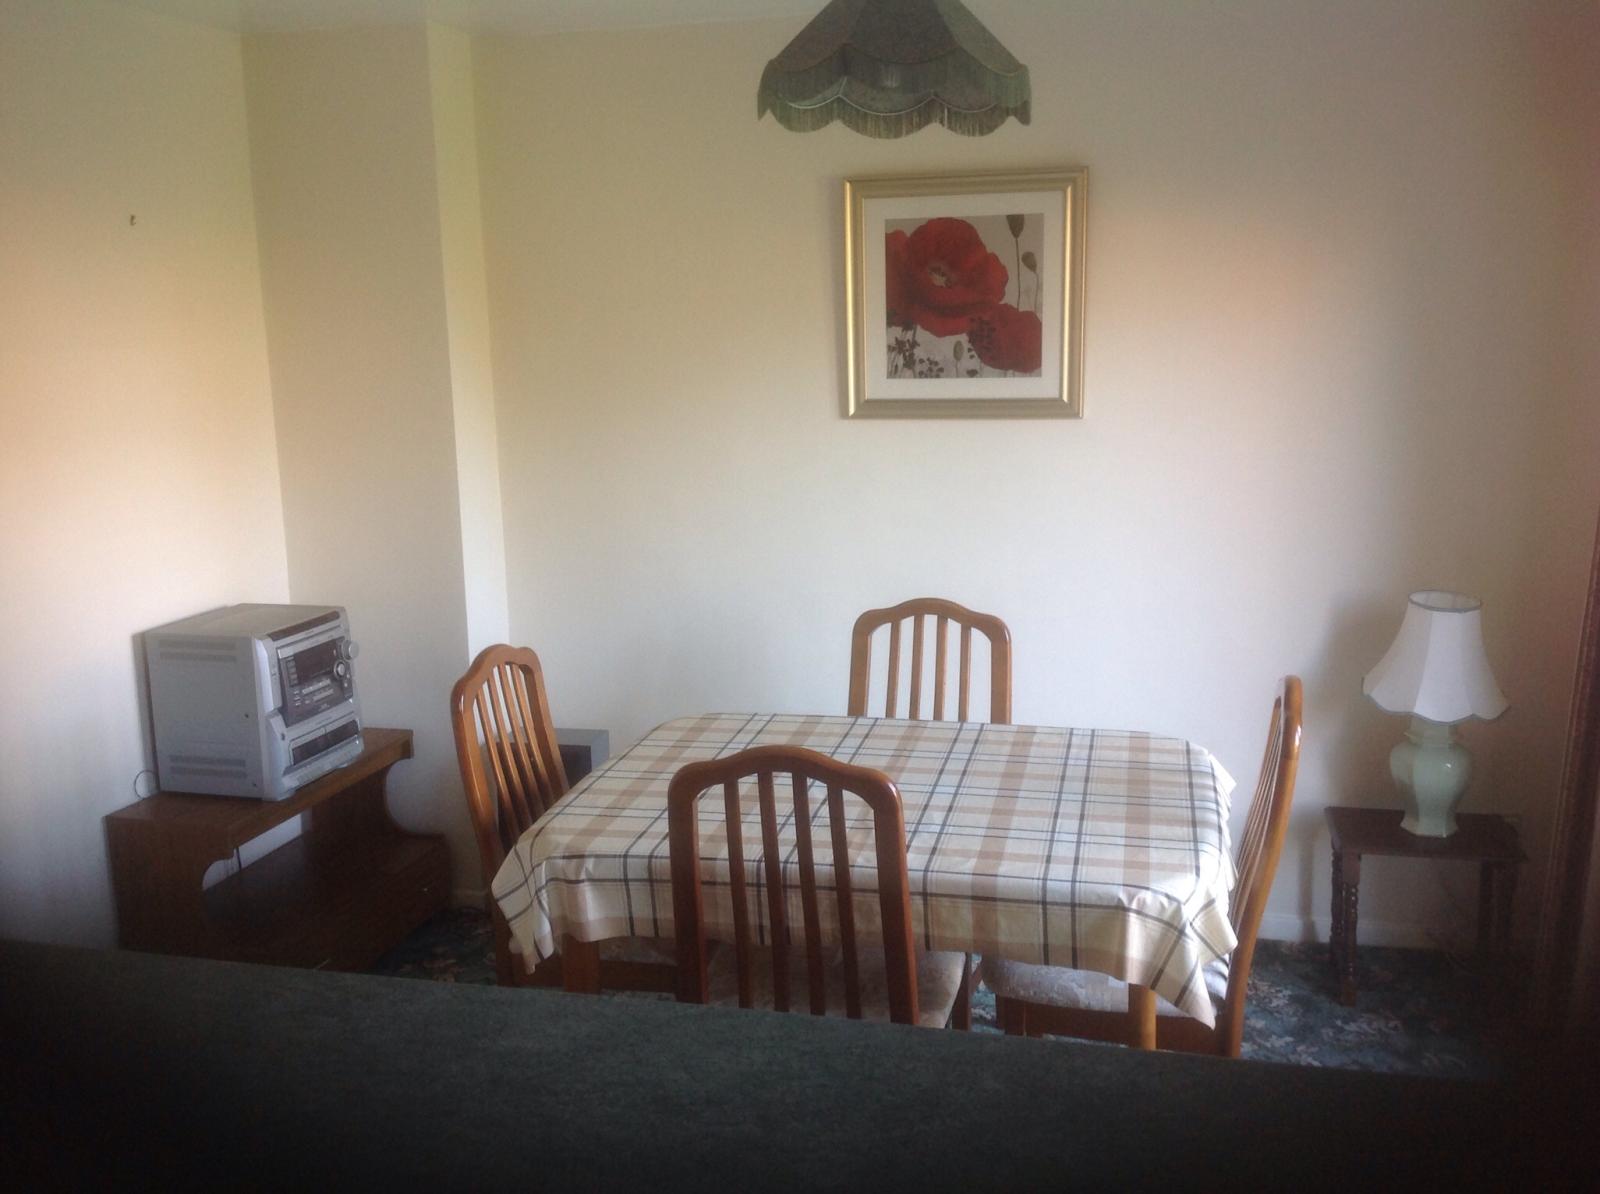
Kitchen/diner (17feet x 11feet 6inches)
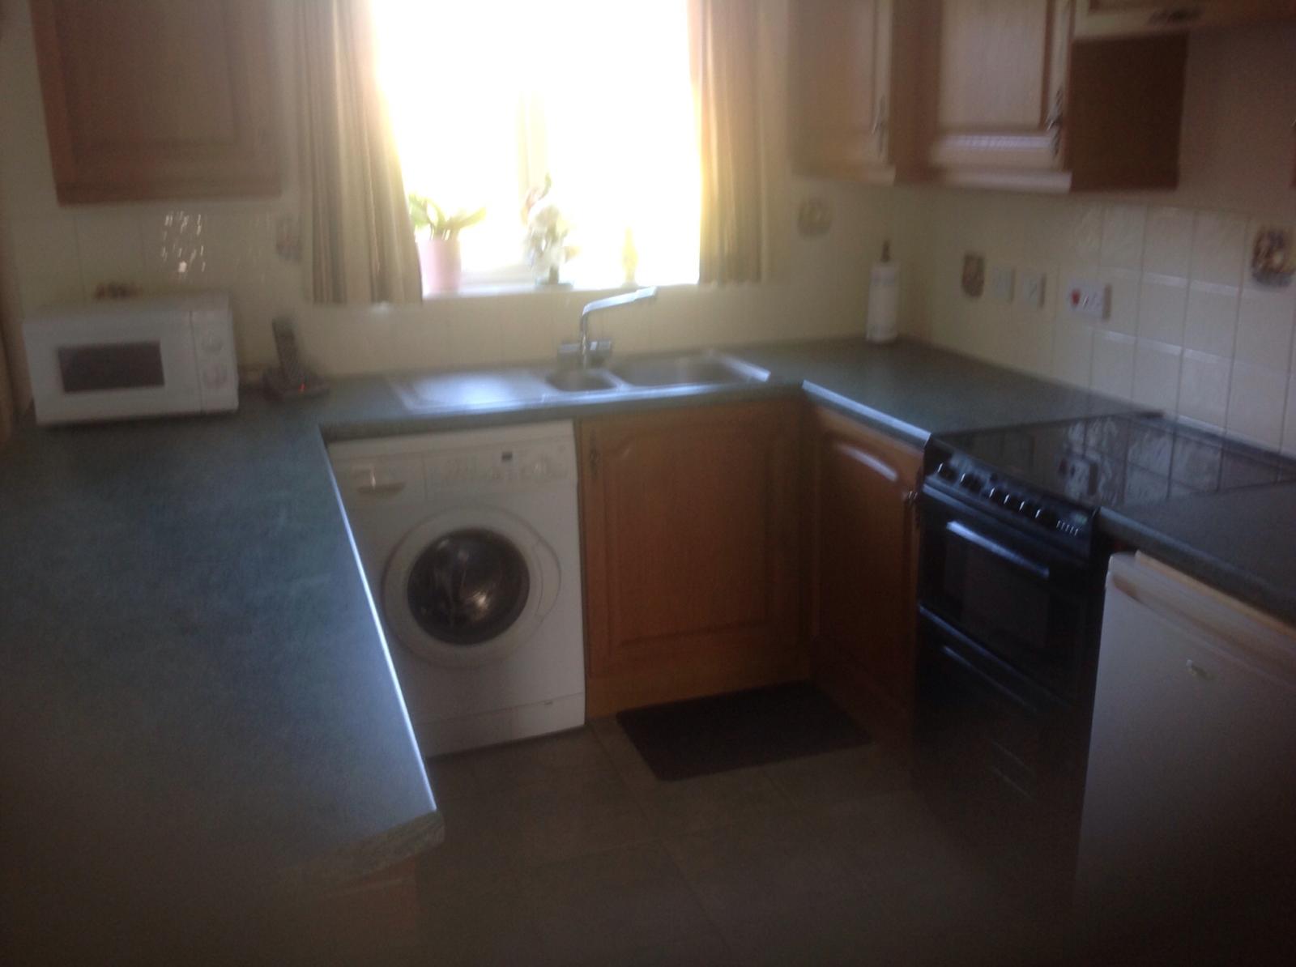
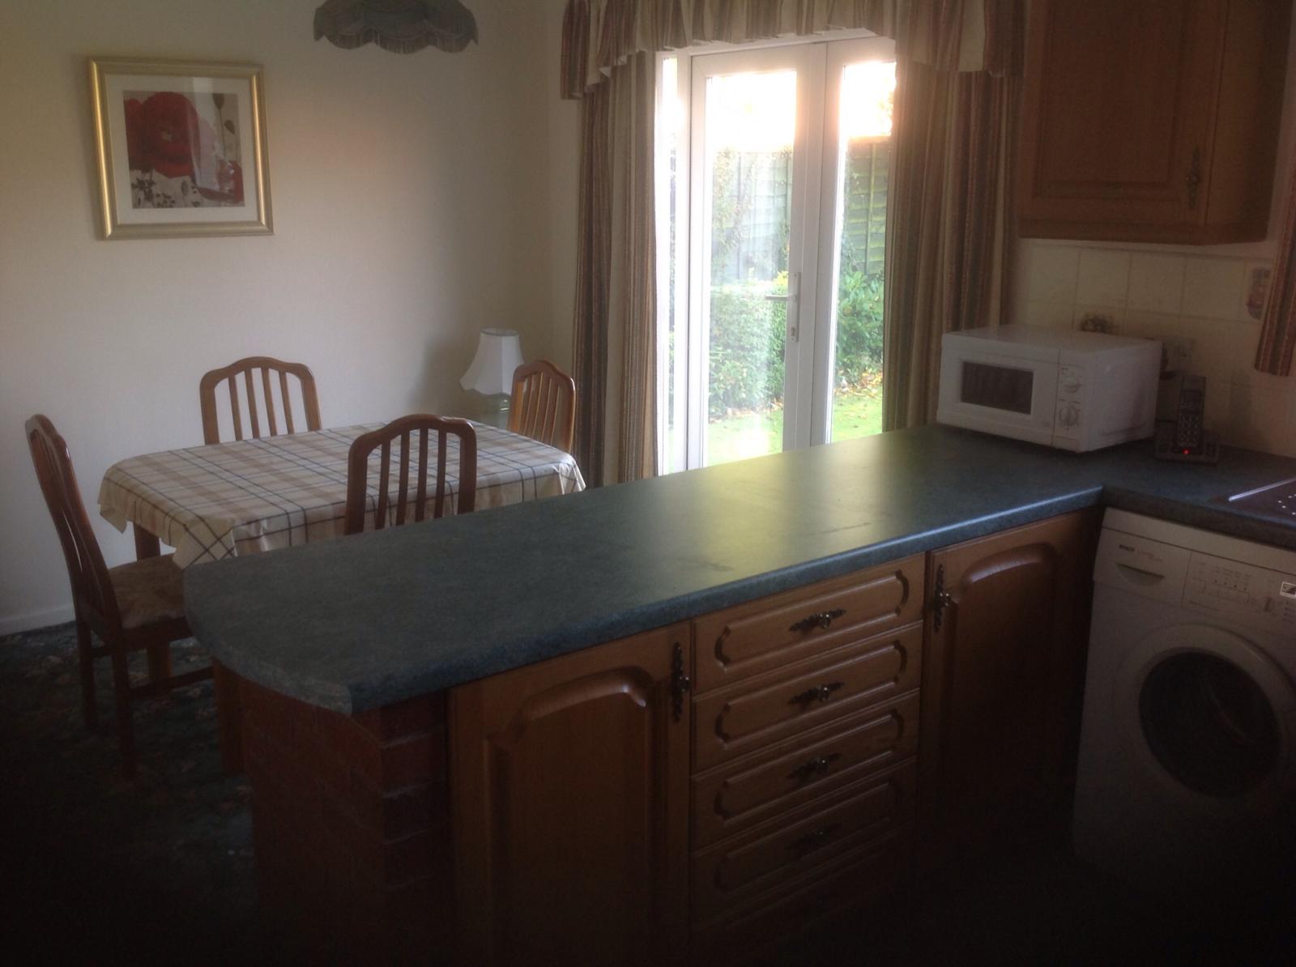
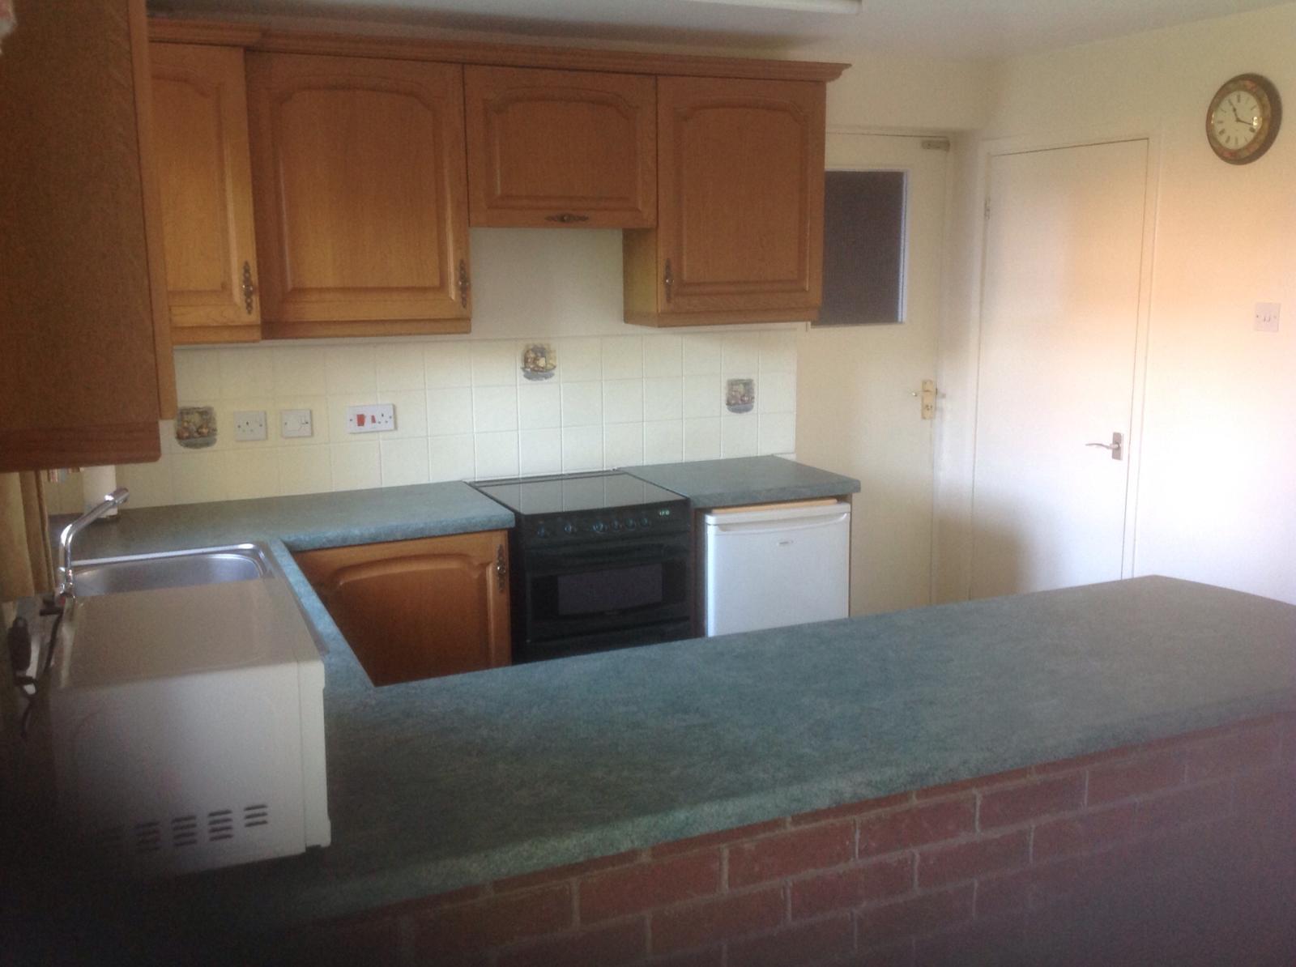
The kitchen/diner has a range of wall and base units, double glazed window and French doors which lead to the rear garden, stainless steel sink and drainer, gas cooker point, plumbing for washing machine, door to lounge, central heating radiator, door to garage, space for dining table and chairs and an understairs storage cupboard.
First Floor Landing
Loft access, doors to bedrooms, family bathroom and airing cupboard.
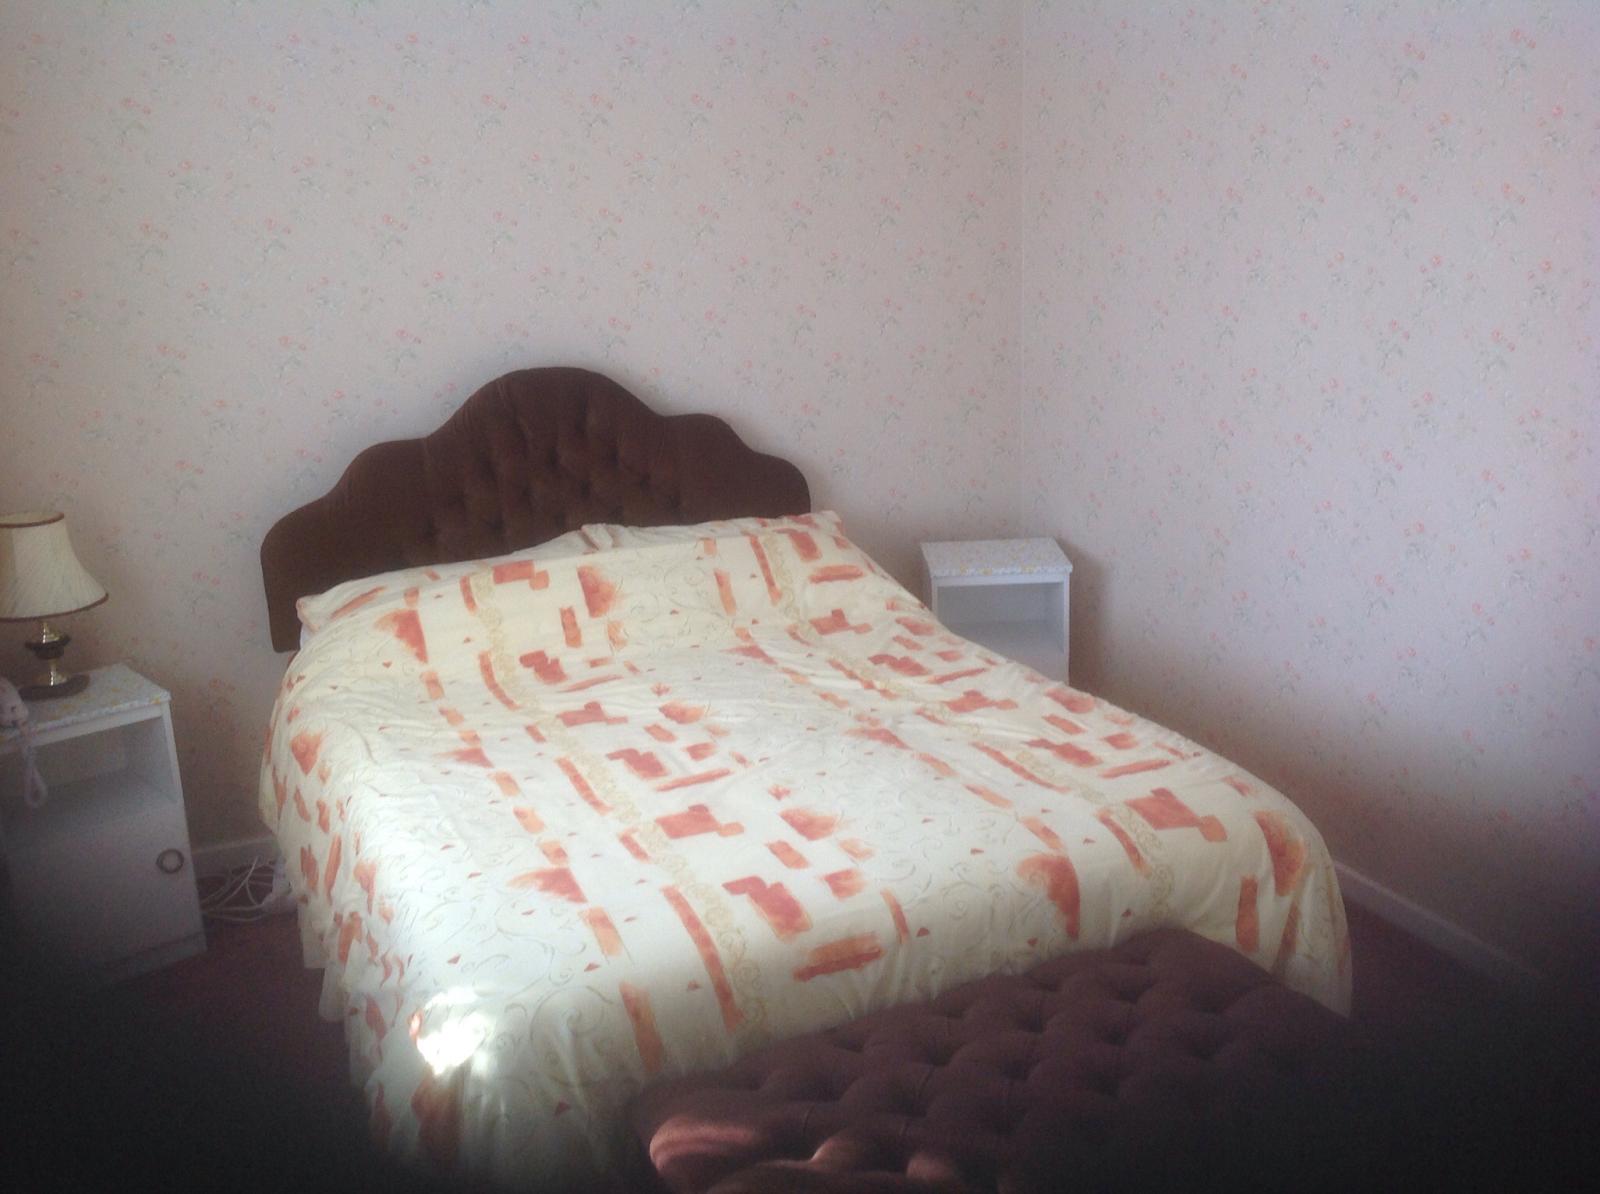
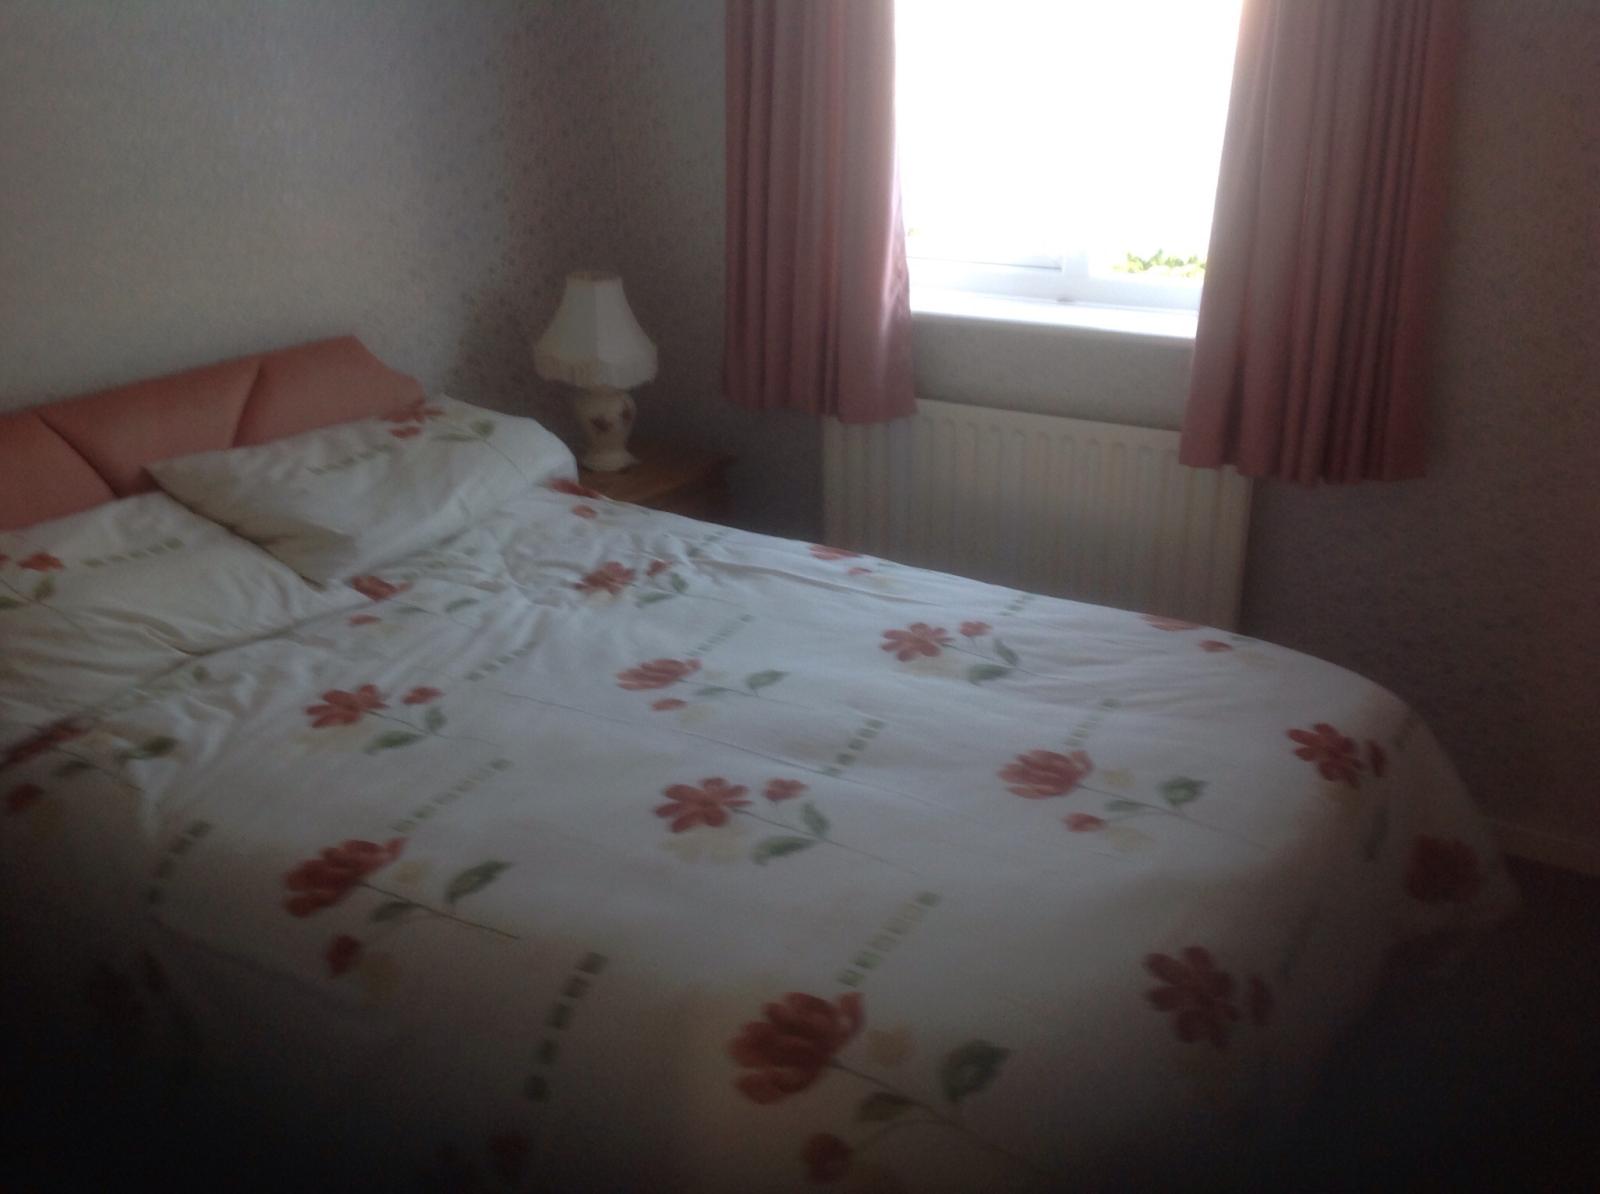
Bedroom One (13feet 6inches x 13 feet)
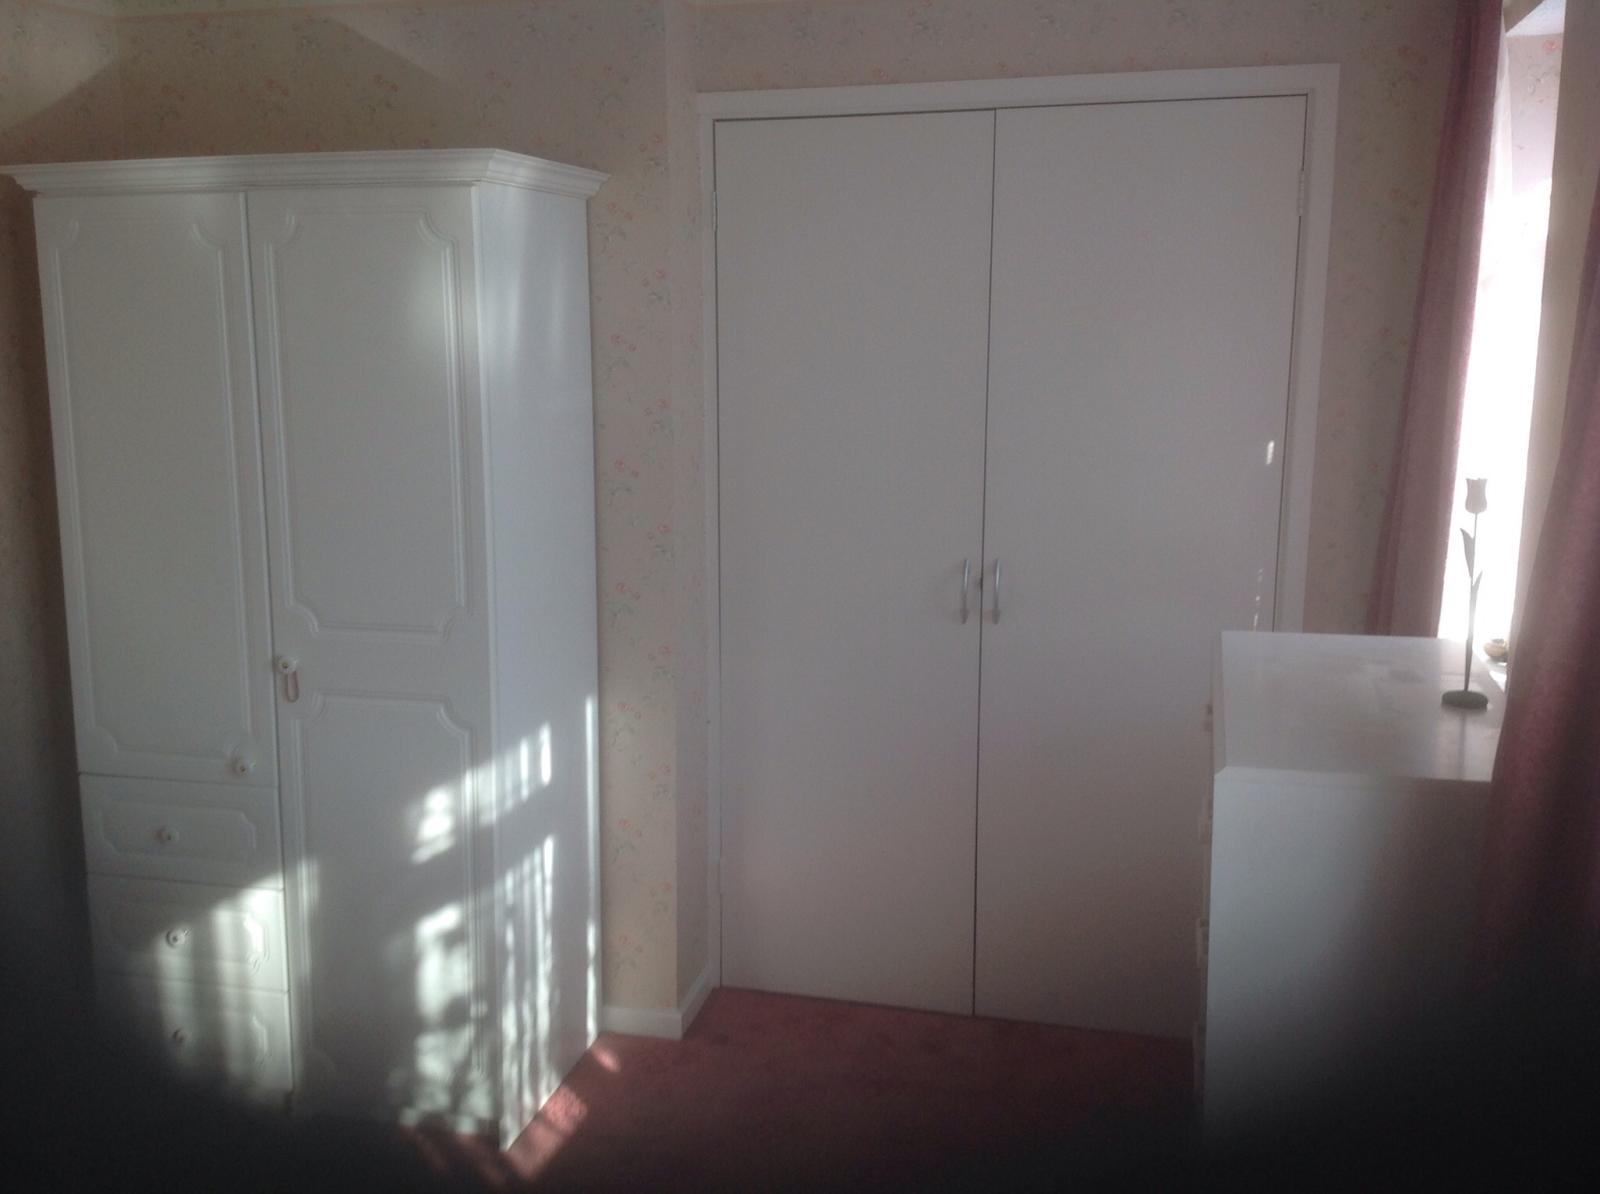
Double glazed Windows to front, fitted wardrobe, central heating raidiator, telephone point and door to landing.
Bedroom Two (9feet x 8feet 10inches)
Double glazed window to rear, central heating radiator and door to landing.
Bedroom Three (8feet 10inches x 7feet)
Double glazed window to rear, central heating radiator and door to landing.
Family bathroom
Wash hand basin, wc, central heating radiator and bath with shower.
Garage
Having and up and over door, providing access to kitchen and rear garden.