2 Bedroom Terraced House Sold in Bristol, BS16
| Reference | 32762 |
| Address |
New Buildings, Bristol, BS16 2BT (Map Location) |
| Beds | 2 |
| Baths | 1 |
| Type | Terraced house |
| Tenure | Freehold |
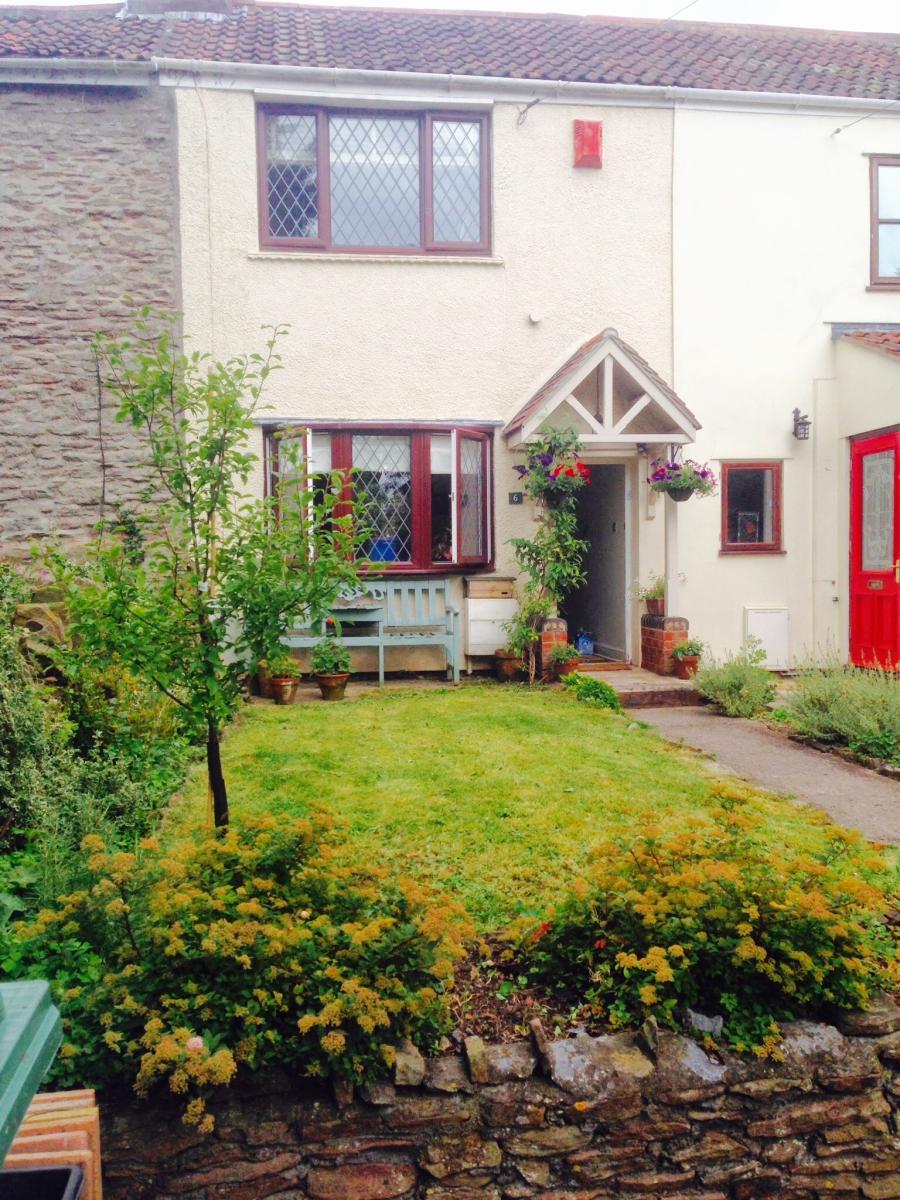
Stunning mid terrace cottage in lovely, quiet position offering 2 receptions, 2 large double bedrooms, OSP & enclosed gardens. OPEN DAY SATURDAY 14th NOVEMBER 10am-12pm.
Description
Stunning mid terraced house in peaceful location down no through road off the desirable Thingwall Park situated very close to Frome valley walks linking to Snuff Mills, Oldbury Court and Eastville Park.
OPEN DAY SATURDAY 14th NOVEMBER 10am-12pm. CALL OR E-MAIL TO REGISTER YOUR INTEREST NOW.
ENTRANCE via panelled door into...
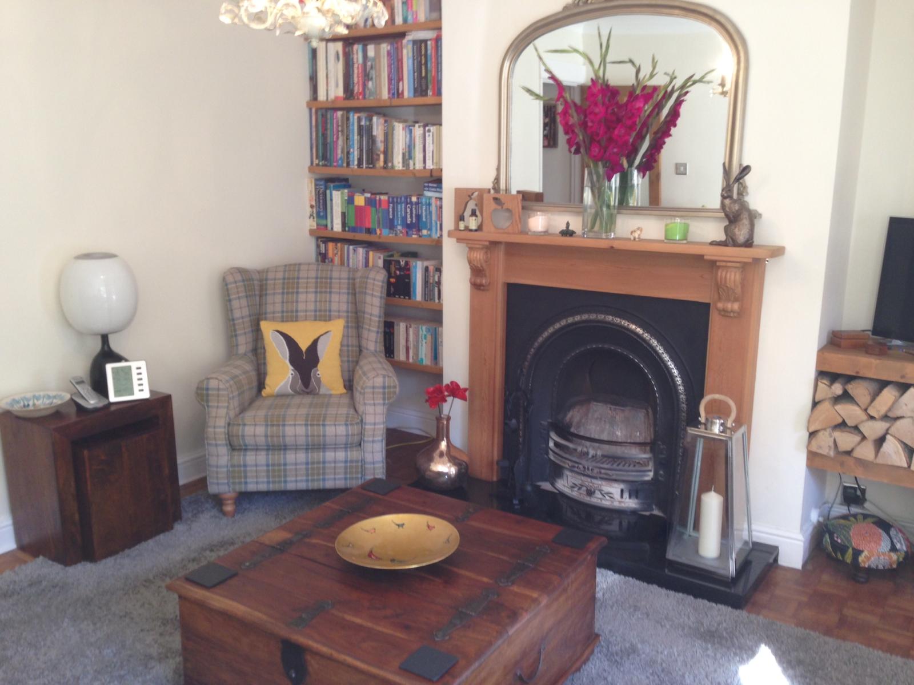
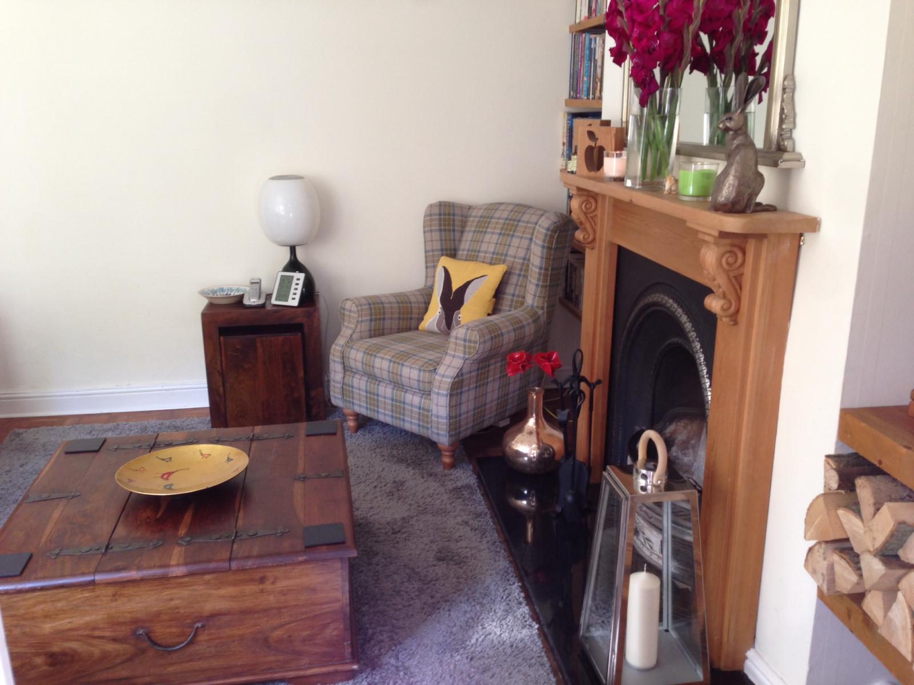
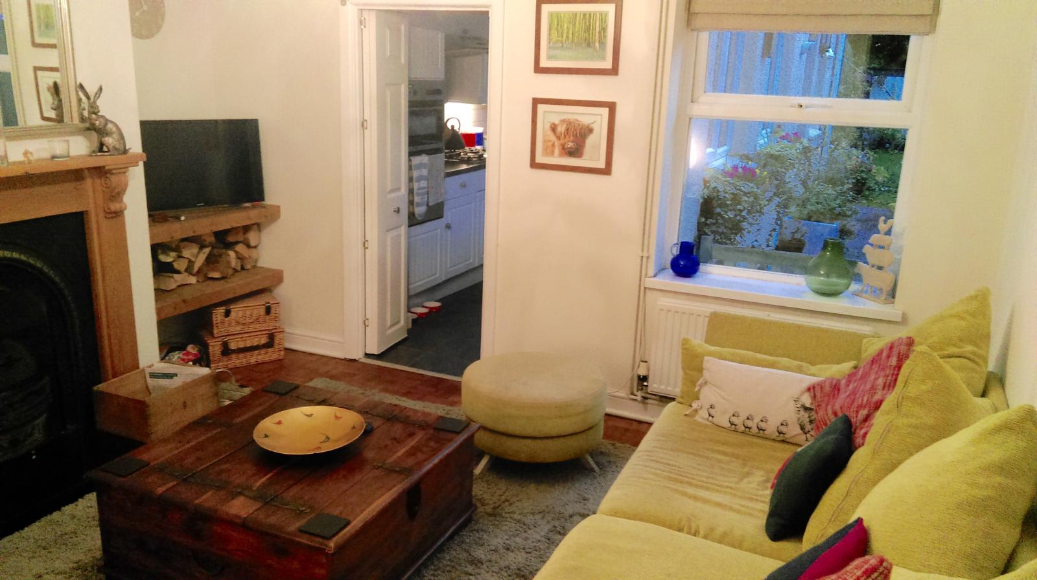
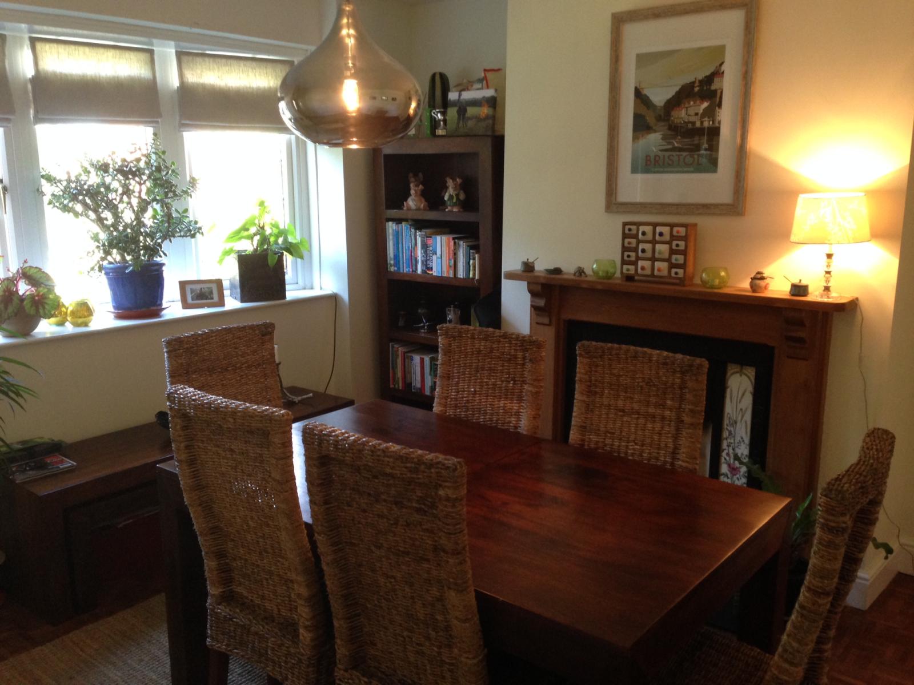
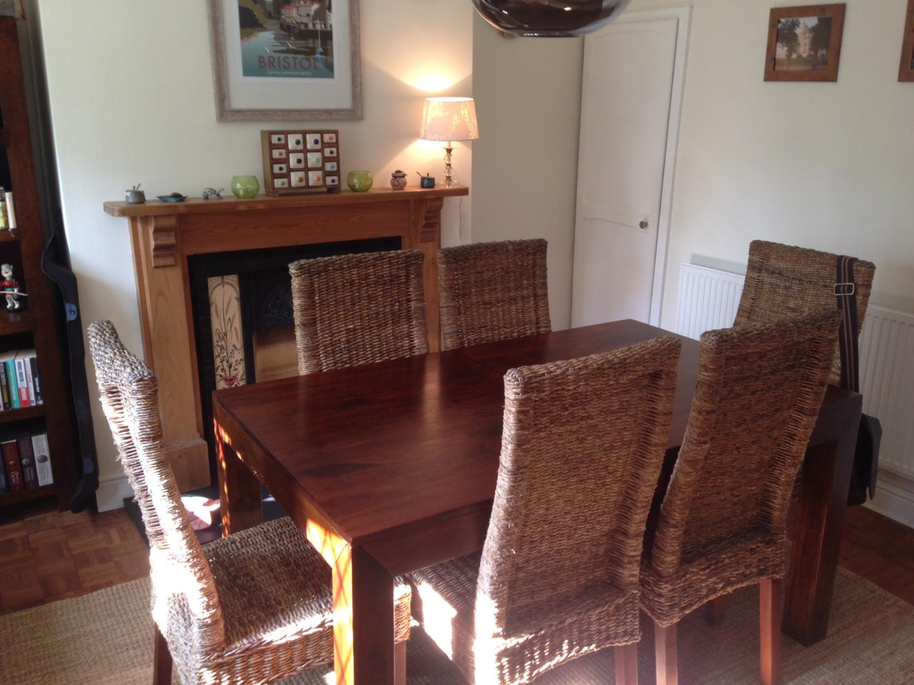
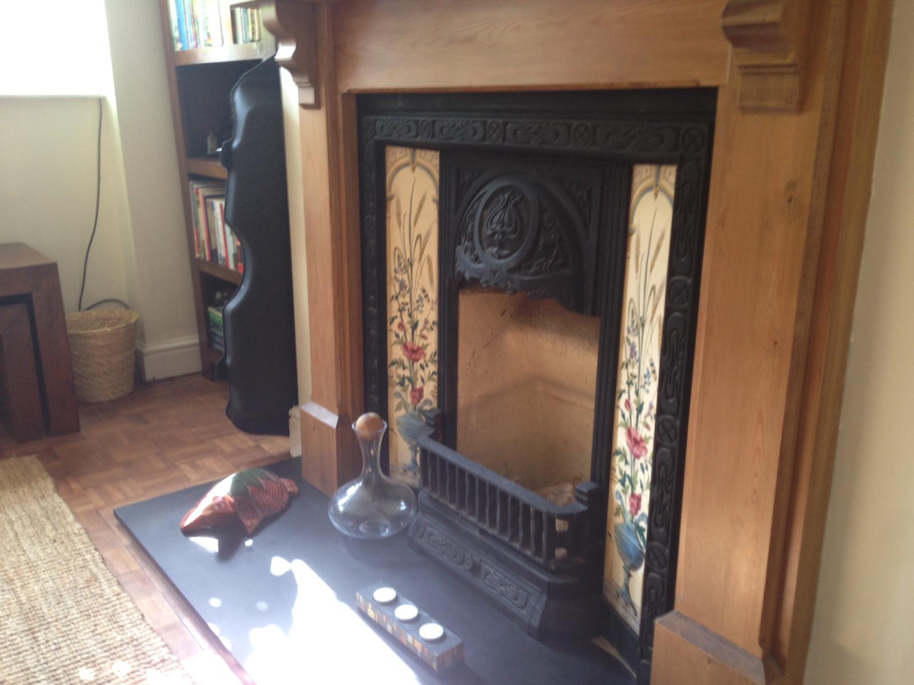
DINING ROOM 13'1 X 12'11 (3.99m X 3.94m) Double glazed bay window to front, parquet wood floor, radiator, period open fireplace with Victorian surround and large under stairs storage cupboard.
LOUNGE 12'11 X 11'11 (3.94m X 3.63m) UPVC double glazed window to rear, parquet wood floor, working open fireplace with granite hearth and wood mantle surround.
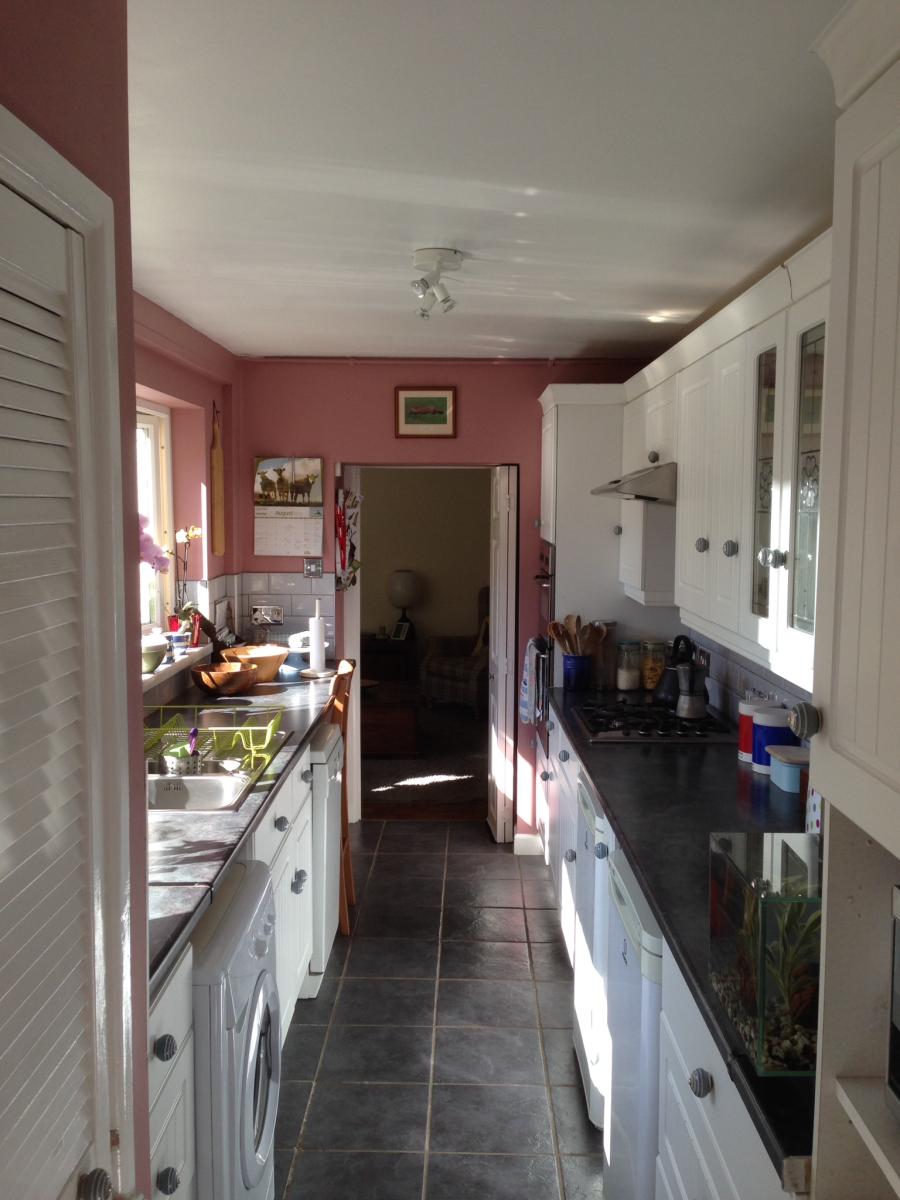
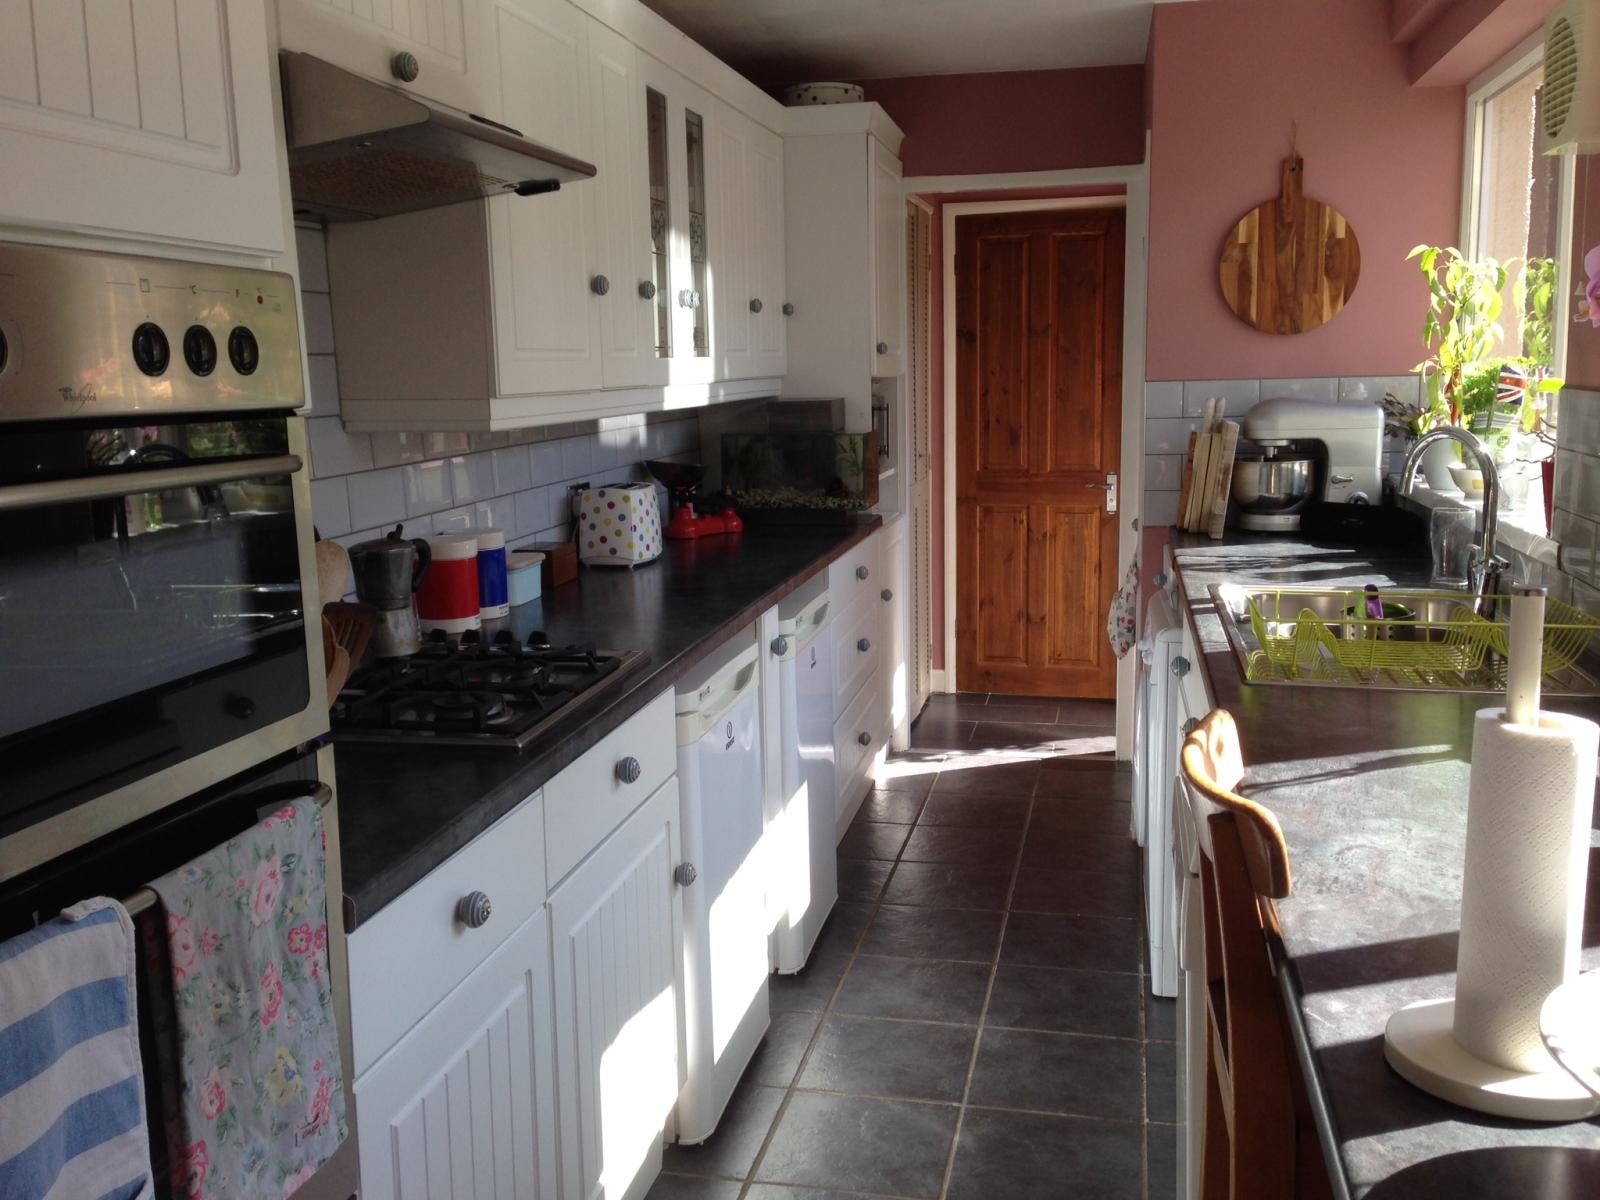
KITCHEN 16'2 X 6'9 (4.93m X 2.06mm) Two UPVC double glazed Windows to side, modern white shaker style kitten with base and wall units with rolled topped work surfaces incorporating newly fitted one and a quarter bowl sink and new gas hob with extractor over, separate double oven and grill, breakfast bar with seating under, space for dishwasher, fridge, freezer and automatic washing machine and newly tiled decorative splash backs. Large cupboard housing newly installed combination boiler (installed December 2014) serving central heating and hot water.
INNER LOBBY built in storage cupboard, panelled door to rear garden. Door to....
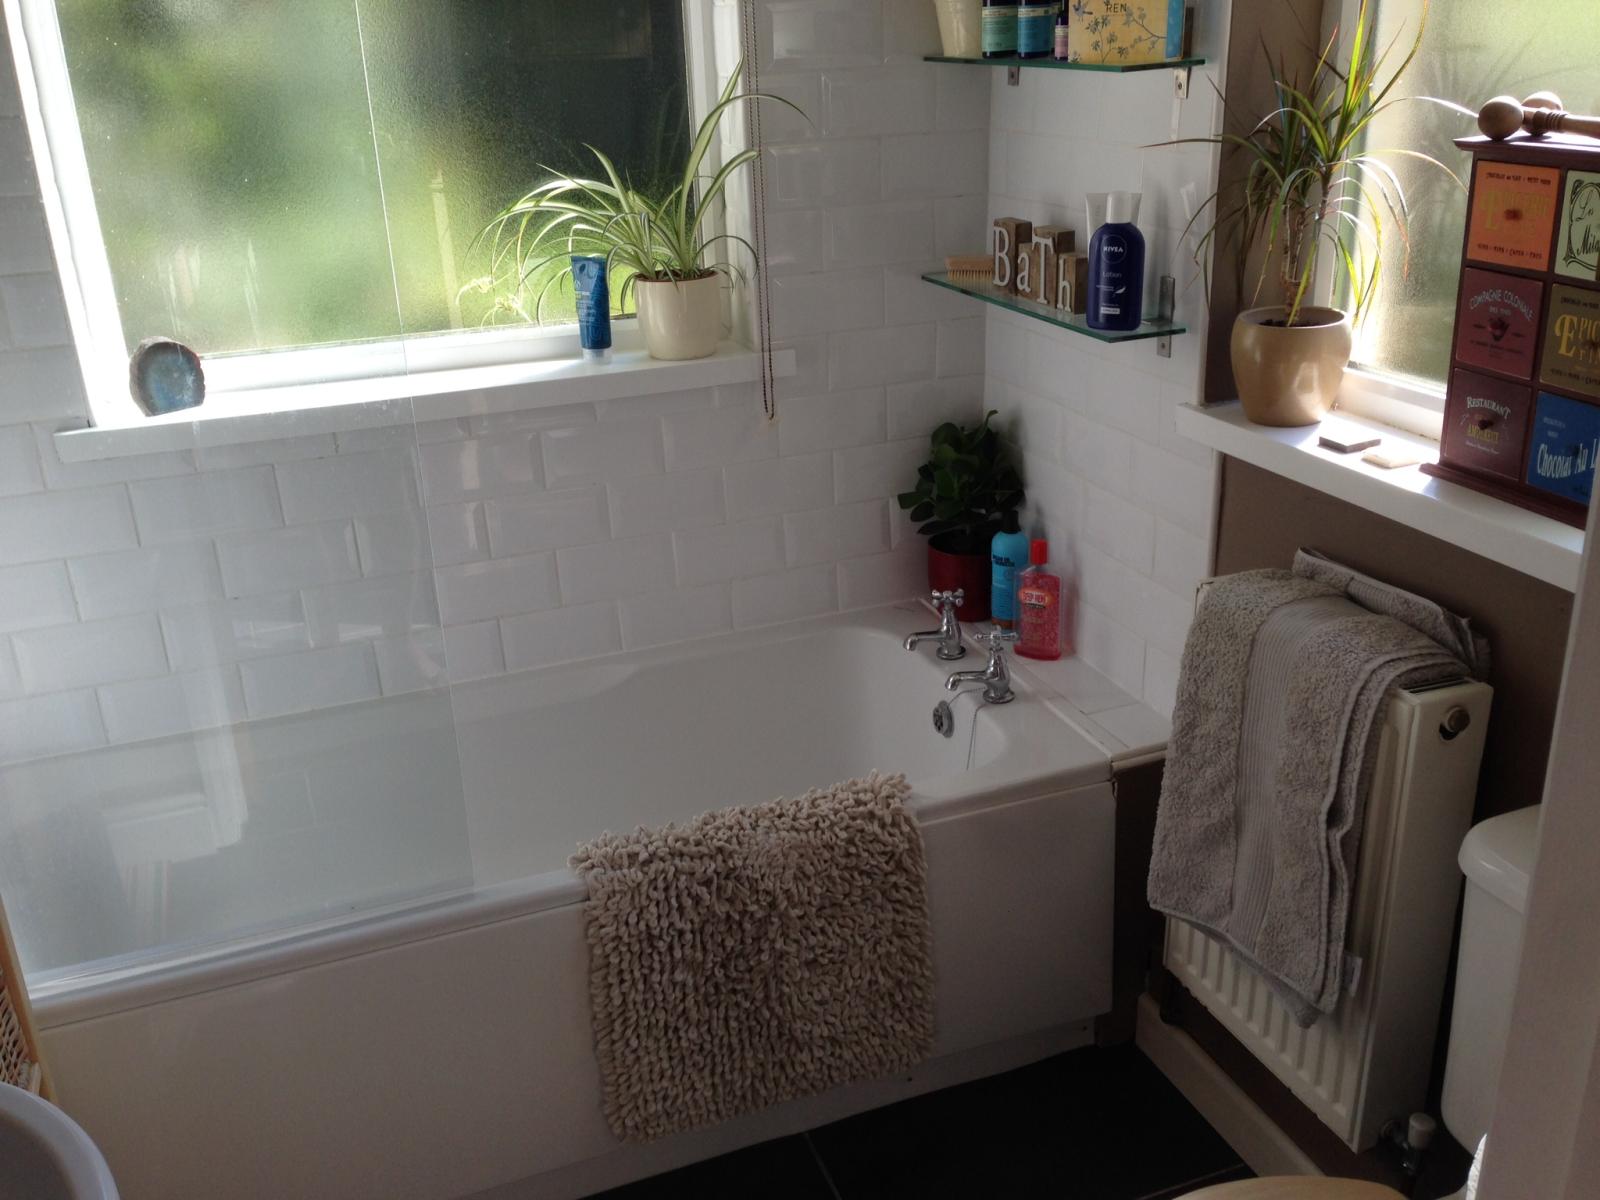
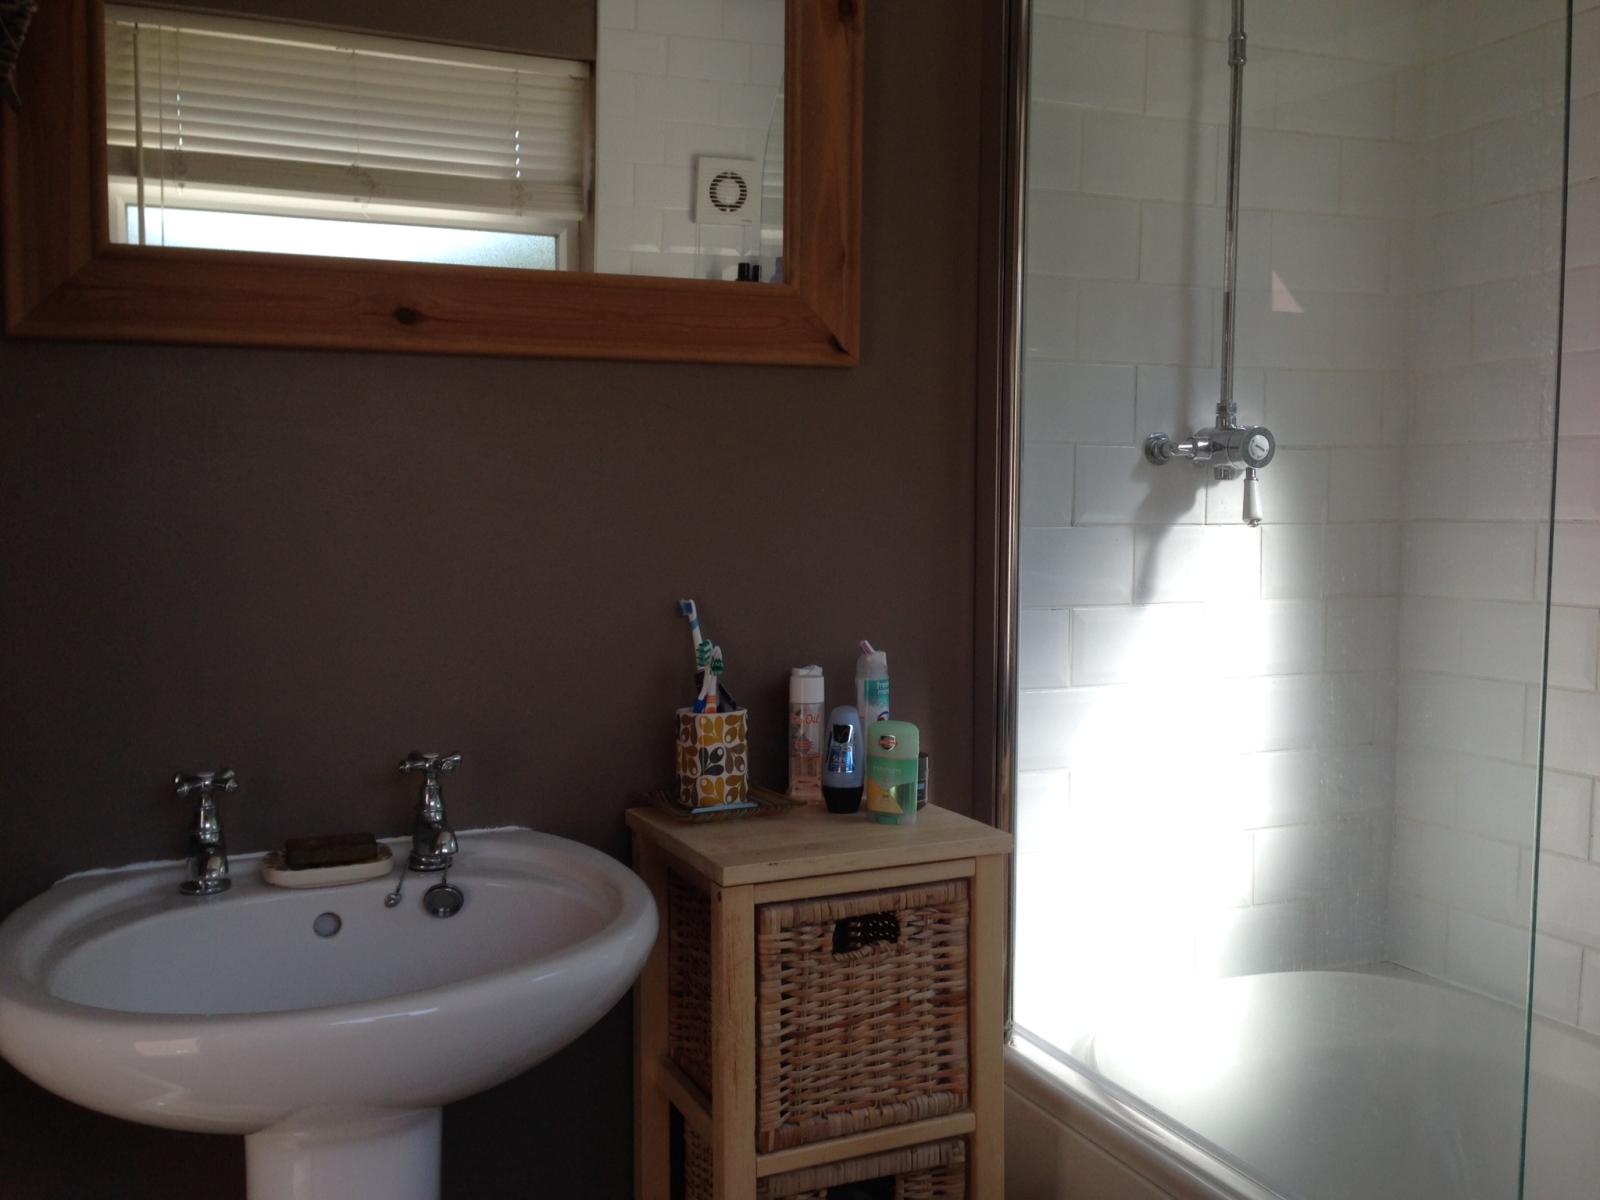
BATHROOM UPVC double glazed windows to side and rear, fitted radiator, a modern white suite comprising of pannelled bath, Victorian style taps, newly installed overhead Bristan shower running off of the mains system, pedestal wash hand basin, low level WC and tiled floor.
FIRST FLOOR LANDING
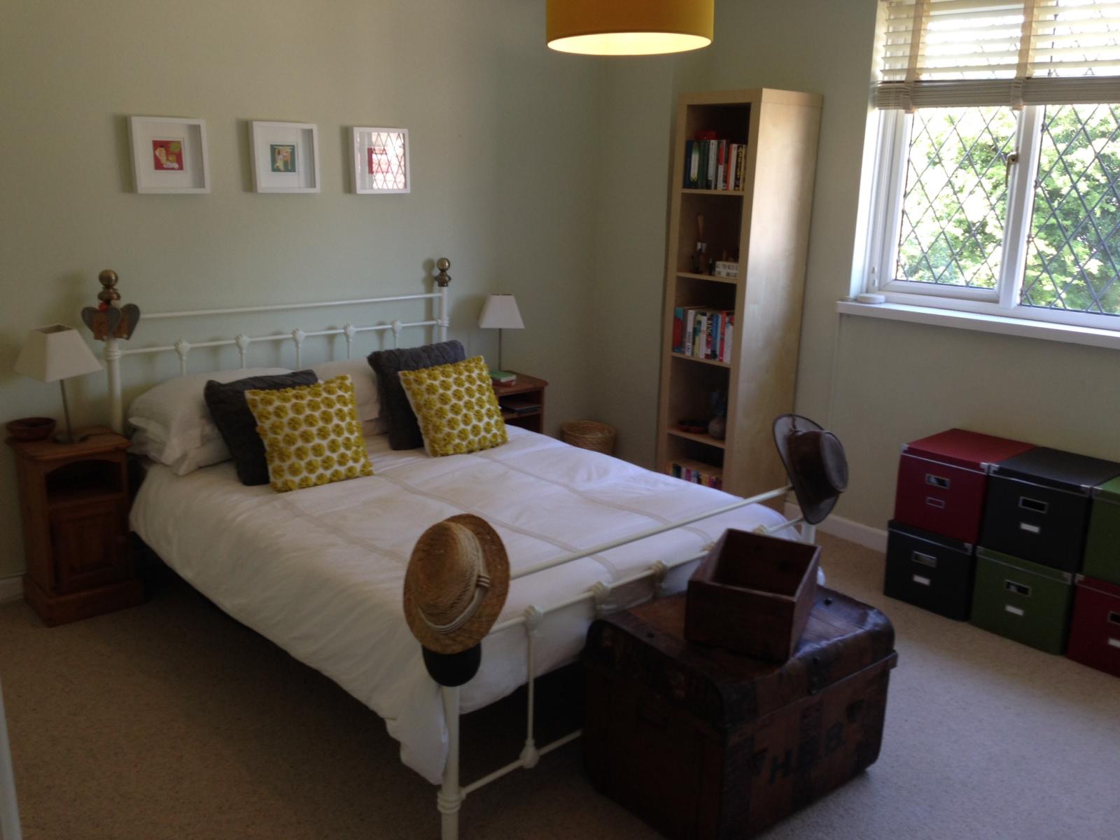
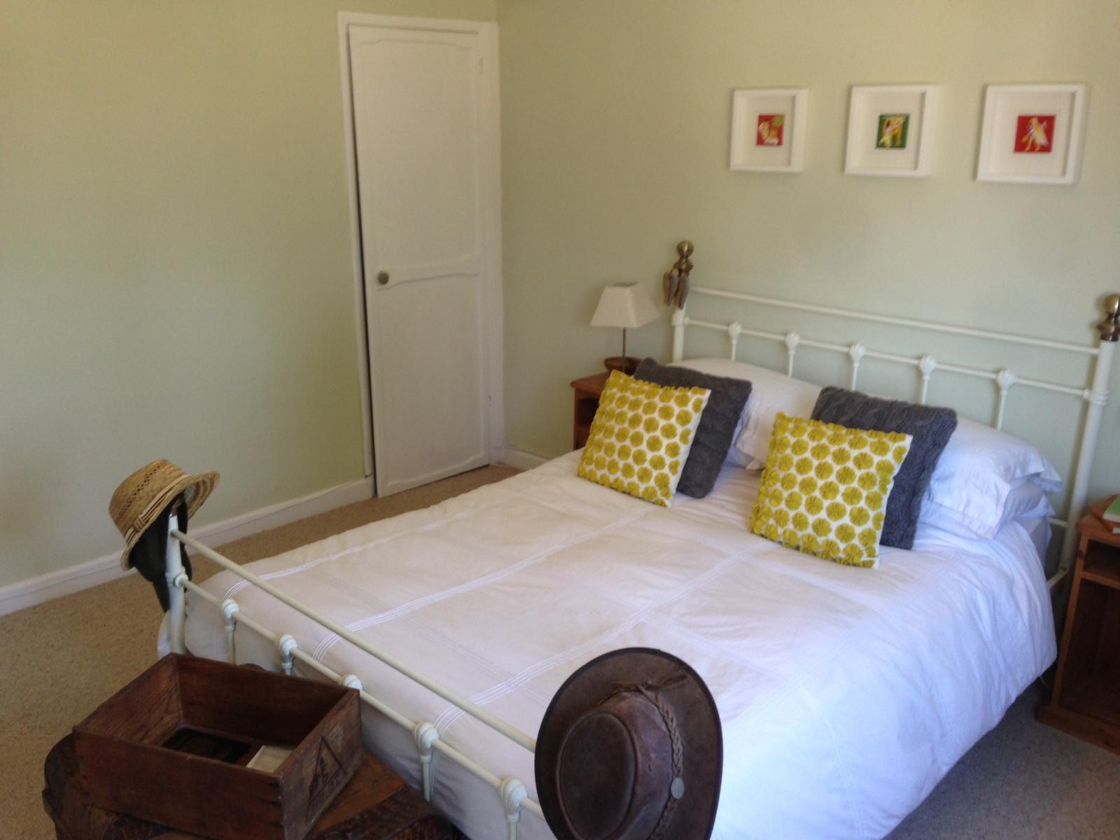
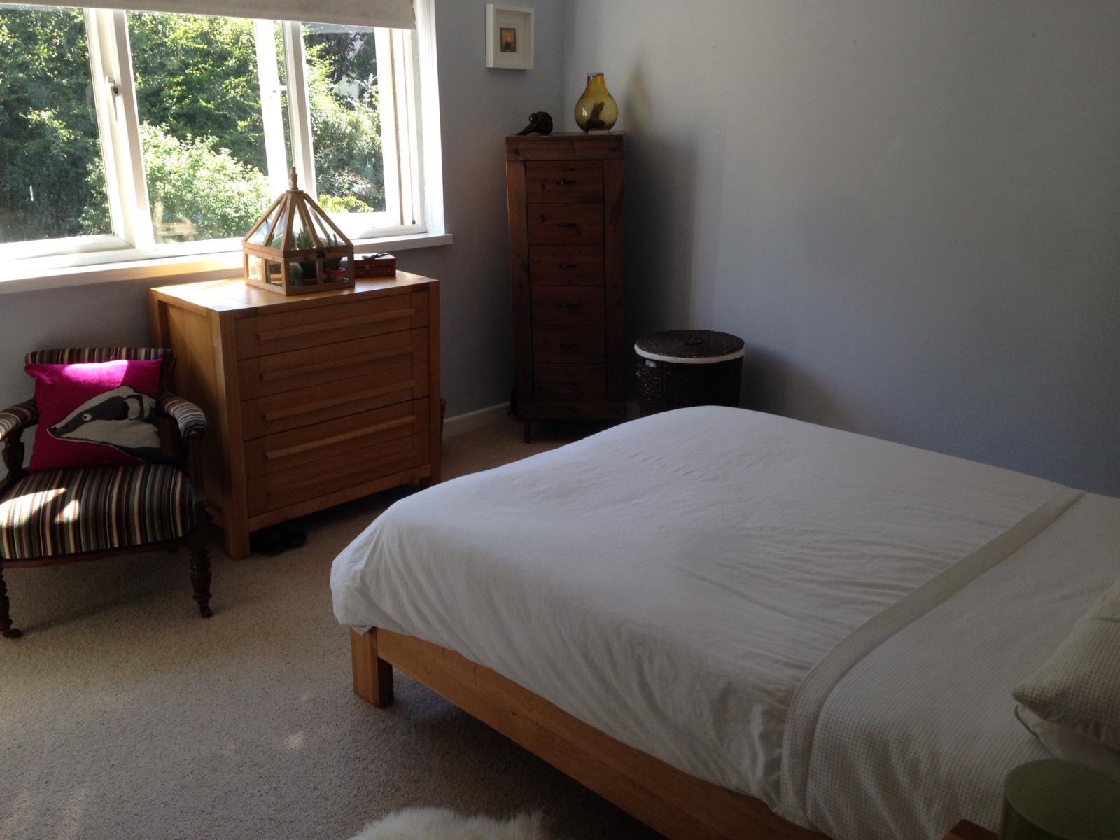
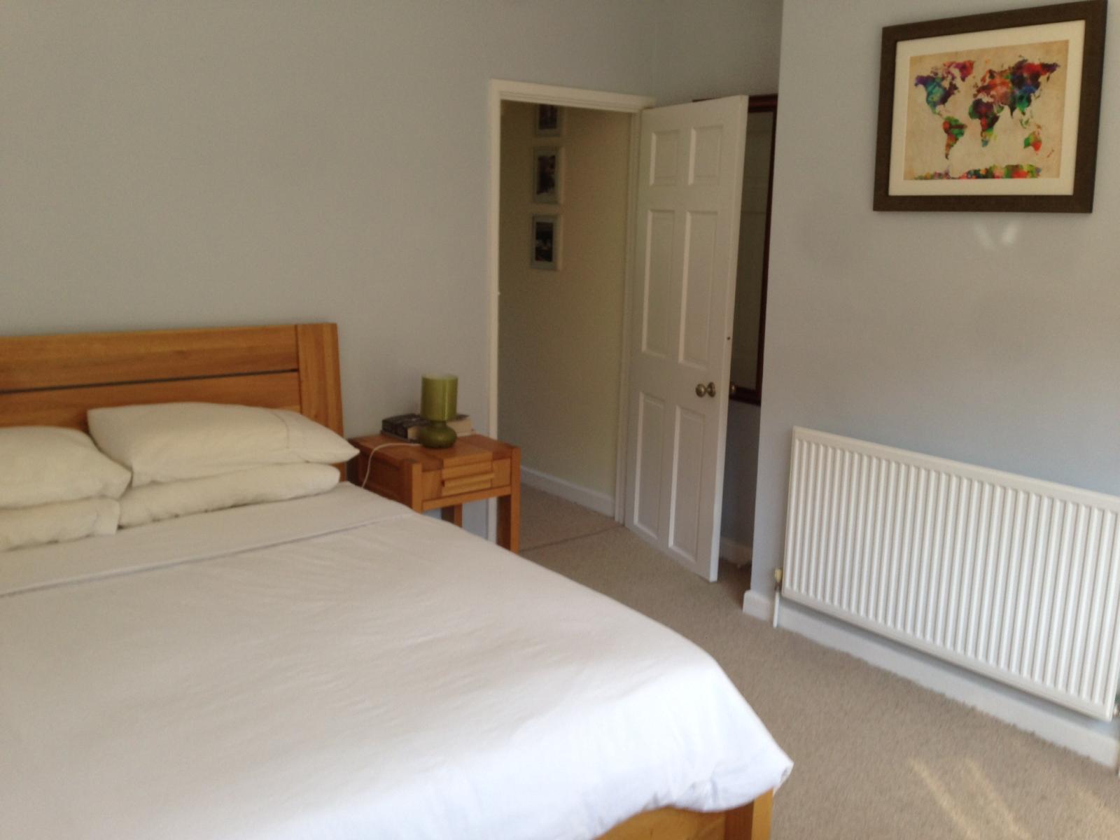
BEDROOM 1 12''0 X 12'0 (3.66m X 3.66m) UPVC double glazed Windows to front, large built in storage cupboard, access to loft space, fitted radiator, fitted double wardrobe.
BEDROOM 2 13'2 X 11'11 (4.01m X 3.63m) UPVC double glazed window to rear, built in double wardrobe and fitted radiator.
EXTERIOR
TO THE FRONT Offers off street parking leading to a lawned section with natural stone borders and pathway leading to front door.
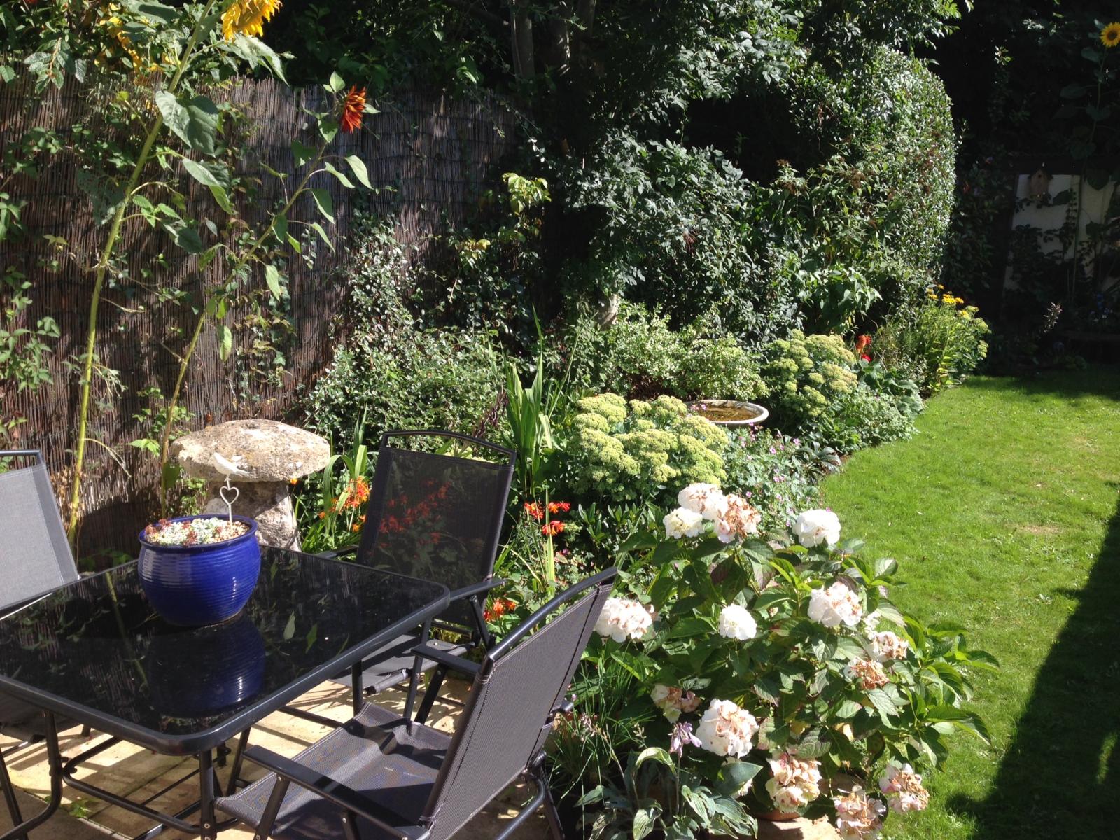
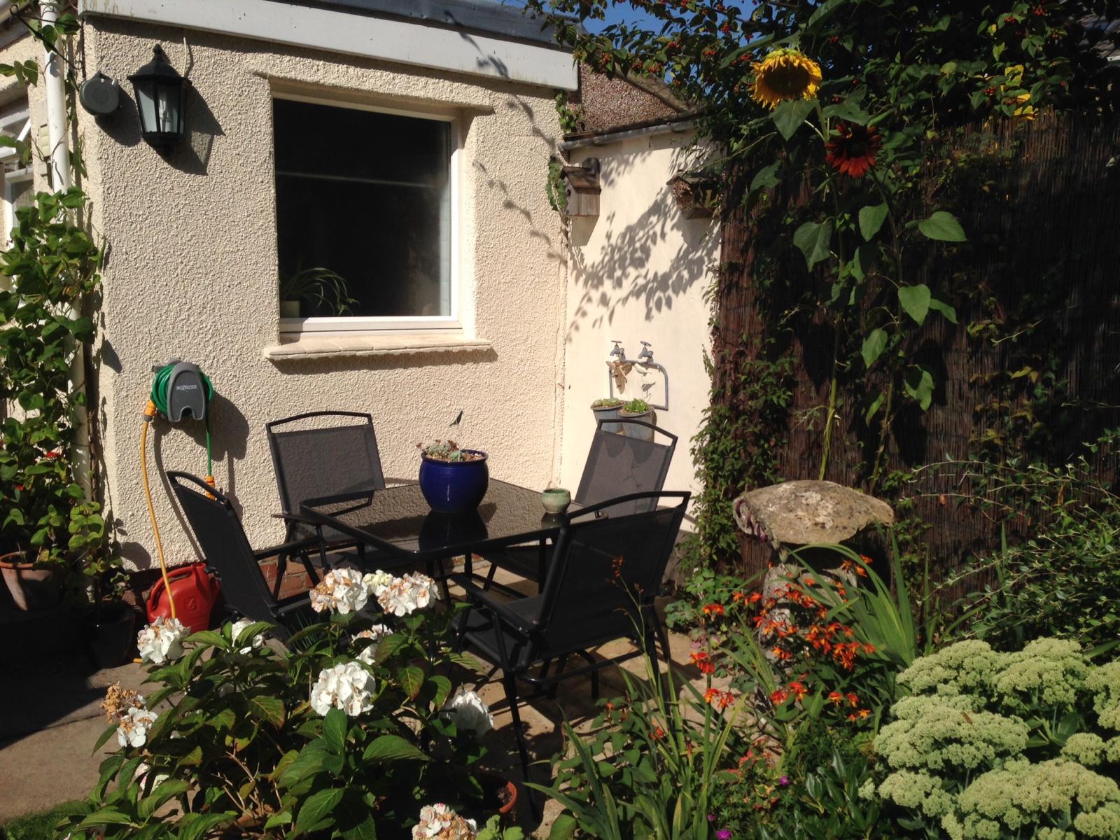
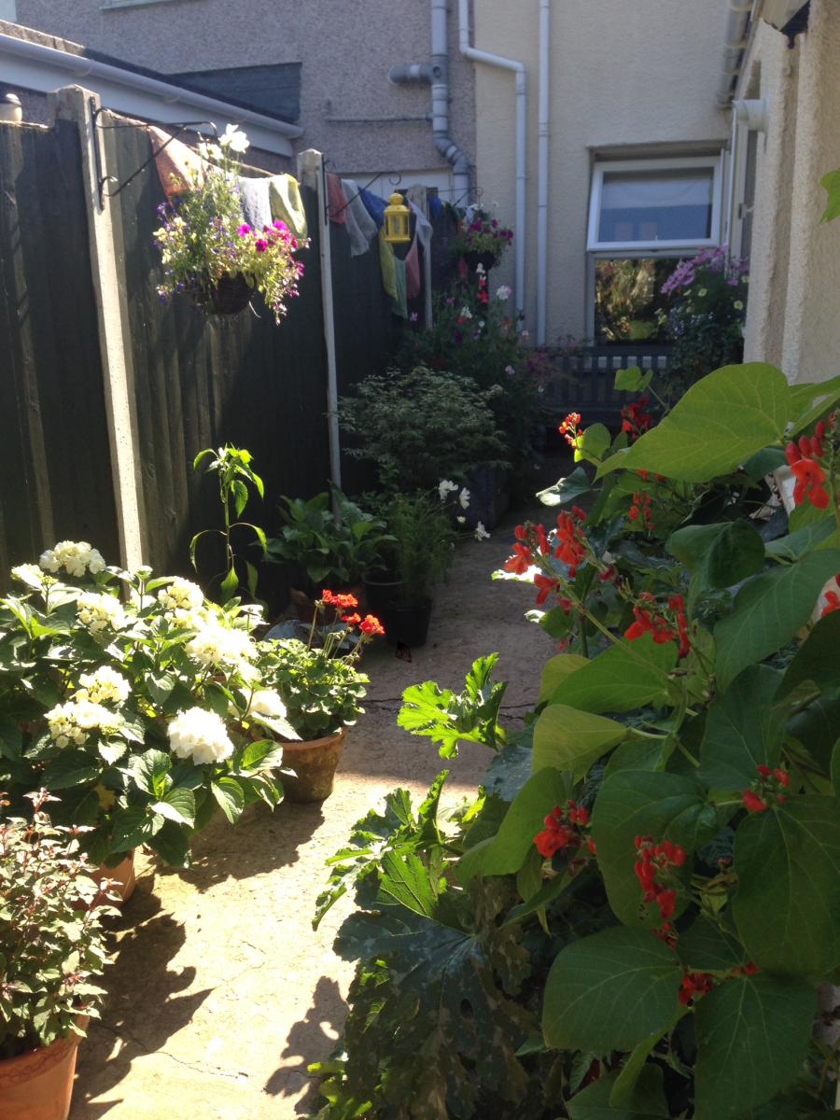
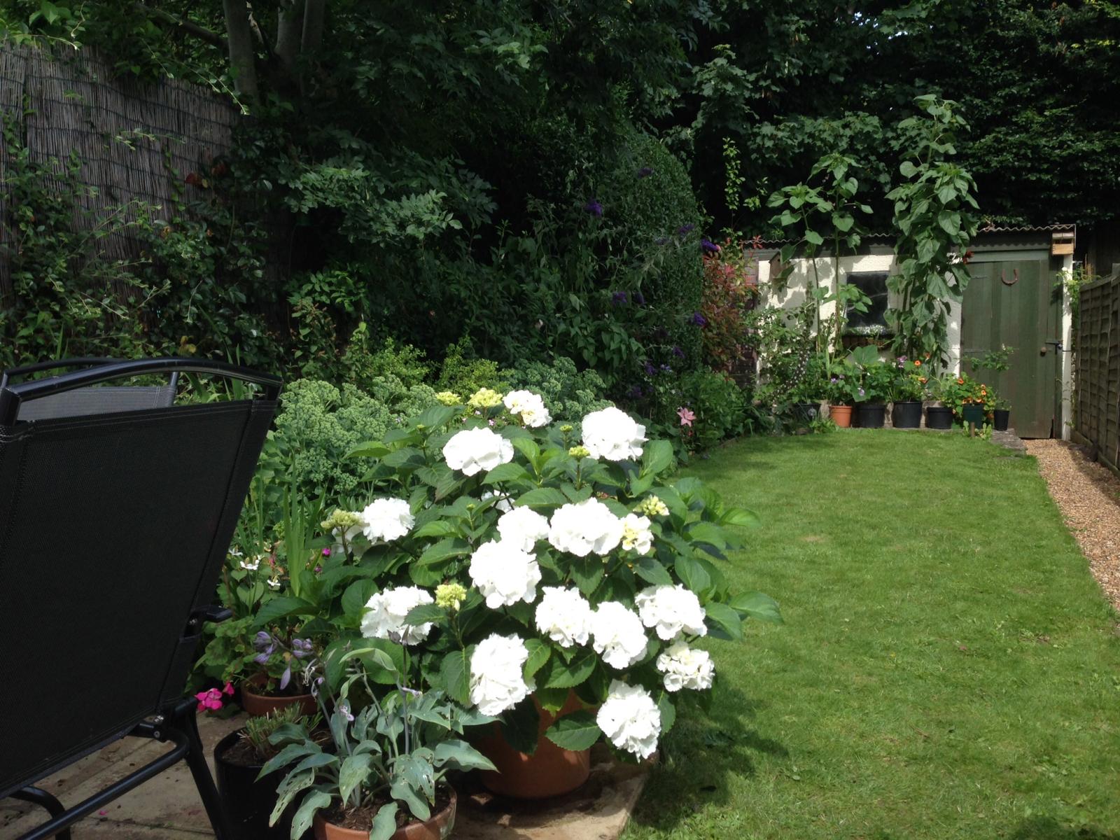
TO THE REAR Has a lovely, private, enclosed garden with lawn and patio area, bordered by lap wood fencing and mature shrubs. Concrete shed.